
St. John’s College,Oxford (UK)

Theproject
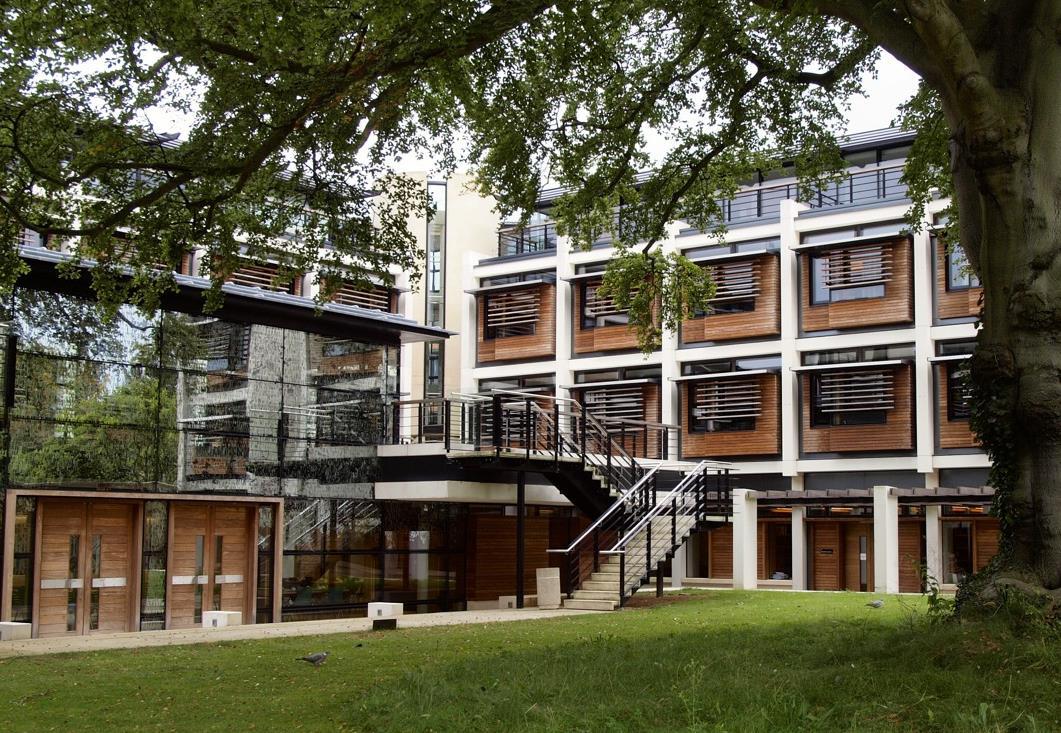
Kendrew Quadrangle(St.John’s College,Oxford),designedby MJP Architects,is amajor contemporaryexpansion organizedarounda protected beechtree, providingstudent accommodationandacademic facilitieswithinahighly constrainedhistoriccampus.
StercheleGroupcontributedto the projectbysupplying75 prefabricatedconcrete bathroompods, enablingrapid installation,consistenthighqualityfinishes,andefficient coordinationwithinacomplex, high-densityconstruction programme.

Contractor:Kingerlee Limited
Designer: MJP Architects
75 Concrete Bathroom Pods
Concrete Bathroom Pod with shower MODEL1
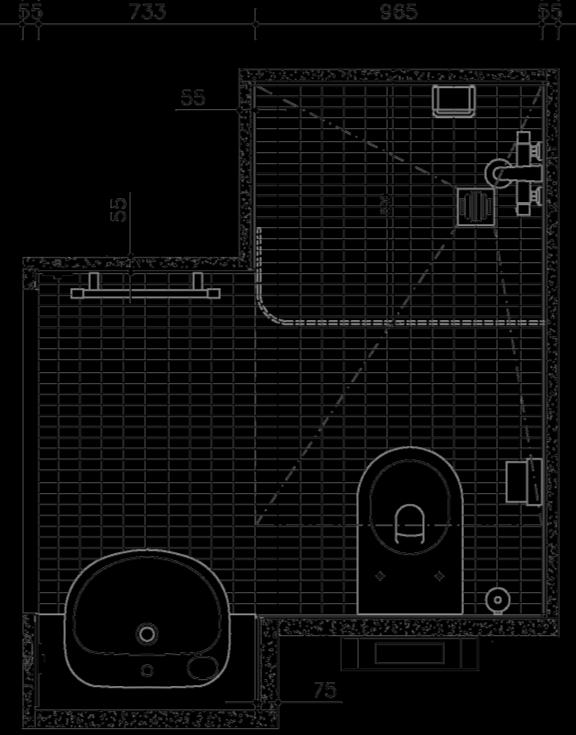
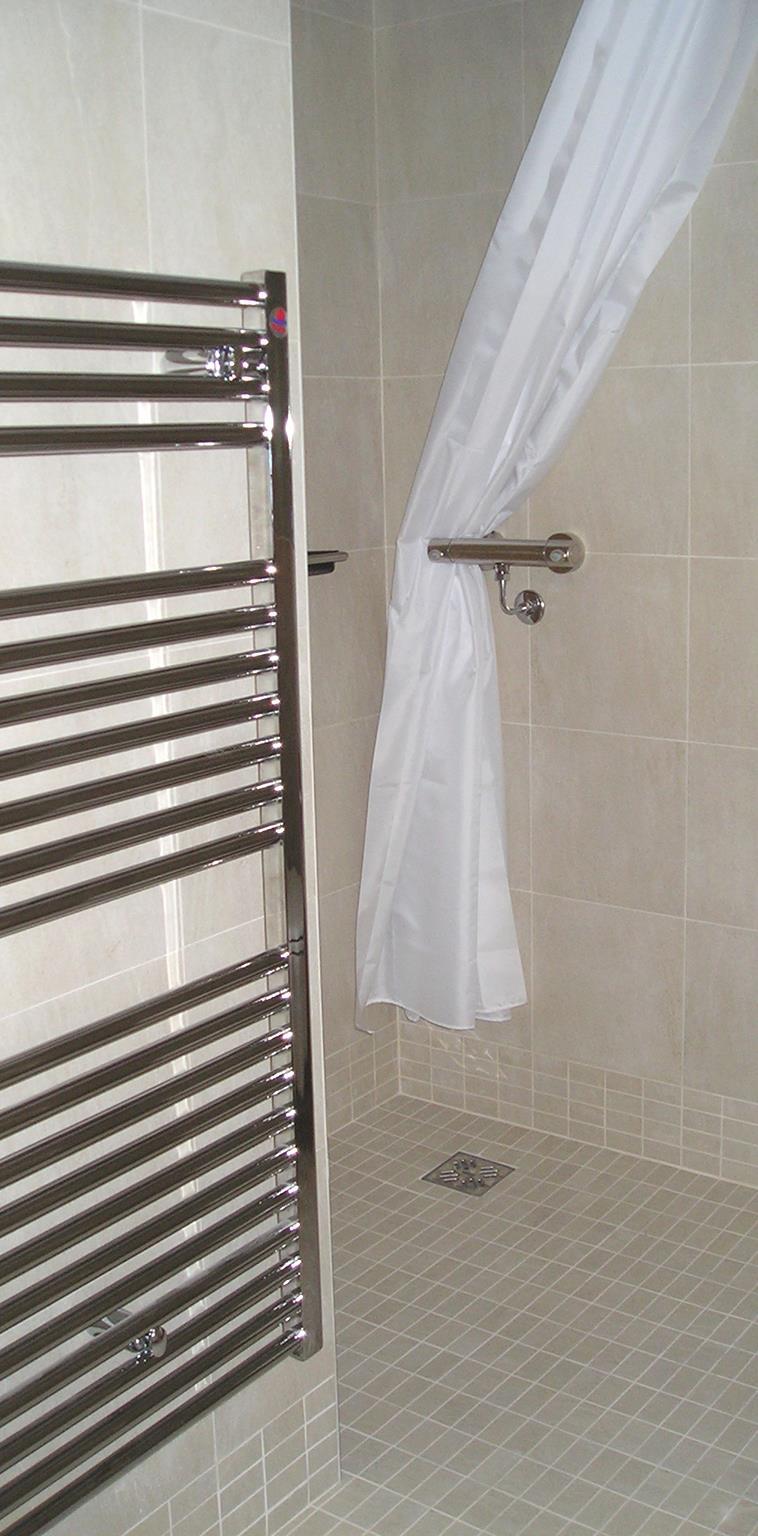
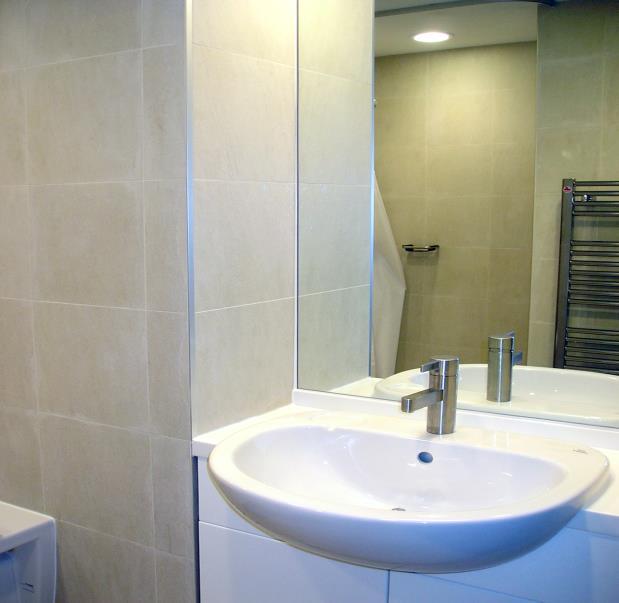
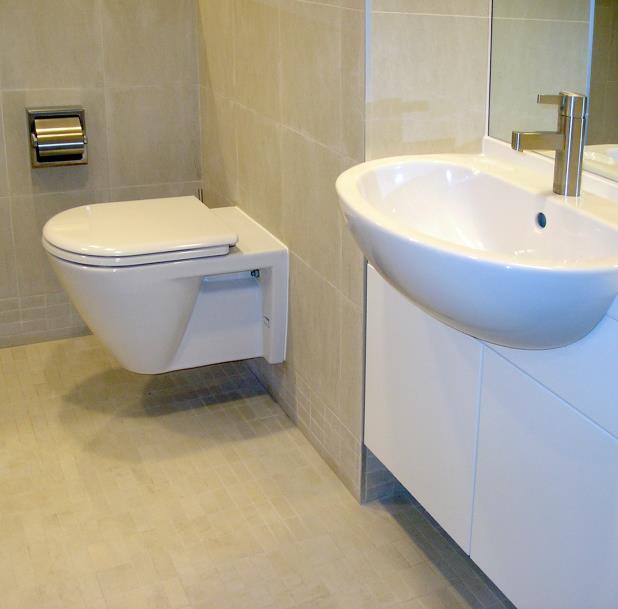
Concrete Bathroom Pod with shower
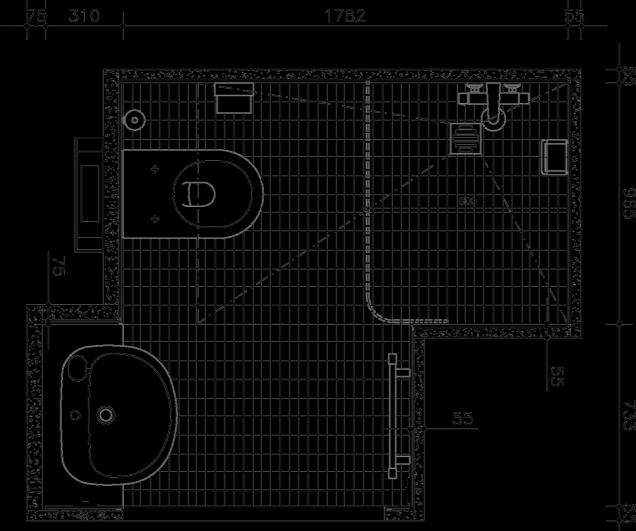
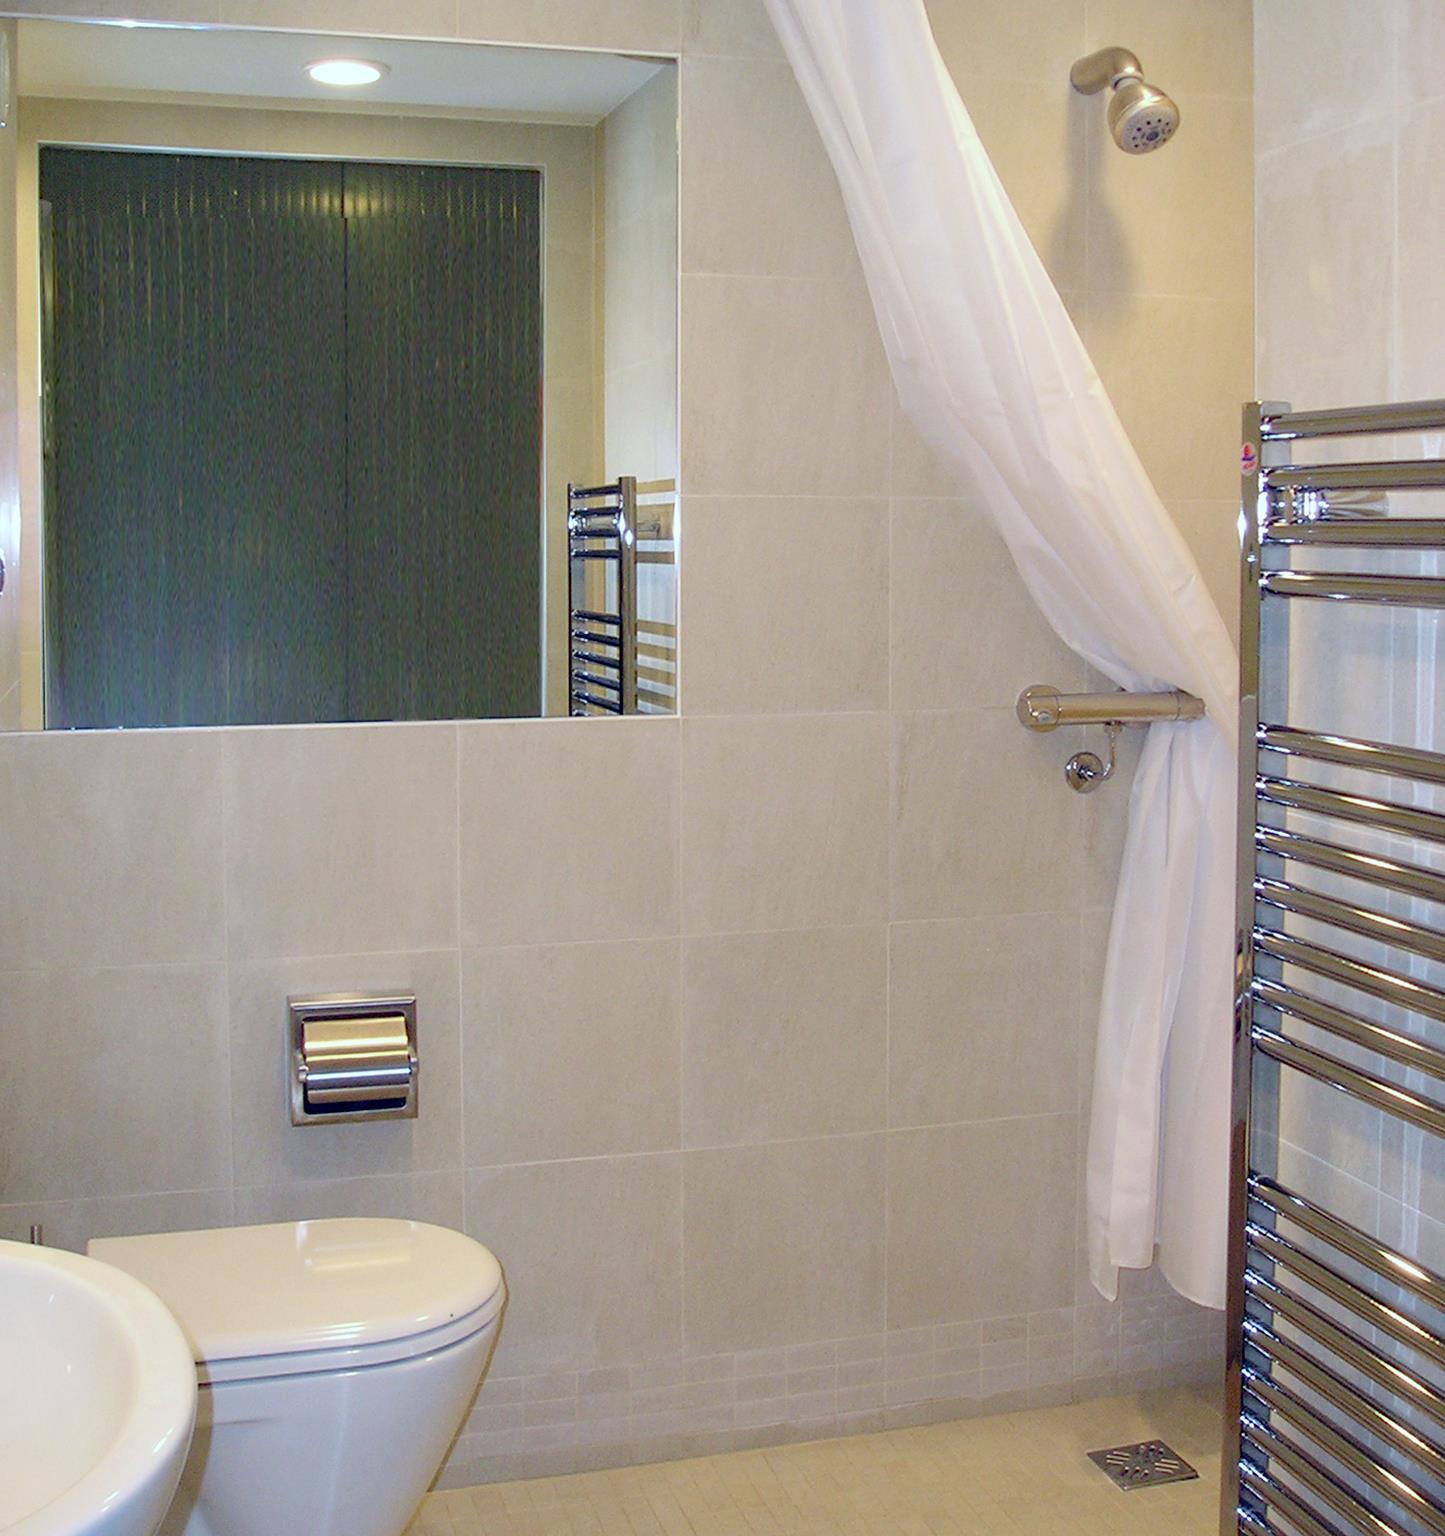
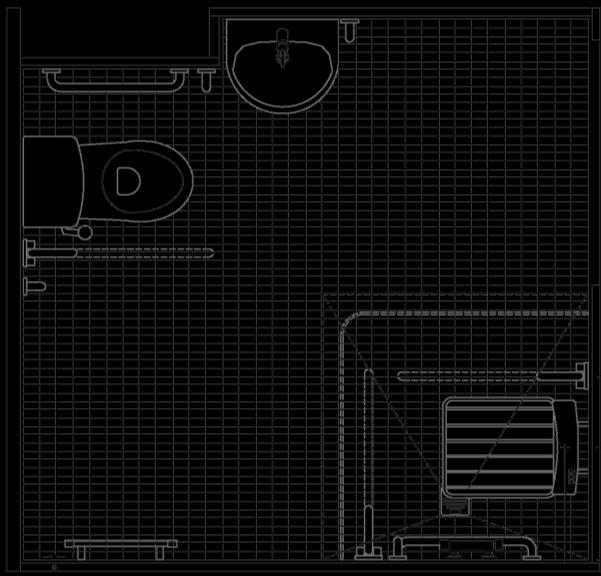
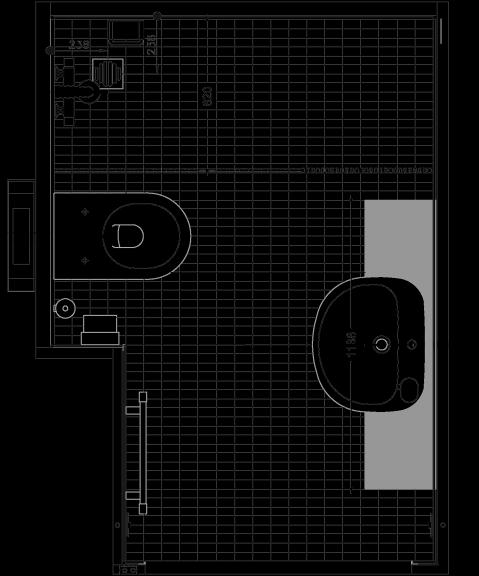
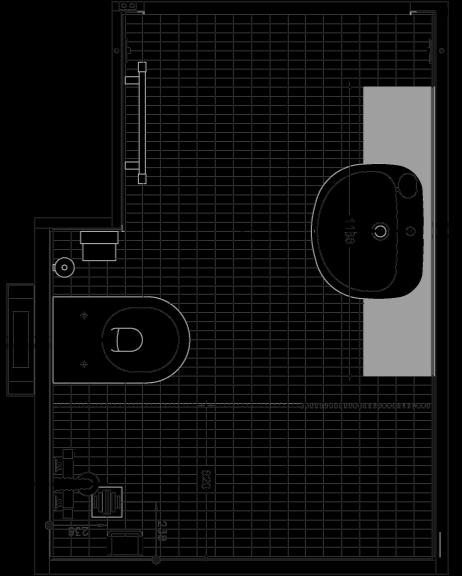
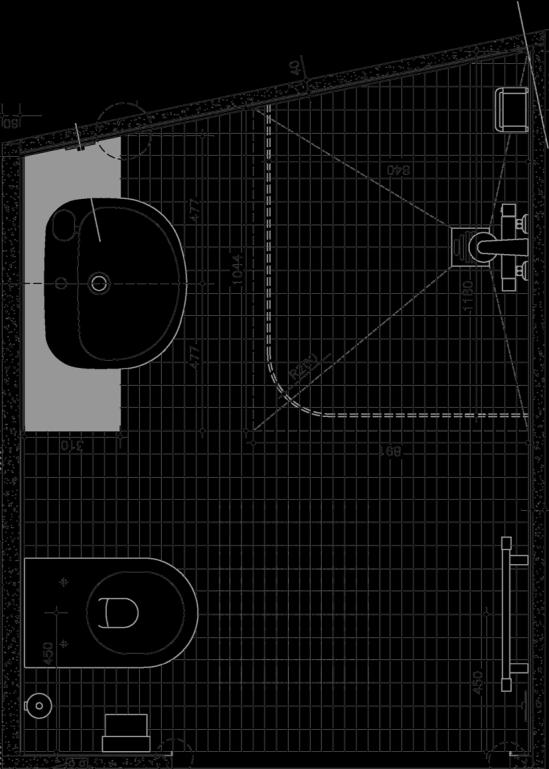
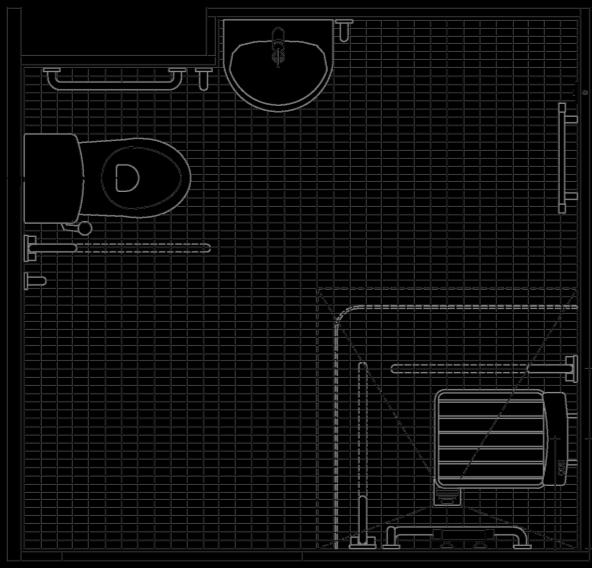
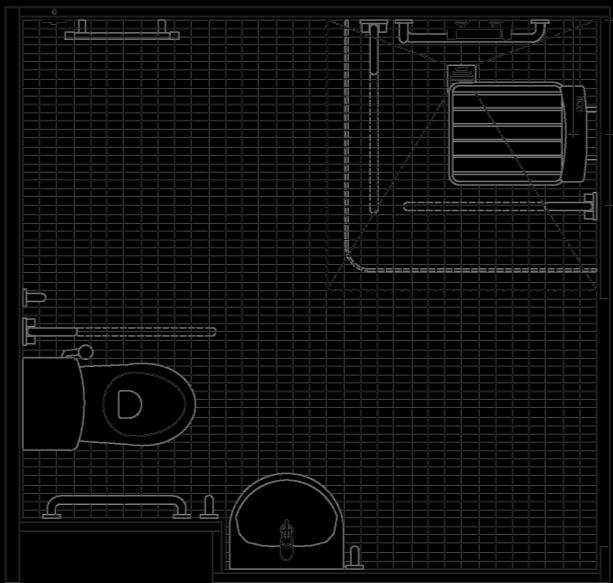

Podsinstallation
Materialsandtechnologies
• Structure: base, walls and ceiling made in concrete
• Floorfinishing: gres porcelain tiles 30x30 cm - Caesar / Quality Quartz mosaic composition C
• Wallsfinishing: gres porcelain tiles 30x30 cm - Caesar / Quality Quartz
• Sanitaryfittings: washbasin Armitage Shanks; WC Duravit / Stark2
• Taps: Hansgrohe / Axor
• Plumbinginstallation: in parallel with manifolds, sheathed and removable crossliked polyethylene pipes - Uponor
• Electricalinstallation: recessed presence detector - EX-OR
• Lightfittings: recessed downlights – Zuntobel
• Heatingsystem: chromed electric decorative radiator - Irsap / Ares
• Ventilation: inlet valve D.125 mm Halton / ULA
Kendrew Quadrangle, St.John’s College, Oxford (UK)