
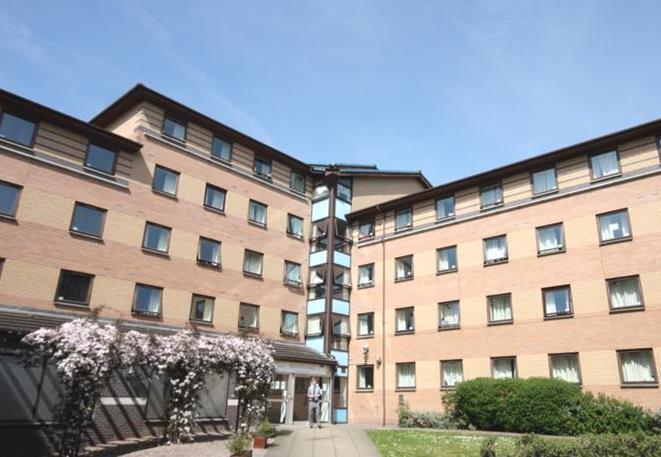


WestonHallSt.Residence
Manchester (UK)
THEPROJECT
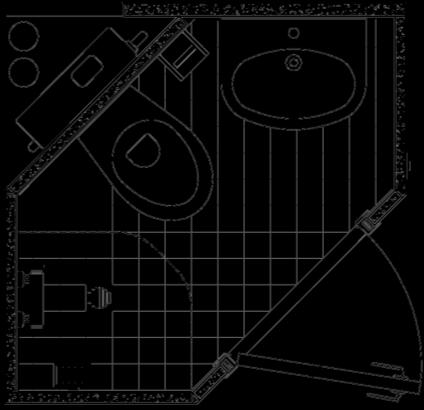
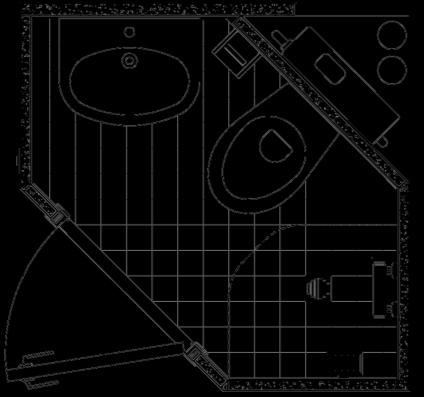
Commissioned by Browns&SonsLtd, it provides for the supply of 499monolithicbathpods, made in 2 minimumsurfaceareamodelscharacterised by walls at different angles and an implant cavity integrated intothe perimeter of the floor.
MATERIALSANDTECHNOLOGIES
• Structure:base, walls and ceiling made in concrete
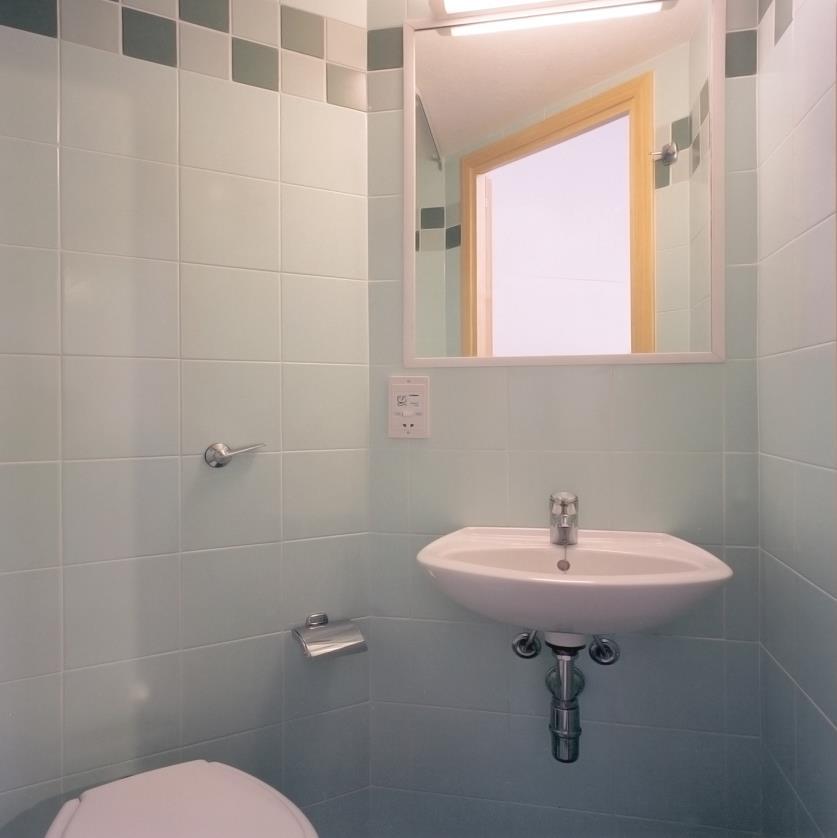
• Floorfinishing: single-fired tiles 10x10 cm - Marazzi / Quartieri Grip
• Wallsfinishing: single-fired tiles 20x20cm - Marazzi / Panda; single fired tiles 10x10 cm – Marazzi / Quartieri
• Sanitaryfittings: Roca/ Laura
• Taps: Nobili / Mistral
• Plumbinginstallations:in parallel with manifolds; sheathed and removable cross-linked polyethylene pipes - Uponor
• Electricalinstallations:razor socket Crabtreee
• Lightfittings: ceiling light and mirror neon - G.E.
• Ventilation:air inlet valve D.125 mm - Halton / ULA
Weston Hall St. Residence, Manchester (UK)