

GrowHotel, Solna (S)
TheProject
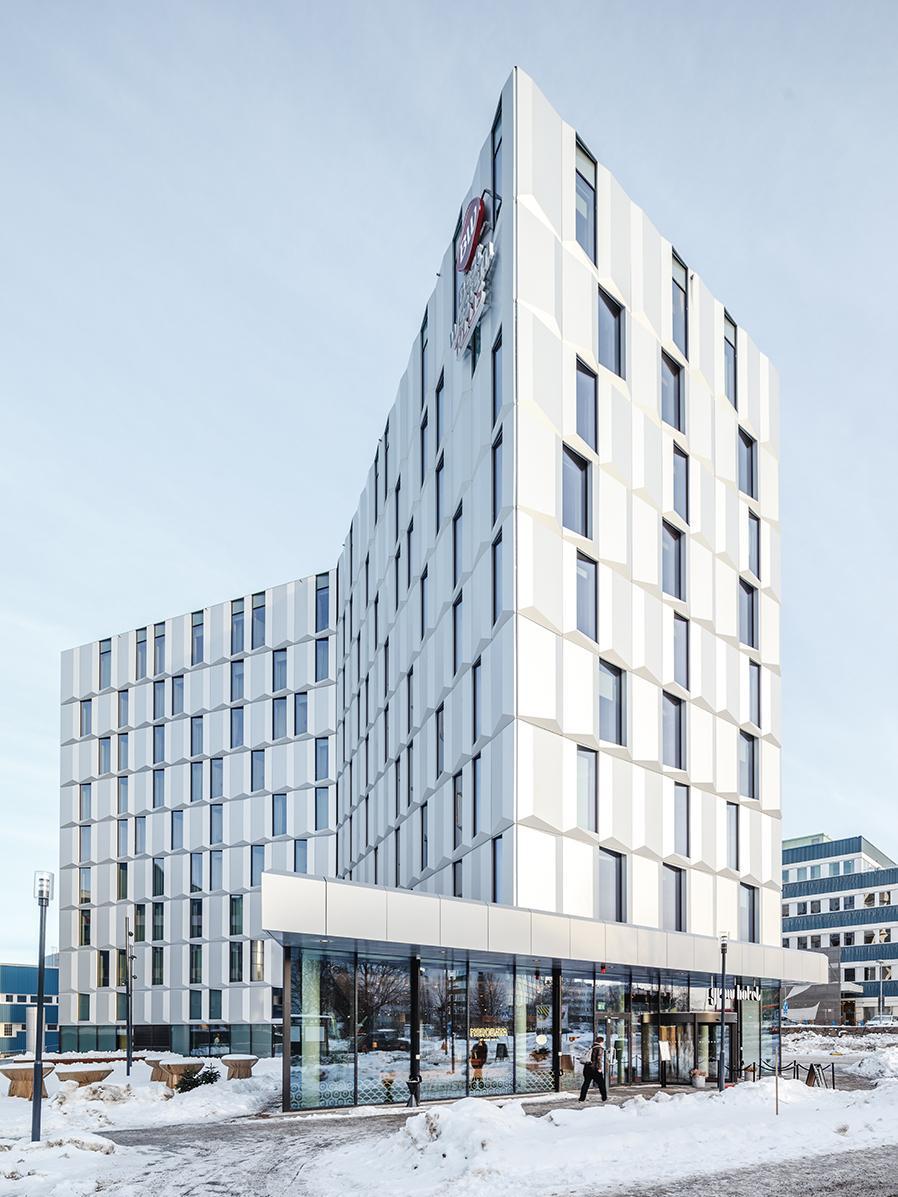
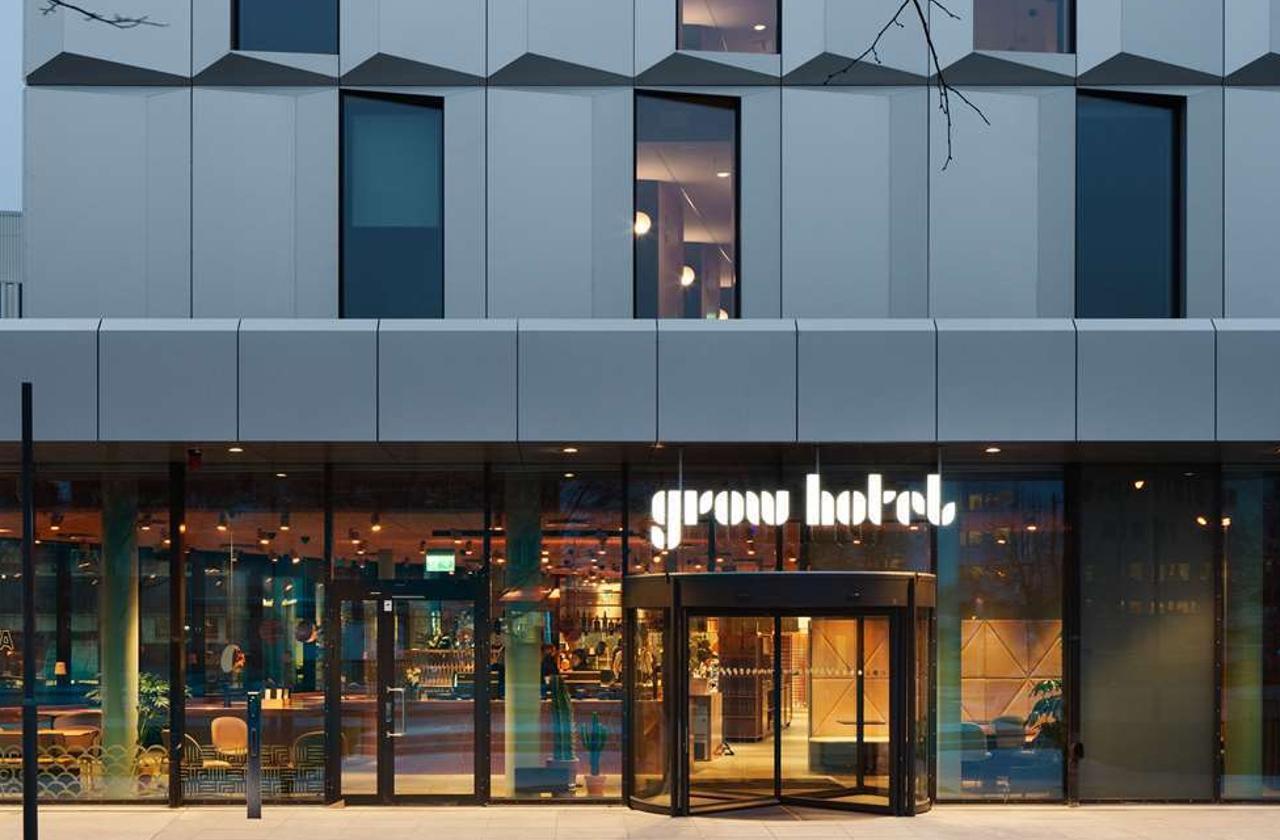
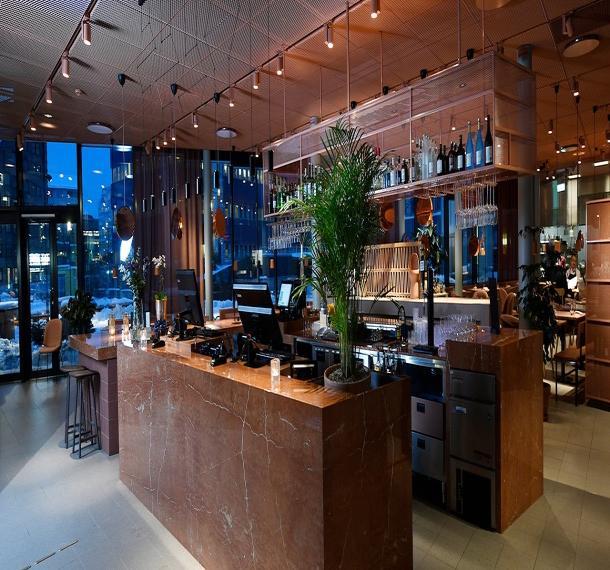
GrowHotel is to servethe developing businesscommunityin greaterStockholm’s Sundbybergand Solna municipalities. The 9-story hotel, branded a BestWesternPlus, features170 guestrooms,restaurant with outdoor patio, roof terraceand greenroof.
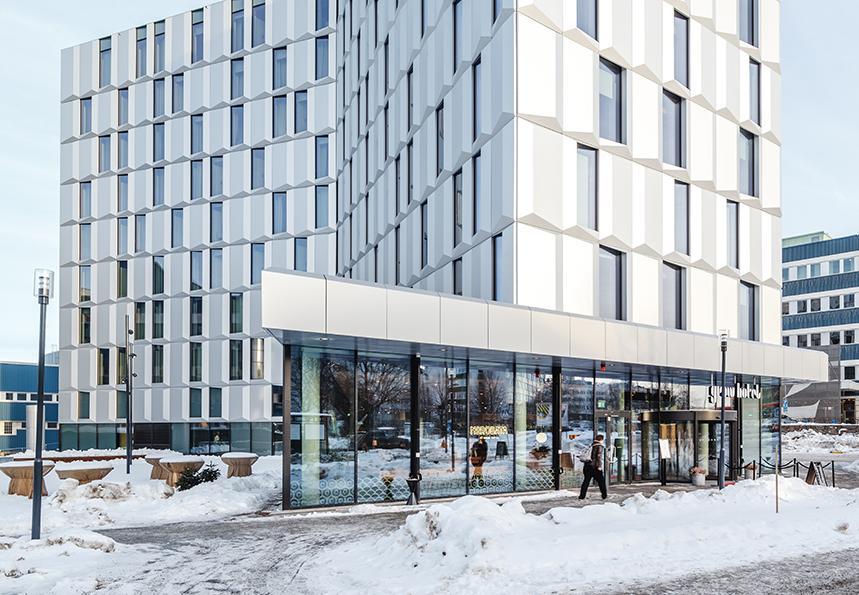
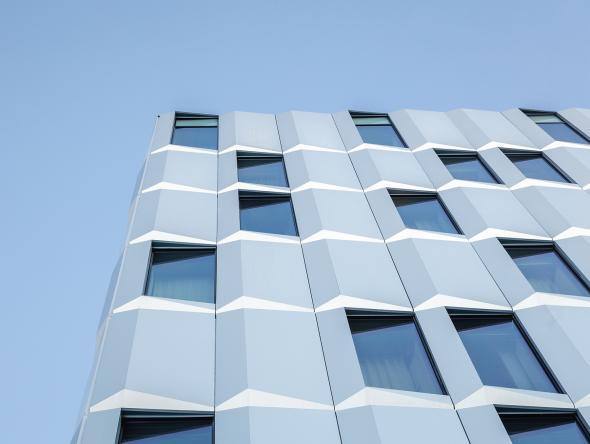
Thechevron-shapeof thebuilding embracesthepark behind the hotel and createsadded visual interestto the architecturalform. Its anodized aluminum façade - with a warm, earthytone and irregulartexture- contrasts with the greeneryof the park.
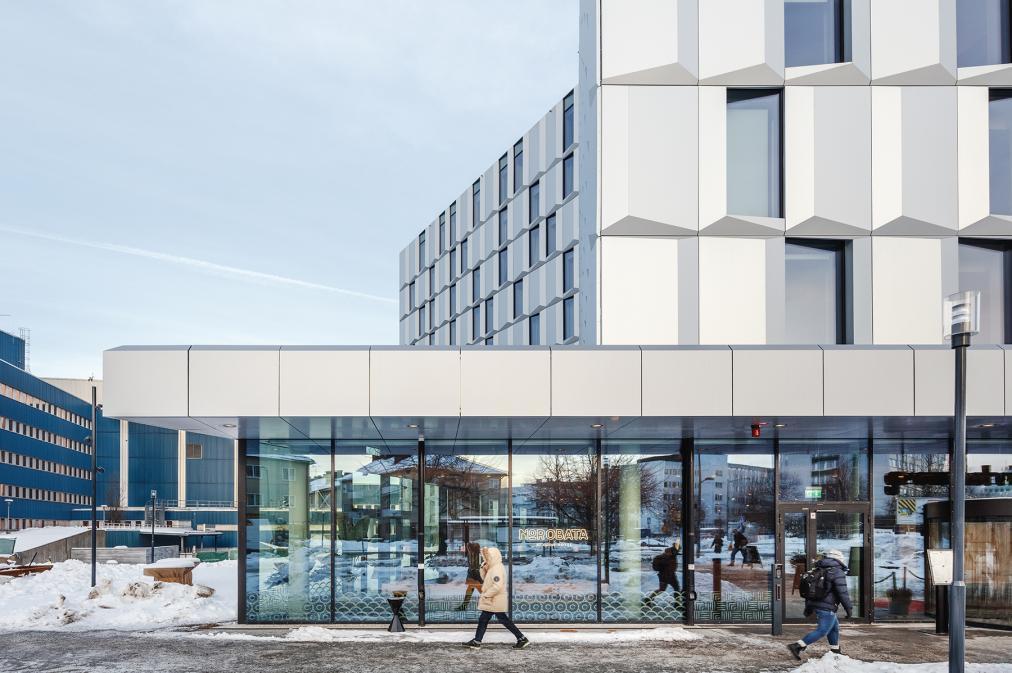
A transparent ground floorestablishesa welcomingpresenceforthe hotel and includes a receptionarea, lounge and large restaurantwith outdoor seating.
Status: Completed in 2019 Size: 7.000 m2 Intended use: Hotel & Restaurant
Client: Fastighets AB Stenhöga
Designer: 3XN
Nr. 176 bathroom pods
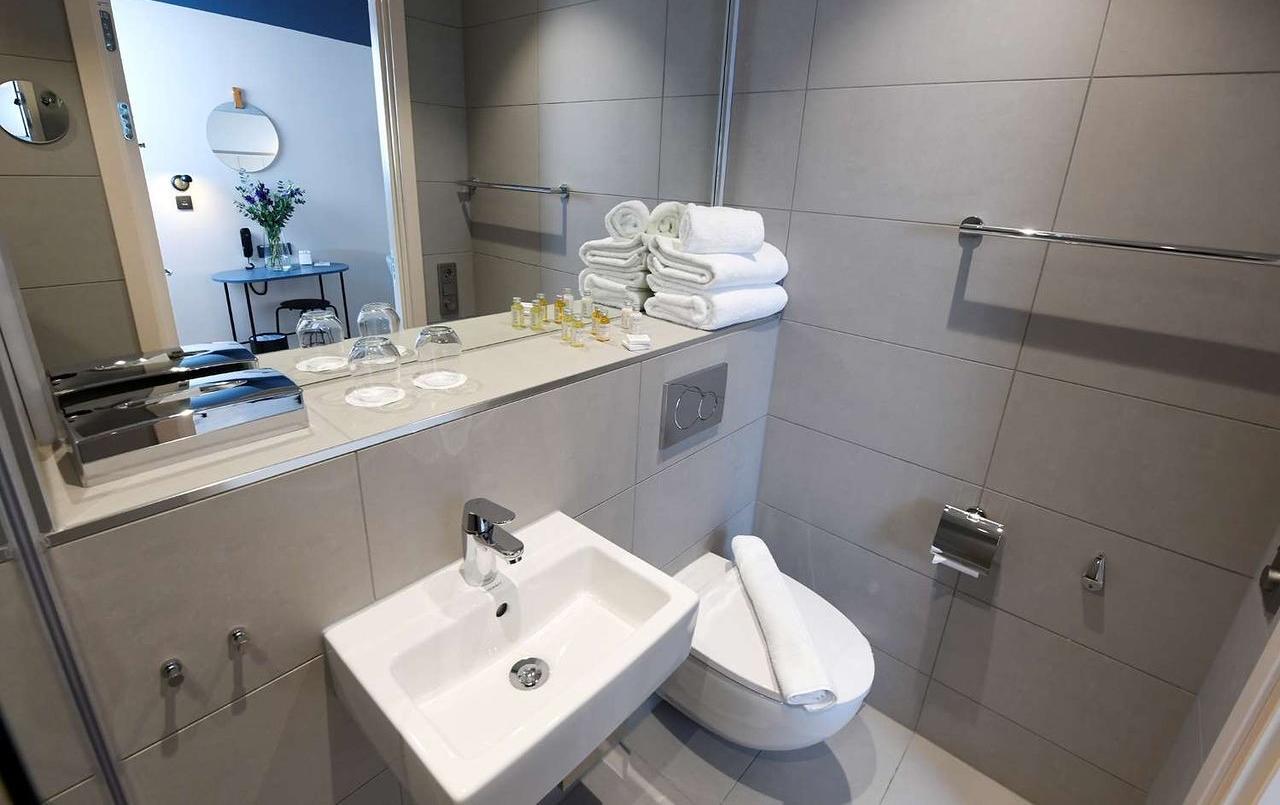
Lightweight Bathroom Pod with shower
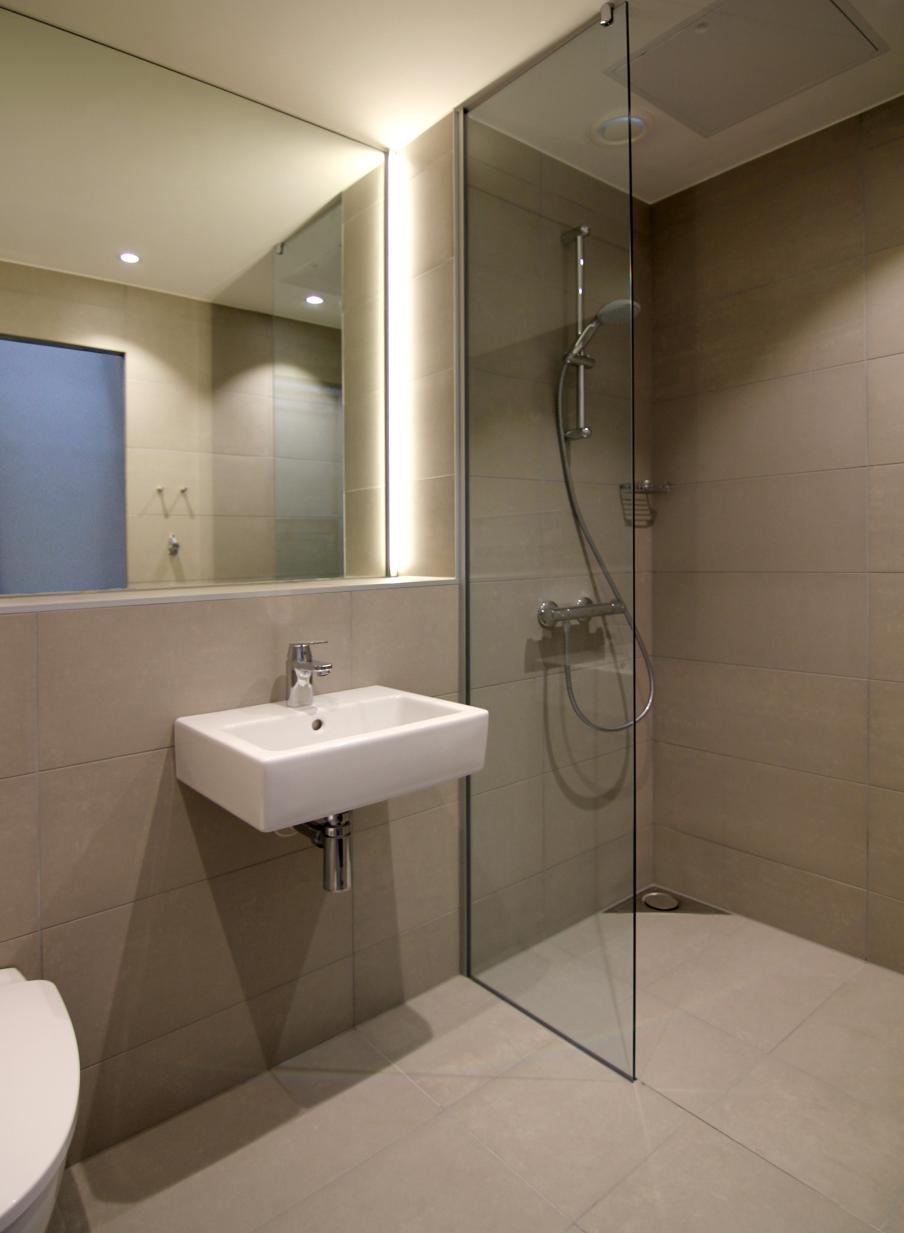
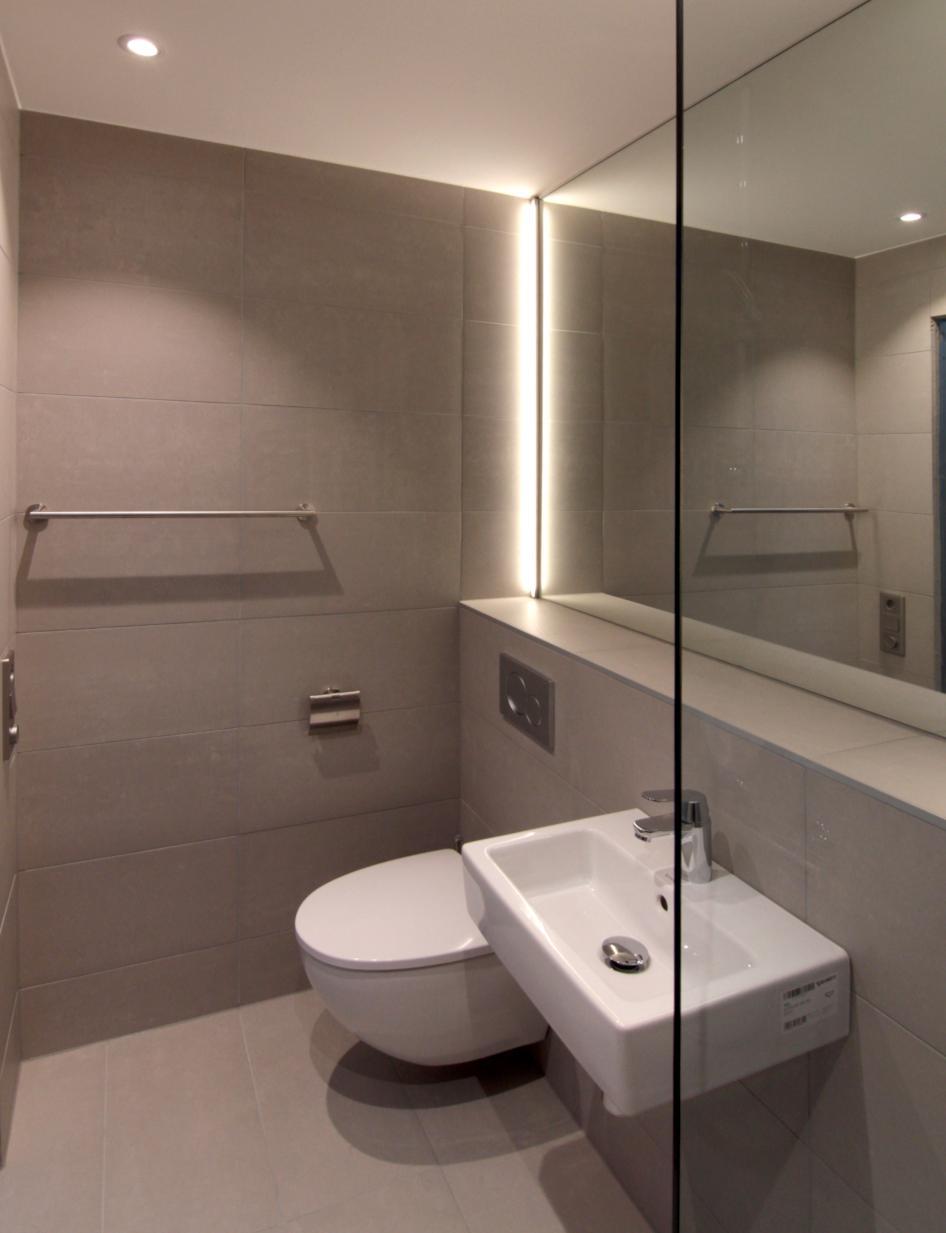

Lightweight Bathroom Pod with shower
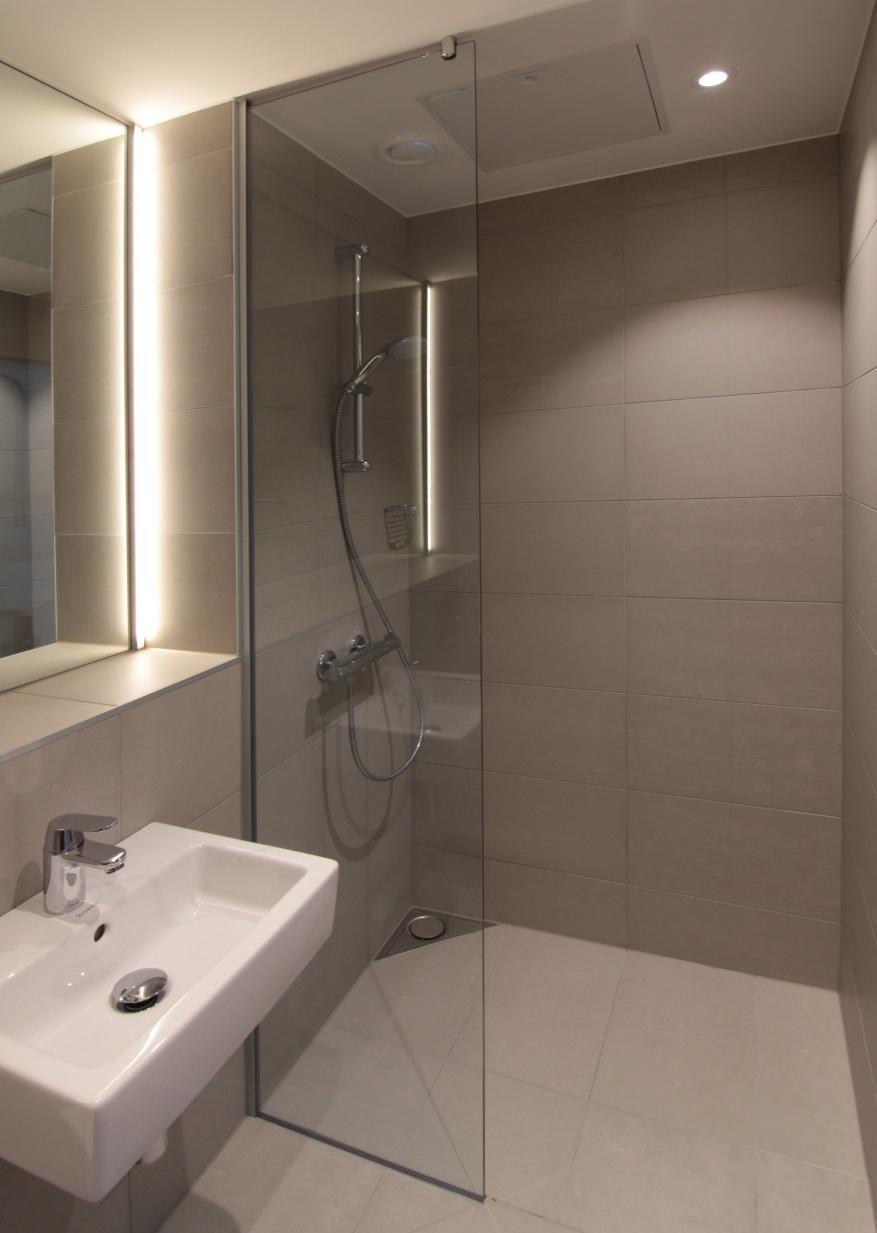
Lightweight Bathroom Pod with shower
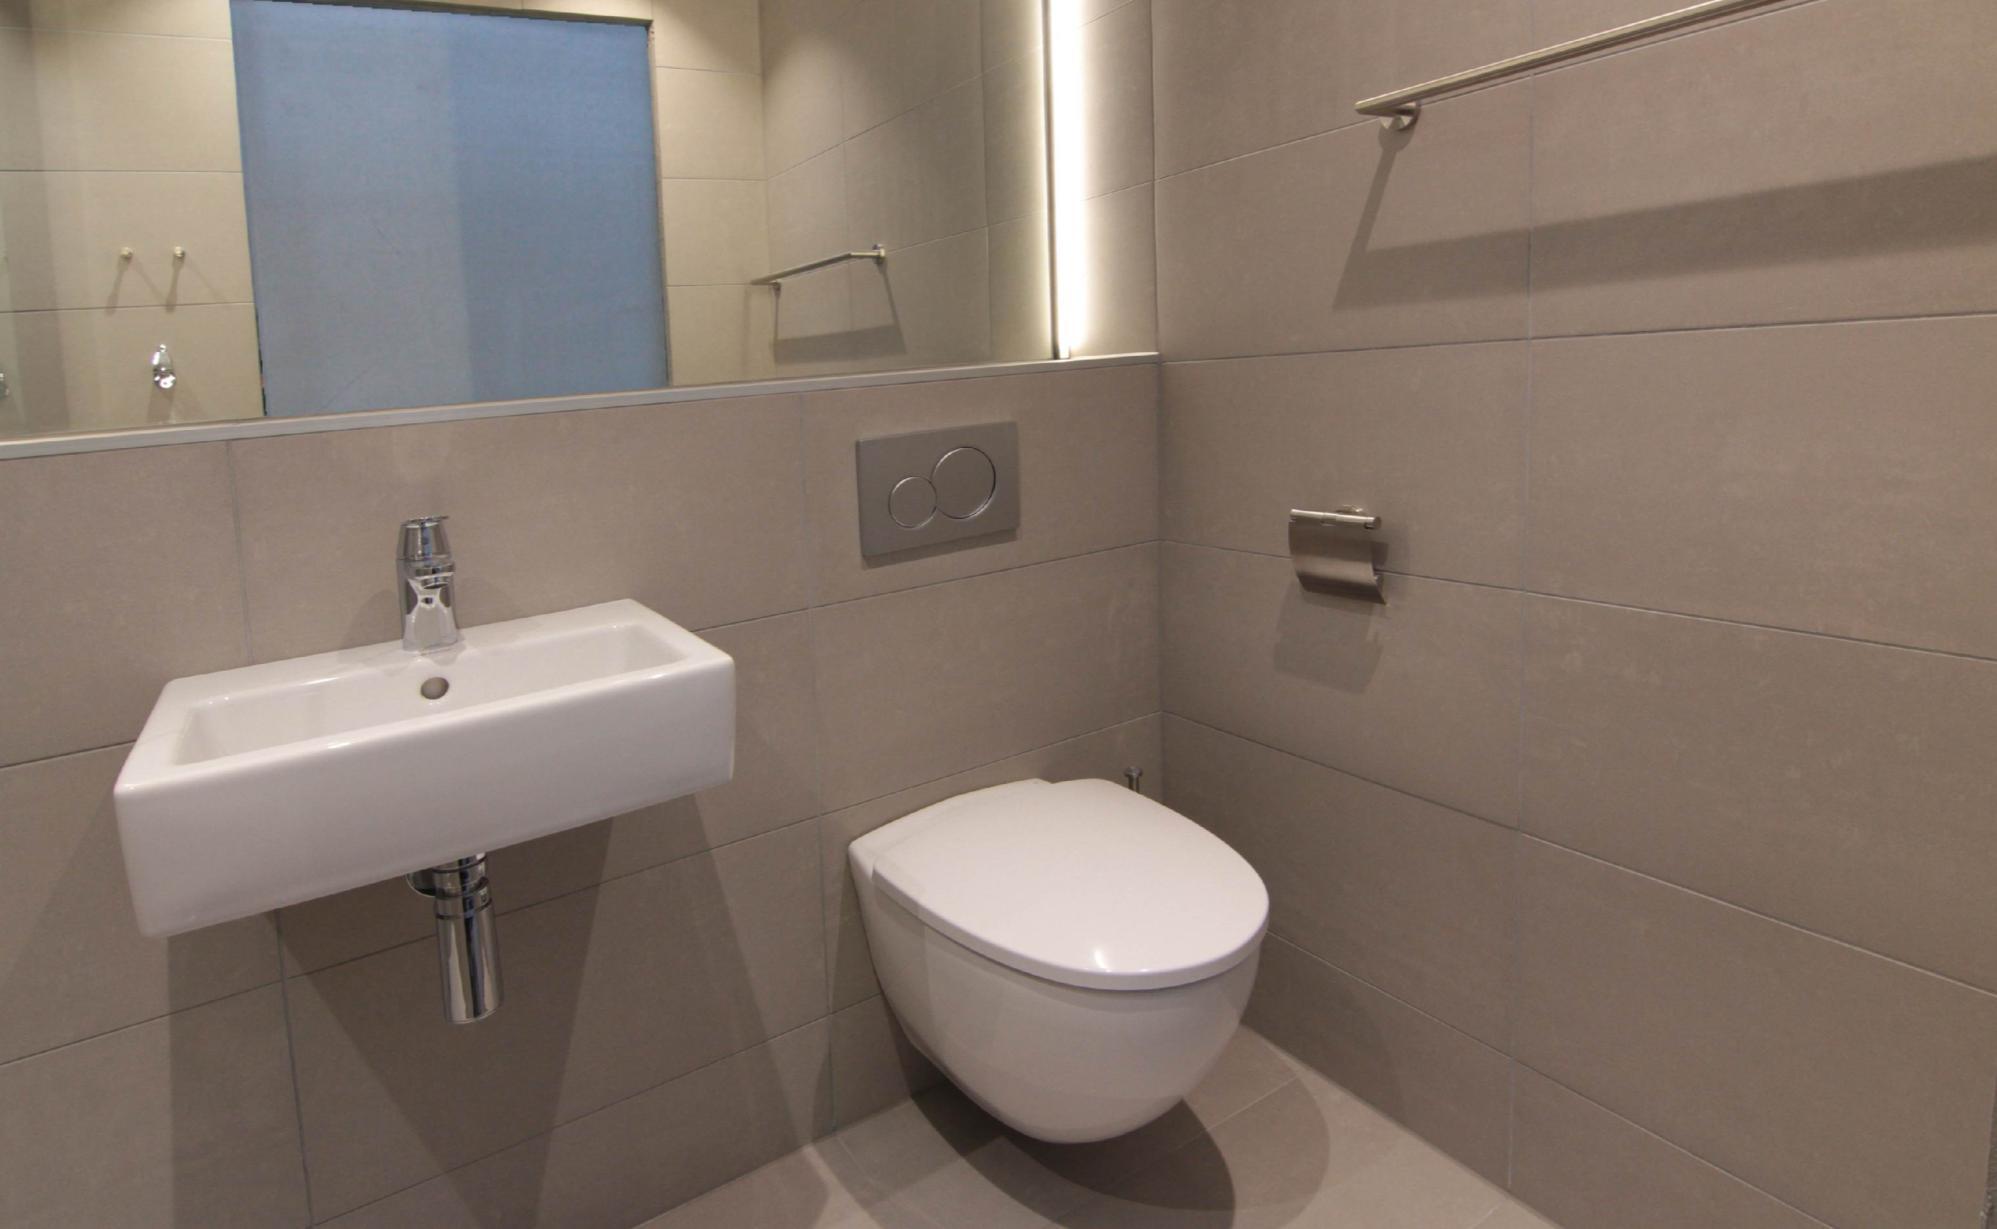

Lightweight Bathroom Pod with shower MODEL 2
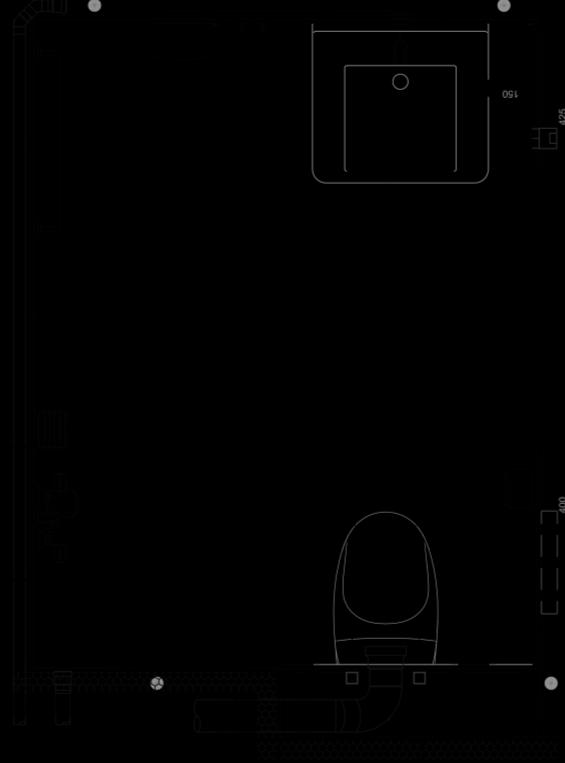
Lightweight Bathroom Pod for disabled MODEL 3
MATERIALSANDTECHNOLOGIESFORMODELS1-2
• Base: in concrete
• Wallsandceiling:steel profiles with gypsum fibreboard thermo-insulated and soundproofpanels – Fermacell
• Floorandshowerfinishing: gres porcelain tiles 30x60 cm –Marazzi / Sistem N colour Light Grey;
• Wallsfinishing:gres porcelain tiles 30x60 cm – Marazzi / Sistem N colour Light Grey;
• Sanitaryfittings:washbasin- Duravit/Vero; wall-mounted WC – IFO Sign 6775
• Showerwall:fixed transparent safety glass 8 mm
• Taps: washbasin mixer Grohe / Eurosmart Cosmopolitan;shower thermostatic mixer Grohe / Groheterm 800
• Plumbinginstallations:in parallel with manifolds;isolated, reticular polyethylene pipes – LK
• Electricalinstallation:sockets and switches Schneider / Exxact Metal
• Lightfittings:recessed dimmerabled LED downlights DELCO
• Heatingsystem: underfloor heating system Ebeco / Multiflex 20
• Ventilation:air exhaust valve – FlacktWoods
MATERIALSANDTECHNOLOGIESFORMODELS3
• Base: in concrete
• Wallsandceiling:steel profiles with gypsum fibreboard thermo-insulated and soundproofpanels – Fermacell
• Floorandshowerfinishing: gres porcelain tiles 30x60 cm –Marazzi / Sistem N colour Light Grey;
• Wallsfinishing:gres porcelain tiles 30x60 cm – Marazzi / Sistem N colour Light Grey;
• Sanitaryfittings:washbasin - Duravit/Strack 3 Vital Med; wall-mounted WC – IFO Sign 6775
• Safetyhandles: folding grab bar Goman, white
• Showerwall:folding glass INR / Link 2
• Taps: washbasin mixer Grohe / Eurosmart Cosmopolitan;shower thermostatic mixer Grohe / Groheterm 800
• Plumbinginstallations:in parallel with manifolds;isolated, reticular polyethylene pipes – LK
• Electricalinstallation:sockets and switches Schneider / Exxact Metal
• Lightfittings:recessed dimmerabled LED downlights DELCO
• Heatingsystem: underfloor heating system Ebeco / Multiflex 20
• Ventilation:air exhaust valve – FlacktWoods
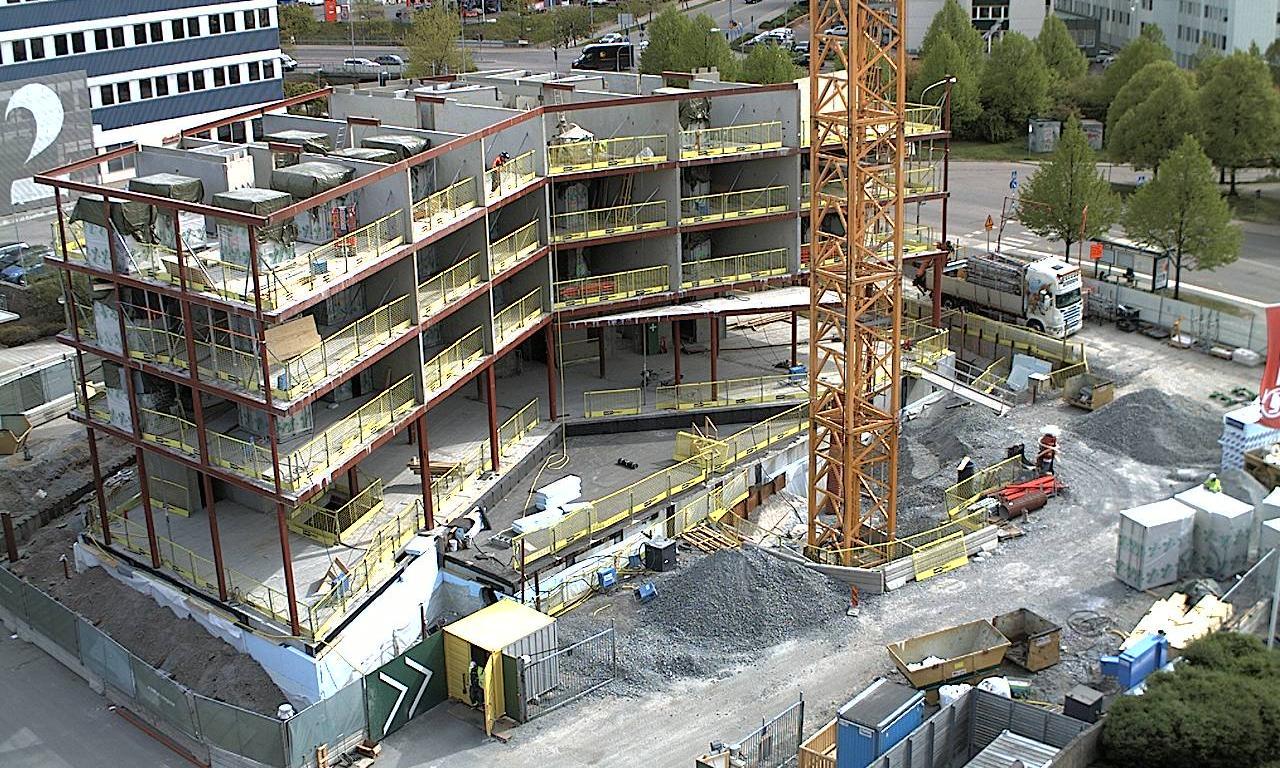
Bathroom pods are installed by crane prior to the constructionof the upper floor slabs, restingon neoprene pads and concrete shims of varying heights, according to site-specific requirements and installationtolerances.