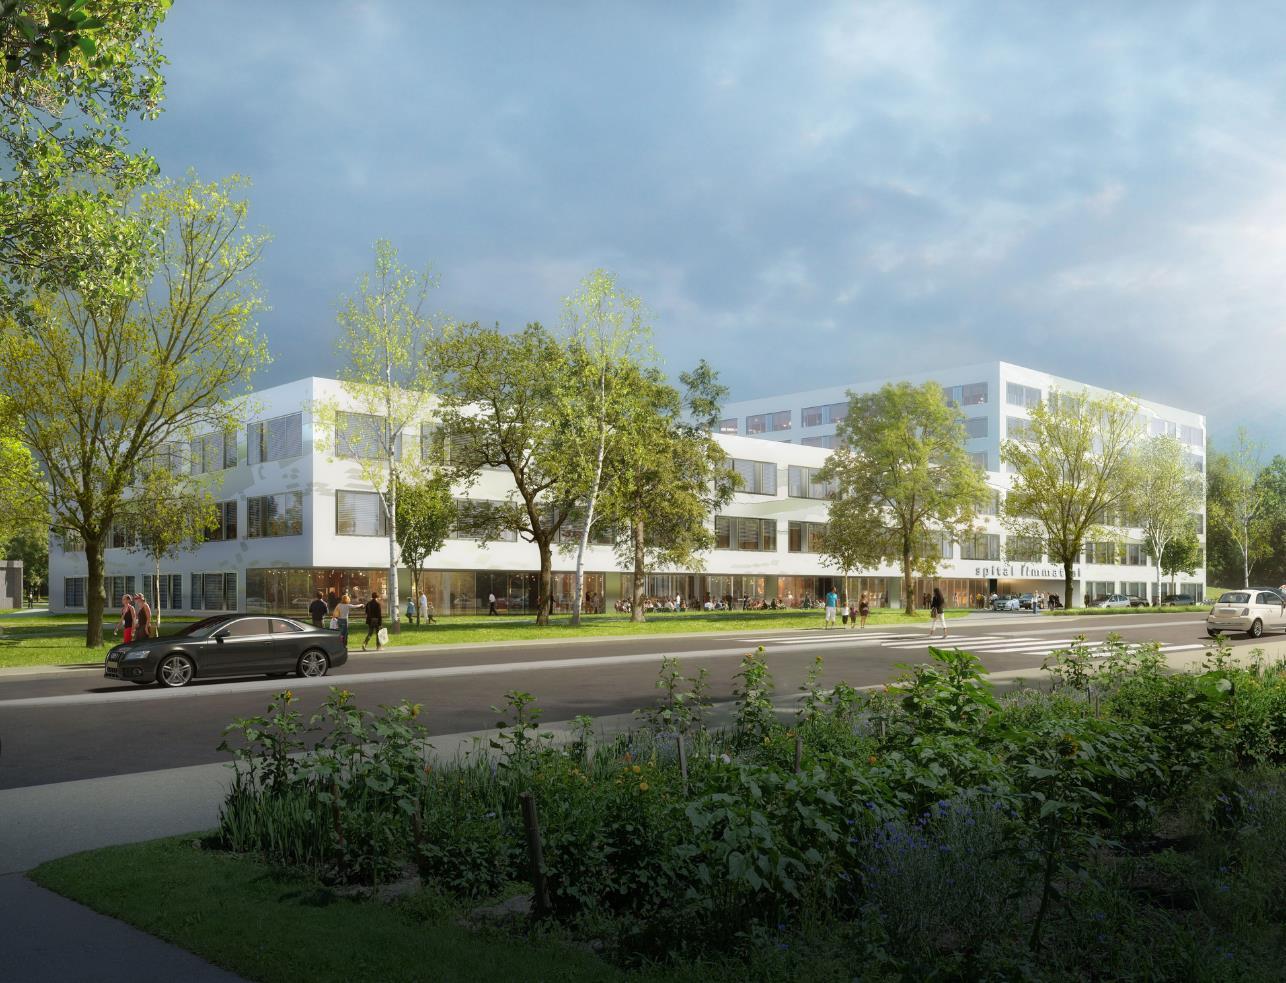



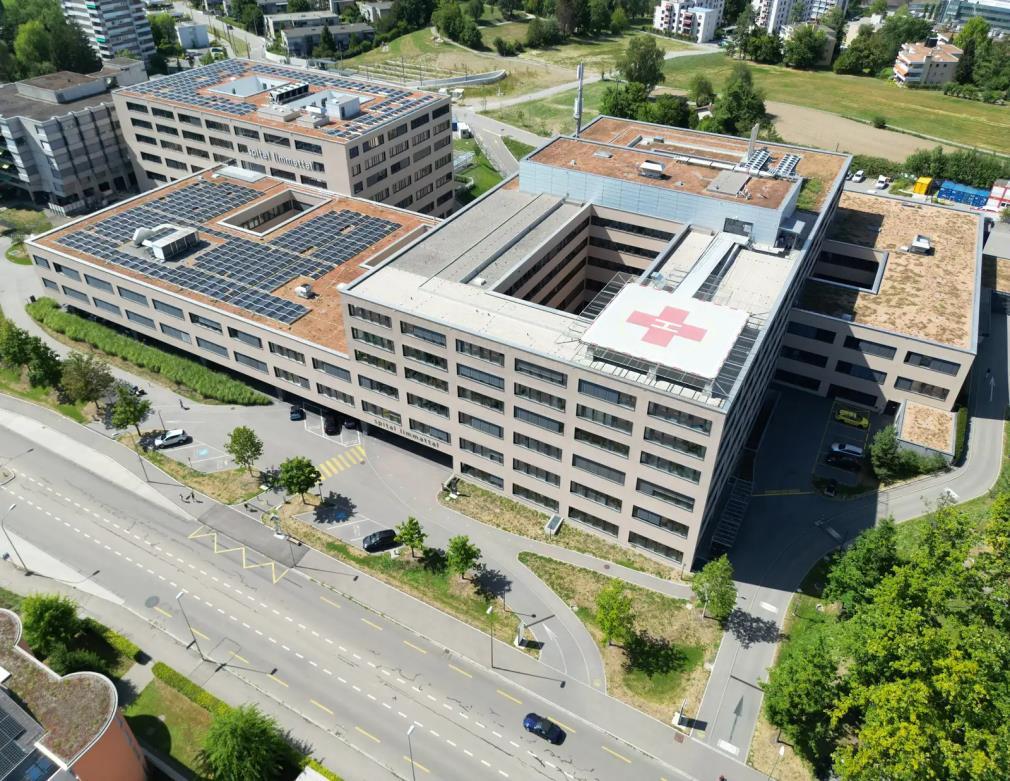
The New Limmattal Hospital in Schlieren, within the Zurich metropolitan area, is a modern healthcare facility designed by BFB Architekten and Brunet Saunier Architecture and built by Losinger Marazzi AG.
Conceived according to the principles of flexibility, functionalityand innovation,the hospital was one of the first large-scale healthcare facilities in Switzerland to be developed entirely usingBuilding InformationModeling (BIM), setting a benchmark for contemporaryhealthcare construction.
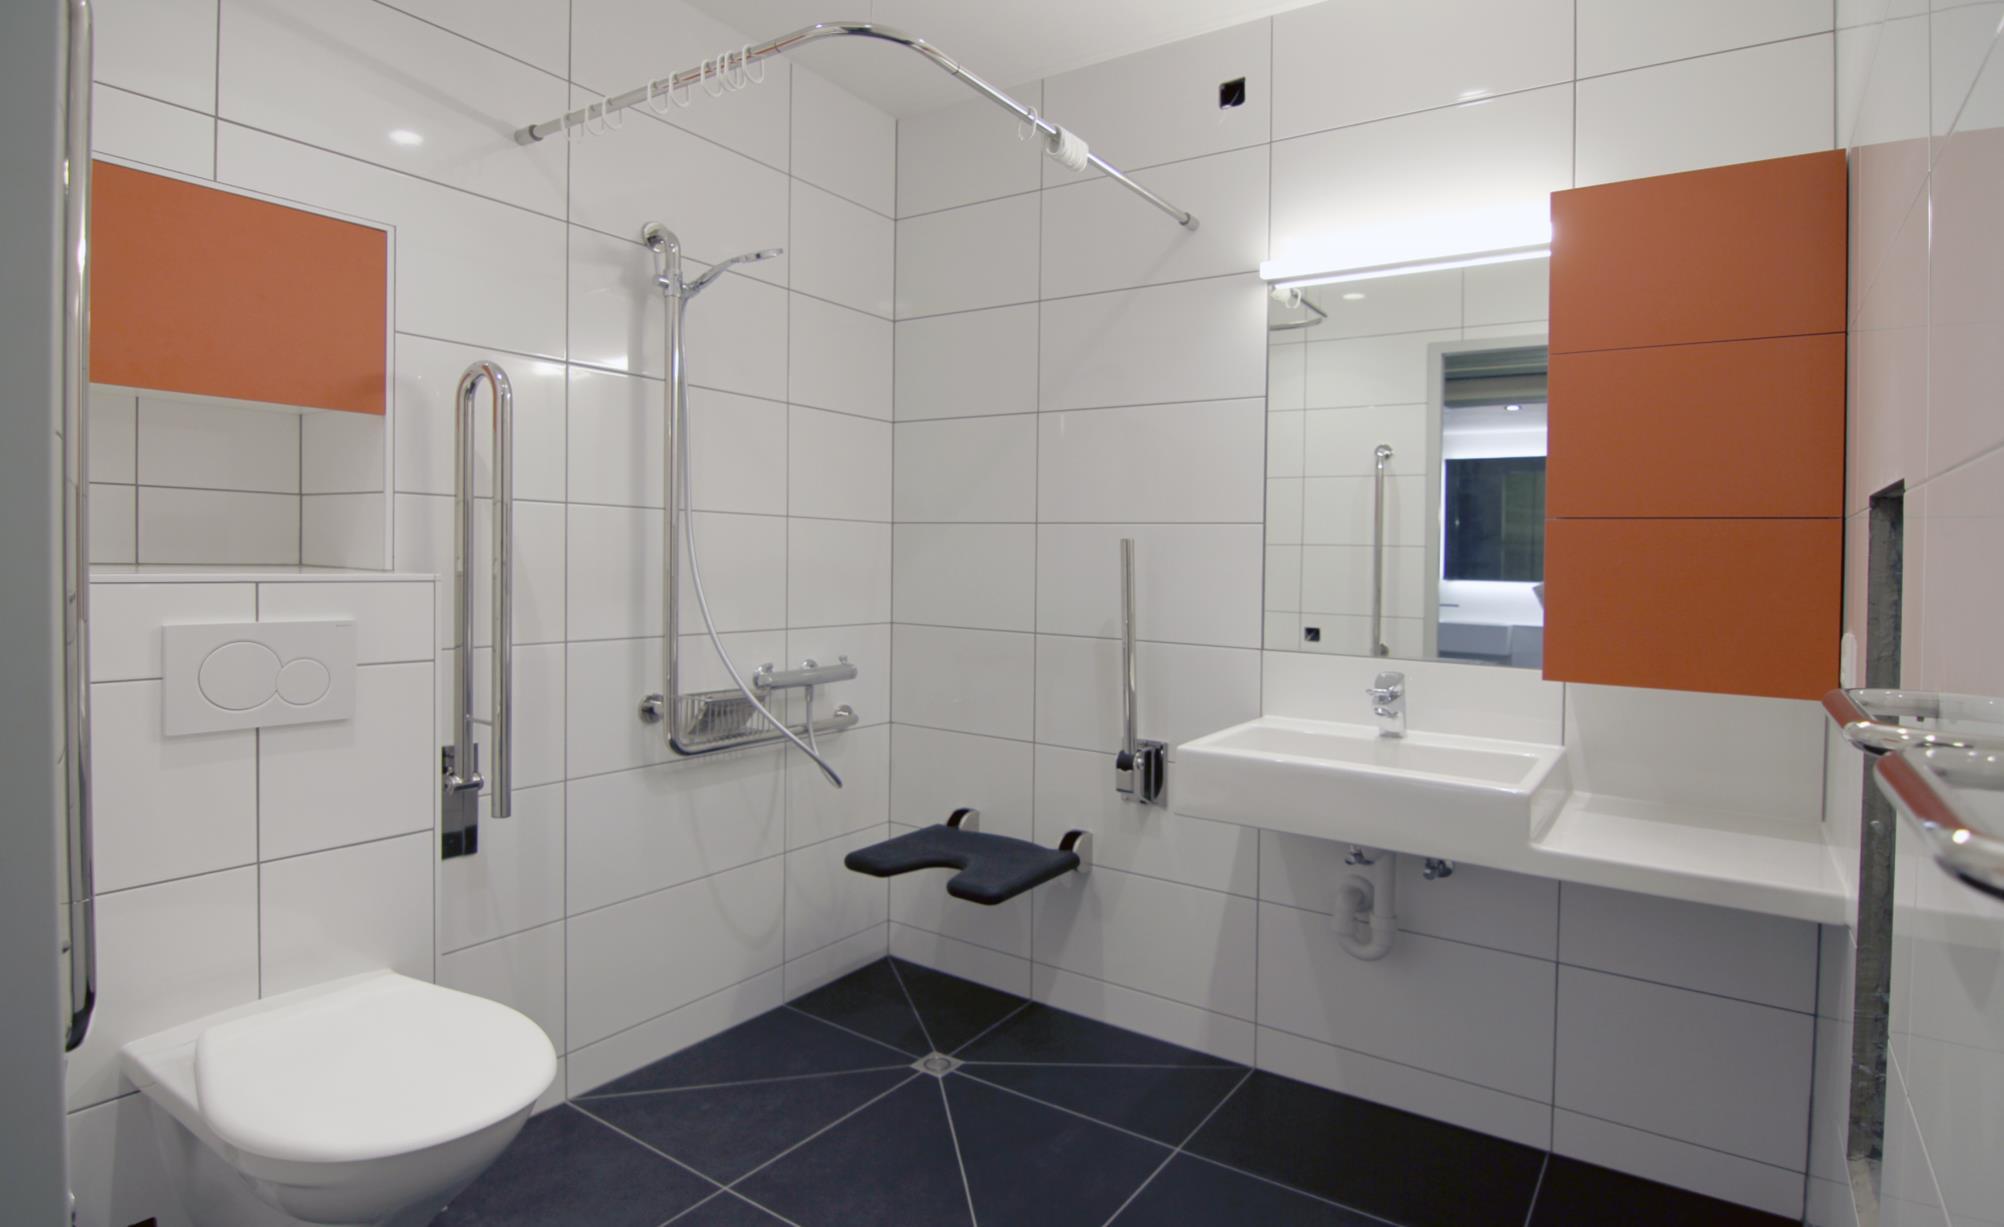
For thisproject, StercheleGroupsupplied 128prefabricatedconcretebathroom pods, developed in two different layouts and delivered fully equipped with porcelain stoneware wall and floor tiles, electric underfloor heating, and safety grab rails, meeting the stringent quality and performance standards required in the healthcare sector.

MODEL1
Concrete Bathroom
Pod with shower

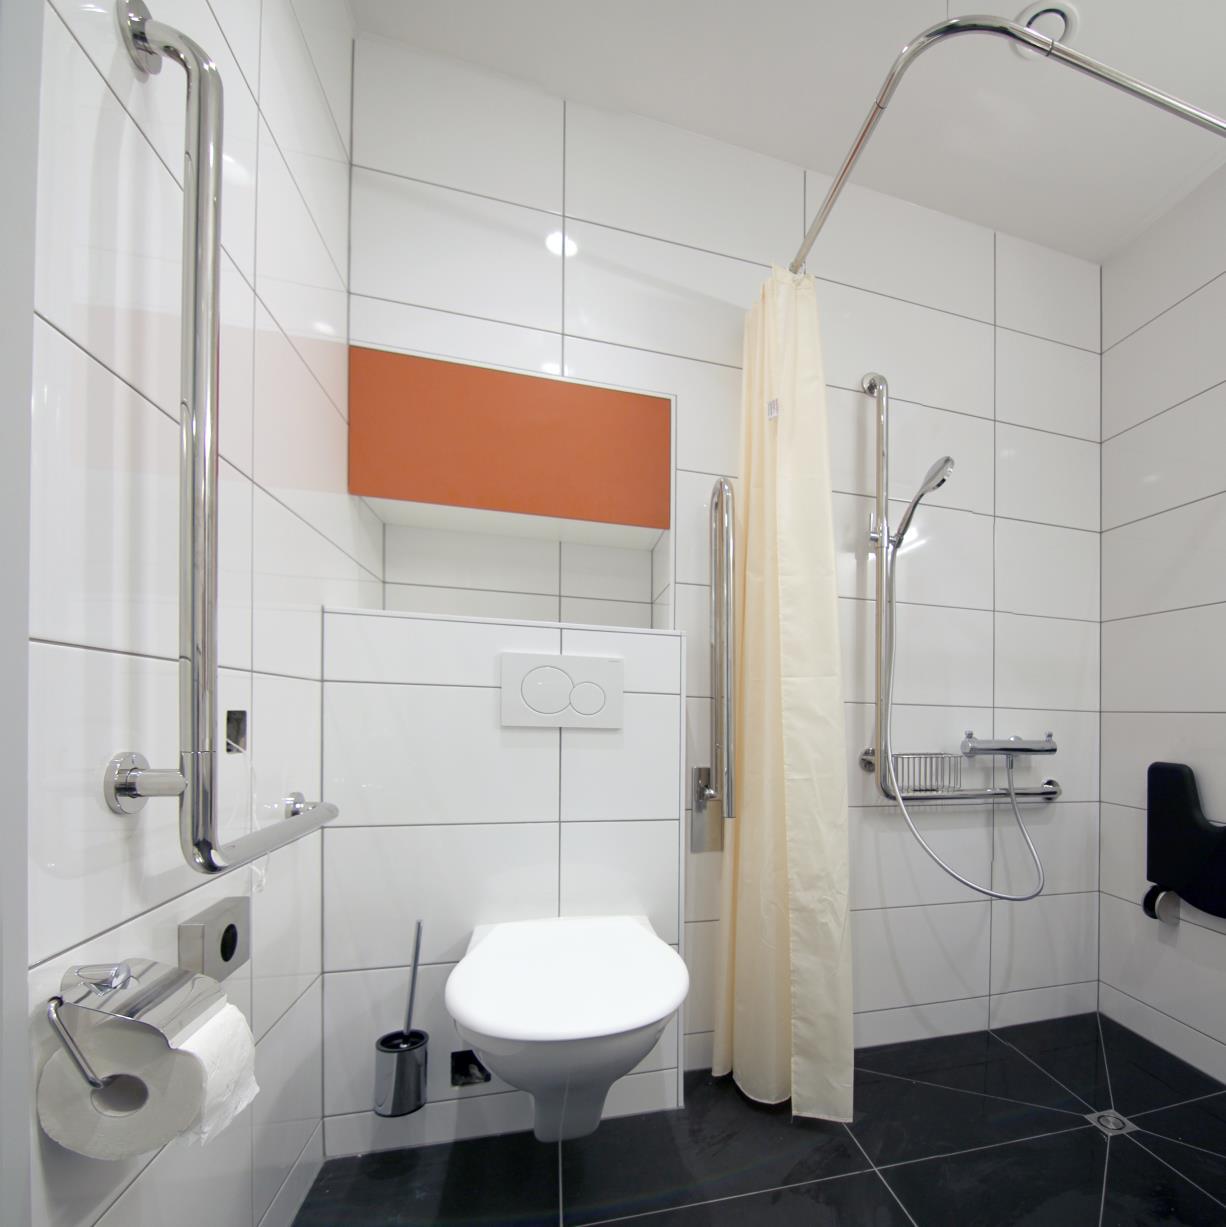
Concrete Bathroom
Pod with shower MODEL2

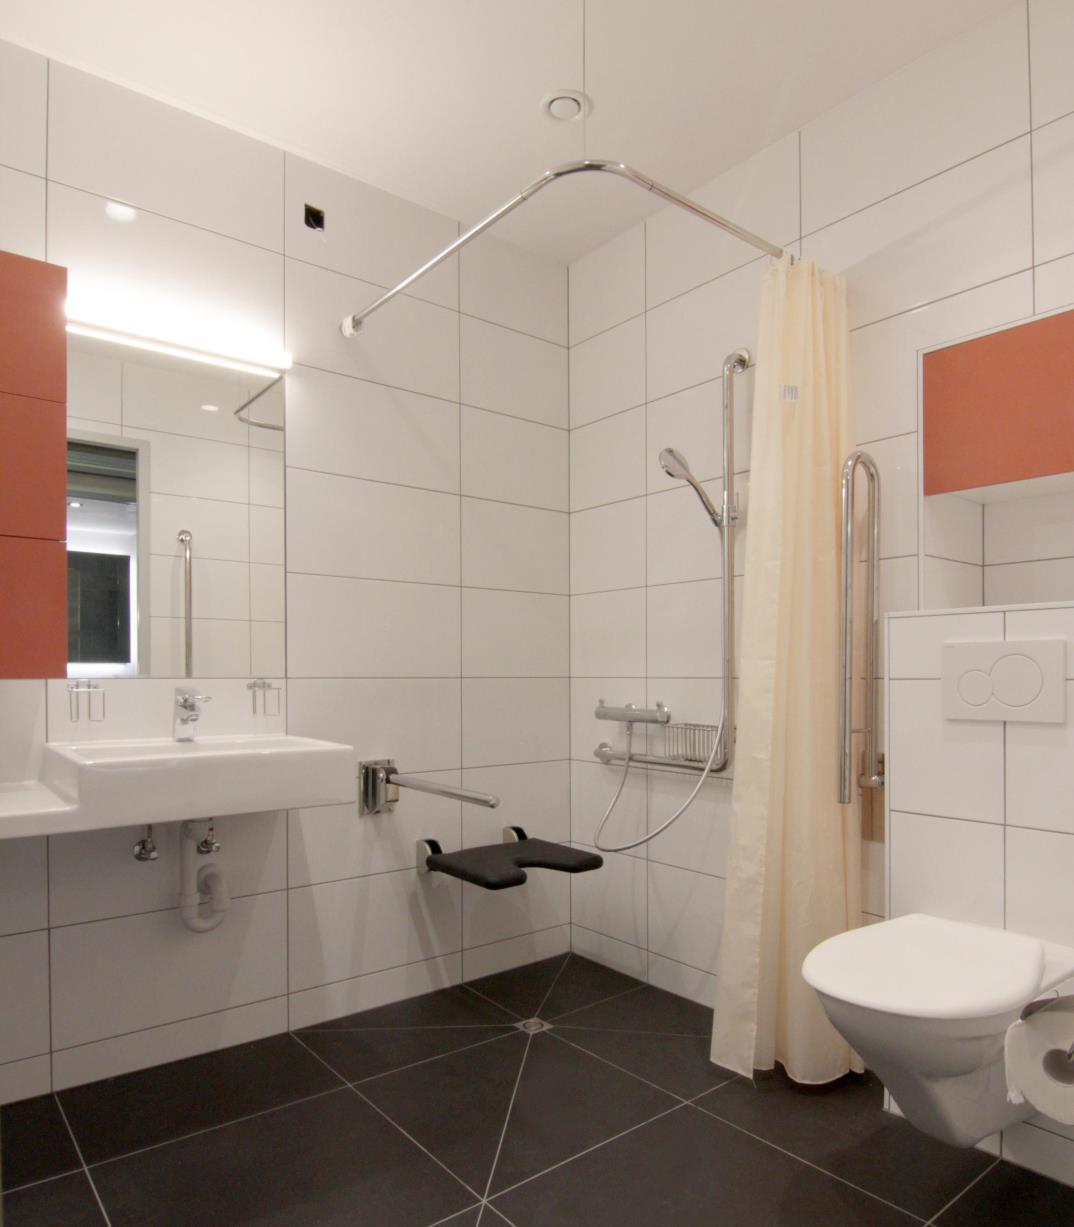
Concrete Bathroom
Pod with shower
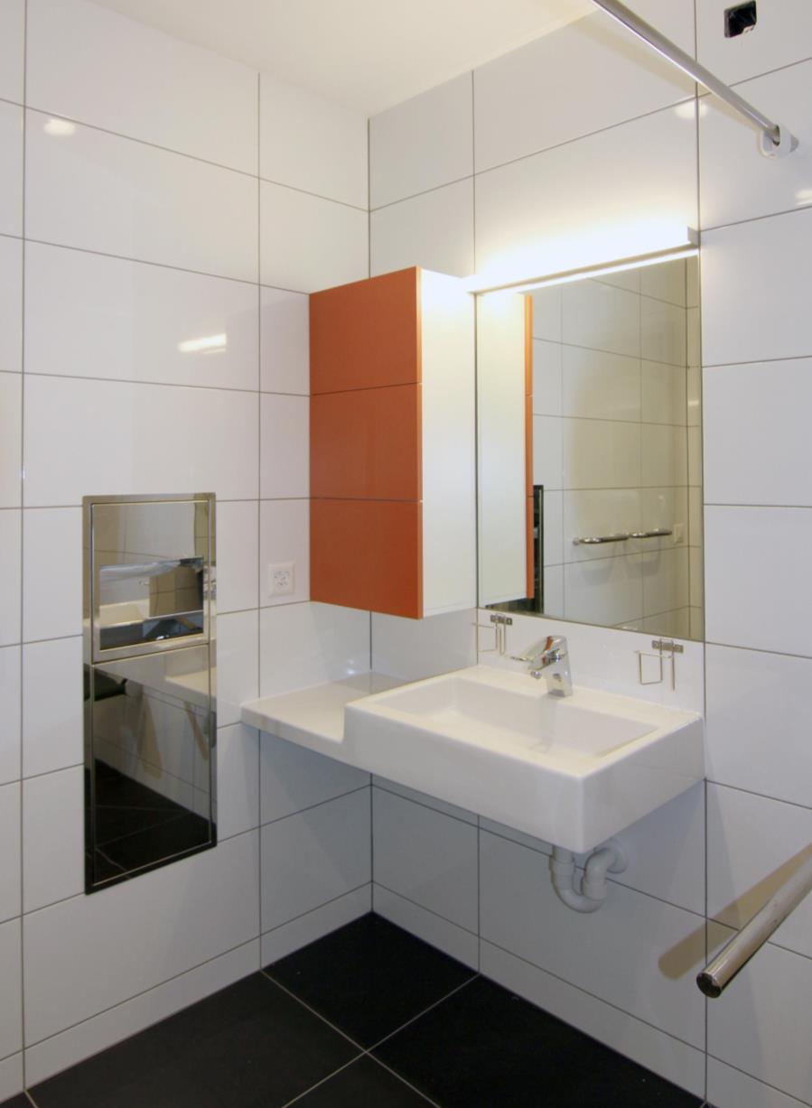
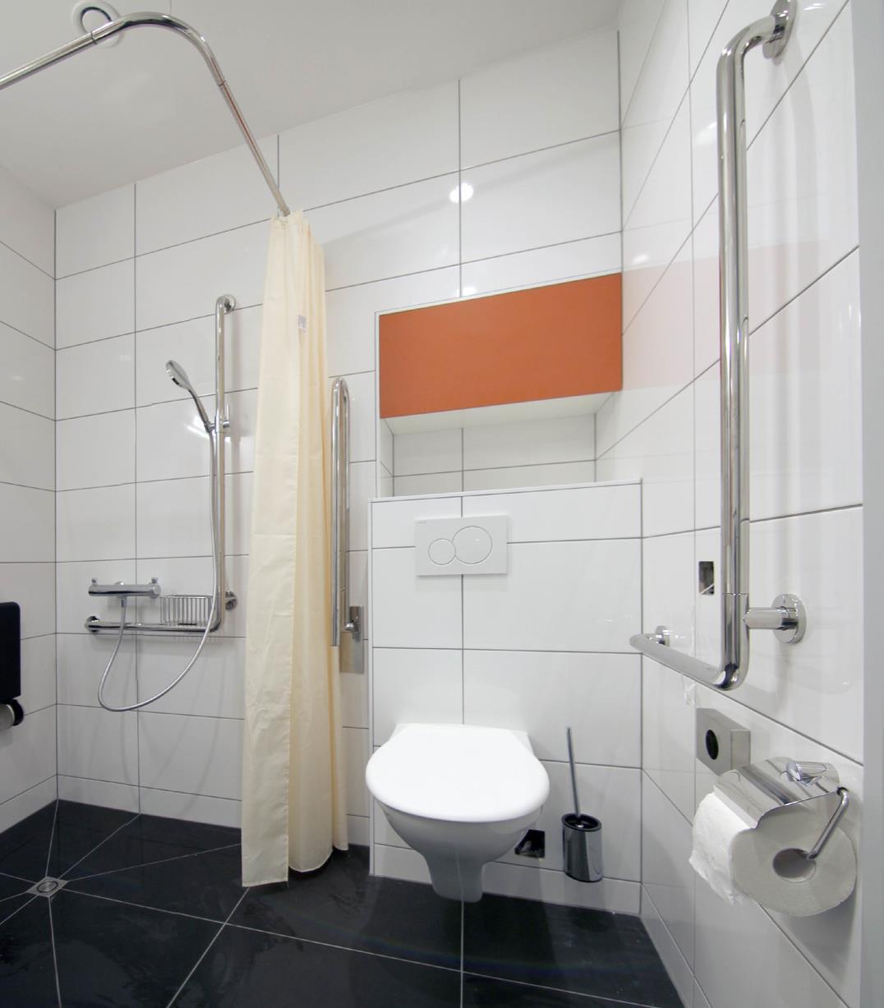
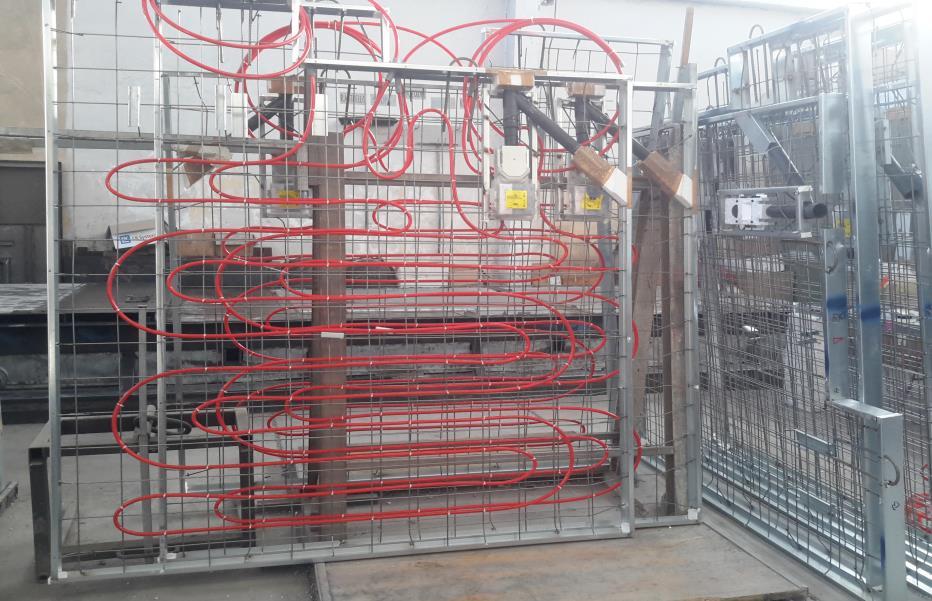
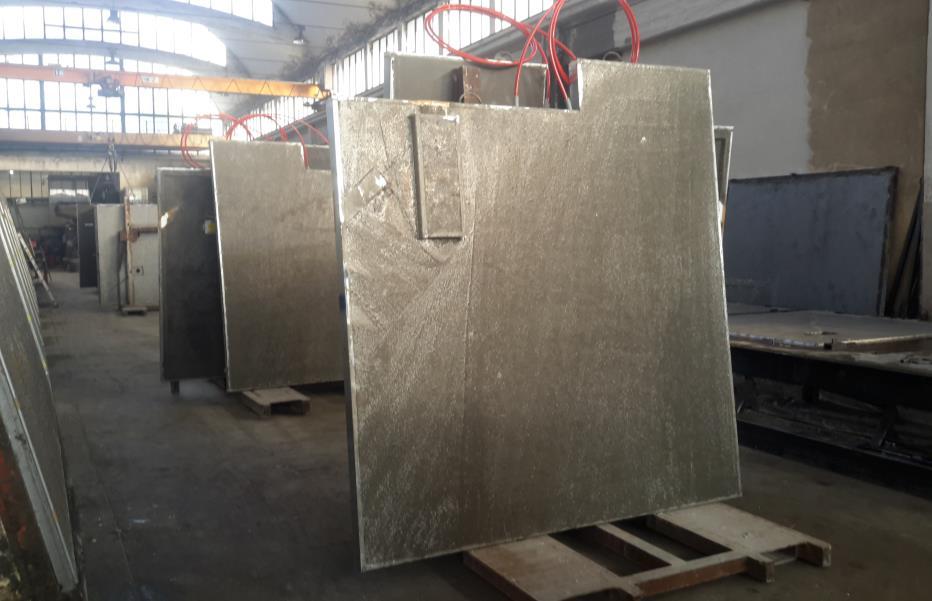
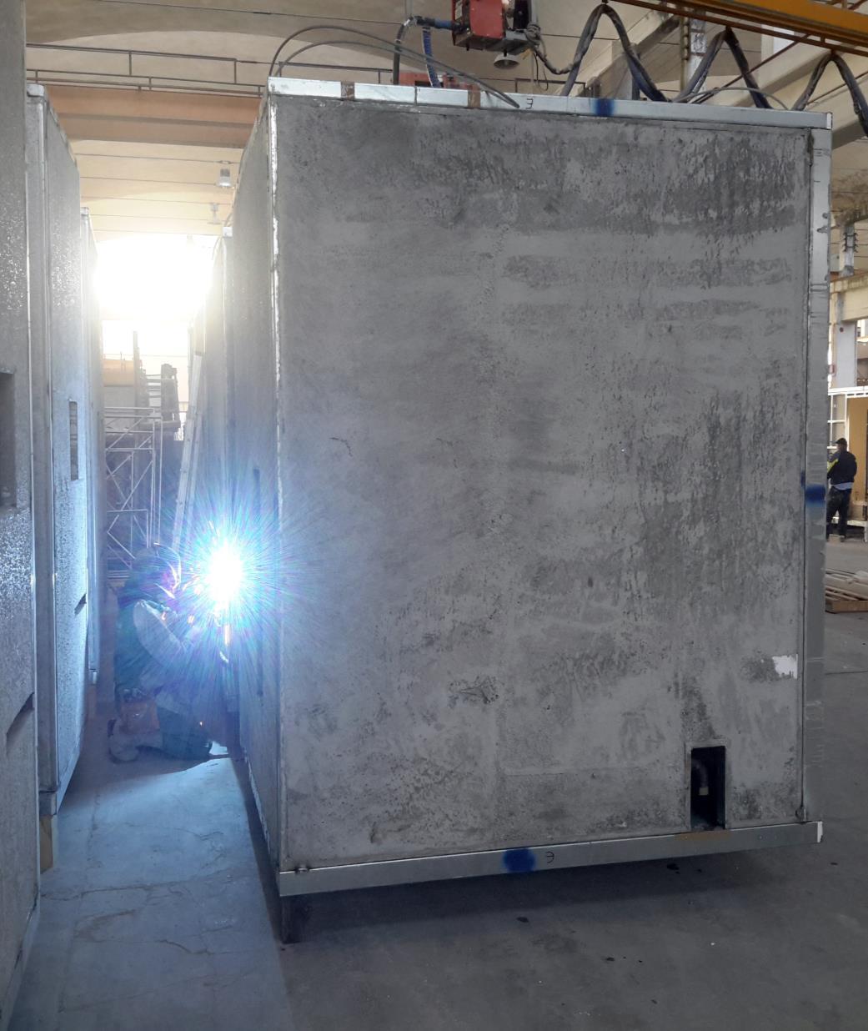
Bathroom Pods production
• Structure: base, walls and ceiling made in concrete
• Floorfinishing: gres porcelain tiles 60x60 cm –Marazzi / Sistem NR10B
• Wallsfinishing:ceramic tiles 30x60 cm Azteca / White
• Sanitaryfittings: washbasin in vitreous-chinaLAUFEN / Living City; WC –LAUFEN / Moderna R with Neoperl / Spotline seat
• Safetyhandles: safety corner grab bars - Nosag; folding grab bar Nosag with chrome finishing
• Showerseat:matt black Normbau with folding mechanism
• Taps: washbasin mixer Franke / Aquafit; shower thermostatic mixer KWC / Vita Pro; hand shower – KWC
• Cabinets: on measure
• Plumbinginstallation: in parallel with manifolds, sheathed and removable crosslinked polyethylene pipes – Uponor / Quick & Easy
• Electricalinstallation:plates and switches Feller / Edizio Due
• Lightfittings:recessed downlights - Fagerhult / DCL; mirrorLED light fitting – Regent / Flow LED
• Heatingsystem: floor electrical heating pads – REHAU / Rautherm S
• Ventilation:air exhaust valve – Trox / LVS125
Limmattal Hospital, Zurigo Schlieren (CH)