Stephen Lee Selected Works
Stephen Lee Selected Works

Hello, I am an undergraduate architecture student at Pratt Institute School of Architecture, minoring in construction management. My key skills include innovation, problem solving and teamwork among peers in the studio, as well as thinking through model making.
The design process for me starts with model iterations. I am a craftsman at heart, interested in architecture designed to elevate the user’s procession experience through performative spaces, creating moments of discovery and comfort. Ultimately I aspire to become a licensed architect in New York City, designing thoughtful experiences for people.
+408 799 7440 | slee42548@gmail.com
Education
Pratt Institute - School of Architecture | 2023-Present
5-Year Undergraduate Program
Minor: Construction Management
Waldorf School of the Peninsula | 2019-2023 High School
Experience
Teaching Assistant - Pratt Institute School of Architecture August 2024 - December 2025
Teaching assistant for ARCH 101 design studio and representation 111 for Professor Fredrick Belleloum.
University of Southern California - School of Architecture
CORE 195 | June - July 2022
Exploration Through Architecture Summer Program
GPA: 4.0
Skills
COURSE
TYPOLOGY
LOCATION
Comprehensive Design 301
Community Fresh Market and Learning Center
Red Hook, Brooklyn, NY
TEAM (2) Partner Project - Stephen Lee, Savannah DePaz
PROFESSOR Gregory Merryweather
DESIGN SOLUTION
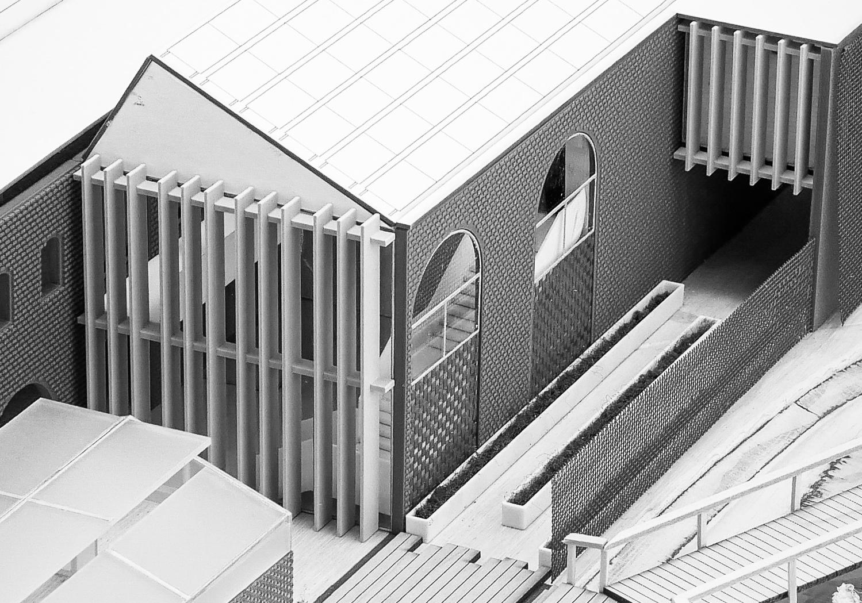
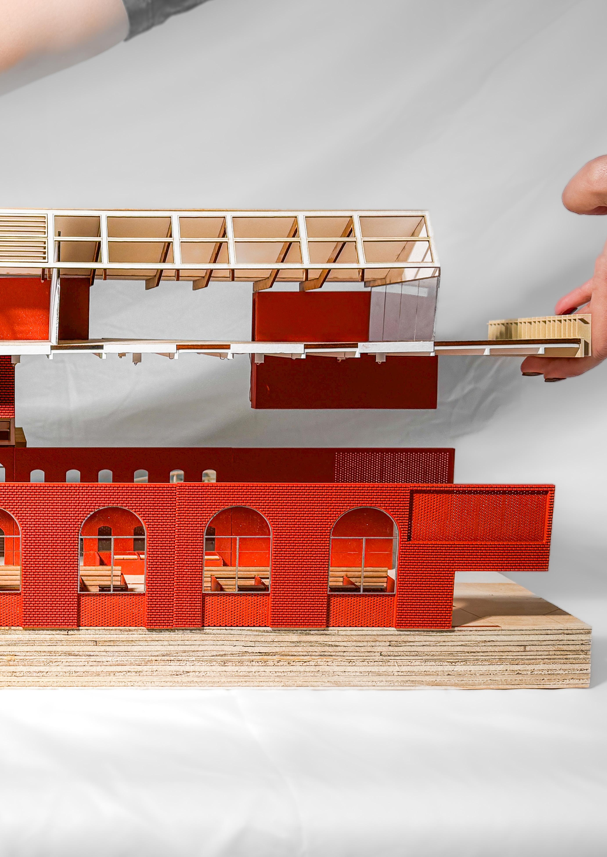
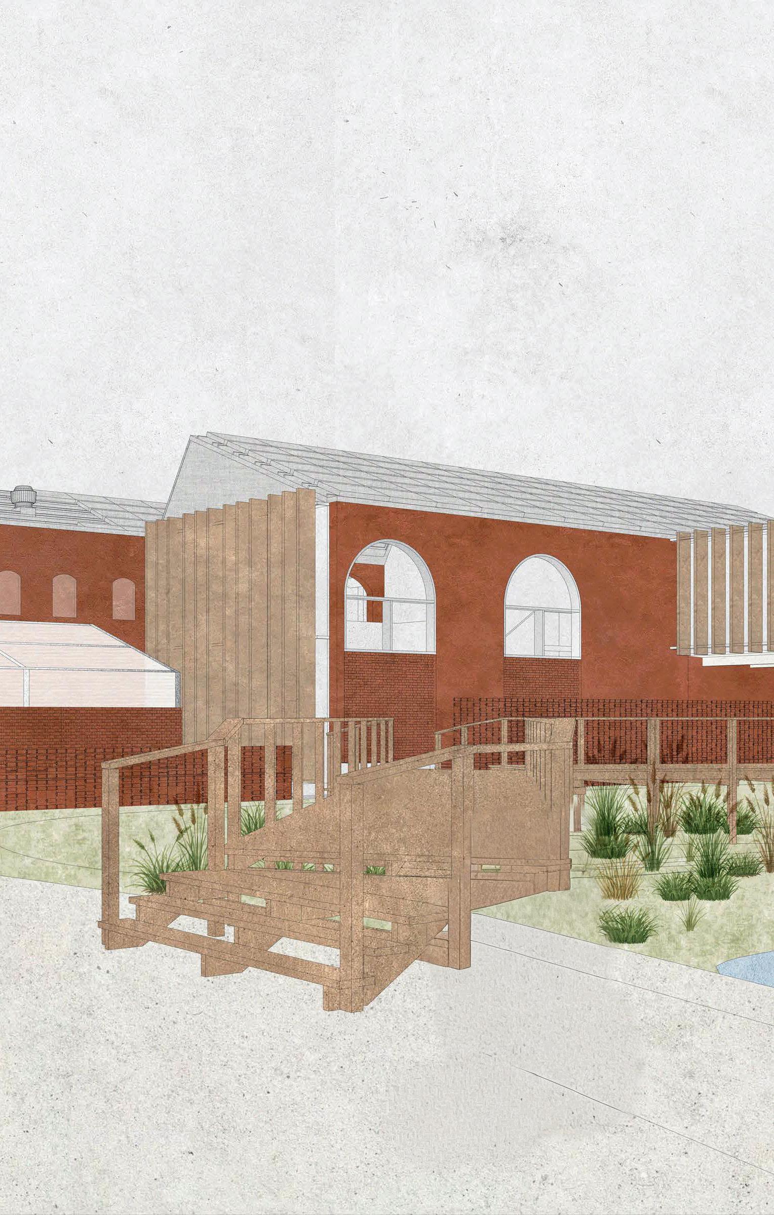
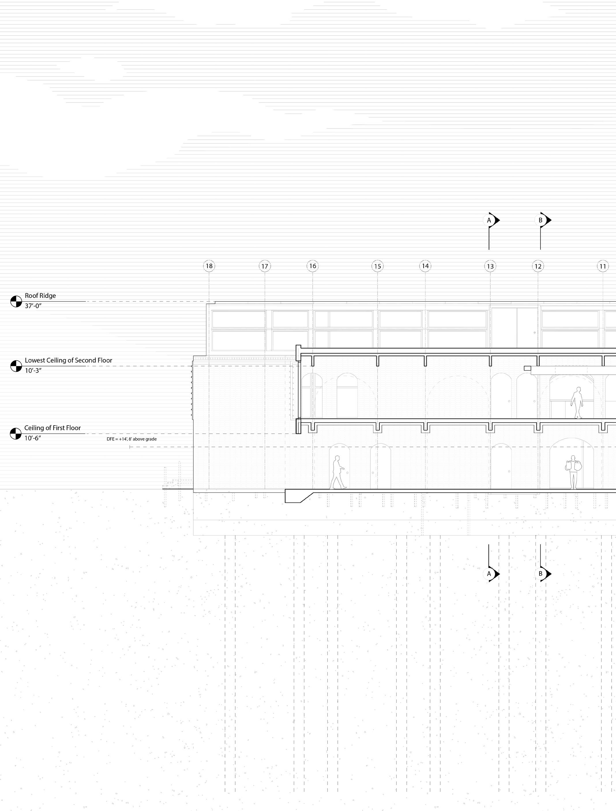
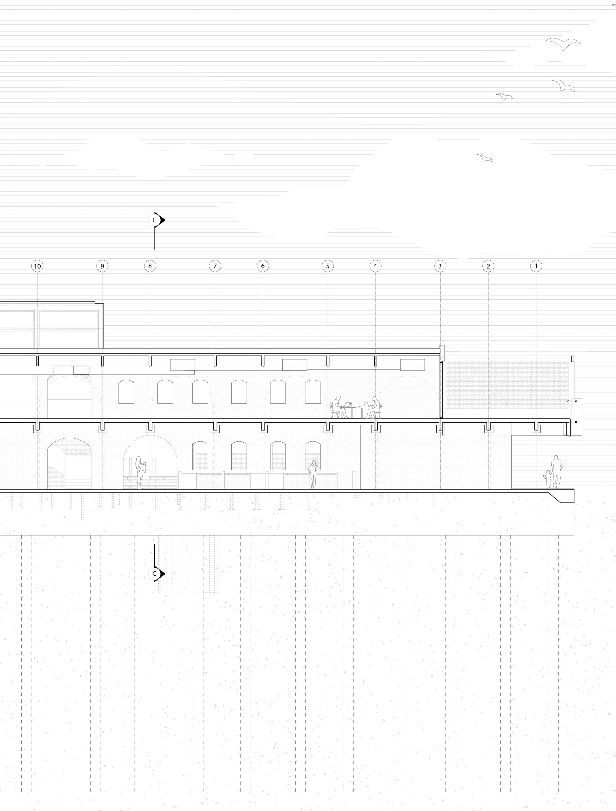
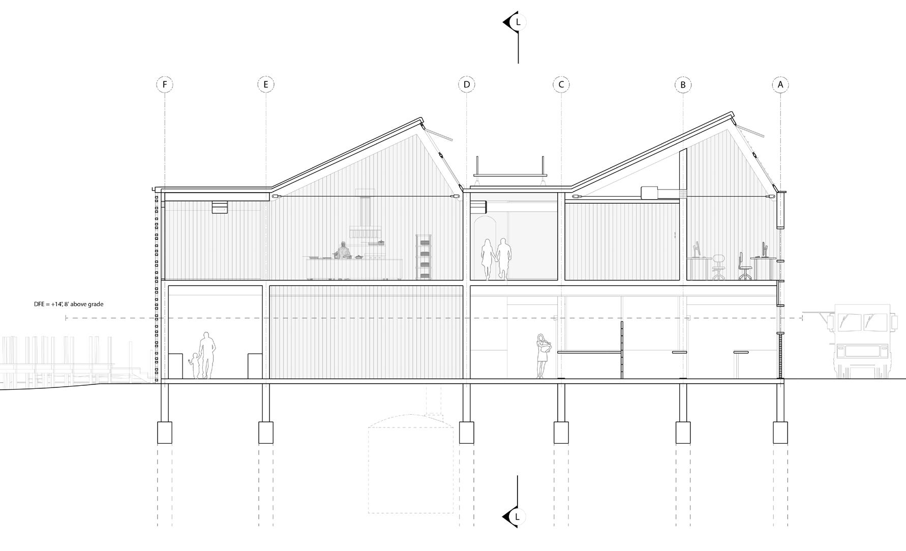
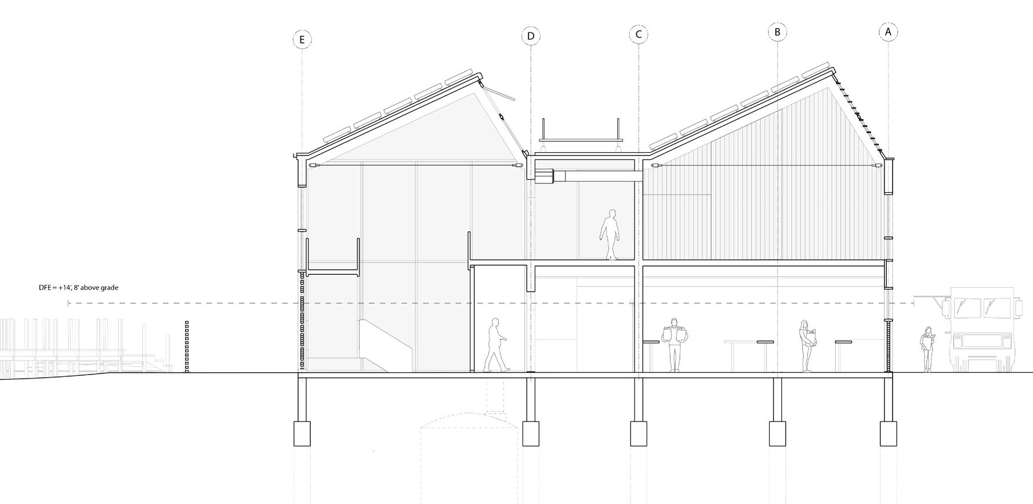
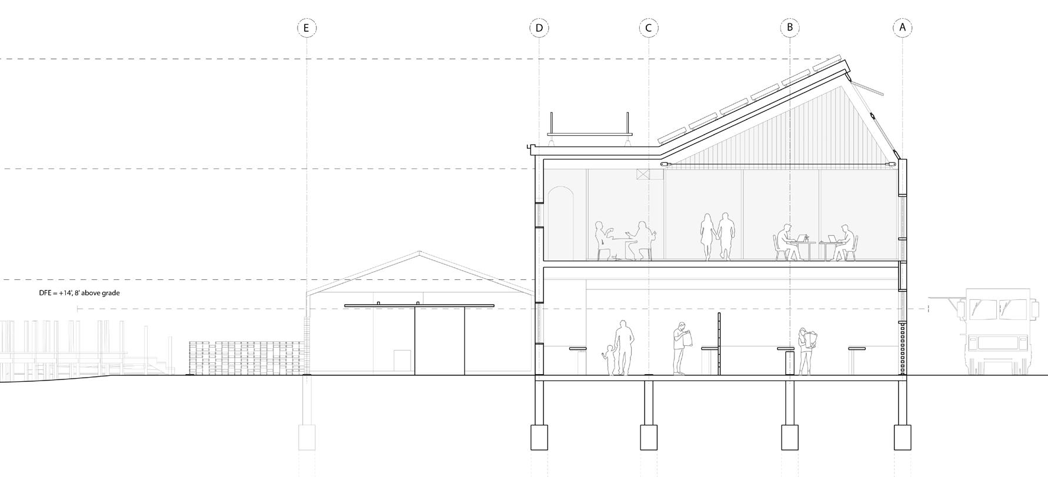
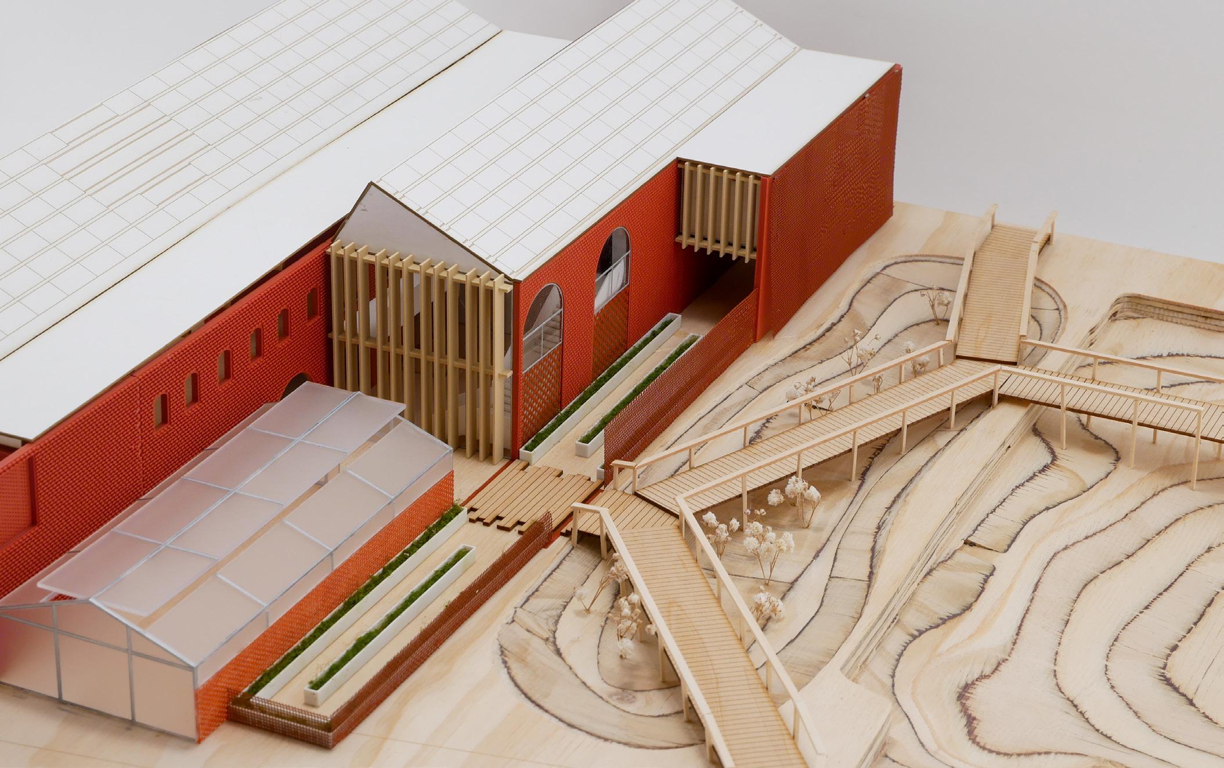
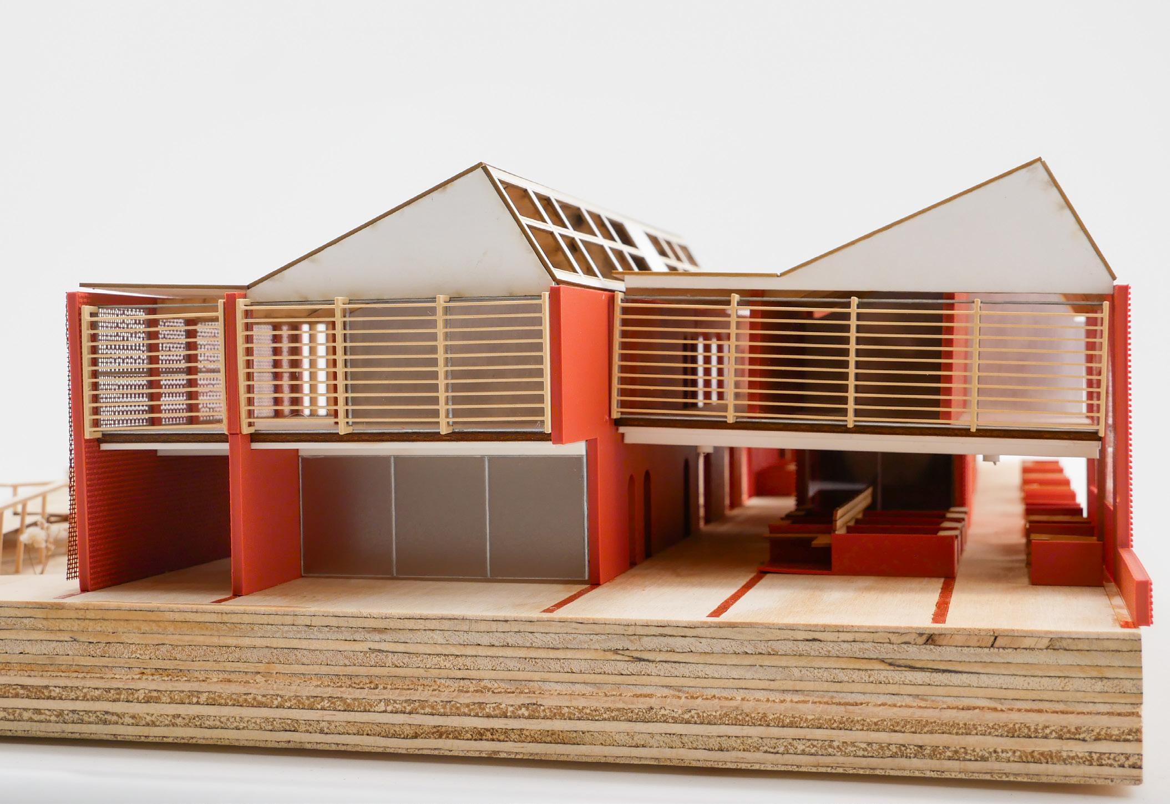
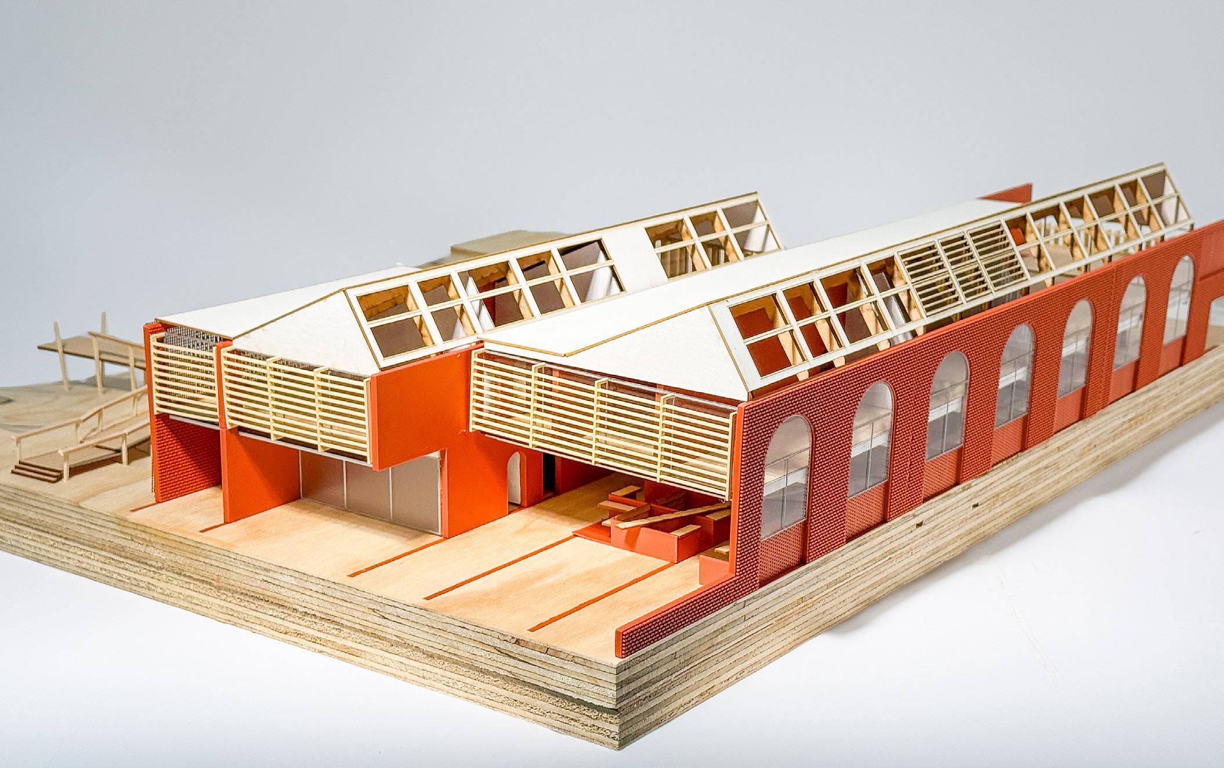
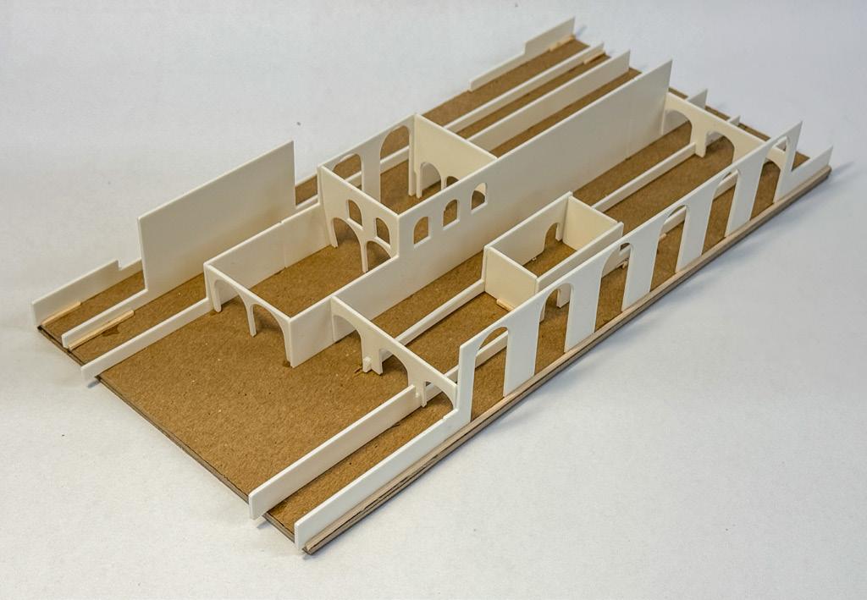
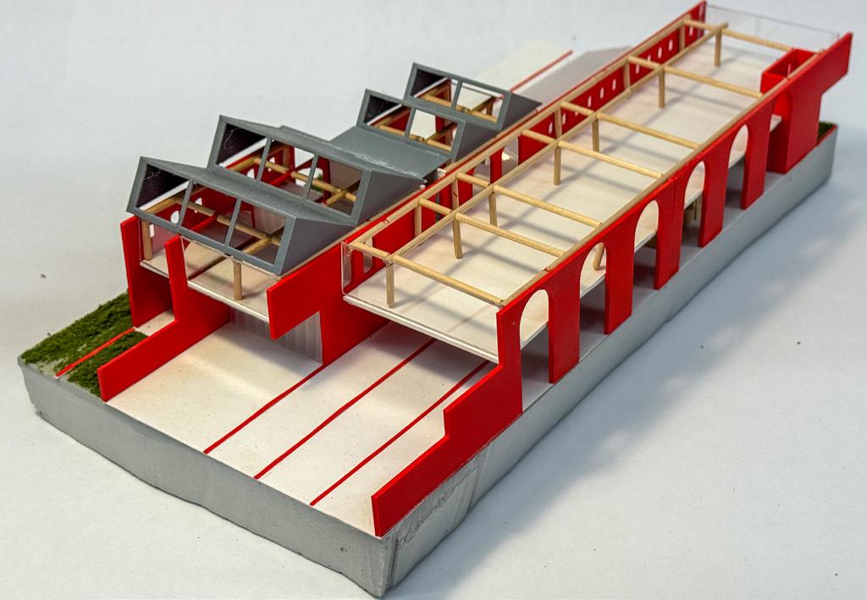
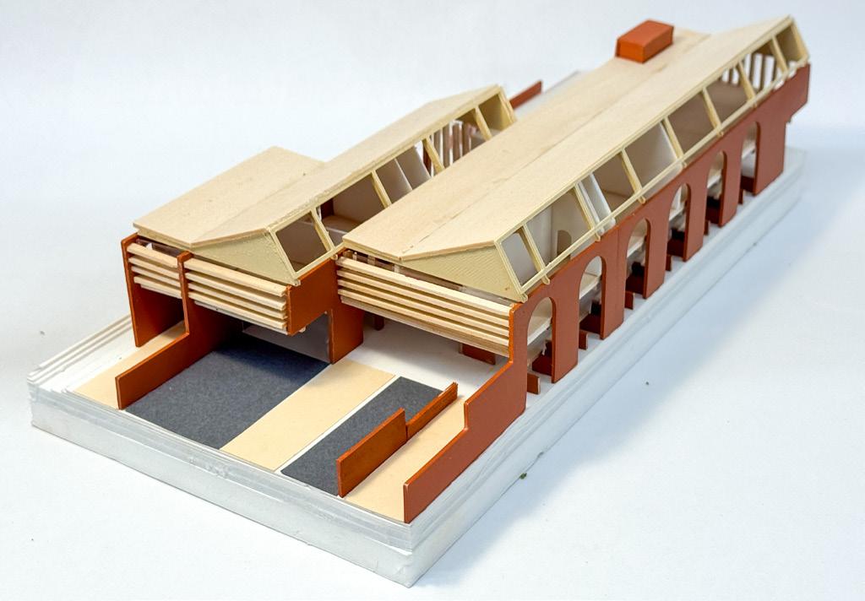
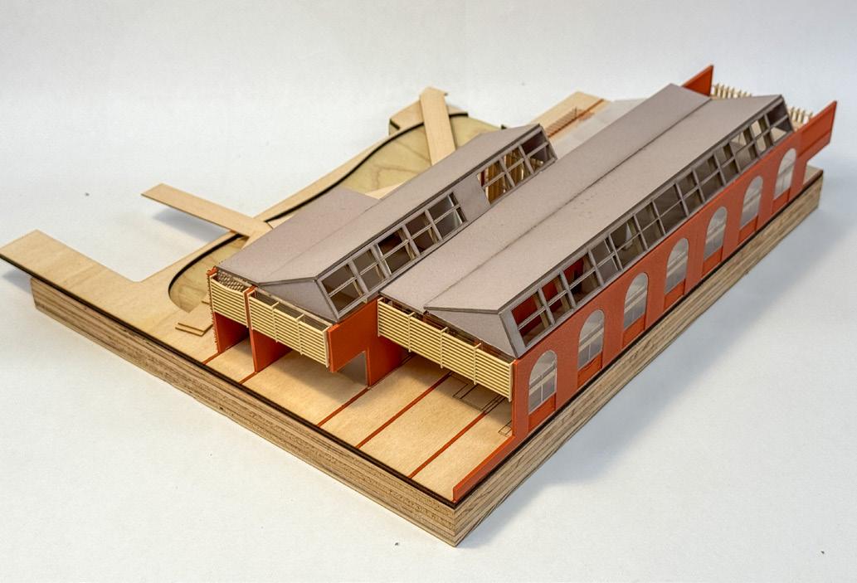
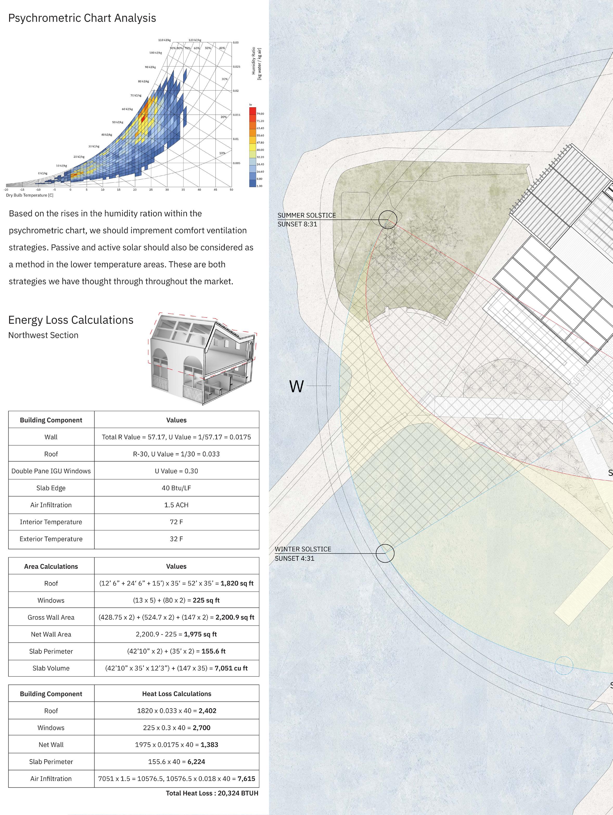
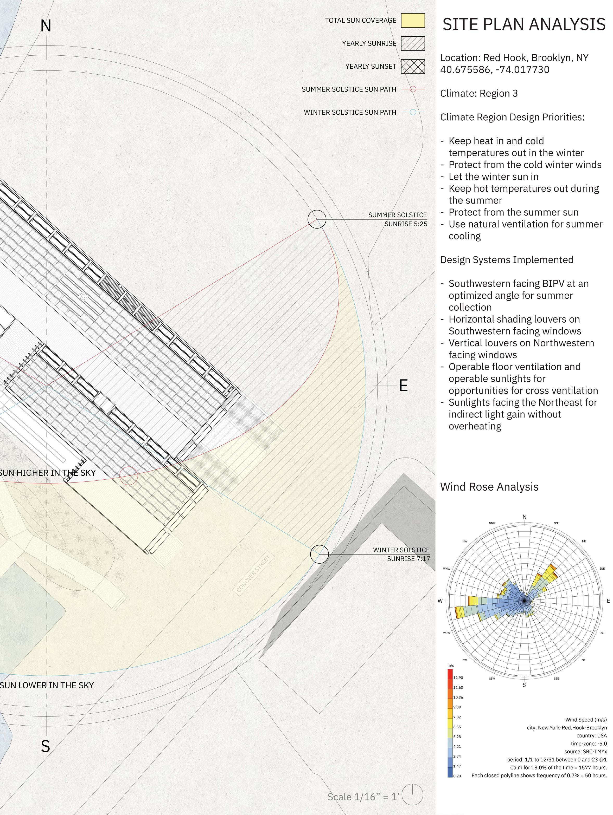
How might we create a building that focuses on creating opportunities of community engagement, fresh food access and learning programs for the neighborhood of Red Hook? Pier 44 is an overlay to the site’s historical context and industrial materiality, with an open-air marketplace, framing the adjacent park and the water’s edge. Recognizing our unstable climate, flood mitigation strategies are deployed with raingardens and bioswales topped with elevated boardwalks for year-round access. Considering the DFE (design flood elevation) of +14’-8”, placement of conditioned spaces is based on natural forces as well as programatic.
Pier 44 is an interface of history, comfort and hospitality where residents of all ages can come eat, learn and enjoy the many sites Red Hook’s waterfront has to offer.
PROJECT IMPACT
After working with the sites orientation and access points, we developed a topography on which the building envelope can be deployed, creating multiple thresholds where market, gathering and gardening can intersect. Figuring out the buildings orientation to maximize natural light and transparent thresholds proved challenging in a waterfront location, requiring many study models to be made. If I were to do this project again, I would look into BIPV systems for a net-zero solution to replace the current sawtooth roof configuration.
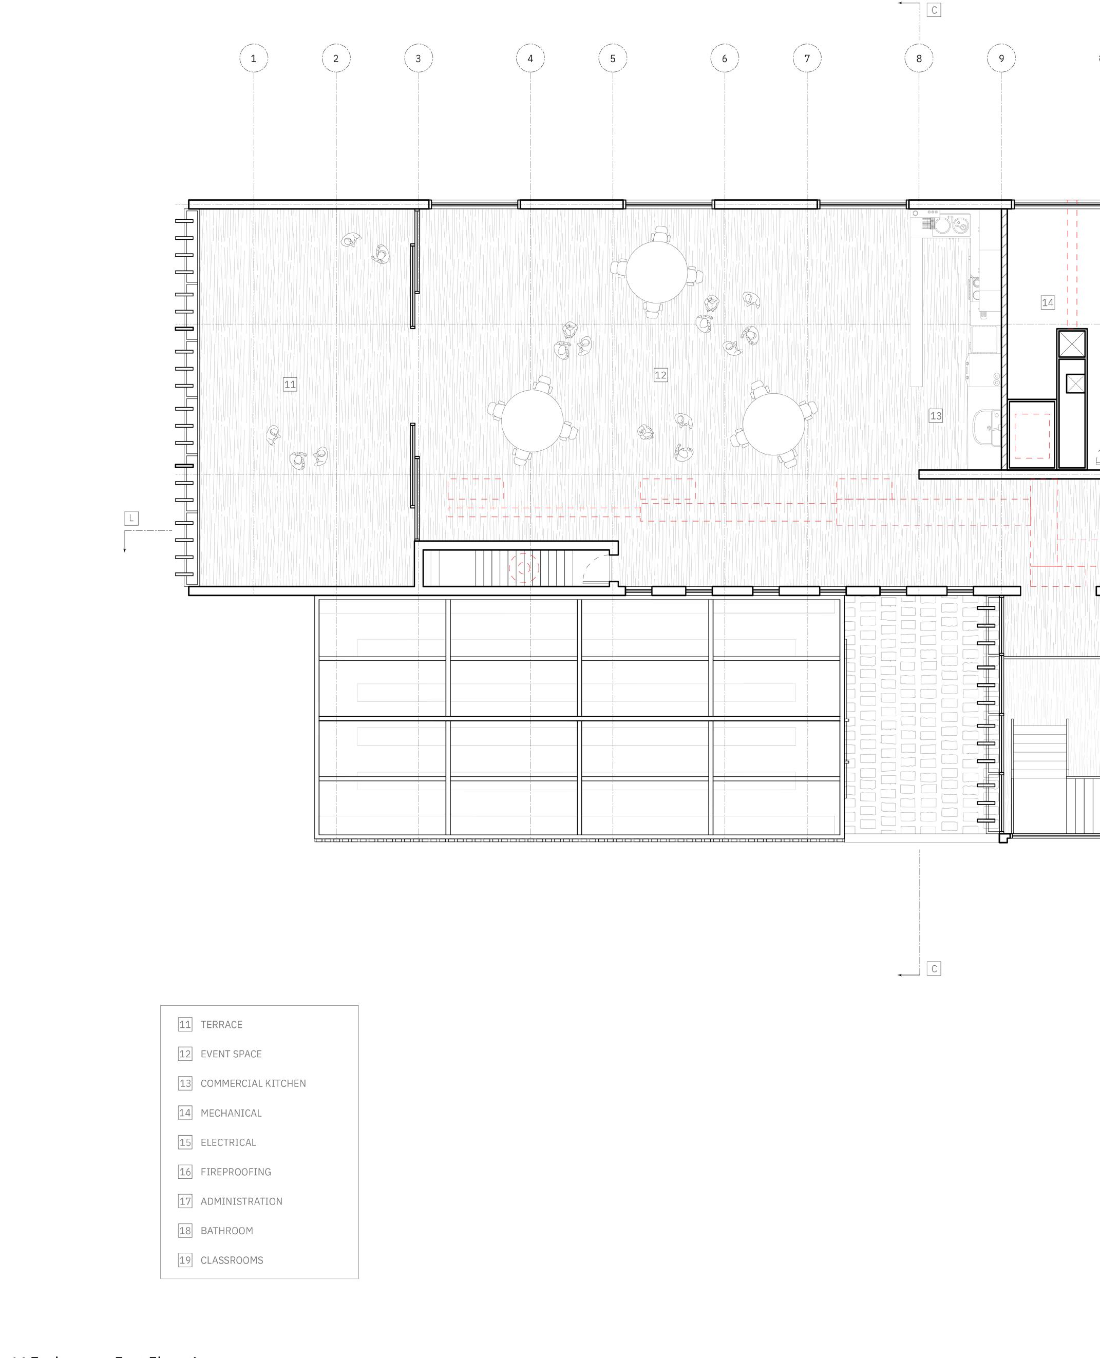
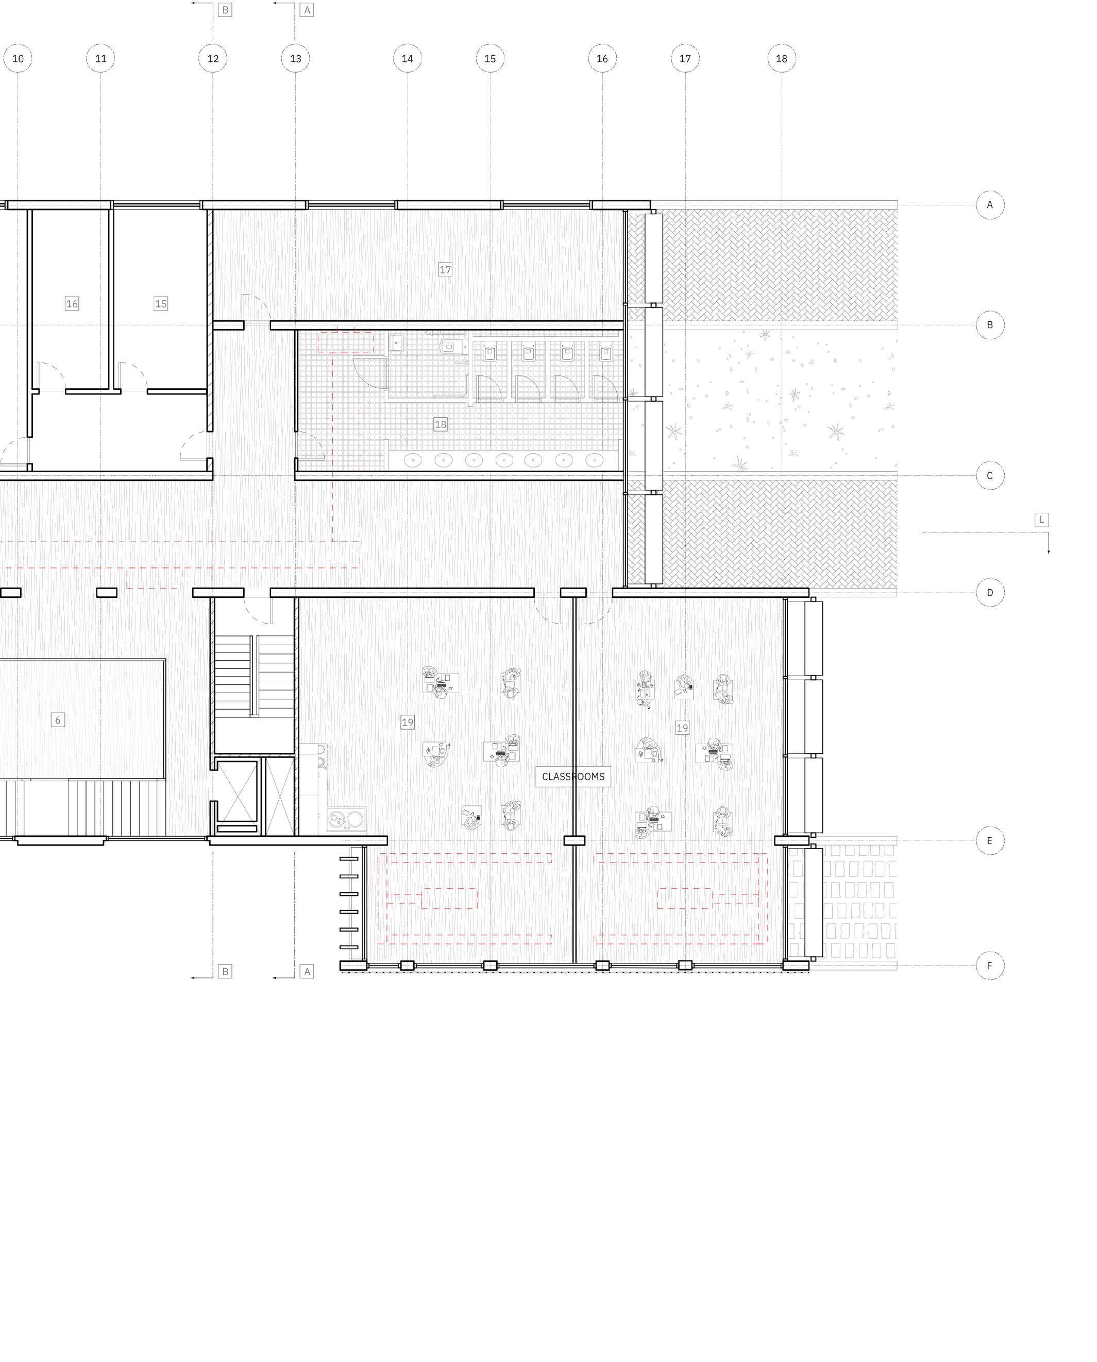
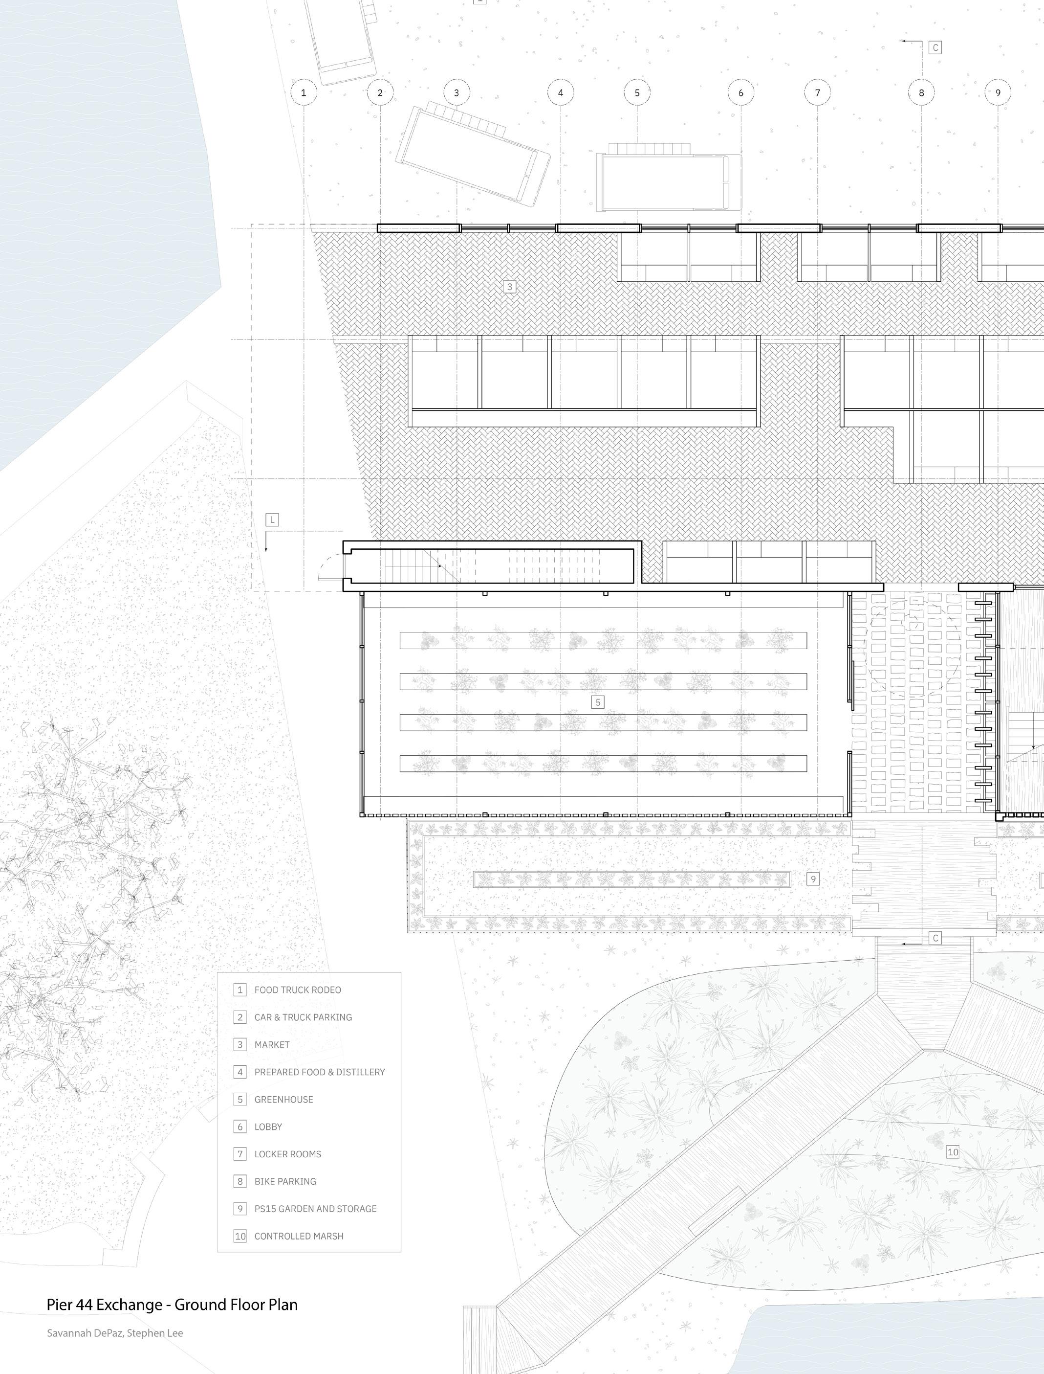
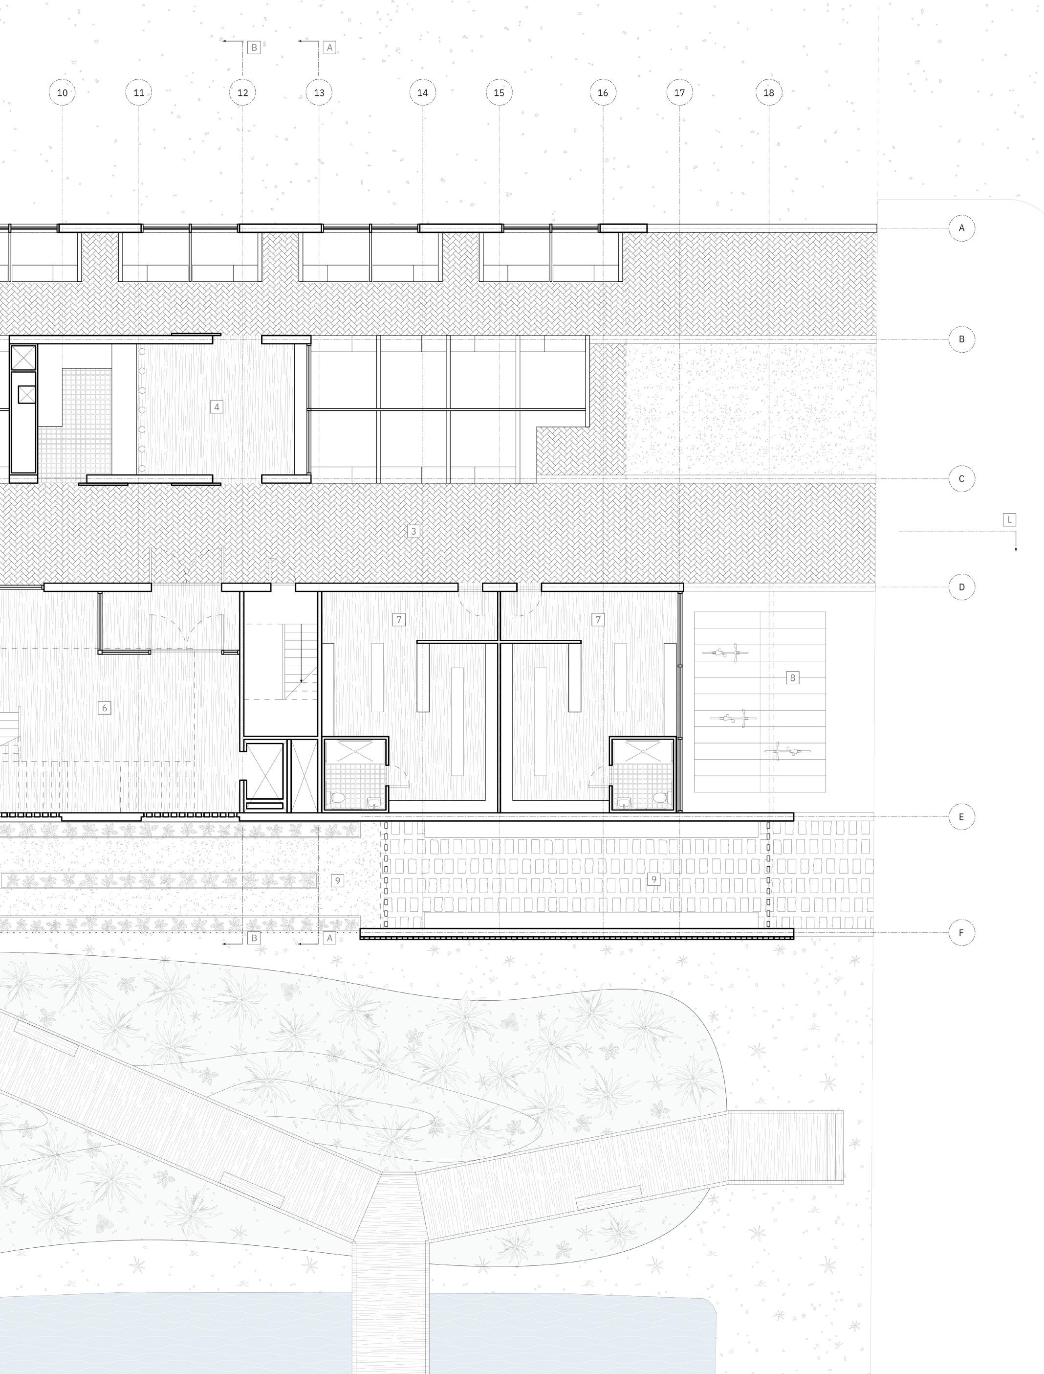
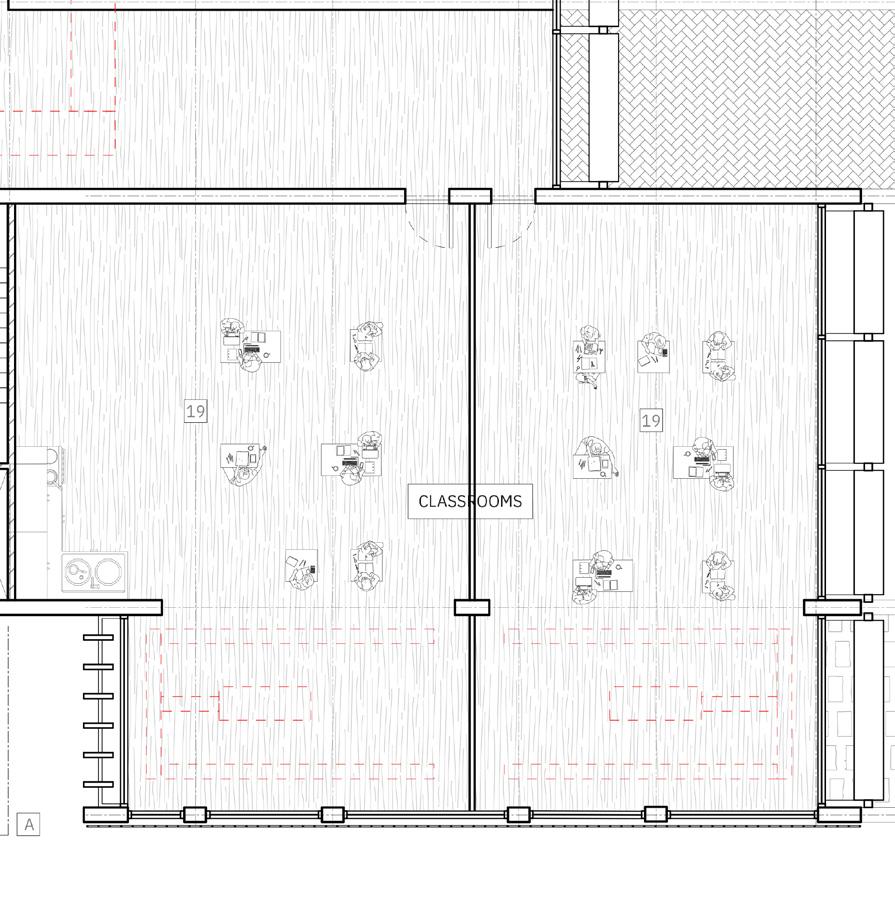
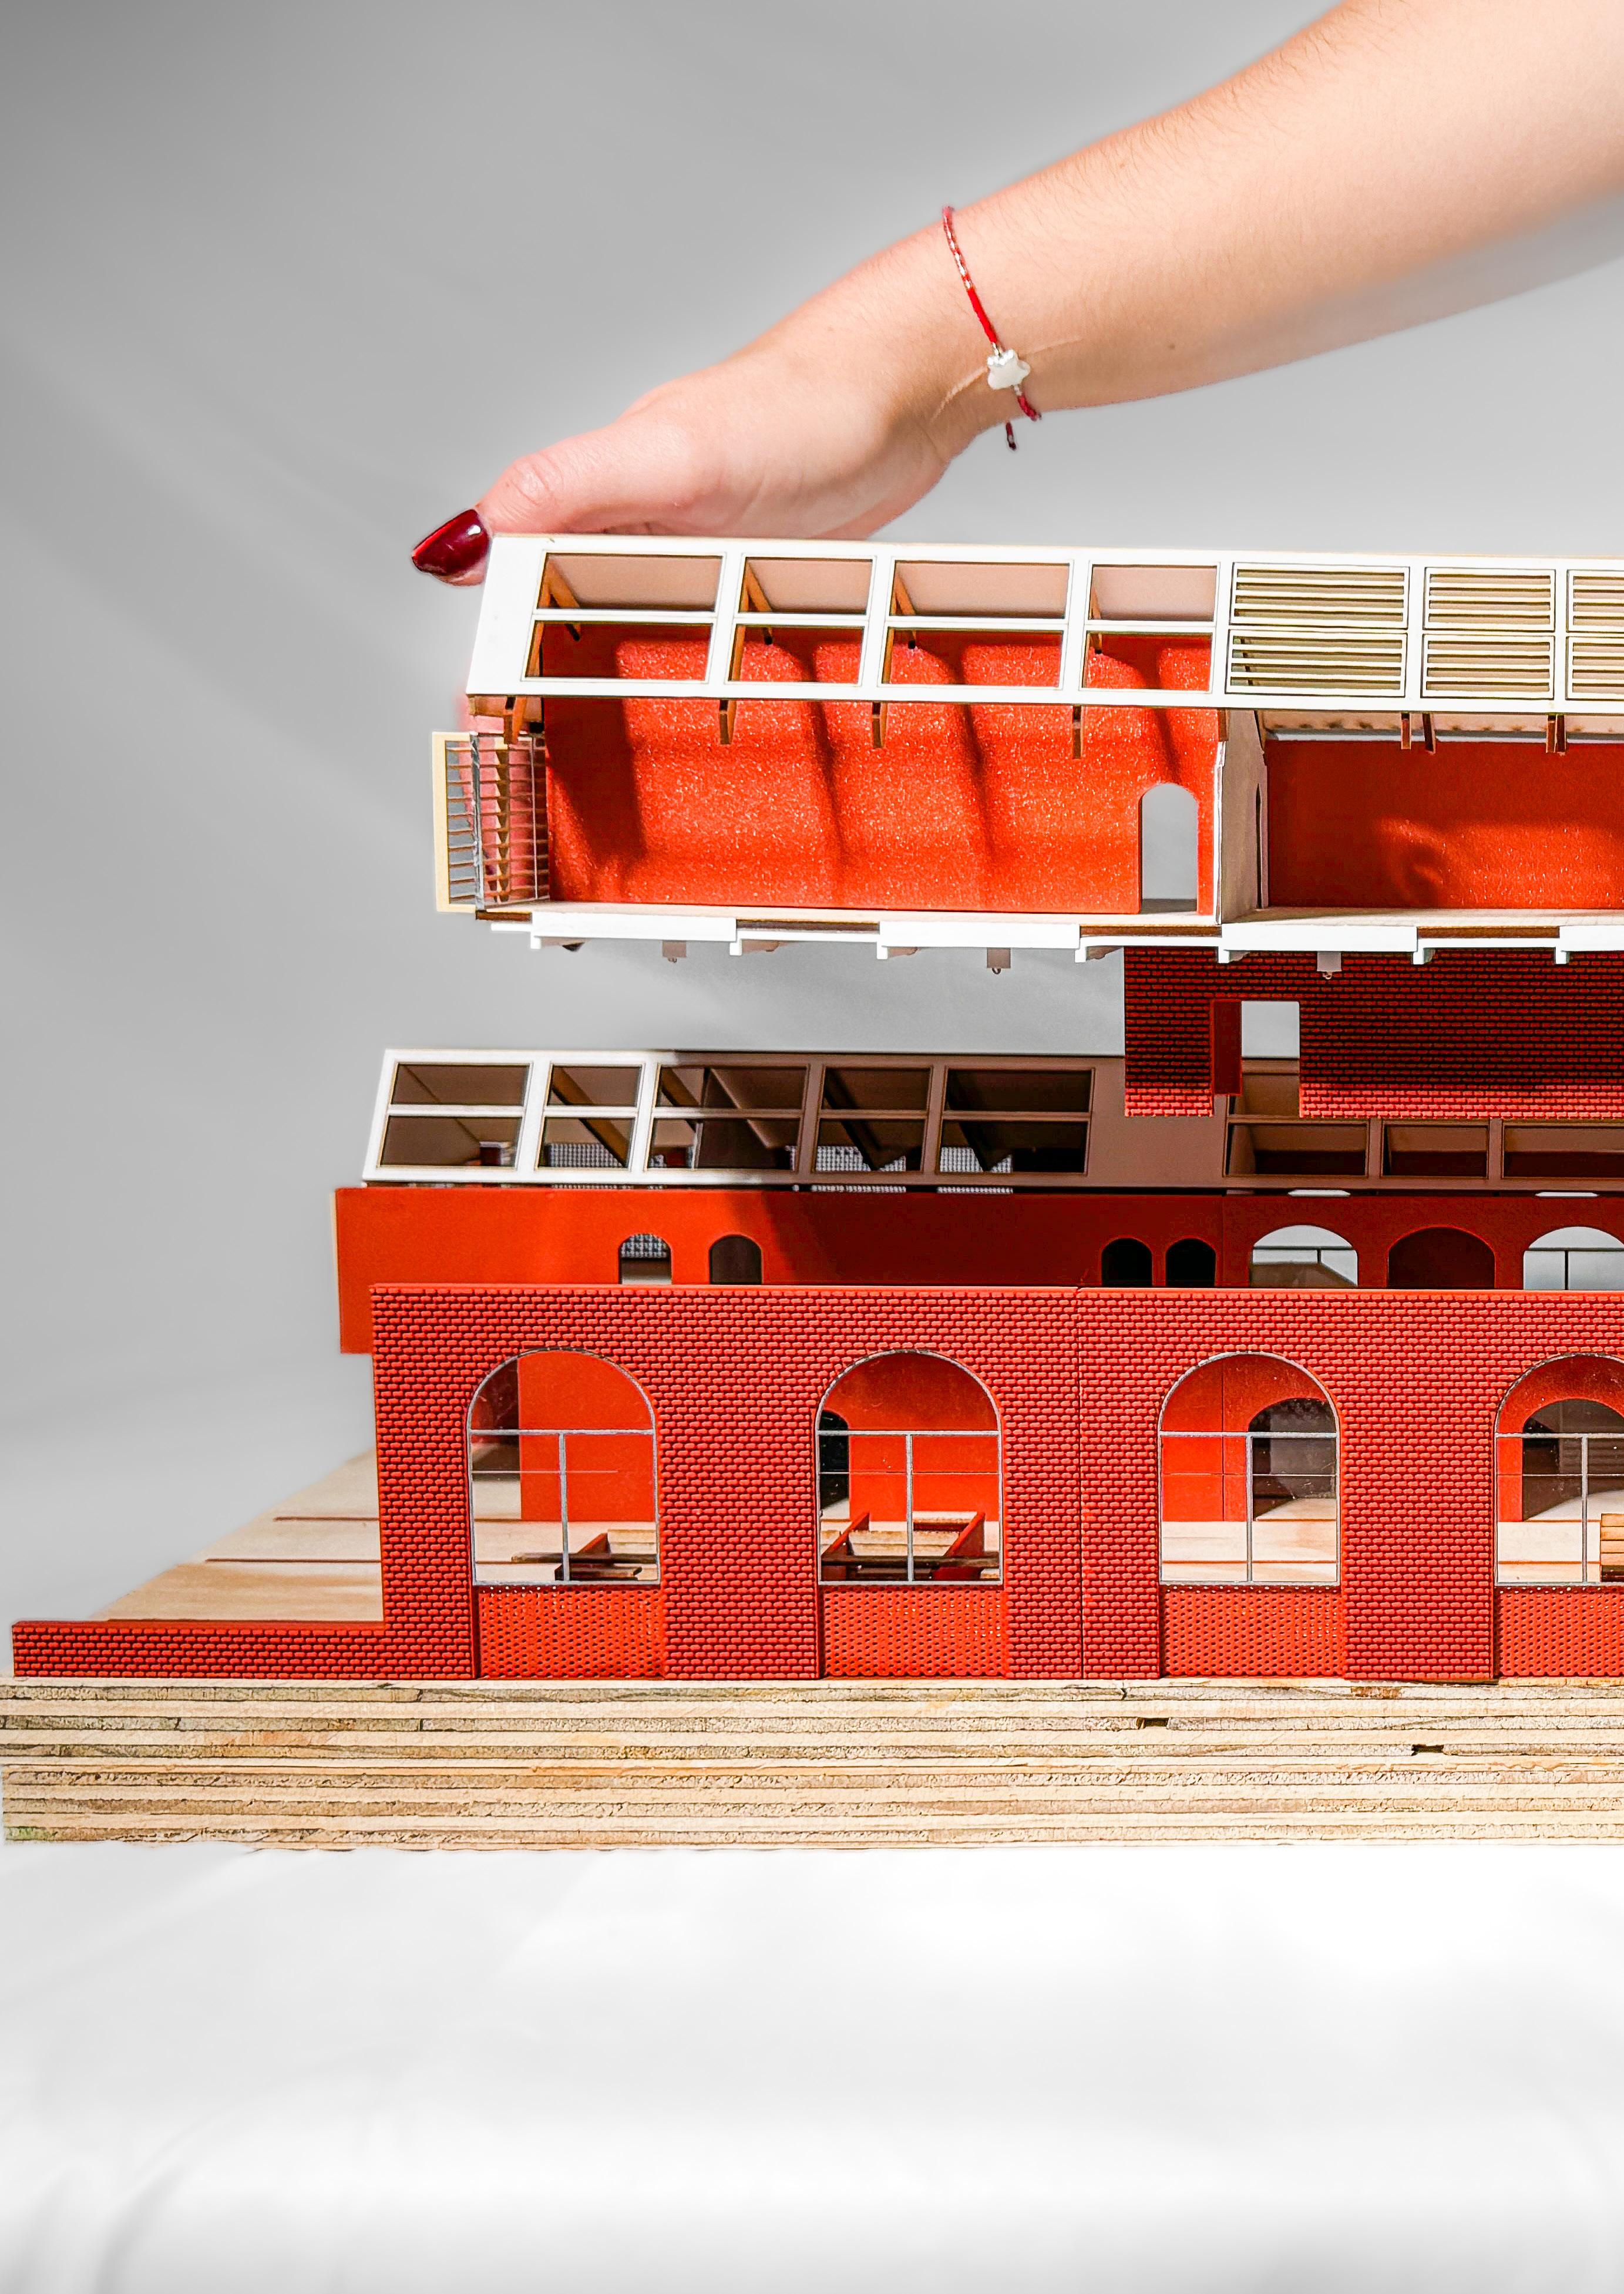
18. Floor 2 classroom deconstruction
19. Floor 1 marketplace deconstruction
A kitchen culinary classroom serves as both a catalyst for community resilience and a hub for experiential learning.
Strategically designed at the intersection of local food systems, this space reflects the unique identity of Red Hook—a neighborhood shaped by maritime heritage, diverse communities and an evolving creative economy.



Classroom for smaller events

Waterfront views and light
Students leave with more than culinary techniques; they acquire environmental literacy and social agency. Through hands-on lessons tied to local food sourcing, waste cycles, and sustainable practice, education becomes a lived experience.
The kitchen classroom thus fosters community identity, cross-cultural exchange and ecological responsibility, reinforcing Red Hook’s commitment to equitable access, resilient local systems and shared prosperity.
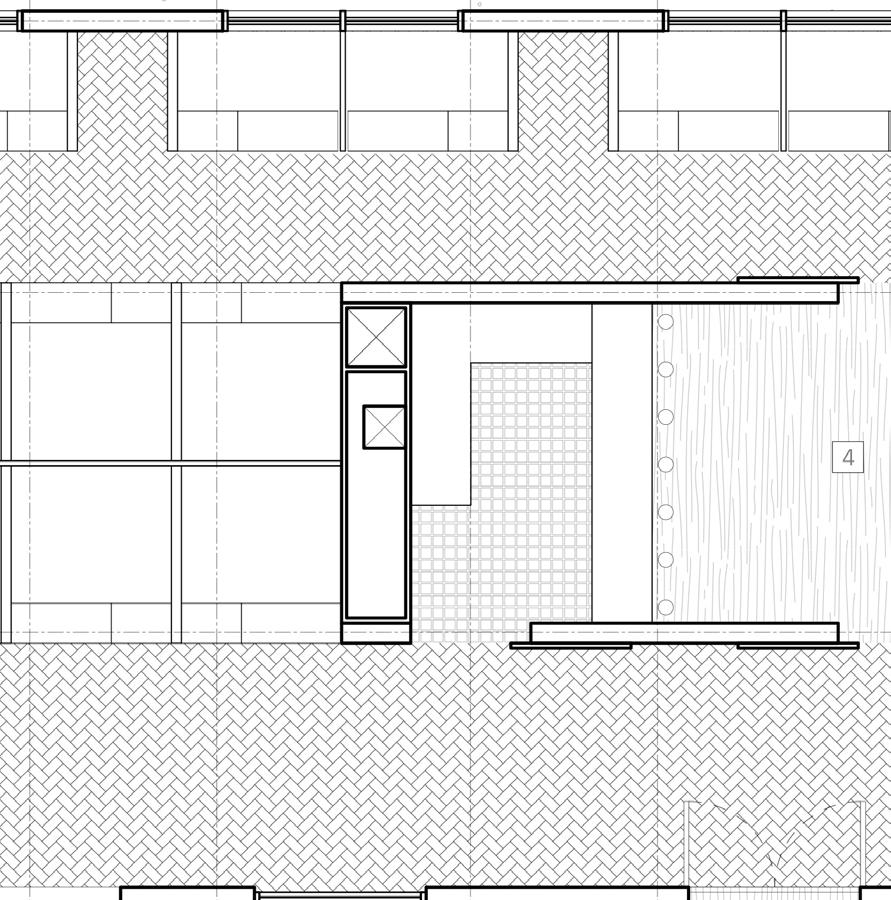
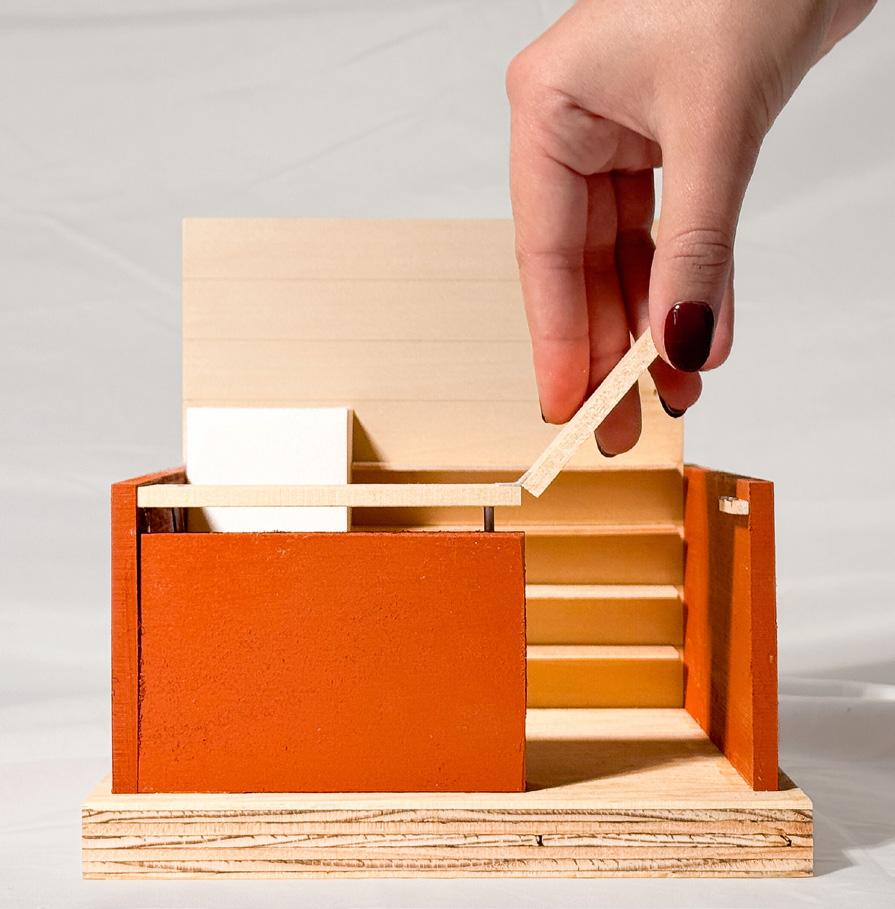
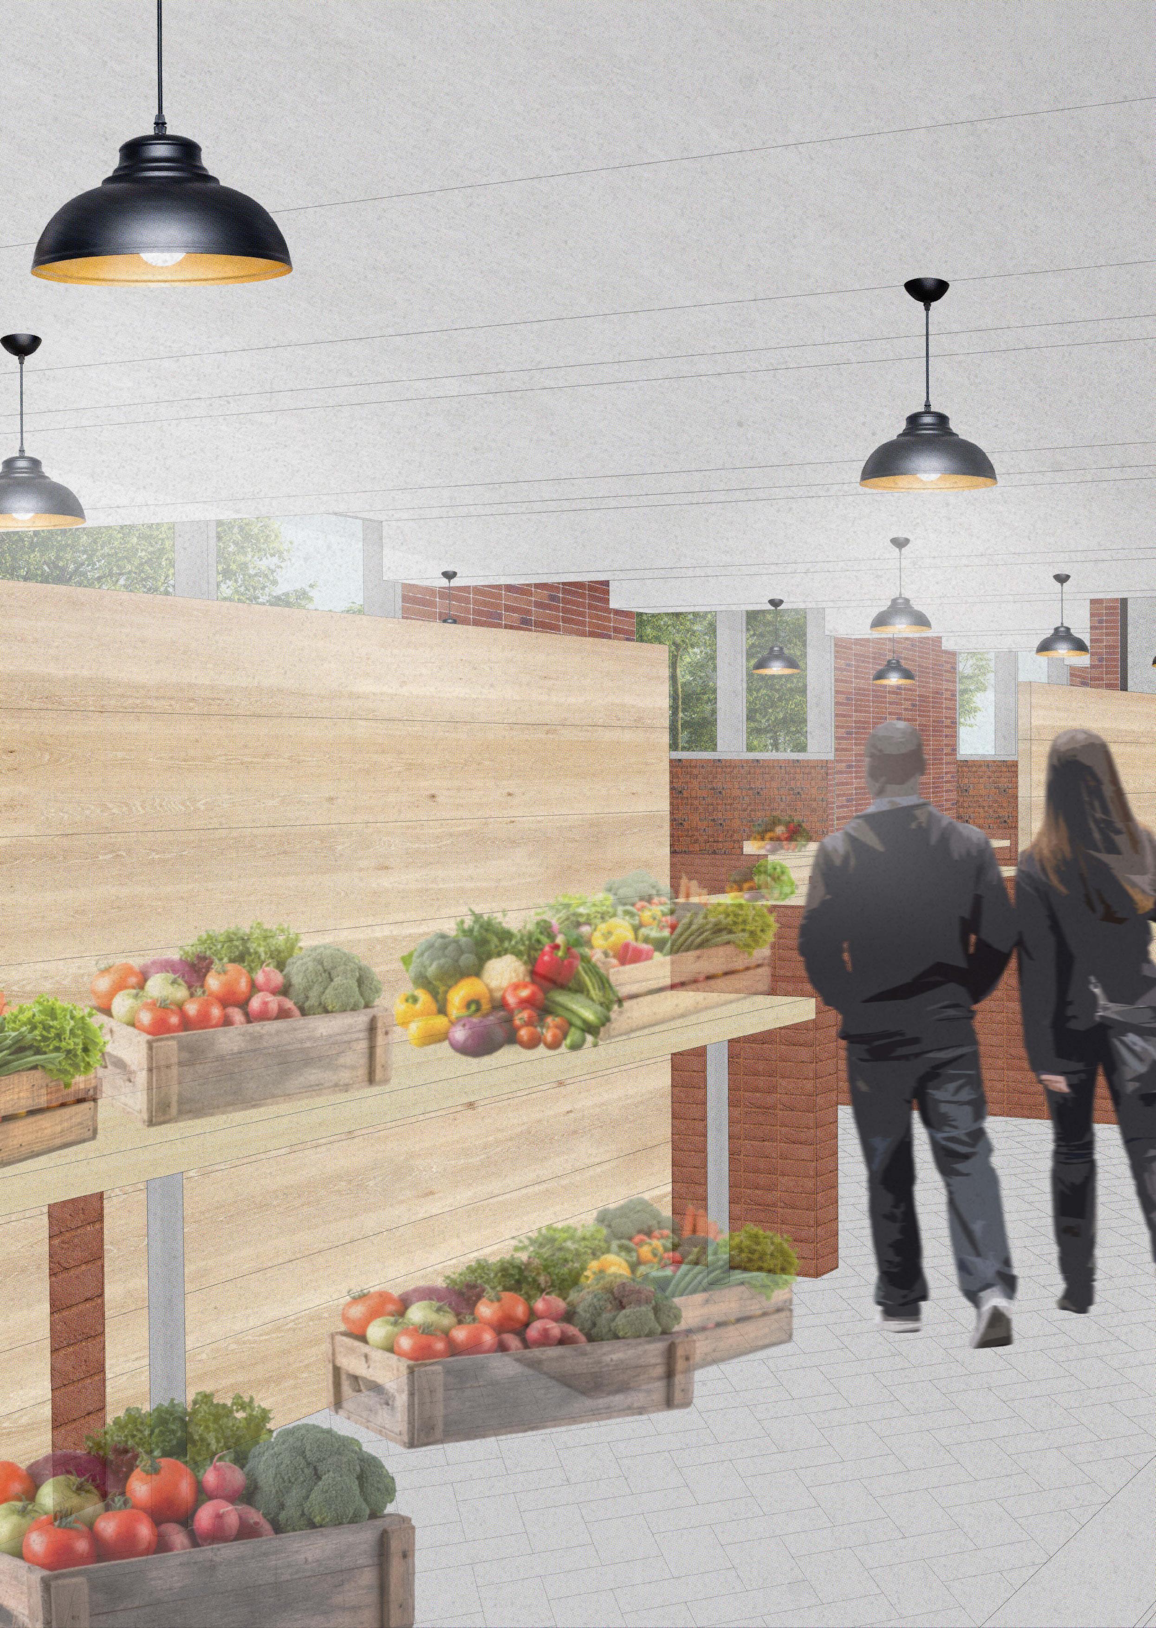
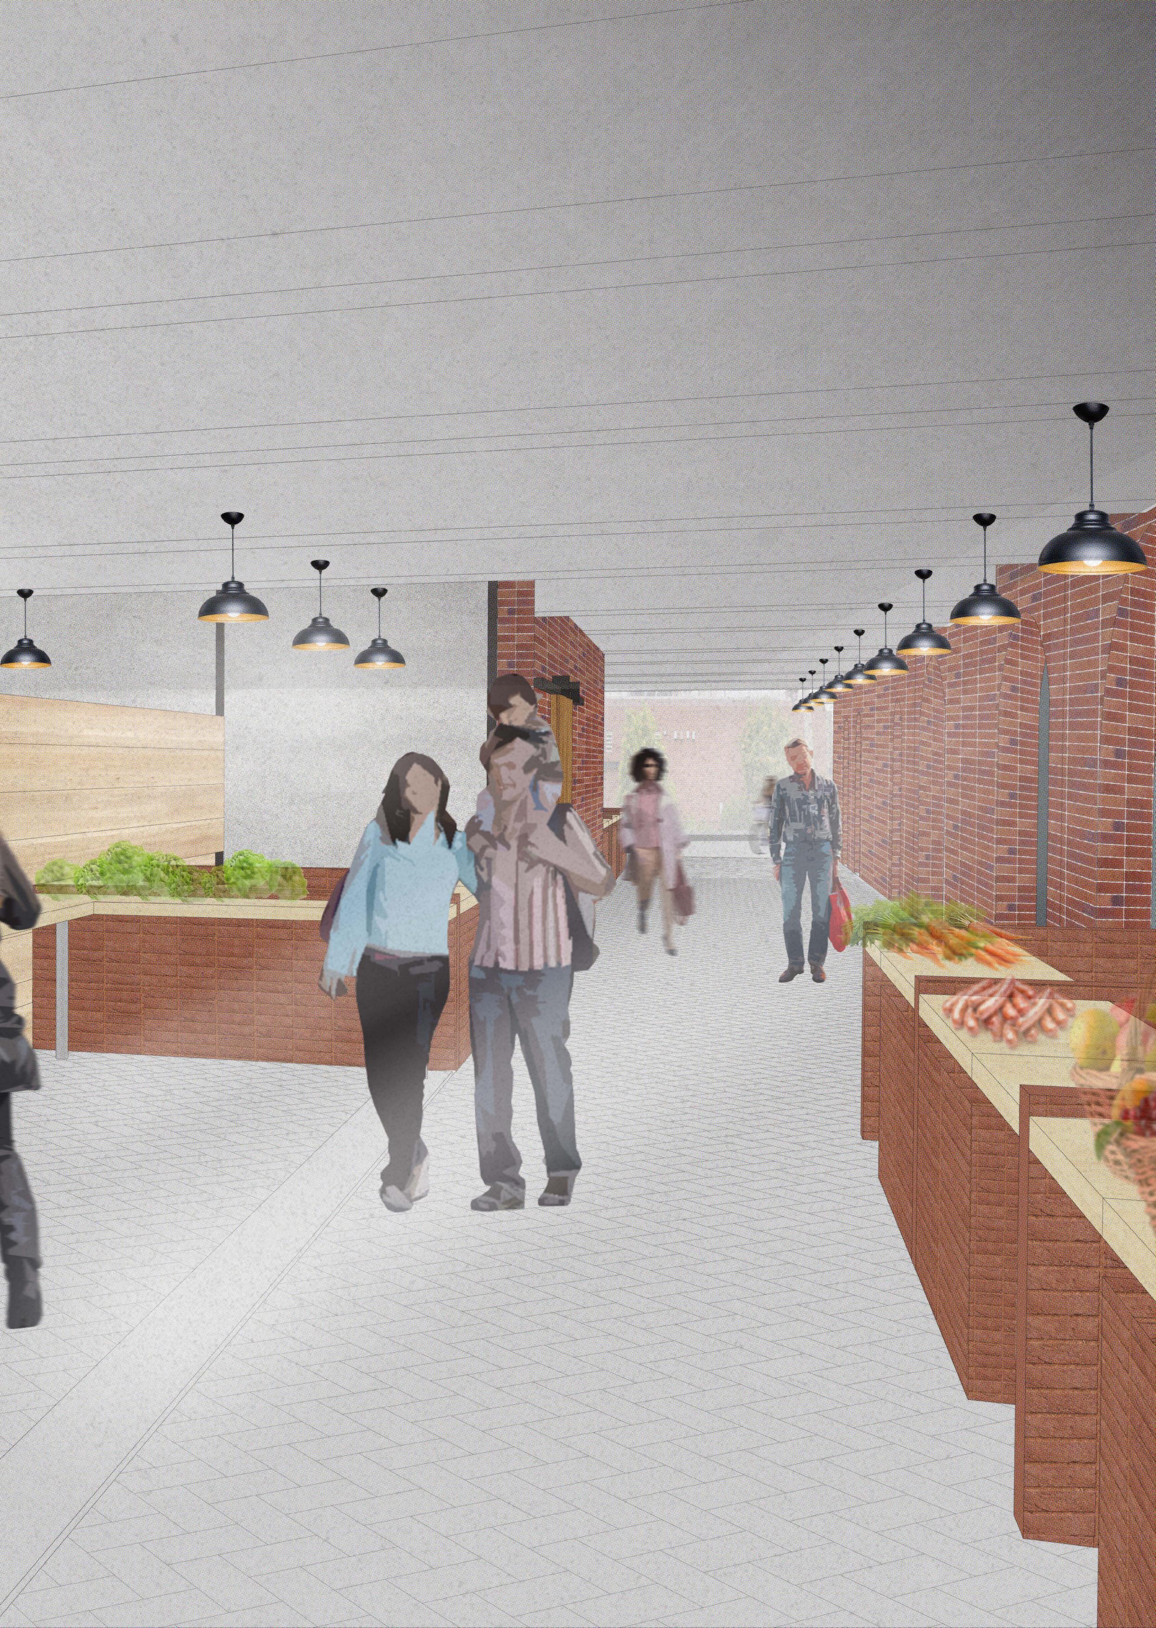
The market kiosk and prepared foods enclosure are conceived as thresholds rather than a destinations: open on multiple sides, porous and legible from afar.
Diverse produce—root vegetables, greens, herbs, grains and preserved goods are displayed in their raw and cooked states, allowing visitors to trace a direct line from field to plate.
In this context, it is not about feeding bodies but feeding connection, memory and place.

Prepared foods counter

Informal seating in enclosure

Farmer’s station


Baked goods display area Produce countertops
Critically, the design foregrounds face-to-face exchange with farmers and makers. Farmers are not hidden suppliers but present participants, answering questions, offering tastings and building trust through proximity.
This exchange transforms commerce into a positive relationship and reinforces the marketplace as a social commons rather than a transaction zone. Pier 44 offers a holistic shared experience of Red Hook’s landscape, labor and community life.
West elevation
East elevation
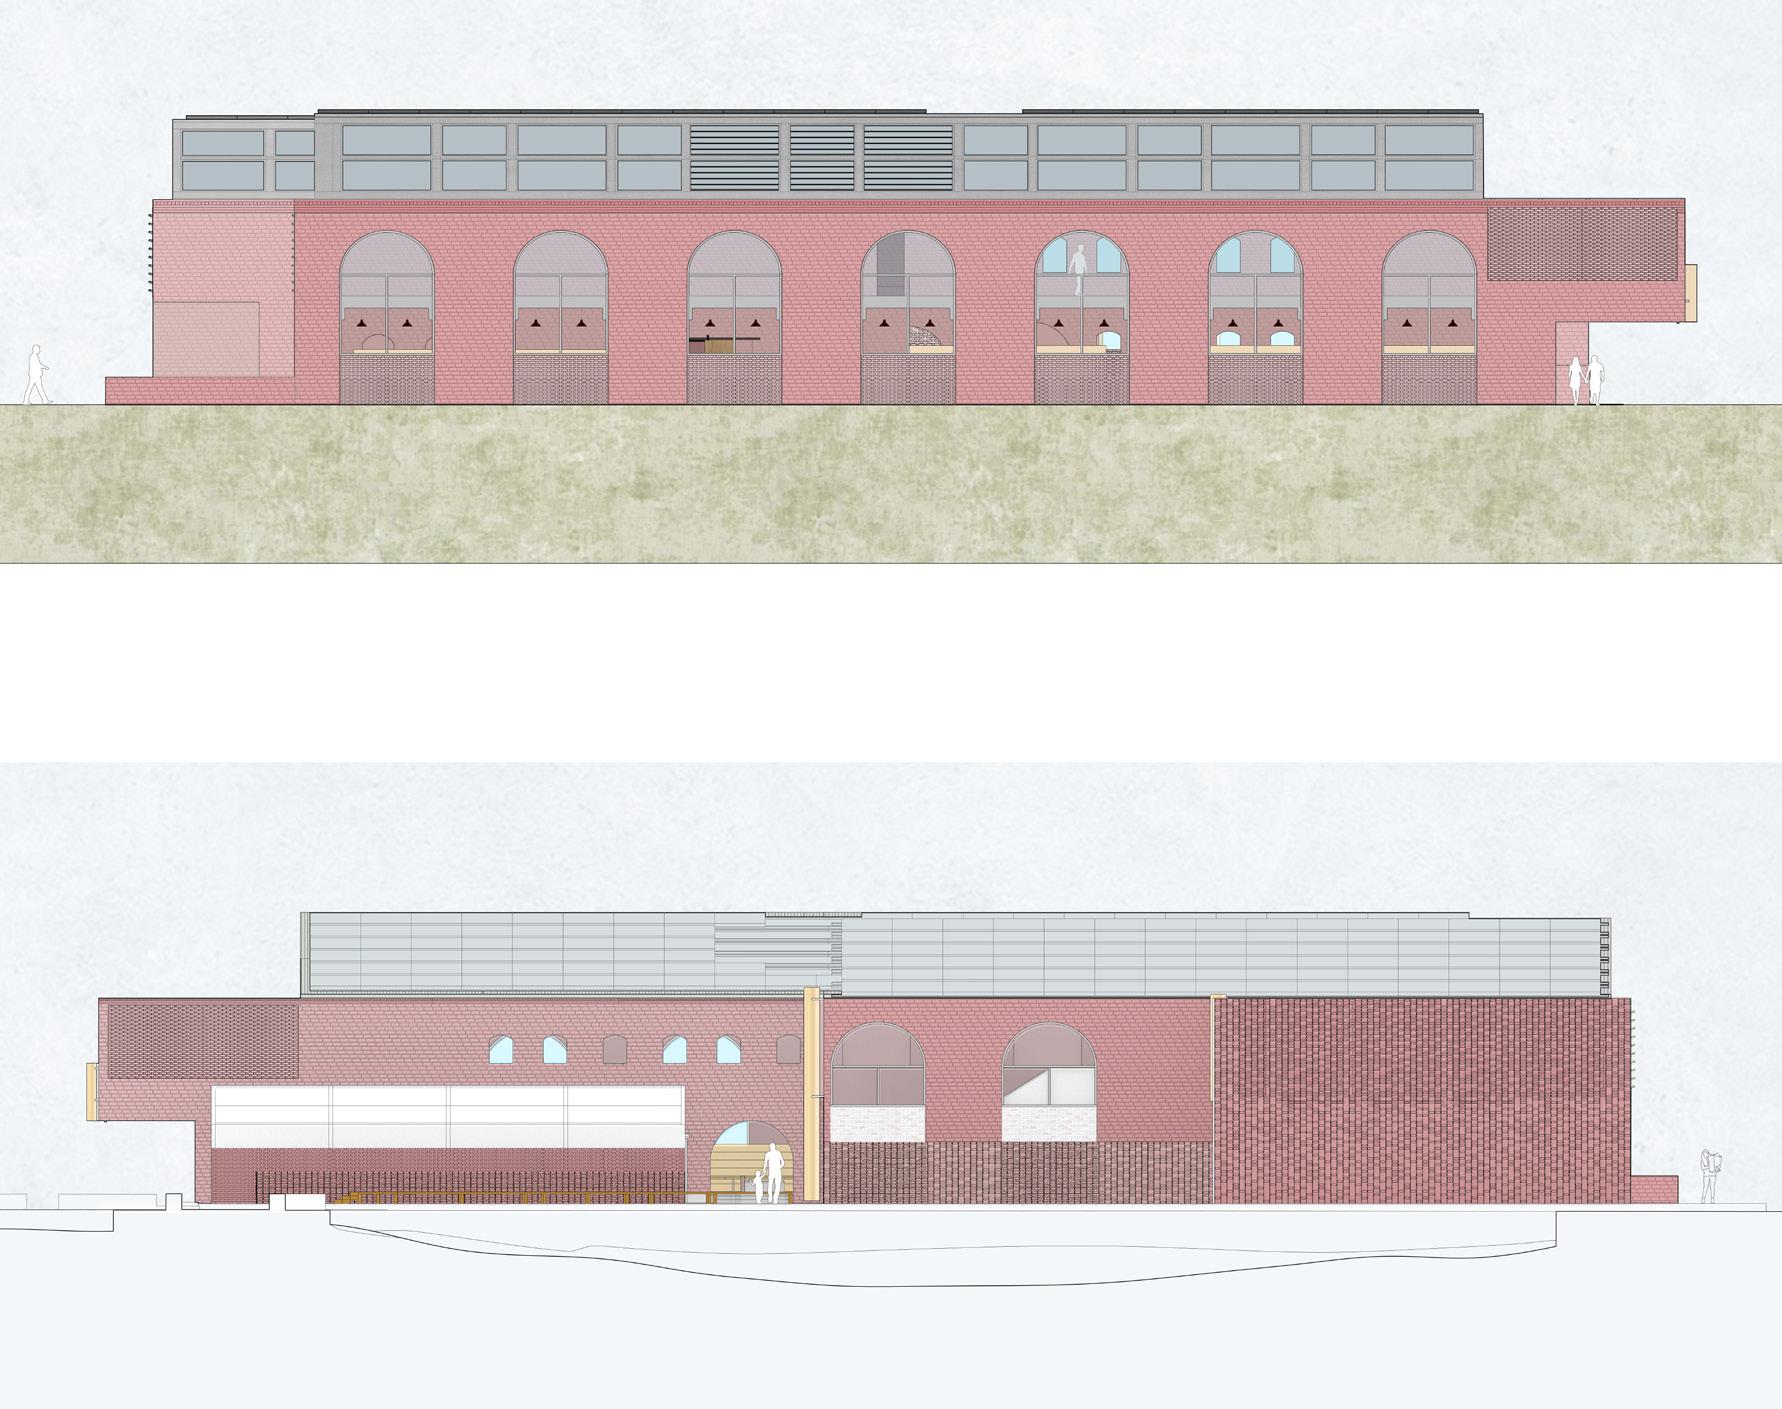
North elevation
South elevation
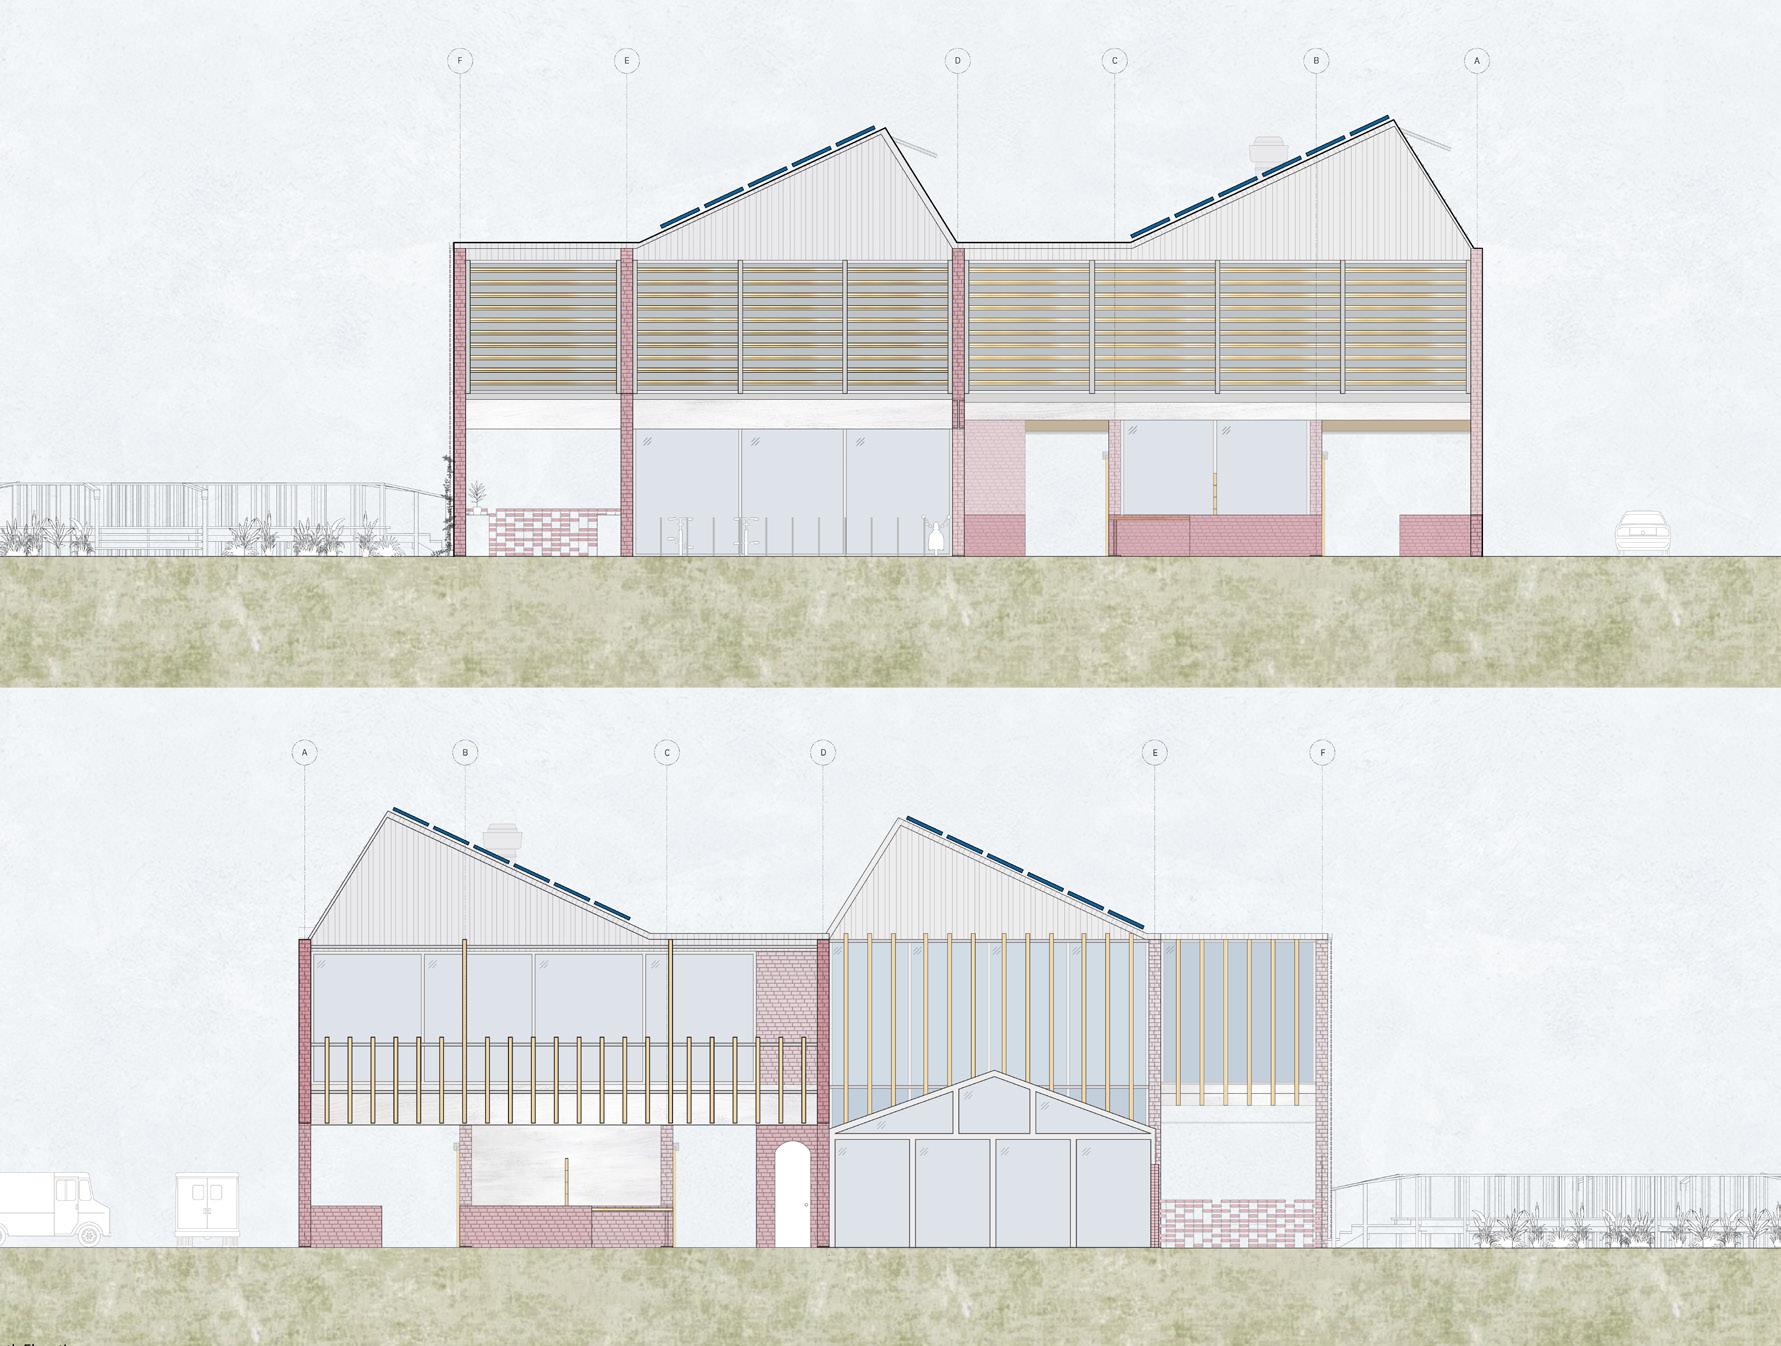
20. N,S,E,W elevations

Pier 44’s building Hooks waterfront lot’s total area mitigation and ground of the The boardwalk access and docking, hood as well as functions as a way forward for larger New York
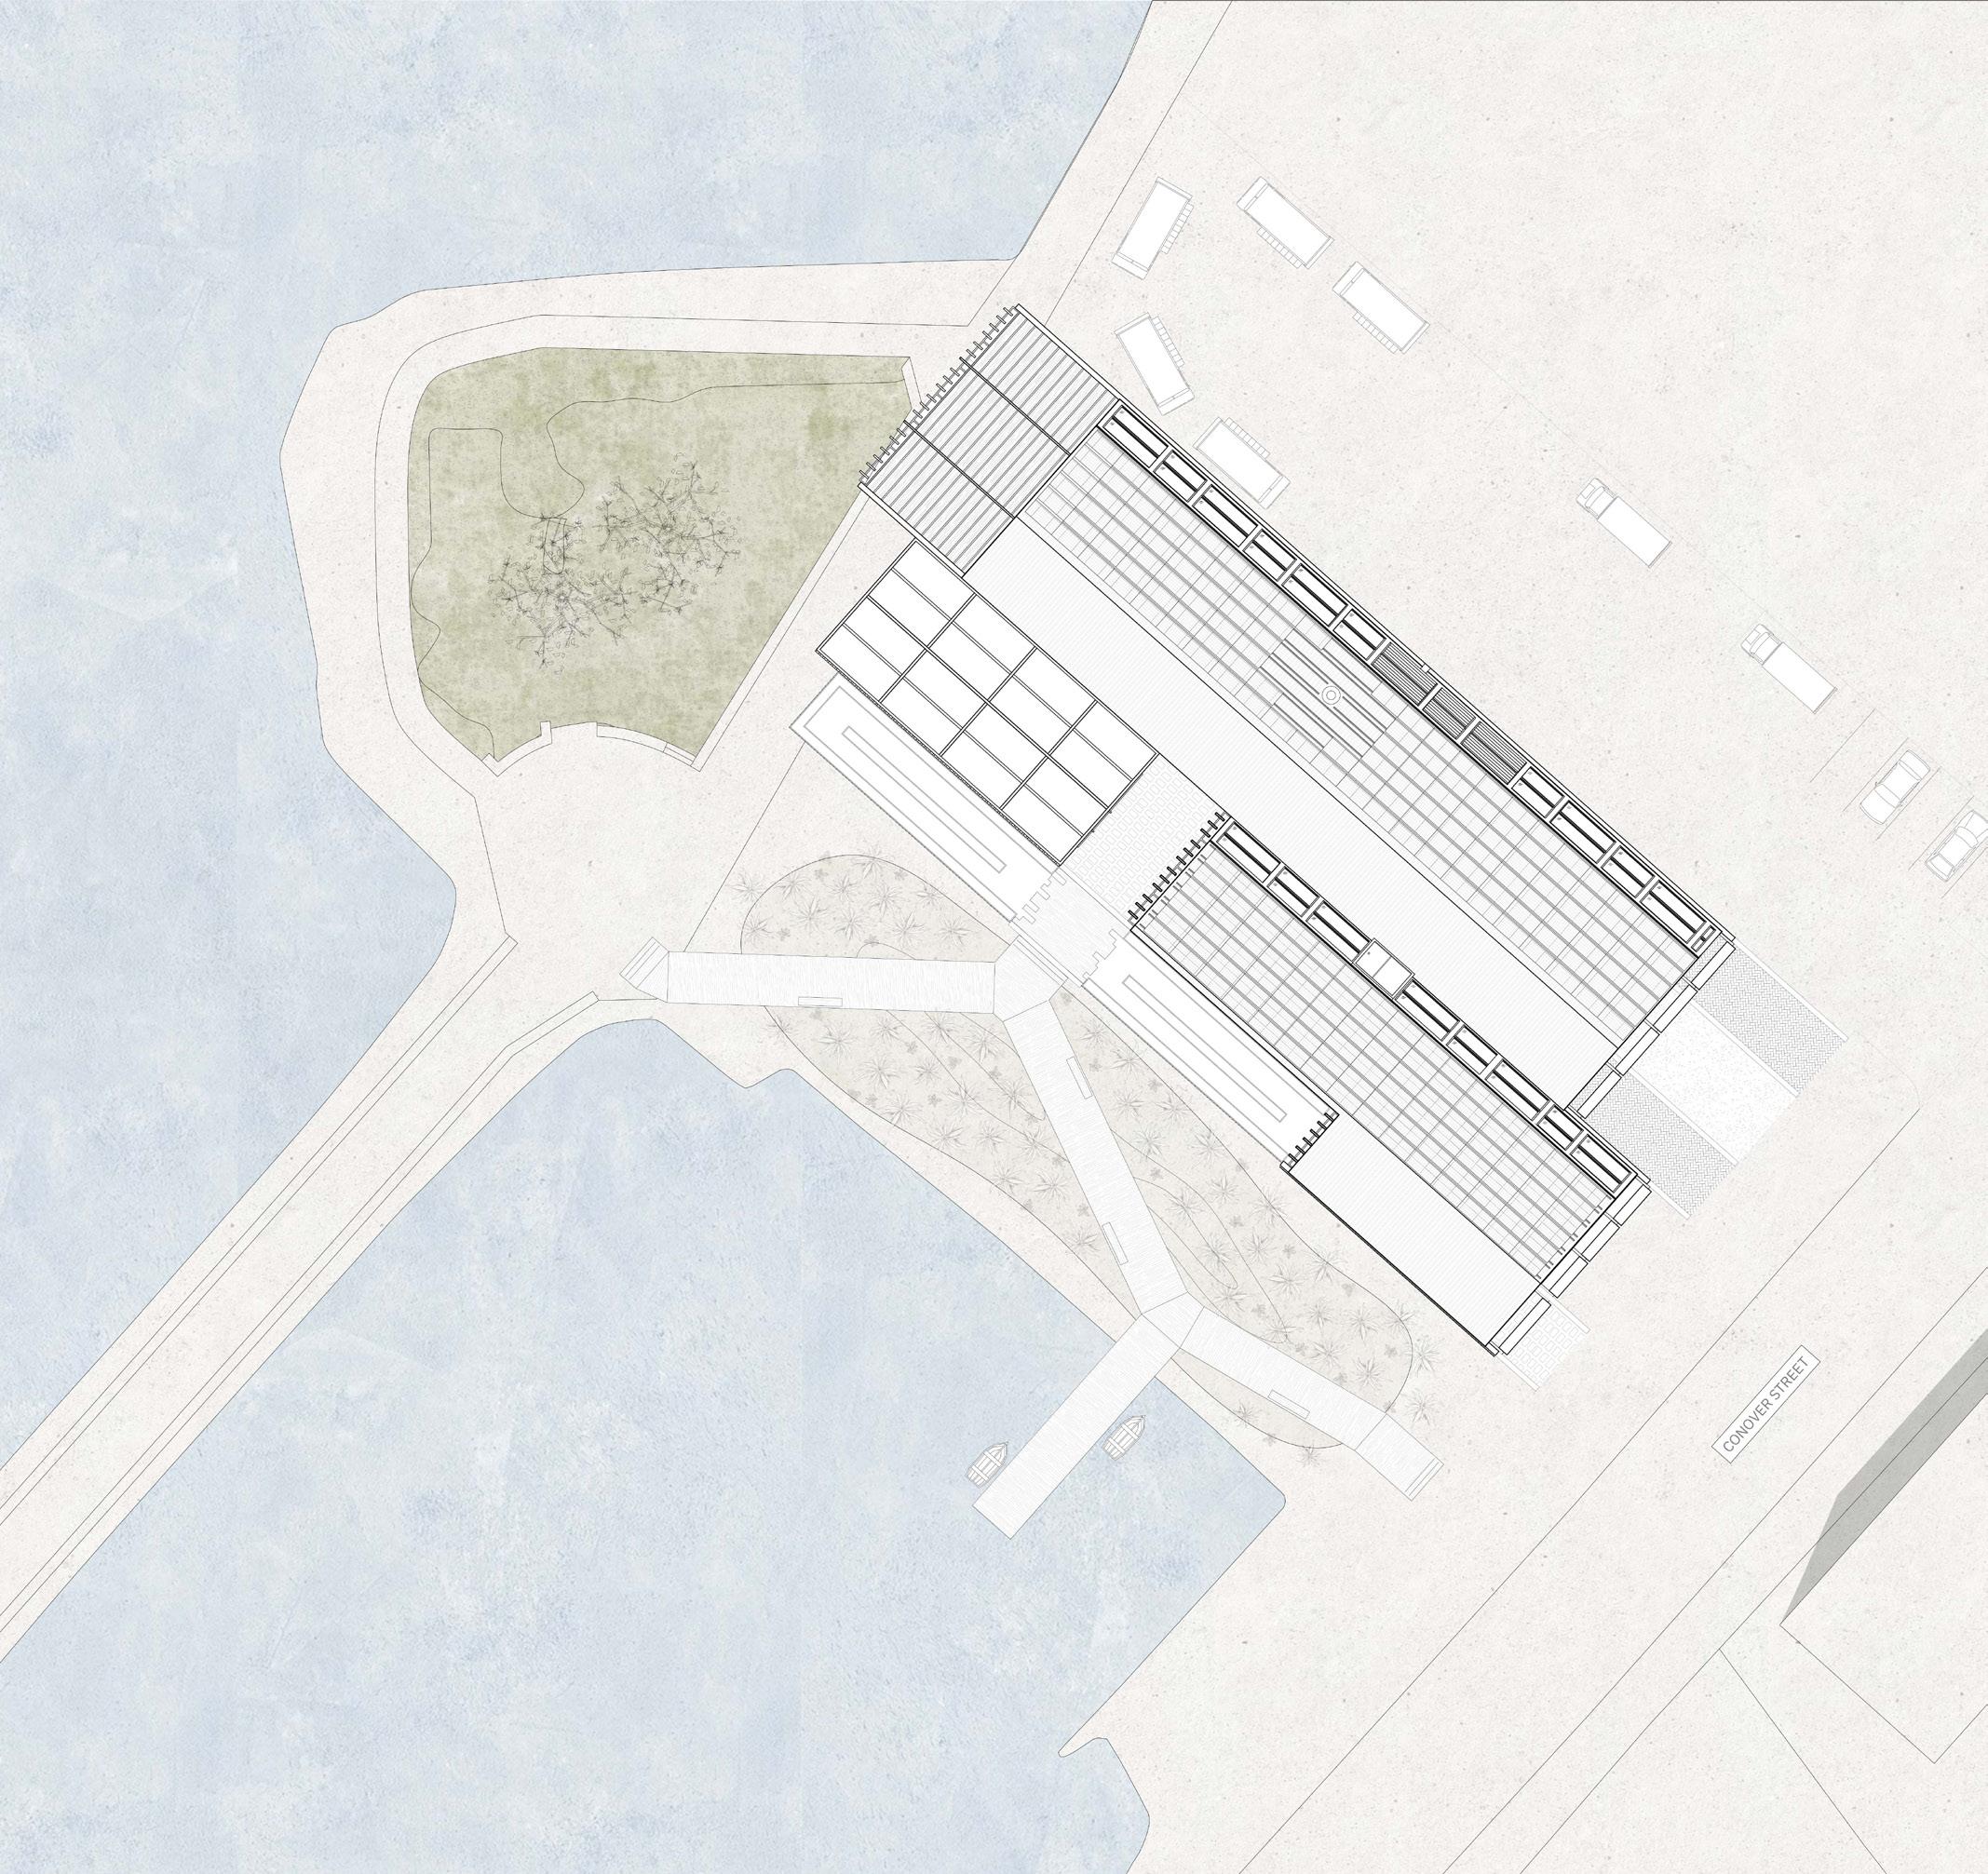
building footprint is 100’ x 200’ ft on Red waterfront at the end of Conover street. Of the 3000 sq ft was dedicated to flood and green space, extending the living the park.
boardwalk extends into the bay for boat docking, a connection to the neighboras a bypass to the building. This project a hub for community activity, showing a for Red Hook to integrate further into the York City network.
The surrounding neighborhood is serviced by the one metro line and one bus on narrow cobblestone streets, with pedestrians being the largest form of traffic. So it was pertinant that Pier 44’s front of house feel as processional as the back. Most design decisions were balanced against the local shopper
Our project charter is to bring fresh produce and learning opportunities to the neighborhood, while expanding the natural waterfront landscape to preserve Red Hook’s heritage and beauty.
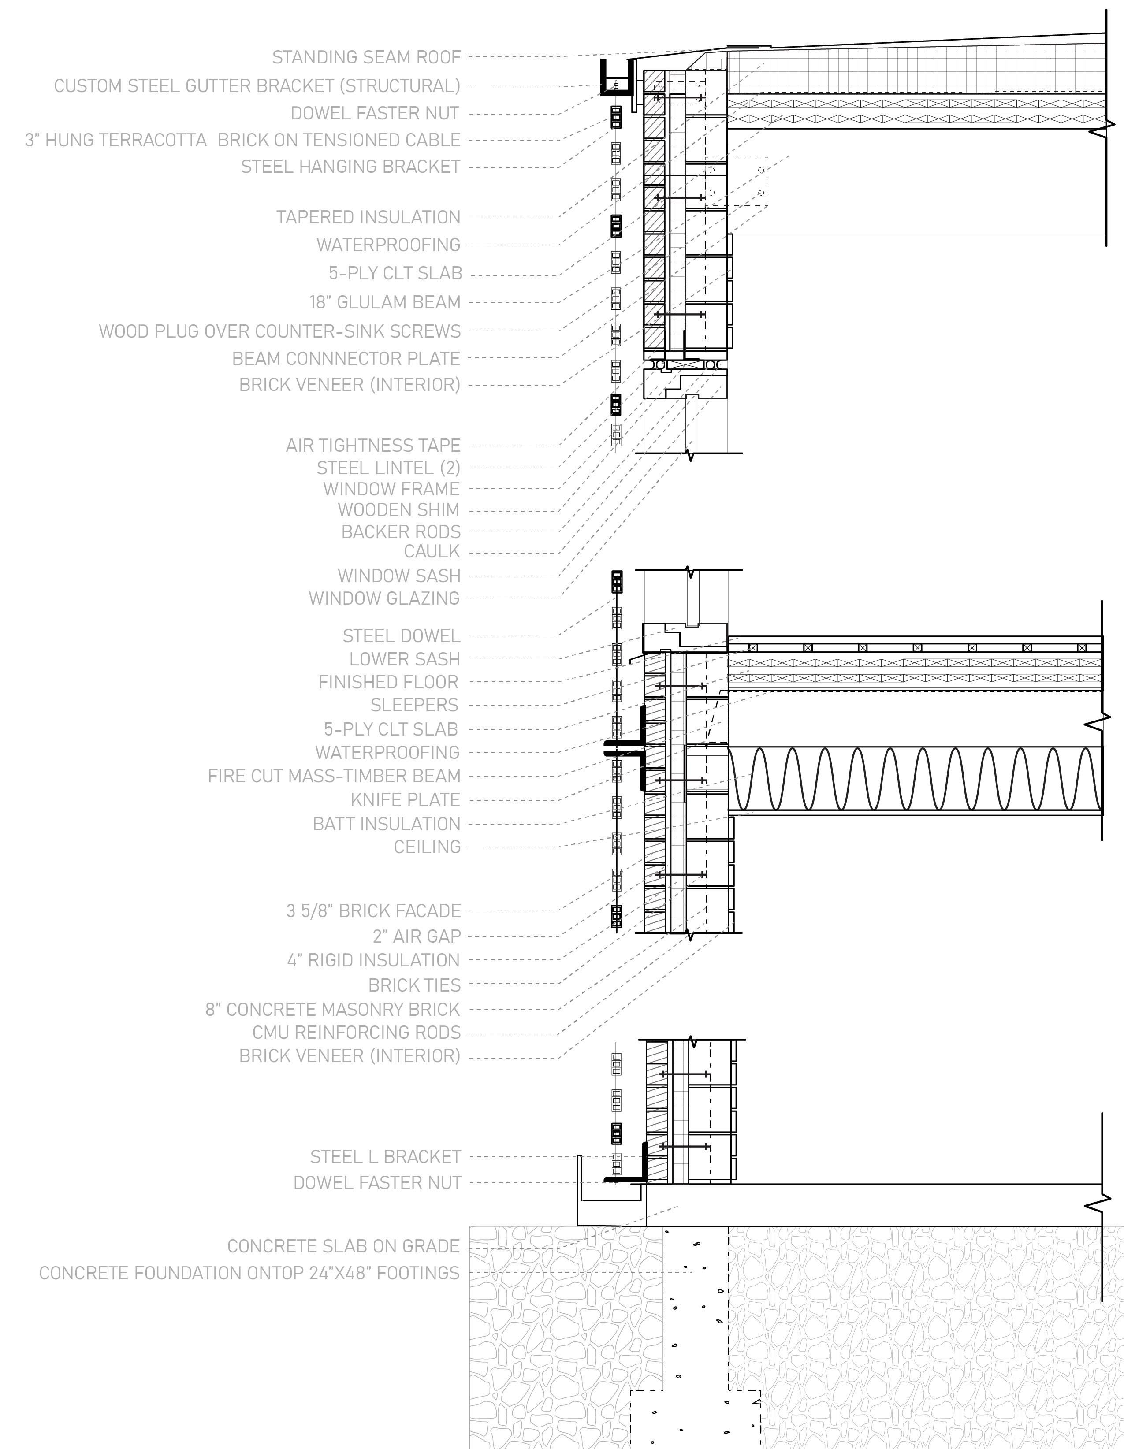
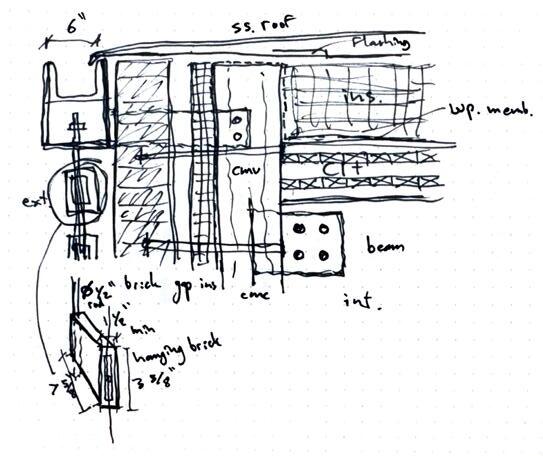
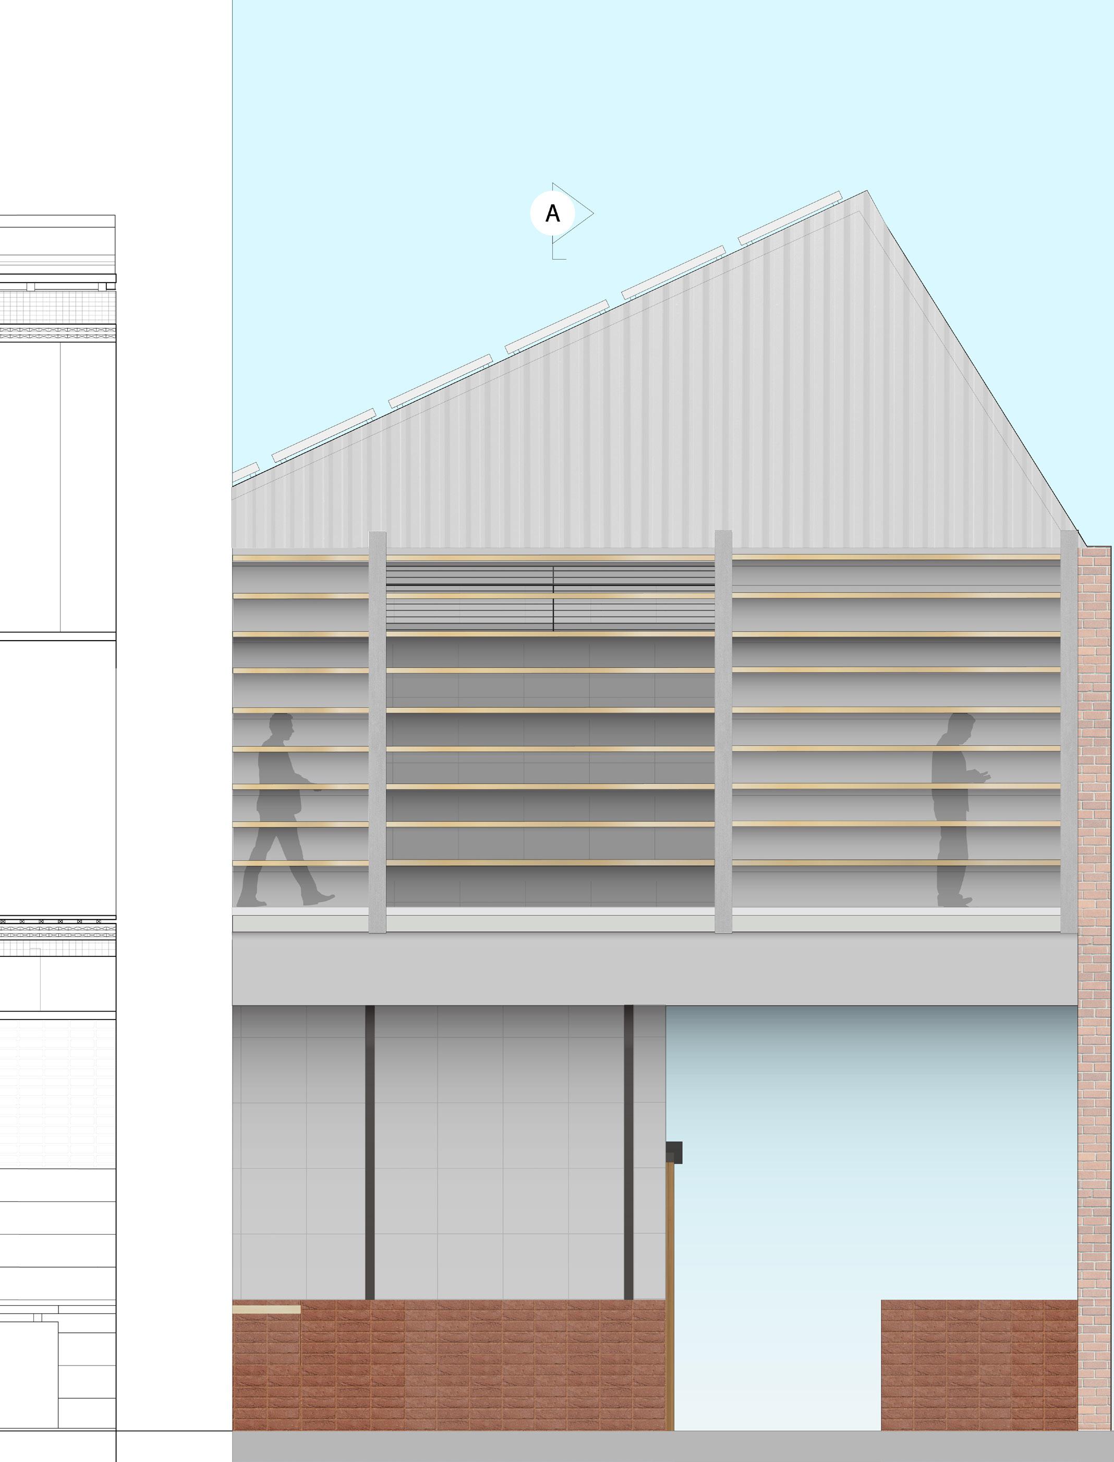
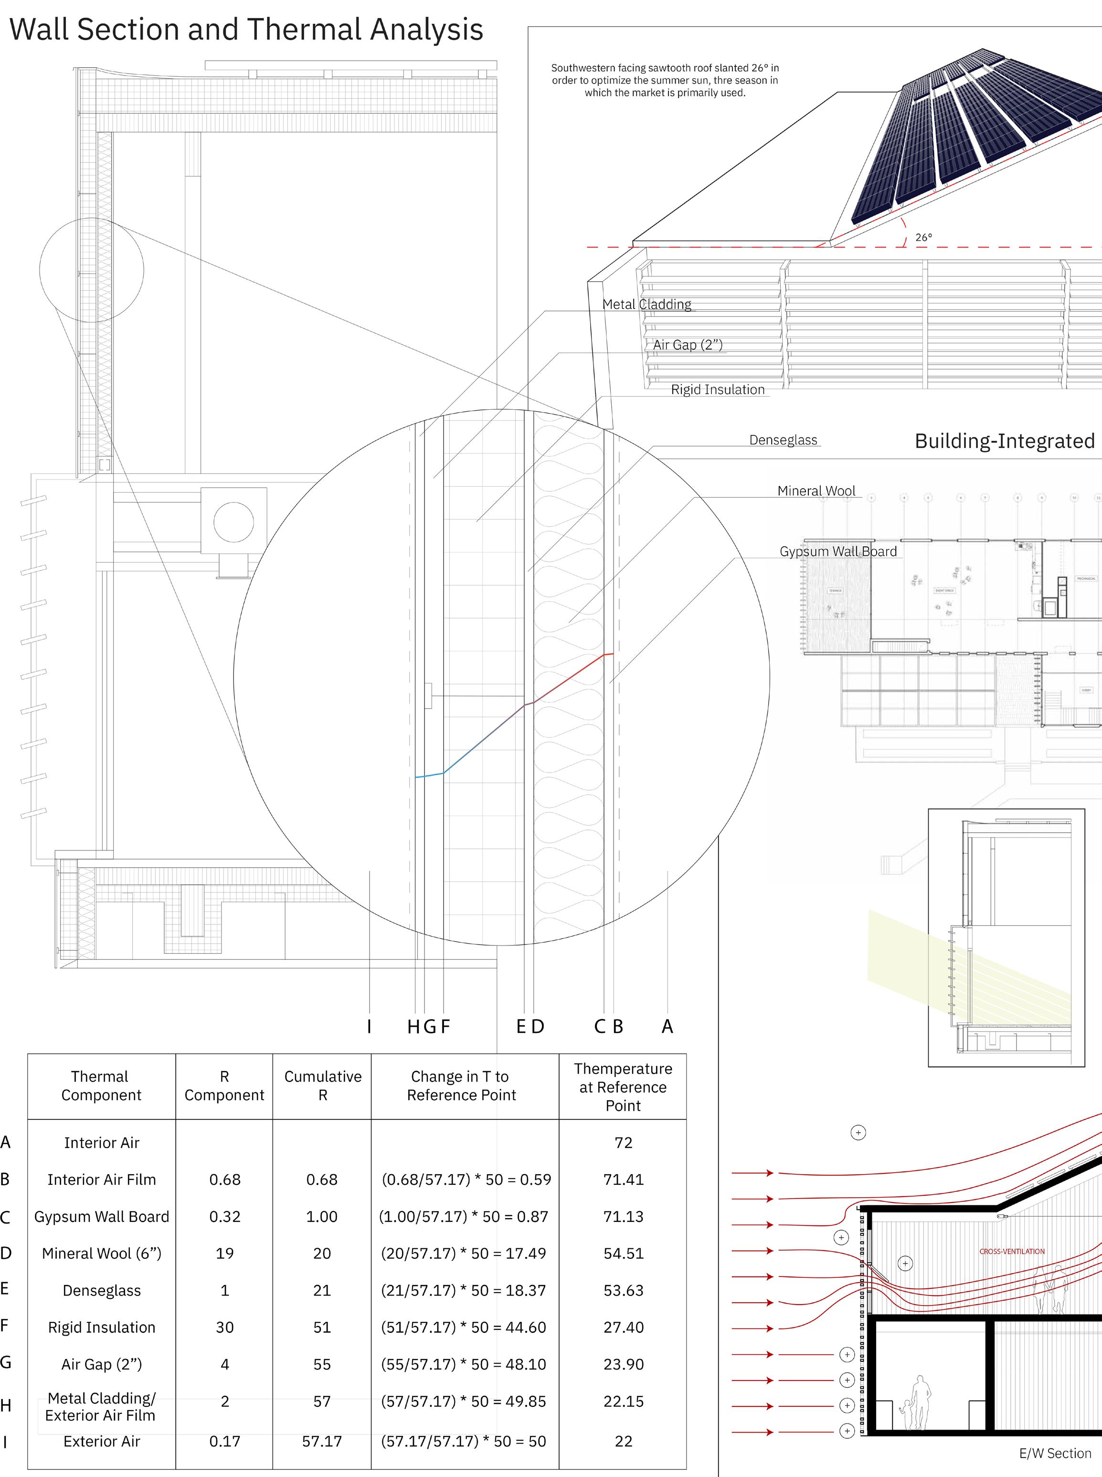
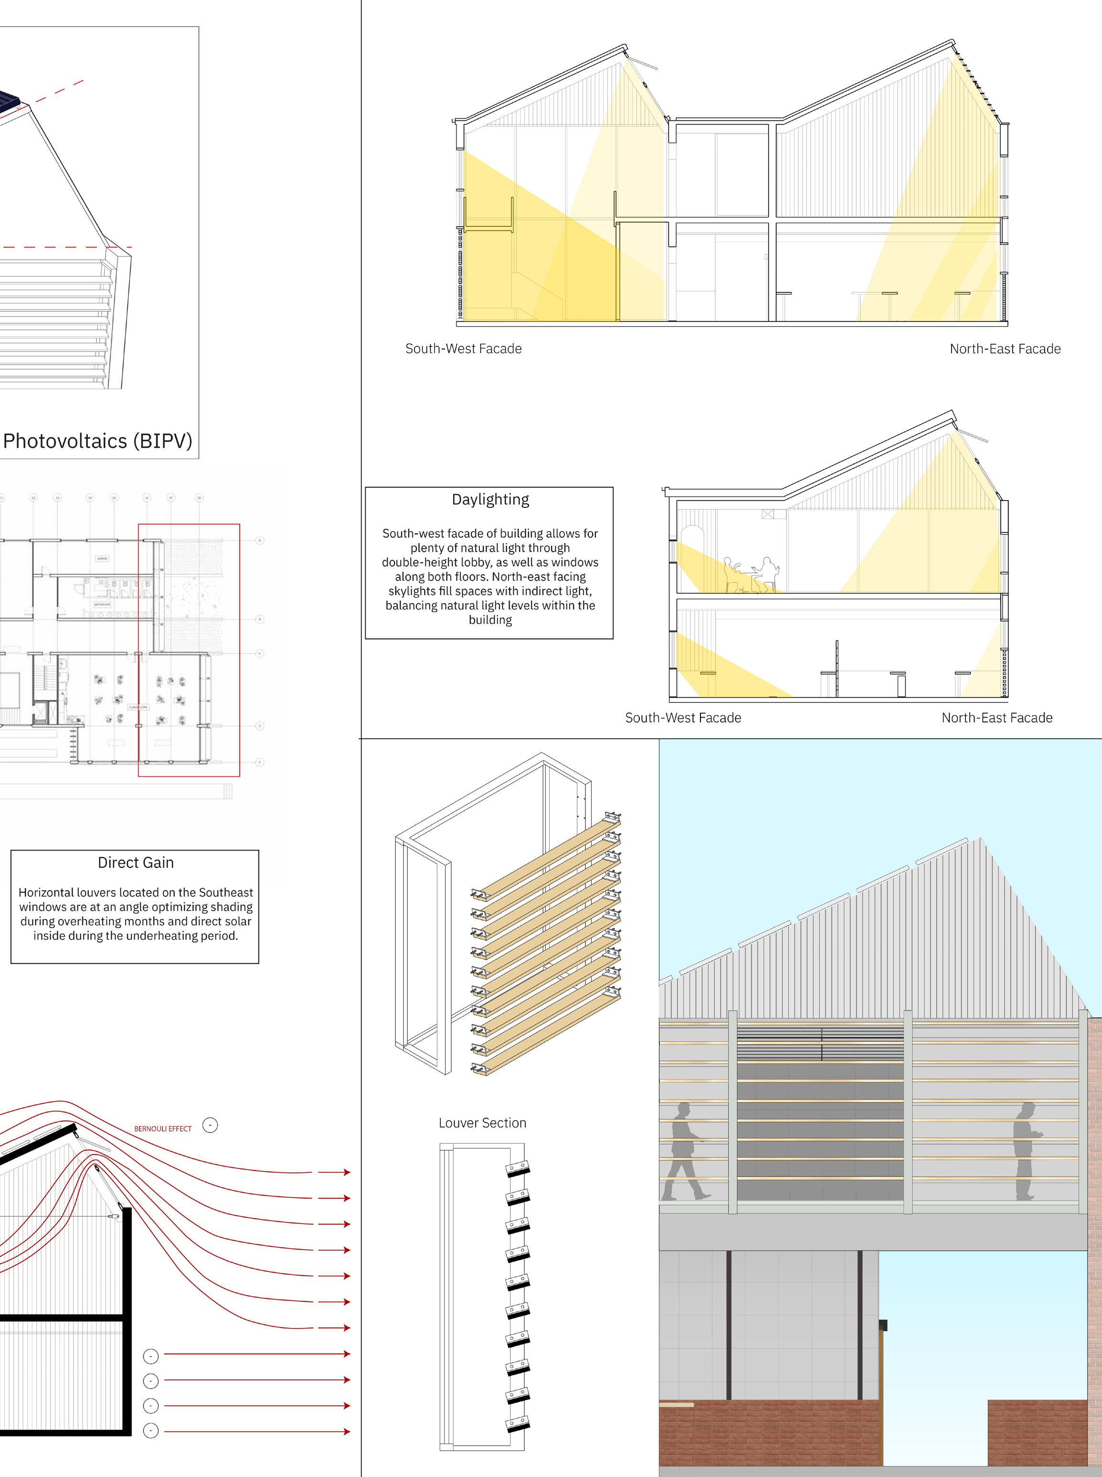
Envelope - Rainscreen facade
GWB o/ insulation light gague metal framing (LGMF) (6”) w/ denseglass exterior shething, waterproofing membrane and rigid insulation (4”)
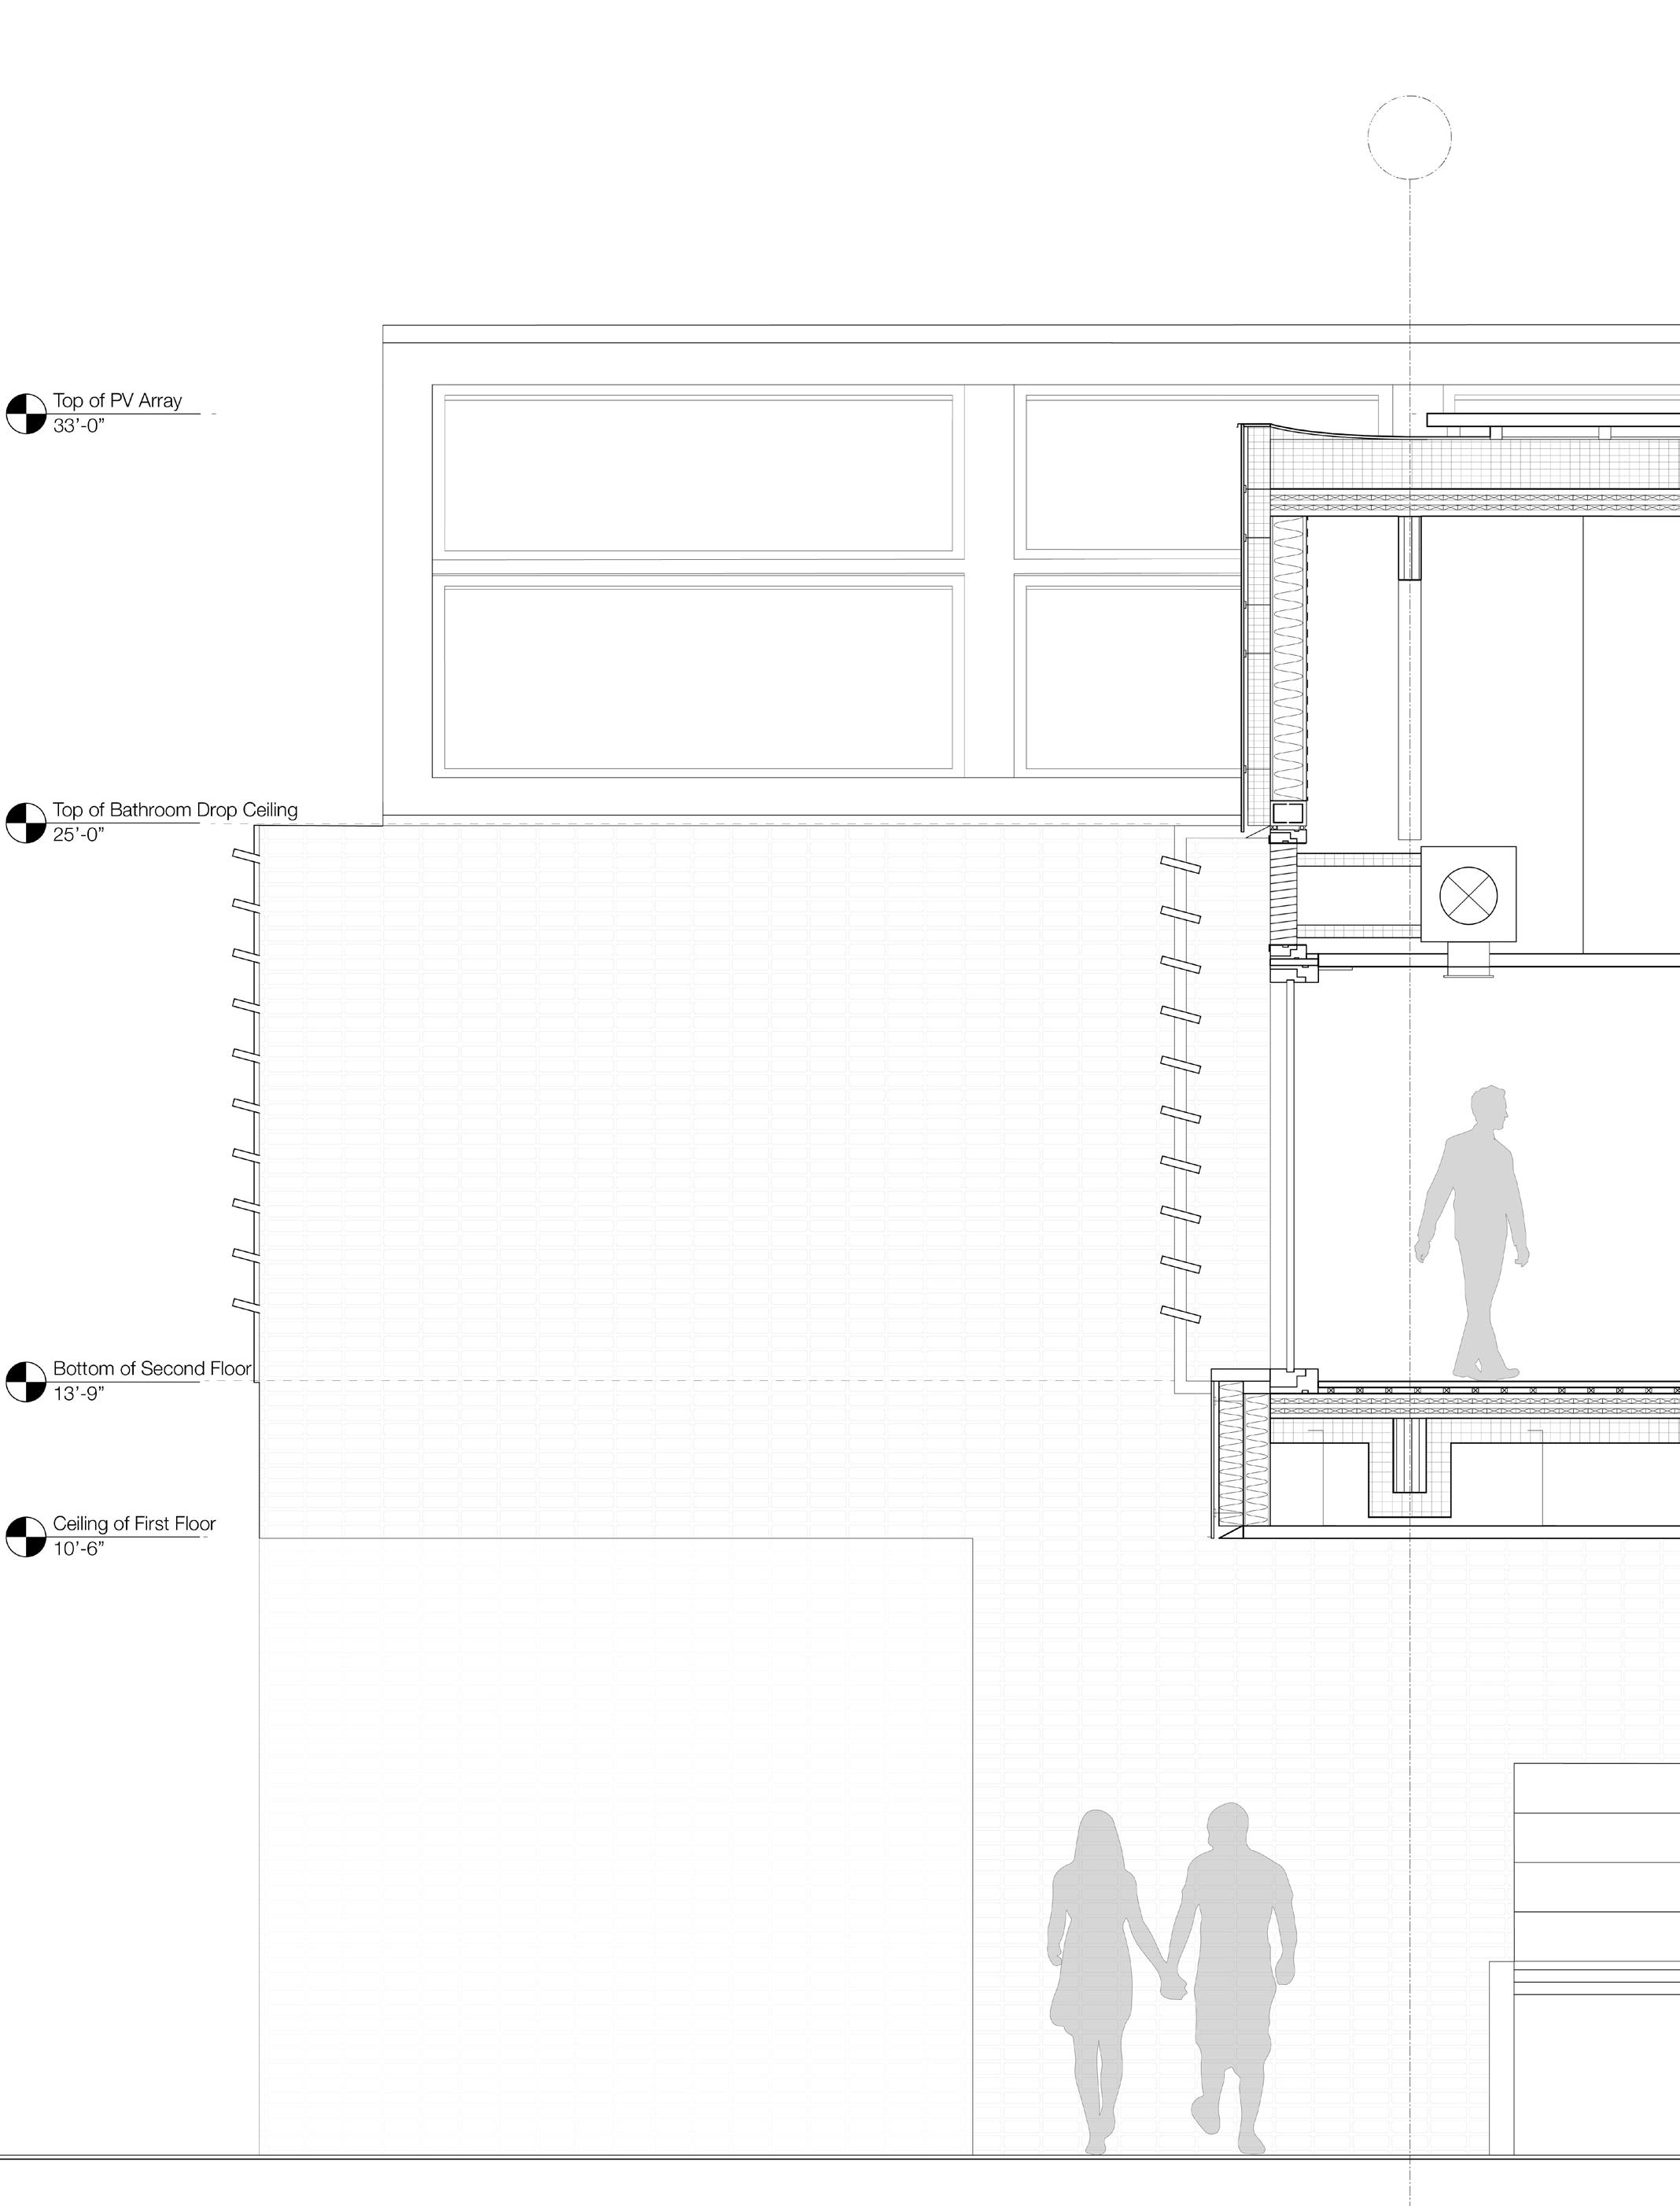
24-25. Horizontal louver facade section and partial render
COURSE
TYPOLOGY
LOCATION
Intermediate Design 202
Recreation Center for Hybrid Programs
209 Centre Street, Manhattan, NY
PROFESSOR Chi-Fan Wong
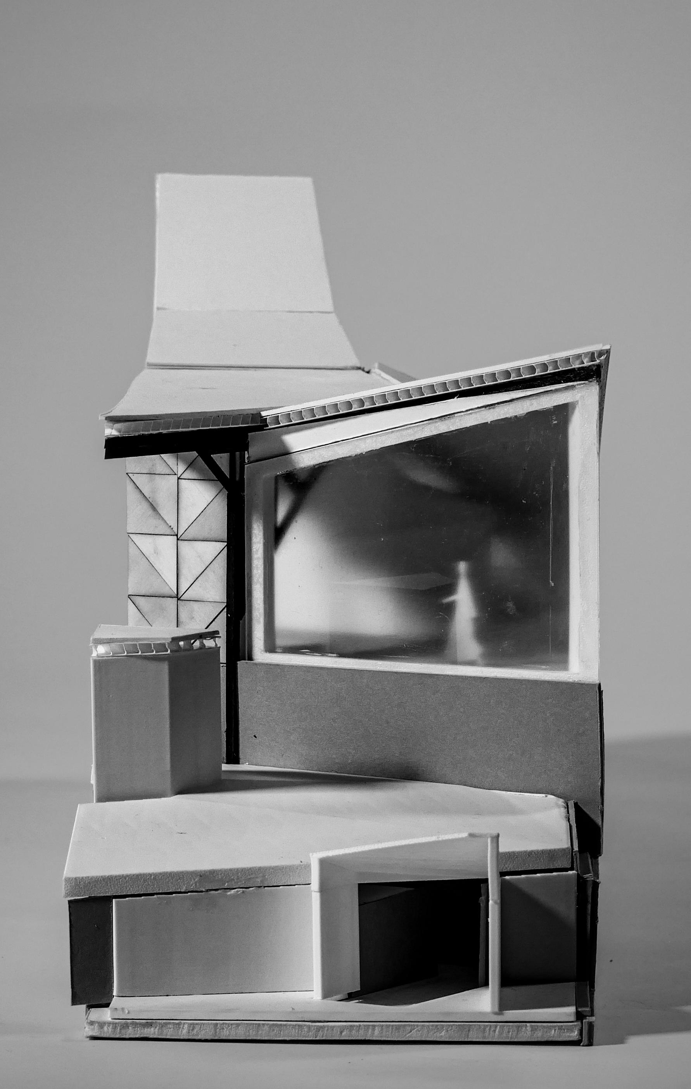
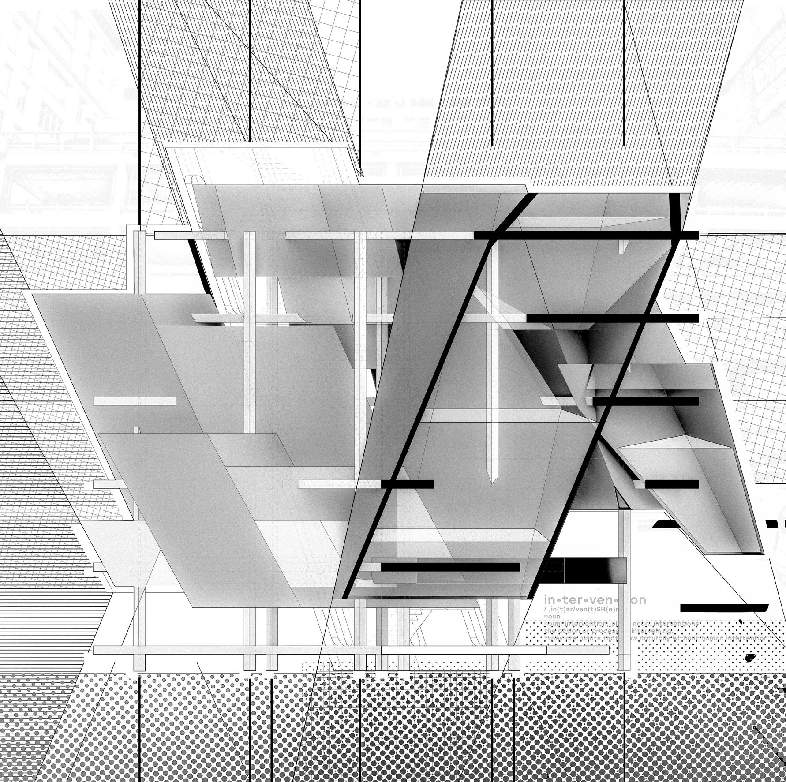
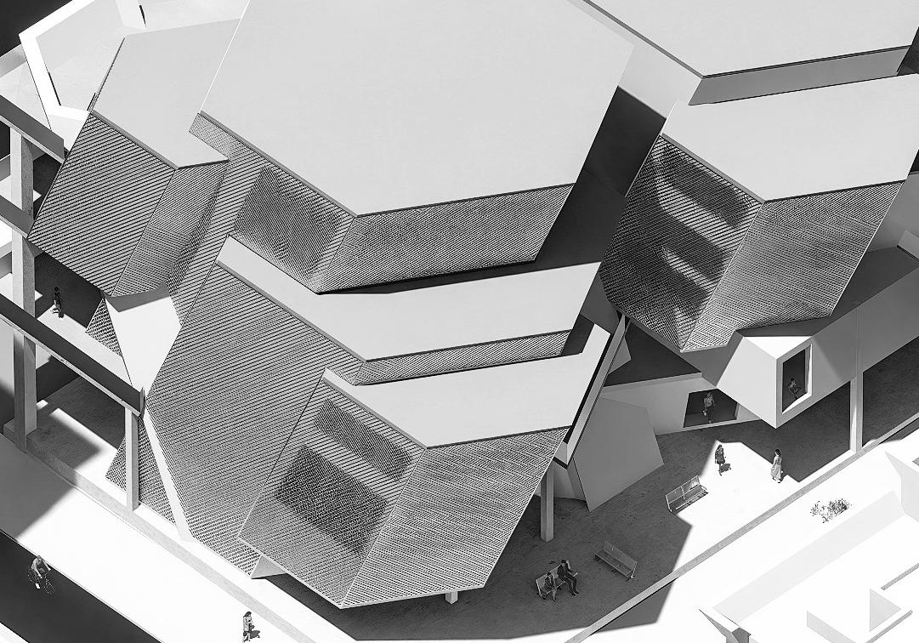
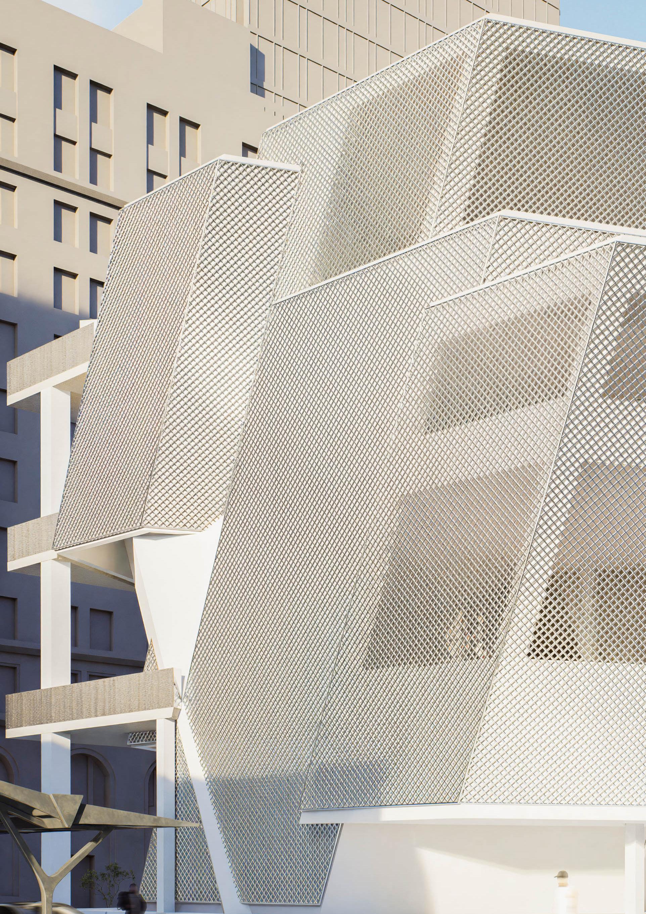
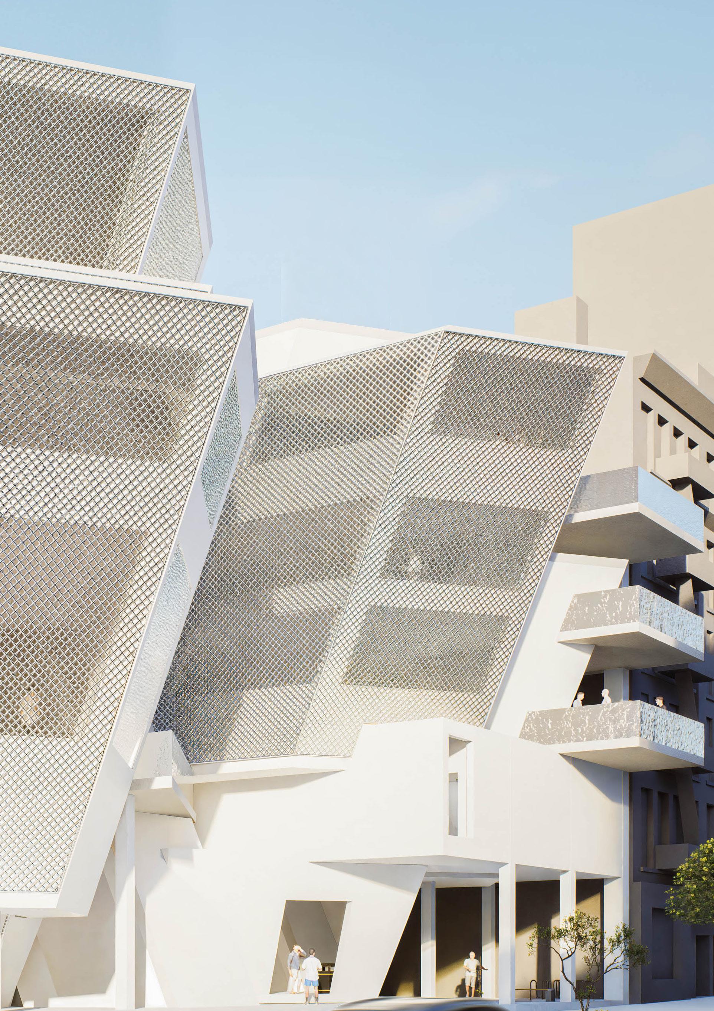
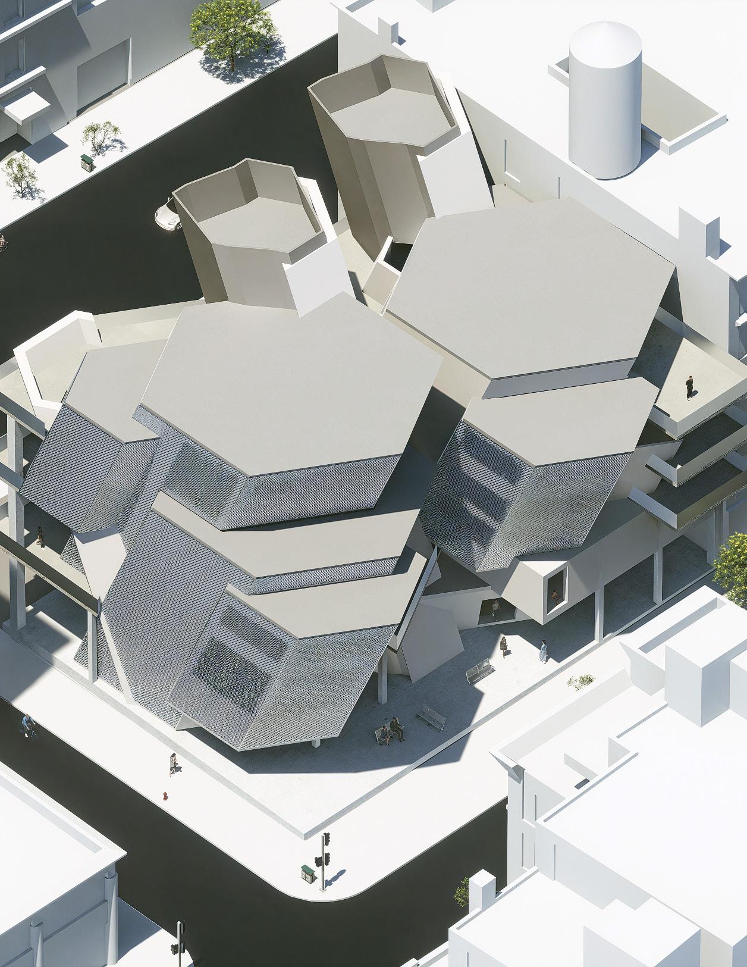
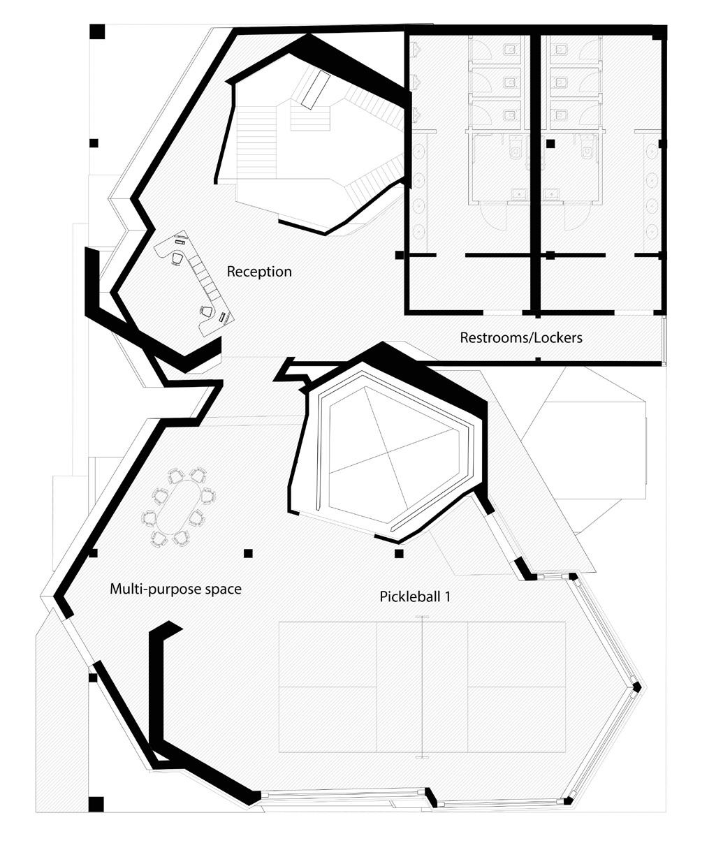
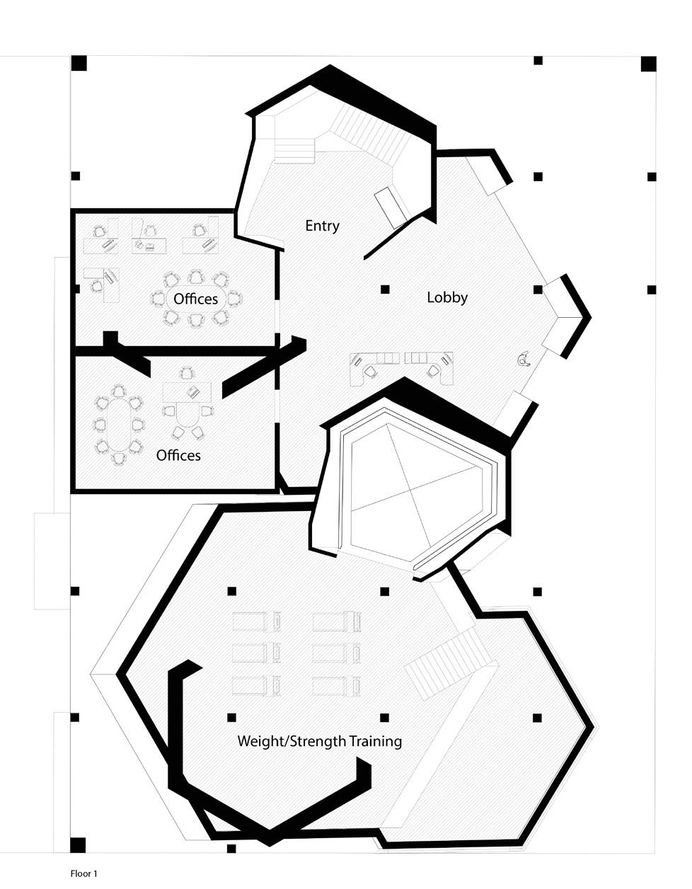
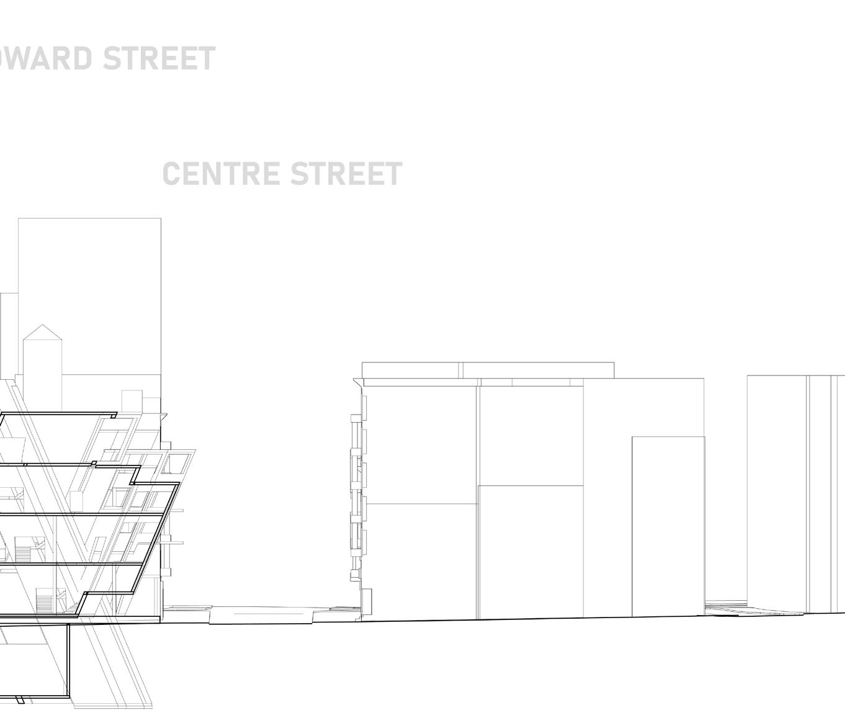
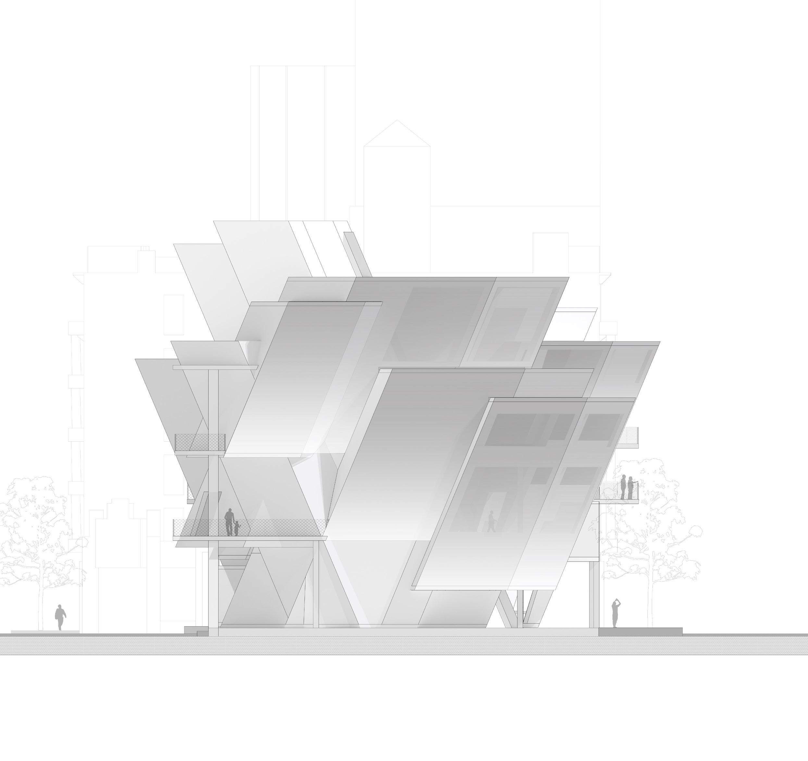
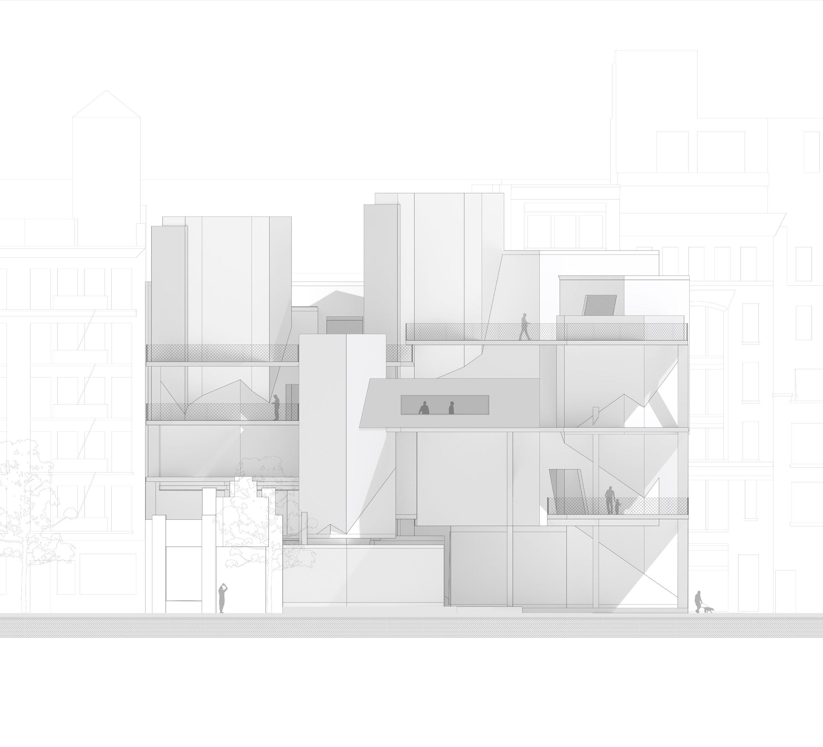
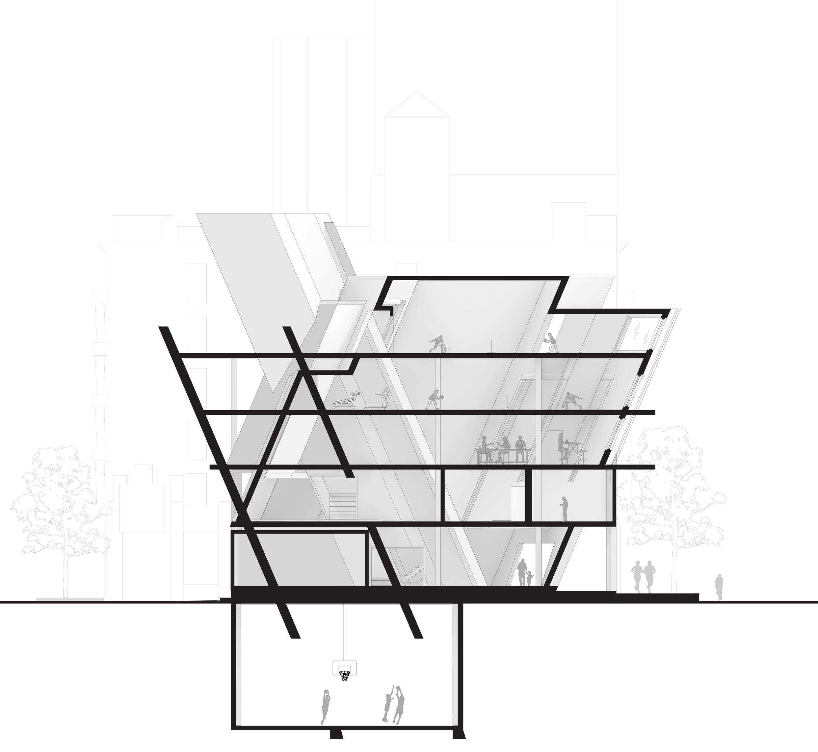
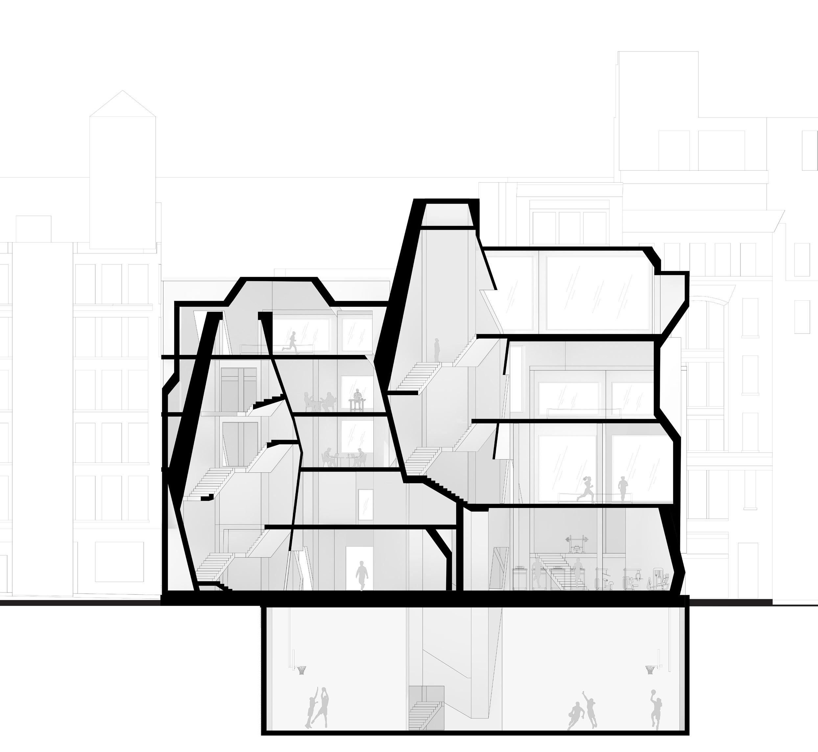
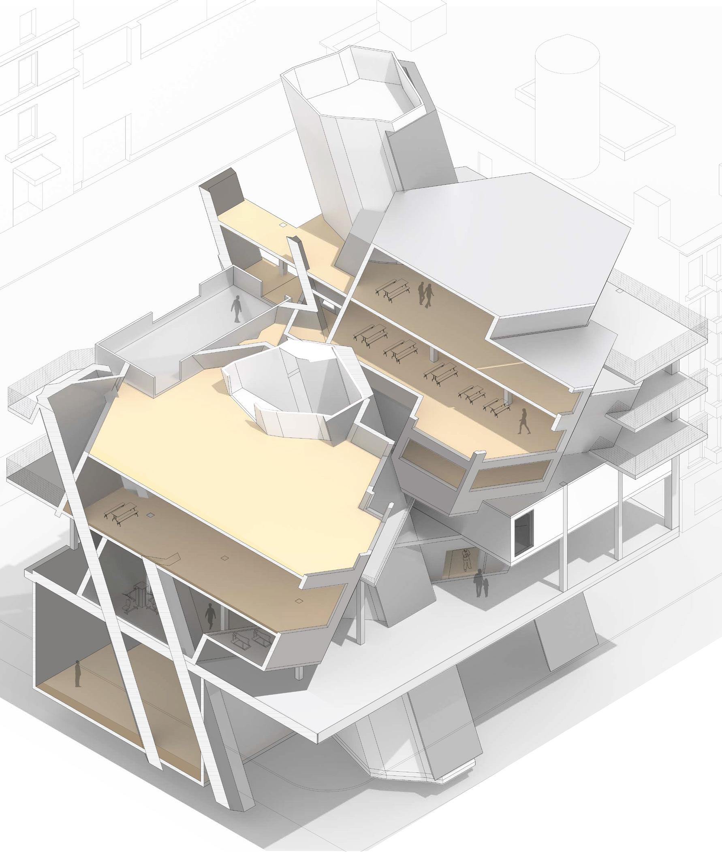
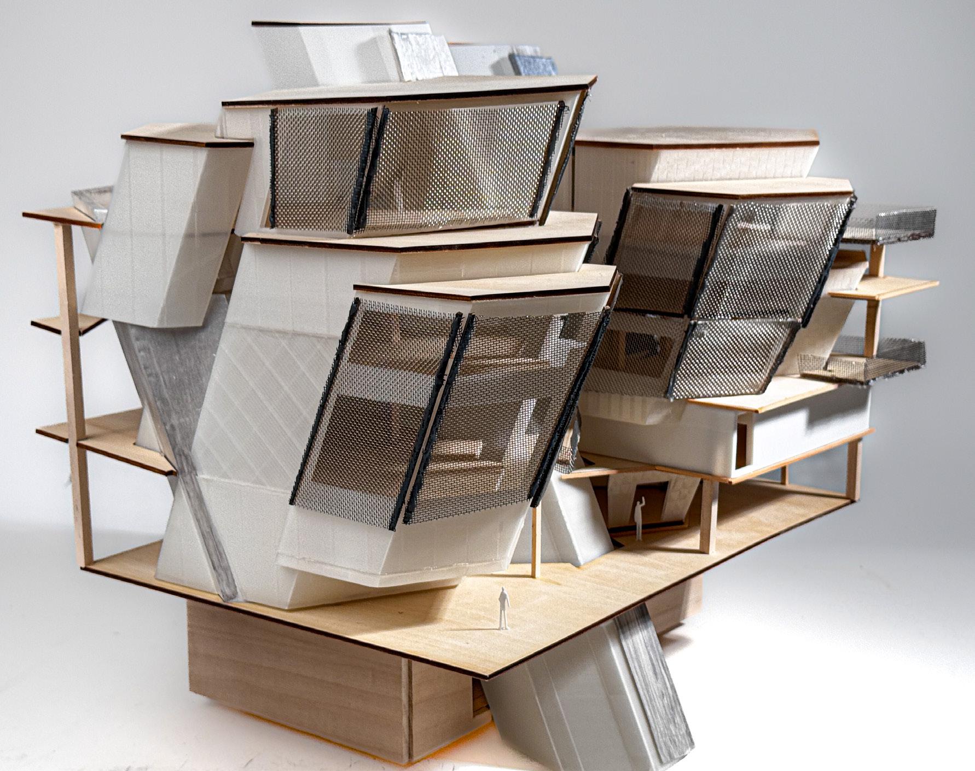
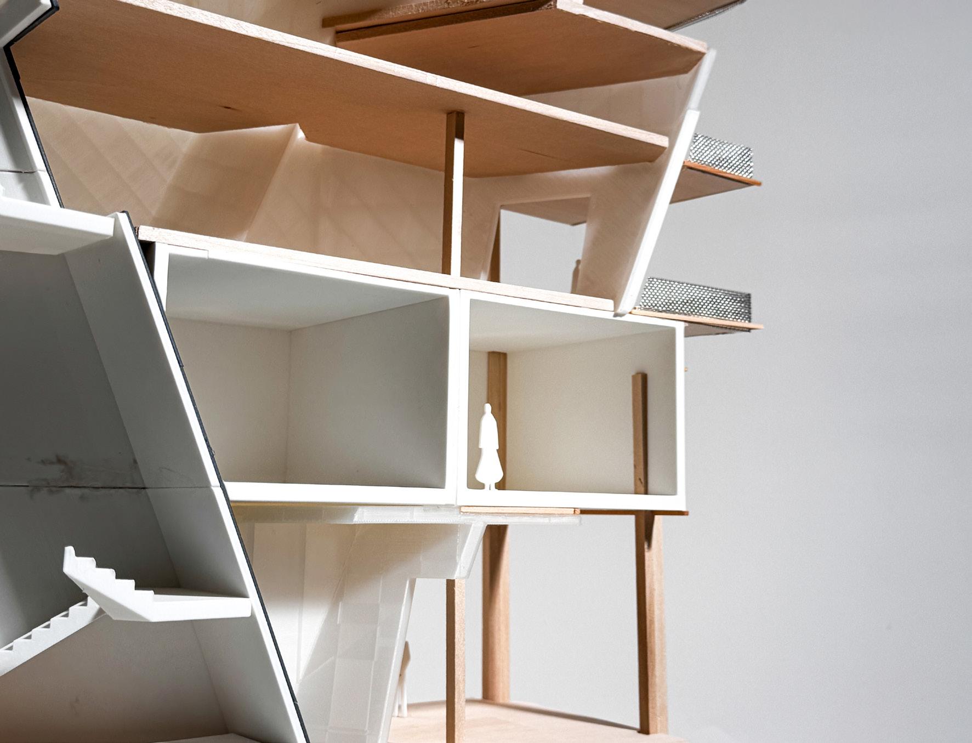
Taking an existing decomissioned federal parking structure, the project addresses the as-found opportunities and grows into an adaptive re-use building of the old grafted to the new envelope. The Shard’s vertical organization strategy intervenes with the city block’s profile towards the east and west, a distorted volume presenting interesting interior experiences for those within. Housed within are pickleball courts, a basketball court, weightrooms, cycling mechines and a yoga studio.
Working with an angled vertical organization presents as many oportunities as it does challenges. Grafting the old parking structure with the new Shard creates exciting thresholds of entrance and exit, but presented many issues with achieving usable space requirements, often necessitating over-sized spaces.
Overall the project questions the identity of recreation centers, while creating one of its own as a mainly pickleball facility. I thoroughly enjoyed the process and will continue developing operative strategies for adaptive re-use in practice.
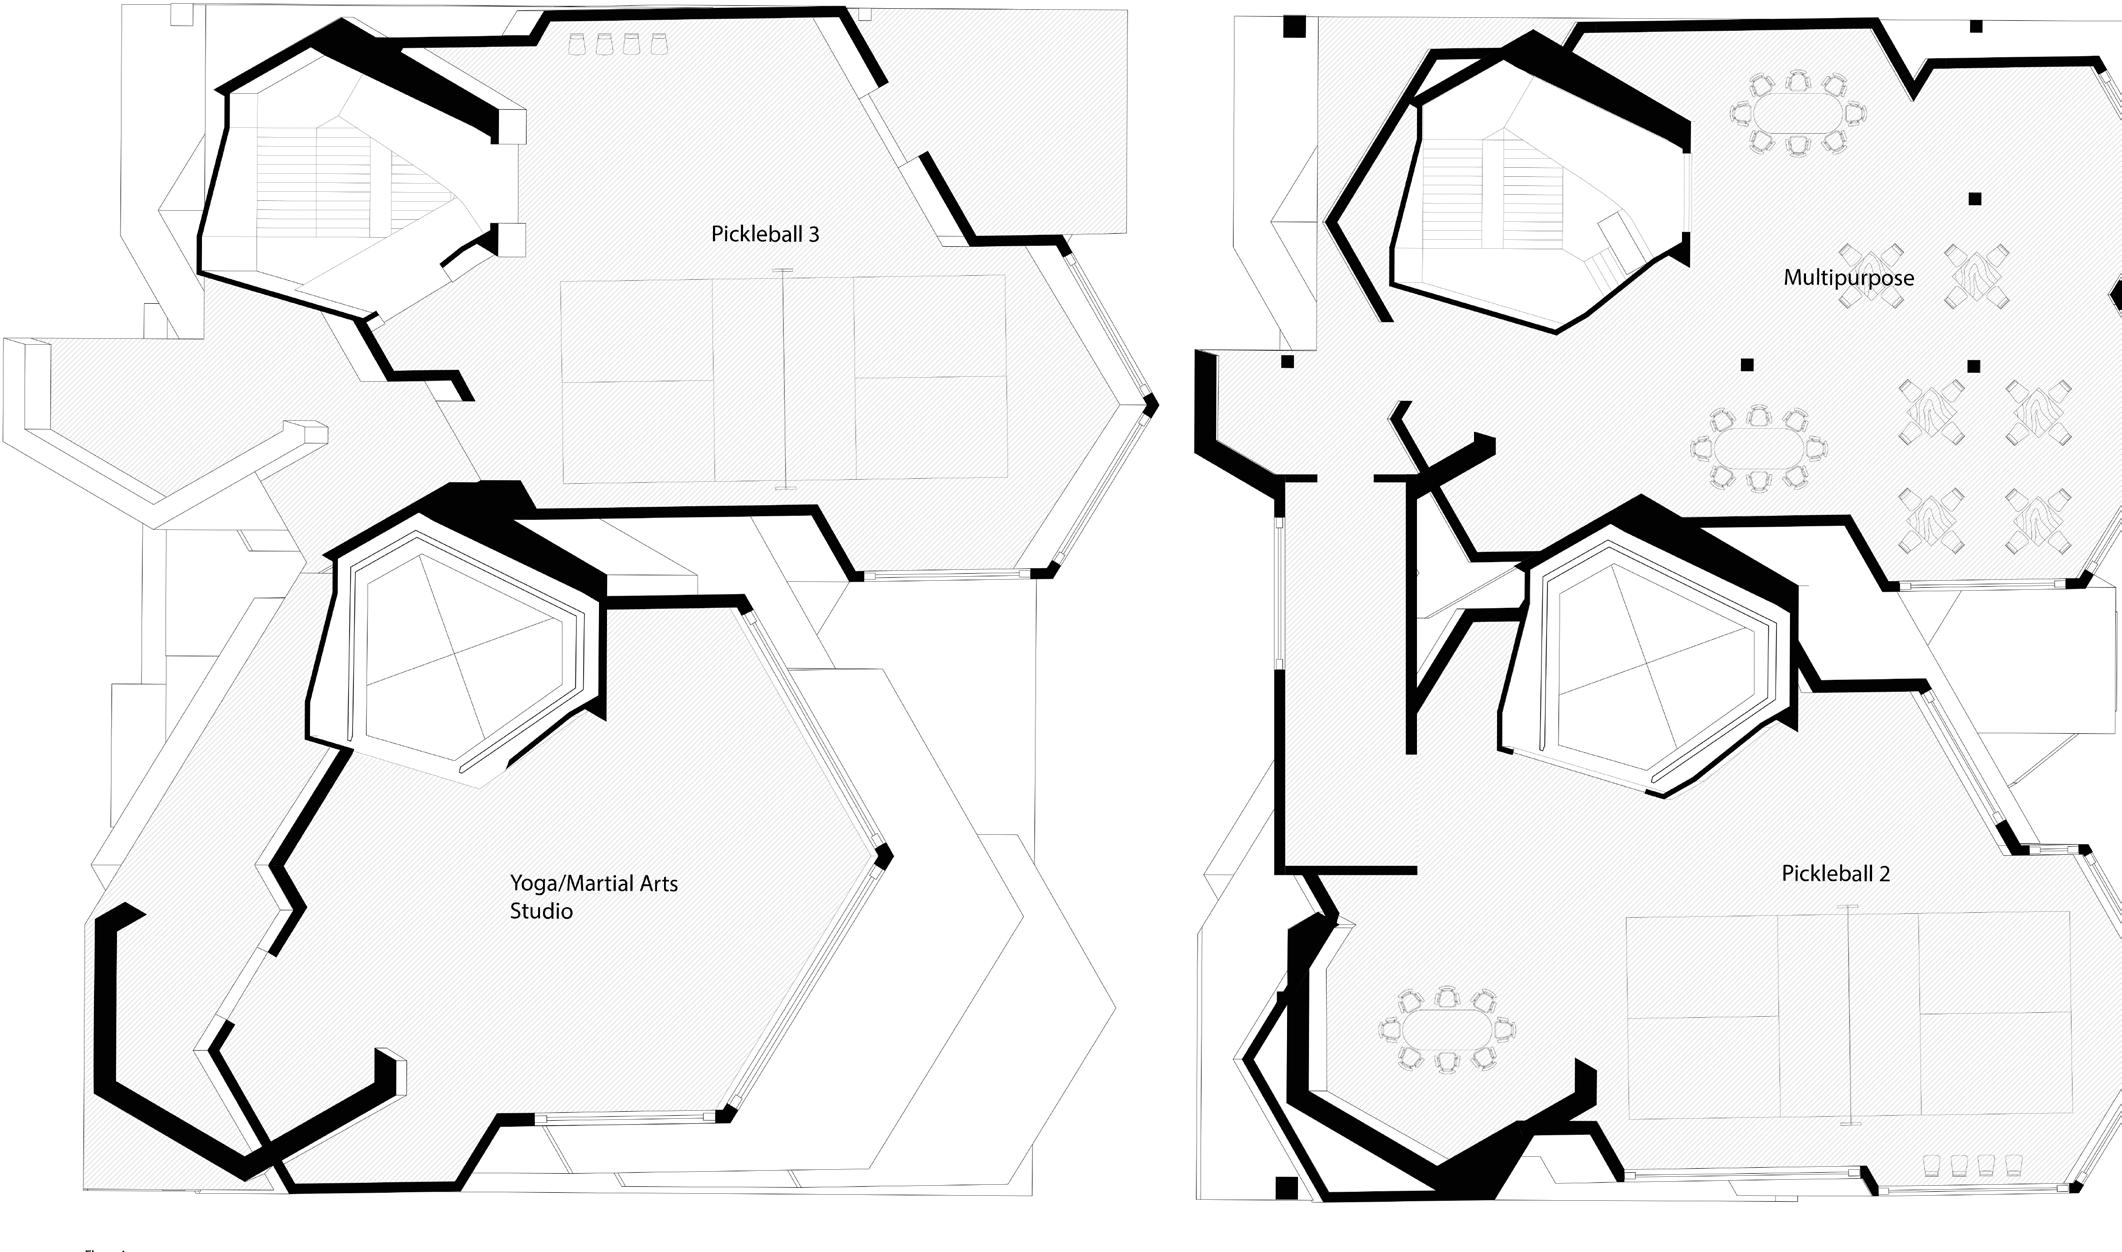
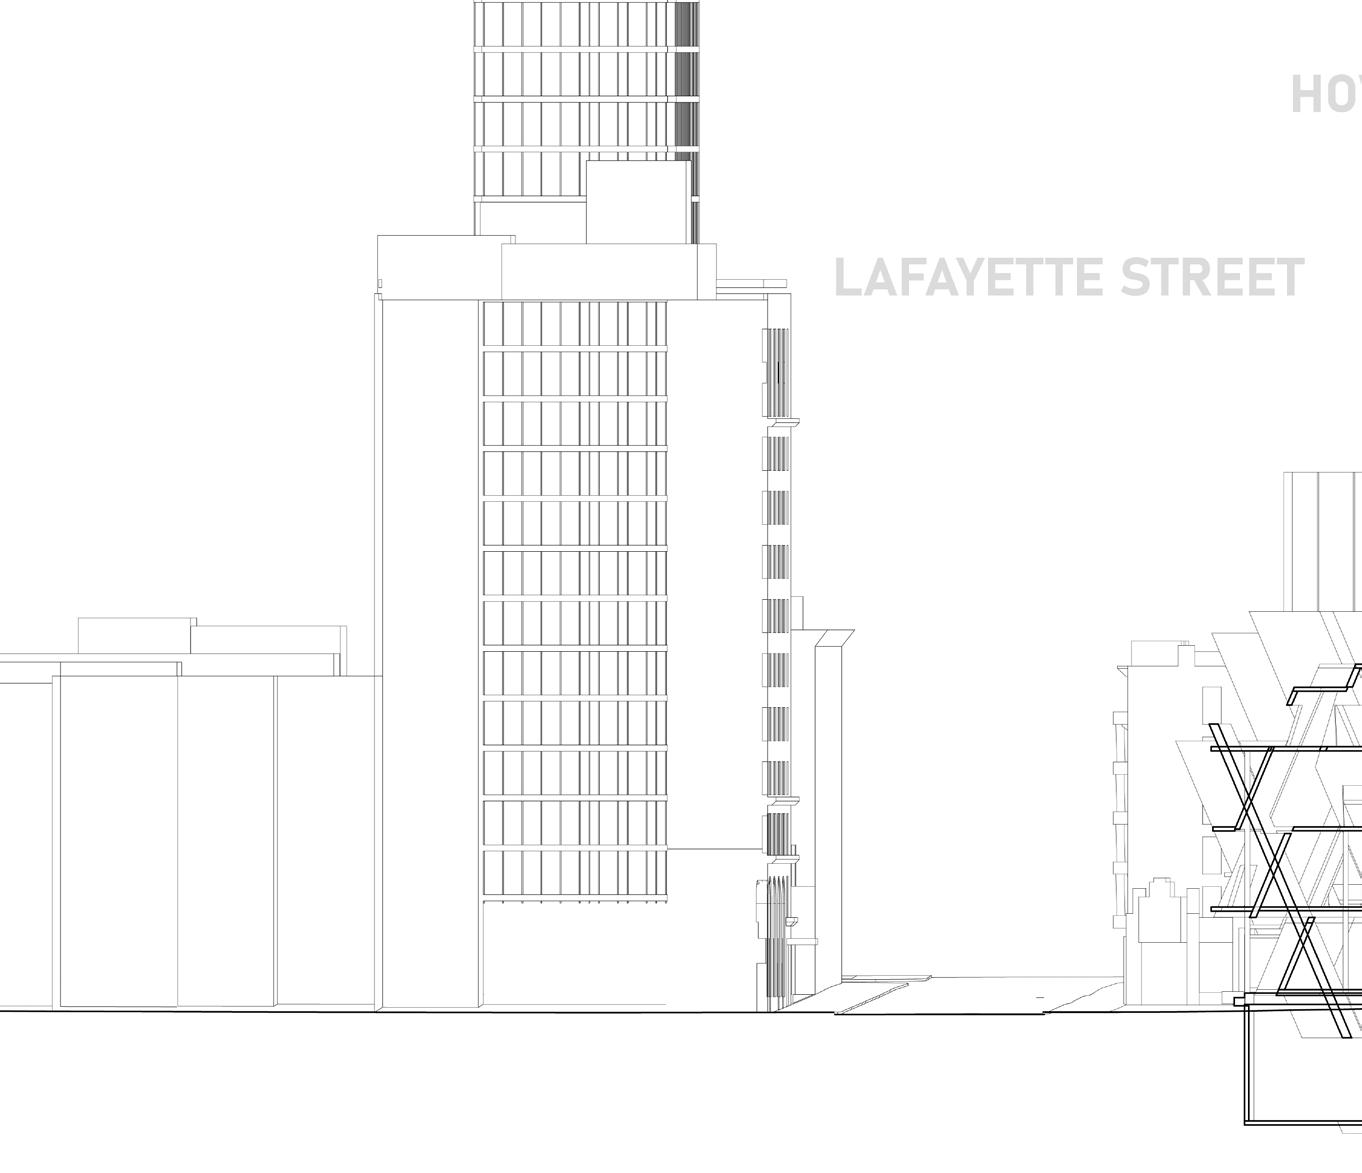
36. Plan-sections sequence and site section
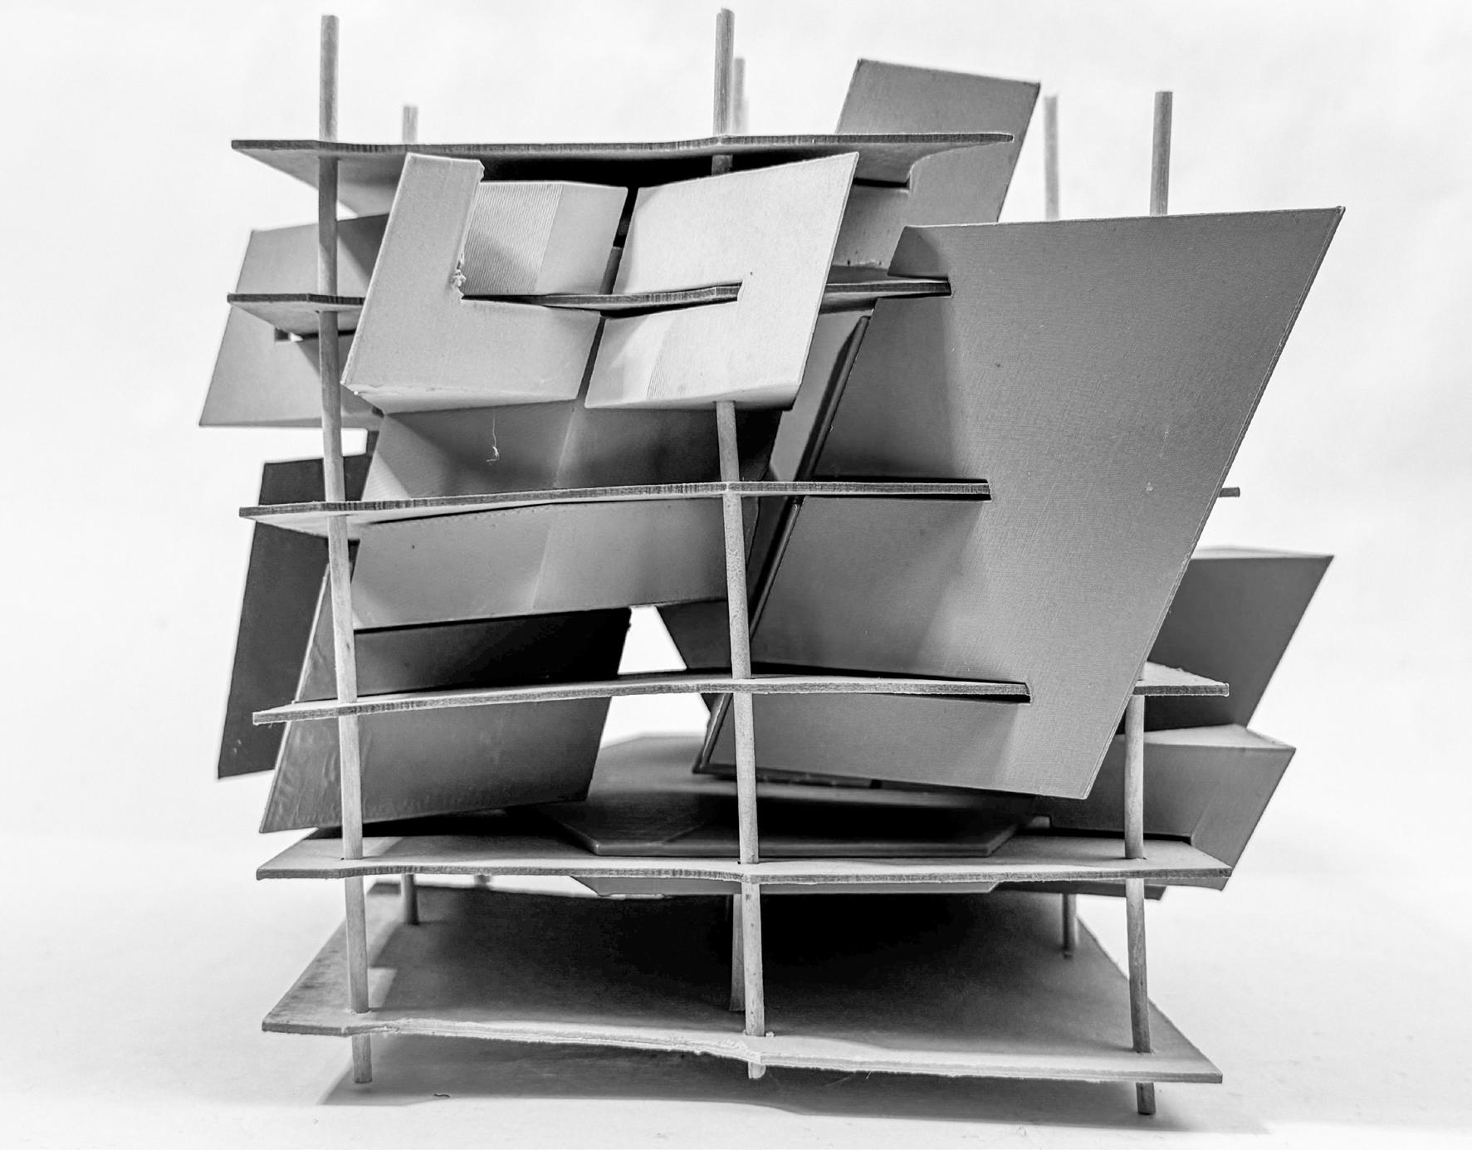
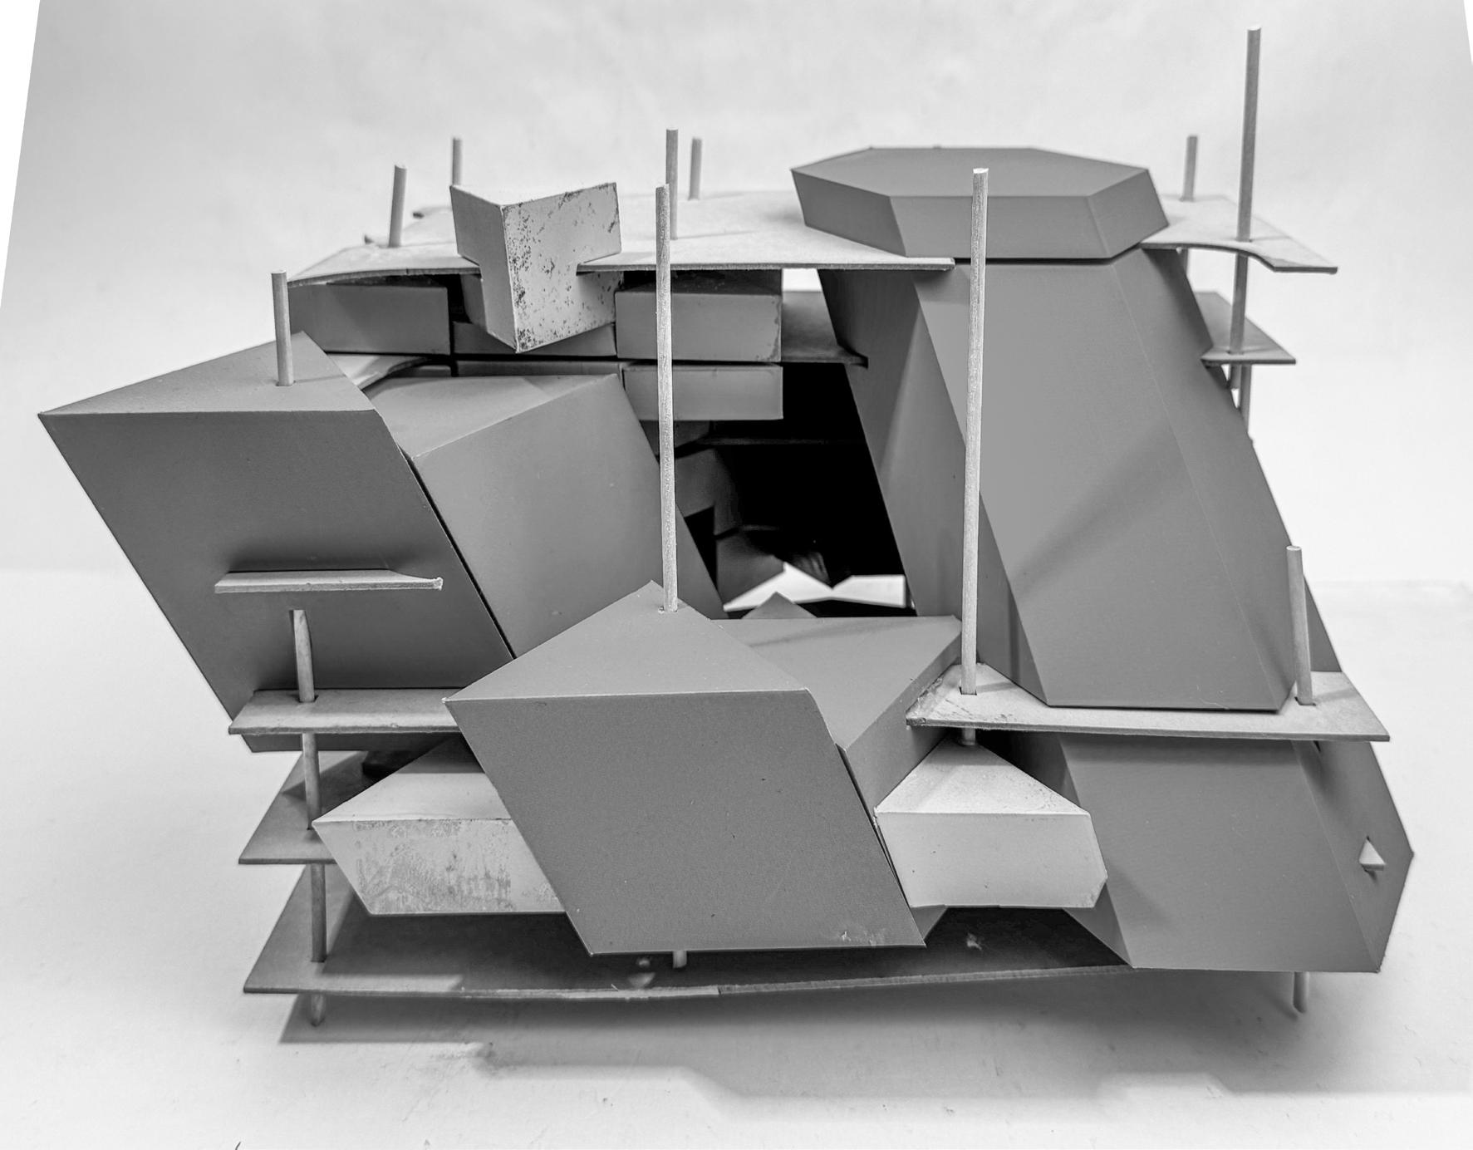
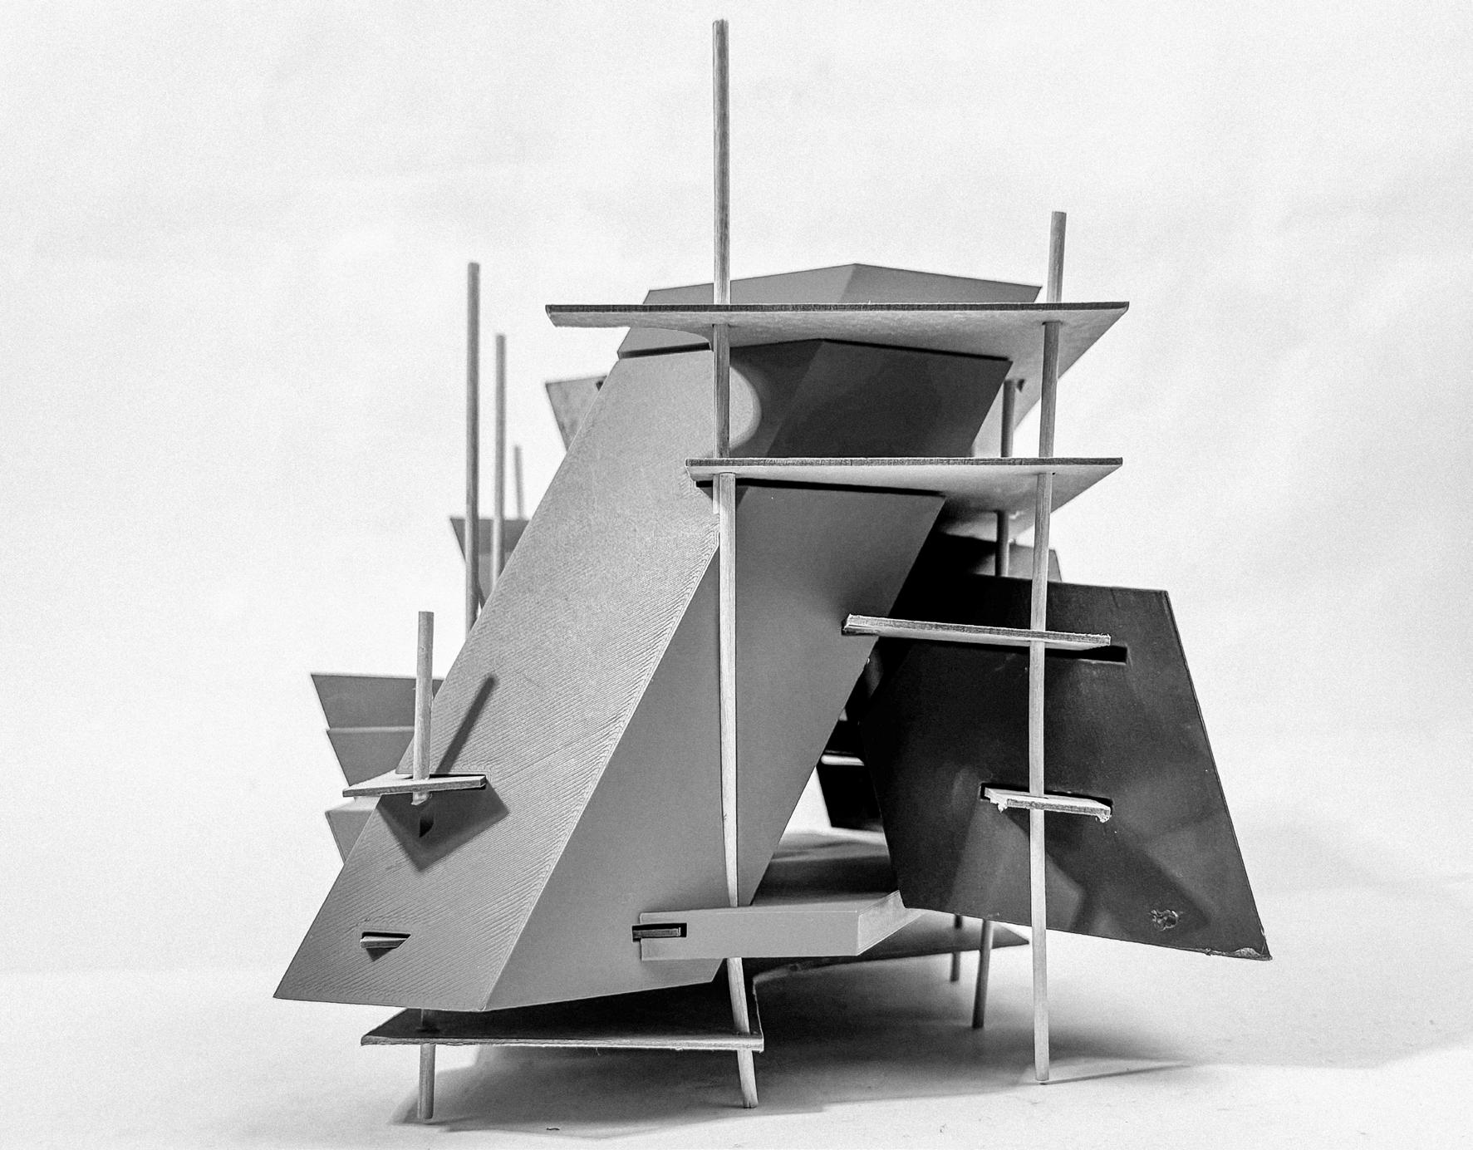
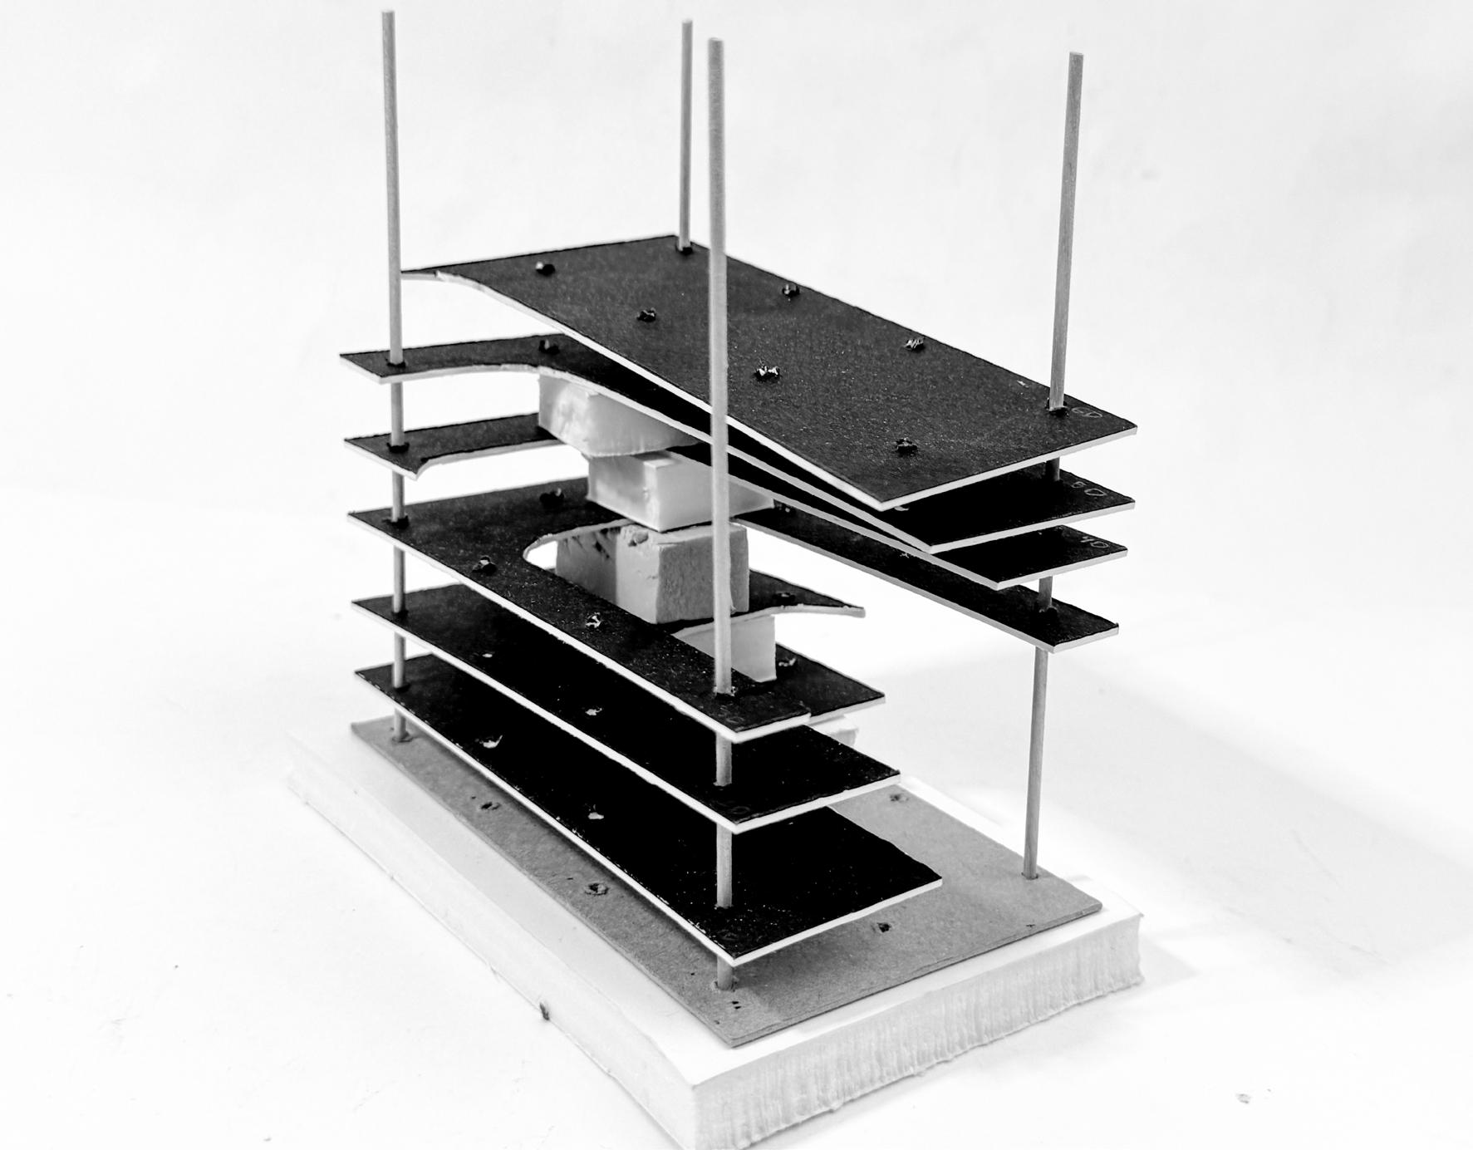
COURSE
TYPOLOGY
LOCATION
Intermediate Design 201
Civic Indoor Bath: ‘Hydro Therapy’
Marcus Garvey Pool, Harlem, NY
PROFESSOR Melissa Long
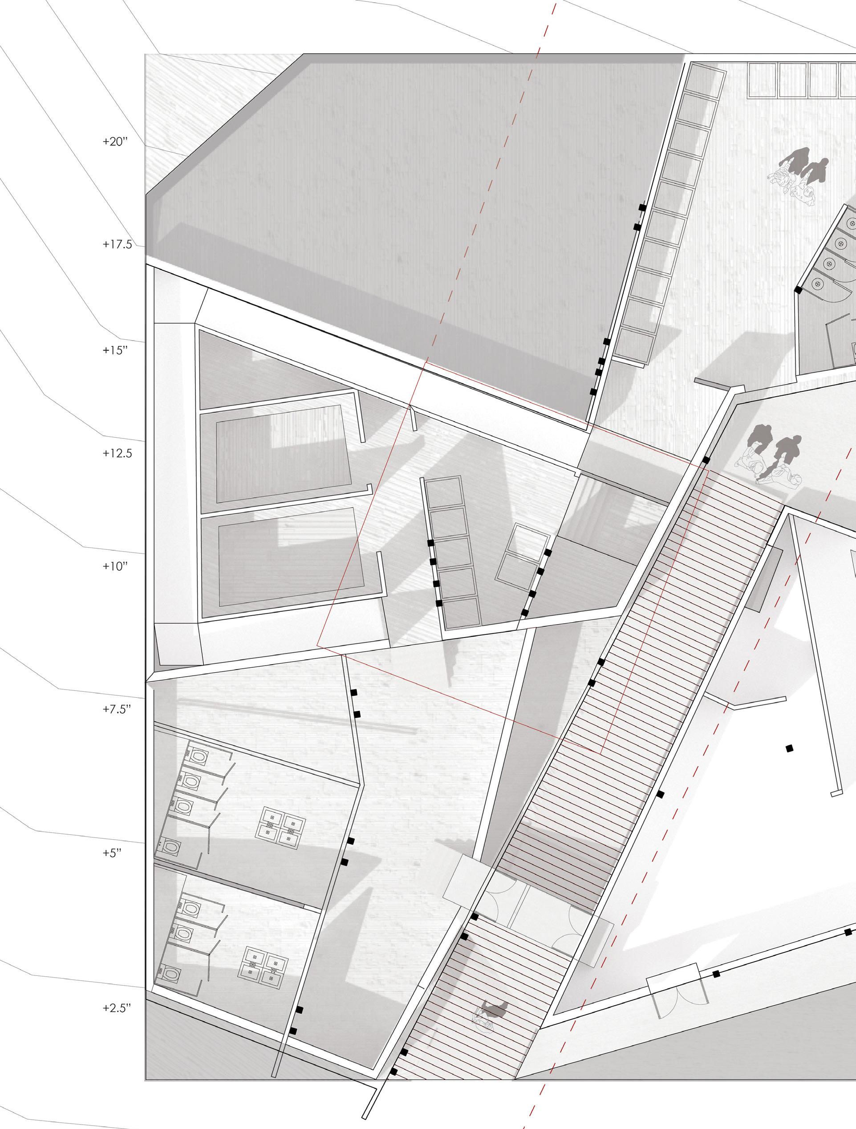
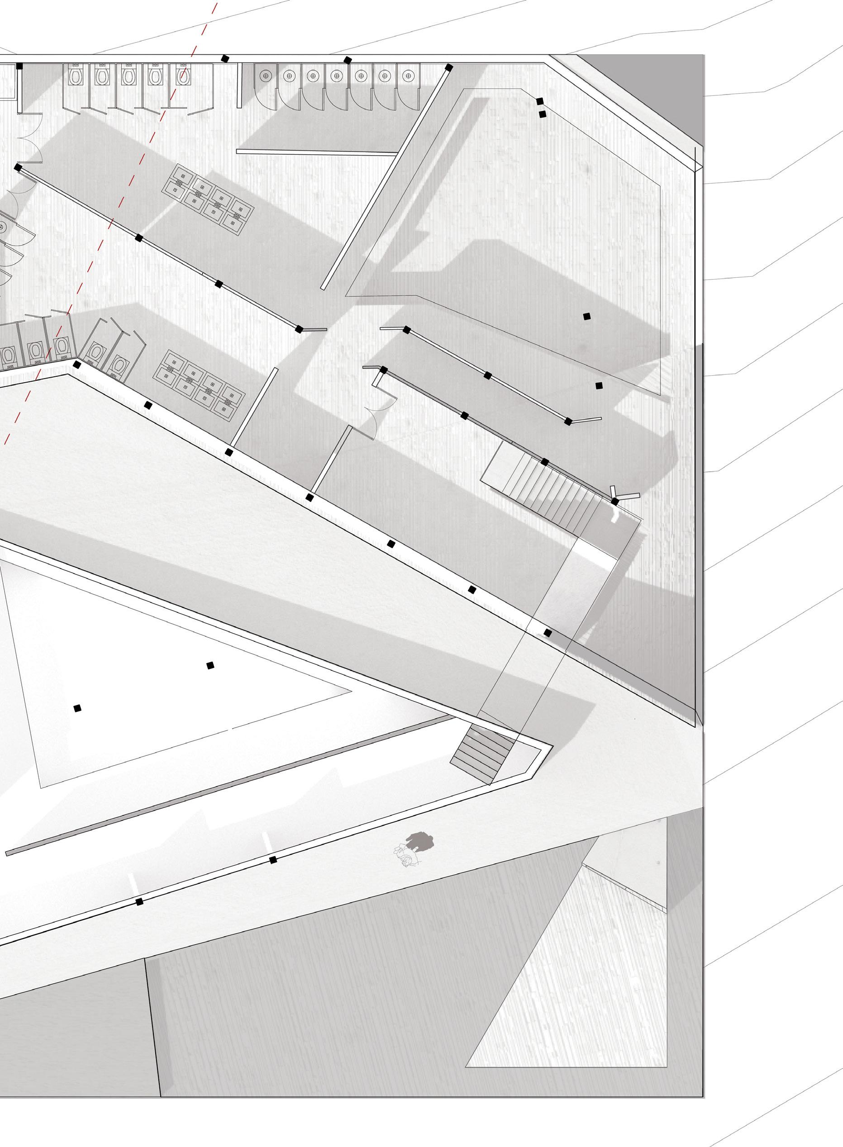
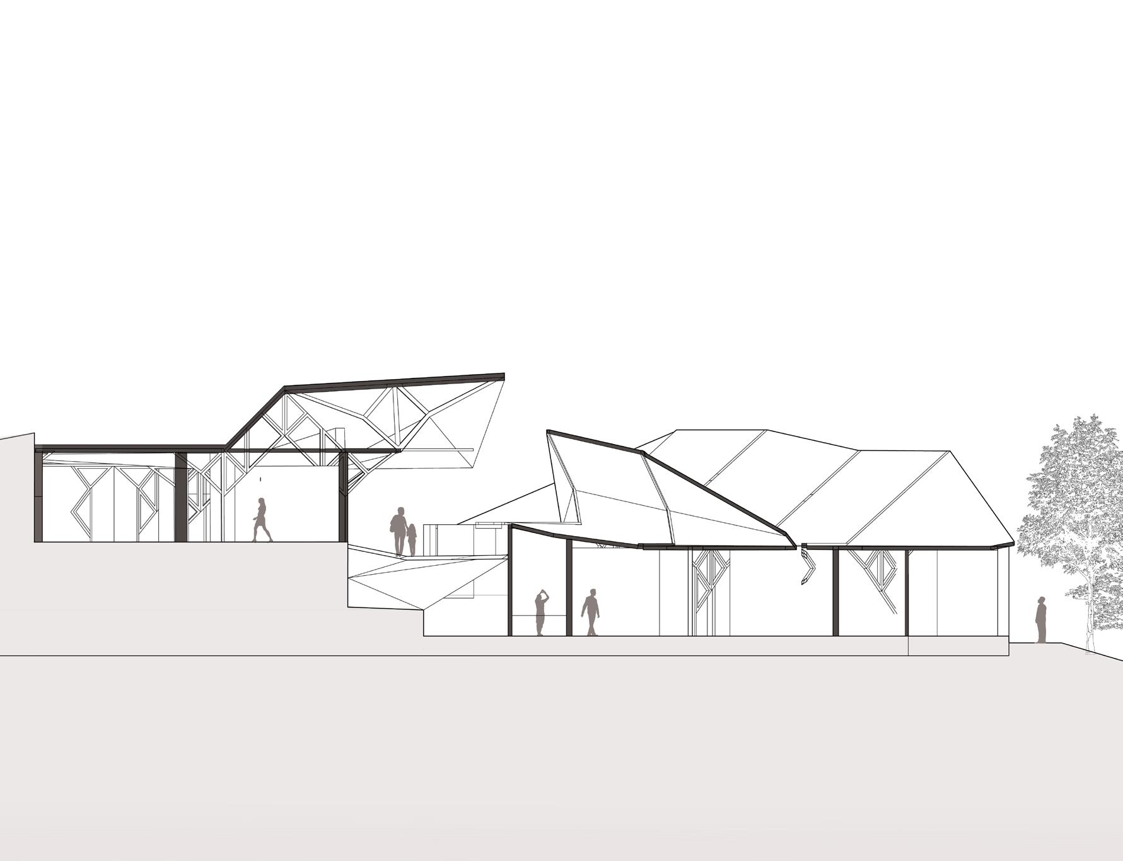
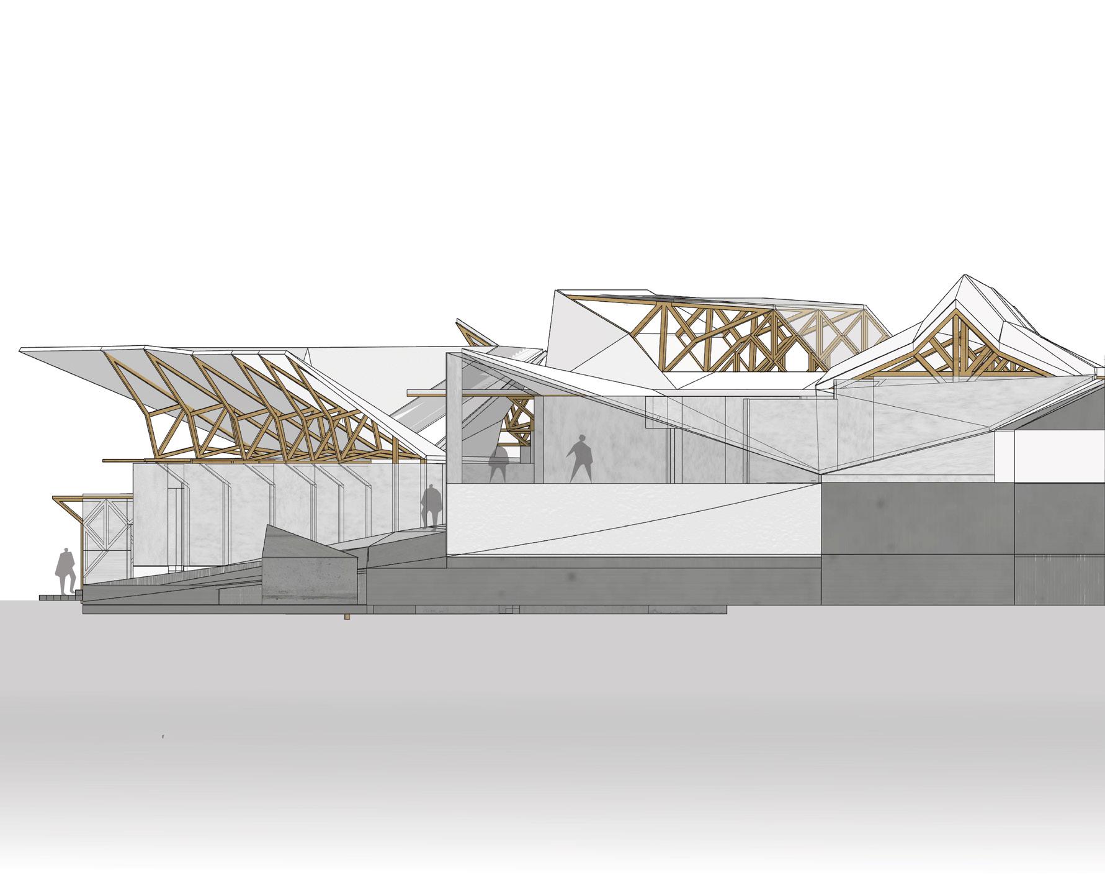
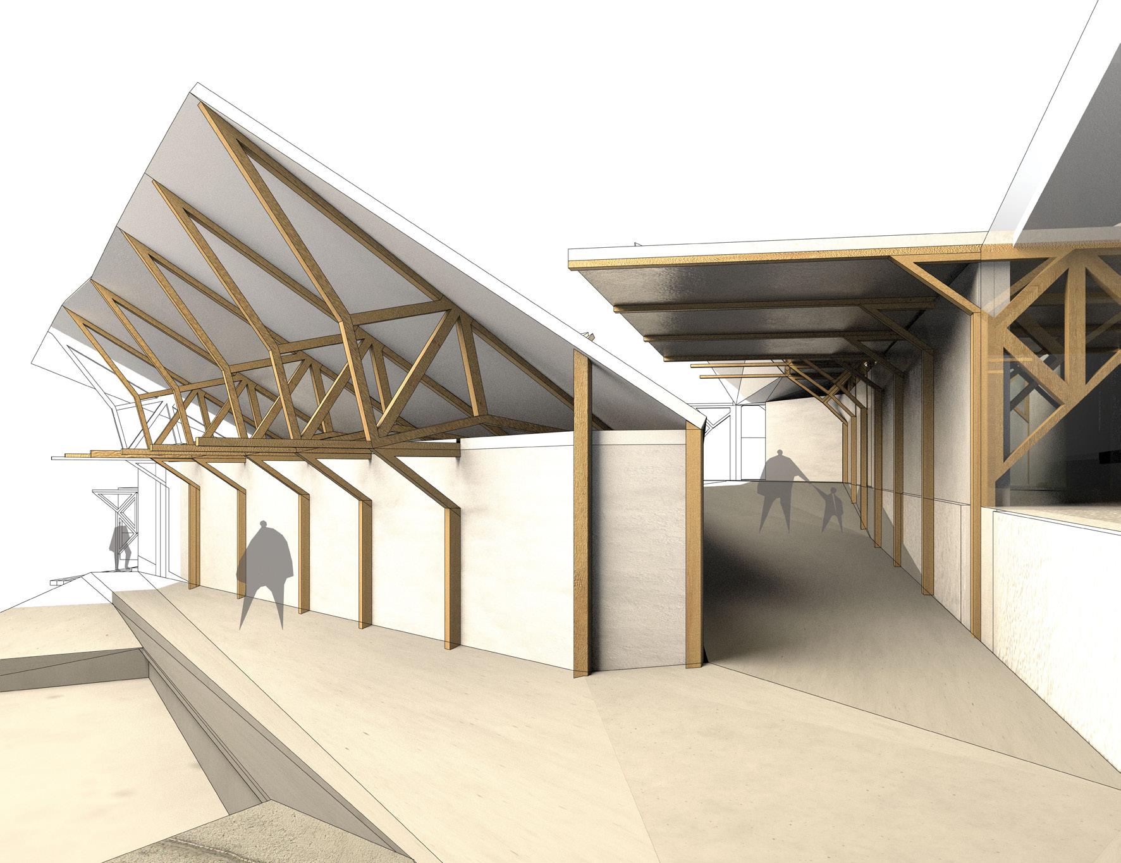
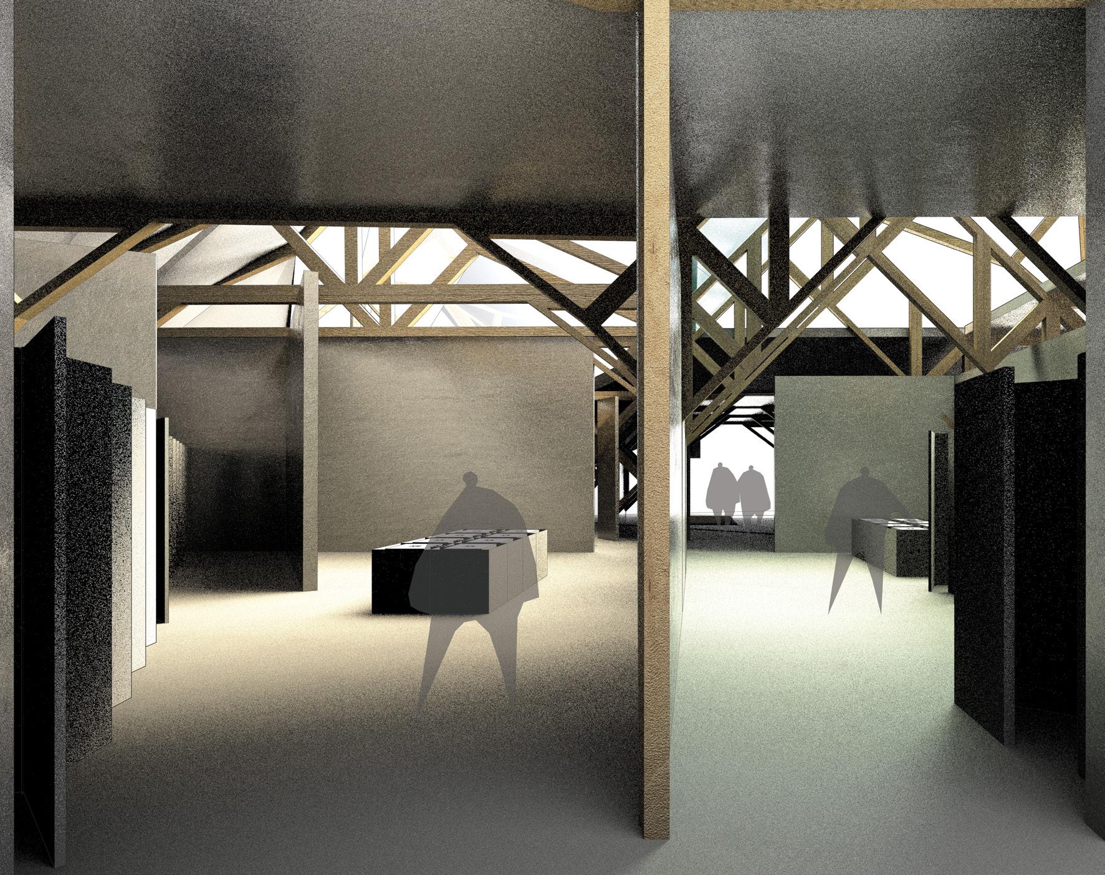
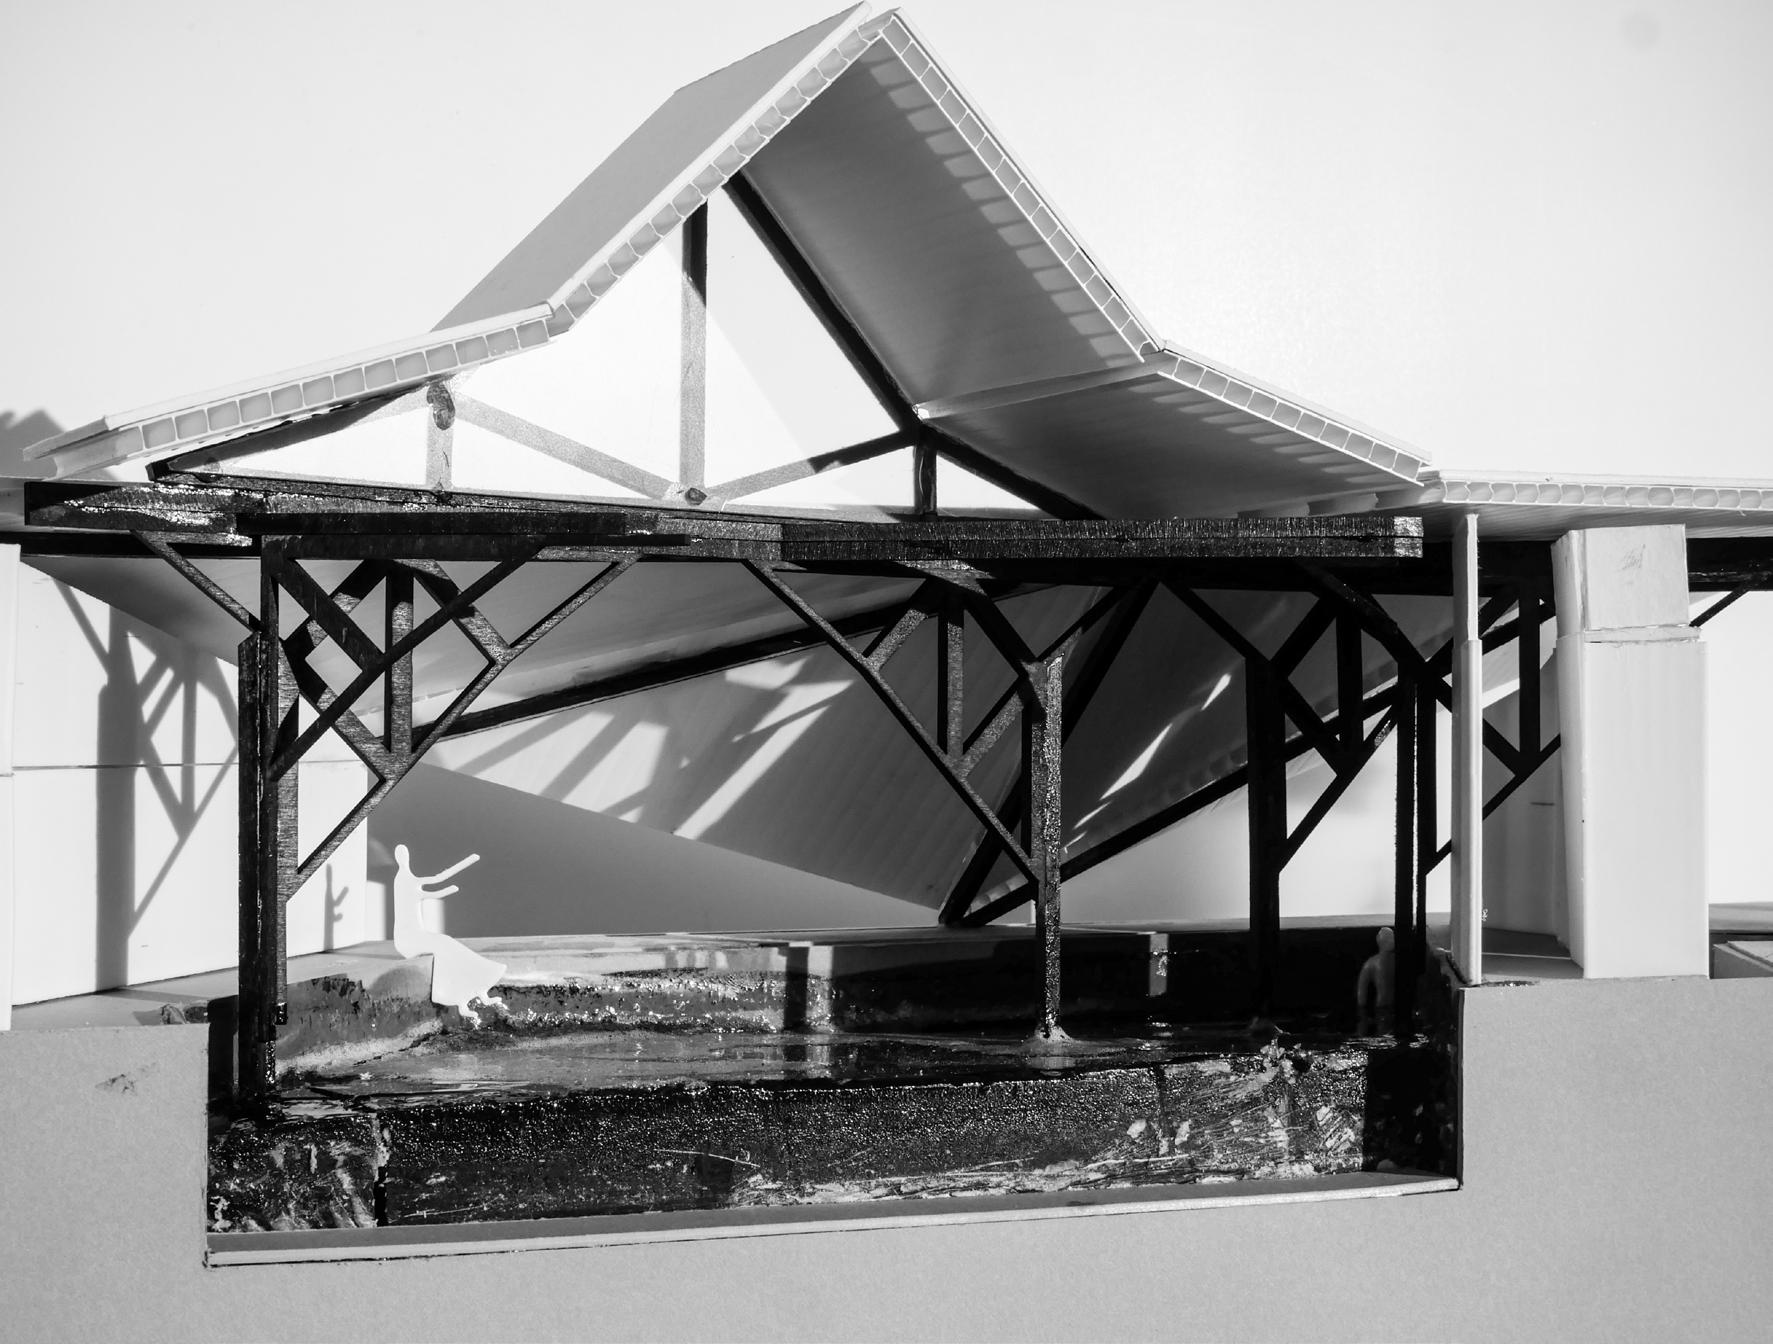
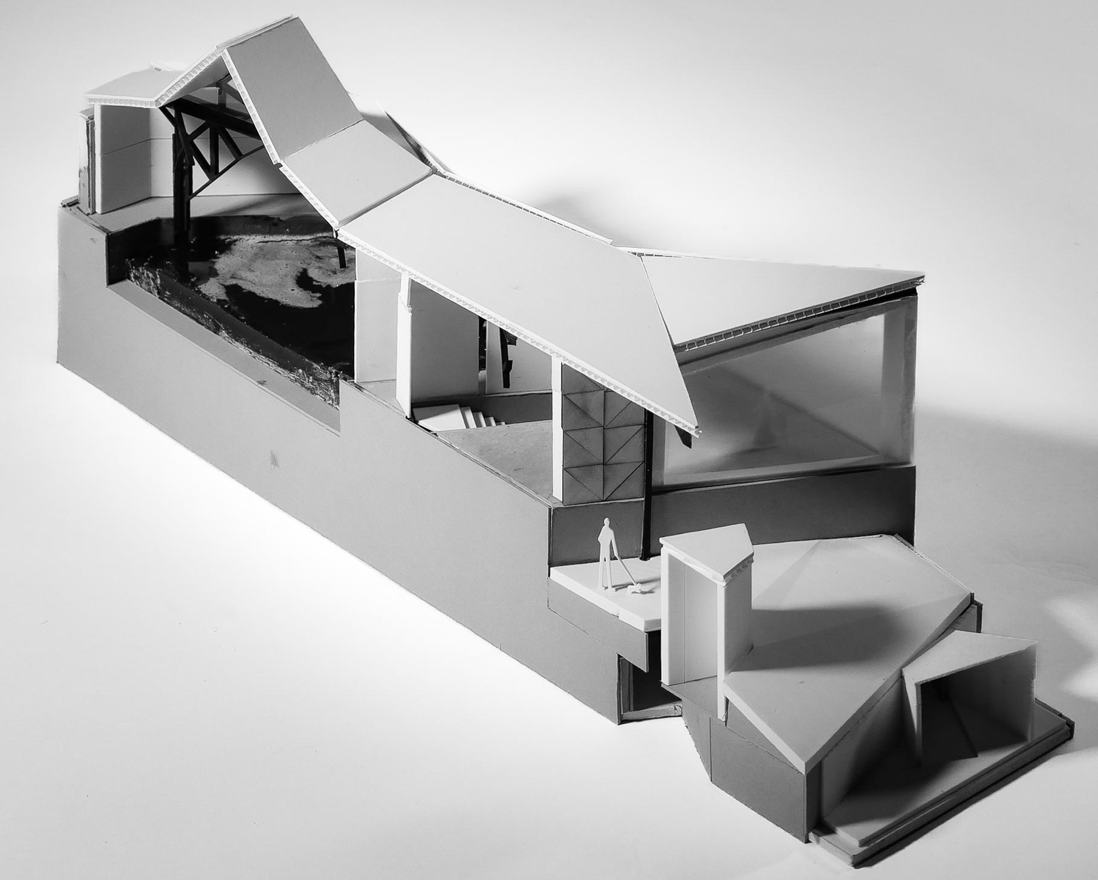
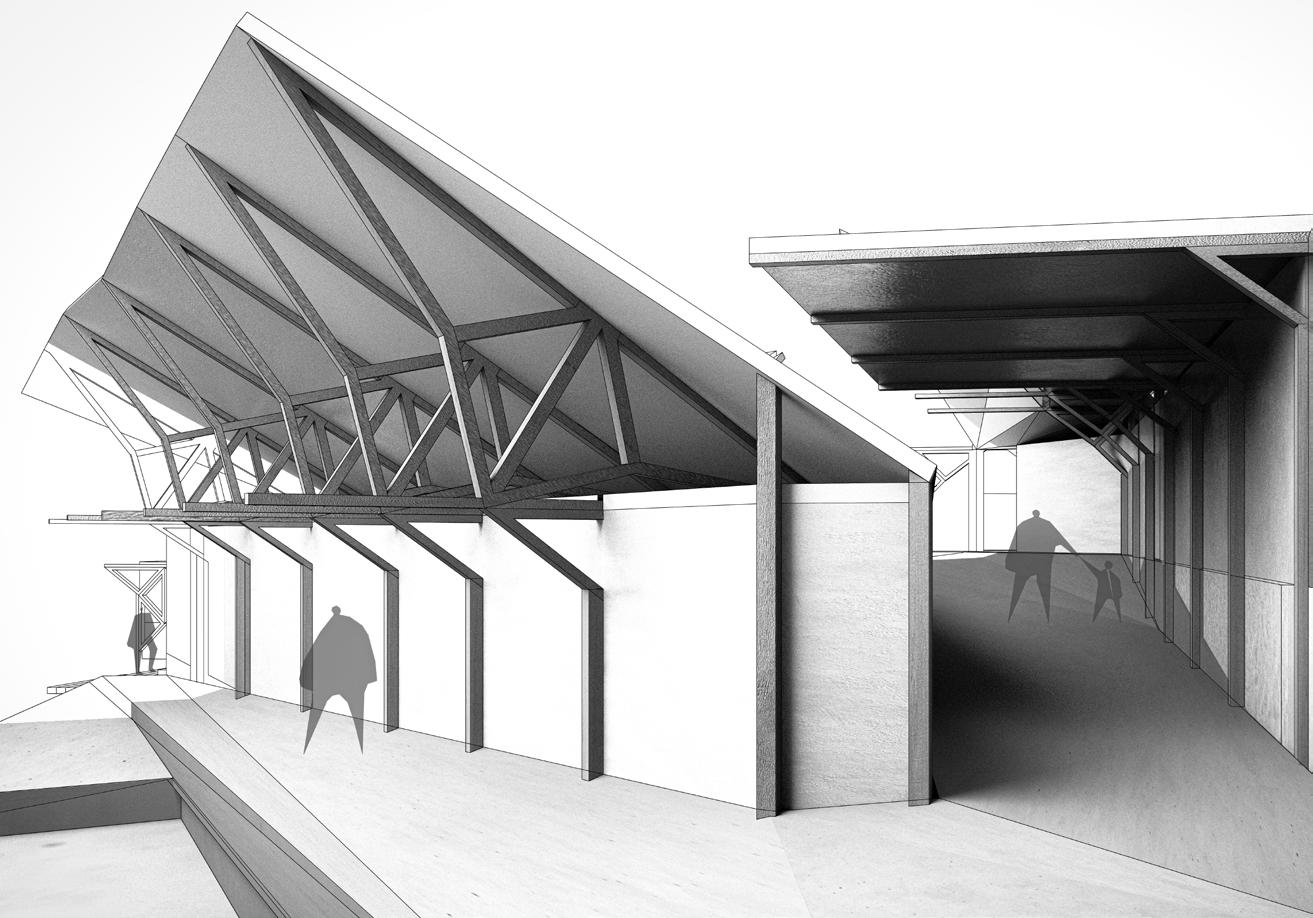
As apart of the Green New Deal by NY legislation to consider climate change and economic inequality, year-round bathhouses are needed to serve the greater community. Inscribed into the hill of a park, this project proposes a terracing of pool facilities covered with a canopy, a new typology for civic bathouses which tend to follow uniform constructions. Using a modified joglo truss as the bearing interface of roof-ground relationship, the structure enables activity and connection which is barely found in general bathouse design.
The site sits on a shist outcropping, presenting many oportunities to take advantage of the rocks’ thermal capabilities. The direction of the studio was to design a mat-extension of the parks historical landmarks, hence the cut-back direction of the accessible ramp. In order to build around the programatic sequence, the building formed two paths of travel. The canopy required new orientations for the truss deployment at the structures edges, which was difficult to work through to avoid disrupting the programatic flow.
However by grouping truss formations by king-posts, a range of ridges became the canopy performing as both overhang, roof-ground tectonic and windows for natural light. Moving forward, I would experiment with repeatable designs for inclusive bathouses to populate the greater district of Harlem and New York City.
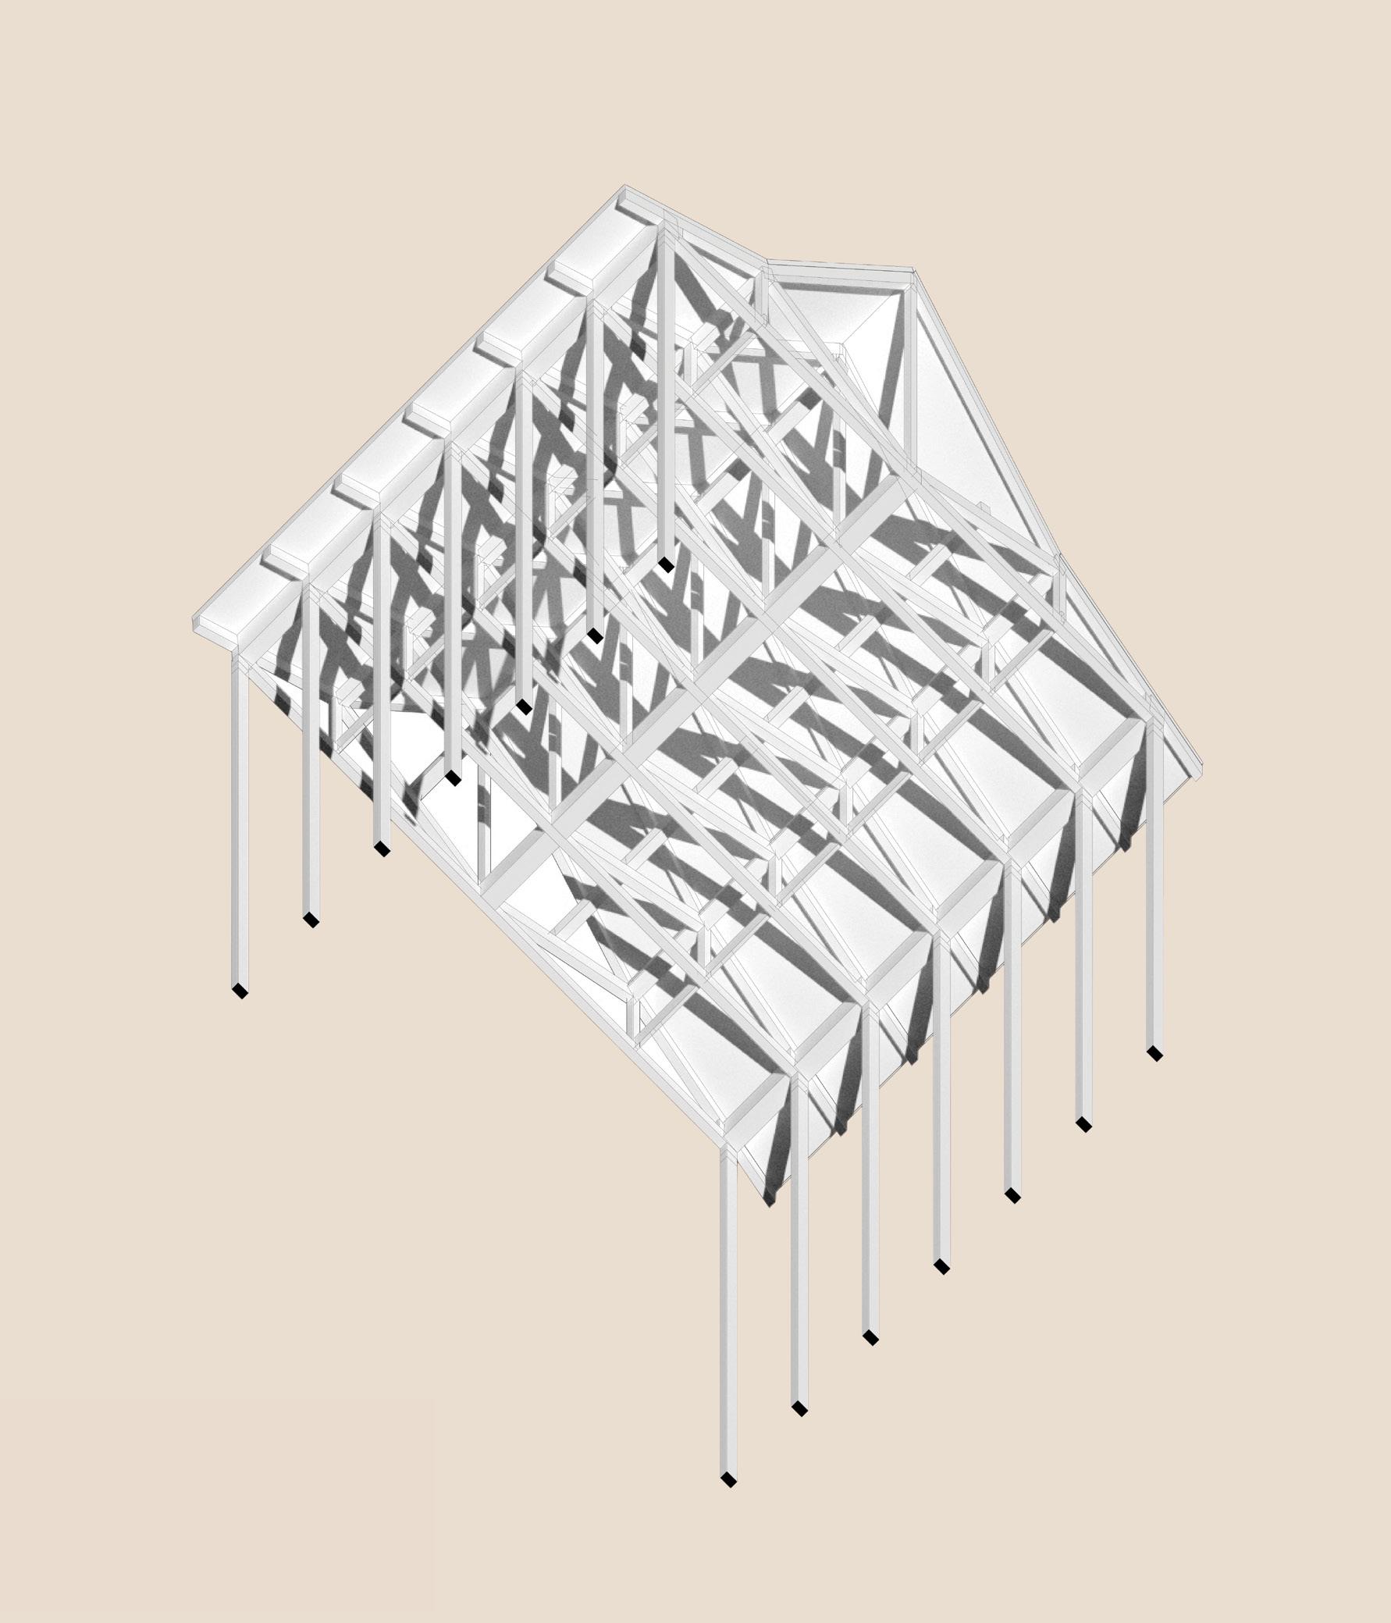
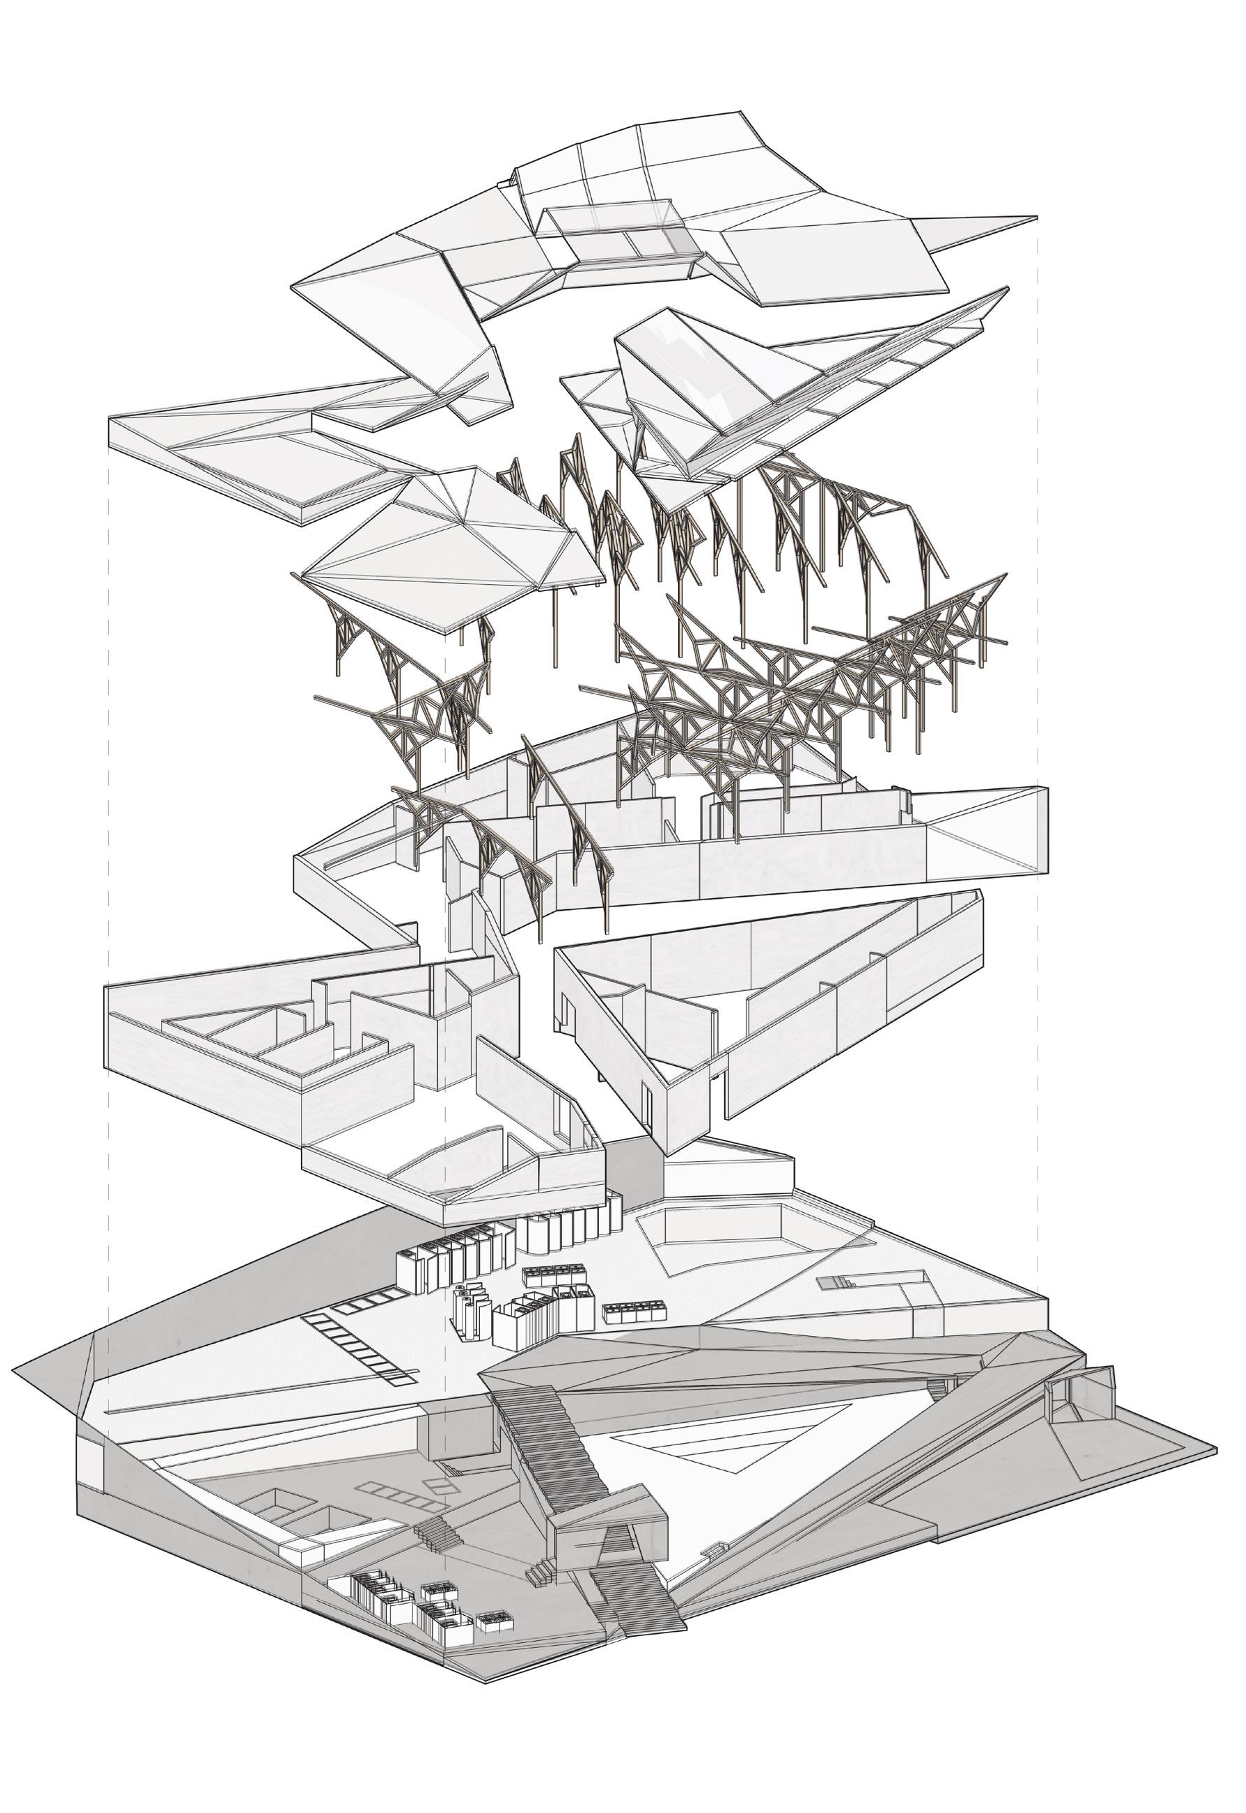
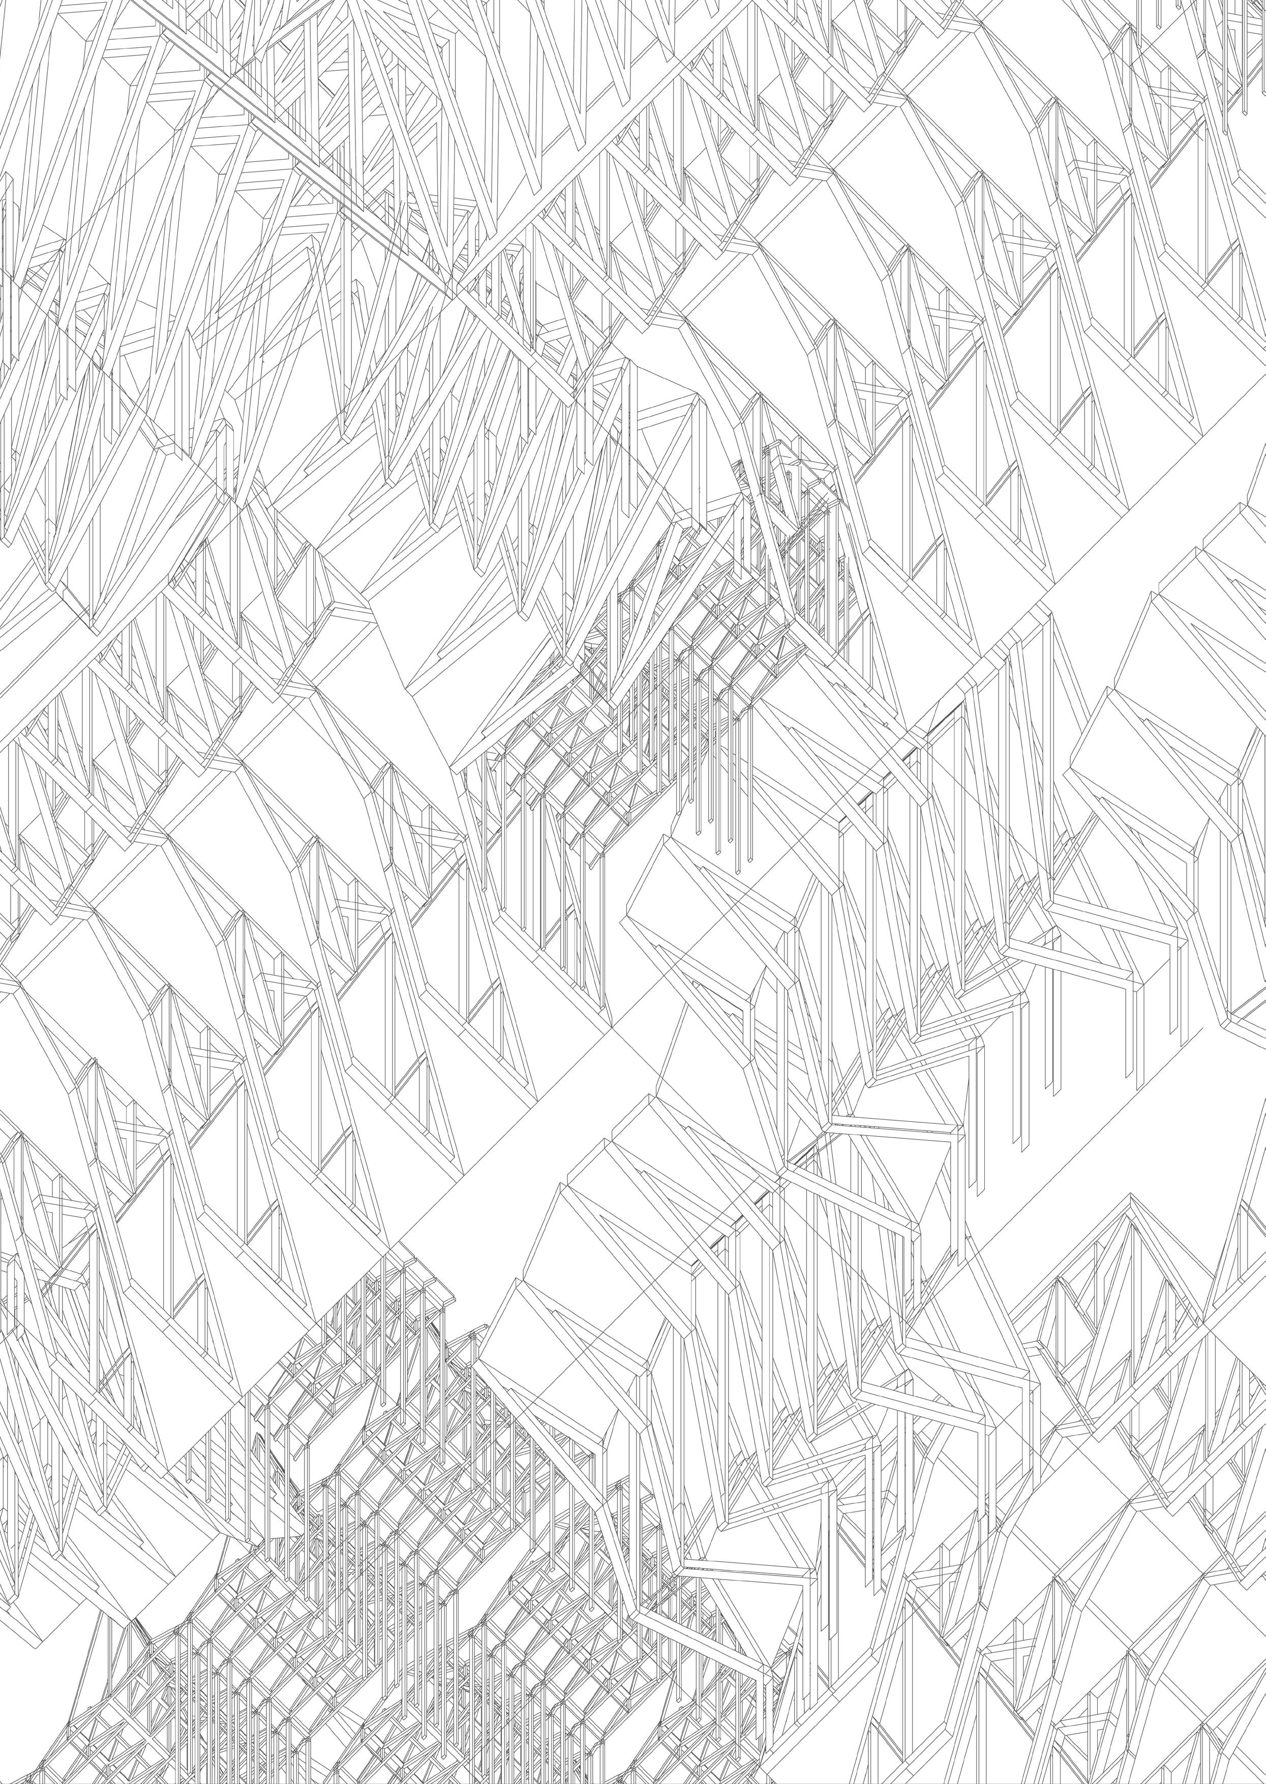
48. Exploded axonometric
49. Marcus Garvey Park diagram with site outline and form-finding sequence
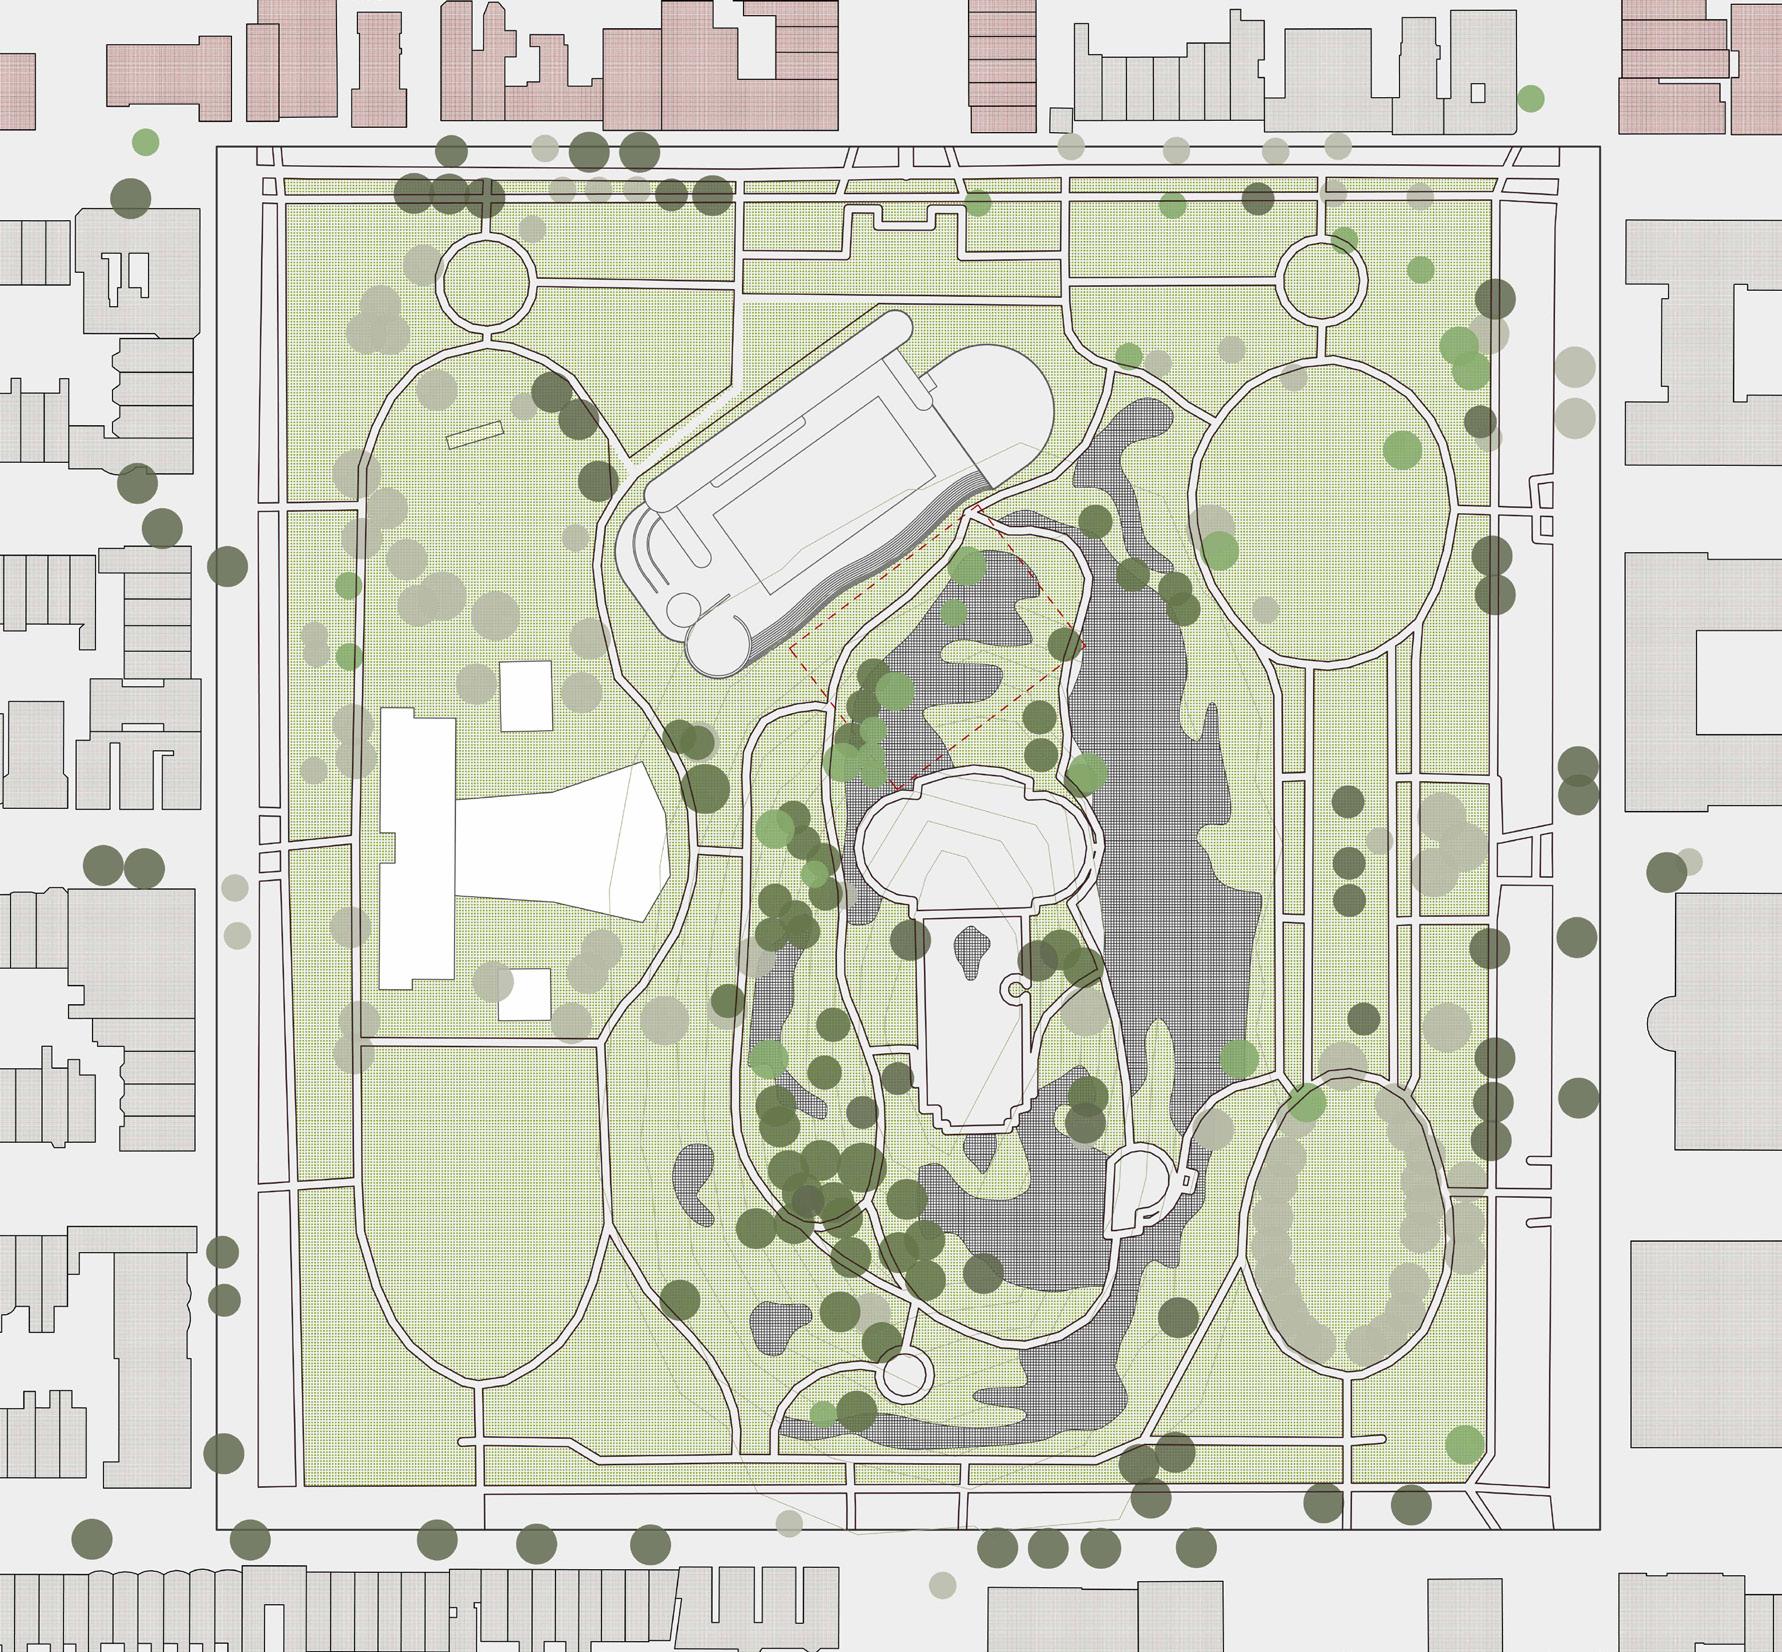
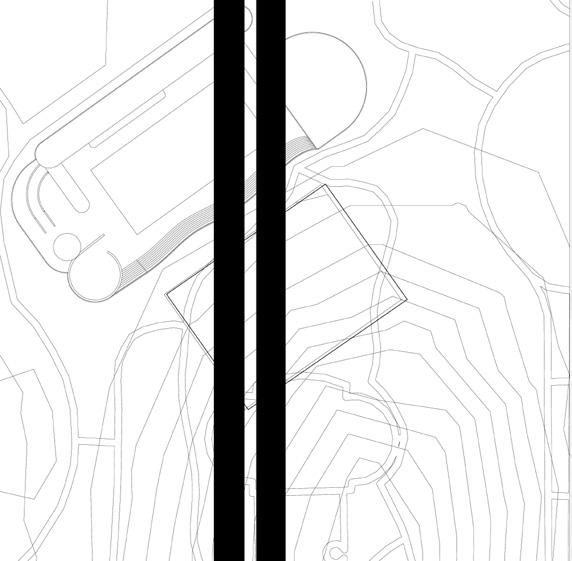
124th street aligns to the thoroughfare of 120th, drawing pedestrians up and over the transitioning landscape.
This project’s charter is to dedicate public access to hydro-therapy and enjoyment for the community of Harlem.
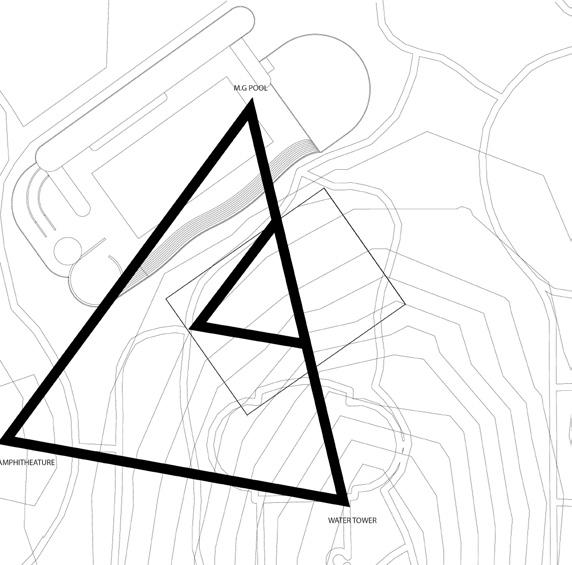
Surrounding landmarks in the park as the ‘The Acropolis’ and Mount Morris Fire Watch Tower triangulate the areas circulation and desirable vantage points for the site. A ramped travel path follows the lines of sight and topographic shifts
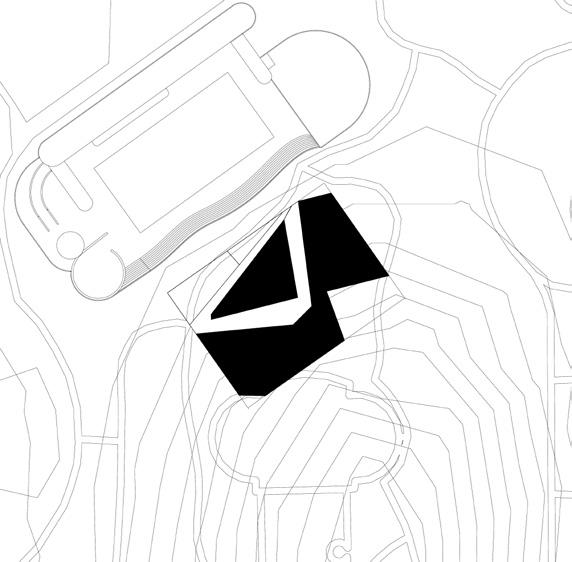
Given the park has many community services and facilities, the introduction of a bathouse should be approached as an assemblage, much like a greek complex it references in name. An accessible route from the public realm to civic infrastructure is embedded.