STEPHANIE TANG
B.ARCH UNDERGRADUATE PORTFOLIO
STEPHANIE TANG
B.ARCH
EDUCATION
Syracuse University School ofArchitecture Bachelor ofArchitecture
2024 GPA: 3.8
DeanísList : Five Semesters
WORK EXPERIENCE
Ringo Studio New York City Internship
-Source and put together material palettes for client references and social media advertising
-Design and 3D model furniture for retail stores with Rhino and Enscape
-Produce documents such as elevations and punchlists for construction administration so all parties stay on schedule
-Lead external Steve Madden design presentation
KS Construction Hong Kong Internship
-Used Rhino andAdobe Illustrator to generate floor plans of an excavation site through communicating with engineers
-and archaeologists
-Sped up plan drawing and excavtion process to stay on schedule
GYU Limited Hong Kong Internship
-Digitally modeled ìAfter The Rainî residential project with SketchUp and Vray
-Presented model to clients weekly and made immediate edits along with engineers, contractors, and clients
PEI Architects New York City Internship
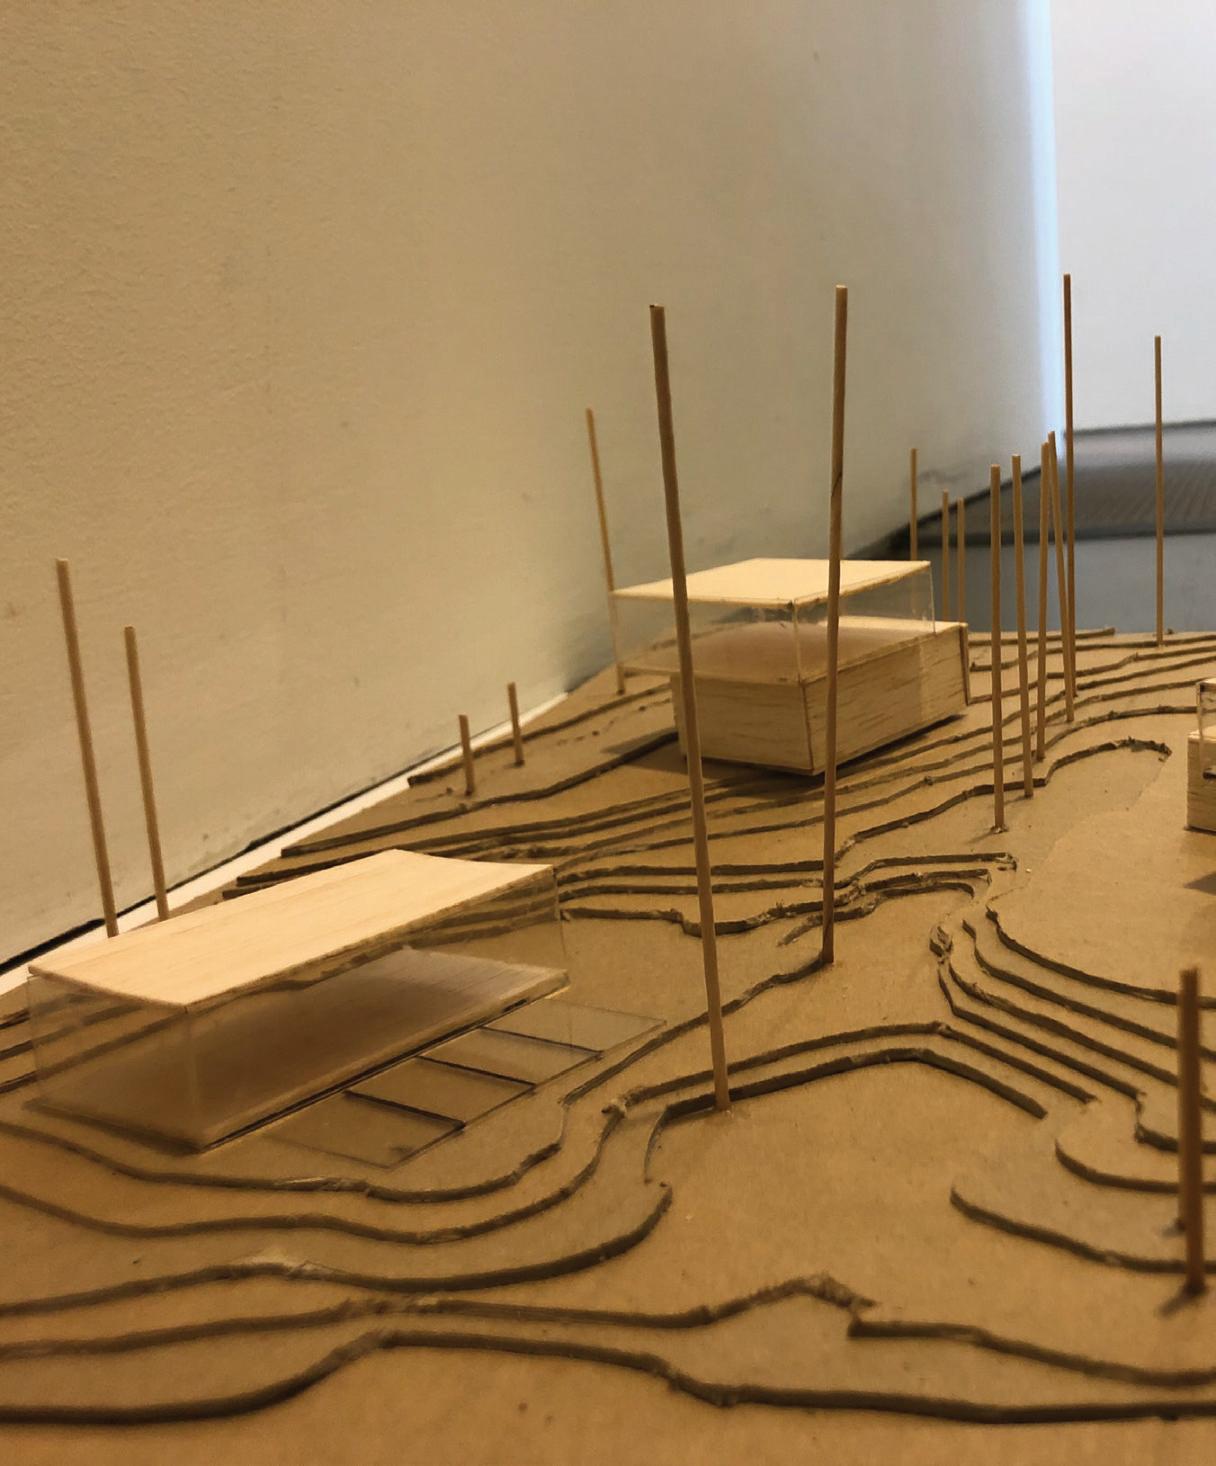
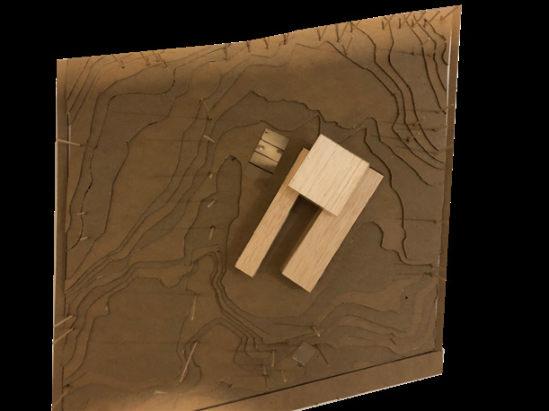
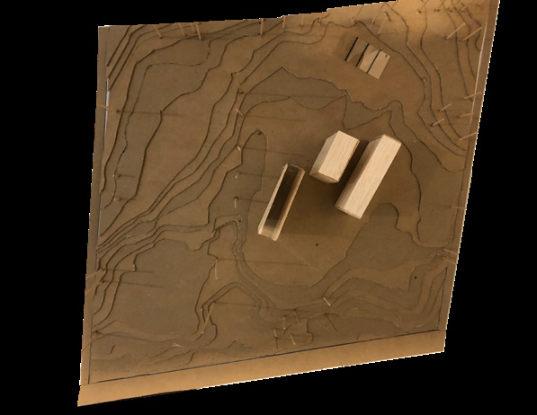
-Physically modeled theìCUI Residenceî site to allow for mass testing
-Generated site plan to ìCUI Residenceî using Rhino andAdobe Illustrator
LEADERSHIP&ACTIVITIES
Syracuse University
-Member ofAmerican Institute ofArchitecture Students (AIAS) Fall
-Panelled ìExtinct in New Yorkî lecture by Michael Wang
-Member of Women in Design (WID)
Co-Founder of Urban Gallery Jewellery Design Design and handmade beaded and charm jewellery
AWARDS
Mock Up Chunk Model Competition
Second Place In collaboration with Ziqi Wang
Integrated Design Studio Prize - Innovation and Integration of Systems Thinking Prize
Honorable Mention In collaboration with Ziqi Wang
SKILLS
Fabrication Concrete casting - CNC - Laser cutting - Foam cutting - Hand sketches - Manual Drafting
Digital Language Rhinoceros -Adobe Photoshop -Adobe Illustrator -Adobe InDesign - Revit - Enscape - VRayBlender - SketchUp - Twinmotion - Microsoft Office
English - Cantonese - Mandarin
-
ACADEMIC PROJECTS
1. LAYERED LIVING
Year 4 Spring 2024
Co-living Housing Project
Chicago, Illinois, USA
2. BIBLIOTECADI MEDIA
Year 3 Spring 2023
Artist Residency
Marsala, Siciliy, Italy
3. RE-WILD
Year 4 Fall 2023
LPC Headquarters
New York, New York, USA
4. MUJI VENDING POP-UP
Year 5 Fall 2024
Living Vending Machine
LosAngeles, California, USA
5. RETAILDESIGN RENDERS
Retail Project
LosAngeles, California, USA
6. CUI RESIDENCE
Residential Project
LosAltos, California, USA
WORK EXPERIENCES OTHER WORKS
7. HAND SKETCHES COLLECTION
Analytical sketches Italy
LAYERED LIVING
Co-Living Social Housing S DrakeAve, S Central ParkAve
PROFESSOR: Marcos Parga COLLABORATOR: Ziqi Wang
TYPE: Co-living Housing, Community
PROJECT PROMPT:
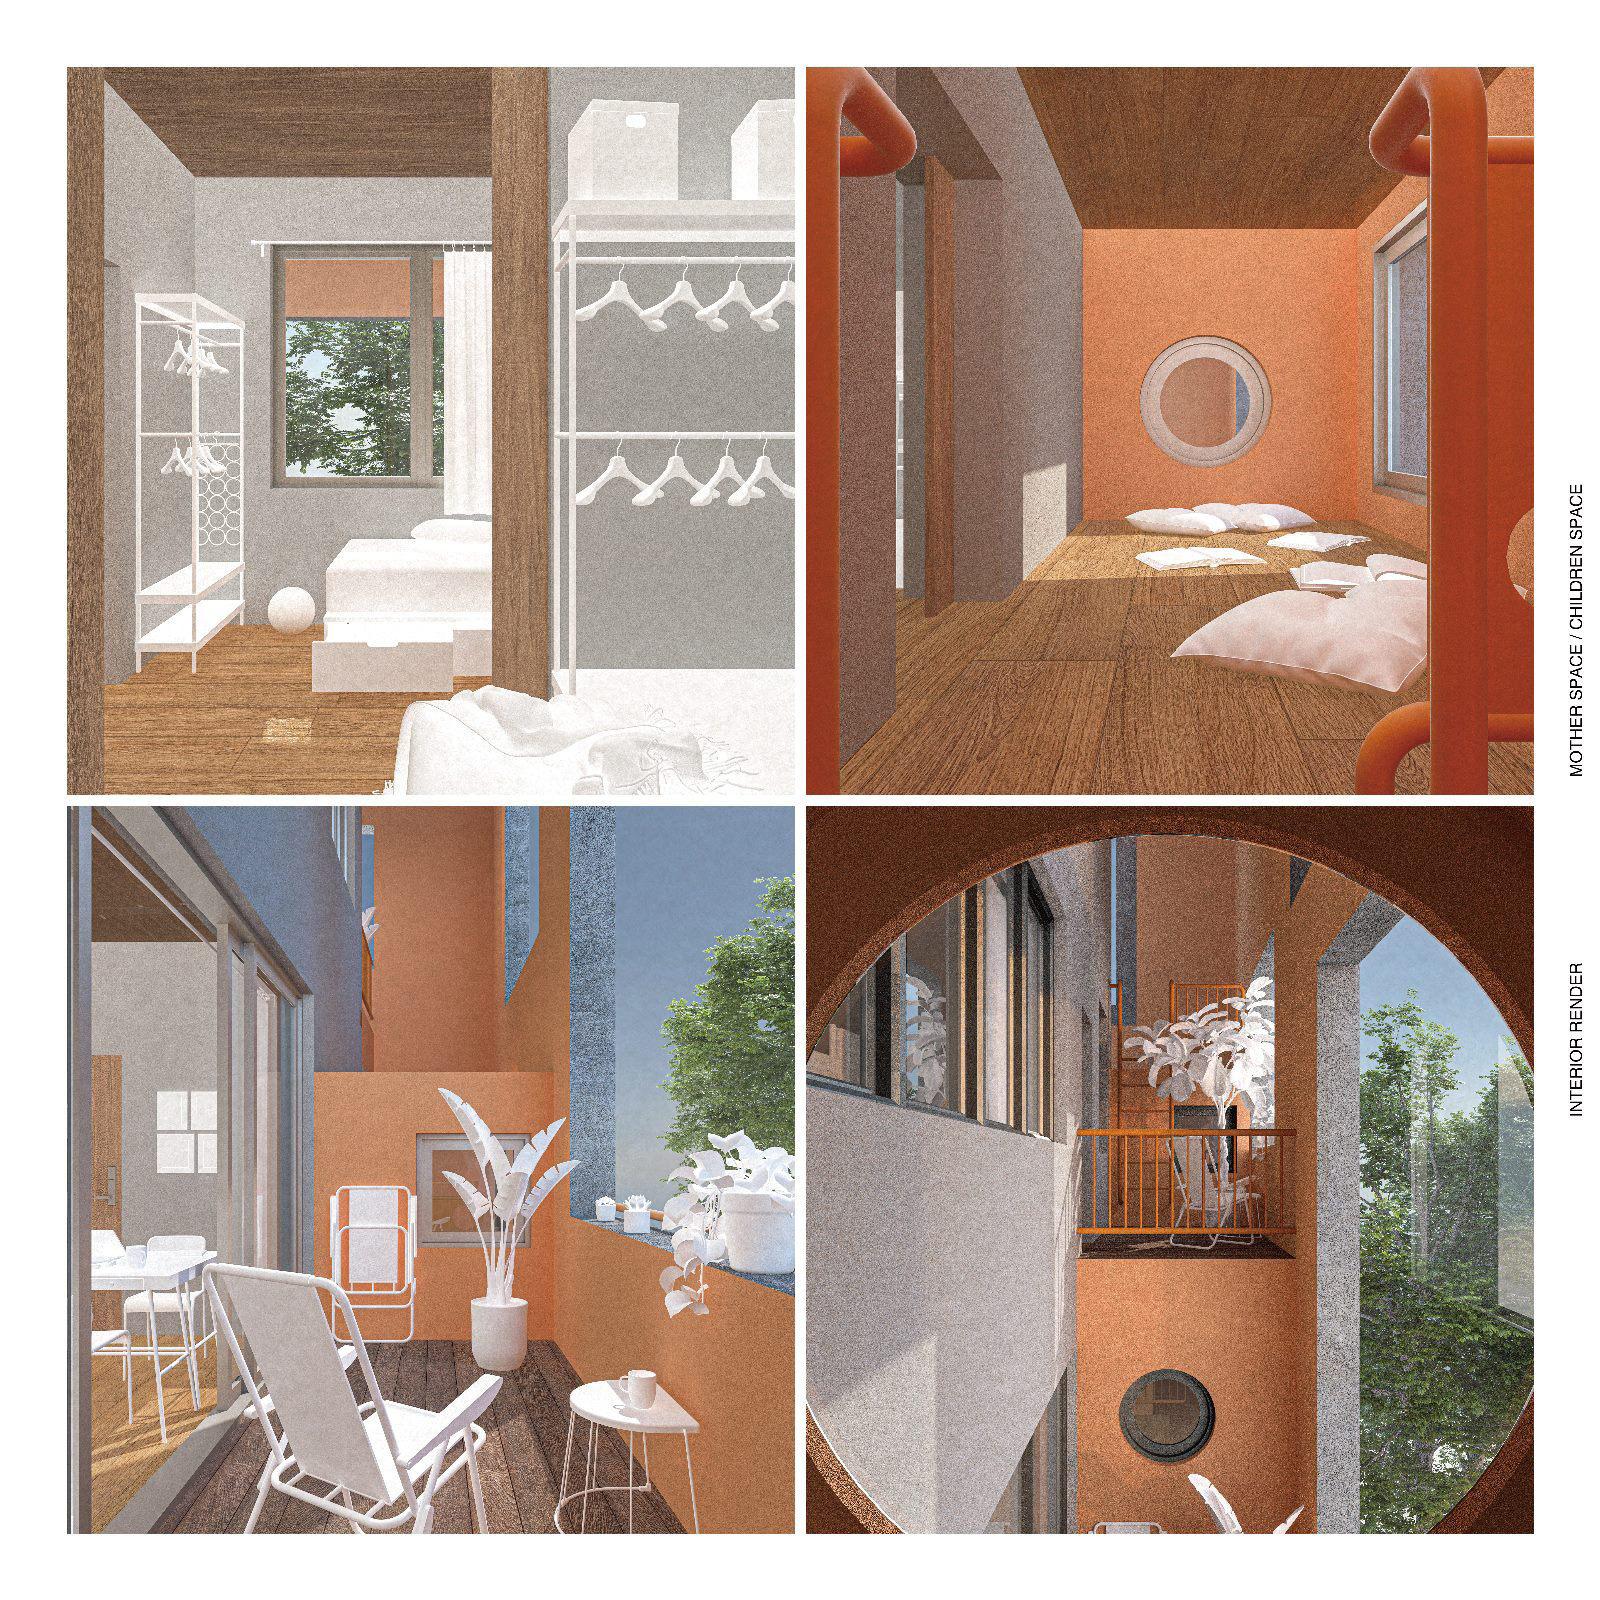
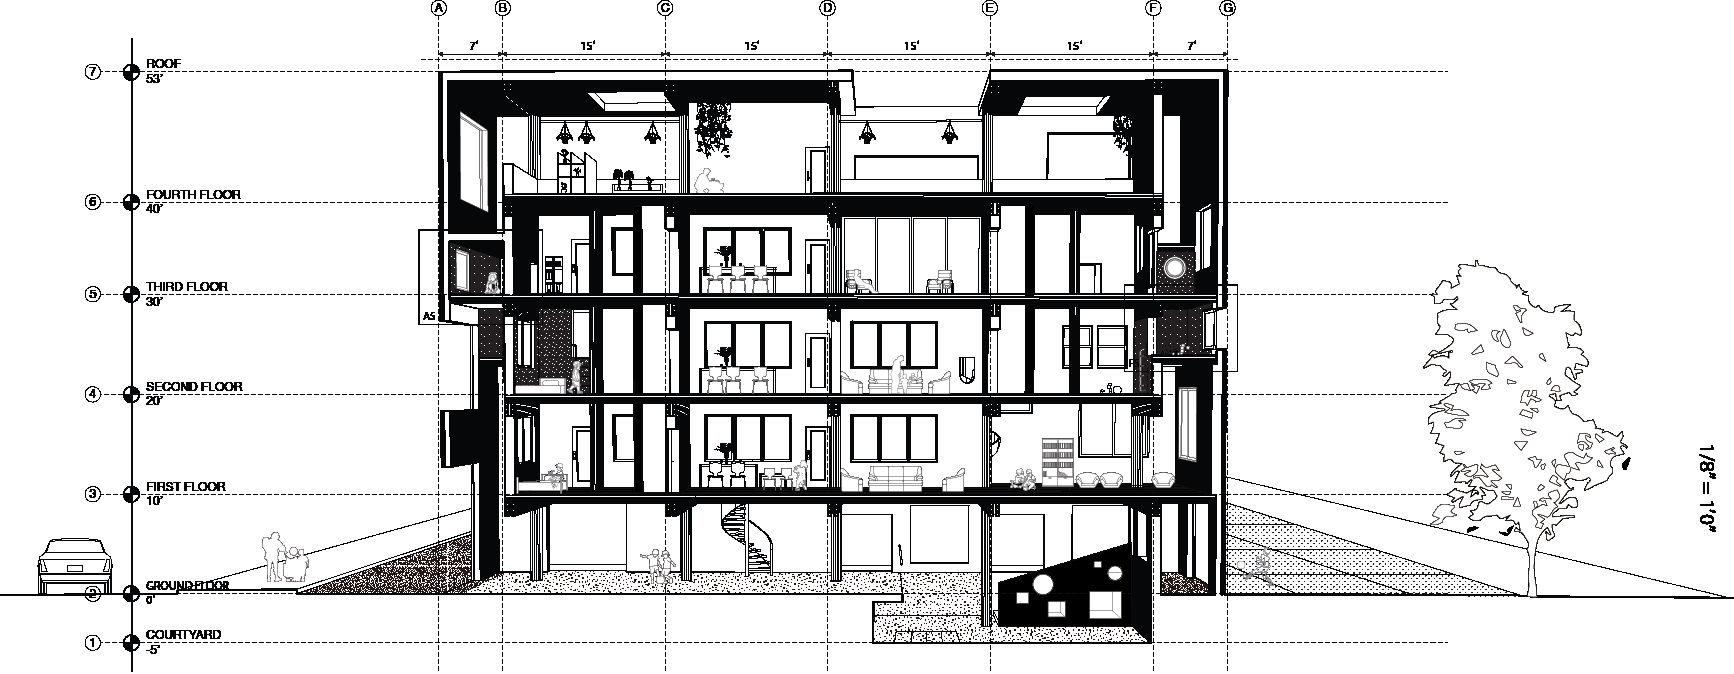
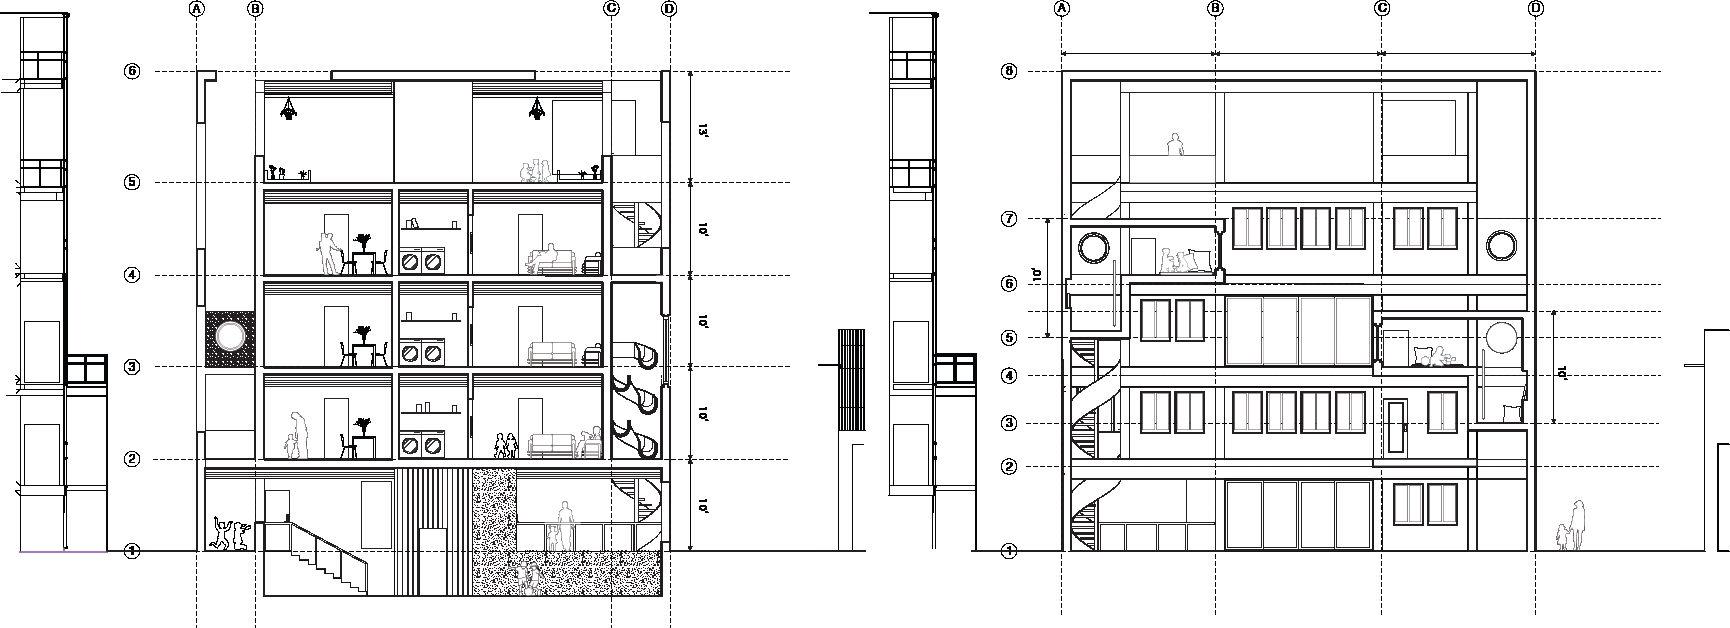
Targeting the single mother demographic in South Chicago, our social housing project adapts flexible LAYERS of living, allowing users to customise space while designing thoughtful spaces for their children around the project.
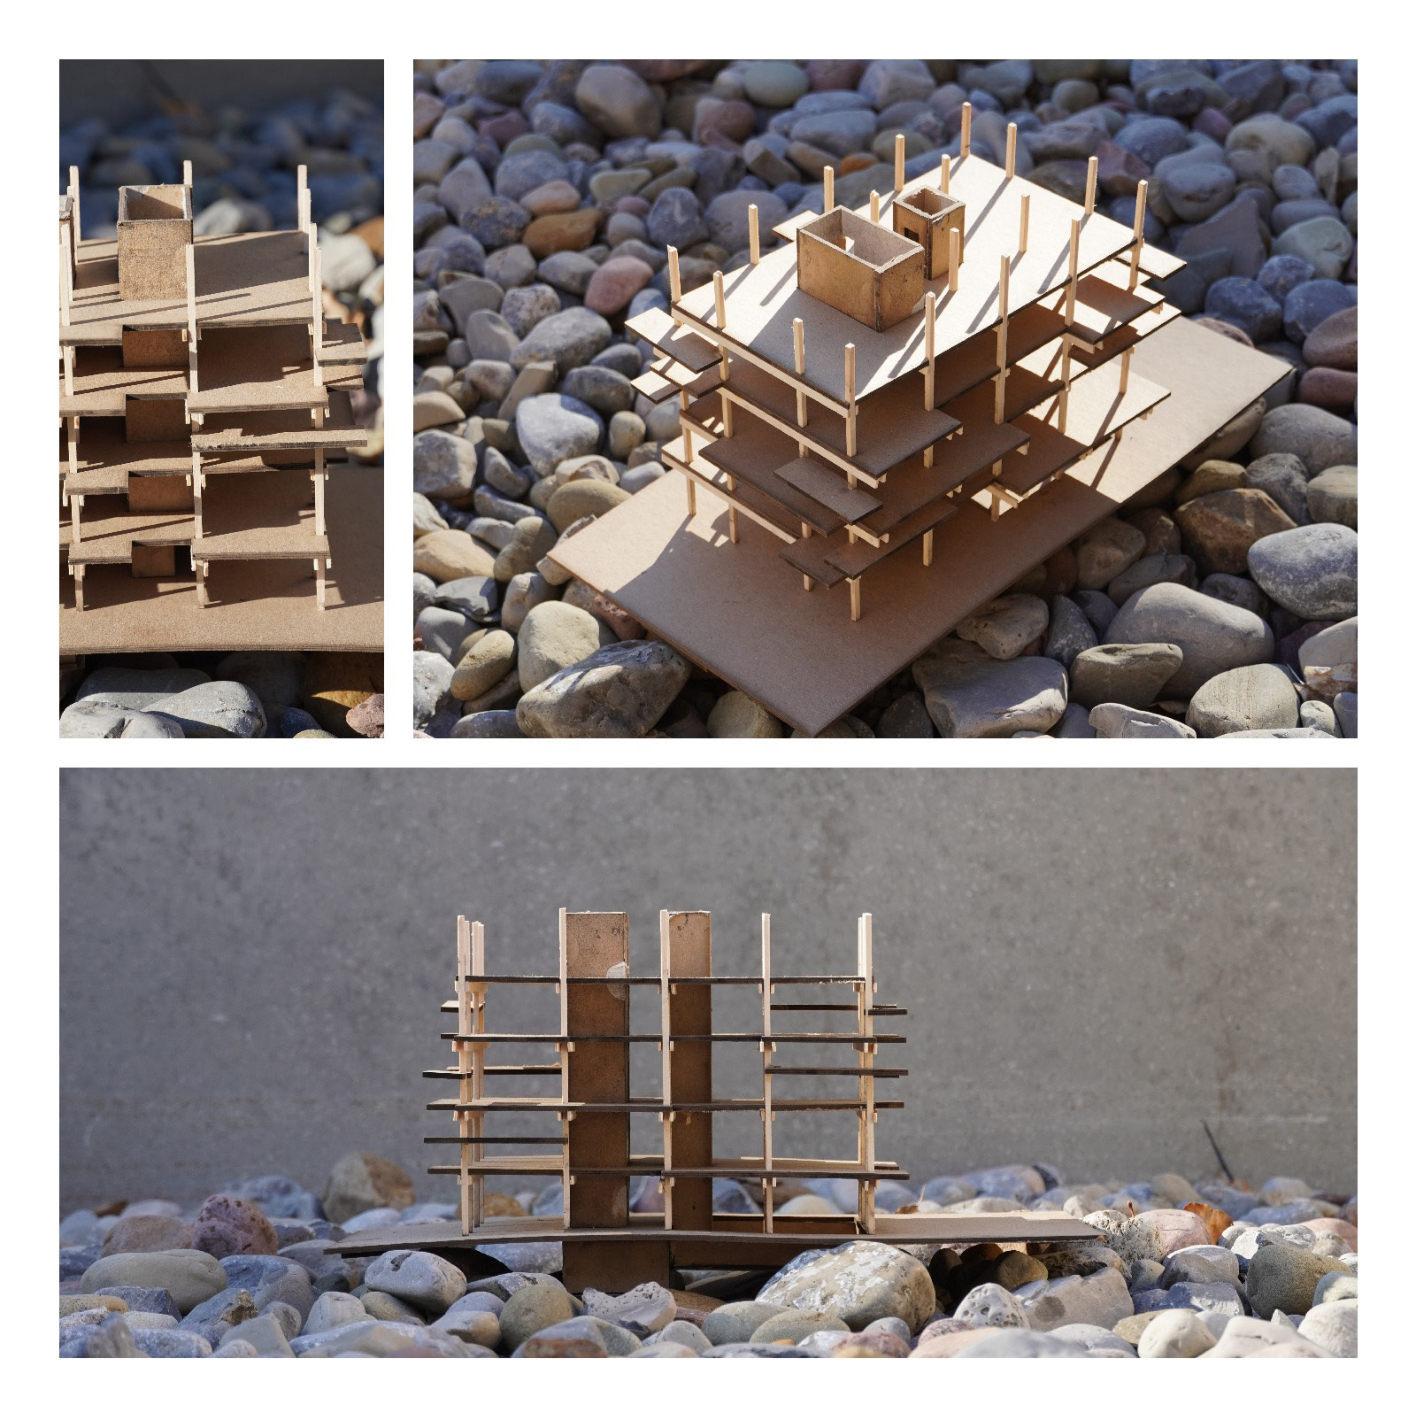
STRUCTURAL MODEL
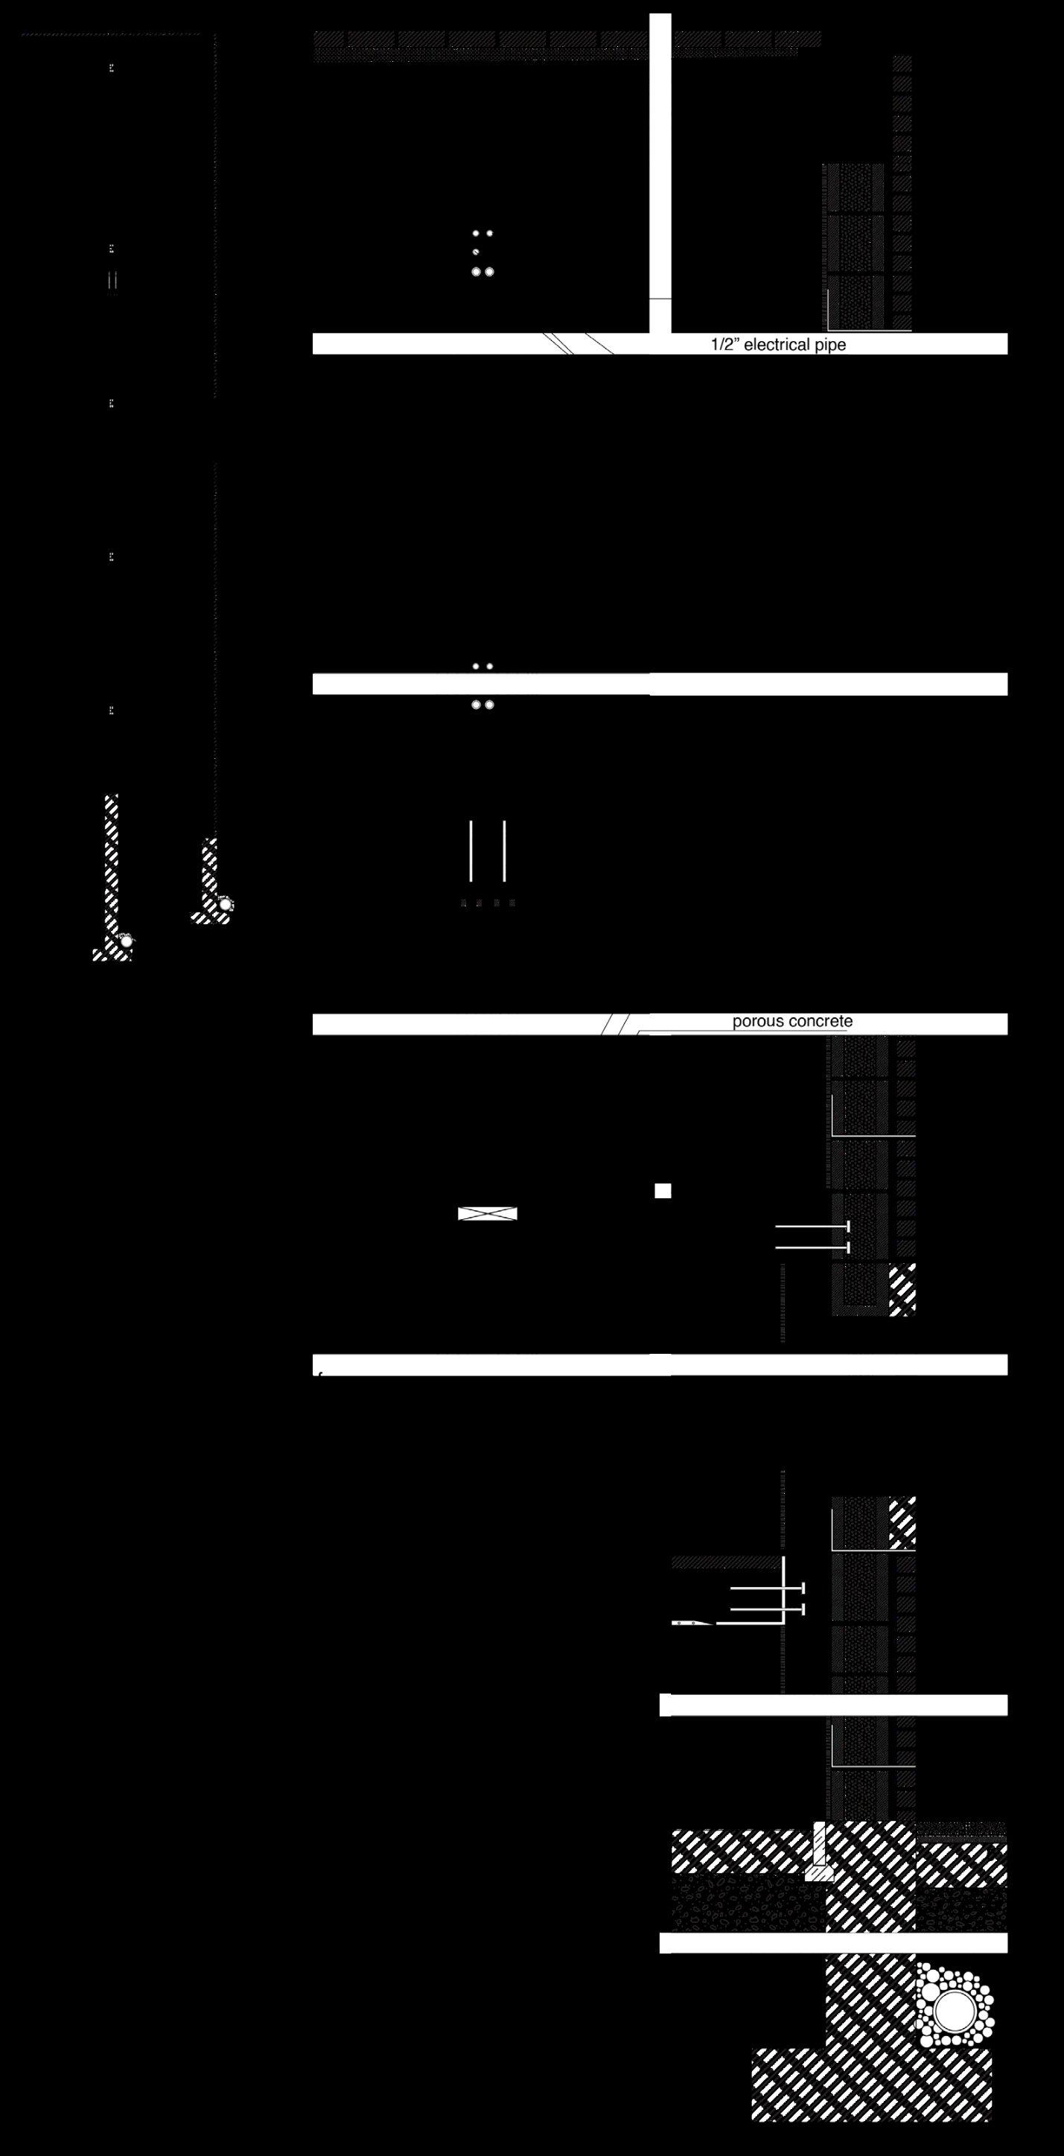
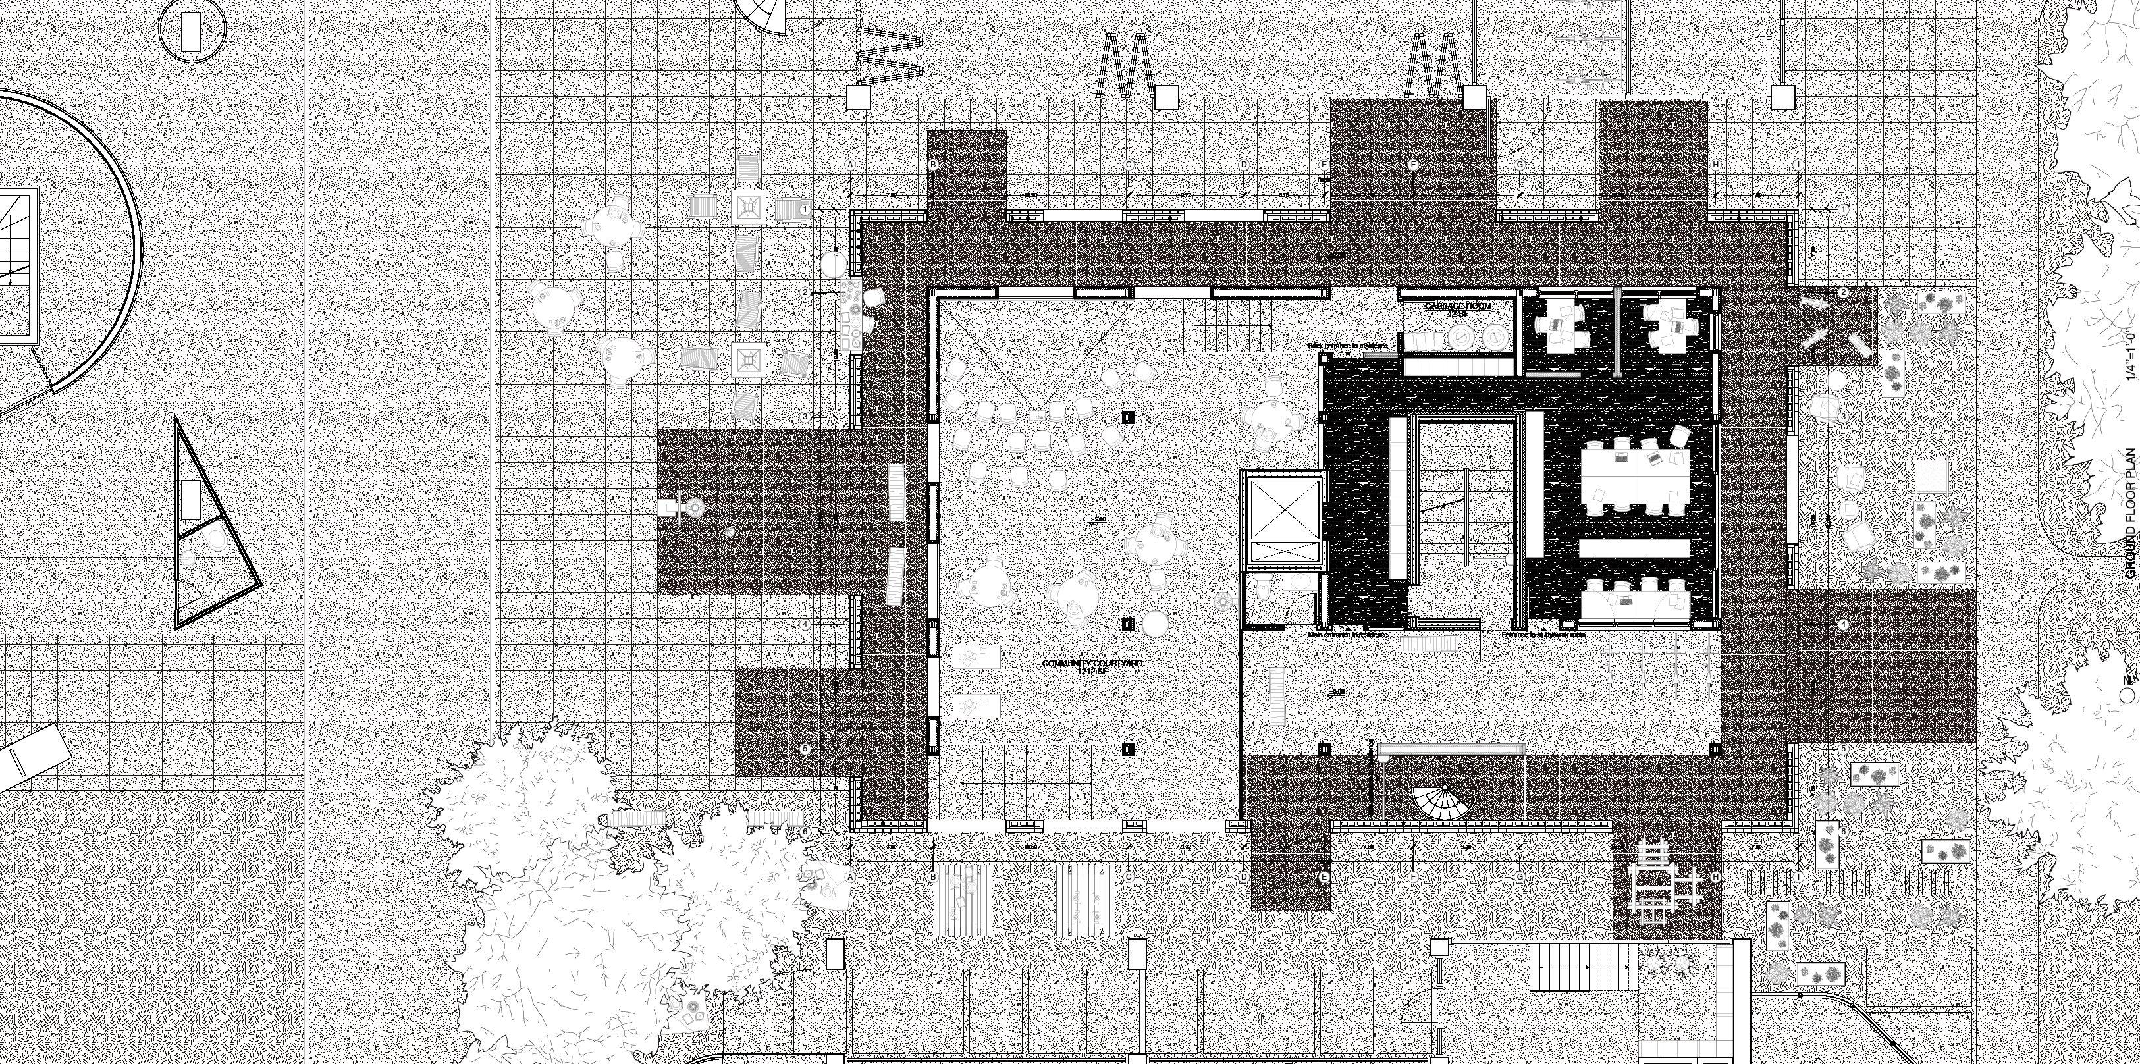
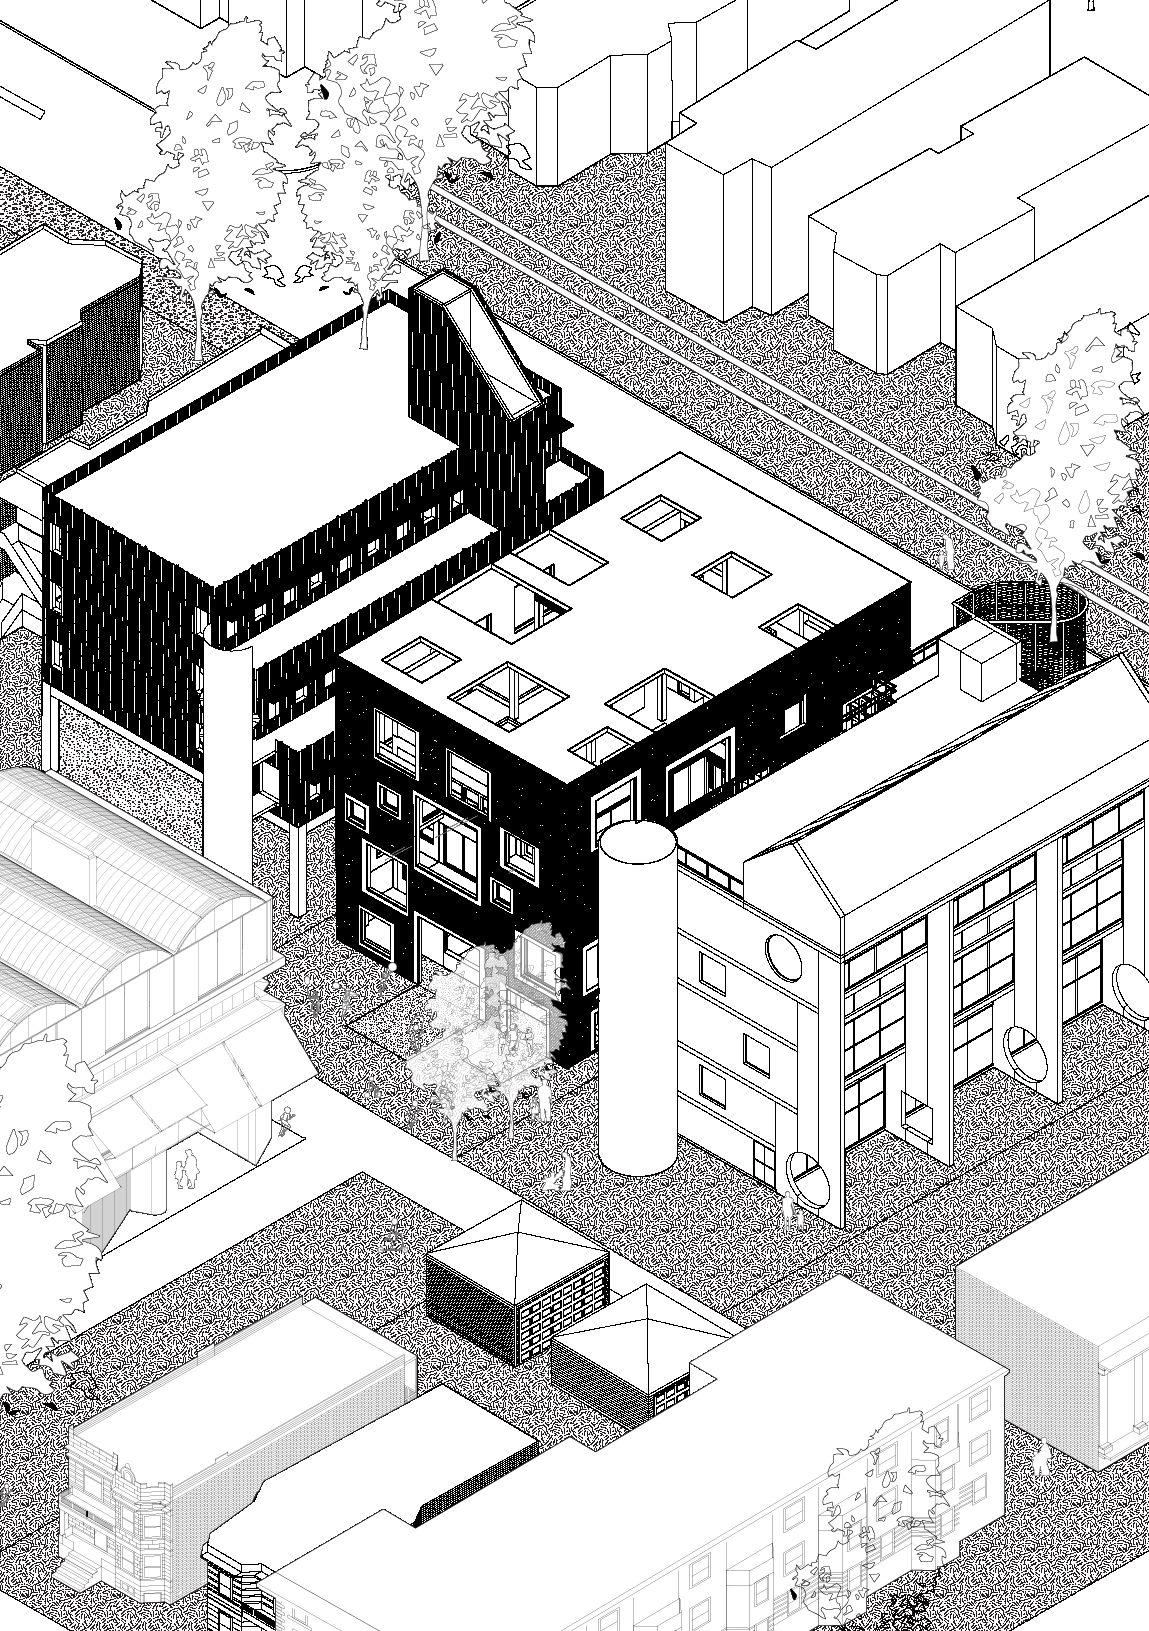
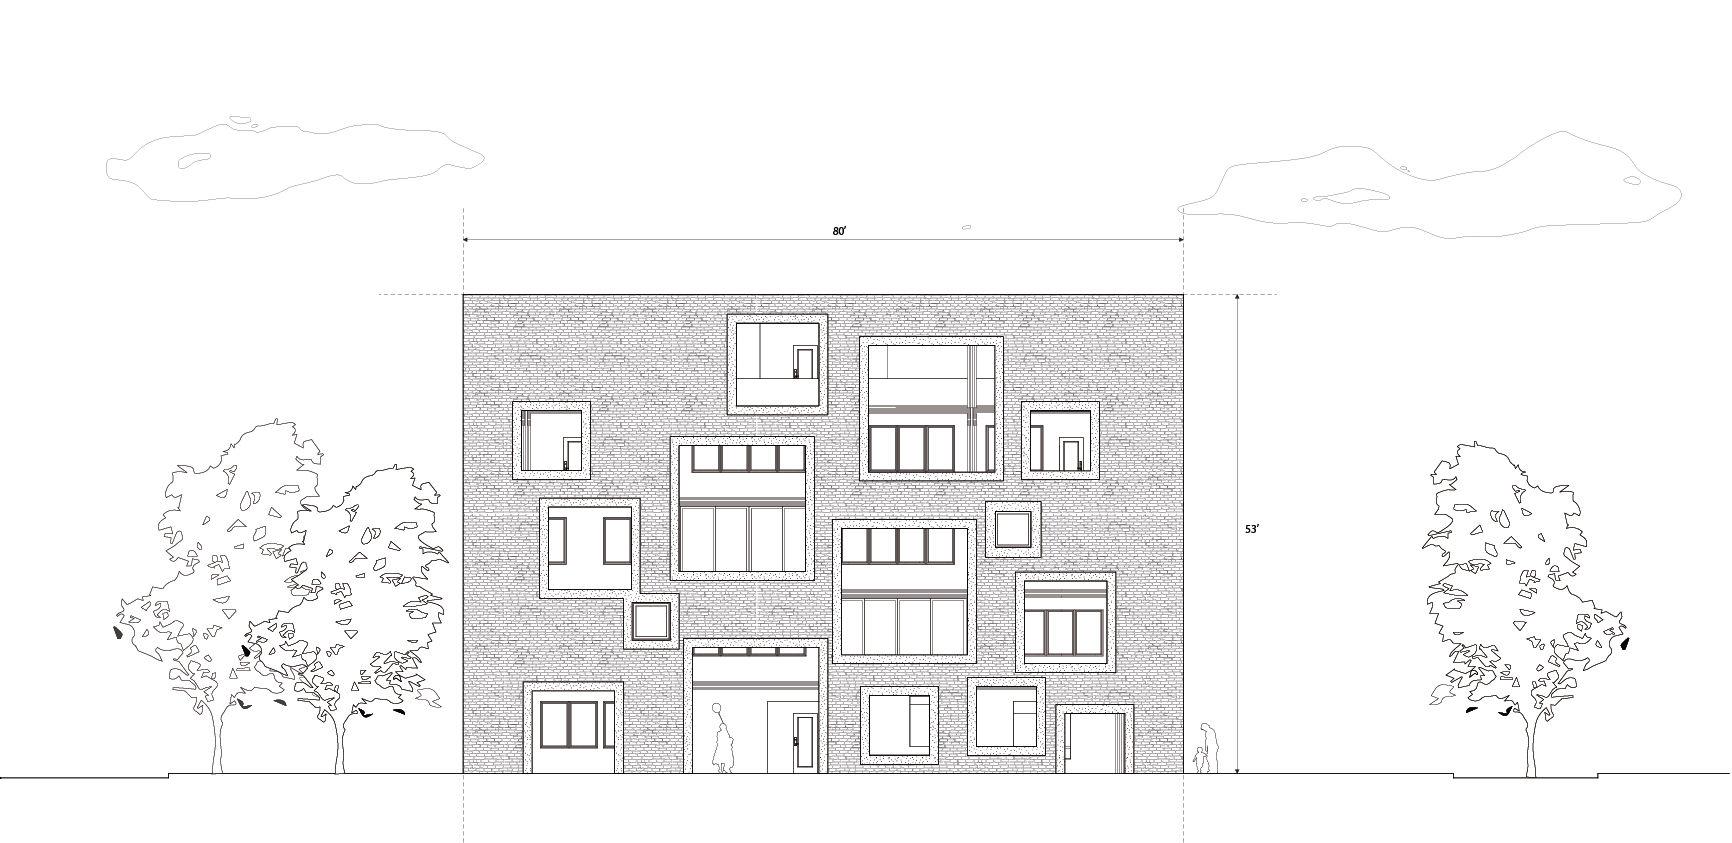
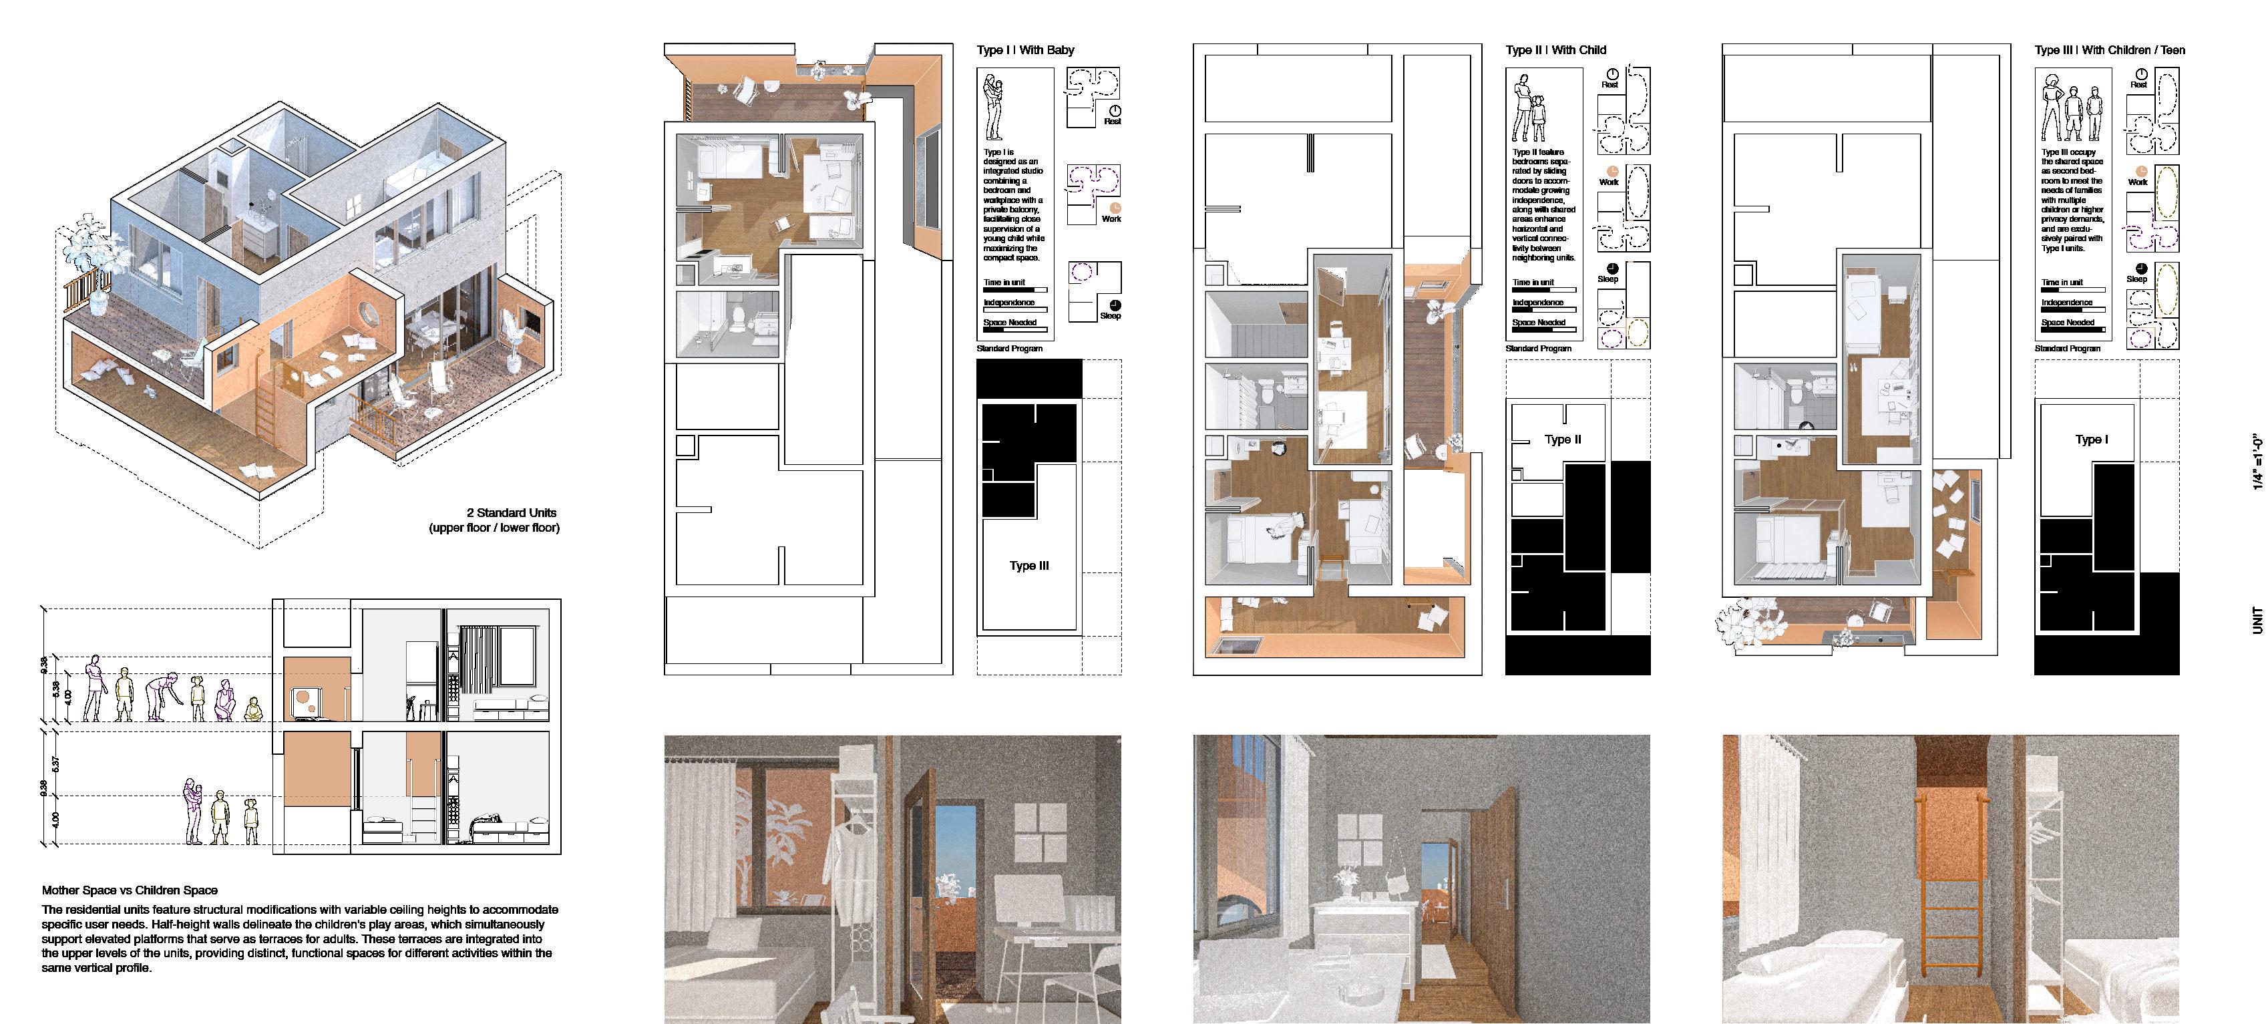
FLEXIBLE LIVING UNITS
Mother’s space and Children’s space
BIBLIOTECADI MEDIA
(MEDIA LIBRARY)
Artist Residency
SITE: Marsala, Siciliy, Italy
PROFESSOR: Daniele Profeta
COLLABORATORS: Madeline Lin
Michela Brittis-Tannanbaum
TYPE: Renovation, Residential, FascistArchitecture
PROJECT PROMPT:
Transforming the Fascist “Cinema Impero” into an artist residency and communal space.
By destabilising and breaking down the One-for-All fascist regime, our design utilises exisiting surfaces to create movement to mimic process of being broken down.
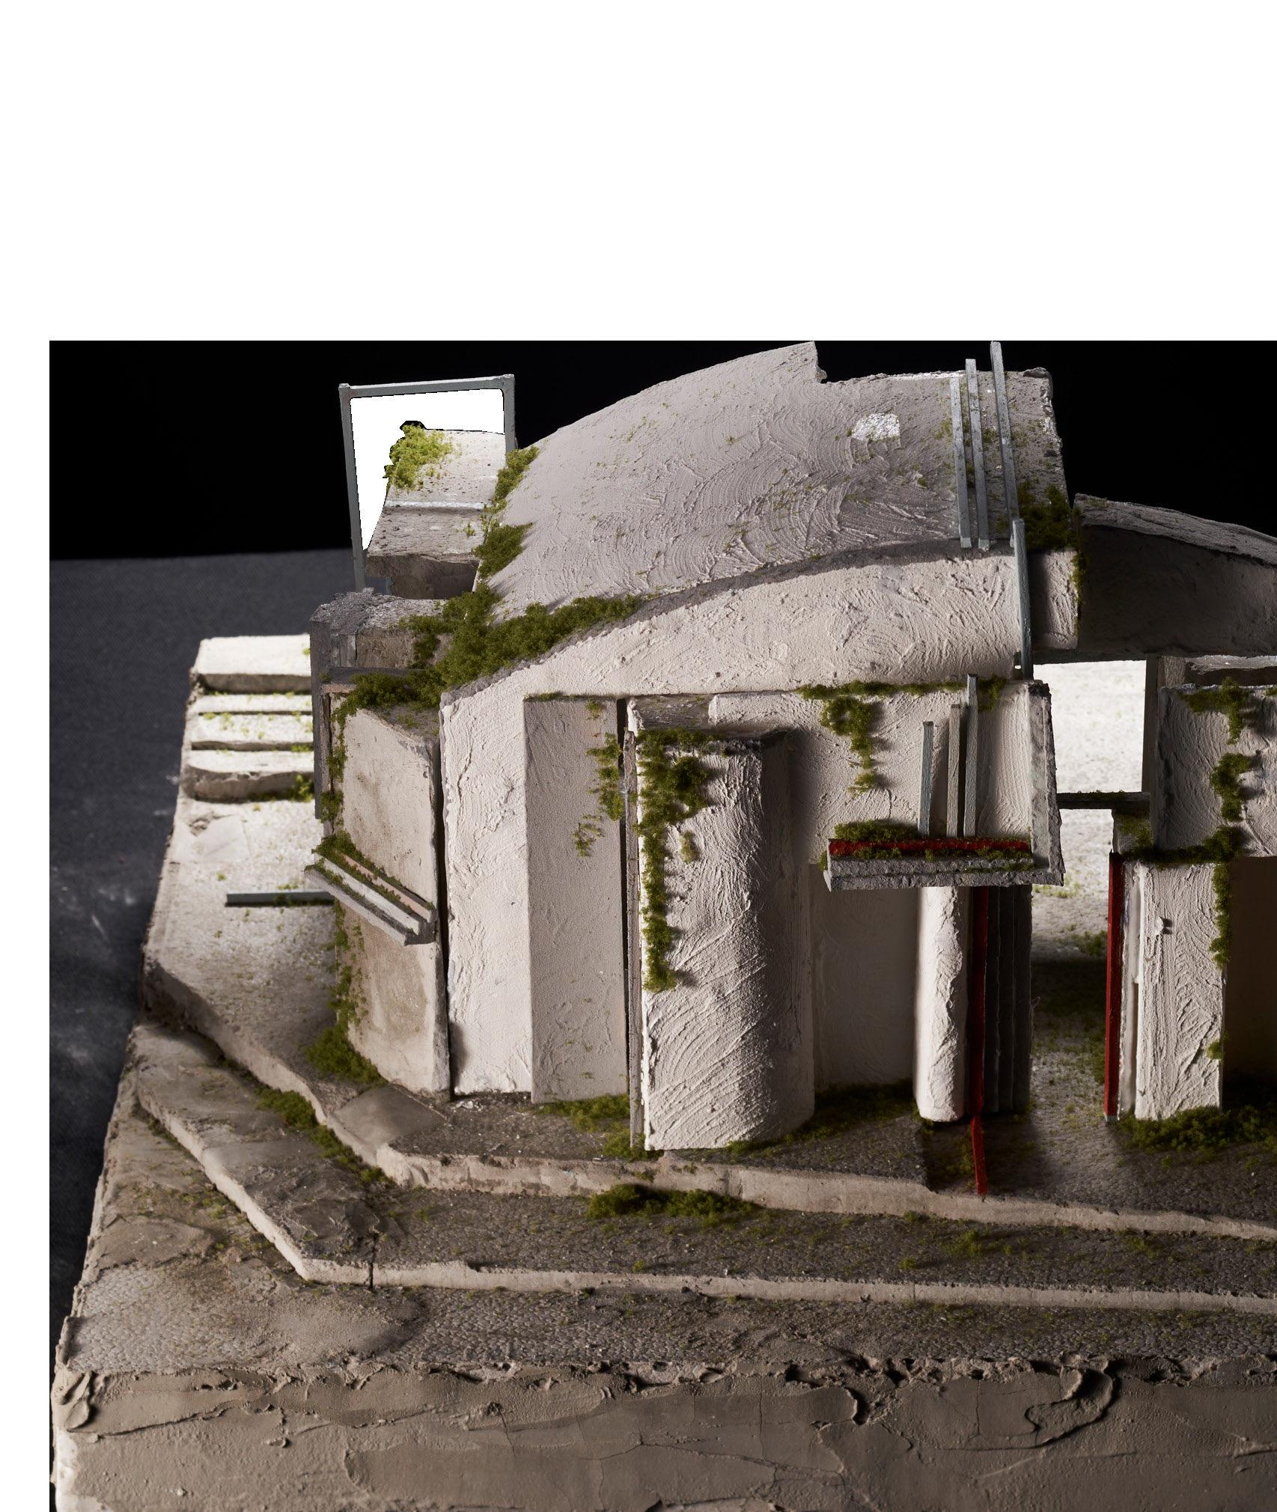
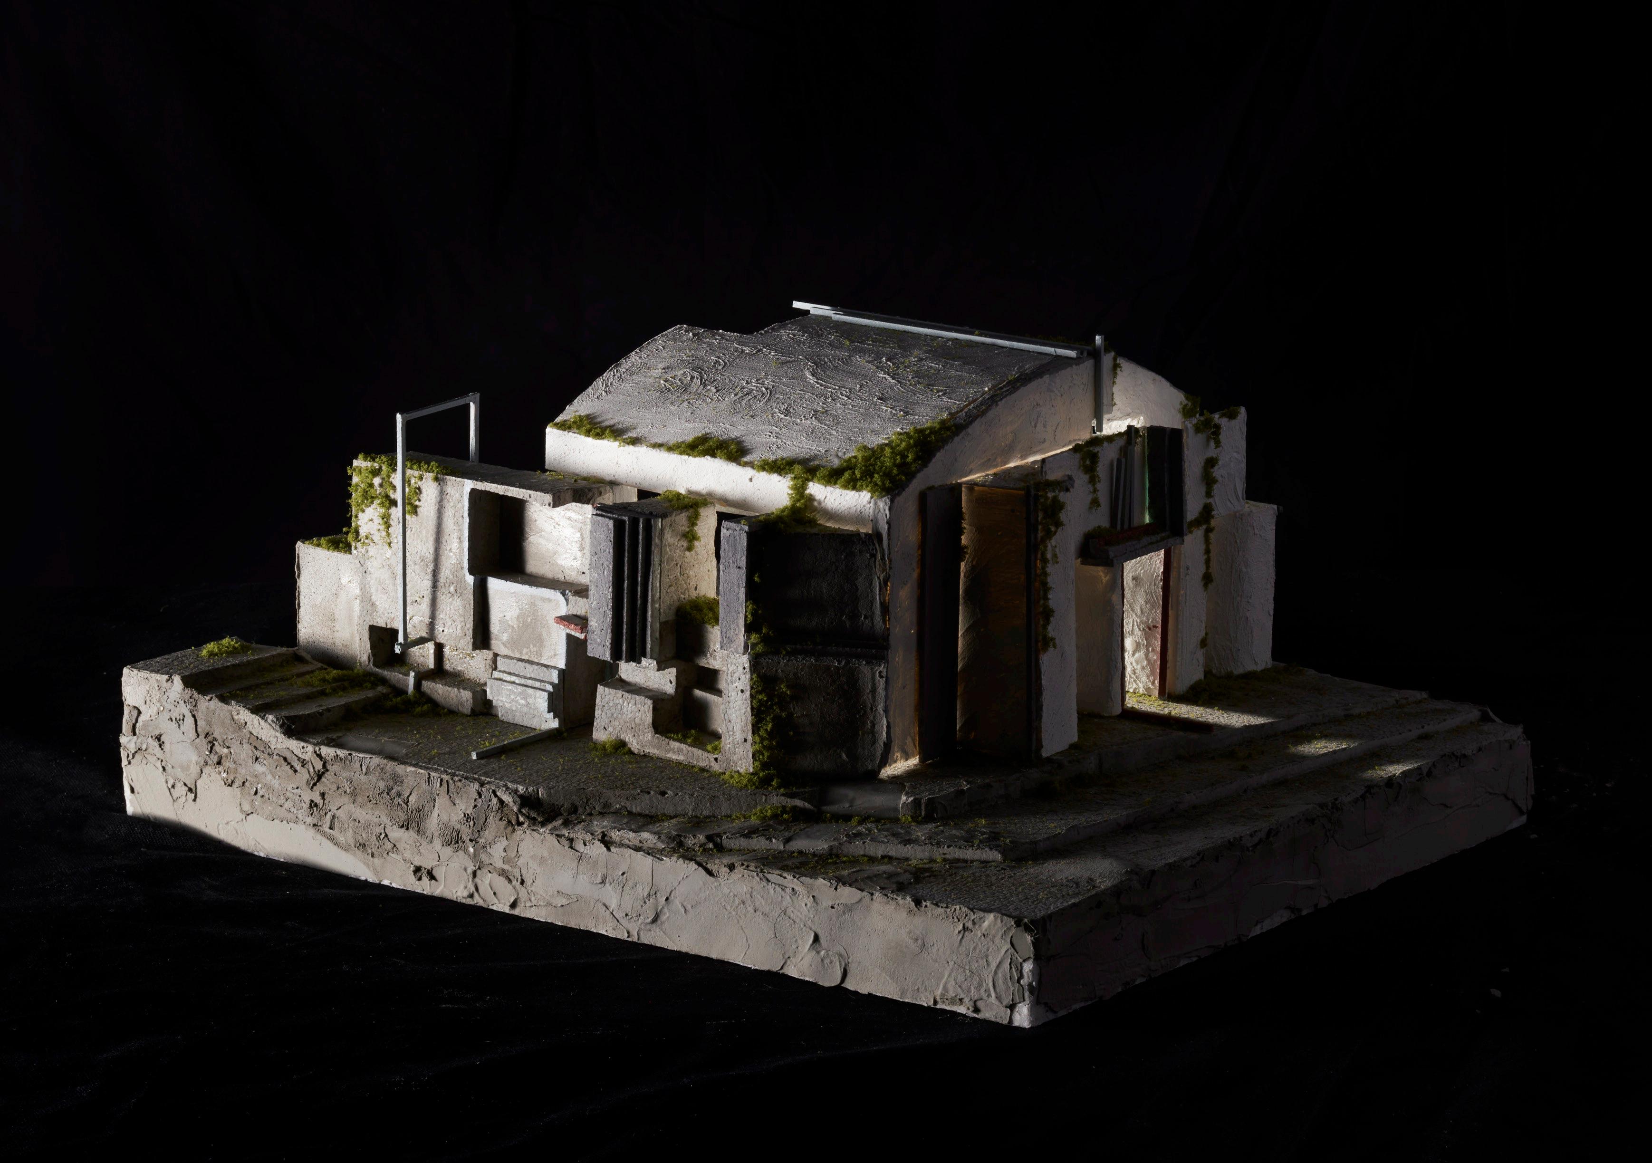
PHYSICALMODELSIDE VIEW
Materials Used:
Concrete, Plaster, 3D Printing, Wood Sticks, Foam, Moss
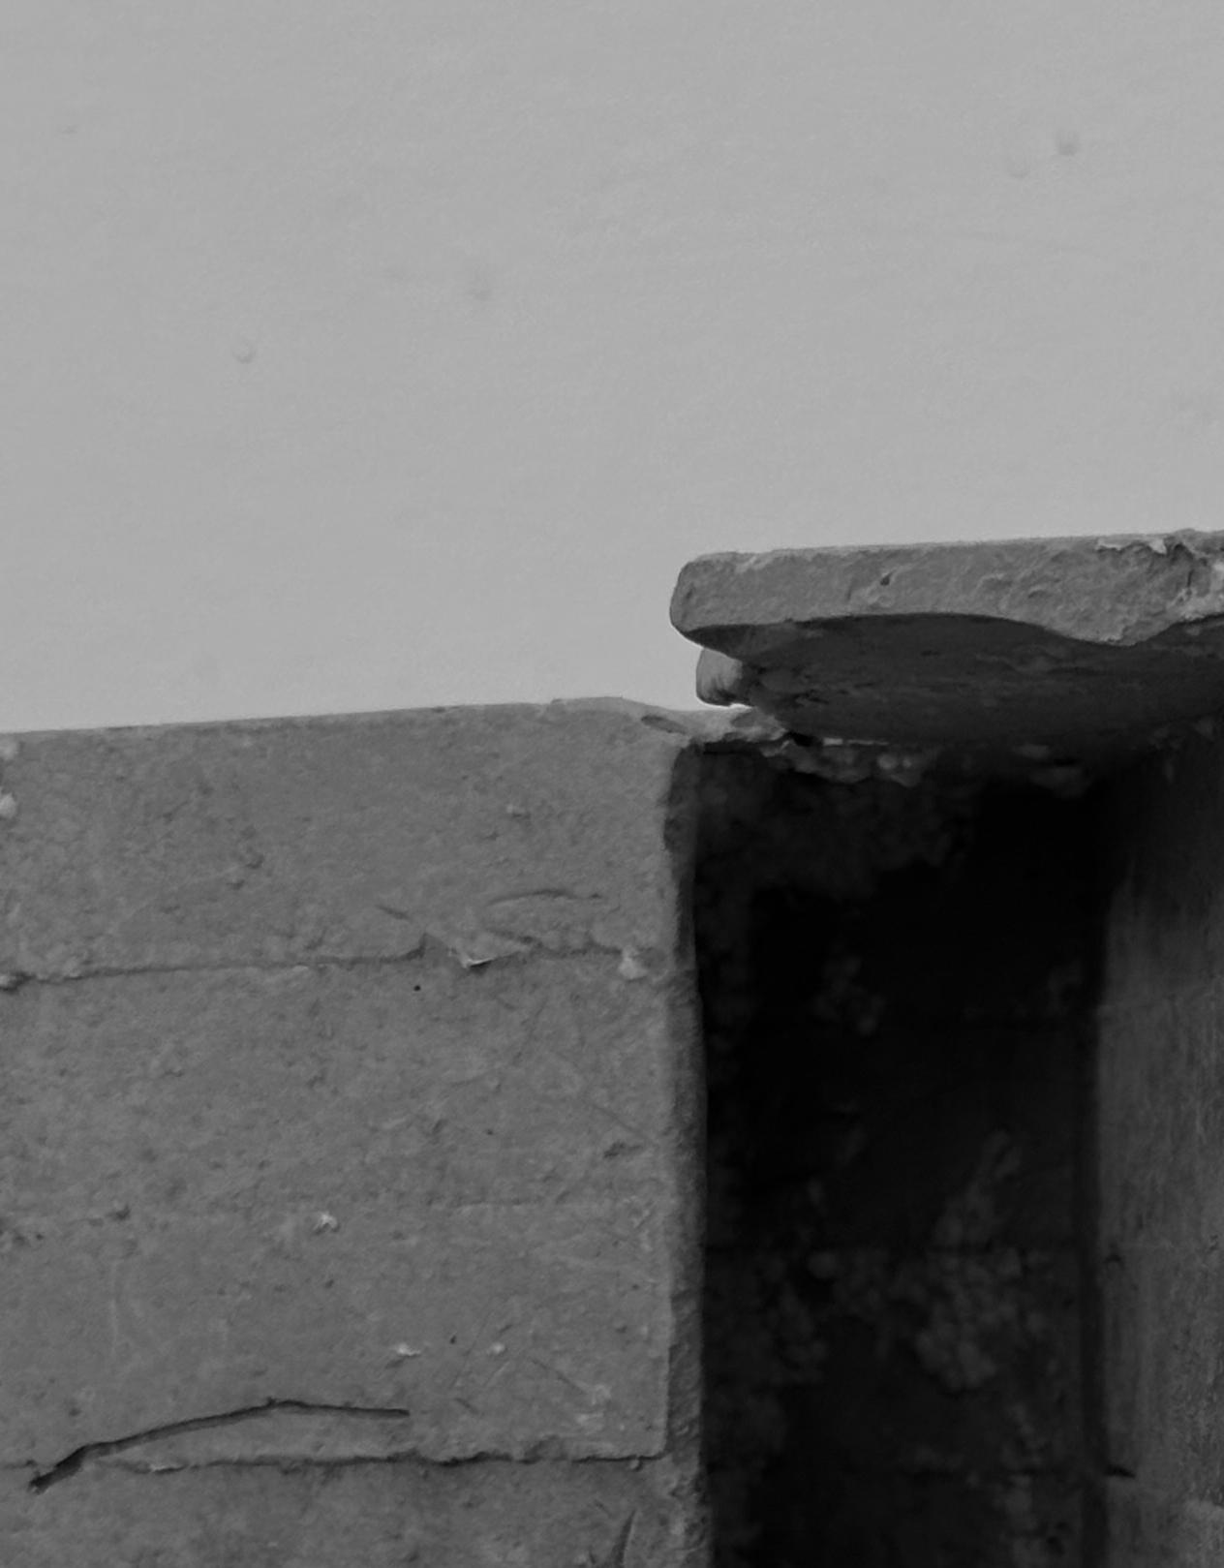
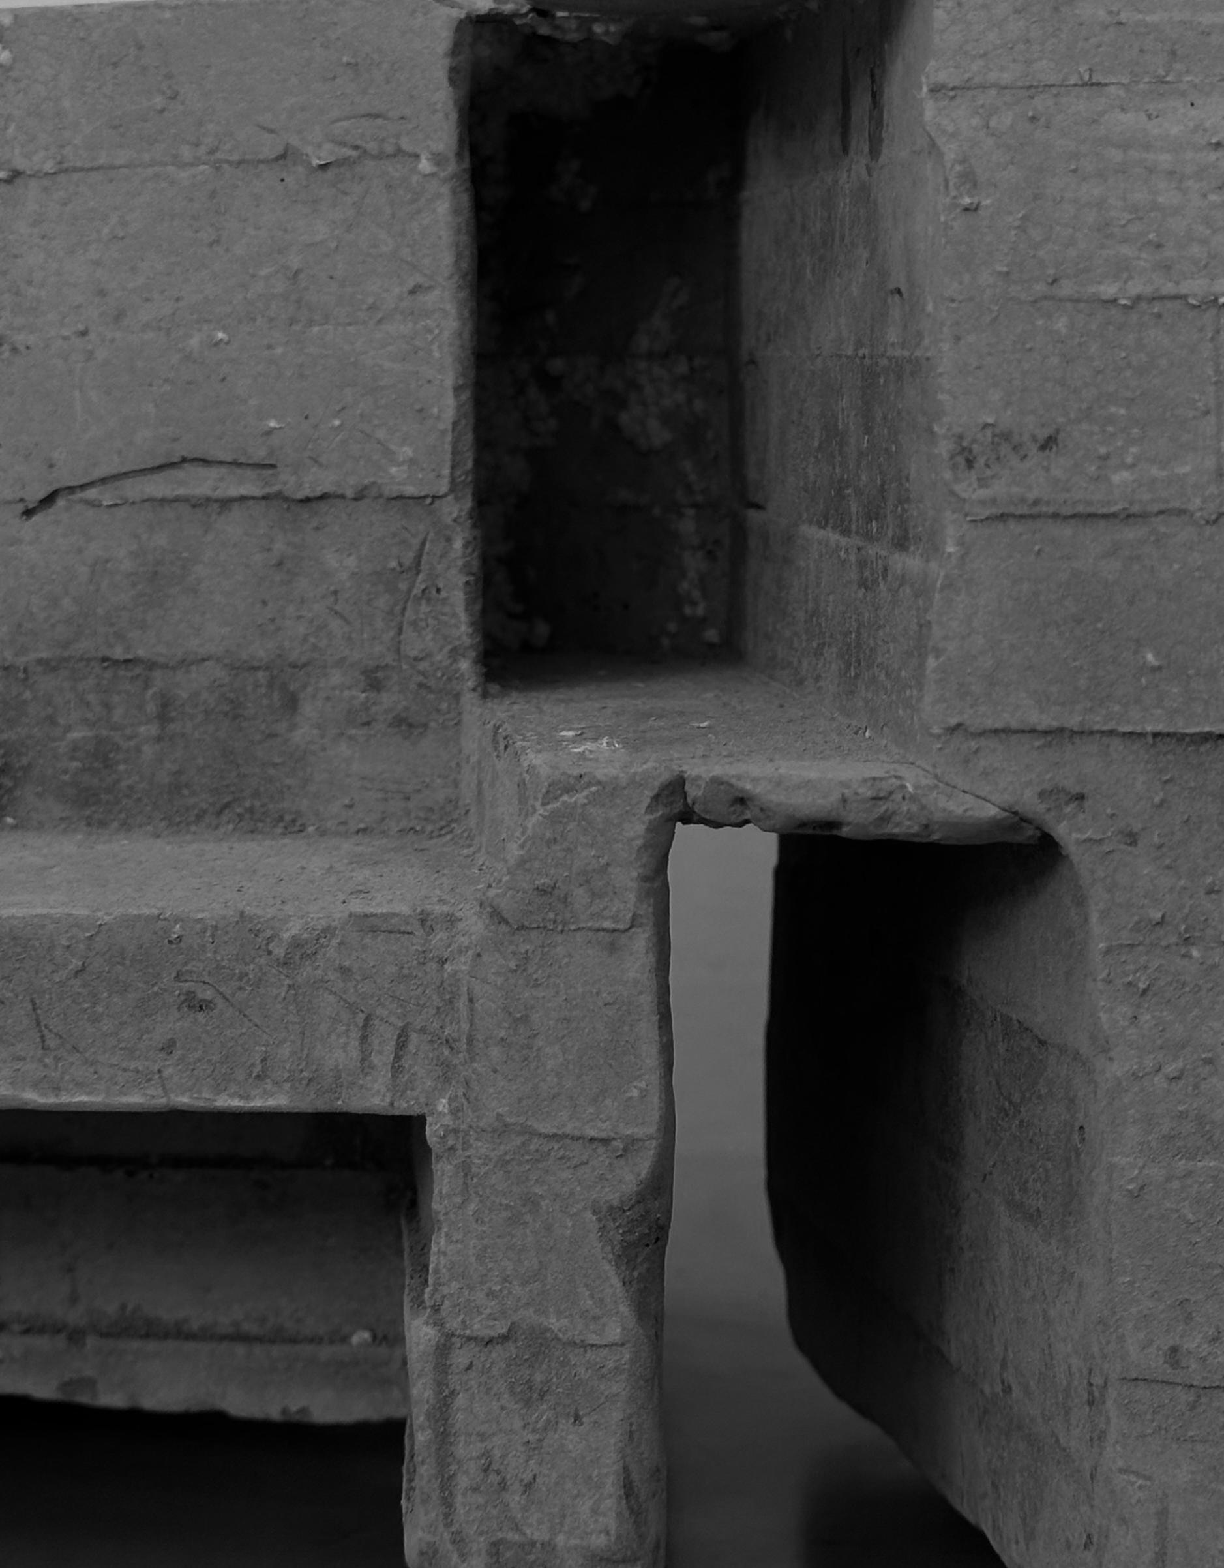
MASSING MODEL
Material Used: Concrete
Test to create pockets of spaces and surfaces
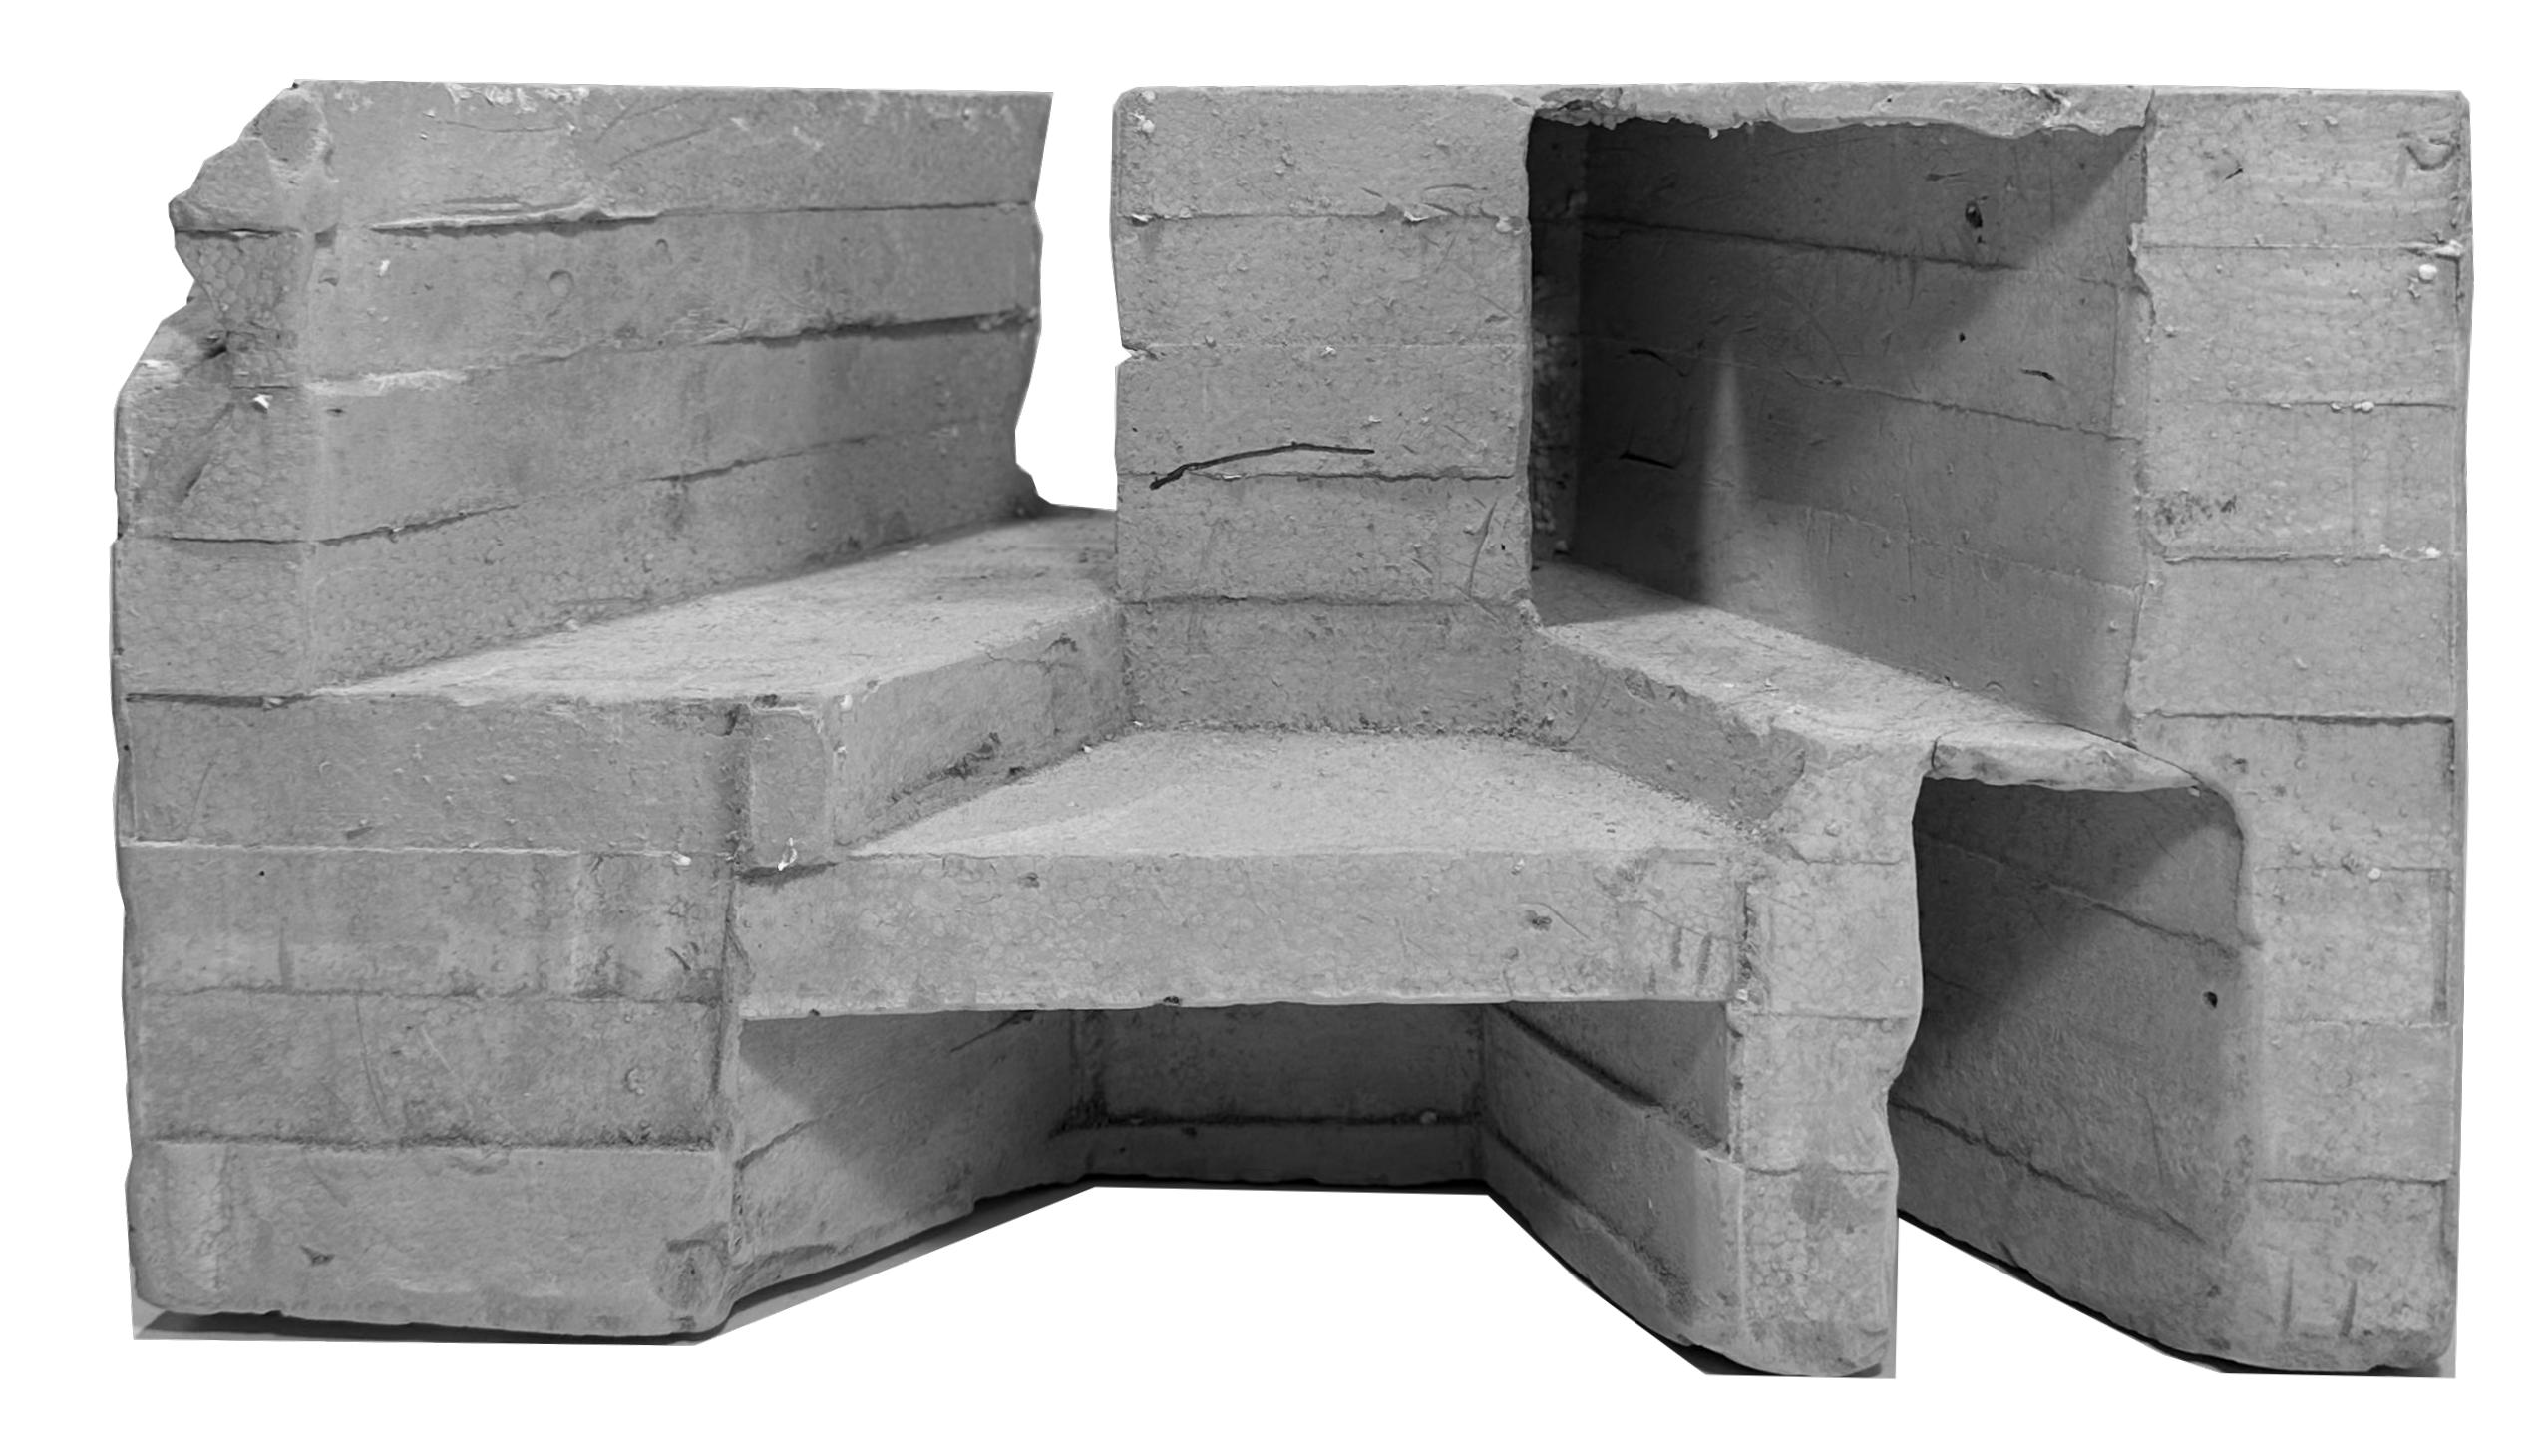
CONCRETE MASSING MODEL (FRONT)
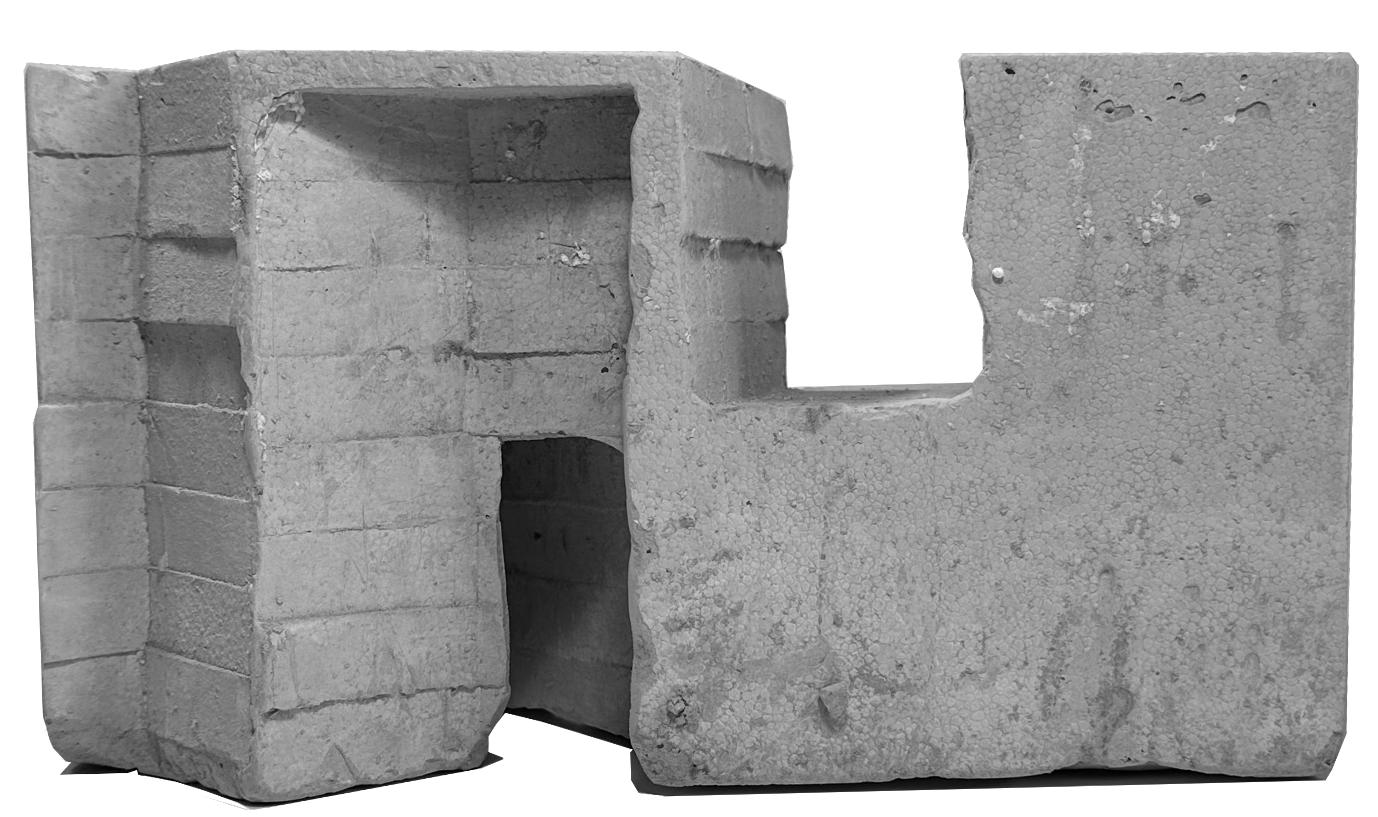
CONCRETE MASSING MODEL (BACK)
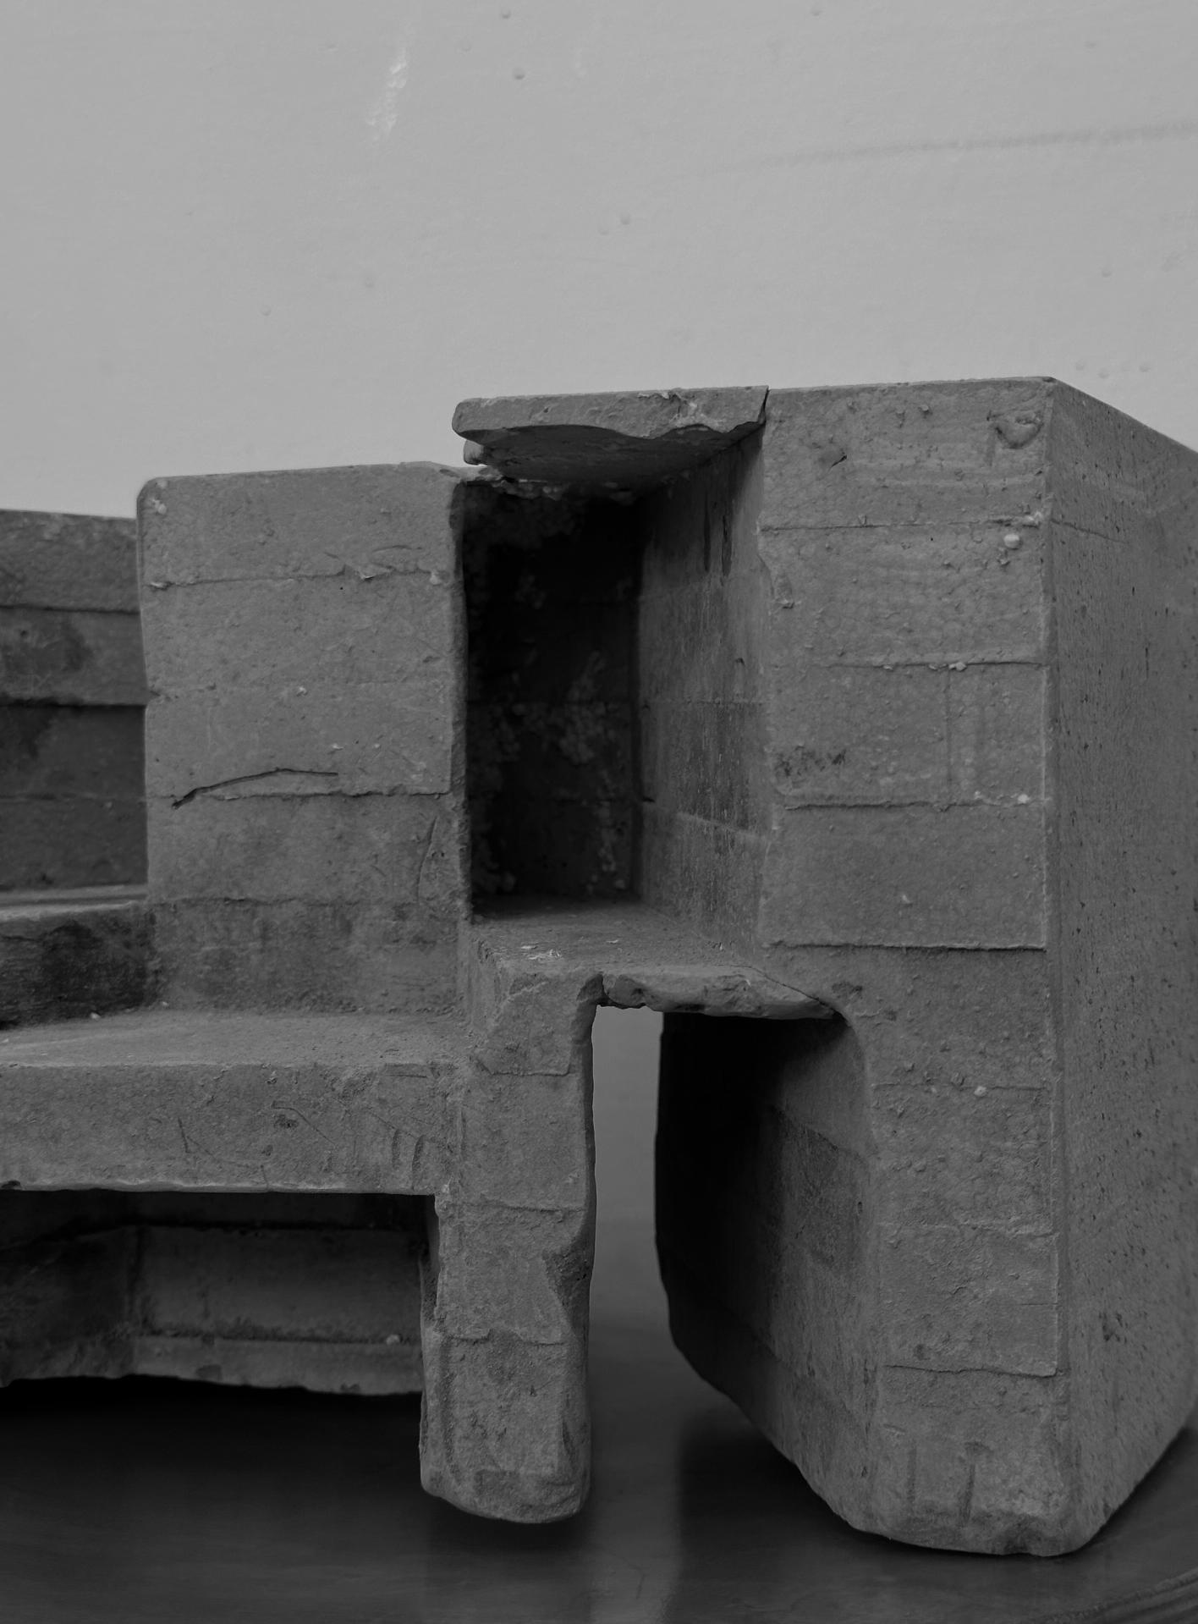
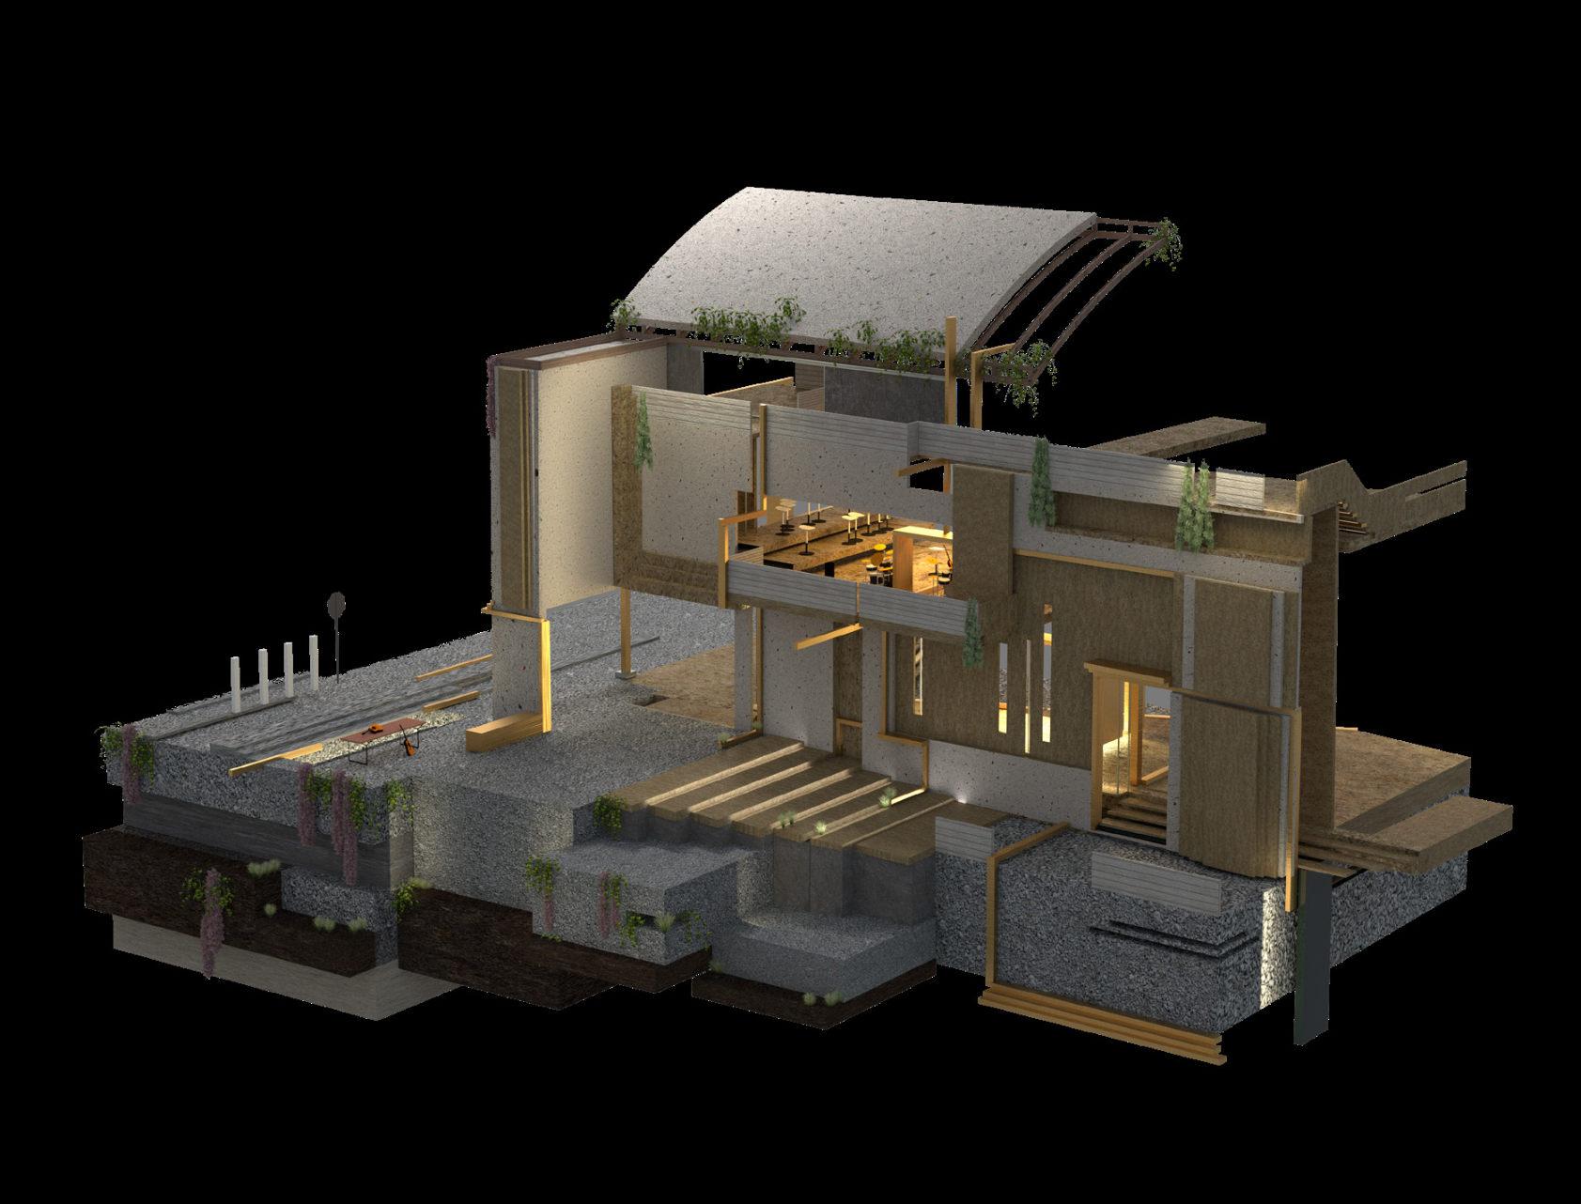
FRAGMENT 1
To “break down” the Fascist building, fragment 1 uses shifting surfaces to create the effect the structure is being dissambled through vibrations.
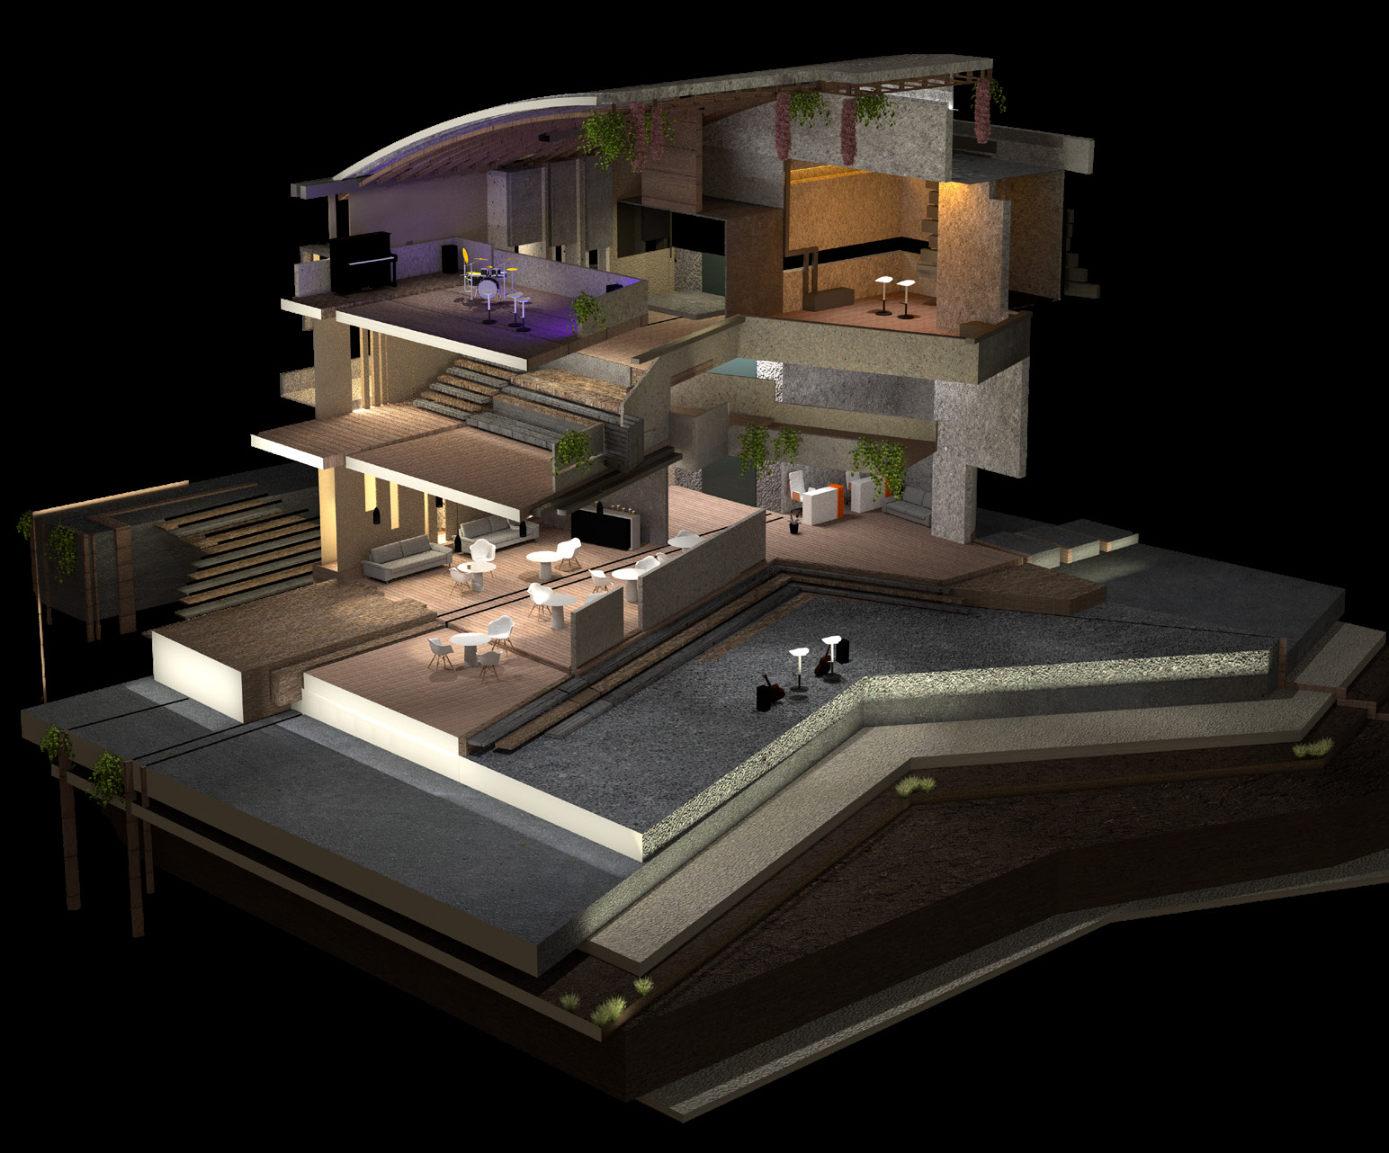
FRAGMENT 2
To “break down” the Fascist building, fragment 2 uses the idea of “smallness” to break down the “one voice for all” Fascist ideology. This fragment divides the space from one to many.
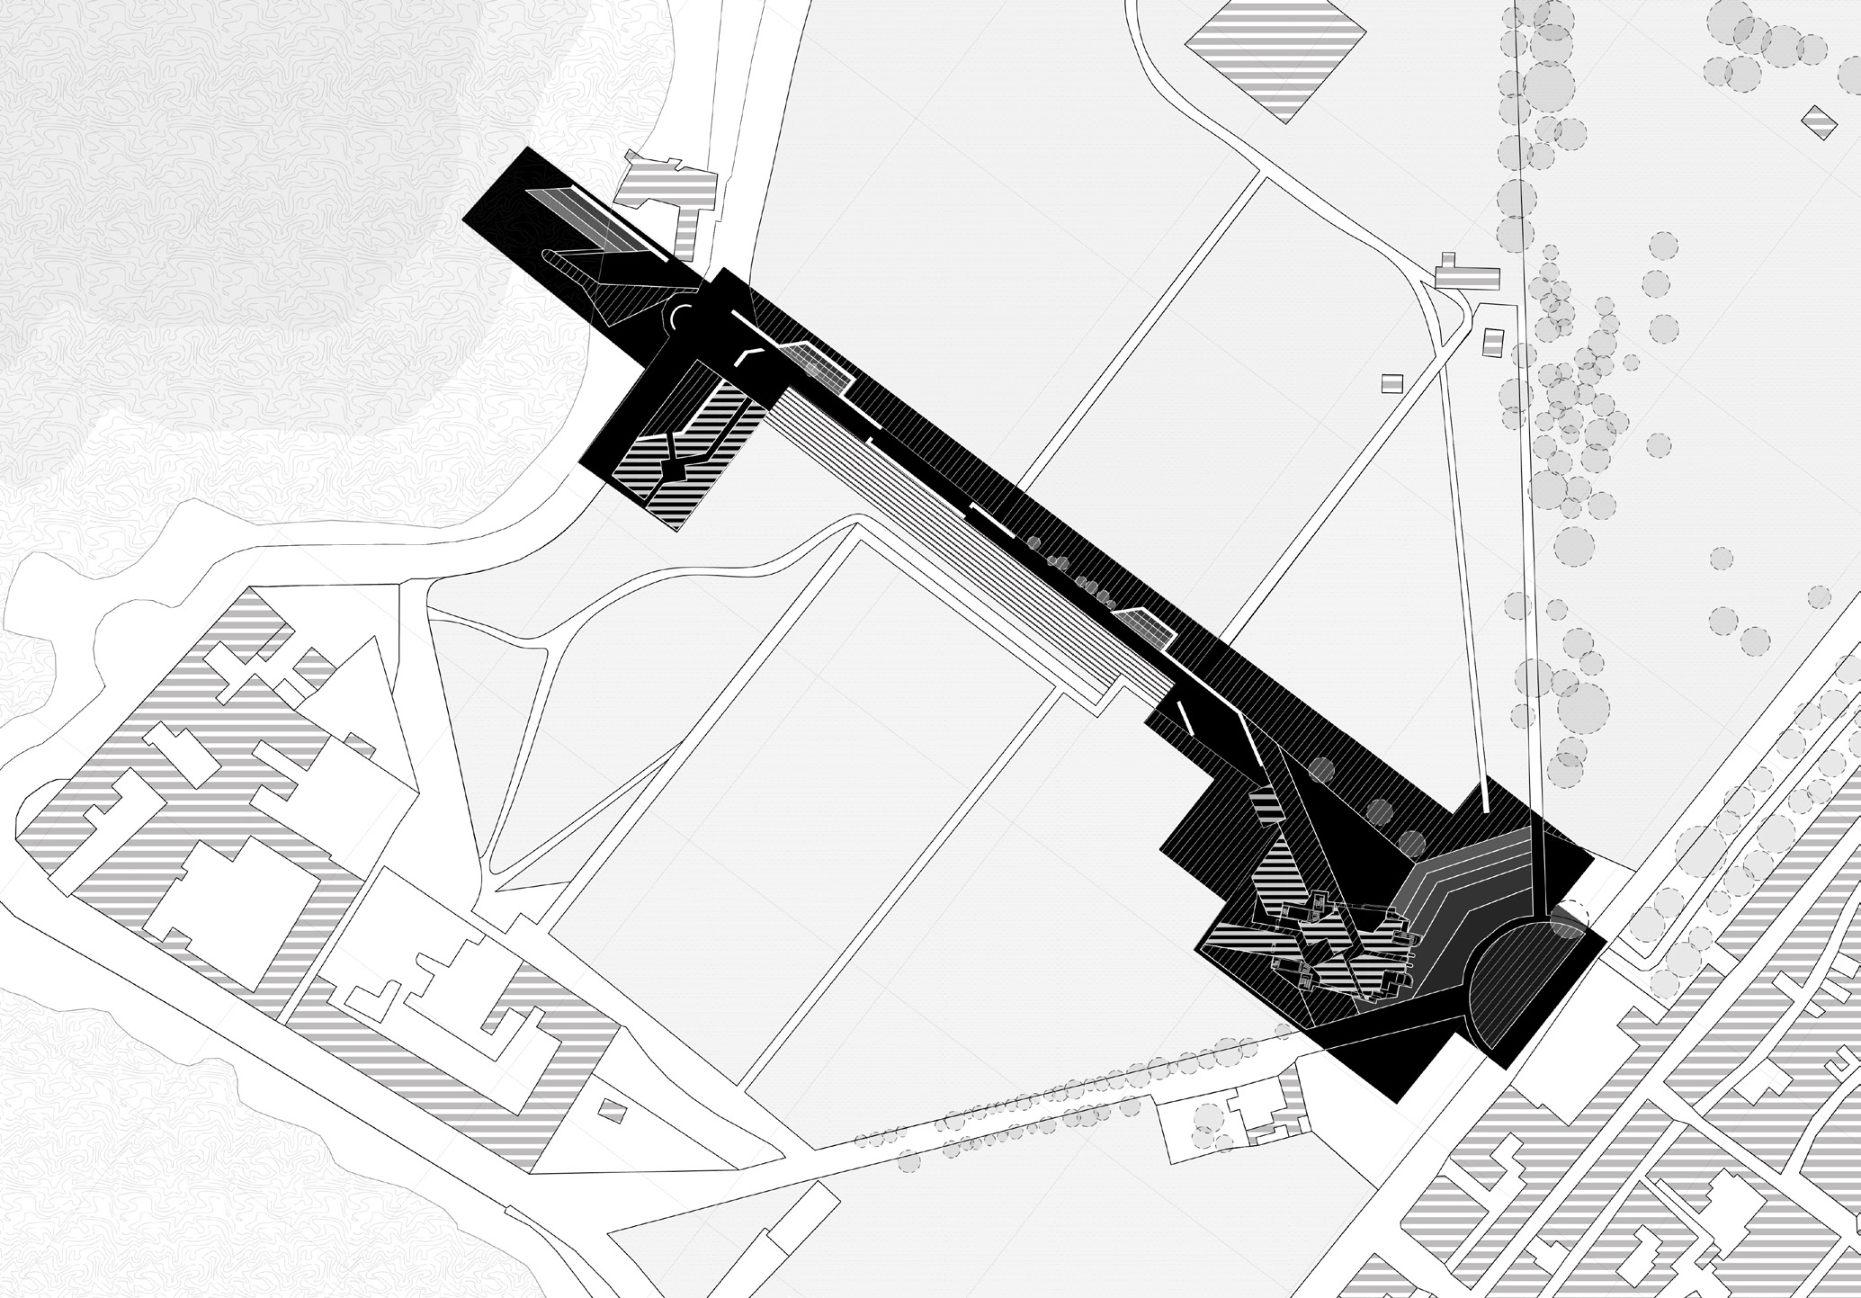
1:100 SITE PLAN
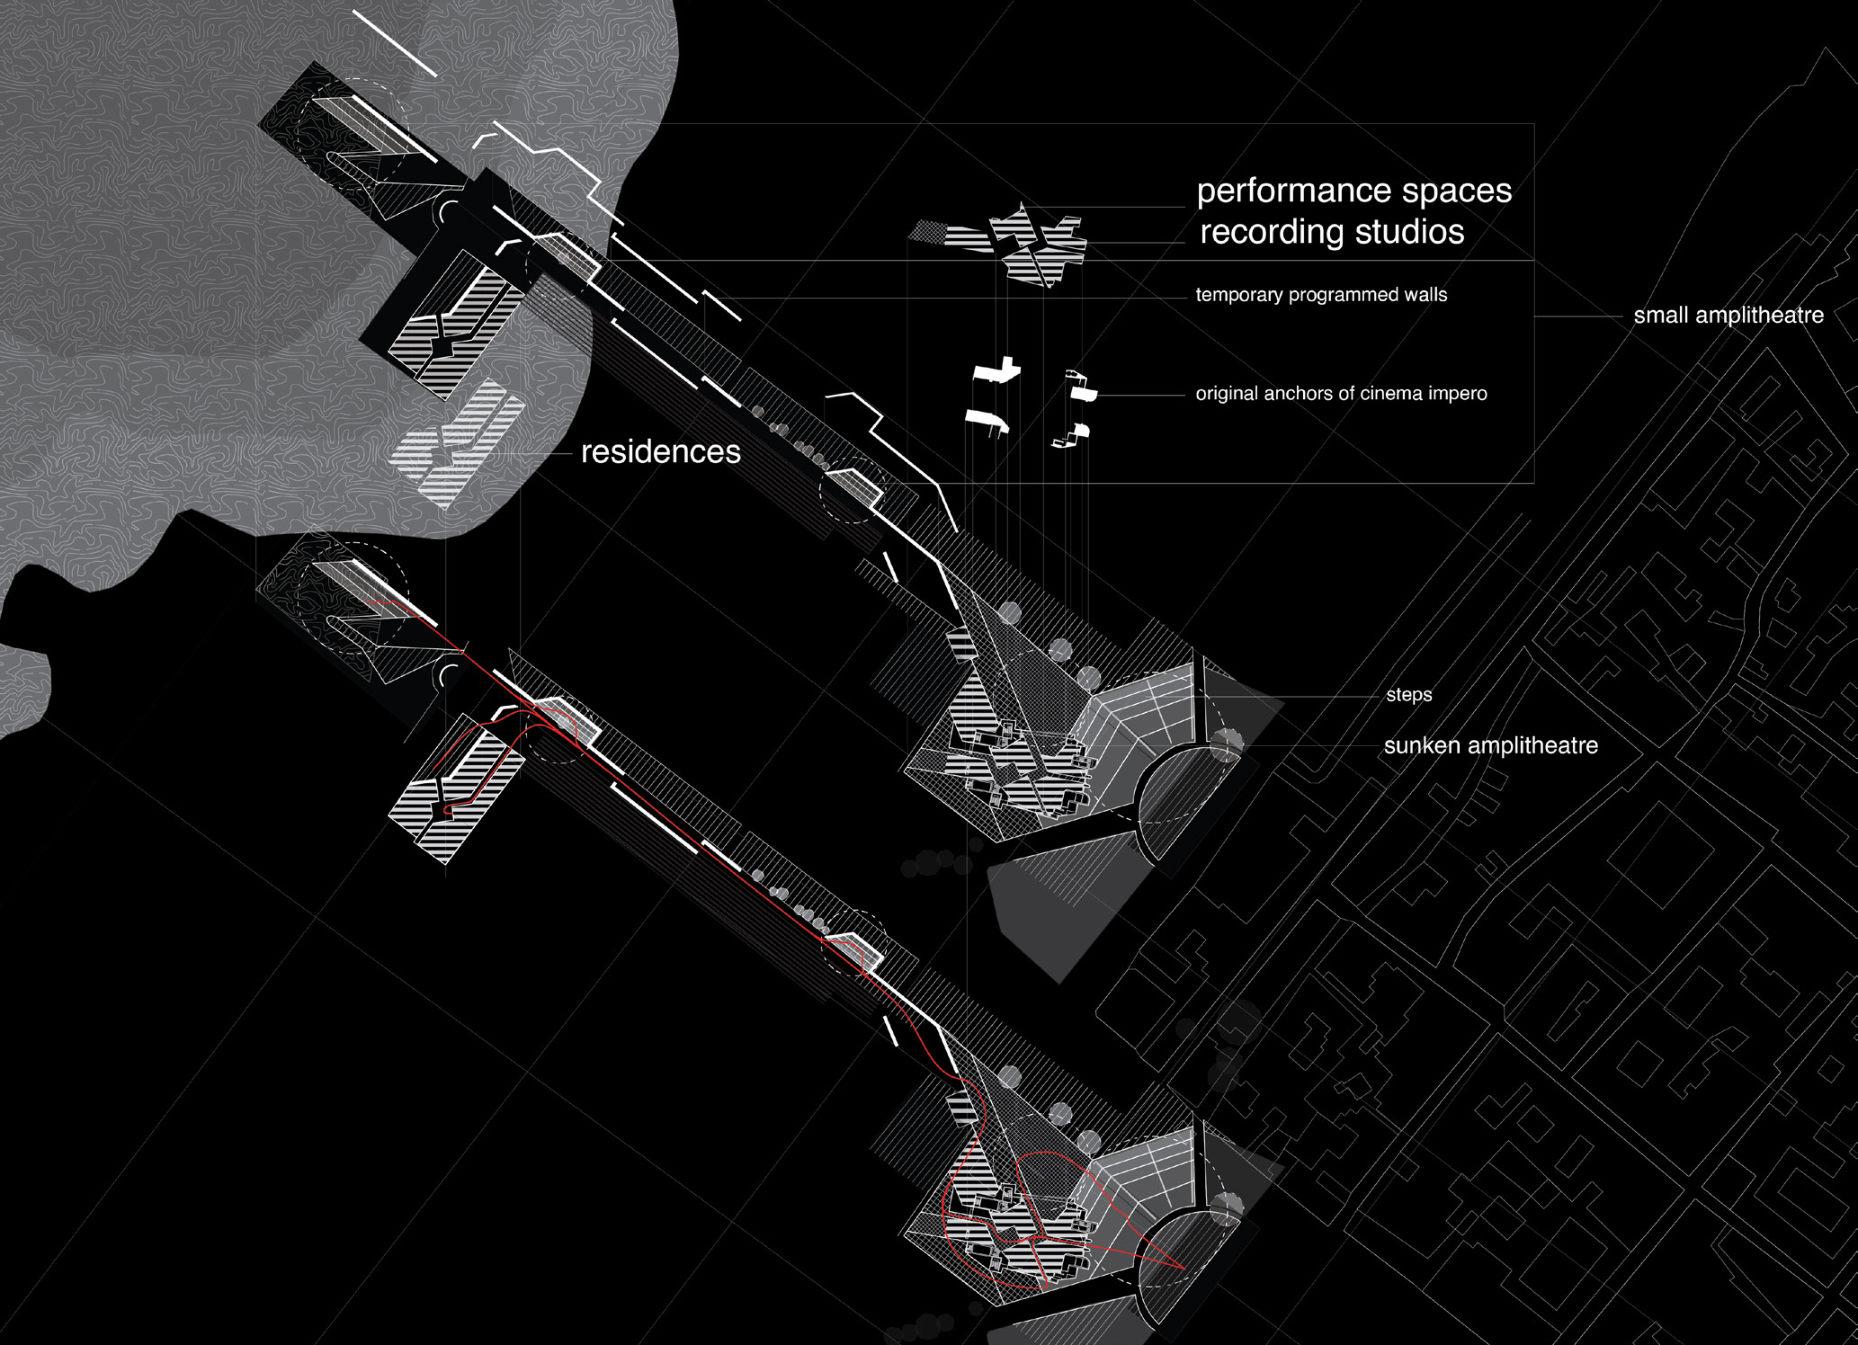
PROGRAMAND CIRCULATION PATH
RE-WILD
Landmark Preservation Commission (LPC) Headquarters
170 Waverly Pl, New York, New York
PROFESSOR: Ivi Dimananpoulou
COLLABORATOR: Vernice Riego
TYPE:Adaptive Reuse, Institutional, Eco-conscious
PROJECT PROMPT:
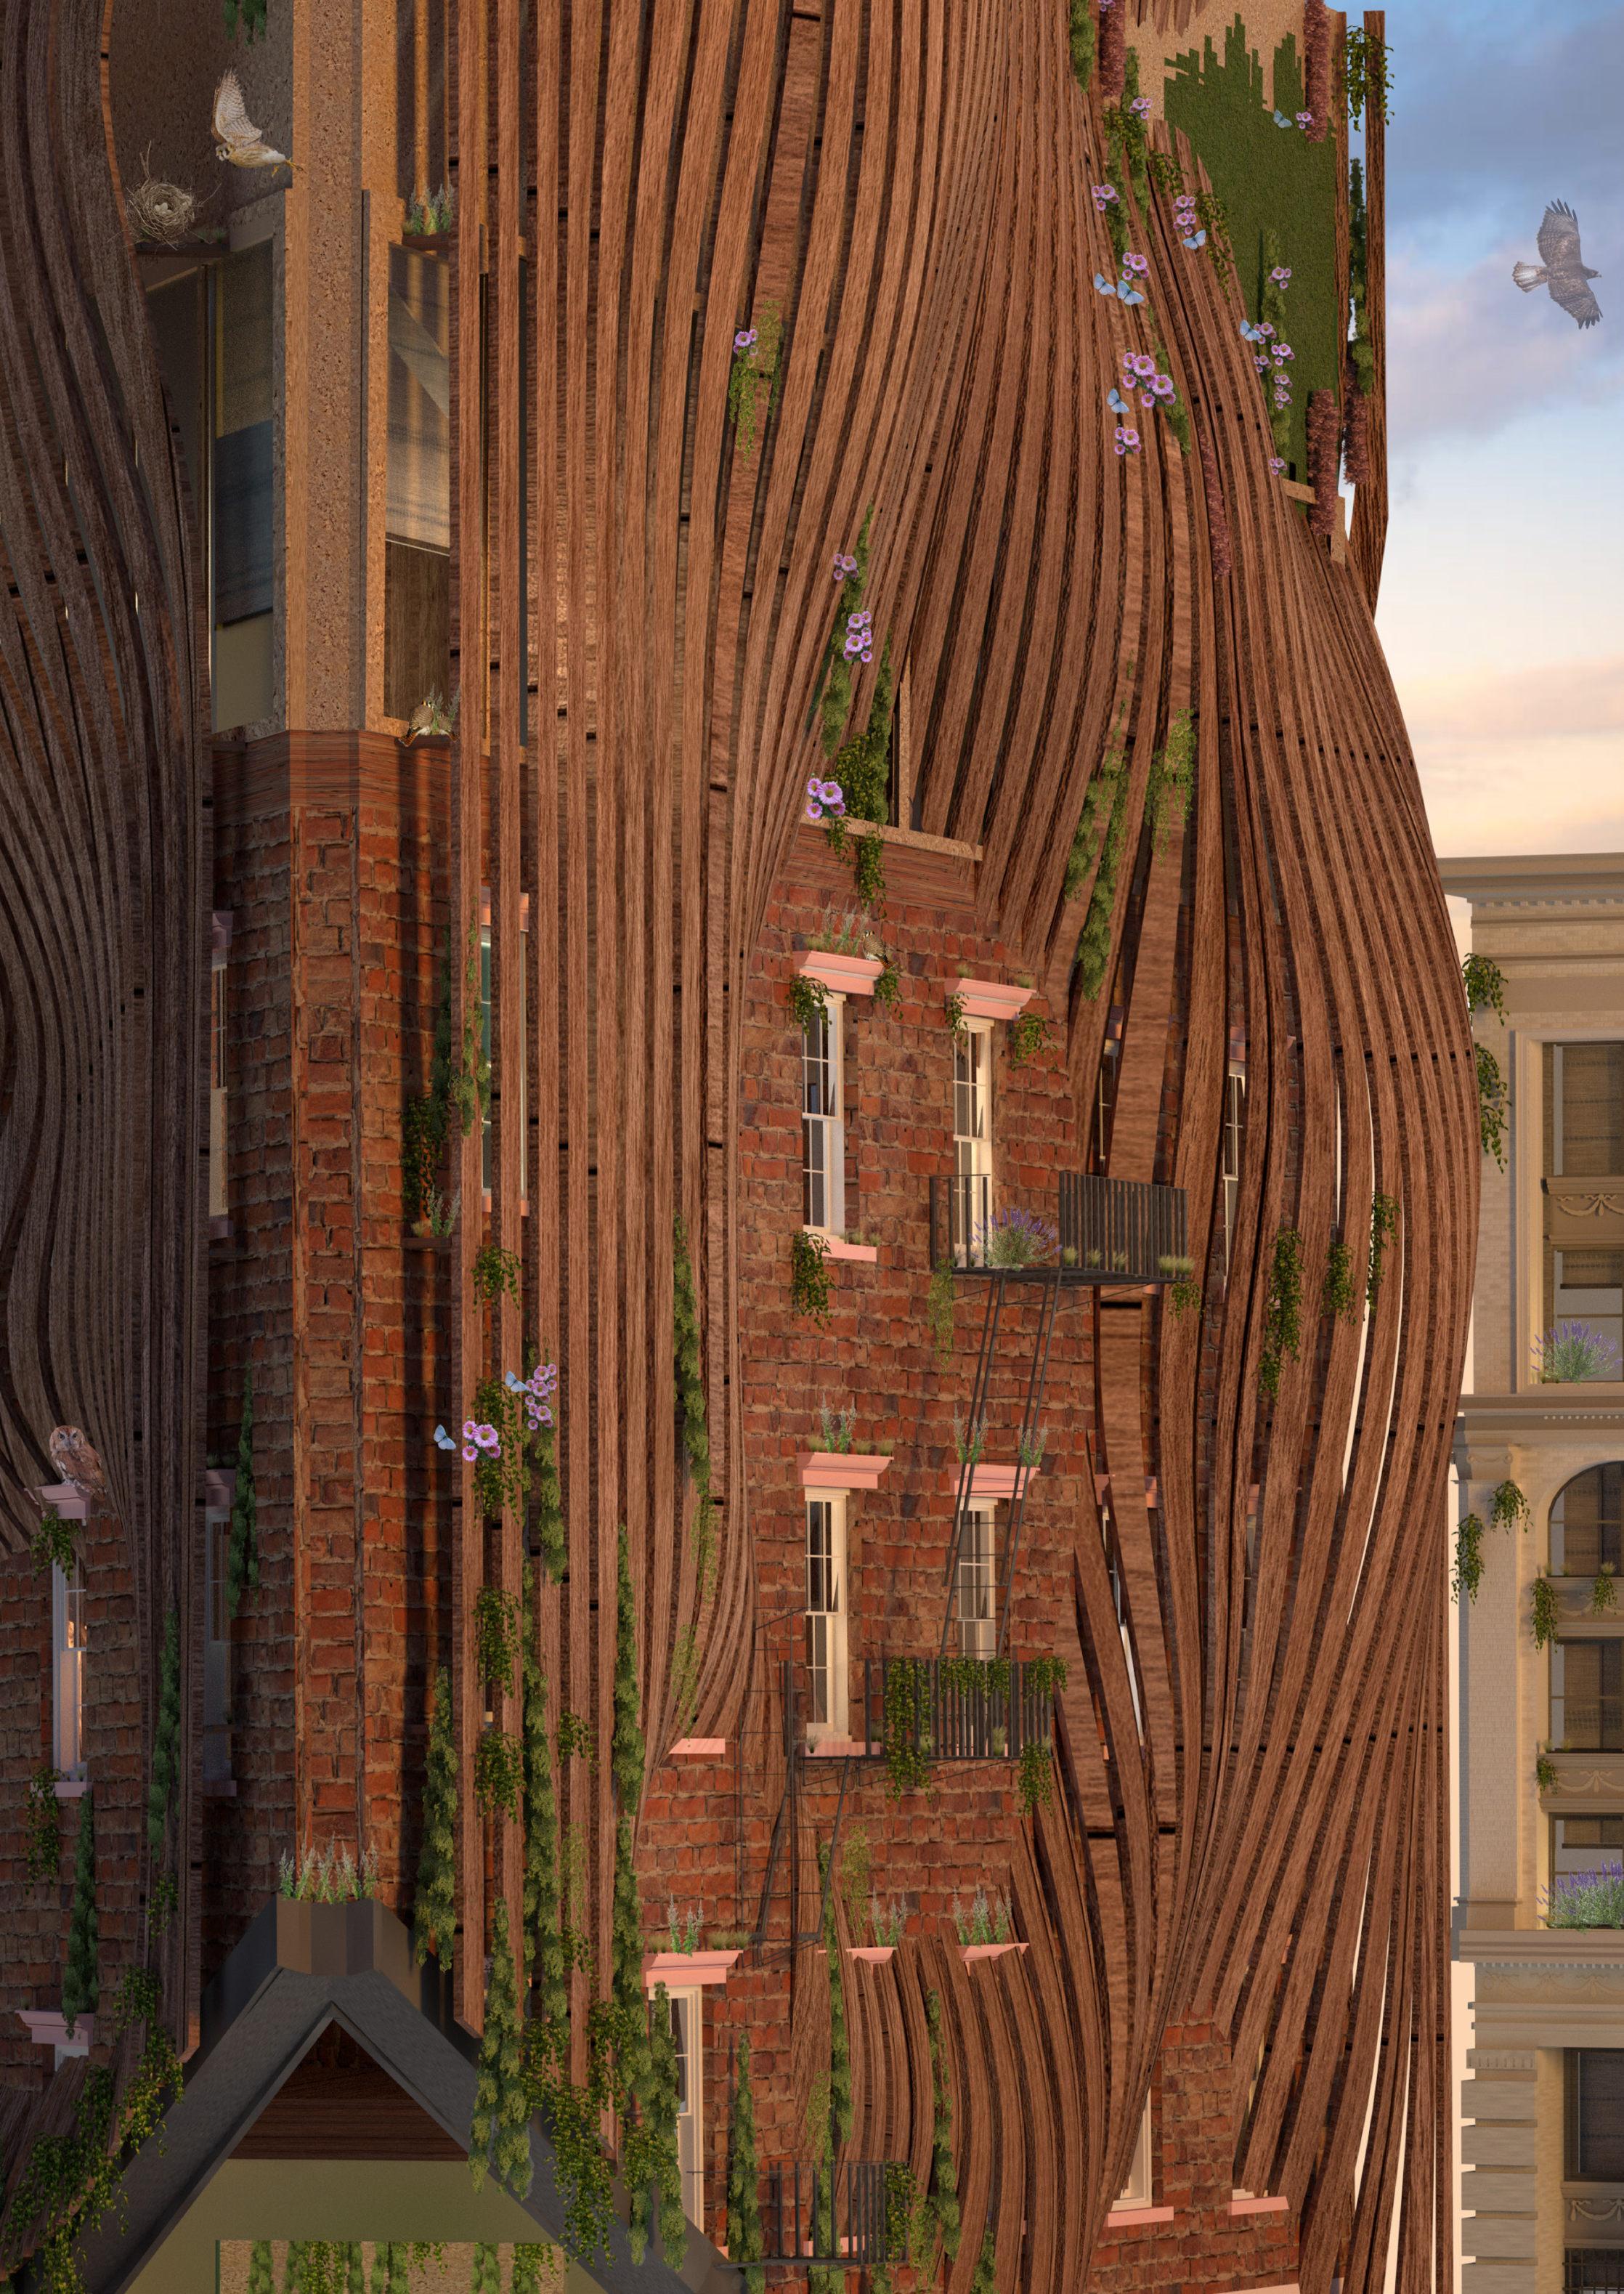
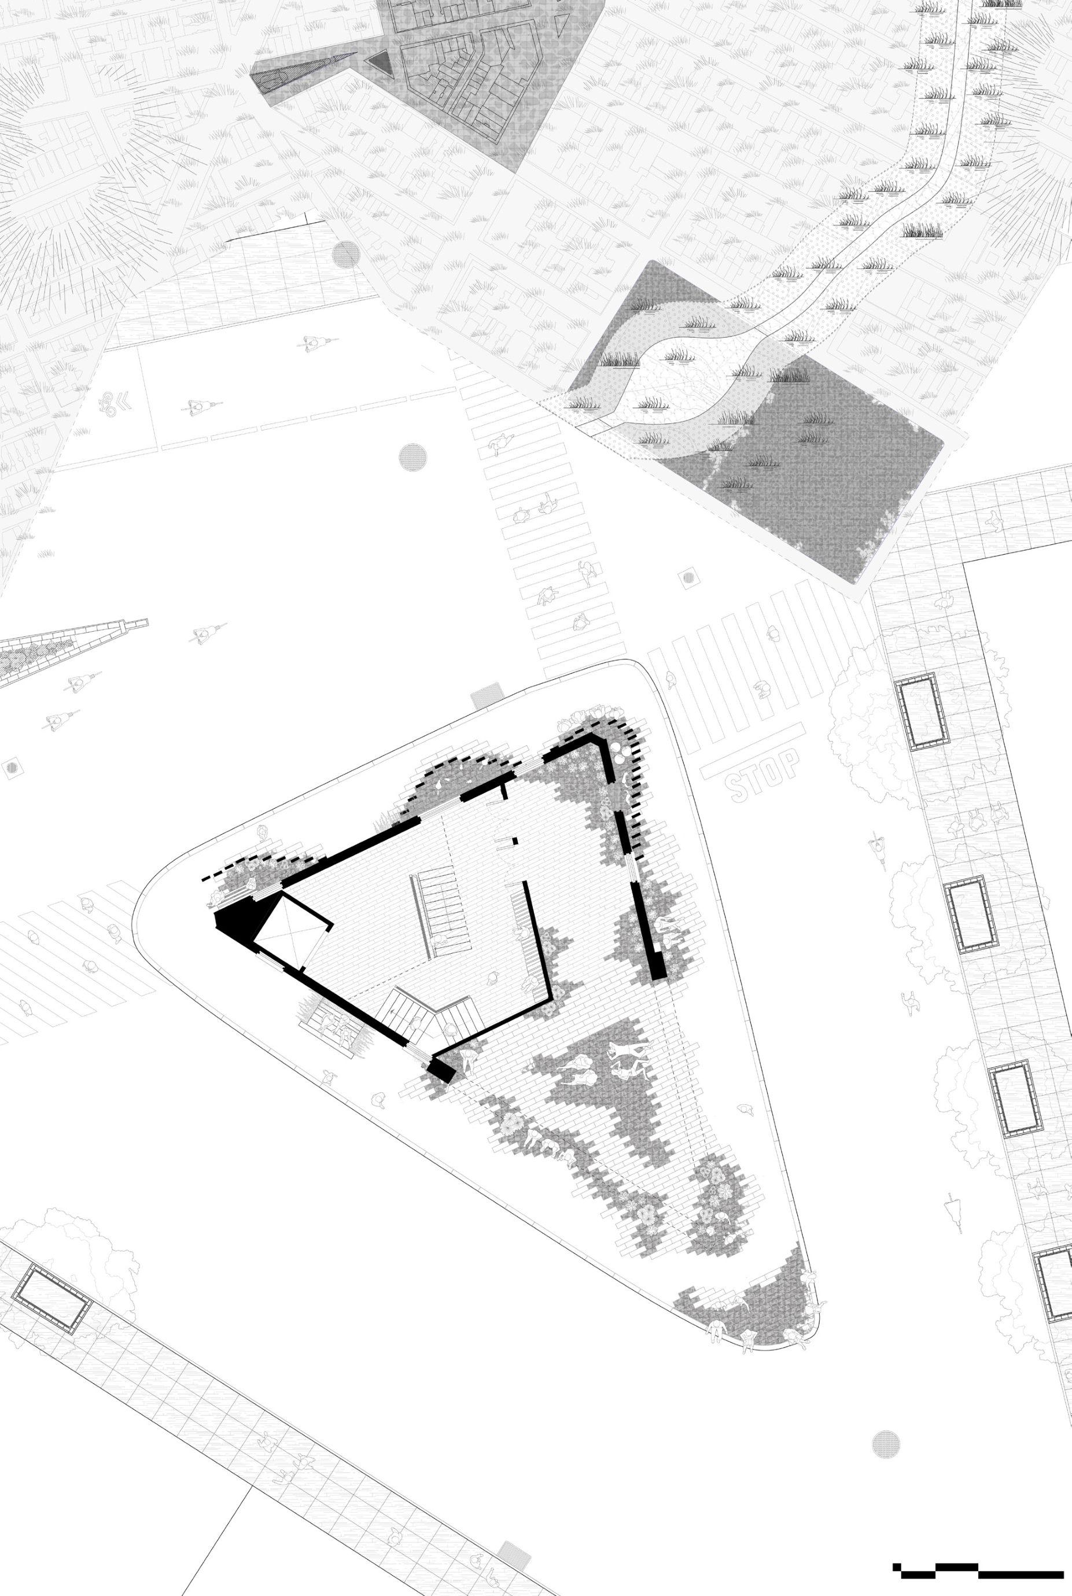
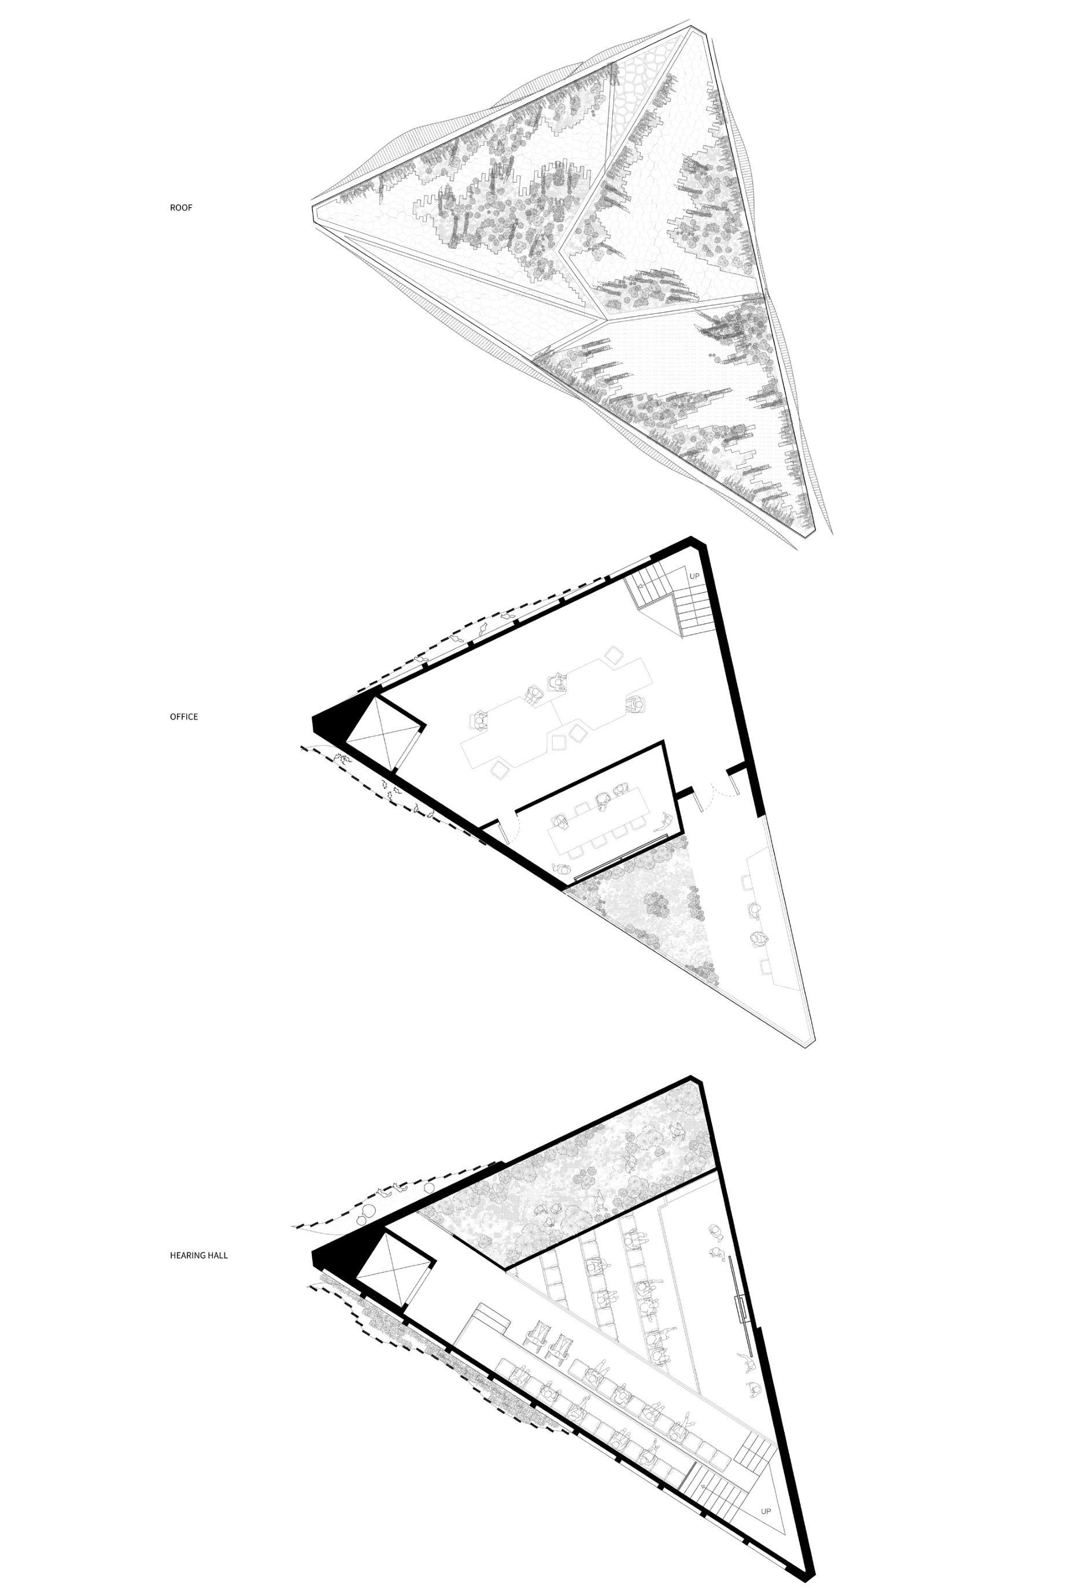
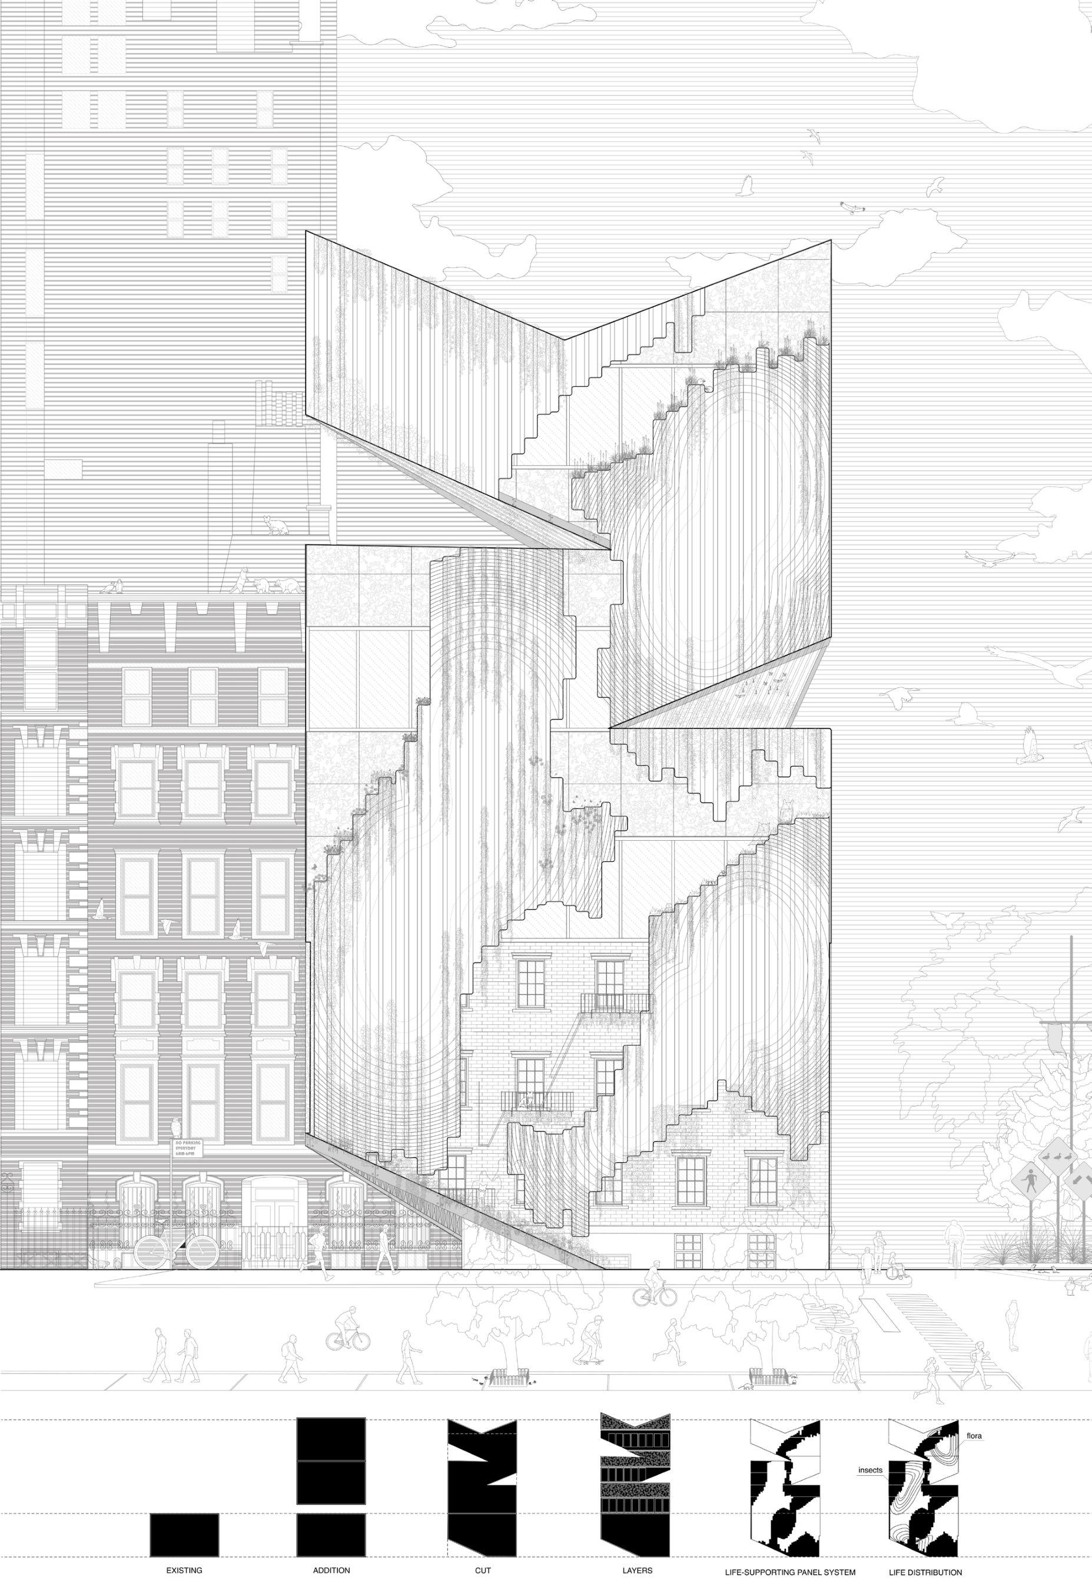
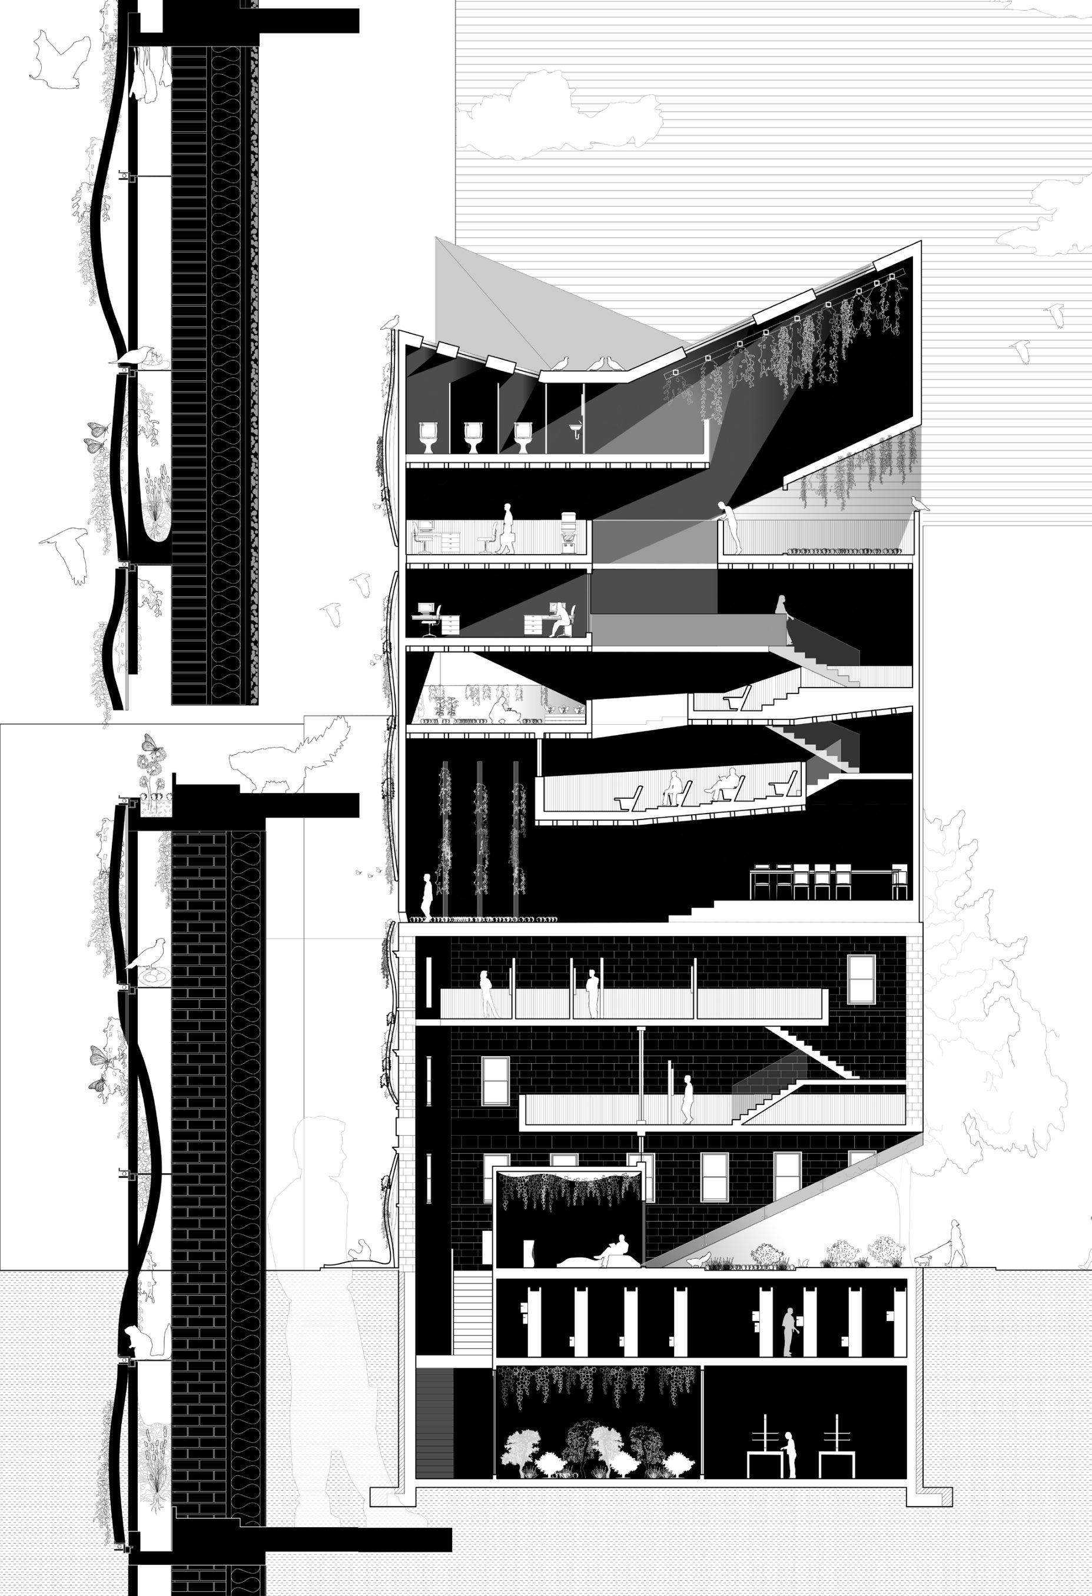
Acritique on the LPC: The Commission does not preserve enough natural elements. Our design takes on the idea of “re-wilding” to bring back existing natural elements that were displaced with the development of Greenwich Village.
MUJI VENDING POP-UP
429 S Hewitt St, LosAngeles, California
PROFESSOR: Herwig Baumgartner COLLABORATOR: Leslie Castaneda
TYPE: Retail, Branding
PROJECT PROMPT:
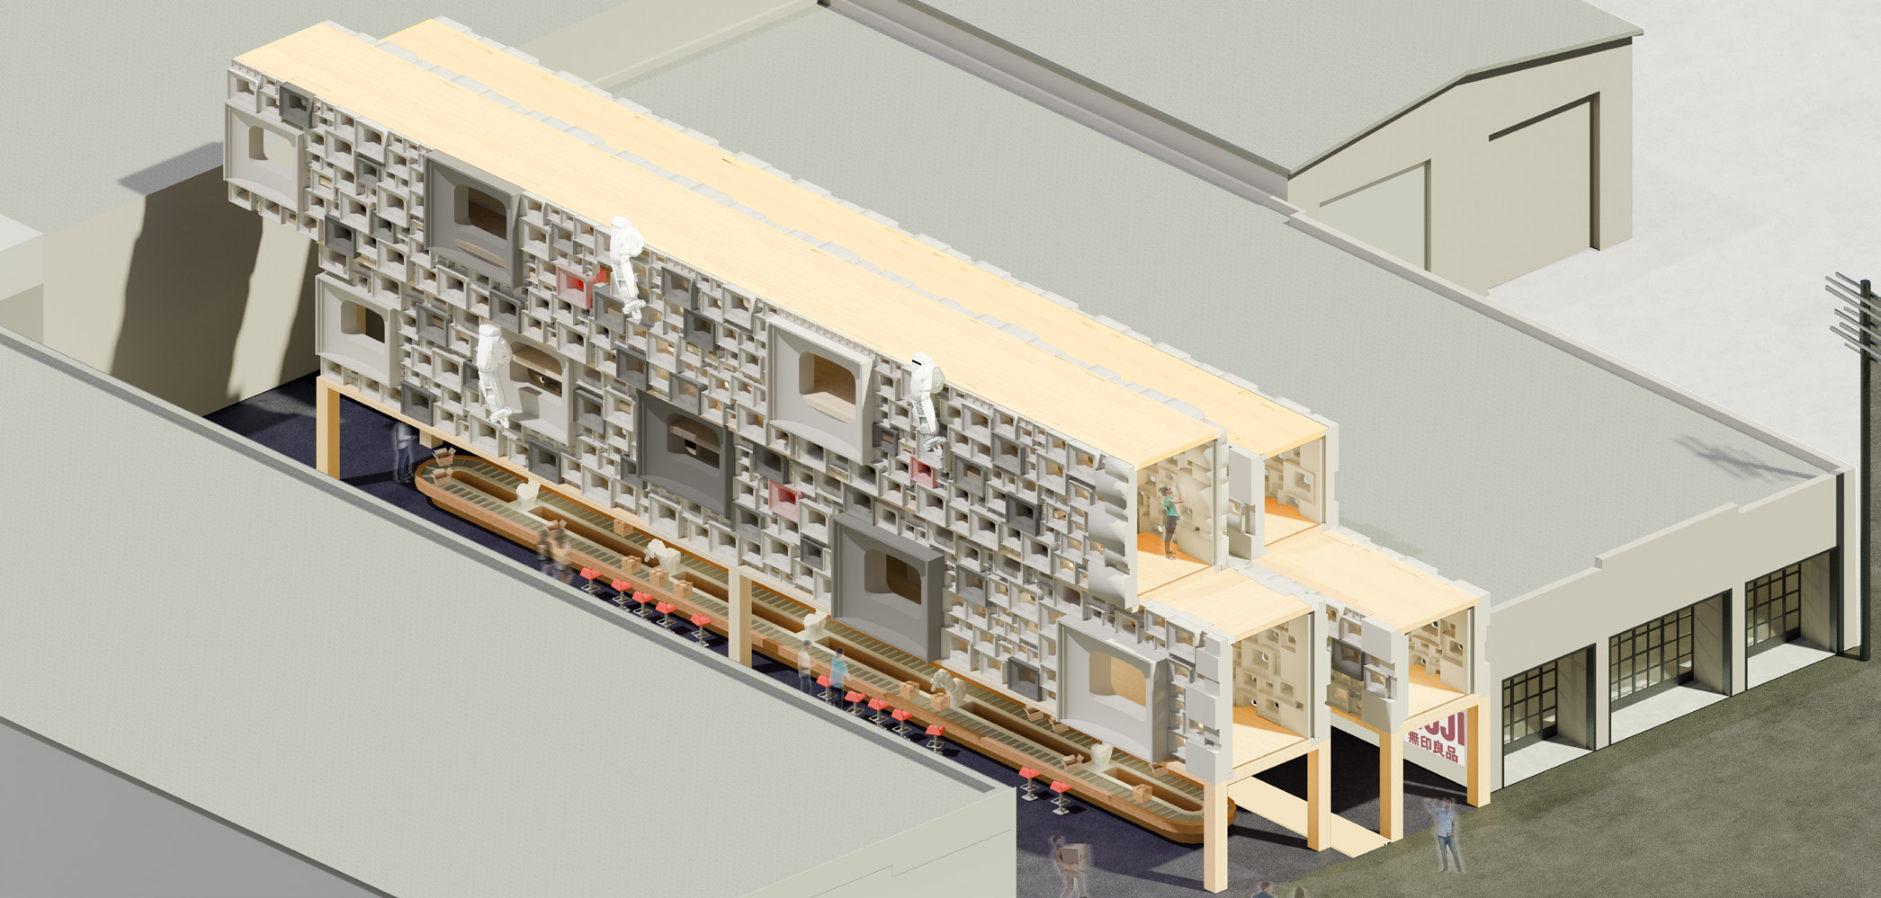
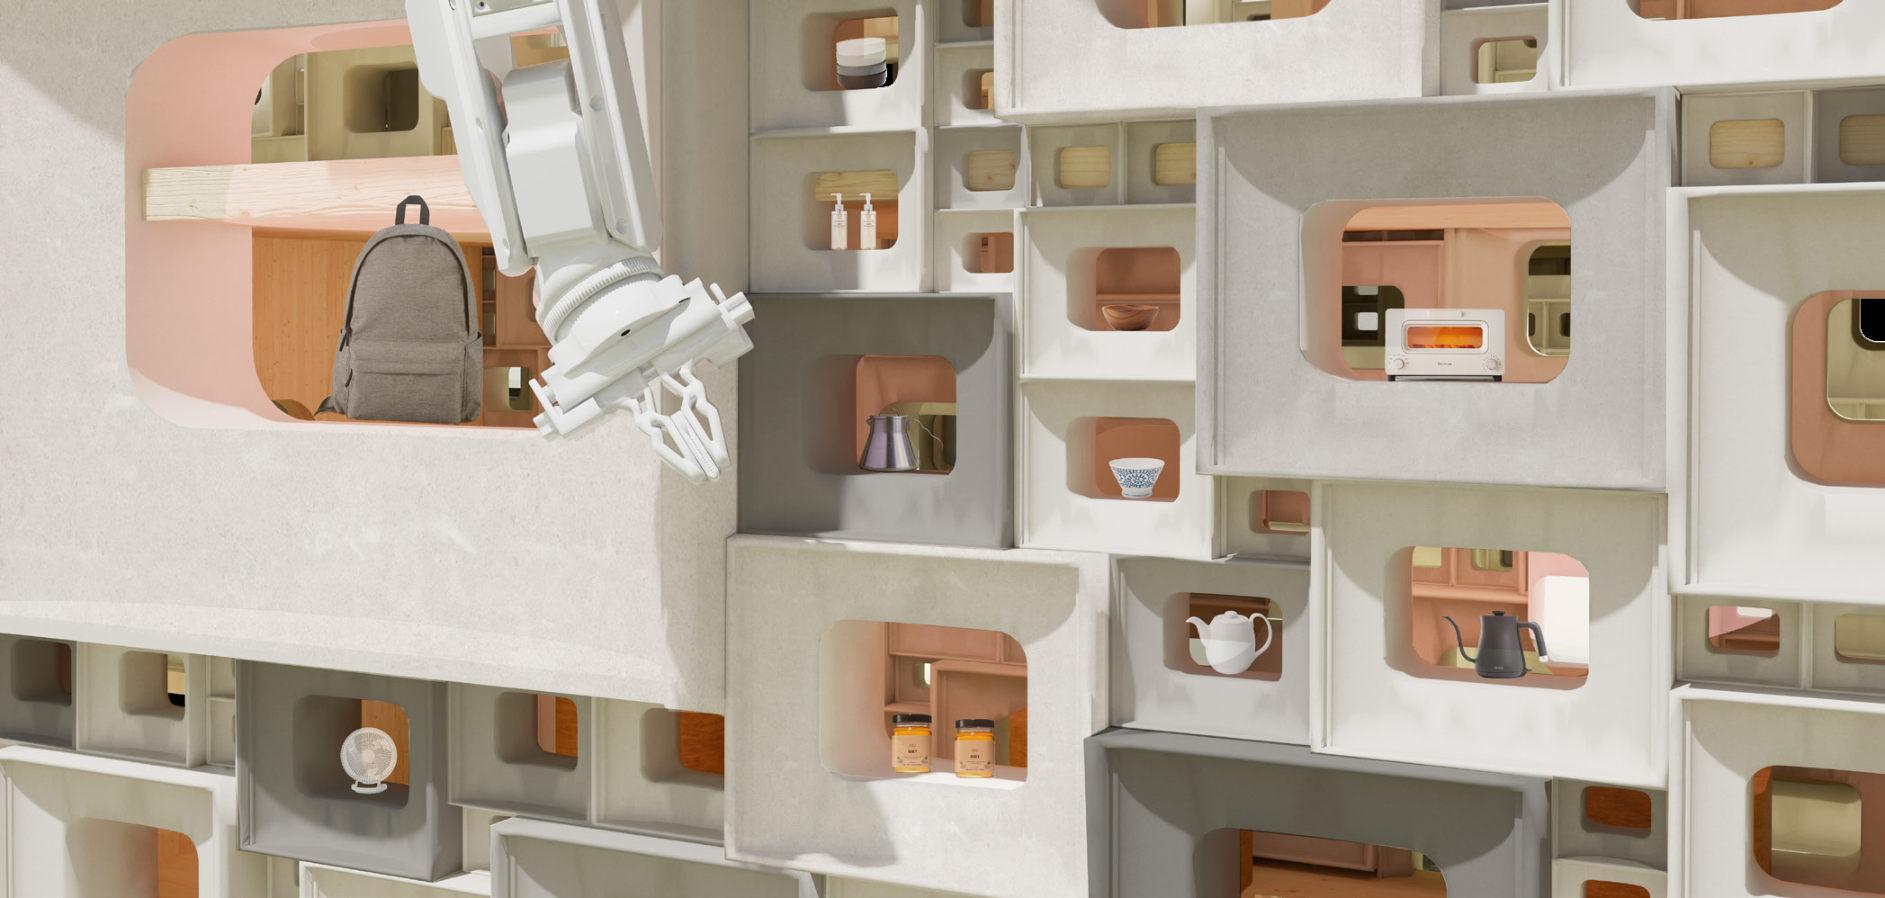
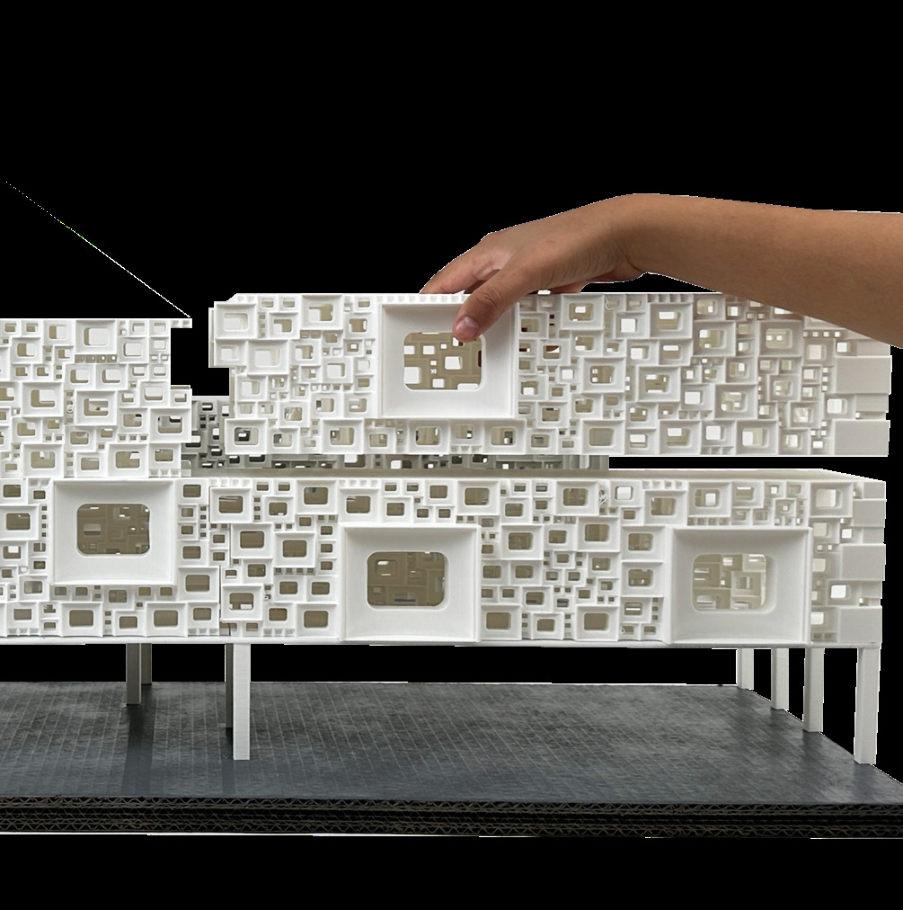
Situate the brand MUJI in Downtown LosAngeles by creating an immersive experience that emphasises MUJI’s aesthetics and ideologies. The vending machine is used as a tool to incorporate the Japanese culture’s emphasis on convenience.
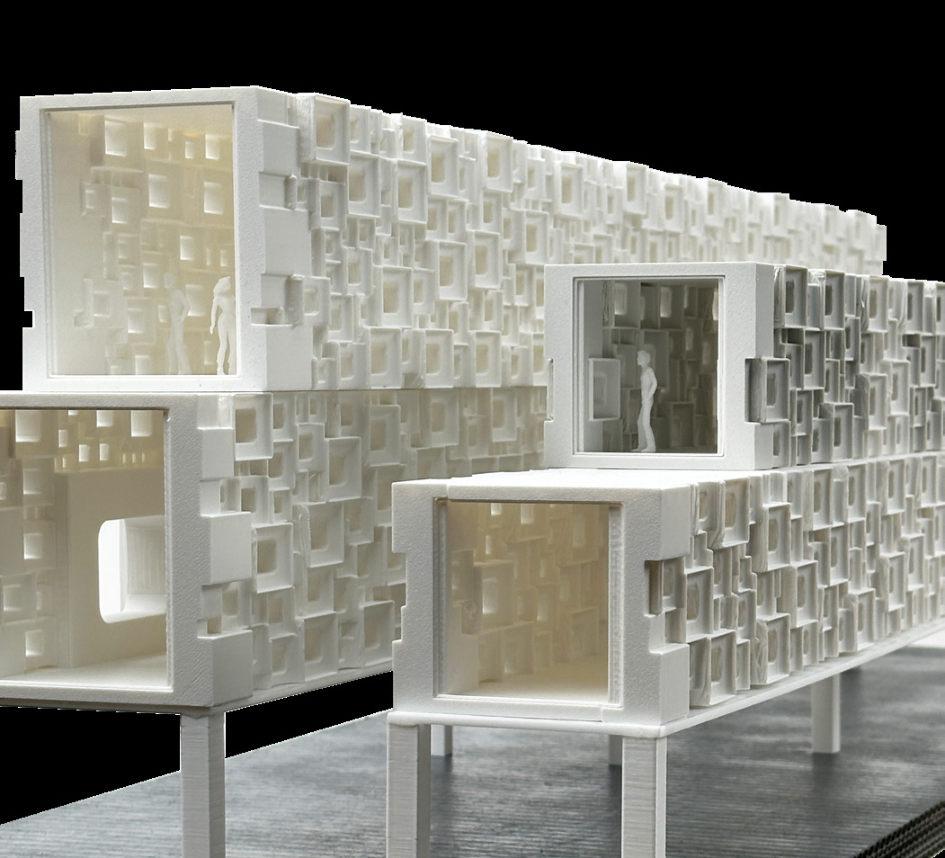
BLENDER + PHOTOSHOP RENDER
RETAILDESIGN RENDERS
Retail Prjoect
Locatoin: LosAngeles
Firm: Ringo Studio
I was responsible for designing multiple furniture options such as the shopping bay hero display, dressing room lounge desk, bridal suite couch, etc.
Softwares used were: Rhino and Enscape. I acquired skills to design furniture according to the brand aesthetic and retail trends.
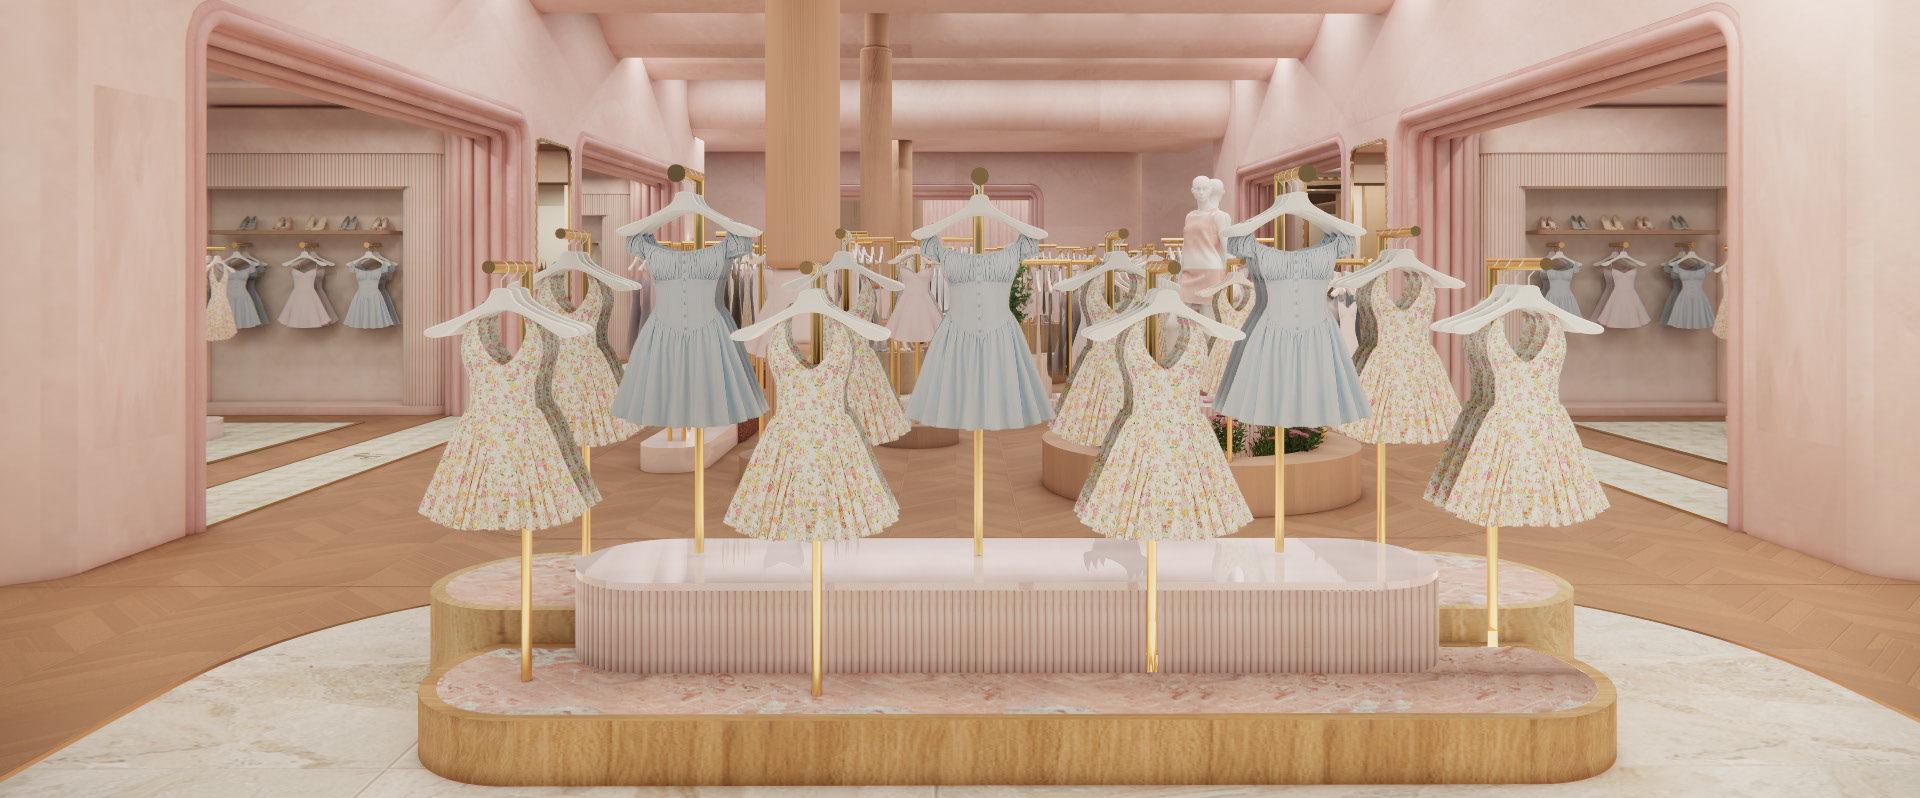
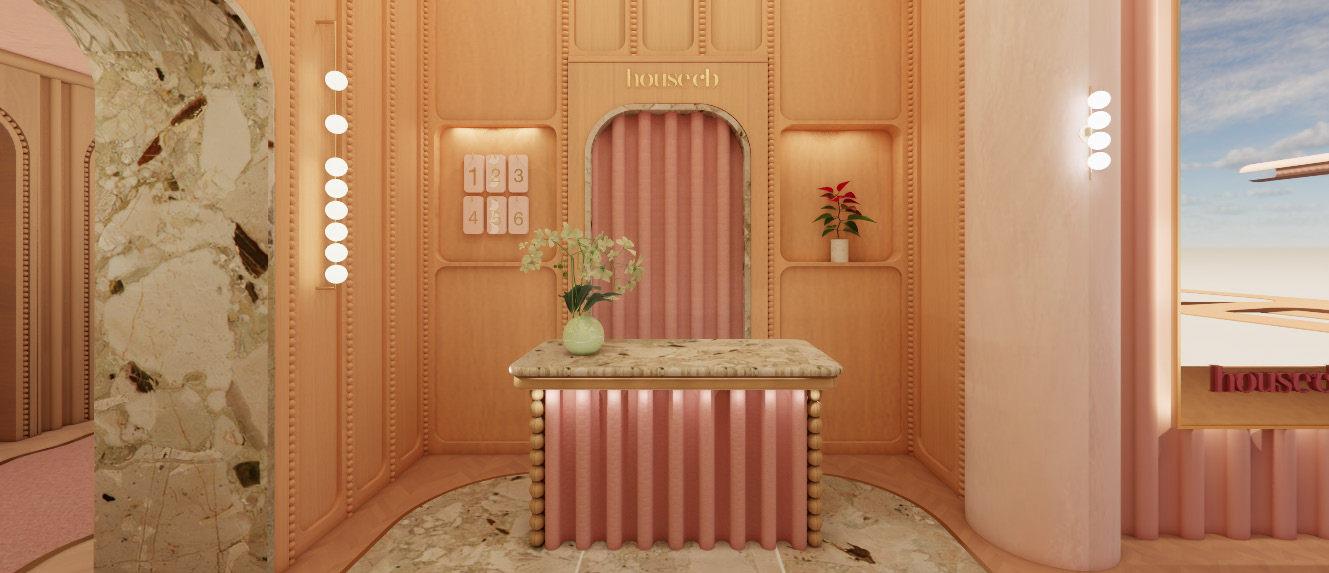
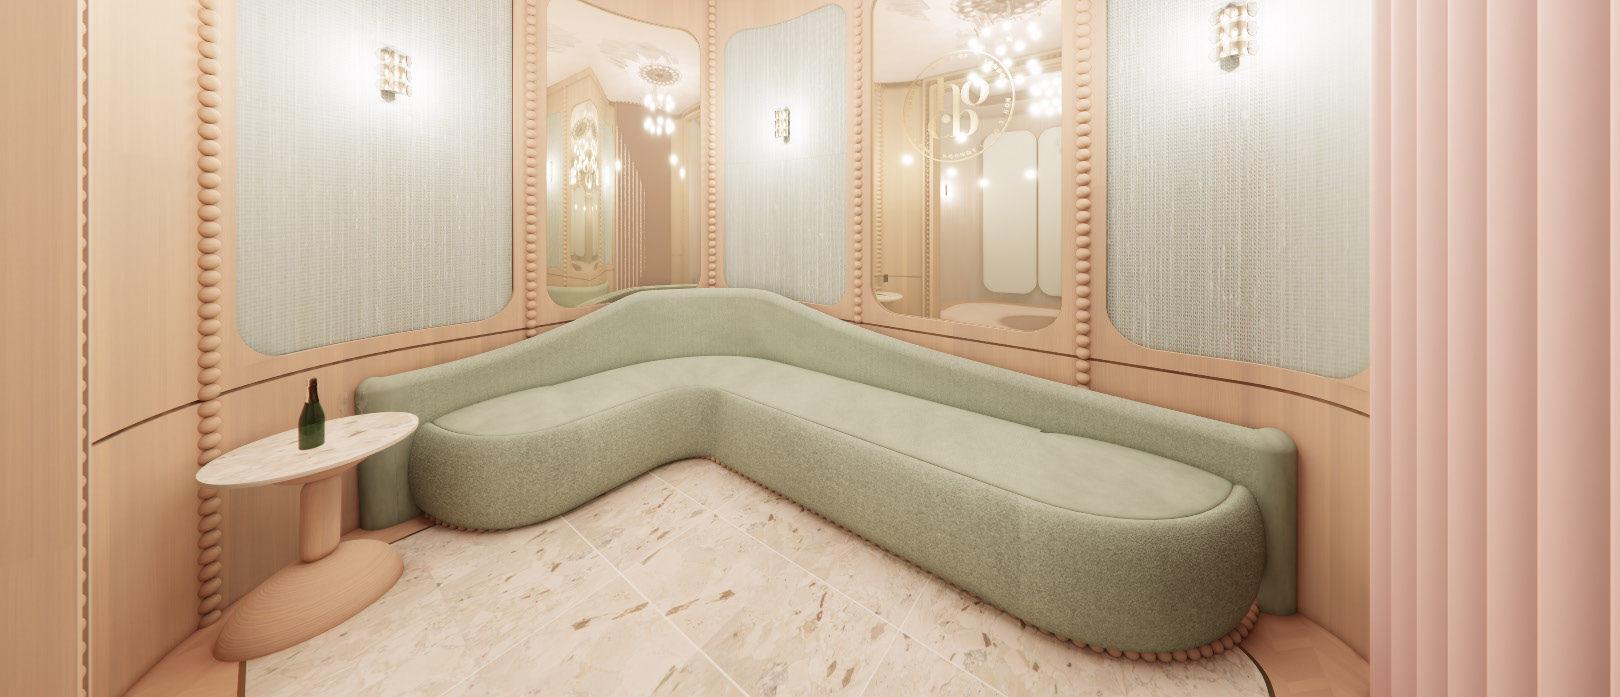
BRIDAL SUITE COUCH
DRESSING ROOM LOUNGE
HERO DISPLAY
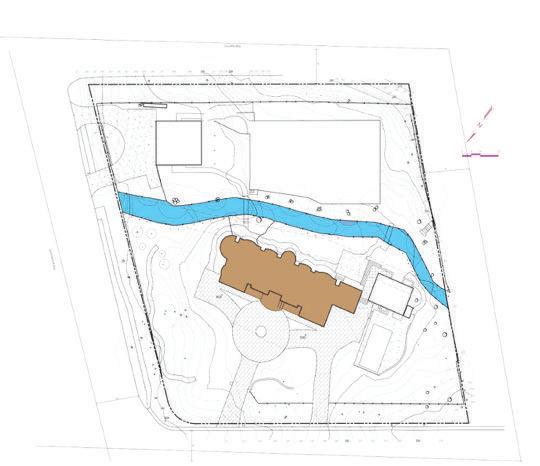
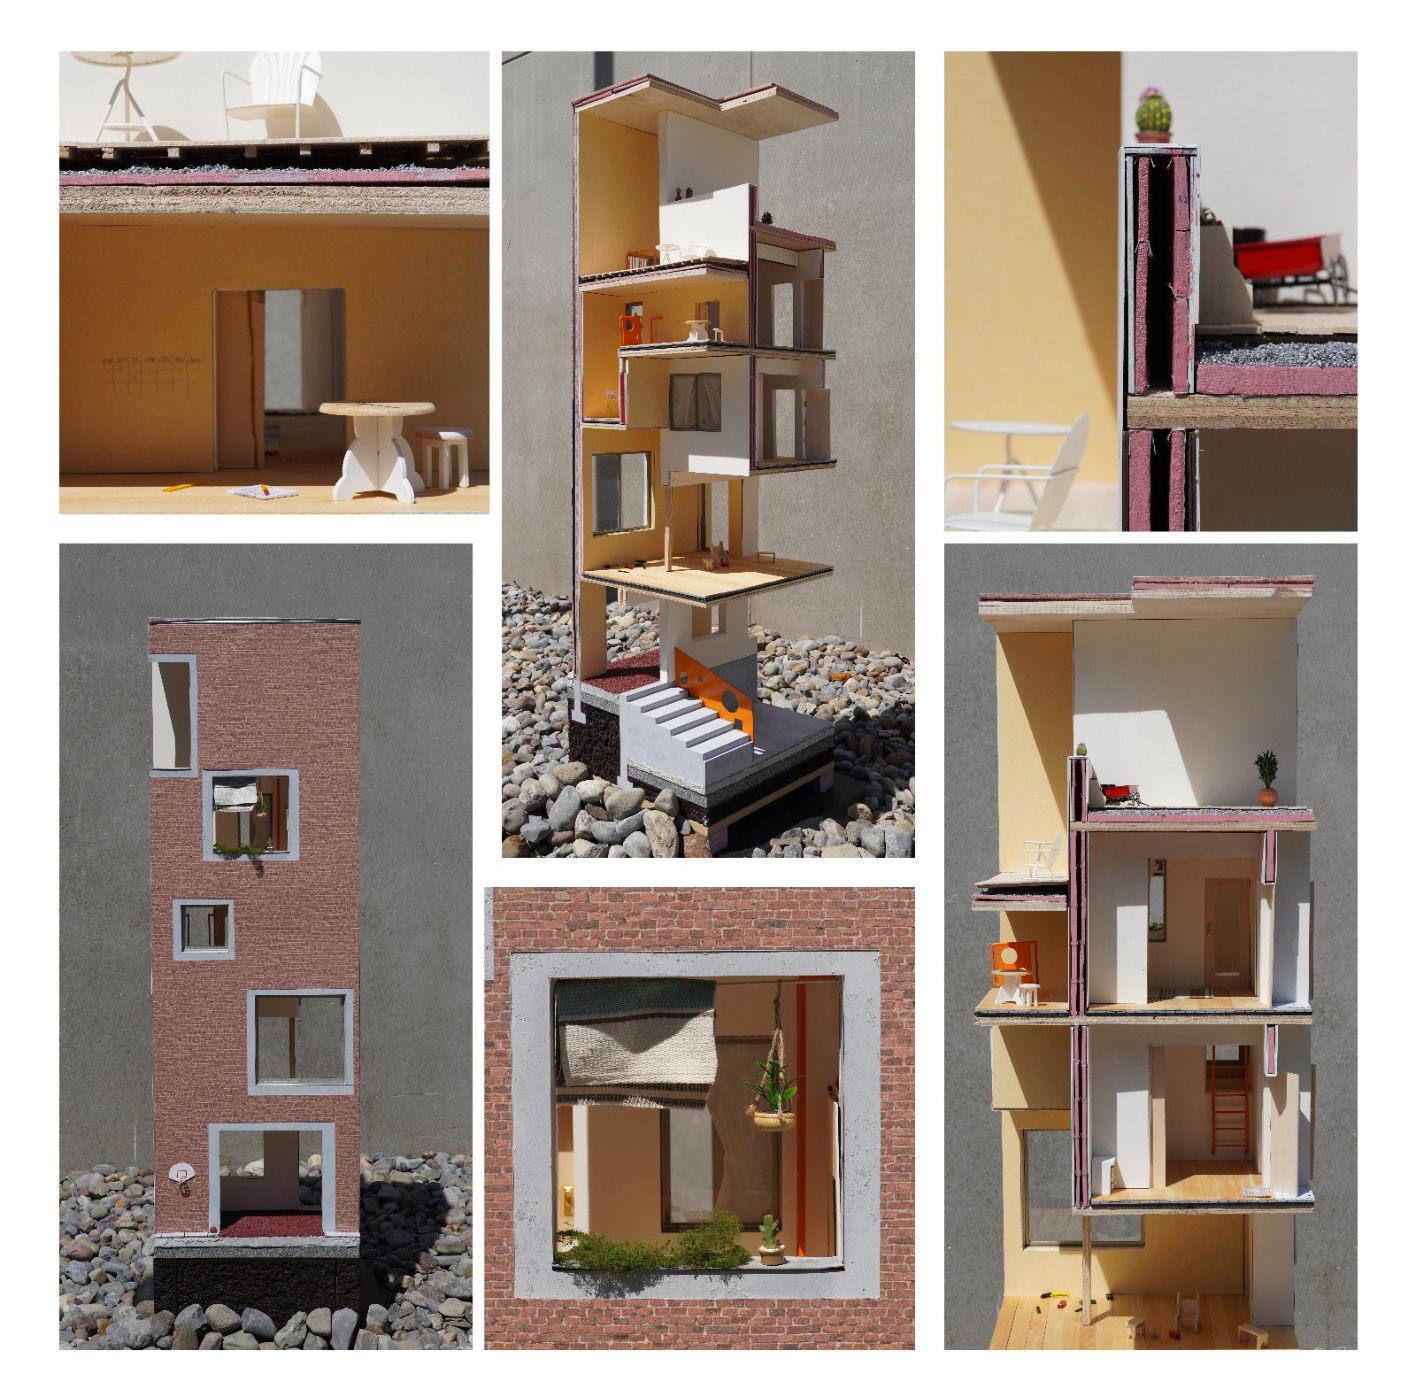
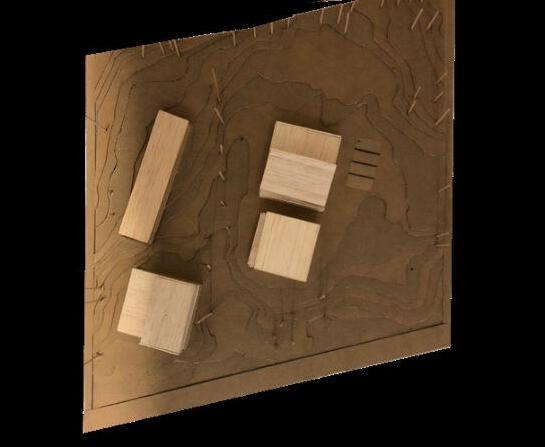
In this project, I was able to use plan drawing and models as tools to test mass variations while taking sunglight, vegetation, and land relief into consideration to find the ideal residence placement.
Materials used: Cardboard, 1/4” Plywood, Acrylic sheets, Woodsticks
CUI RESIDENCE
Residential Project
24460 LosAltos Hill, California, USA
Firm: PEIArchitects
In this residential project, I was responsible for making a physical model for mass testing and drawing a site plan.
Working with the terrain and exisiting vegetaion, our team experimented variations of massings to find an ideal orientation that complimented the landscape and the function of the house.
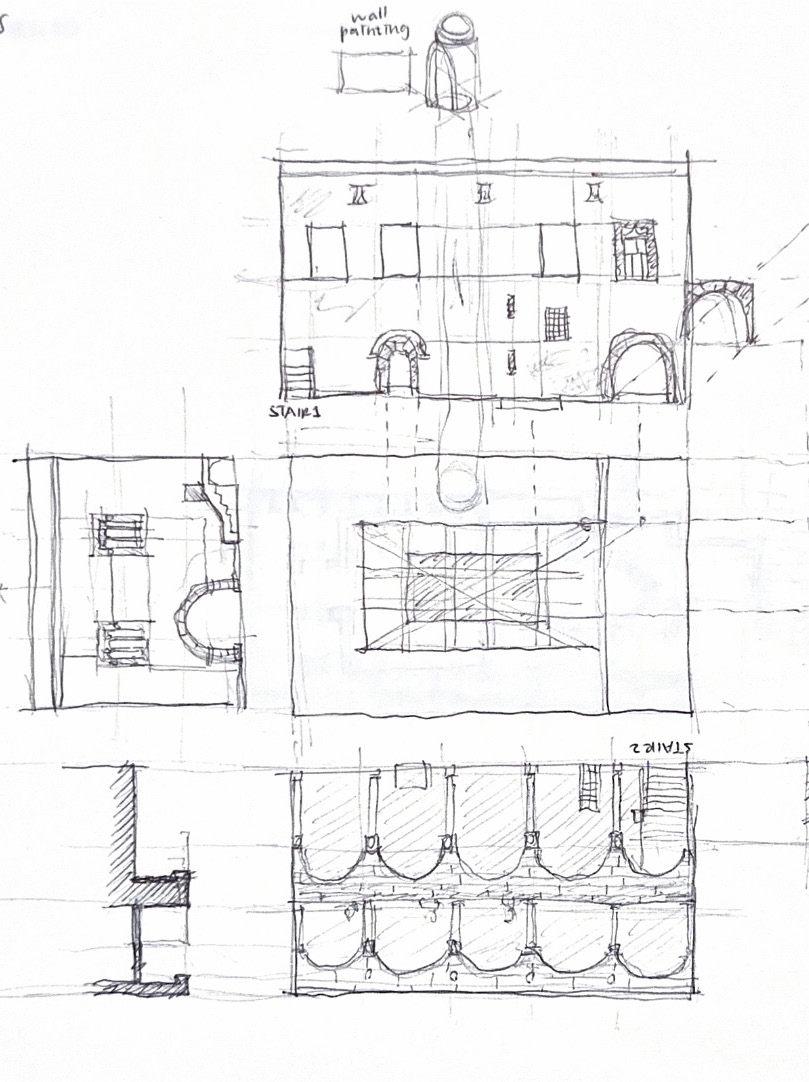
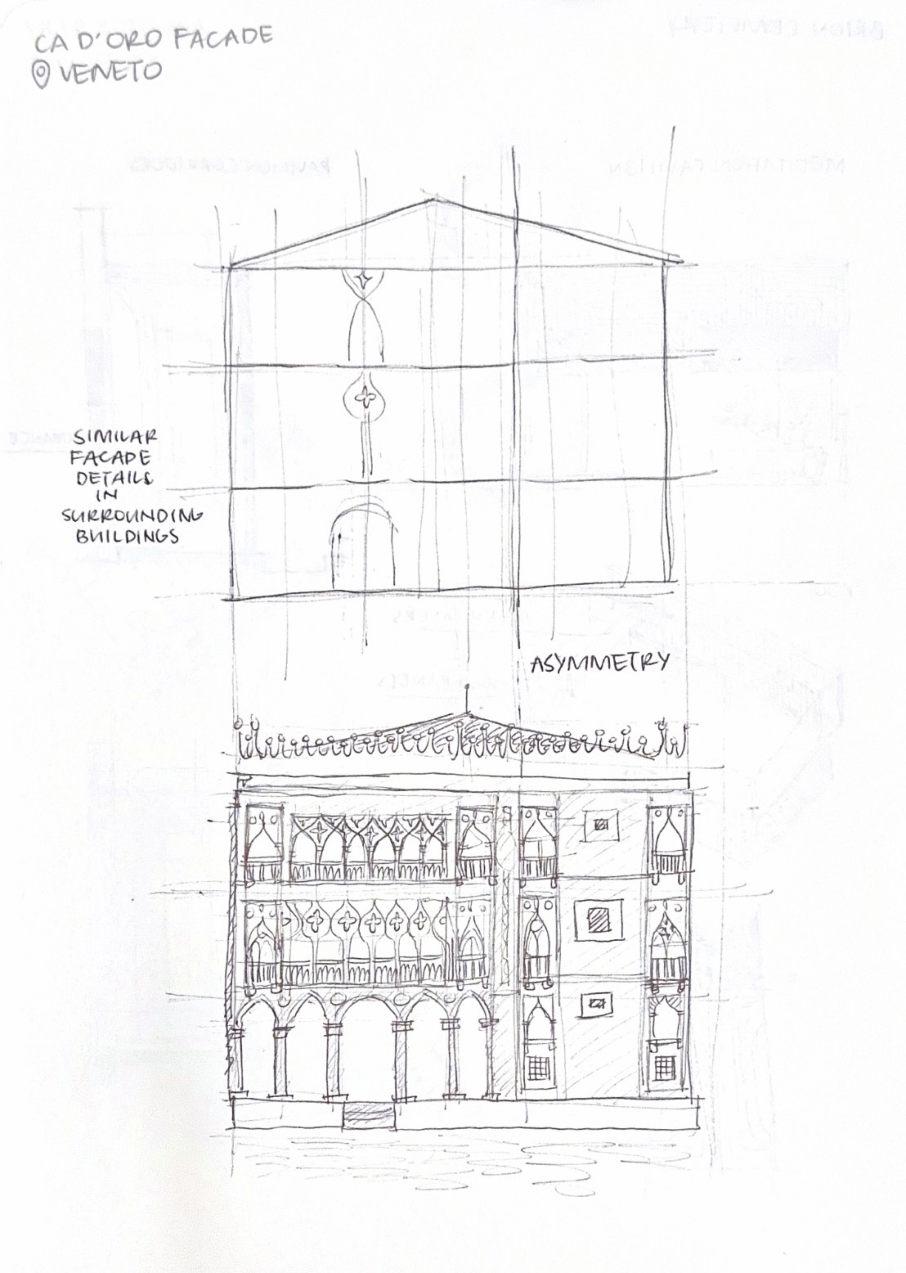
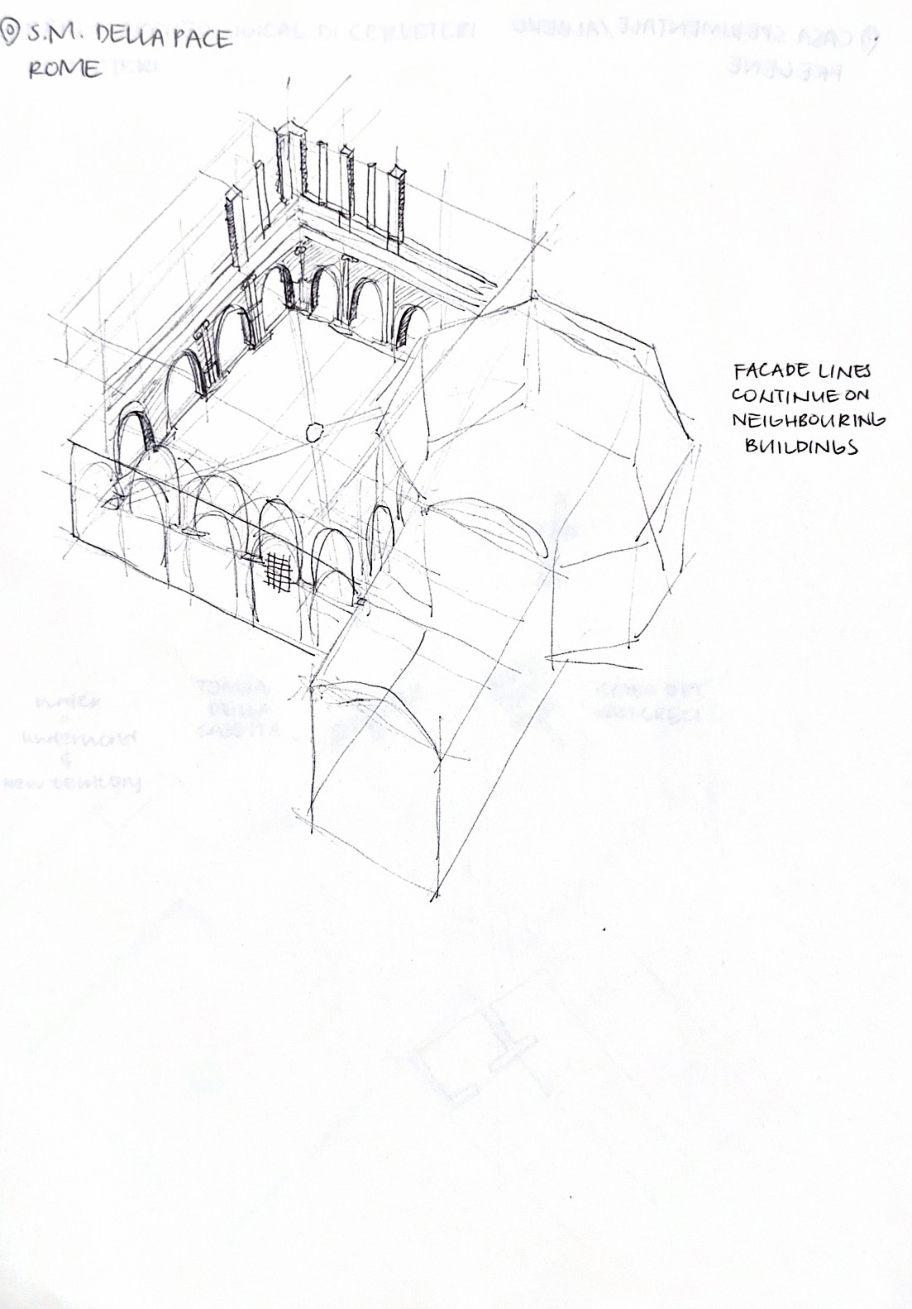
OTHER WORKS: HAND SKETCHS COLLECTION
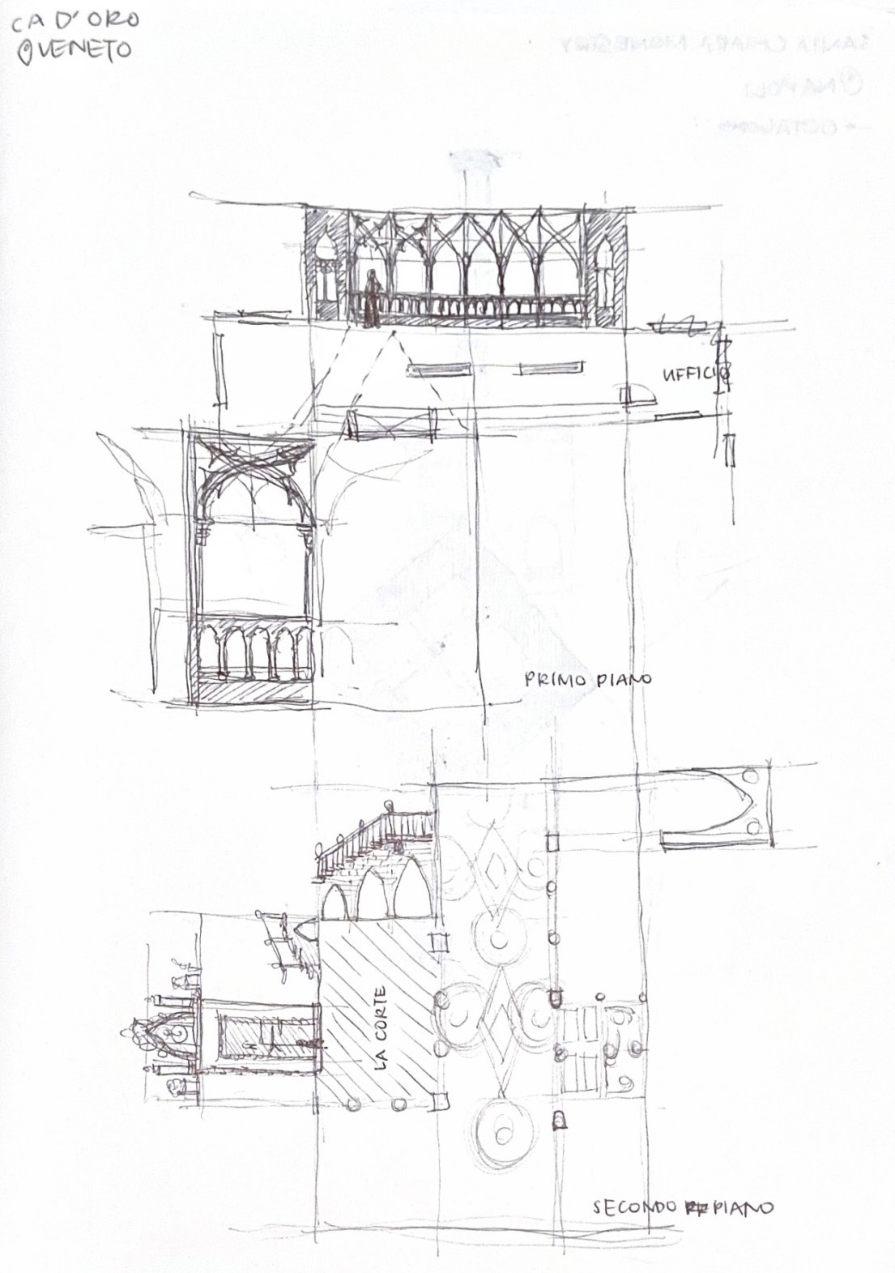
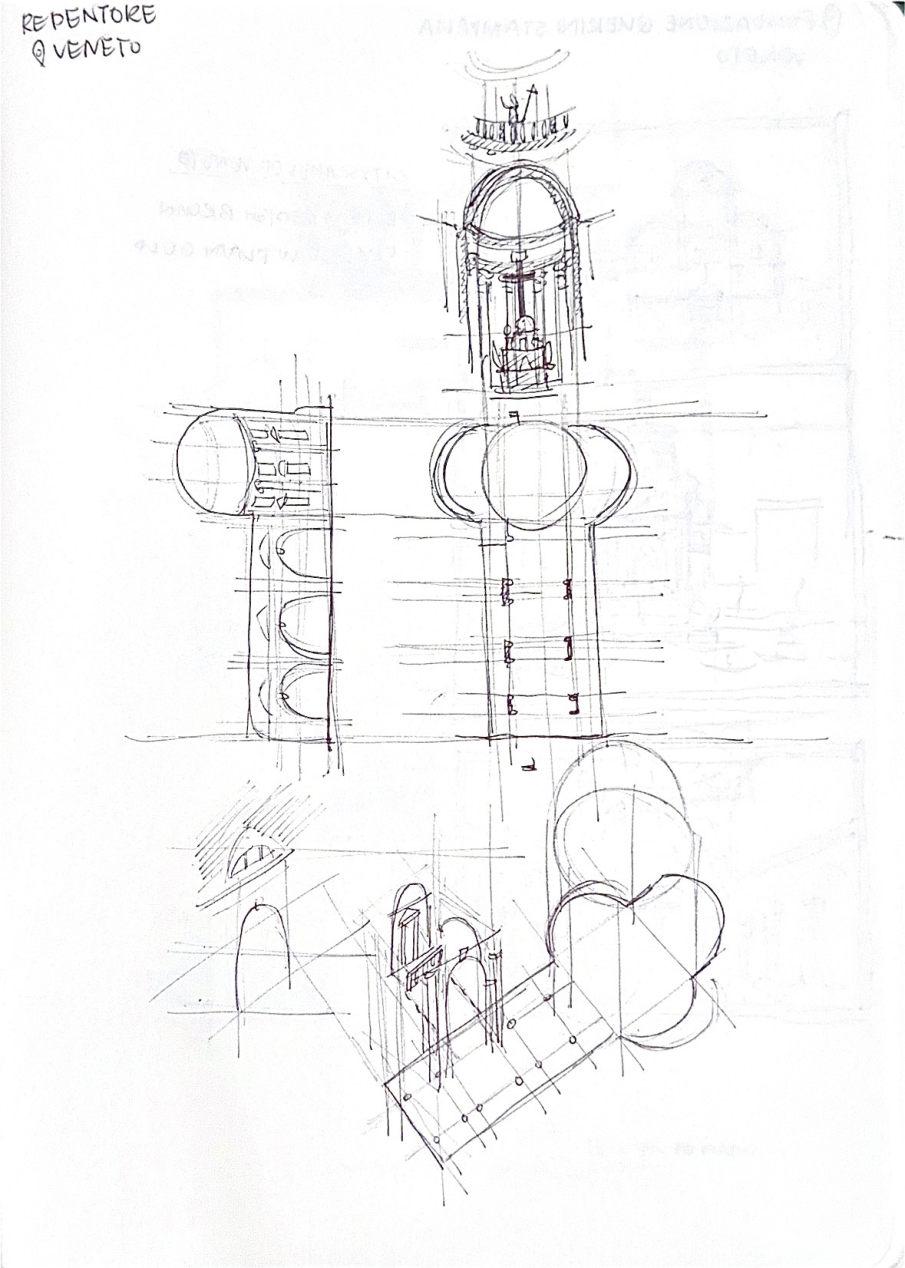
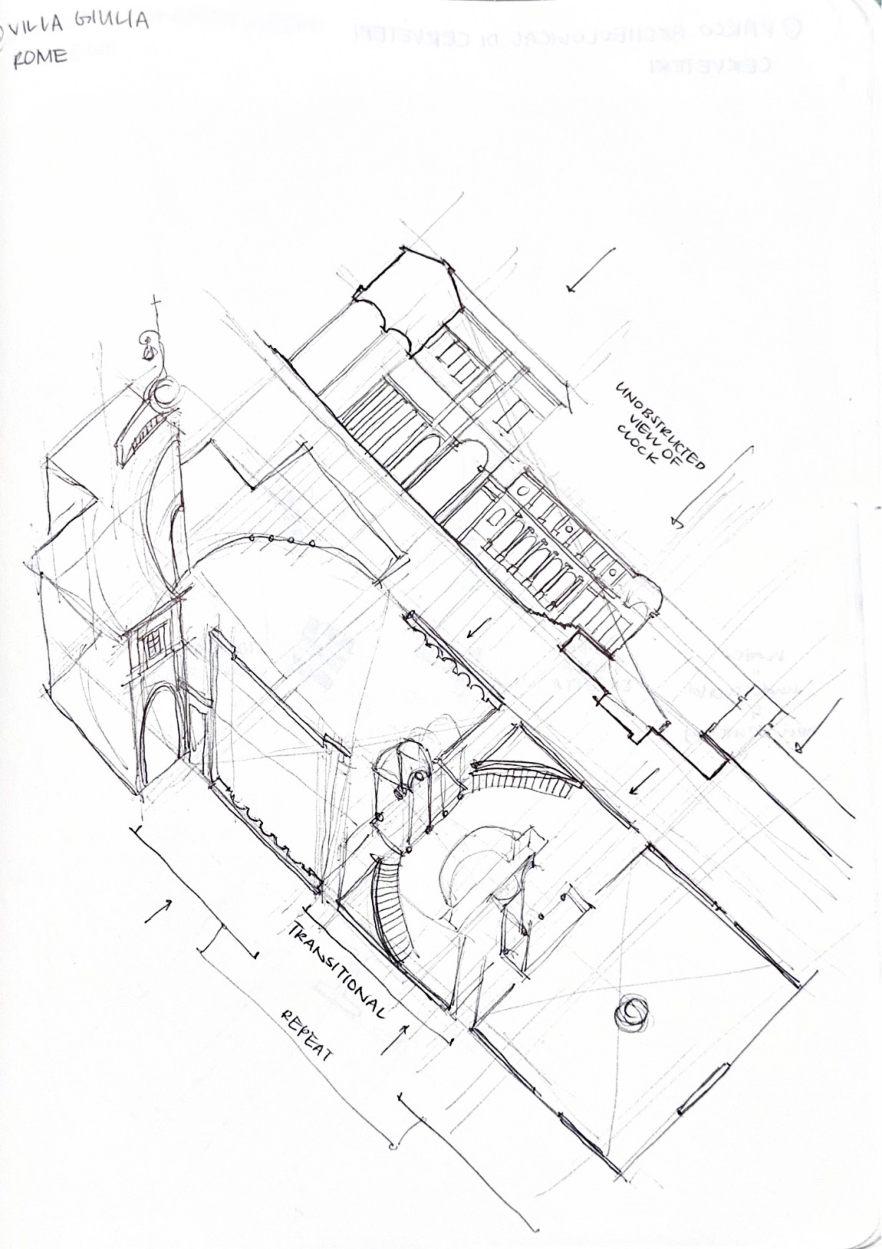
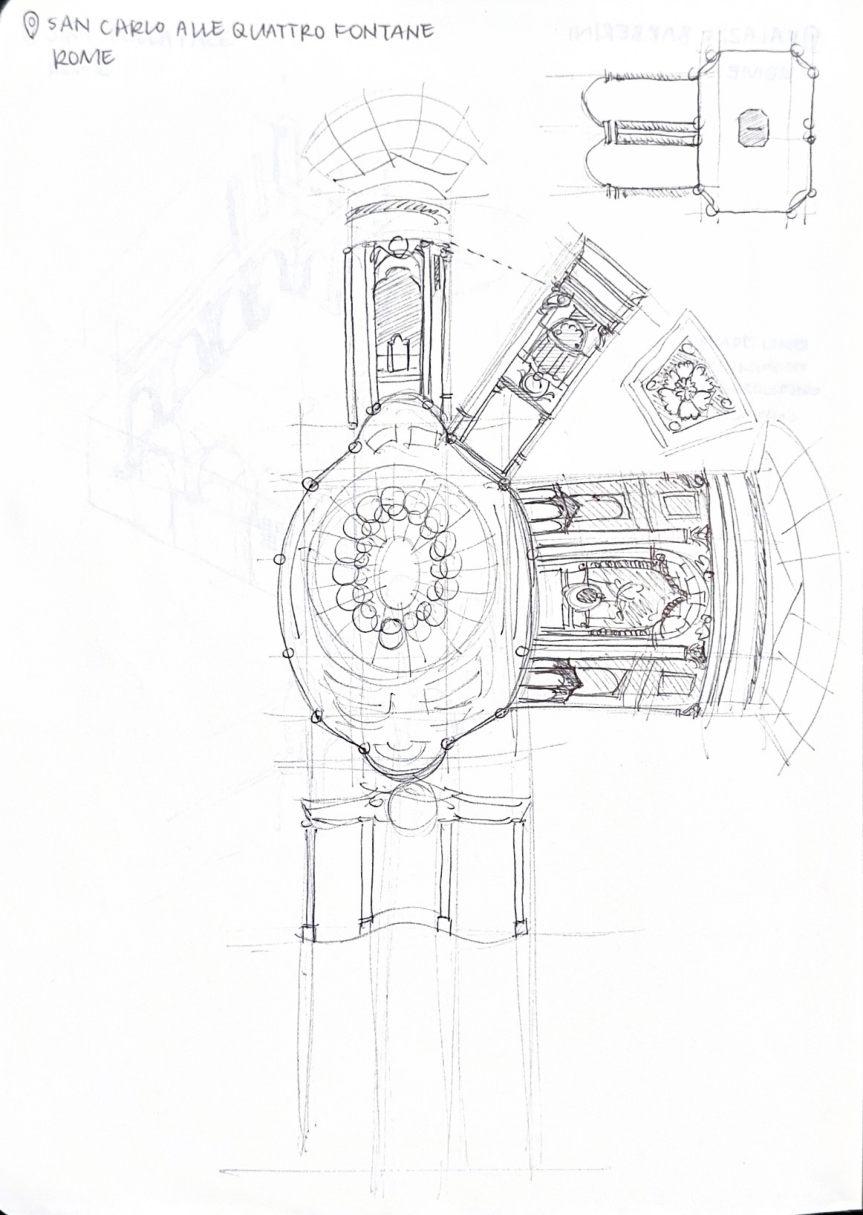
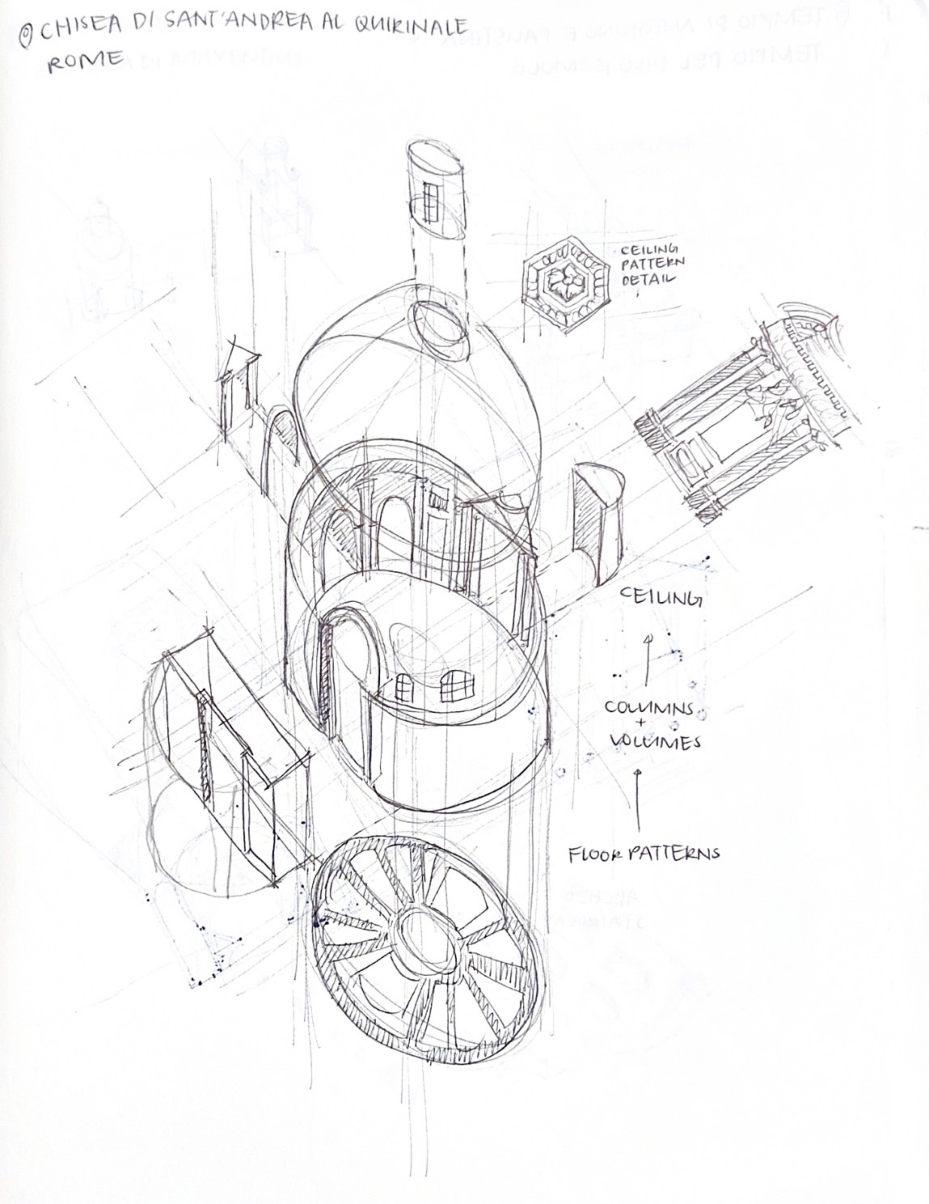
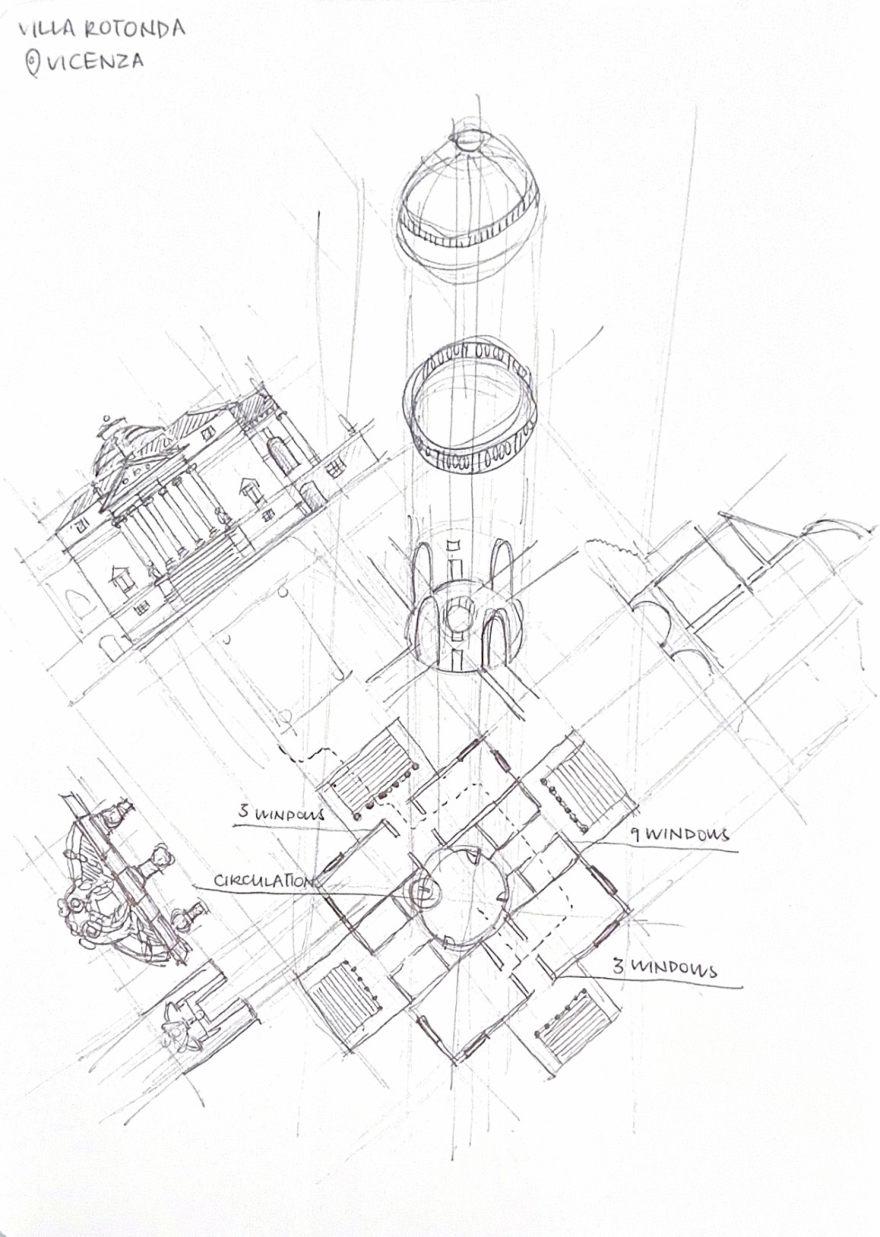
Ca D’Oro
Villa GiuliaSan CarloAlle Quatro Fontane
Ca D’Oro FacadeS.M. Della Face
Chisea di Sant’AndreaAl QuirinaleVilla Rotonda Redentore