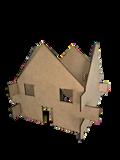
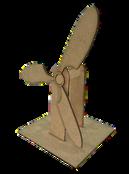
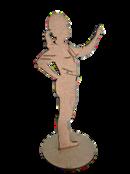
LASERCUTTING LASER CUTTING LLASERCUTTING ASERCUTTINGLASER CUTTING
This book belongs to:
Copyright©2026
Author:ErinGoodwin
Editors:AsmaMahamedi,LindseyOwn,NatashaKarampela,HariMukulSagar,and RebeccaMcDowell
ISBN:978-981-17736-1-7
Publishedby: SKOOL21PTE.LTD.
71RobinsonRoad,#14-01,068895,Singapore
FirstEditionpublishedbySKOOL21PTELTD-Singapore,2024
SecondEditionpublishedbySKOOL21LLC-UnitedStates,2026
Nopartofthisbookmaybereproduced,distributed,ortransmittedinanyformorbyany means,includingphotocopying,recording,orotherelectronicormechanicalmethods, withoutthepriorwrittenpermissionofthepublisher,exceptinthecaseofbriefquotations embodiedincriticalreviewsandcertainothernon-commercialusespermittedby copyrightlaw.
Forpermissionsorinquiries,pleasecontact:
Email:info@skool21.org
Website:https://skool21.org
Address:600CaliforniaSt,#13-021,SanFrancisco,CA94108,UnitedStates
STEMInnovator! Hello, STEMInnovator! STEM Innovator!STEM Innovator!
Welcometoyourbook! Welcometoyourbook!
Youarea YouareaSTEMInnovator STEMInnovator..AnInnovatorisaMasterBuilderanda AnInnovatorisaMasterBuilderanda SocialArchitectwhousesindustrialprecisiontosolvelarge-scale SocialArchitectwhousesindustrialprecisiontosolvelarge-scale problemsforpeopleandtheplanet! problemsforpeopleandtheplanet!
MeetYour MeetYourLaserCuttingLab LaserCuttingLab..Insideyouhave: Insideyouhave:
TheDesignSuite: TheDesignSuite:Onshape,tocreatecomplexprofessionalparts,and Onshape,tocreatecomplexprofessionalparts,and LLightBurn,totalktoyourlaserandcontrolitspower. ightBurn,totalktoyourlaserandcontrolitspower.
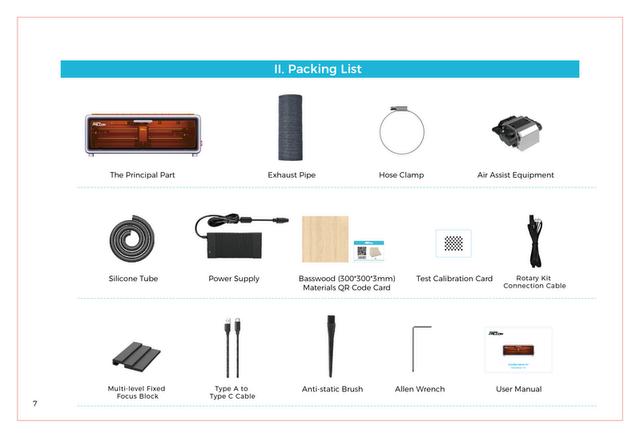
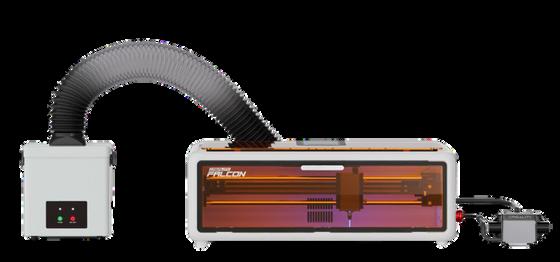
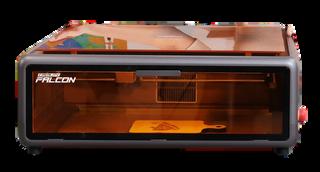
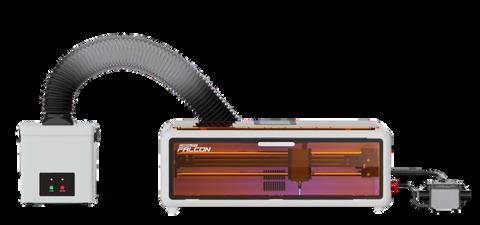
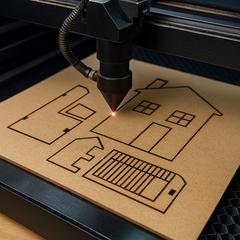
TheMachine: TheMachine:TheFalconA1Pro,ahigh-precisionlasercutterthatturns TheFalconA1Pro,ahigh-precisionlasercutterthatturns fflatsheetsofmaterialinto3Dassemblies. latsheetsofmaterialinto3Dassemblies.
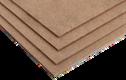
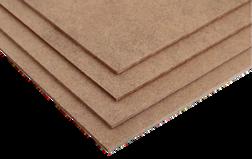
TheCanvas: TheCanvas:Woodandplywoodsheets,whichyouwillcutandengrave Woodandplywoodsheets,whichyouwillcutandengrave withlighttobuildyourprototypes. withlighttobuildyourprototypes
I thisbook,youwill: Inthisbook,youwill:
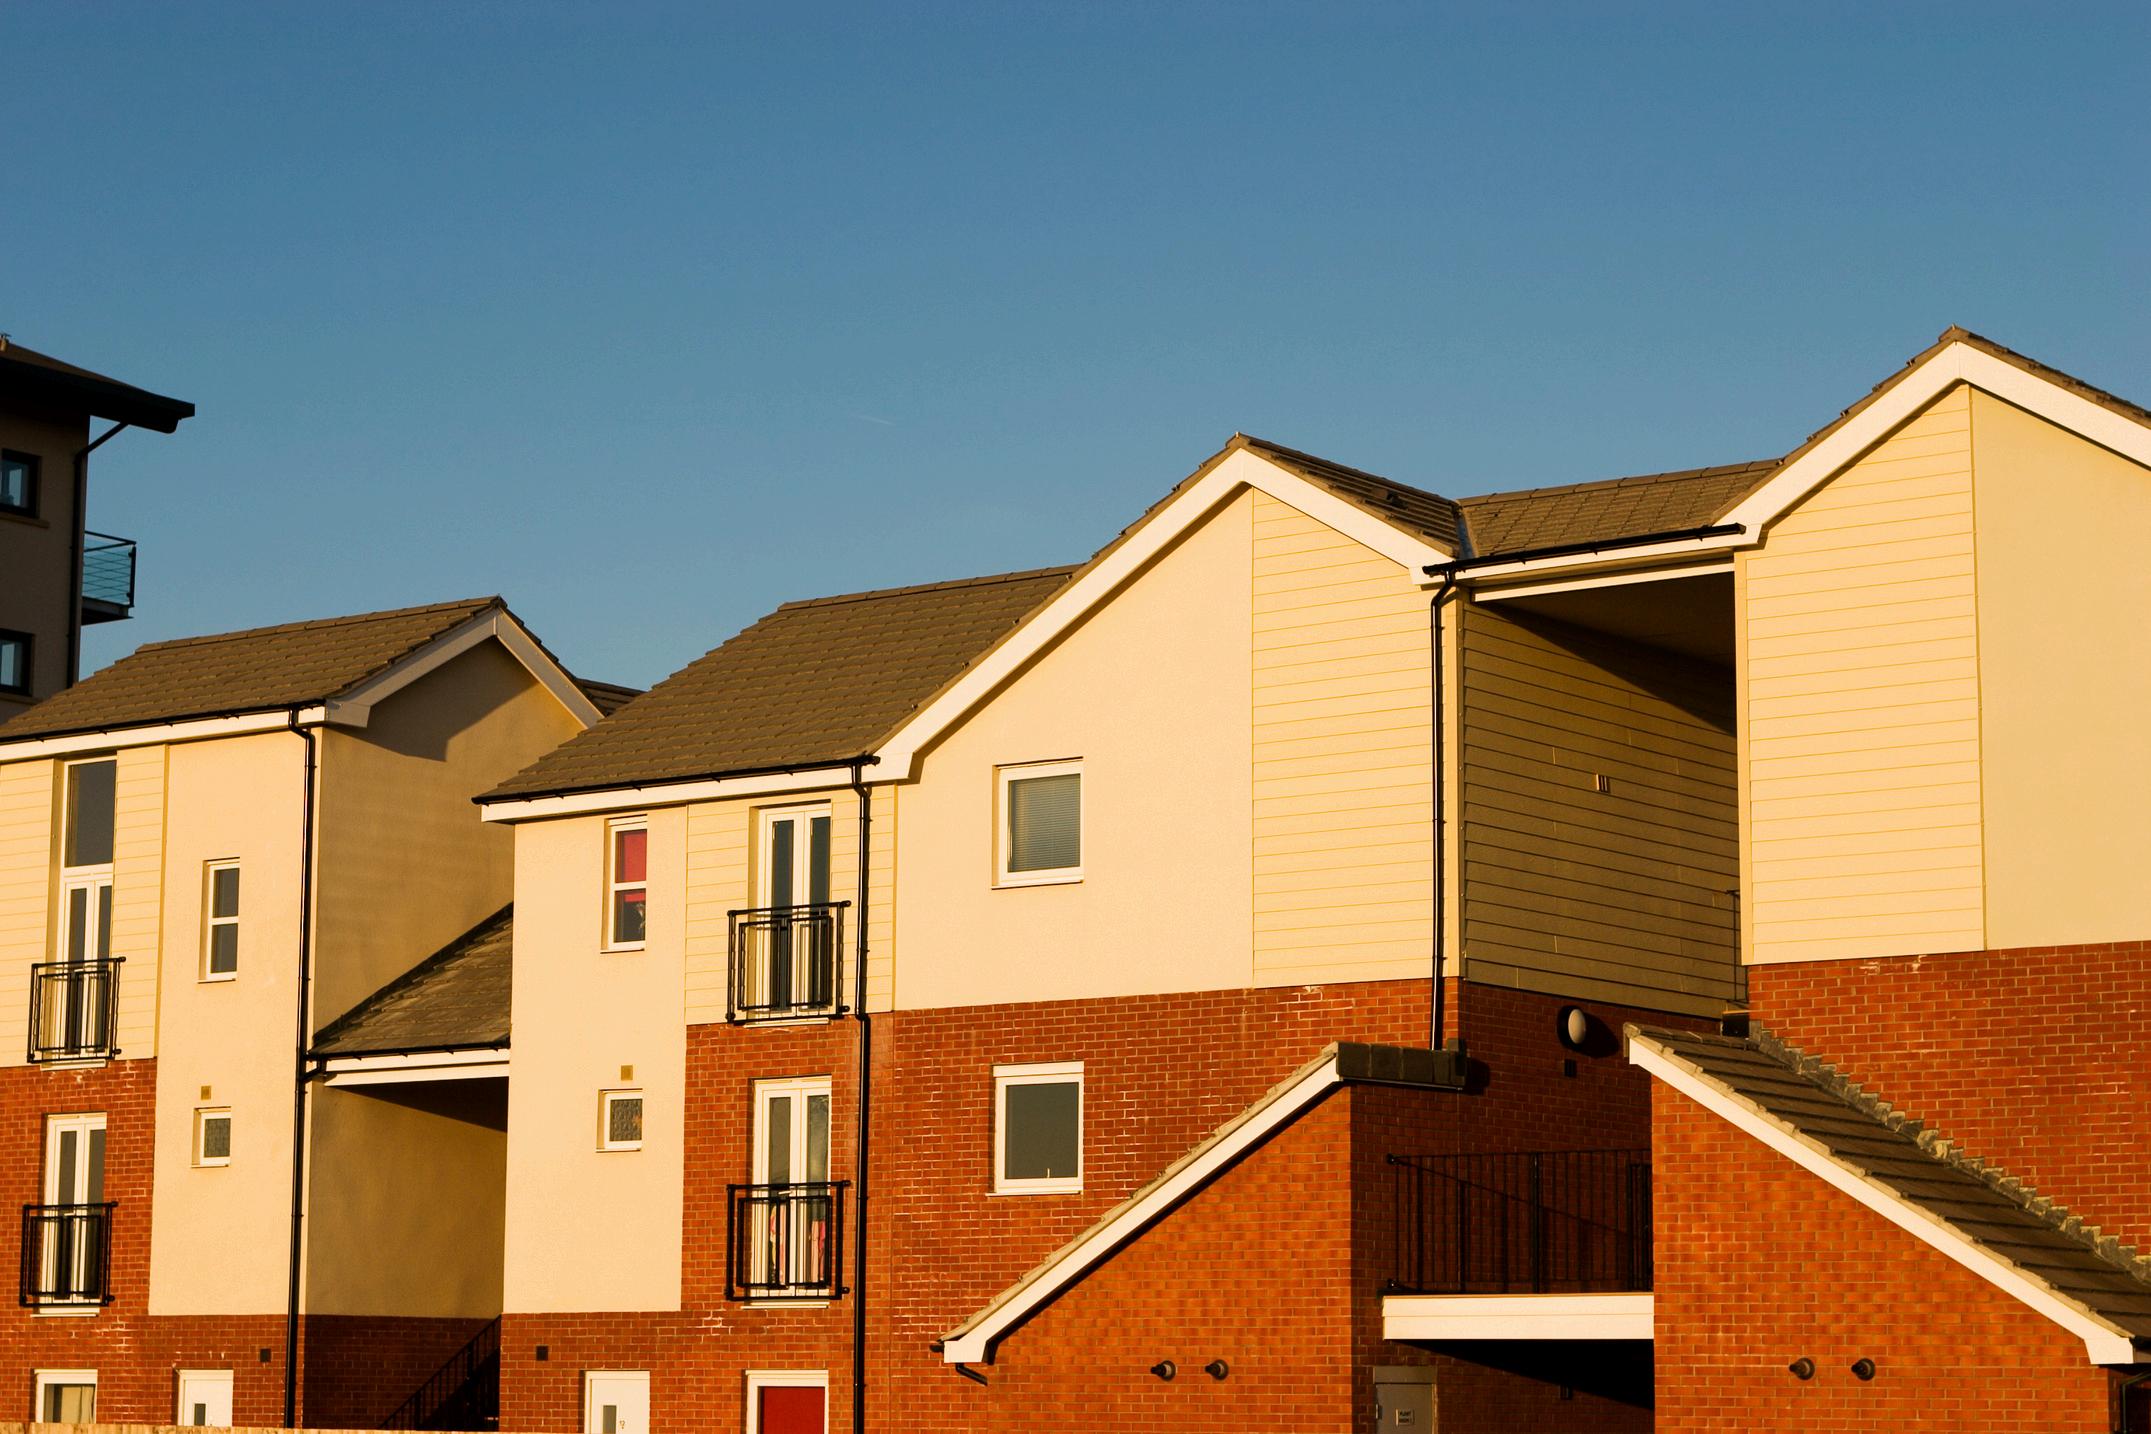
EngineerAffordableHousing EngineerAffordableHousingbybuildingscalemodelsofsmart,lowbybuildingscalemodelsofsmart,lowcosthomesforagrowingworld. costhomesforagrowingworld
Har HarnesstheWind nesstheWindbydesigninghigh-efficiencyAirfoilsforturbinesto bydesigninghigh-efficiencyAirfoilsforturbinesto createcleanenergy createcleanenergy.
Buildfo BuildforEveryone rEveryonebycreatingInclusiveSTEMFigurinesandBrailleSigns bycreatingInclusiveSTEMFigurinesandBrailleSigns ttomaketechnologyaccessibletoall. omaketechnologyaccessibletoall.
EarnYour EarnYourRewards! Rewards!
Asyoumastertheartoflasersafety,speedsettings,andtab-and-slotassembly, Asyoumastertheartoflasersafety,speedsettings,andtab-and-slotassembly, youwillearnyourMasterInnovatorStickers. youwillearnyourMasterInnovatorStickers.
Attheendofthisjourney,youwillreceiveyour Attheendofthisjourney,youwillreceiveyourCertificateofInnovation CertificateofInnovationof of AdvancedManufacturingtoshowtheworldthatyouarereadytobuildthefuture! AdvancedManufacturingtoshowtheworldthatyouarereadytobuildthefuture!
Let’sinnovatewithprecision! Let’sinnovatewithprecision!
UtilizingOnshape’scloud-basedparametricmodeling,youwillmastercomplex 2Dlayoutsandinterlockingassemblies.Thislevelbridgesthegapbetween digitalprecisionandphysicalreality,leveragingthecameraandsafetyfeatures oftheCrealityFalconA1toproducefunctionalsolutionsforreal-world engineeringchallenges.
LEARNINGOBJECTIVES
LEARNINGOBJECTIVES
Attheendofthislesson,learnerswillbeableto:
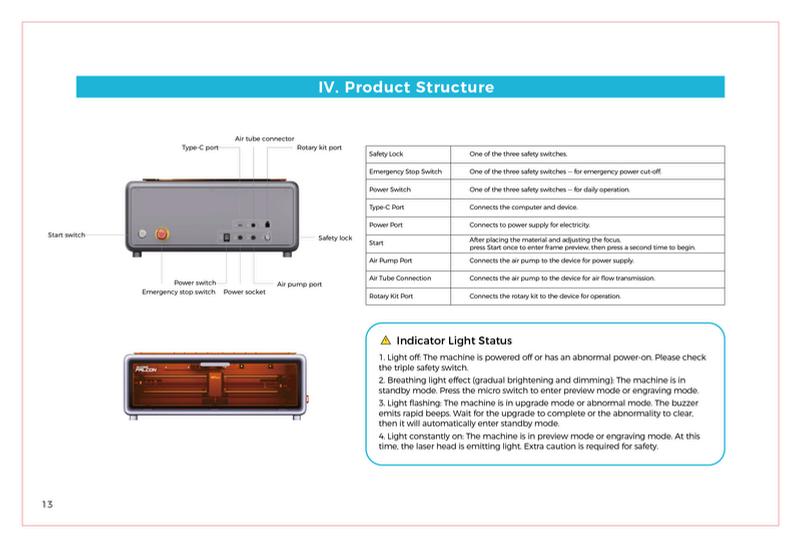
Identifythemainpartsofalasercuttingworkstation
Explainwhylasercuttingrequiresstrictsafetyrules
Describesafematerialsandunsafematerialsforlasercutting
Demonstratecorrectlasercuttersafetybehaviour
Prepareasafelasercuttingenvironmentbeforeajob
VOCABULARY VOCABULARY
MATERIALS MATERIALS
Smokeorgasesproducedduringcutting Atrainedadultwatchingandguiding
WHATISALASERCUTTINGMACHINE? WHATISALASERCUTTINGMACHINE?
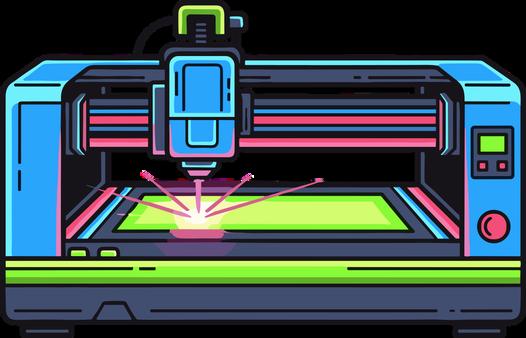
Lasercuttersuseheattoburnormeltmaterial Thisproducessmoke,fumes, andfirerisk.Safelasercuttingalwaysfollowsthreerules:
THELASERCUTTINGWORKSTATION
Asafelasercuttingsetuphasfourparts:
LOOKATYOURLASERCUTTINGMACHINE LOOKATYOURLASERCUTTINGMACHINE
Locatethelasercutterinyourclassroom
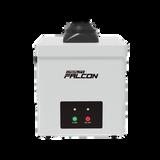
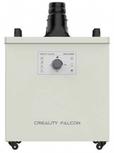
Findtheventilationorsmokepurifier
Identifytheemergencystopbutton
Identifythelidandviewingwindow
Identifythematerialbed
SAFEMATERIALSVSUNSAFEMATERIALS SAFEMATERIALSVSUNSAFEMATERIALS
Unsafematerialscanreleasetoxicgasorcatchfire.Alwaysaskbeforecutting newmaterial.
SAFE(teacherapproved):
LASERCUTTINGSAFETYRULES LASERCUTTINGSAFETYRULES
Followtheseruleseverytime:
Neverleavethelaserunattended
Keeplidclosedduringcutting
Useventilationsystem
Watchforflameorexcessivesmoke
Keephandsoutwhilecutting
Knowemergencystoplocation
UNSAFE(nevercut):
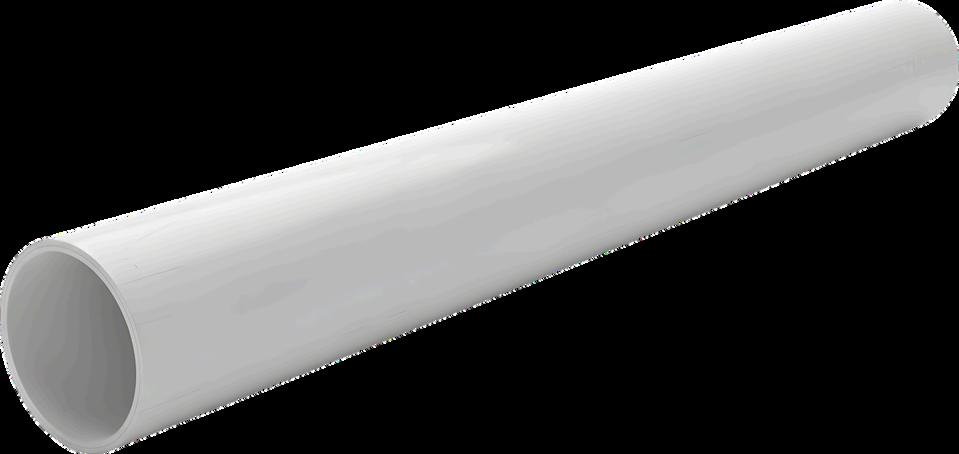
PVCorvinyl
Unknownplastics
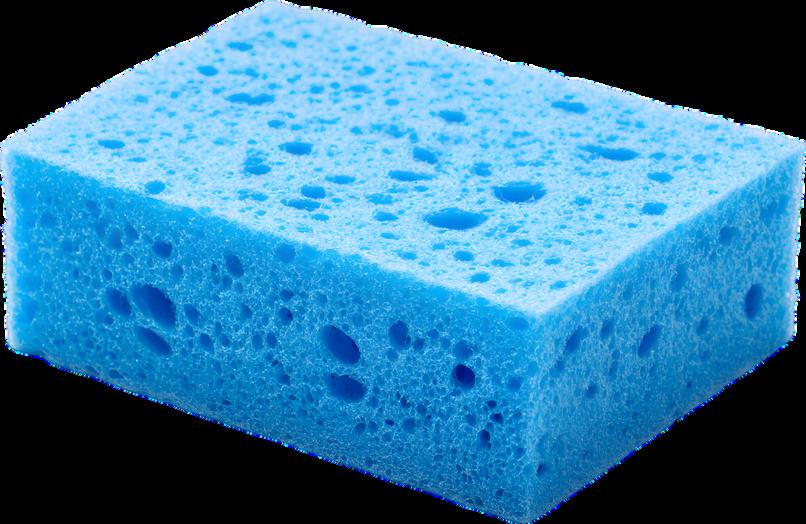
Foamwithunknowntype
Materialswithglueorcoating Metal(unlessspeciallaser)
Stopimmediatelyifsomethingiswrong
LOOKCAREFULLY LOOKCAREFULLY
Lasercuttingusesheat,notablade
Smallsmokecanappear → thisisnormal
Largesmokeisdangerous
STOP
INTRODUCTION
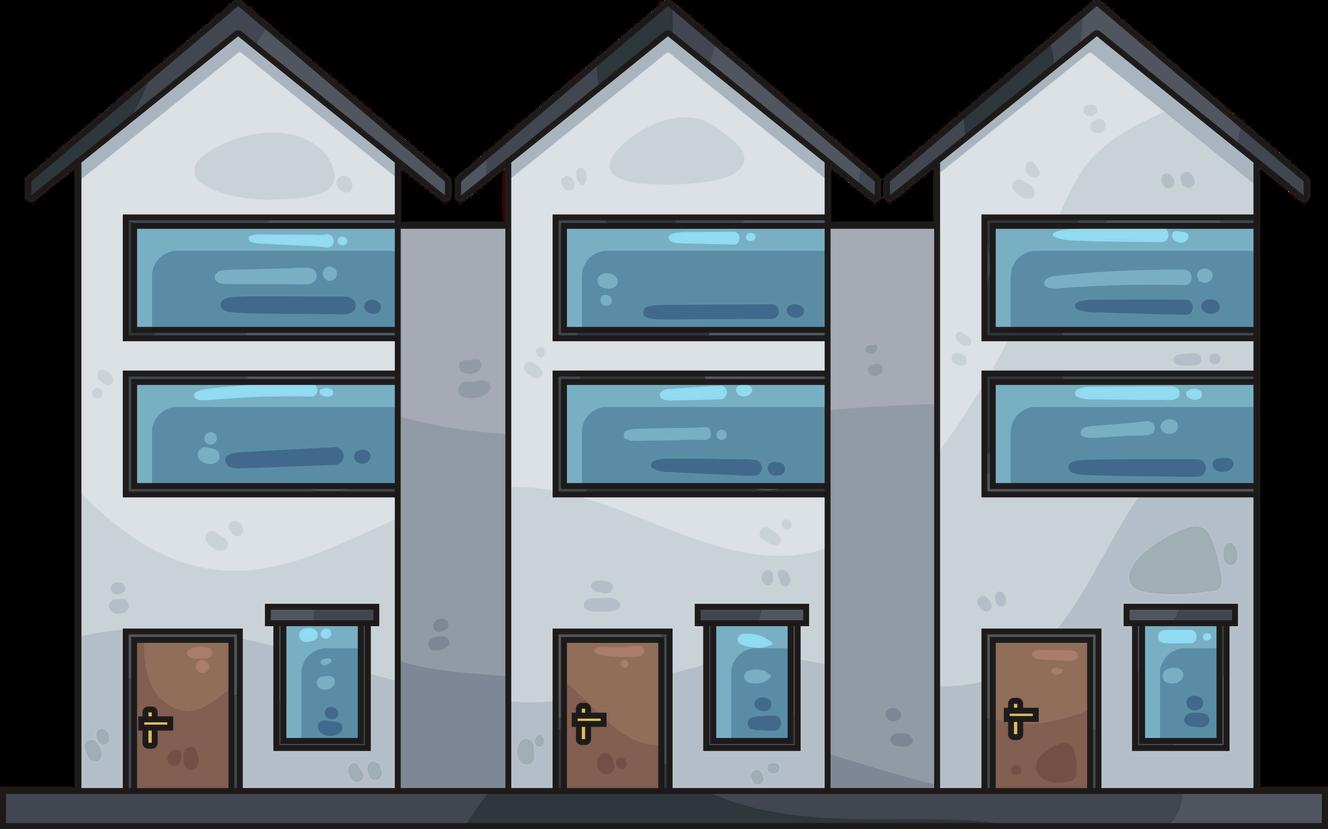
Affordablehousingisaglobalchallenge,withmanycommunitiesneedingcosteffective solutions. Using Onshape, a free Computer-Aided Design (CAD) software, we can design efficient, space-saving housing models that reduce materialwasteandconstructioncosts
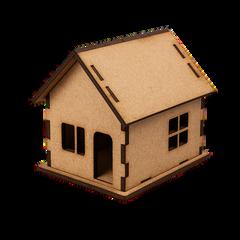
Your team will design a prototype, then laser cut and assemble a scaled model usingjoinerytechniquesforahands-on3Dvisualization.
DEFINETHEPROBLEM
A suburb has been tasked with adding1,000moreaffordablehousing units for refugees. They have asked your design firm to design an affordable housing model that will fit togetherwithjoinerysothatitcanbe approved by the board before construction commences Can your team design an affordable housing modeltohelpthefirm?
MEASUREYOURSUCCESS
Youraffordablehousingmodelshould:
1.Havefoursidesthatfittogetherwith joinery
2.Featurewindowsandadoor
TEAMROLES
LeadModeler
FabricationSpecialist
RecorderandReporter
TestingSupervisor
MATERIALS
REQUIREMENTS
Youraffordablehousingmodelmust:
1.Fitonthe400x415mmcuttingarea
2.Useonlyyourlasercutmaterials
RequirementsBeforeYouBeginThisProject
1)HaveyoucreatedastudentonShapeaccount?
a)https://www.onshape.com/en/education/sign-up
b)UseSchoolName:Skool21
c)Validateyouremailaddress.
d)Checkthatyourbrowseriscompatible.
2)Doyouhaveamouse?
Ifyouhaveansweredyestoallofthe questions,youarereadytobeginthis project
Ifyouhaveanswerednotoanyquestions,you mightwanttoreviewthatsectionbeforeyou beginthisproject.
VOCABULARY
Reviewthefollowingvocabularytermsandtheircorrespondingdefinitions,which youwillencounterthroughoutthischallenge.
Joinery CAD
Fabricate
The method of connecting pieces of wood together with tab-and-slot joints
An acronym for Computer-Aided Design; used to create design of real-world objects
To laser cut wood into pieces that can be assembled into an object
GETTINGSTARTED
Step 1. Log in to your onShape account.
Step2. ClickCreate->Document.
Step 3. Name the file “Project 1: AffordableHousingModel.”
BUILDTHEMODEL
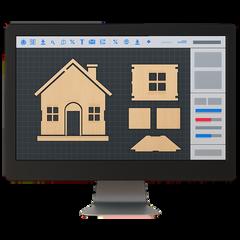
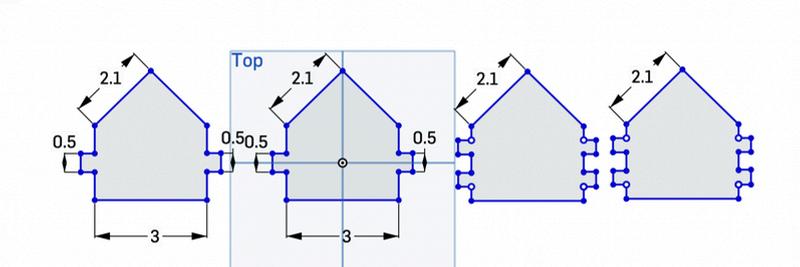
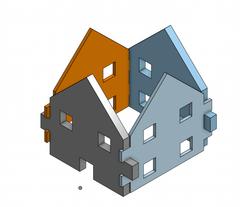
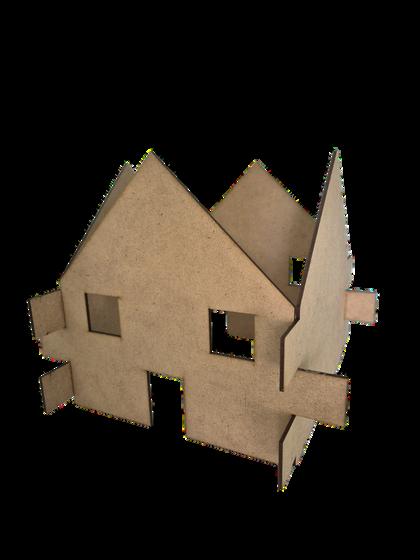
Step 4. Create a new sketch and use a combination of the rectangle tool, line tool, trim tool, and dimension tool to create a side of the front of the house. The goalistocreaterectangularhouseprofilesthatsnaptogetherasshownbelow.
Step5.Copyandpastethehousesideto createtheoutlineoftheoppositeside.
Step6.Extrudethesidestogivethem 0.1inchesofthickness.
Step7.Createanothersketchtocreate thewindowsanddoors.
Step8.Extrudethewindows anddoors,butselect“Remove” inordertosubtractratherthan addthematerial.
Step9.Inspectyourdesignfrommultiple anglestoensureithascomeouttheway youintended.
Canyoudesignthesecondsetofwallsthathasjoinerytofitwiththefirsttwo? CHALLENGE
DESIGNANDPLAN
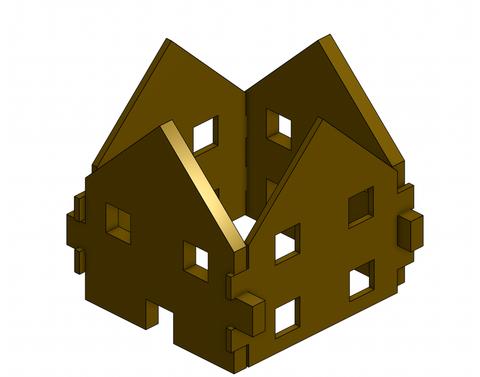
Create a sketch for your wall design. Note that you will want the tabs to fit with the existing tabs on the first two sides. The following image shows an example solution,butyoushouldcomeupwithyourown!
Go back to Measure Your Success and checktheboxes.Doesyourprojectmeetall thecriteriaandconstraints?
MATHANDSCIENCECONNECTION
1. House permits were granted, but last minute scaling was necessary due to zoning laws The general contractor knows that the plans will need to be resubmittedifthepitchoftheroofhaschanged.
a.If the house panels were horizontally scaled by a factor of 1.2 and vertically scaledbyfactorof1.5,willtheroofpitchchange?
b. If the house is shifted 1.2 km south instead of scaled, will the roof pitch change?
c.Whichofthefollowingfunctiontransformationsrepresentsahorizontalscale, andwhichrepresentsaverticalshift?
i.y=f(x)+a iii.y=af(x) iv.y=f(ax) ii.y=f(x+a)
SUSTAINABILITYINFOCUS REFLECT REFLECT
QualityEducationmeansusingmodelstoseehowthesun,moon,andearth move.Youreclipselighttrackerhelpsstudentsunderstandhowshadows happenandwhytheskygetsdarkduringtheday.Thisincludes:
1.Howdoesaneclipsemodelhelpyourschool?Circlethecorrect answer.
2.Whichjobstudiesstarsandplanets?Circlethecorrectanswer.
FEEDBACK FEEDBACK
Completethefollowingsentenceandpracticesayingtoyourfriends:
1.Ibuilta 2.Ithelps
Trytomodelandprintthesolutionyourself Ifyouarehavingtrouble,lookat theimagesbelowforguidance.
SAMPLESOLUTION
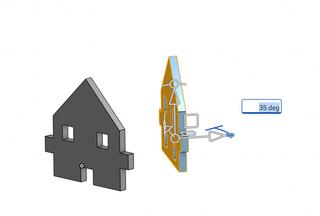
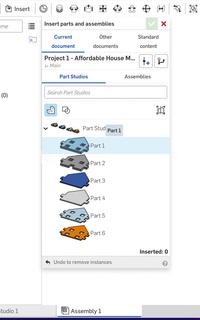
Assemble the pieces in “Assembly 1” to ensure they fit together before laser cutting.Usetherotationandtranslationtoolsthatpopupwhenyouselectthe sidestomovethemintopositionsuchthatthetabsmesh.Bepatientthefirst timeyoutry:itishardtolearntomovethesidesonthecorrectaxesatfirst.