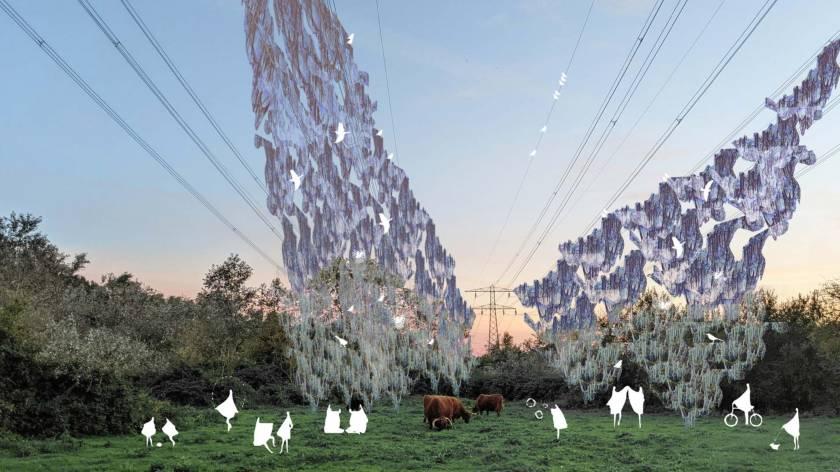
stroll, dwell, narrate SZU-YI WANG 王思懿
approaches to space, time, human, nature
Wang, Szu-Yi
szuyiwang.com
szuyi.sywang@gmail.com
+31 5769 5341
Rotterdam, Netherlands
Master Architecture (4th year)
Academie van Bouwkunst, Amsterdam, Netherlands. 2022-now
Pre-master Architecture & Technology
Academie van Bouwkunst, Amsterdam, Netherlands. 202
Before coming to the Netherlands, she worked in Taipei with AGUA Design. With comprehensive skills in integration, communication, and organization among diverse parties, Szu was responsible for multiple projects focusing on local transformation and regeneration. The clients included the Taipei City Government (Bureau of Urban Development, Bureau of Cultural Affairs), the Taiwan Design Center, Yilan County Government, and other esteemed organizations.
Raumplan, Amsterdam
Architectural designer, 2024-25
Master Interior Architecture: Research + Design Piet Zwart Institute, Rotterdam, Netherlands. 2016-18
Industrial Design
National Cheng Kung University, Tainan, Taiwan. 2009-13
Md-2 Architects, Rotterdam
Assistant designer, 2022-23
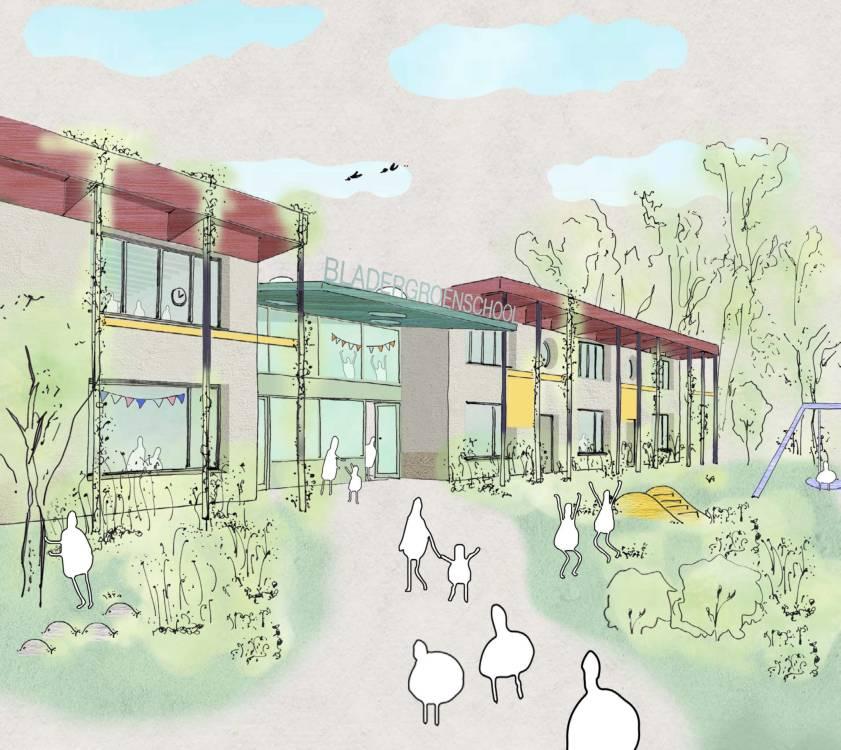
Bladergroenschool, transformation school for special education, Groningen research, PvE
Villa Rhoon, transformation single house, Rotterdam SO, VO
Baaibuurt, regional alternative planning with local initiatives research
Into the Woods, Ede transformation hotel & mixed-use SO
DR8888, transformation museum, Drachten competition, SO, material research
3 Renovation & extension of residential complexs, Rotterdam DO
Transformation of single house (expansion & interior), Rotterdam DO
Transformation from retail function to residential complex VO
Aresidential complex with 12 ats, Poland SO
Renovation of multiple appartments on one street, Rotterdam PvE
Studio MAKS, Rotterdam
Architectural designer 2022, 2023, 2025
Assistant designer, intern 2018-19
Inside Outside, Amsterdam
Internship, 2020-21
Residential project in Oostenburg,Amsterdam VO
Renovation & extension of public library, Geneva competition
Architectual design in historical garden,Austria competition
Ganztagsvolksschule Dreyhausenstraße, Vienna competition
Extension Park Vijversburg modeling for EU MiesAward exhibition
Intergraal Kind en Expertise Centrum, Hoorn competition & research
Landscape design for residential complex, Moscow competition
Landscape design for extensions of public buildings Brussels competition
Urban reinvention for public complex, Milan competition
Sustainable material research case studies & database
Curtain designs for housing mock-up, production
Studio Szuyi Wang
Independent researcher, designer, artist, 2017-now
Zi Zhu (Hanzi building practice) research, installation 2023-ongoing
Who wants to live in world without magic? exhibition design TENT, 2021
Zi Yuan: Spring Stroll (Hanzi garden) research, performance, installation Motel Mozaique DeVoedseltuin, Rotterdam, 2021
Wat Ik Je Nog Wilde Zeggen exhibition TENT Rotterdam, 2020-21
Drawing Out: Material Dialogues with the Boyarsky Collection exhibition deSingel,Antwerp, 2017
Skill
Architectural Design
Archicad, AutoCAD, Sketchup, Rhino
Visualization
Illustrator, Photoshop, Indesign
Modeling & Craftsmanship
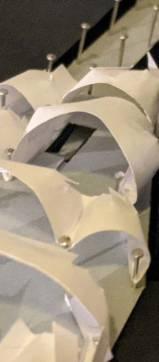
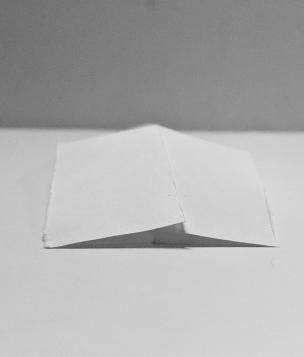
Architectural, experimental, paper folding
Research & Writing Cultural/educational/artistic research
Generative Drawing & Coding
Processing, Arduino
Photography & Film Editing Photoshop, Premiere
Studium Witte de With, Rotterdam
Class of '18, Witte de With Center for Contemporary Art, 2018
Non-reading Reading Group educational program organizing
Ears
AGUA Design & CITY YEAST, Taipei
Designer, project manager, programmer, 2015-16
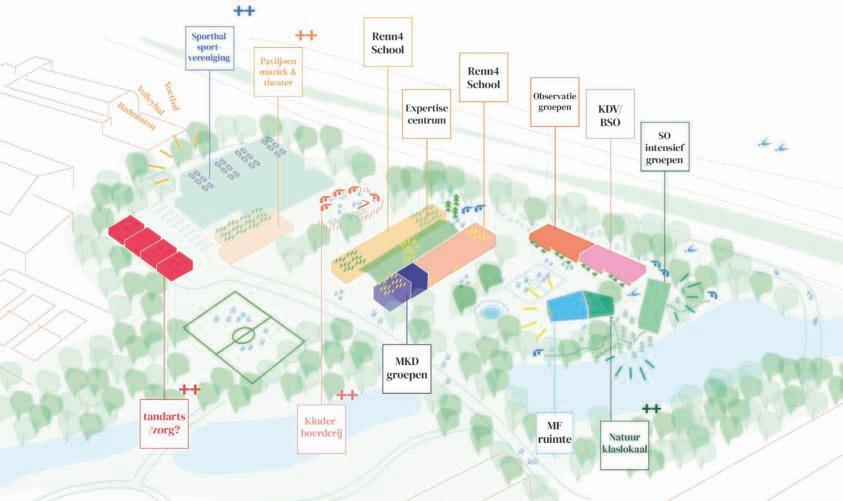
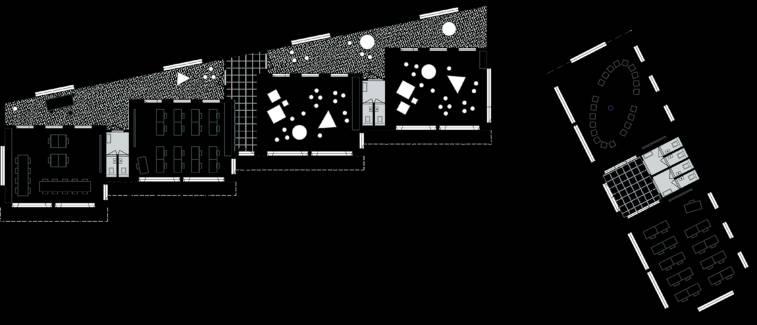
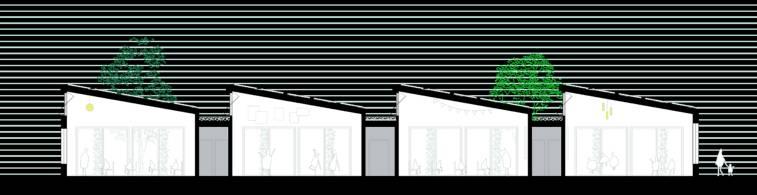
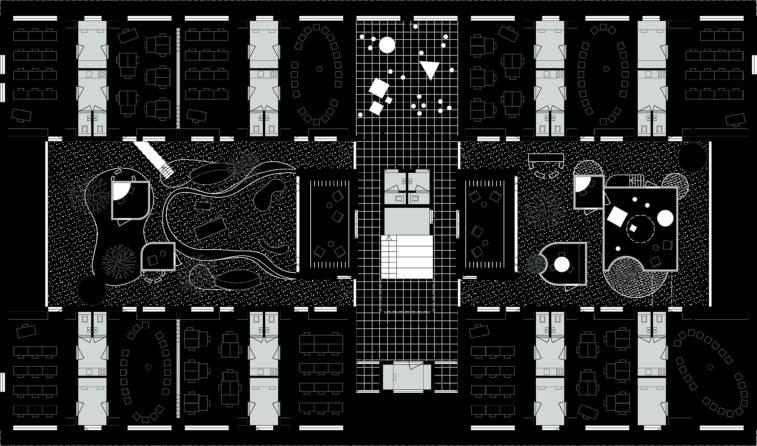
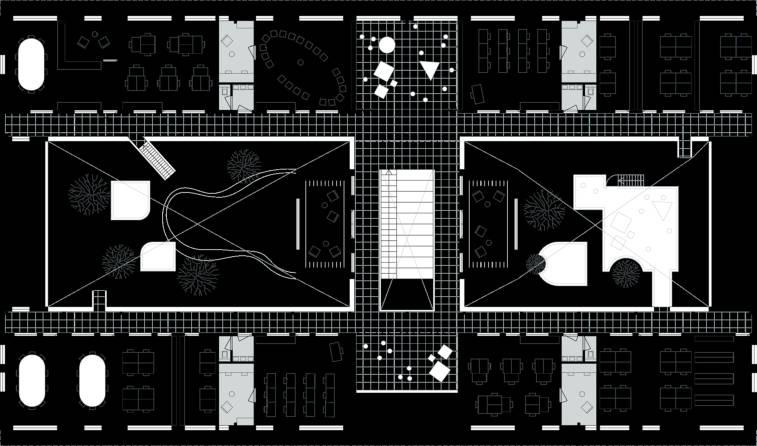
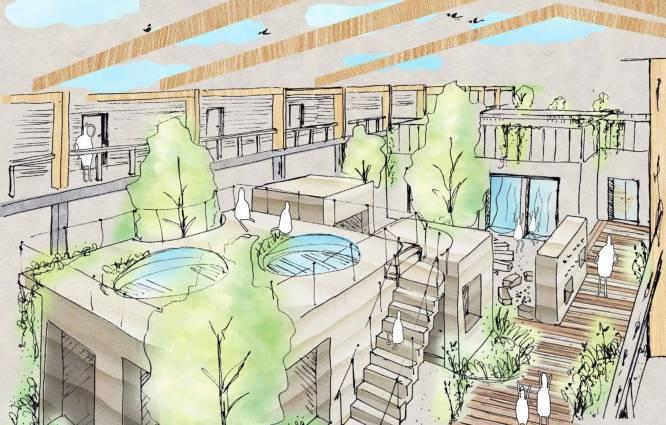
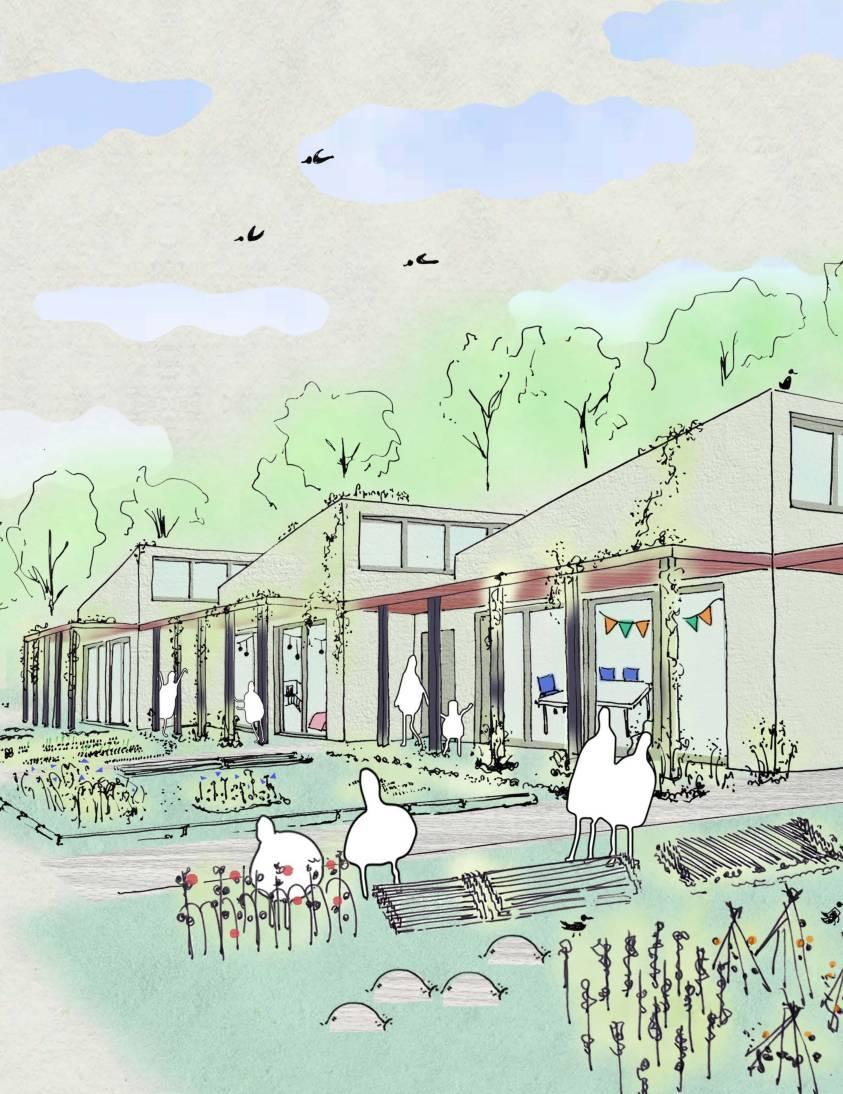
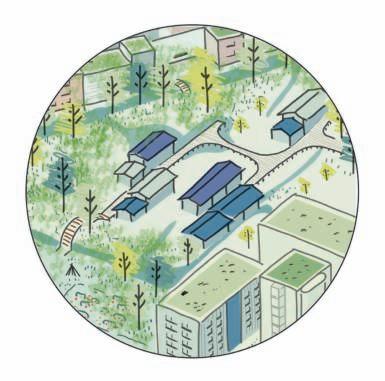
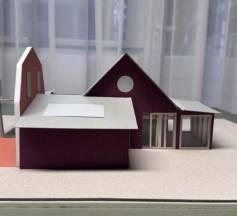
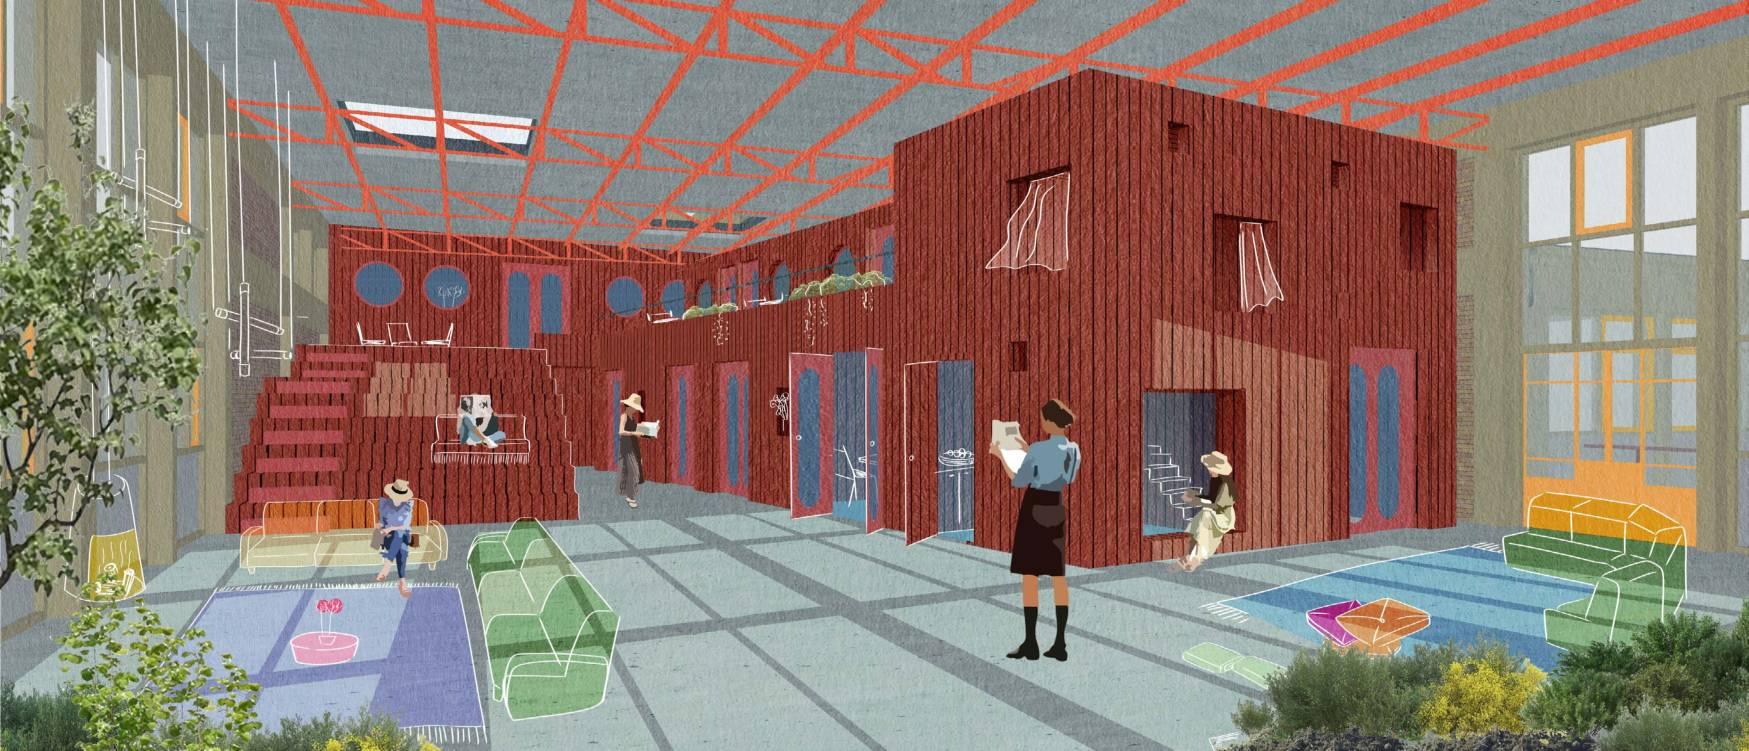
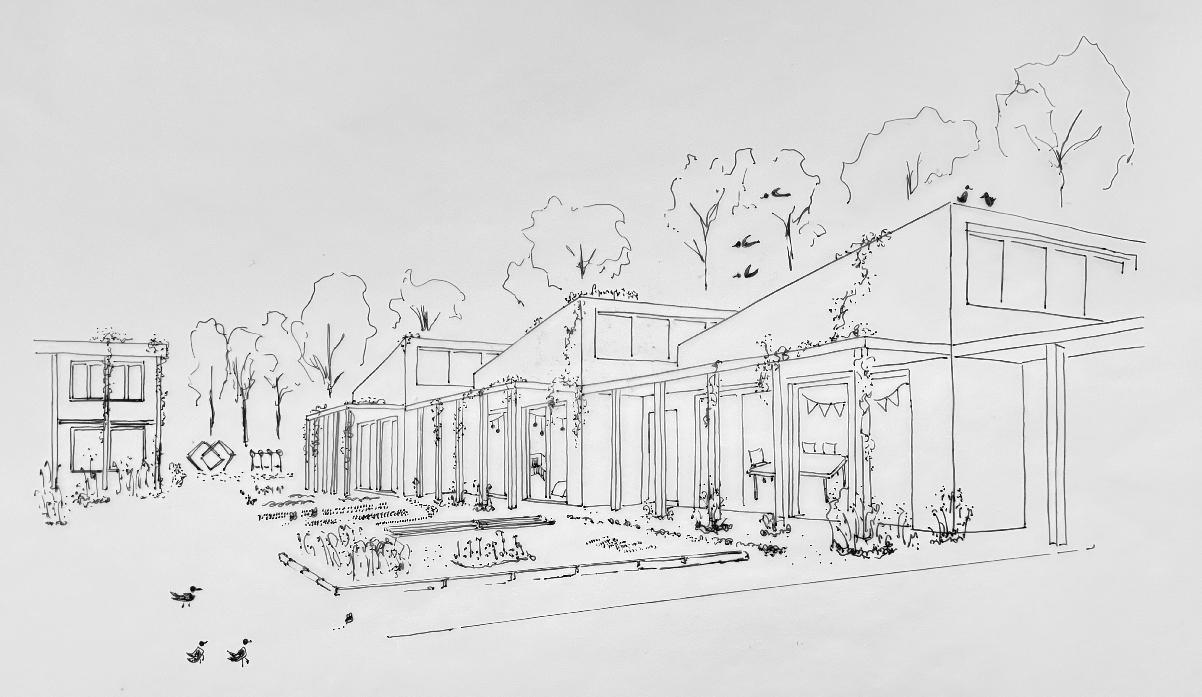
Mevrouw Meijer is an idealistic organization that trives to improve the architecture of Dutch schools. ey approached u to develop spatial strategy for the Bladergroenschool, which provides special education with other professional organizations, in Groningen. e school dates from the late 60’s and is due for a upgrade. We proposed a mixture of cutting-o demolition and child-scale additions to create a small ‘village’ with lots of space for nature.
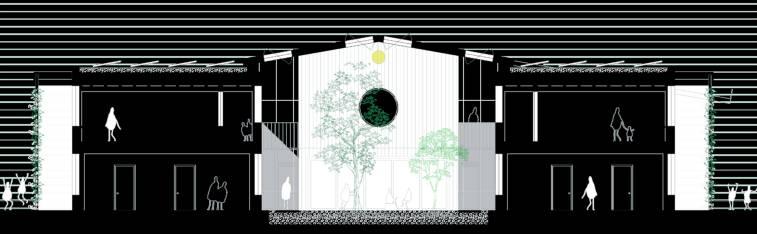
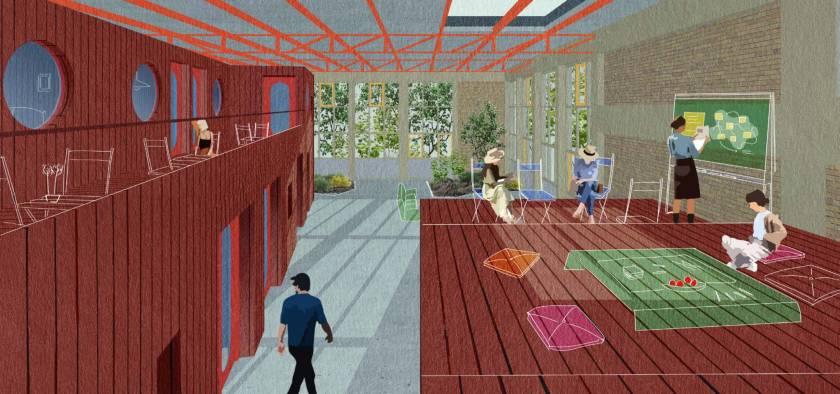
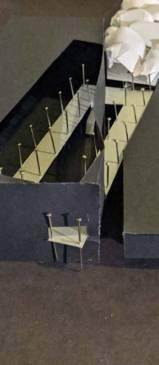
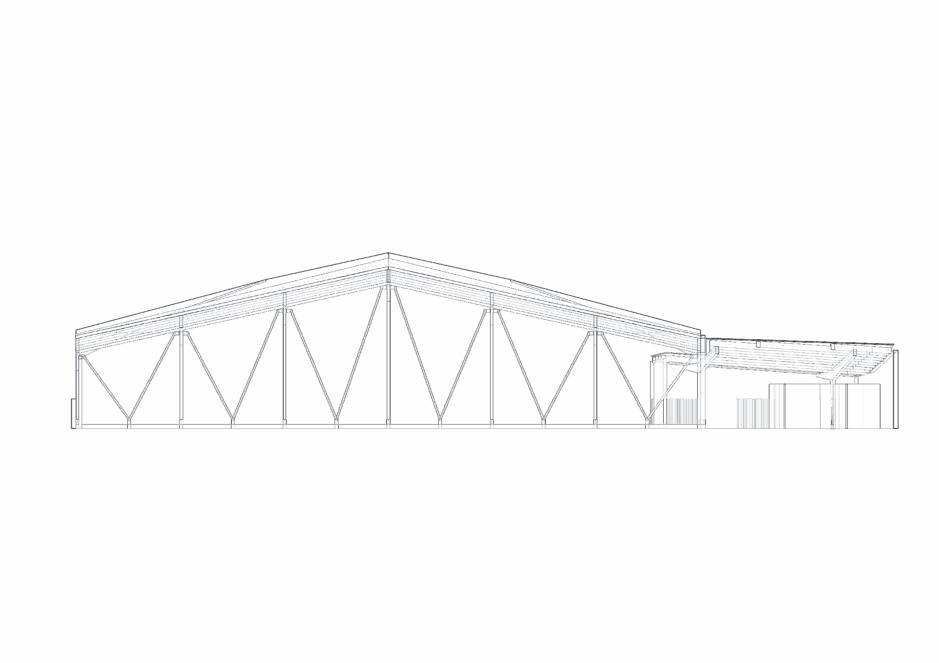
large, impractically shaped H-building will be covered by a large roof, which results in two covered yards that function as the hearts of the separate age groups while bringing nature into the school environment. smaller buildings will restored to their original intentions with pitched roofs and lots of daylight, as professed by the ‘Groninger school’.
Baaibuurt
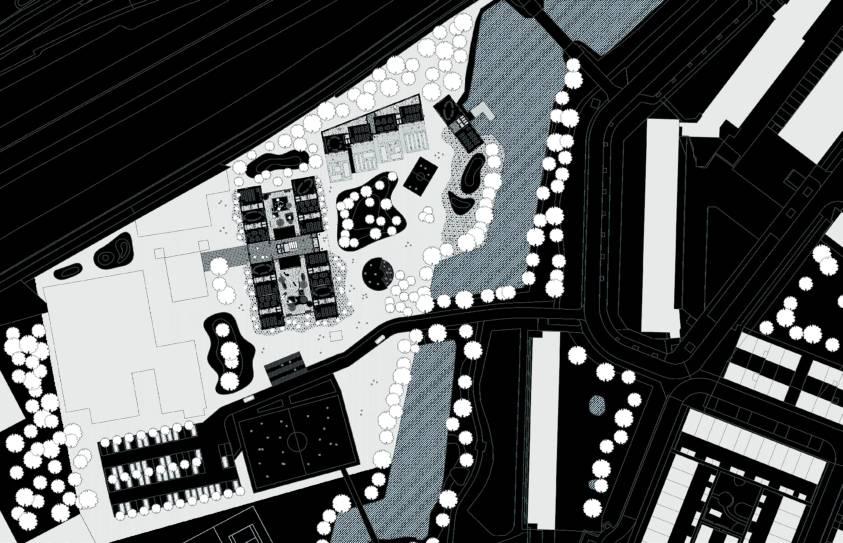
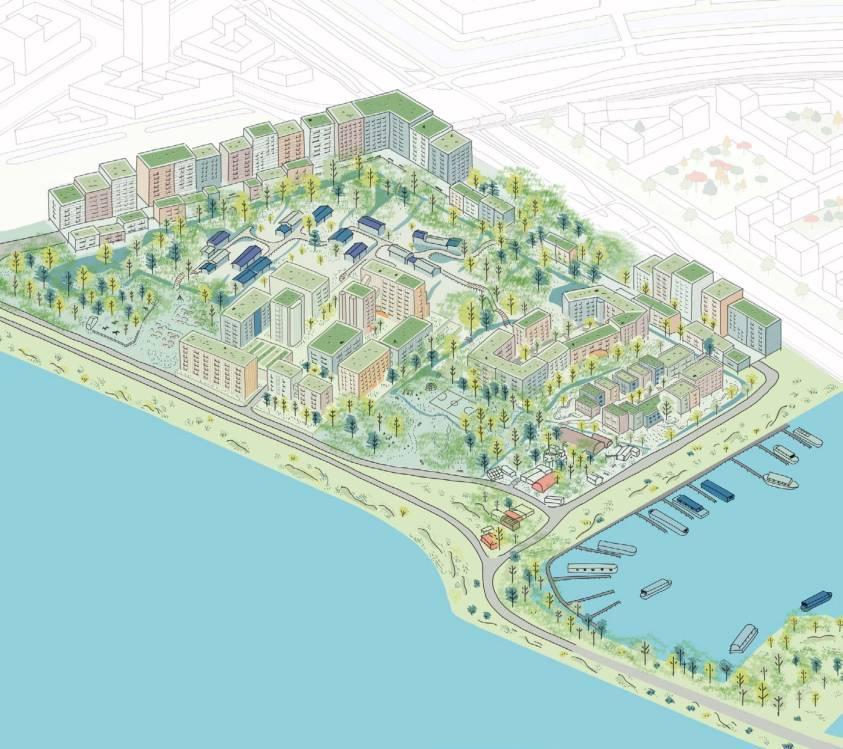
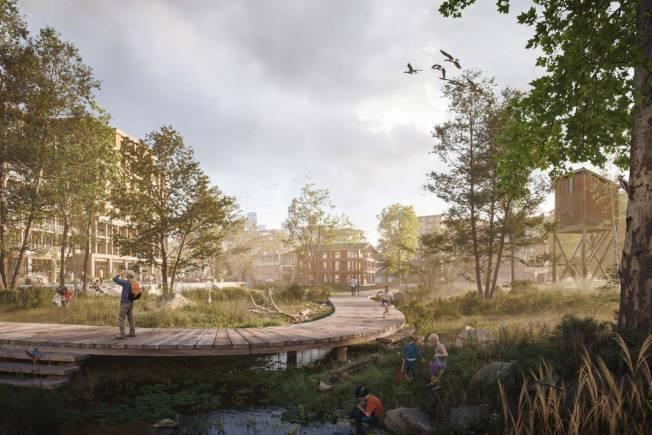
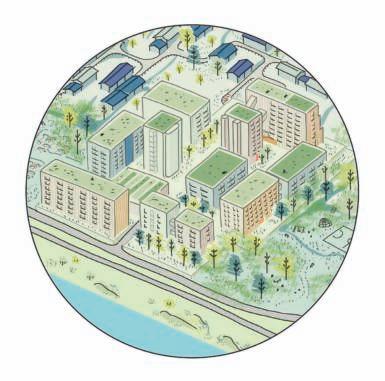
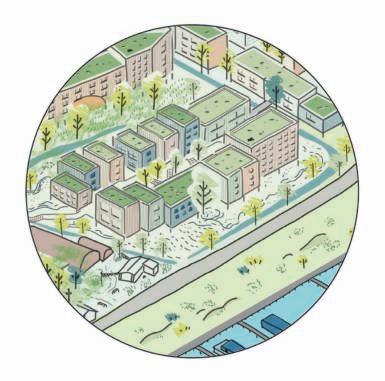
Starting with our research on cooperative housing during ‘Architect in Residence’ (AiR) at ARCAM, we focus on the Baaibuurt, one of the last ‘urban fringe’ areas within the city ring road. Instead of conventional urbanism, what if this area becomes th city’s rst cooperative neighborhood? We developed the alternative urban plan in close collaboration with local inhabitants Het Baaibuurt Collectief and Buro Harro (landscape & urbanism).
We presented to the municipality provocative, strategic plan for 1,800 homes for the Baaibuurt—the same number they aim to realize through conventional ‘top-down’ urbanism, which would eradicate the existing community and nature. With six di erent housing concepts that allow a resilient way of living with water and nature, the alternative plan o ers multiple answers to the challenge of future-proof living.
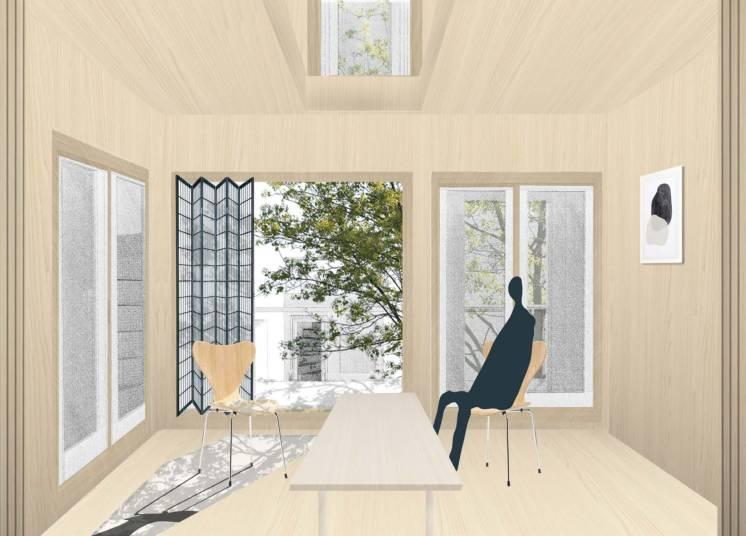
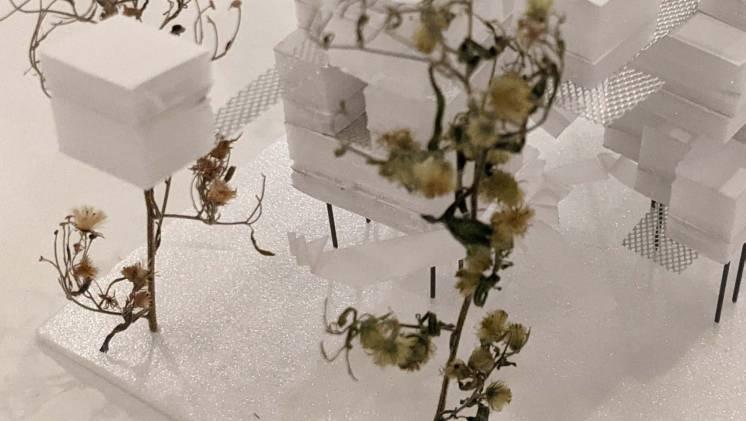
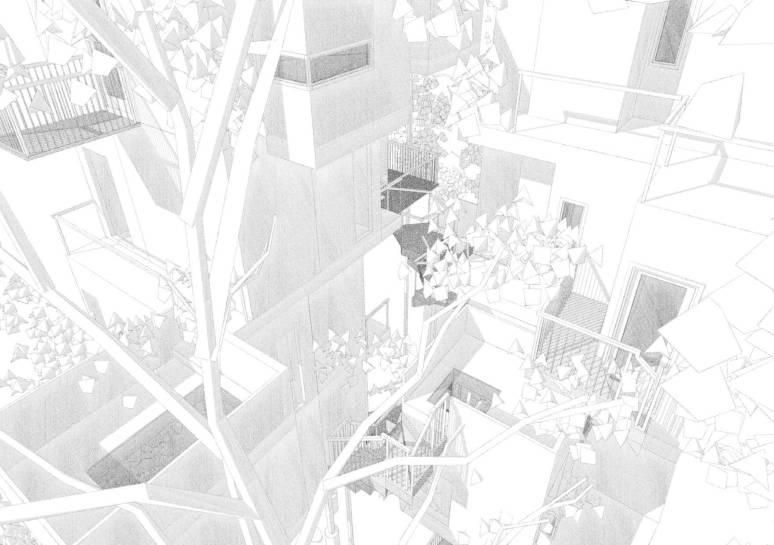
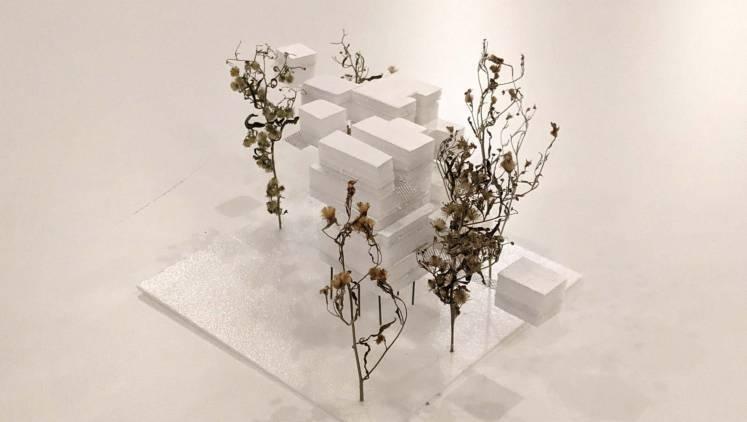
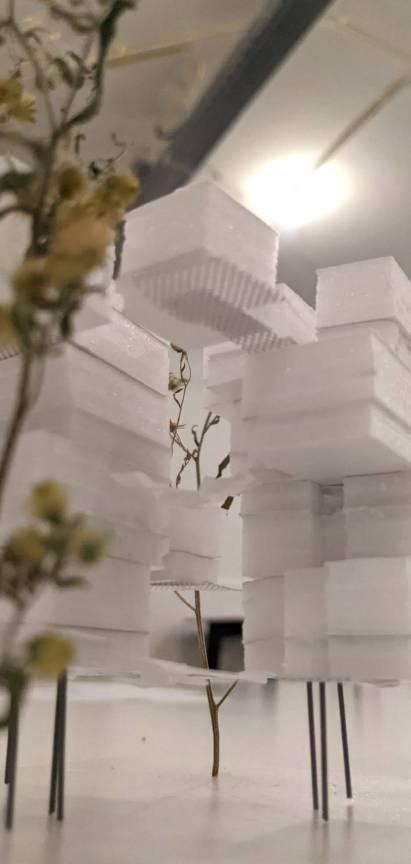
Courtyard House for/of Elms
the Domesticity among Trees
To propose new way living the conceptual housing block
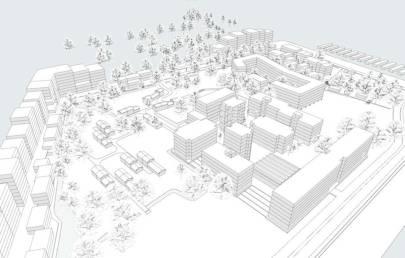
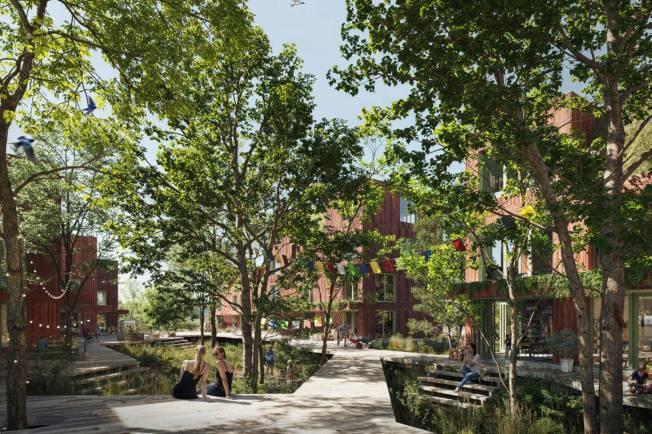
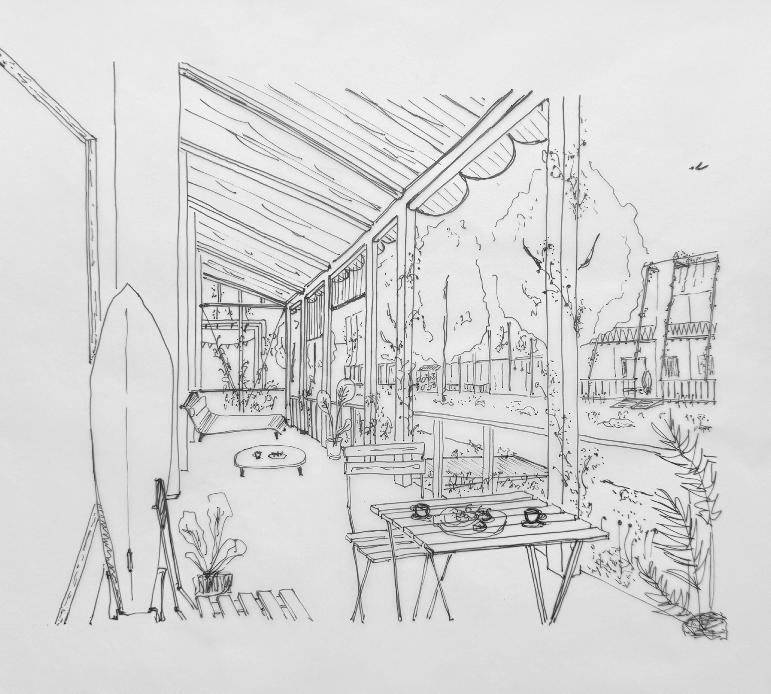
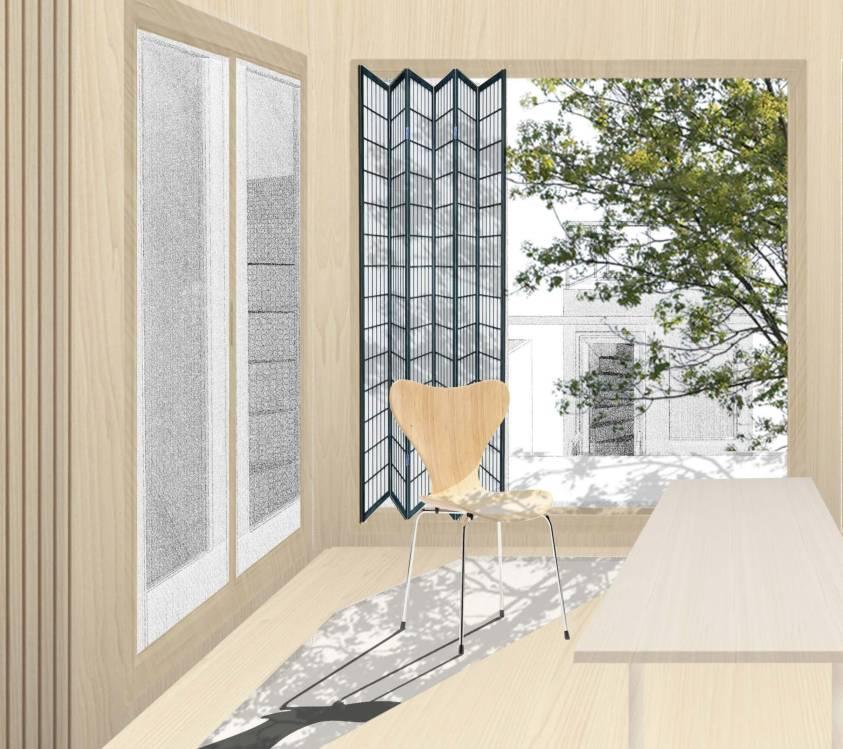
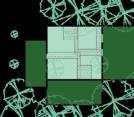
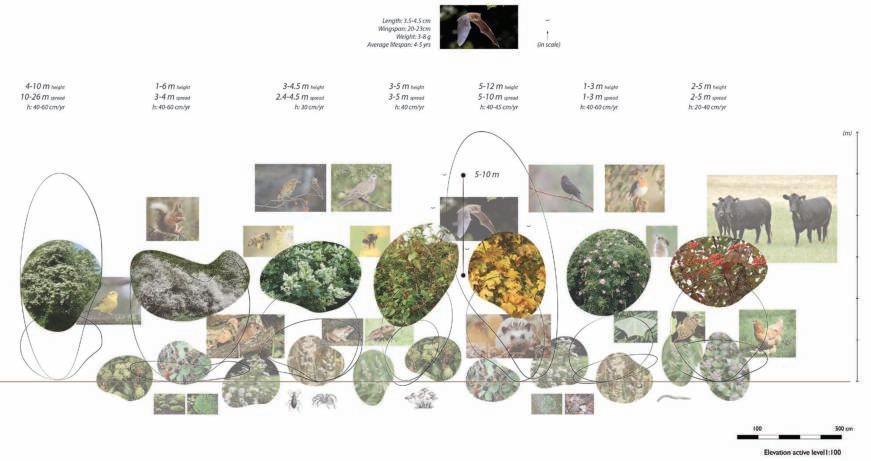
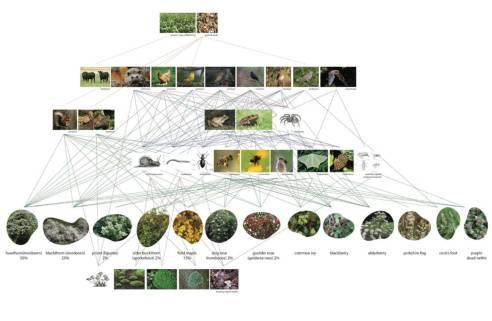
Mr. Visserplein, the Amsterdam, the project work with the existing—the plot with ve Dutch Elms—while excavating the context the past to both recall and deliver the qualities of courtyard vibe and the possibility living with he trees. With the discussion outdoor domesticity through case studies and analysis, the design strategic proposal for modern city dwellers, city trees, and urban planners. It study of living communities that interrelates qualities of outdoor domesticity, exibility of dwelling units, and the relationship of proximity to nature—the Elms.
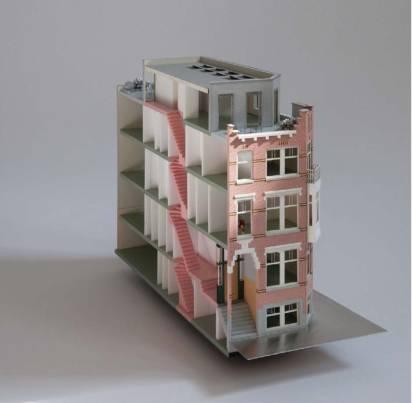
O, Netherlands
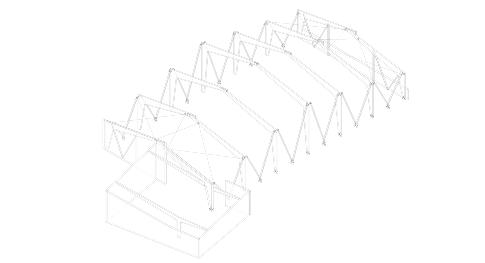
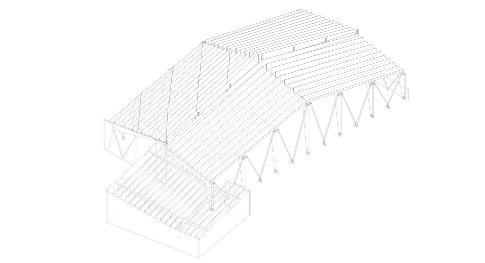
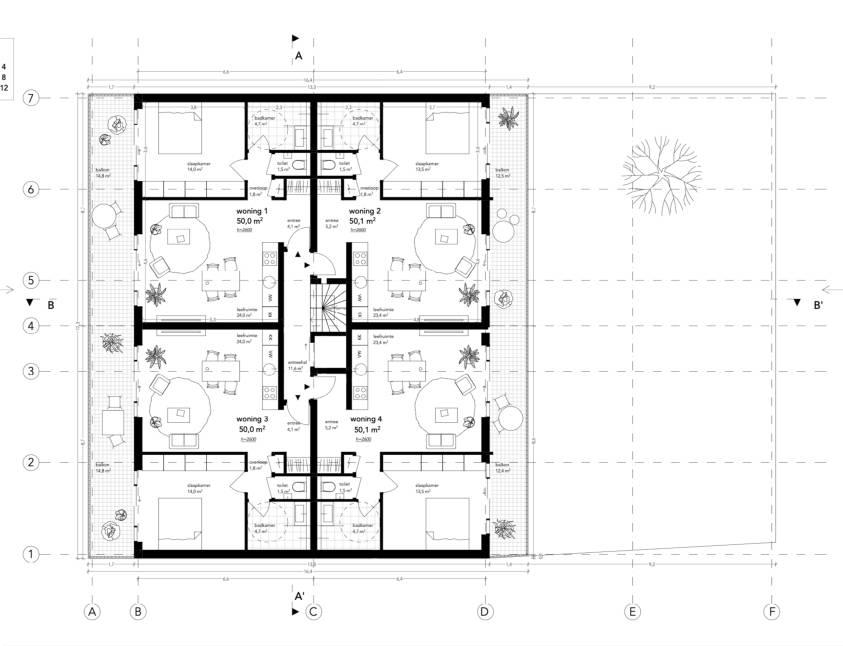
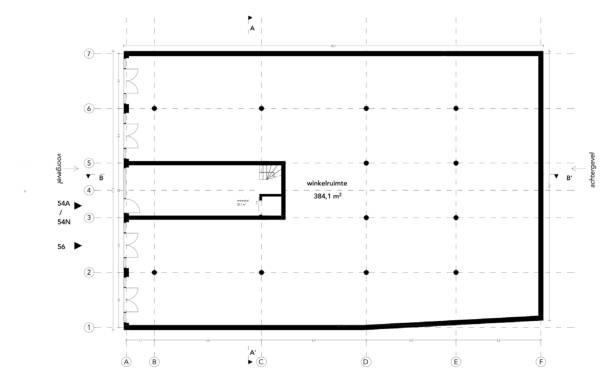
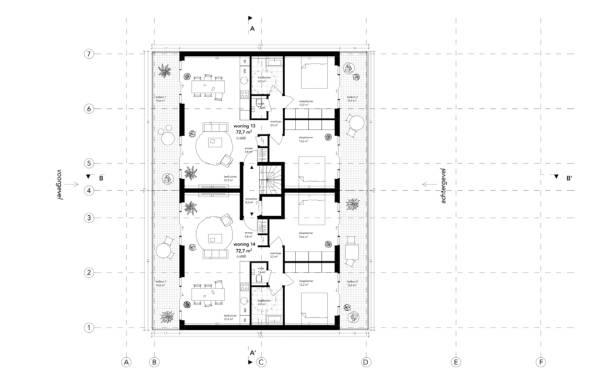
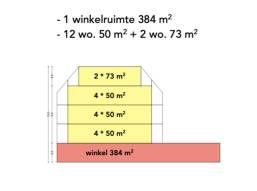
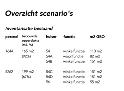
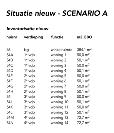
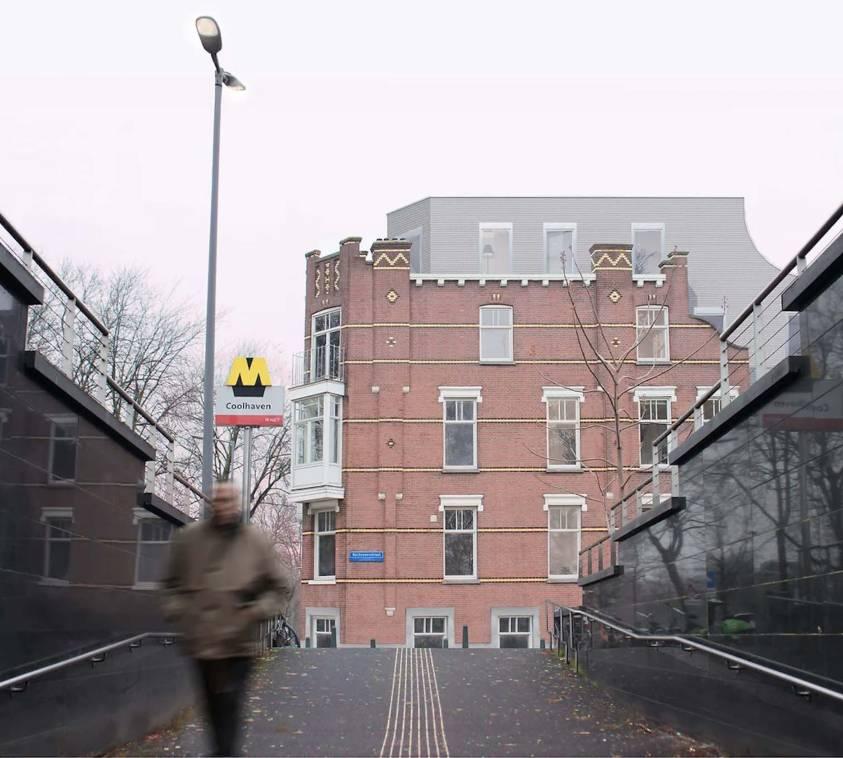
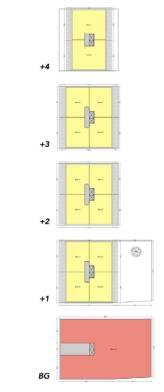
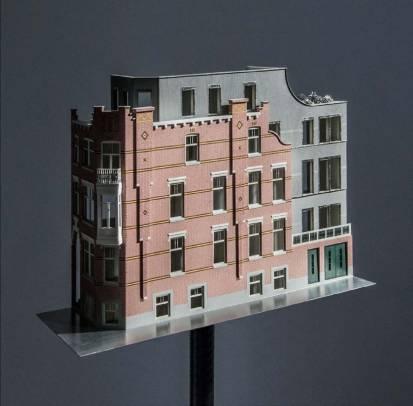
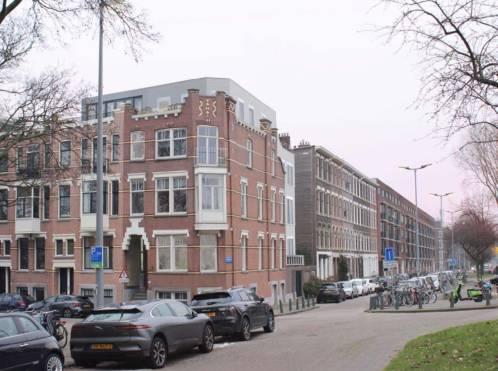
Transformation from retail function to resdential complex
2023 ongoing Type housing, mix-used
O md-2 architects
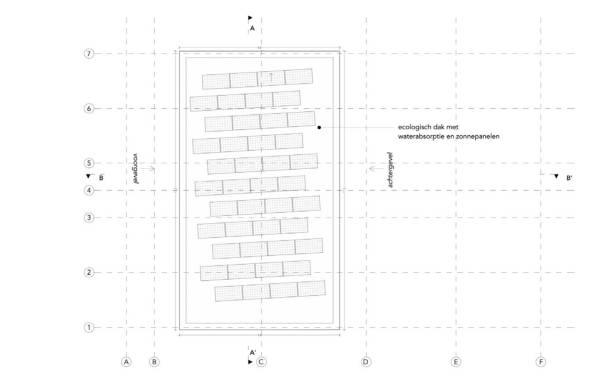
Task schematic design & development, drawings, zone de ning, preliminary request document, 3D
O
H singel, Rotterdam