INTERIOR ARCHITECTURE PORTFOLIO

-2CONTACT INFORMATION
781-999-4576
STELLA PSIAKIS
SPSIA832@MAIL.ENDICOTT.EDU LINKEDIN: STELLAPSIAKIS INSTAGRAM: SP_INTERIORDESIGNS PERSONAL WEBSITE:
-3TABLE OF CONTENTS ABOUT ME__________________________________________________________________________________________________________4 RESIDENTIAL _________________________________________________________________________________________________________5 PUBLIC SECTOR ____________________________________________________________________________________________________6 HEALTHCARE ________________________________________________________________________________________________________8 CORPORATE__________________________________________________________________________________________________12 CONSTRUCTION DOCUMENTS_______________________________________________________________________________________14 HAND RENDERINGS________________________________________________________________________________________________16 CUSTOM TEXTILE___________________________________________________________________________________________________18 FOCUS PROJECT___________________________________________________________________________________________________20 BERGMEYER WORK EXAMPLES______________________________________________________________________________________22
ABOUT ME
I am an organized and hard-working designer who is interested in the residential, hospitality, and commercial fields of interior architecture. I am eager to learn from design professionals on how to manage everything from large-scale projects to intricate details. My professional experience thus far has allowed me to grow and develop through client interactions and one-on-one work with lead designers. I am always looking to learn, and I enjoy working closely with my peers. Additionally, my ability to communicate clearly and follow directions allows me to excel in leadership roles.
-4-

BEDROOM 1 MASTER BEDROOM STUDY BEDROOM 2 HALL #1 ENTRY HALL W.C. HALL #2 LINEN Scale: 1/8"=1' SECOND LEVEL FLOOR PLAN 1 2 101 2 101 1 101 0 2' 4' STORAGE CLOSET MASTER BEDROOM 9' 5'-10" 3'-3" 5'-7" 2'-61 2 5" 2'-71 2 5" 3'-51 2 10'-1" 31 2 " 2'-71 2 " 7" 1'-21 2 " 31 2 " 5'-3" 31 2 " 7' 5'-2" 7'-4" 6'-6" 4'-01 2 " 1'-91 2 " CLOSET TUB VANITY HALL #2 STUDY 7'-61 2 " 3'-5" 2" 41 2 1'-11" 2'-7" 4'-1" 8" 6" 6'-81 2 " 41 2 " 3'-4" 1'-4" 5" 7'-11 2 " 6'-81 2 " 2'-6" 1'-41 2 " 1" 10" 3' 3'-3" Scale: 1/4"=1' MAIN BEDROOM SECTION Scale: 1/4"=1' SECOND LEVEL ELEVATION 1 101 2 101 0 1' 2' STUDY BEDROOM 2 LINEN STORAGE CLOSET MASTER BEDROOM 9' 5'-10" 3'-3" 5'-7" 2'-61 2 " 5" 2'-71 2 5" 3'-51 2 10'-1" 31 2 " 2'-71 2 " 7" 1'-21 2 " 31 2 " 5'-3" 31 2 " 7' 5'-2" 7'-4" 6'-6" 4'-01 2 " 1'-91 2 " CLOSET TUB VANITY HALL #2 STUDY 7'-61 2 3'-5" 2" 41 2 " 1'-11" 2'-7" 4'-1" 8" 6" 6'-81 2 " 41 2 " 3'-4" 1'-4" 5" 7'-11 2 " 6'-81 2 " 2'-6" 1'-41 2 " 1" 10" 3' 3'-3" Scale: 1/4"=1' MAIN BEDROOM SECTION Scale: 1/4"=1' SECOND LEVEL ELEVATION 1 101 2 101 0 1' 2' BEDROOM 2 LINEN STORAGE CLOSET MASTER BEDROOM 9' 5'-10" 3'-3" 5'-7" 2'-61 2 5" 2'-71 2 5" 3'-51 2 10'-1" 31 2 " 2'-71 2 " 7" 1'-21 2 " 31 2 " 5'-3" 31 2 " 7' 5'-2" 7'-4" 6'-6" 4'-01 2 " 1'-91 2 " CLOSET TUB VANITY HALL #2 STUDY 7'-61 2 3'-5" 2" 41 2 " 1'-11" 2'-7" 4'-1" 8" 6" 6'-81 2 " 41 2 " 3'-4" 1'-4" 5" 7'-11 2 " 6'-81 2 " 2'-6" 1'-41 2 " 1" 10" 3' 3'-3" Scale: 1/4"=1' MAIN BEDROOM SECTION Scale: 1/4"=1' SECOND LEVEL ELEVATION 1 101 2 101 0 1' 2' BEDROOM 1 MASTER BEDROOM STUDY BEDROOM 2 HALL #1 ENTRY HALL W.C. HALL #2 LINEN Scale: 1/8"=1' SECOND LEVEL FLOOR PLAN 1 2 101 2 101 1 0 2' 4' -5RESIDENTIAL PLANS PROJECT DESCRIPTION: These drawings were translated from original handdrafted architectural plans
CAD for interior design use.
the project was to begin space planning the multiple bedrooms as well as determine wall treatments for the bedrooms. SOFTWARE USED: AutoCAD SECTION OF MASTER BEDROOM 1 101 2 101 1 ELEVATION OF MASTER SUITE SECOND LEVEL FLOOR PLAN
into
The goal of
PUBLIC SECTOR RENDERINGS
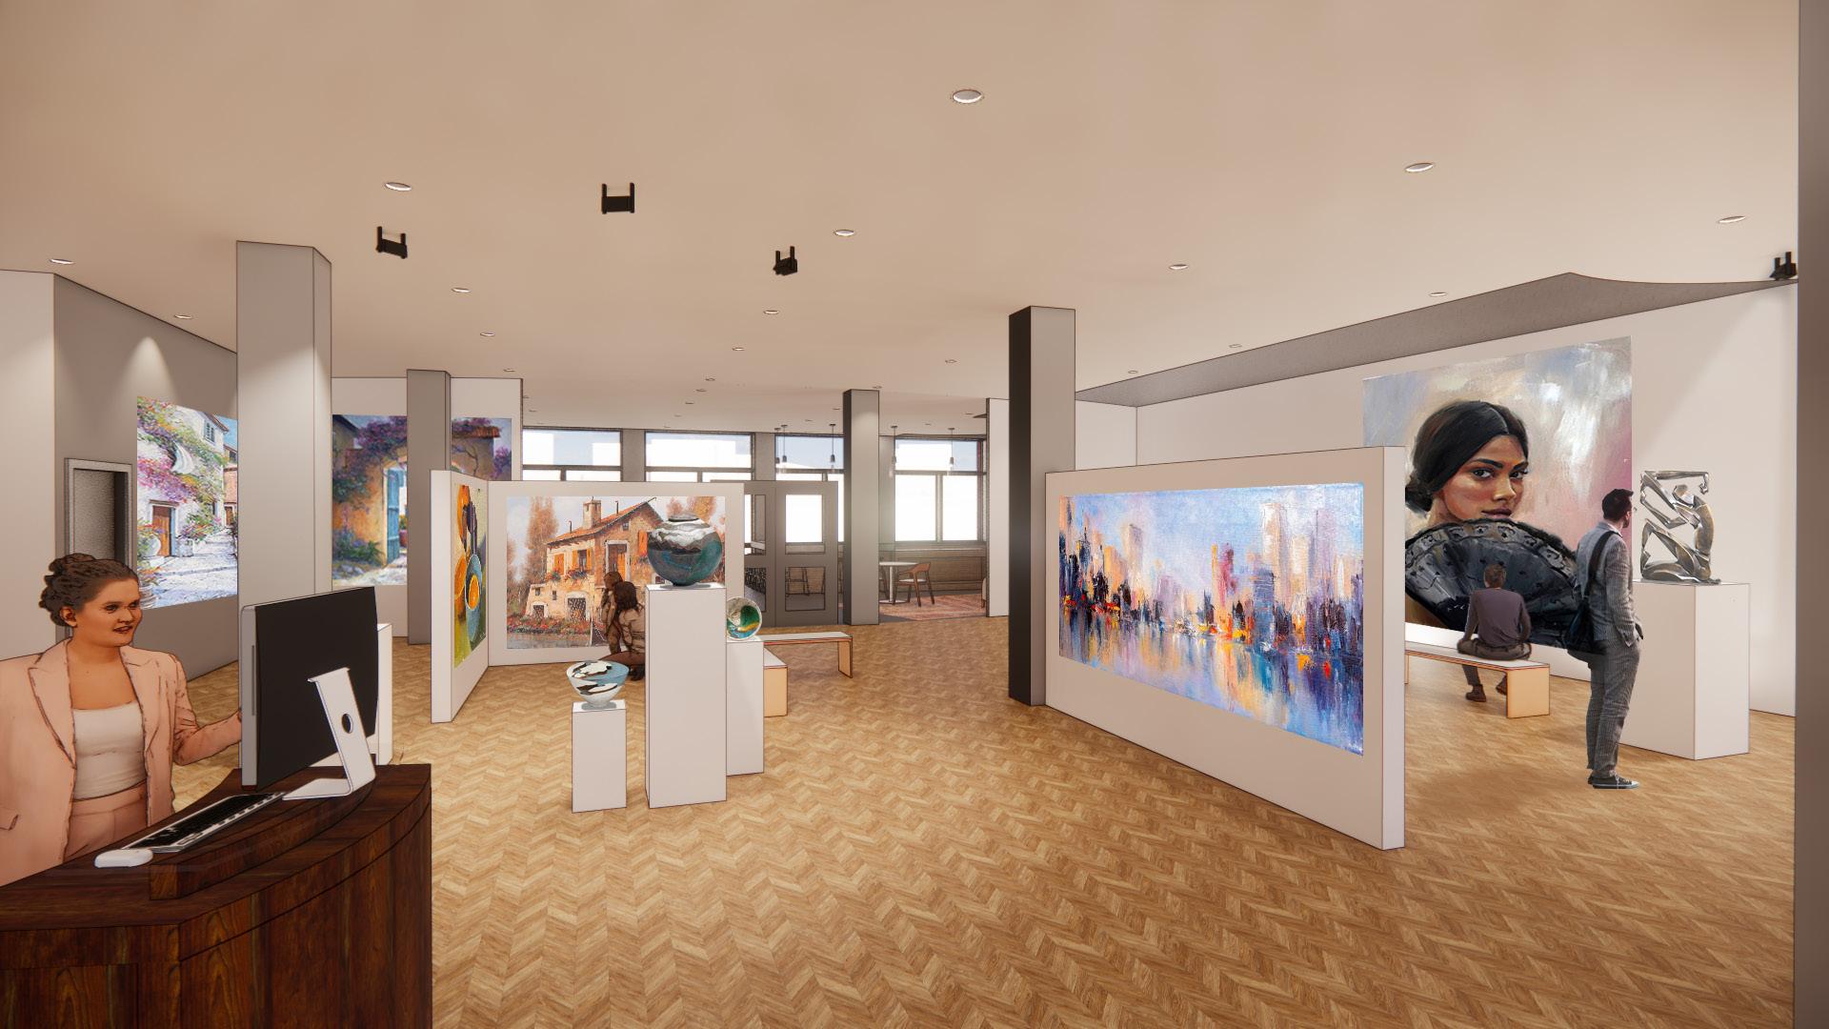
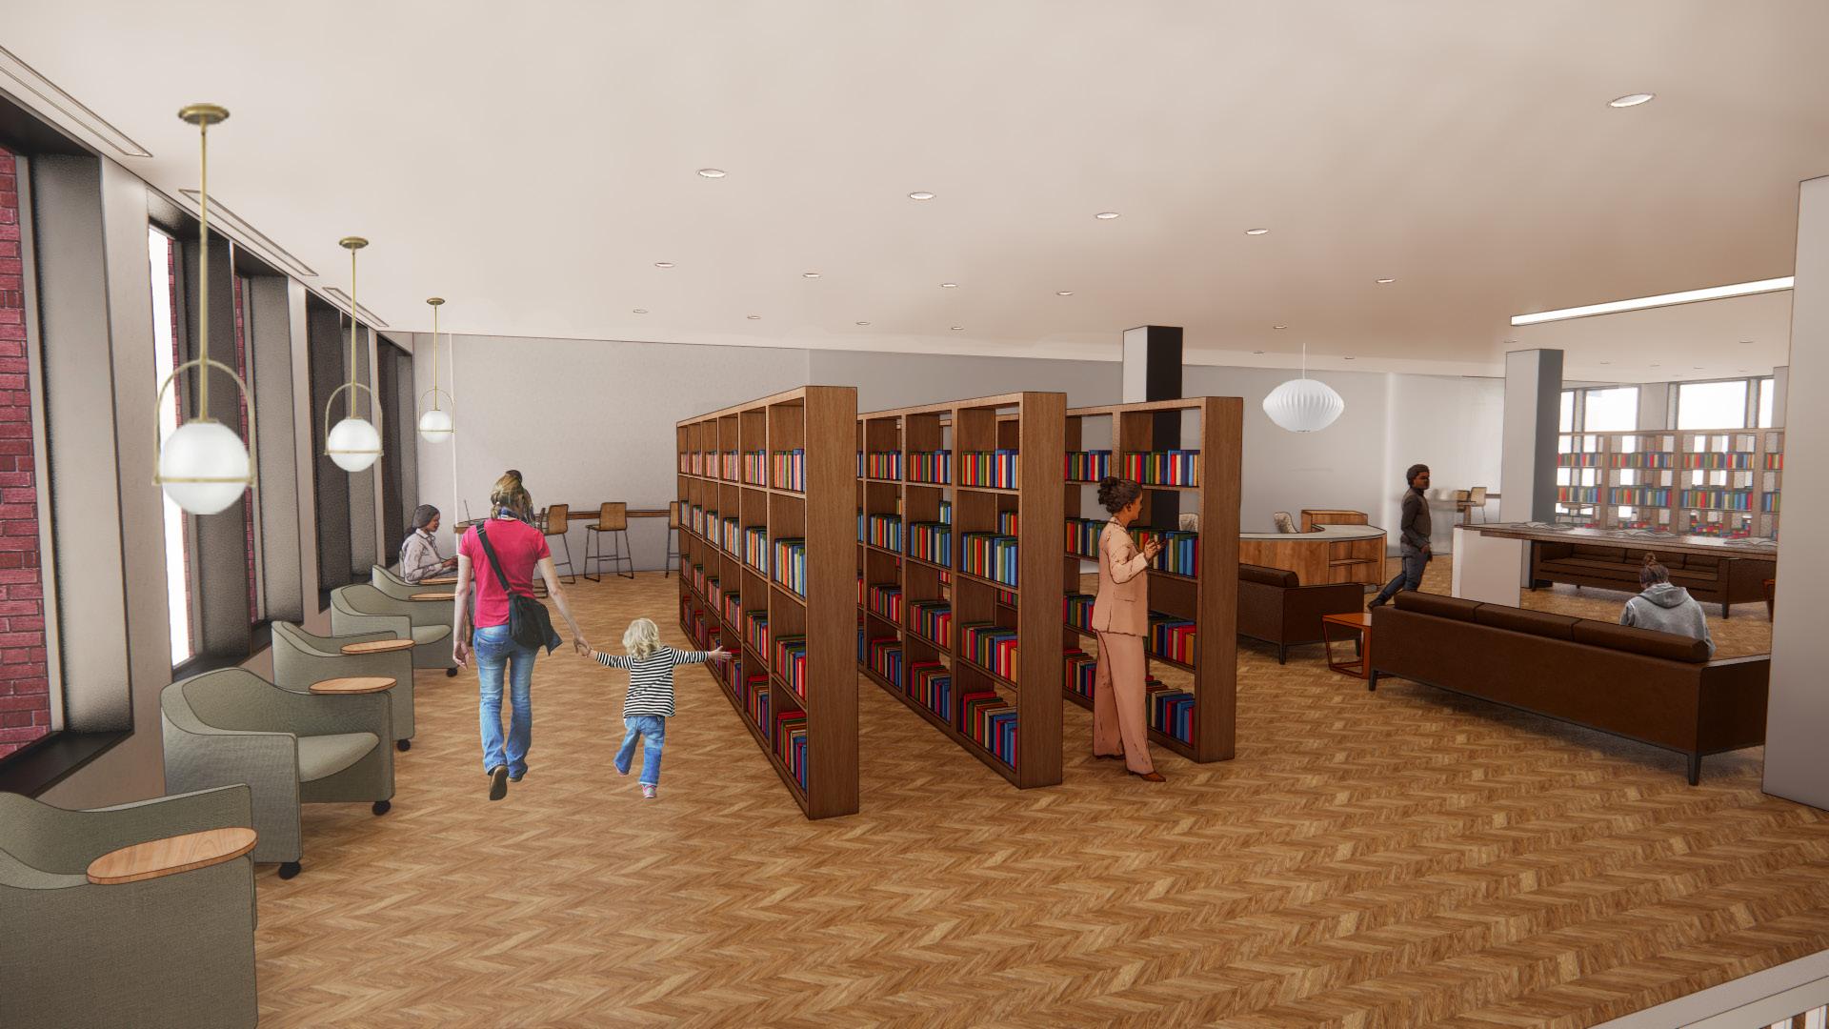
PROJECT DESCRIPTION: Focused on the gallery, cafe, and library spaces of a multi-use building in Greenwich Village. The goal was to create a bright and inviting environment for the public that incorporates accessibility considerations, customization, and daylighting . The demographics of the area dictated the modern style with more classic elements.
SOFTWARE USED: Revit, Enscape, Photoshop
-6-
COMMUNITY LIBRARY SPACE
COMMUNITY GALLERY SPACE
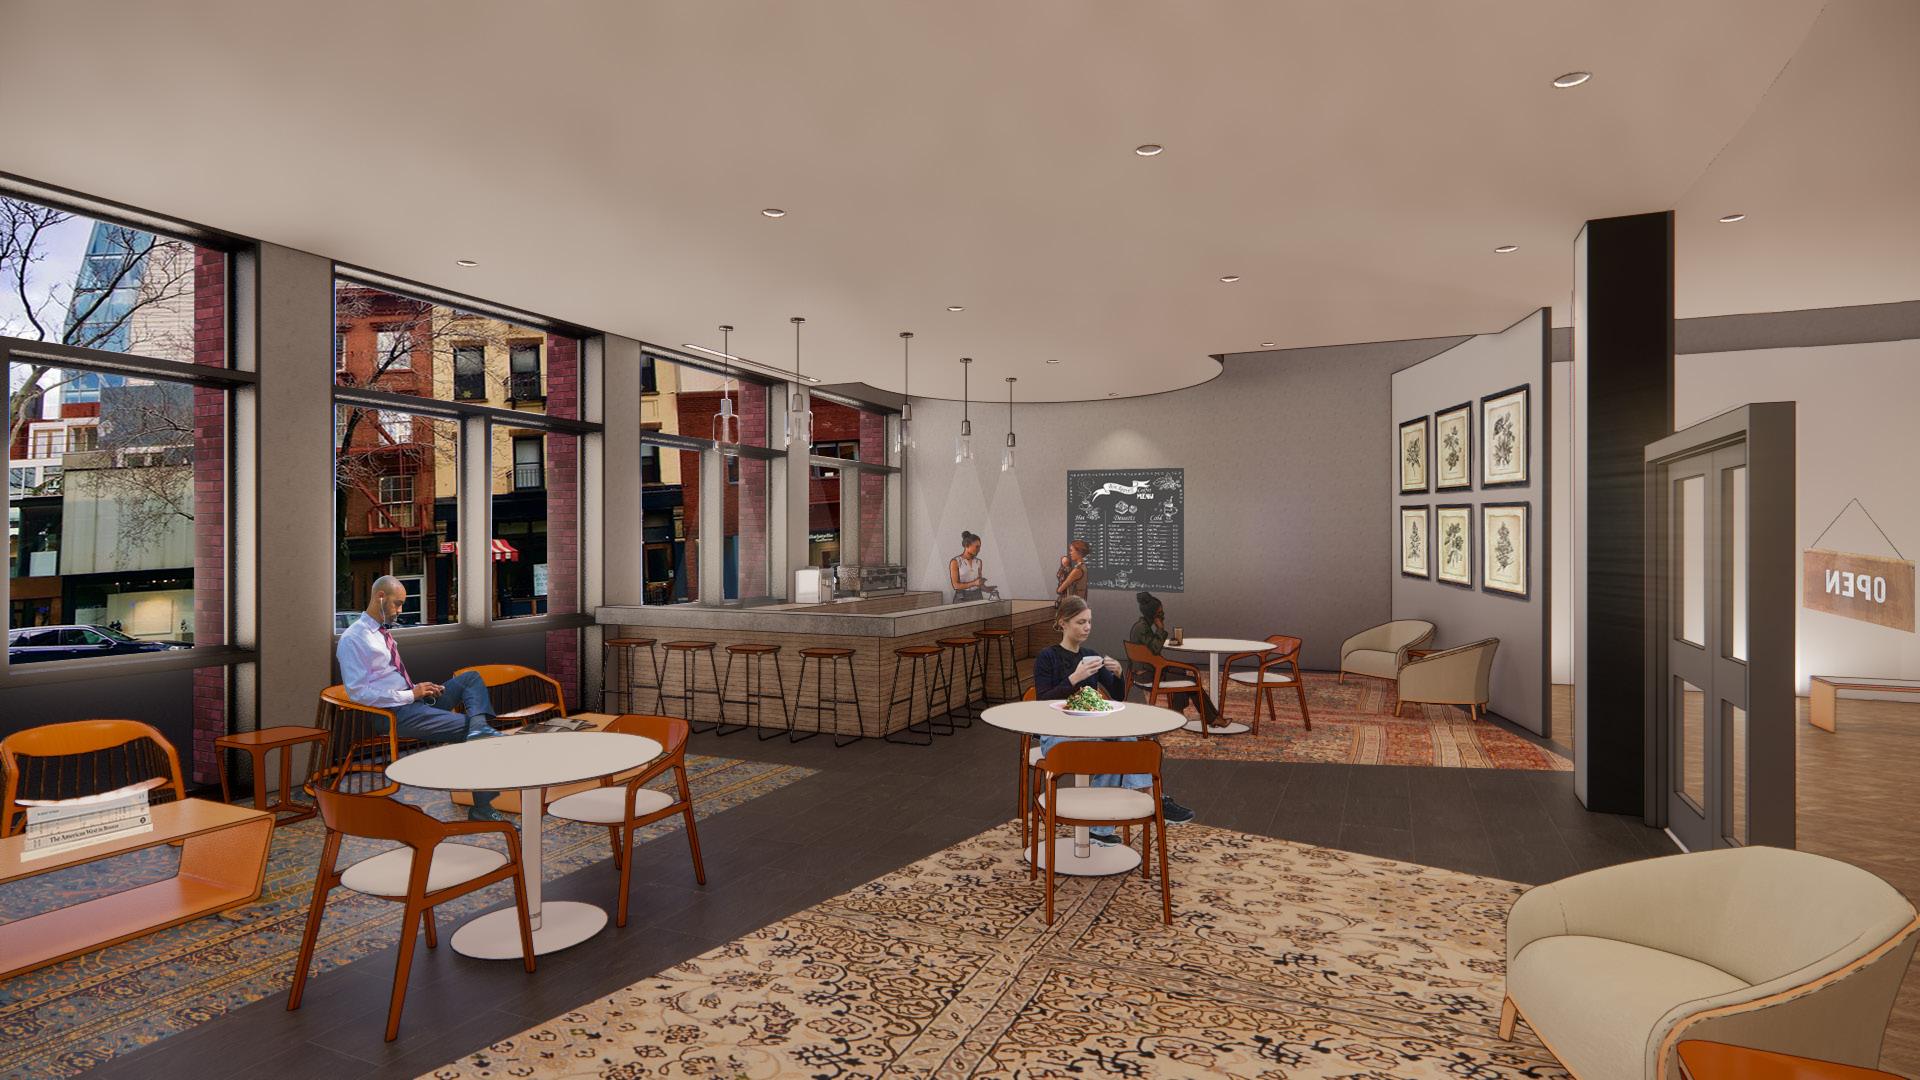
-7PUBLIC CAFE SPACE
HEALTHCARE CONCEPT
ELEMENTS AND PRINCIPLES
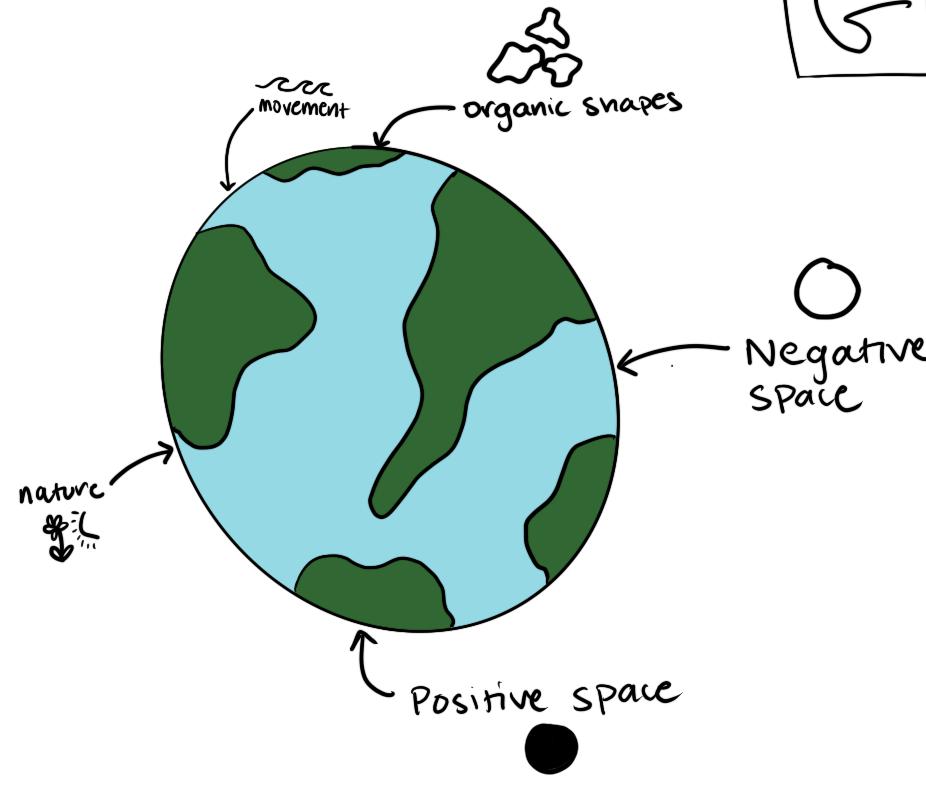
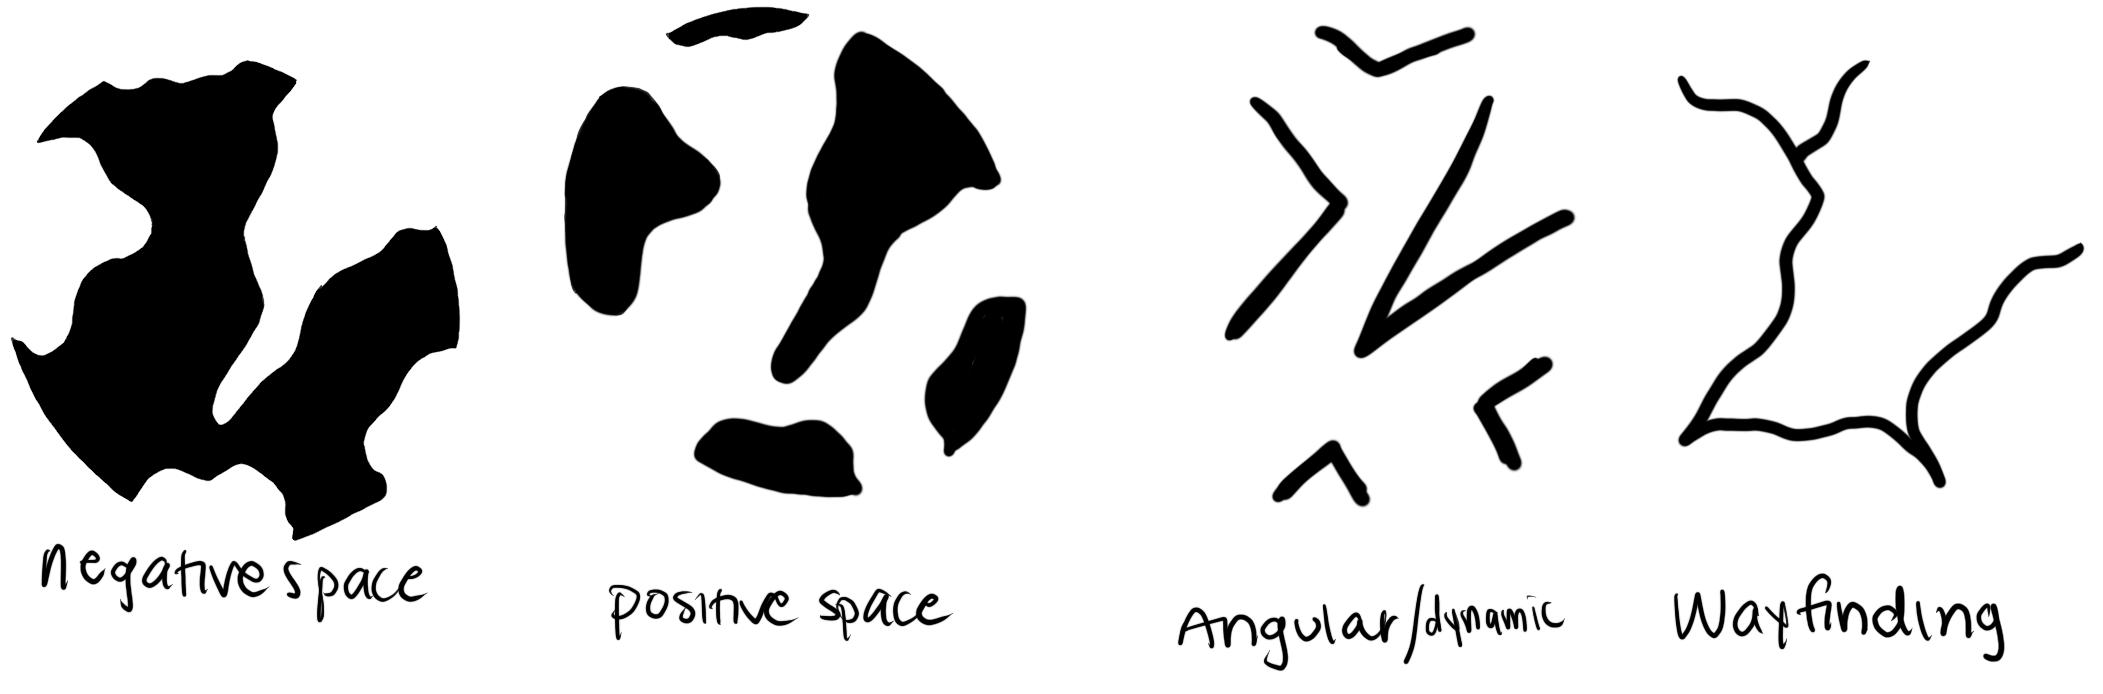
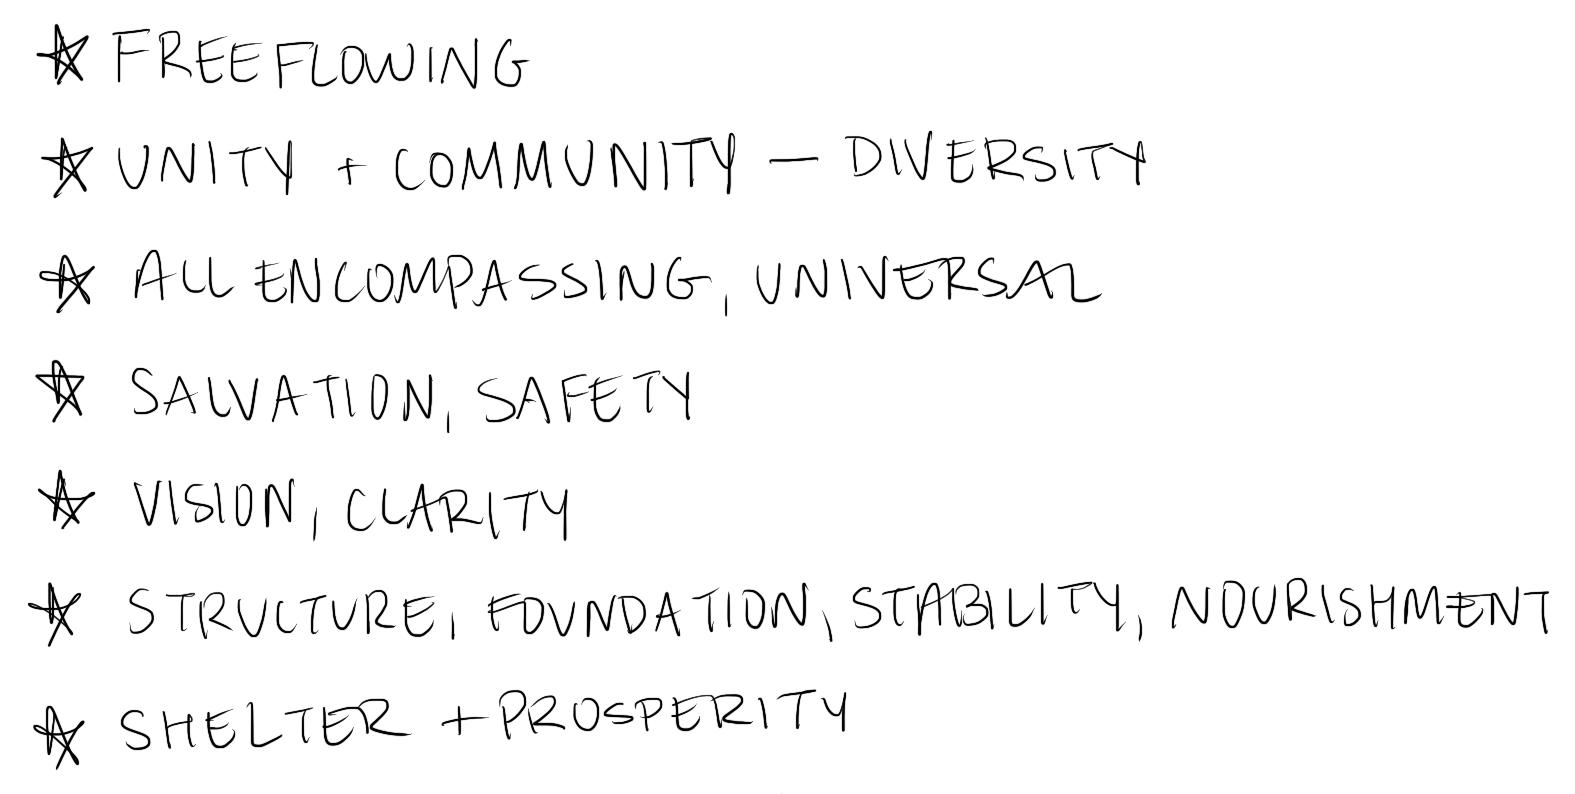
PROJECT DESCRIPTION: The goal was to determine the concept for a healthcare facility. A globe symbolizes unity and community . Paid attention to the angular and fluid lines created as well as positive and negative space. Will be utilizing the concepts of public (negative) and private (positive) space throughout the facility. Safety, health, and wellness are also key considerations. SOFTWARE USED: Procreate CONCEPT -
-8-
GLOBE
PARTI DIAGRAMMING
PROJECT DESCRIPTION: Thought process for space planning of a community healthcare facility. The site diagram with the noise sources, views, and sunlight considerations helped to determine locations for the urgent care, emergency department, and rehab facilities. The ideation sketches helped determine how a healing garden might be incorporated into the facility.
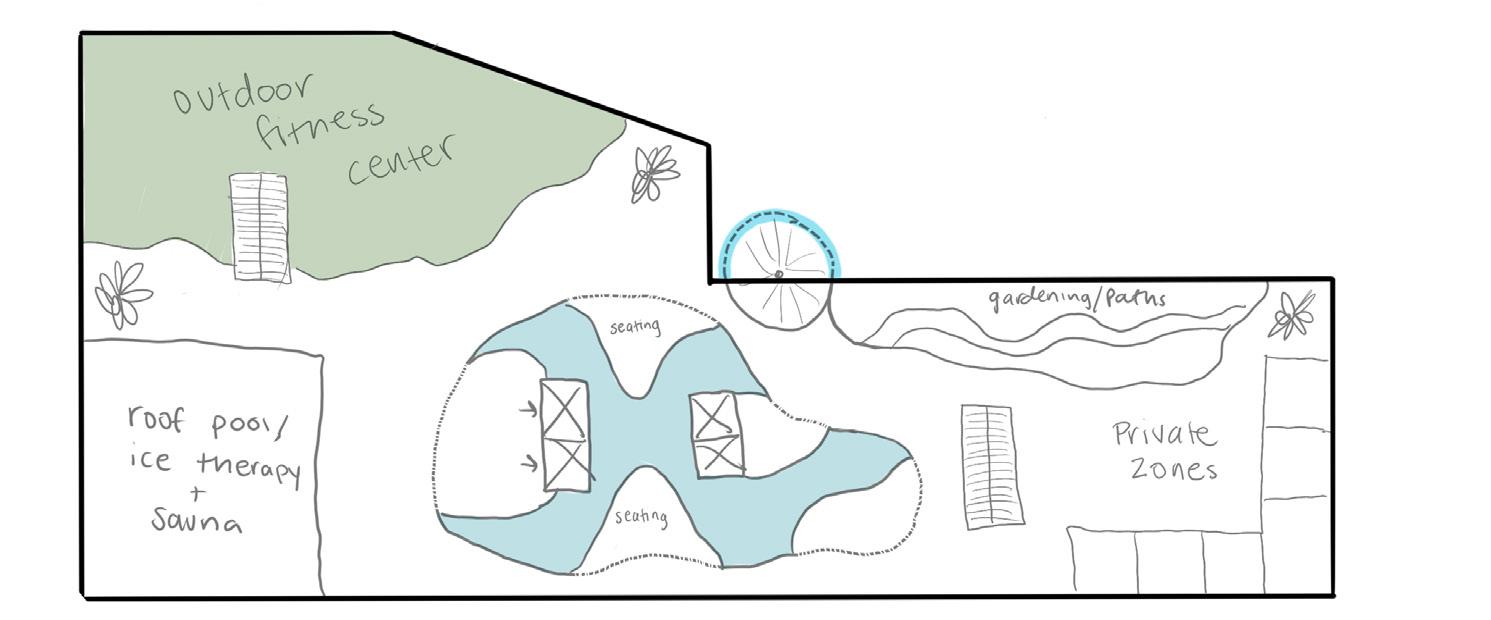
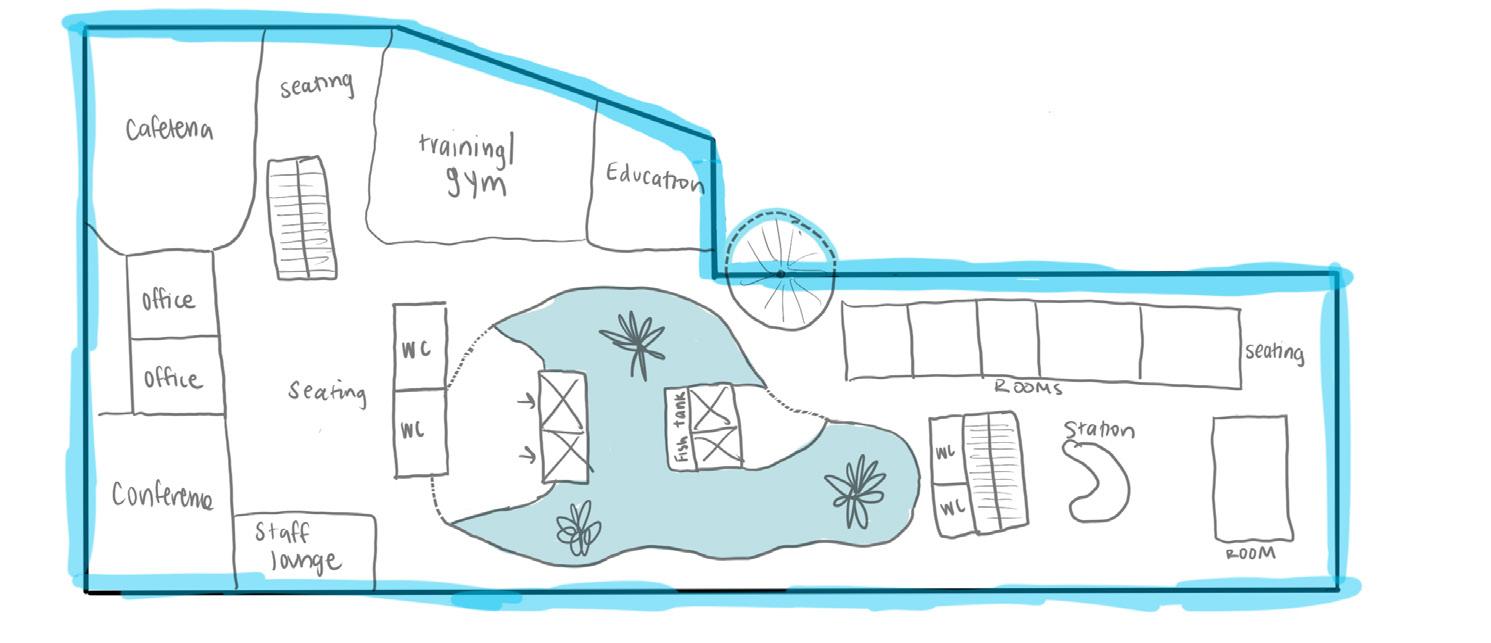
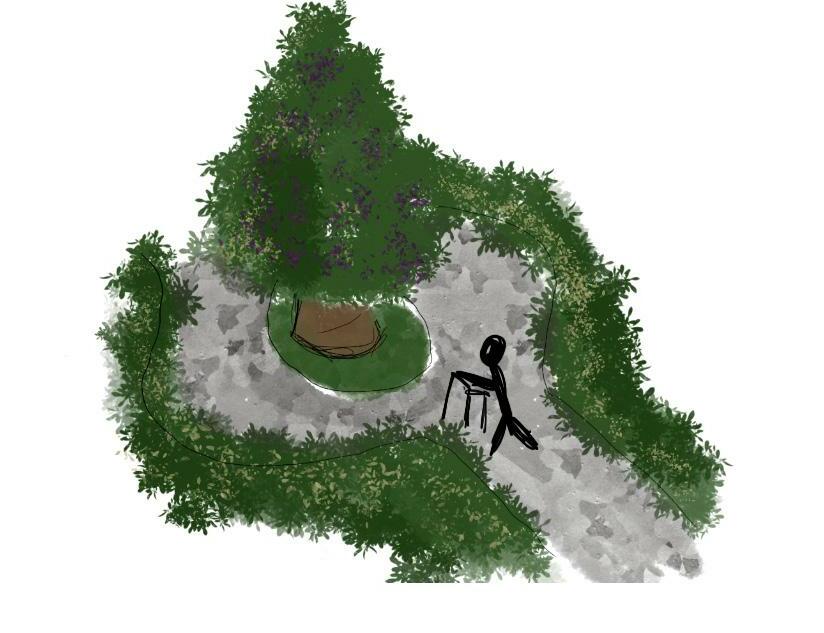
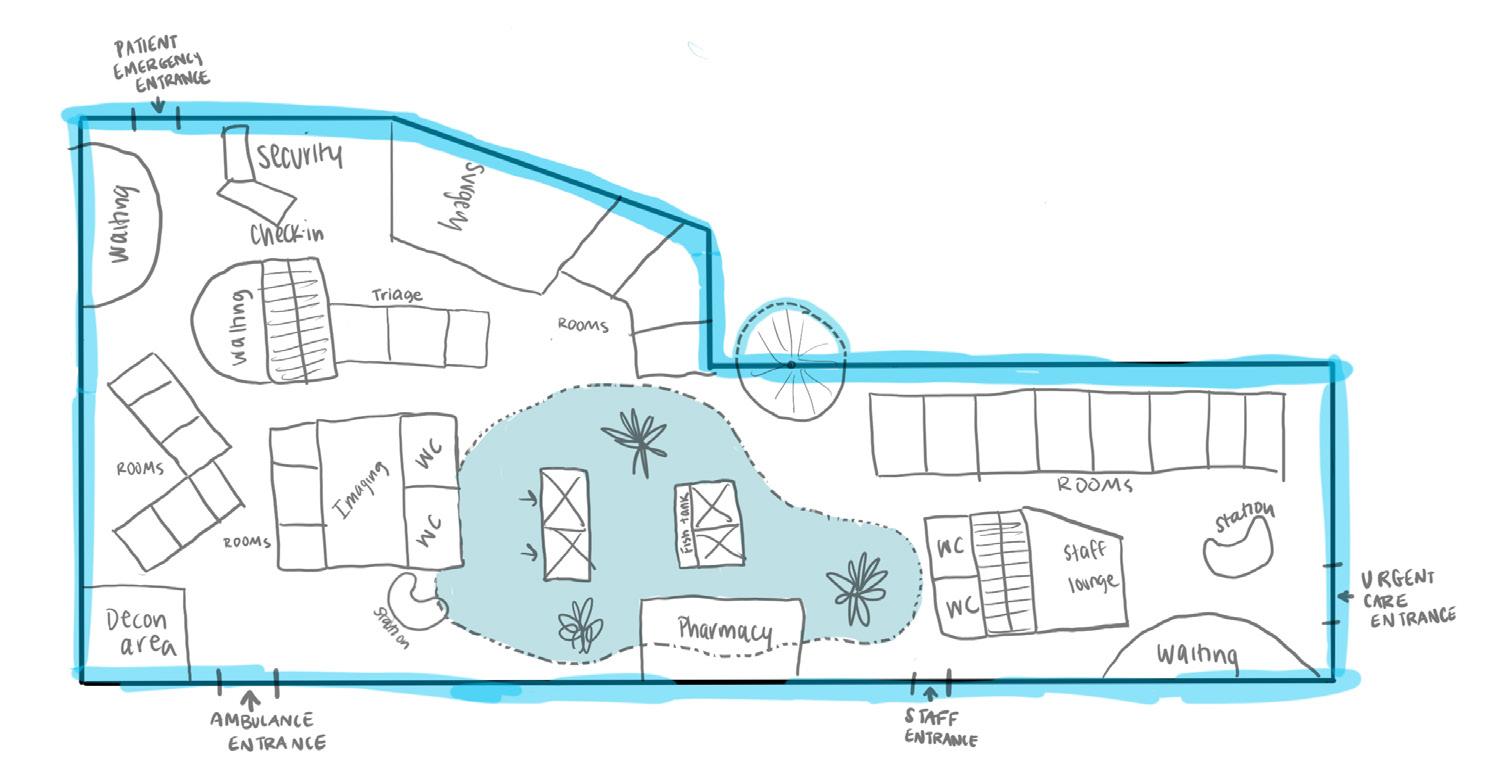
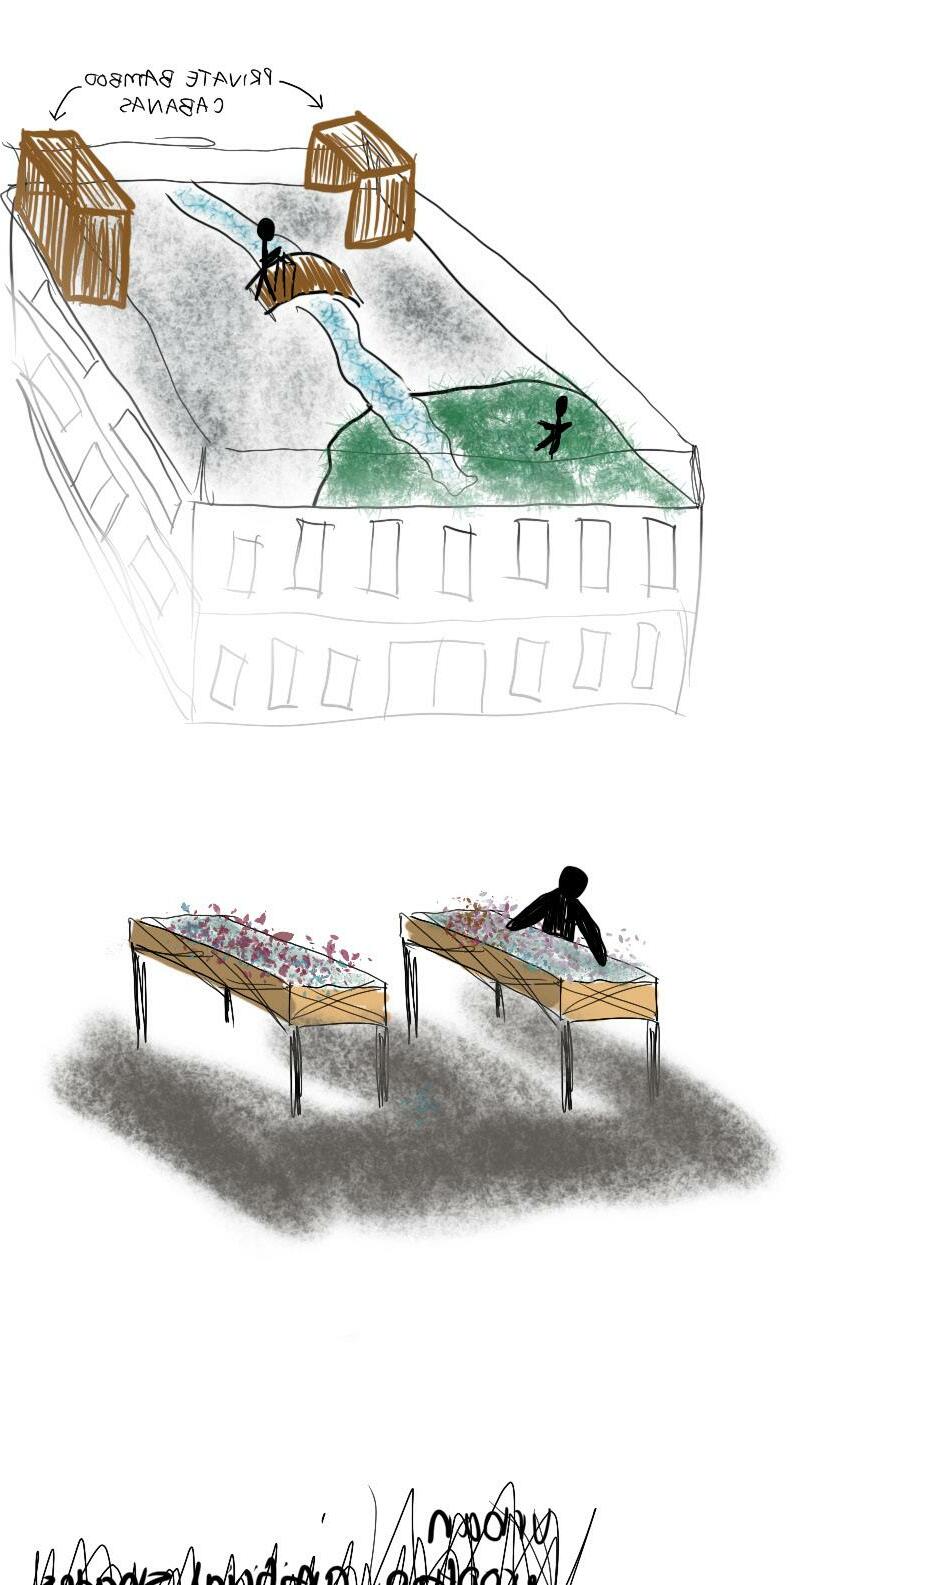
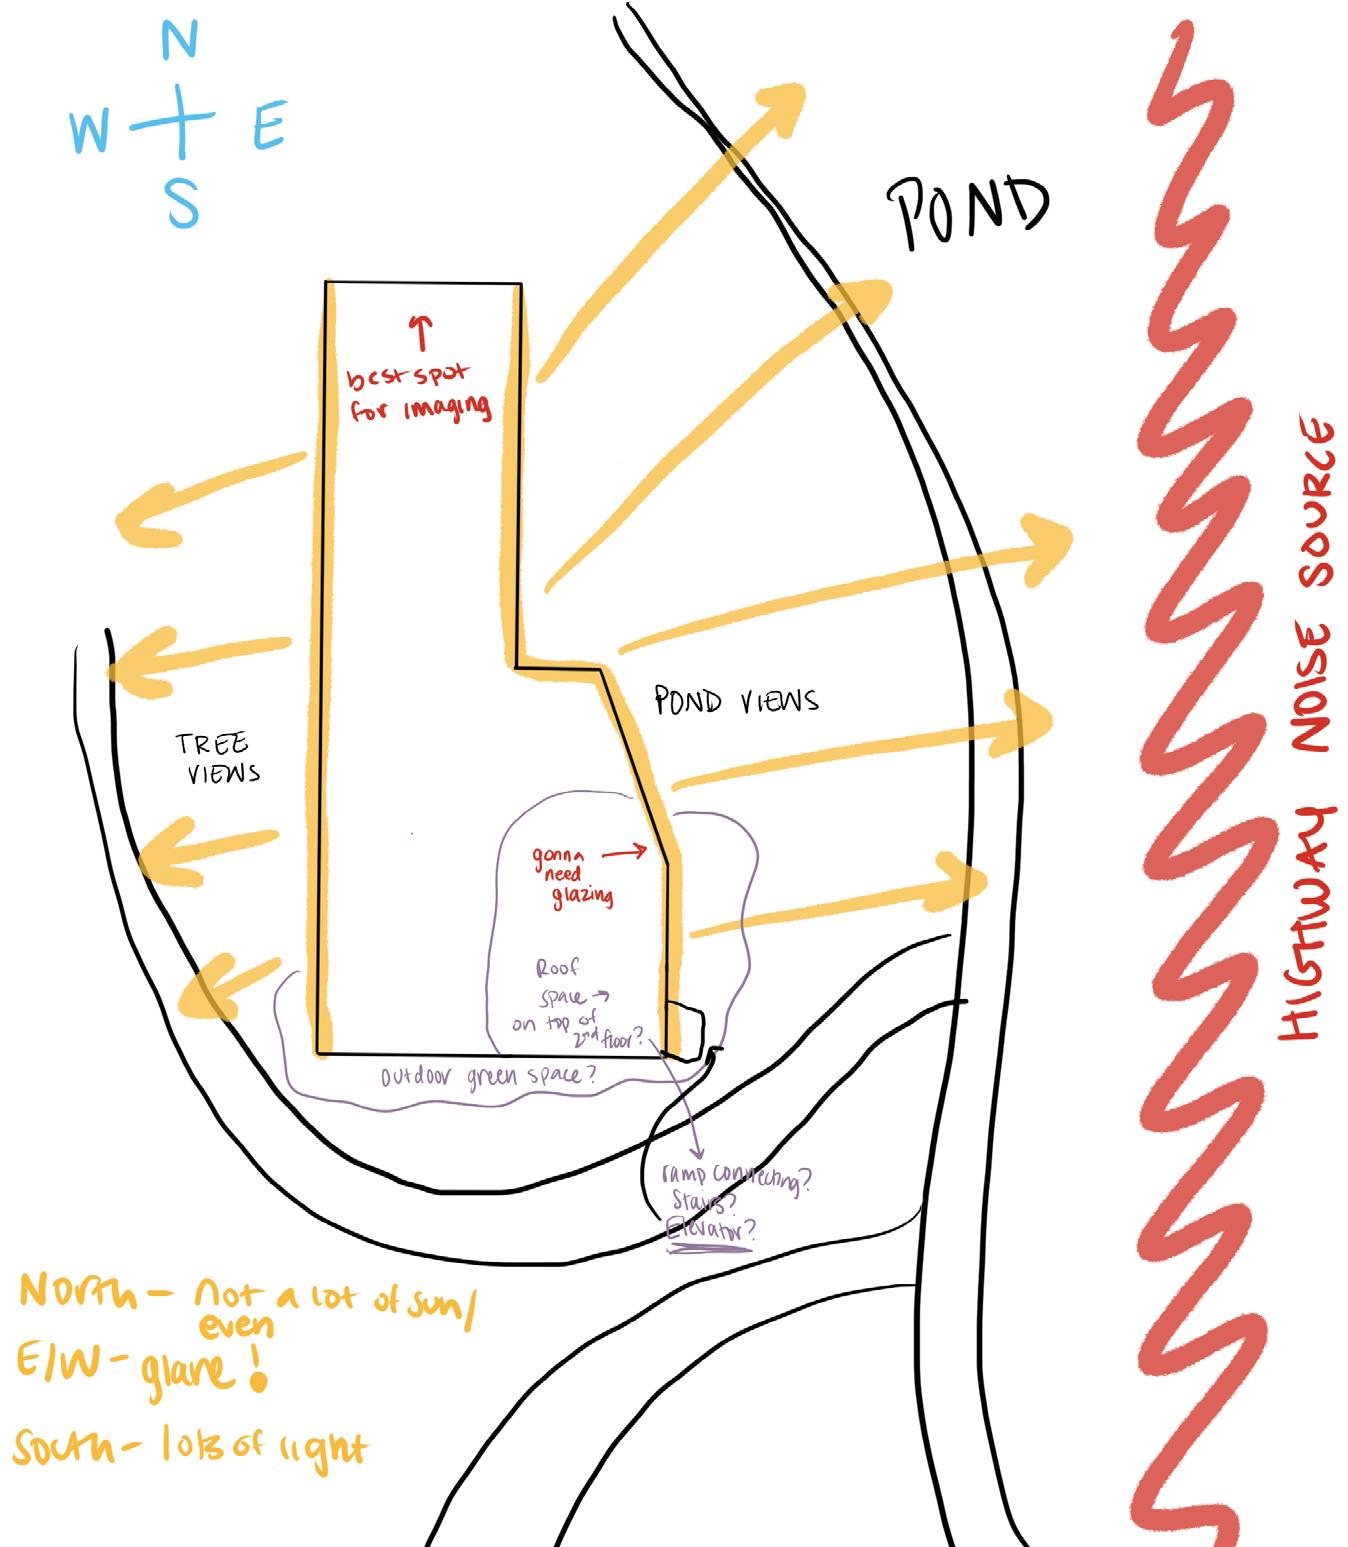
SOFTWARE USED: Procreate
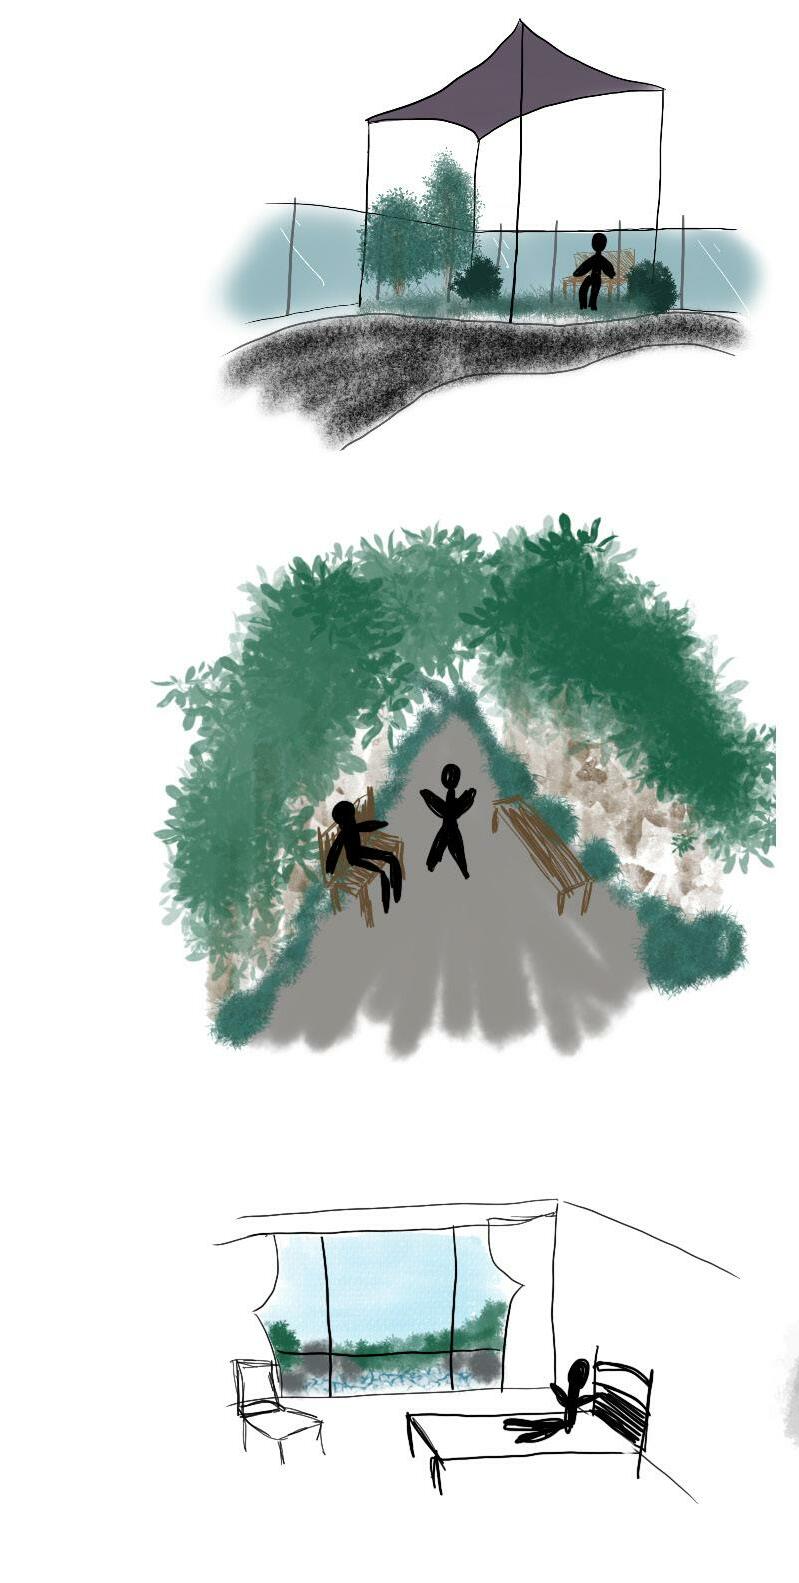
HEALTHCARE PROCESS WORK
-9-
FIRST FLOOR SECOND FLOOR ROOFTOP SITE DIAGRAM HEALING GARDEN IDEATION
HEALTHCARE FACILITY
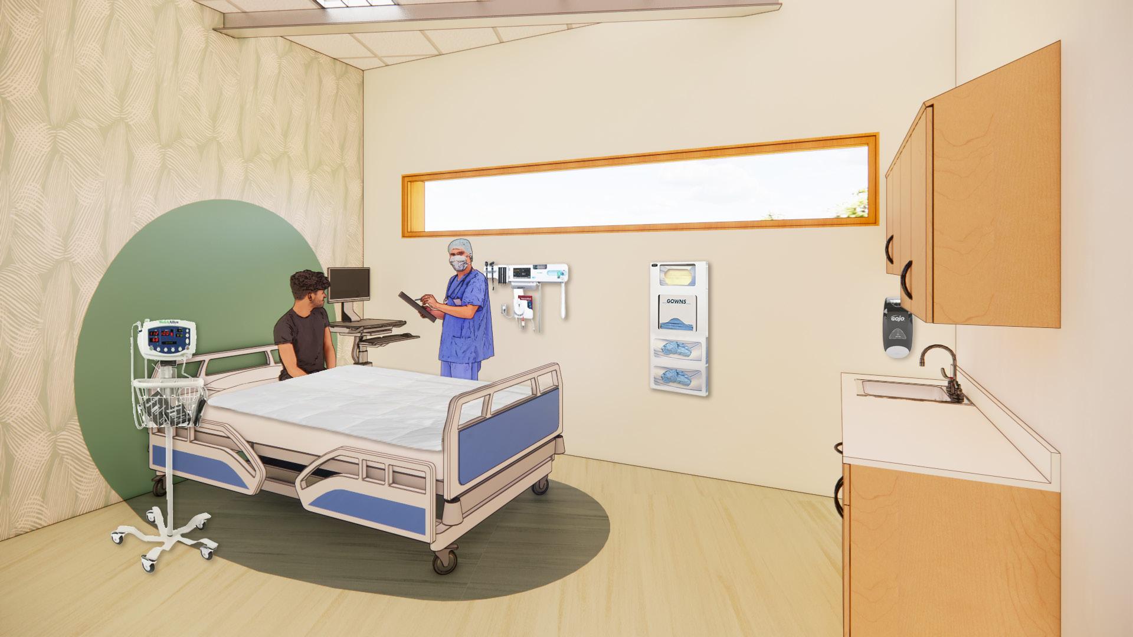
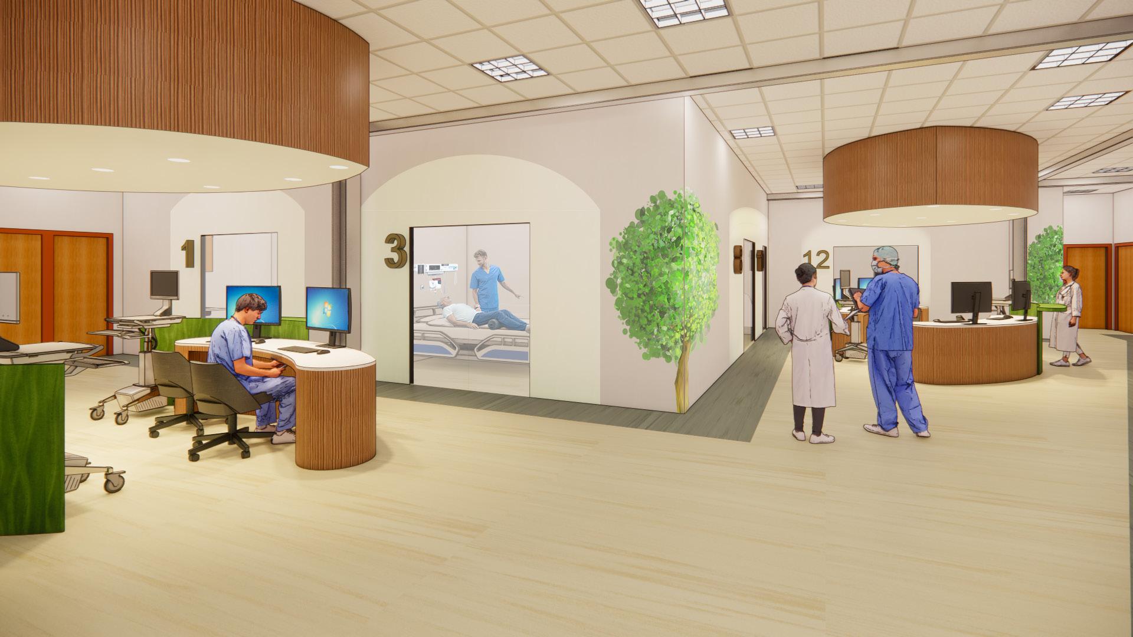
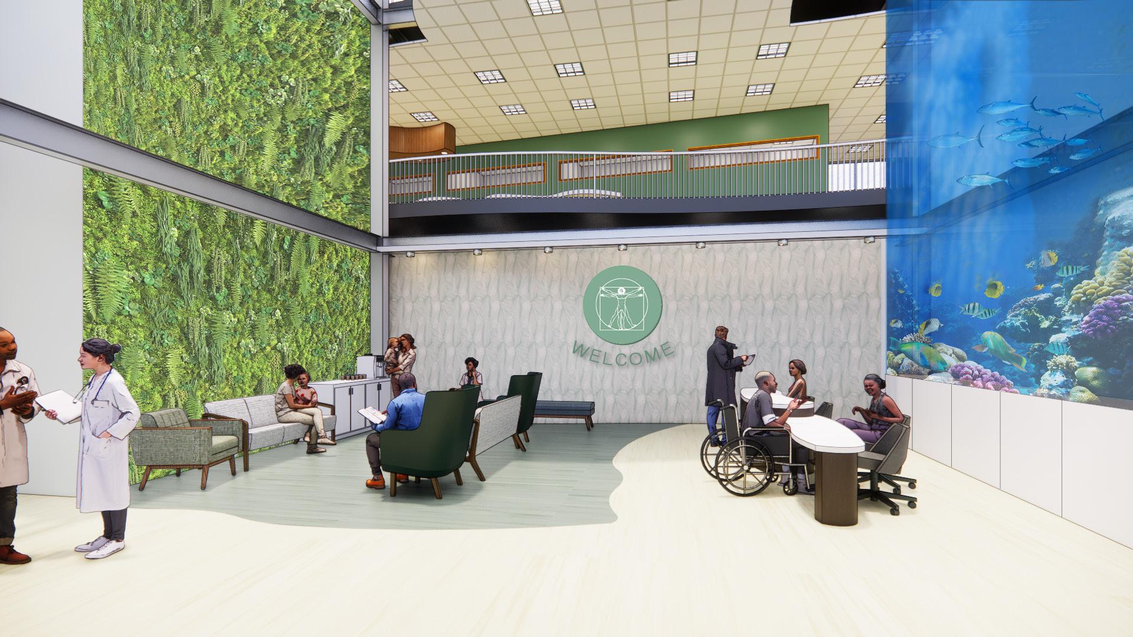
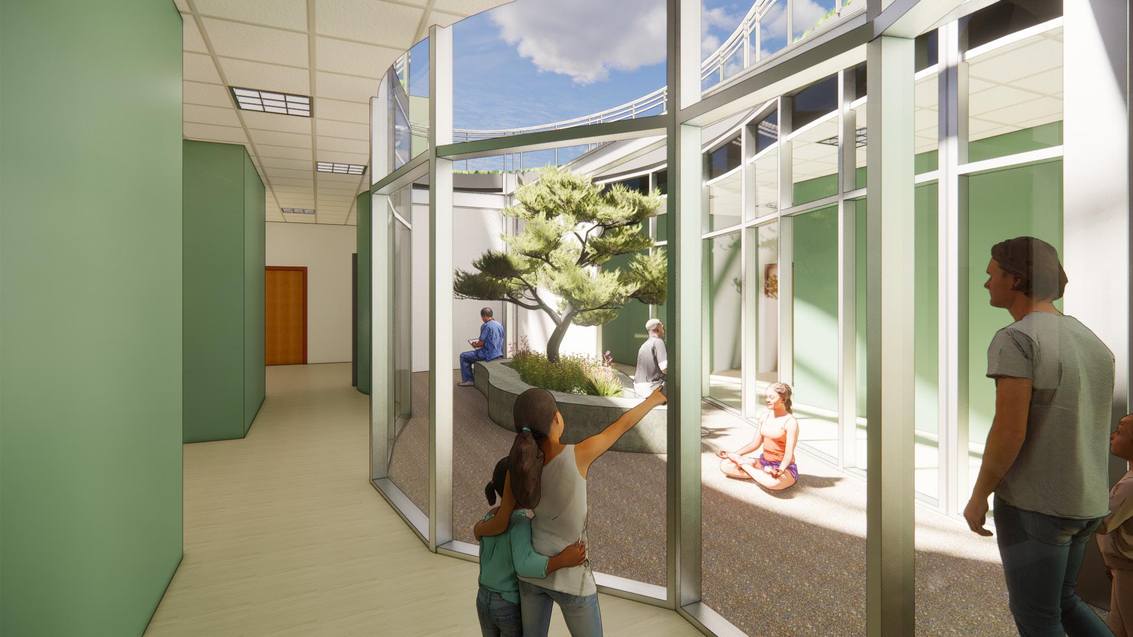
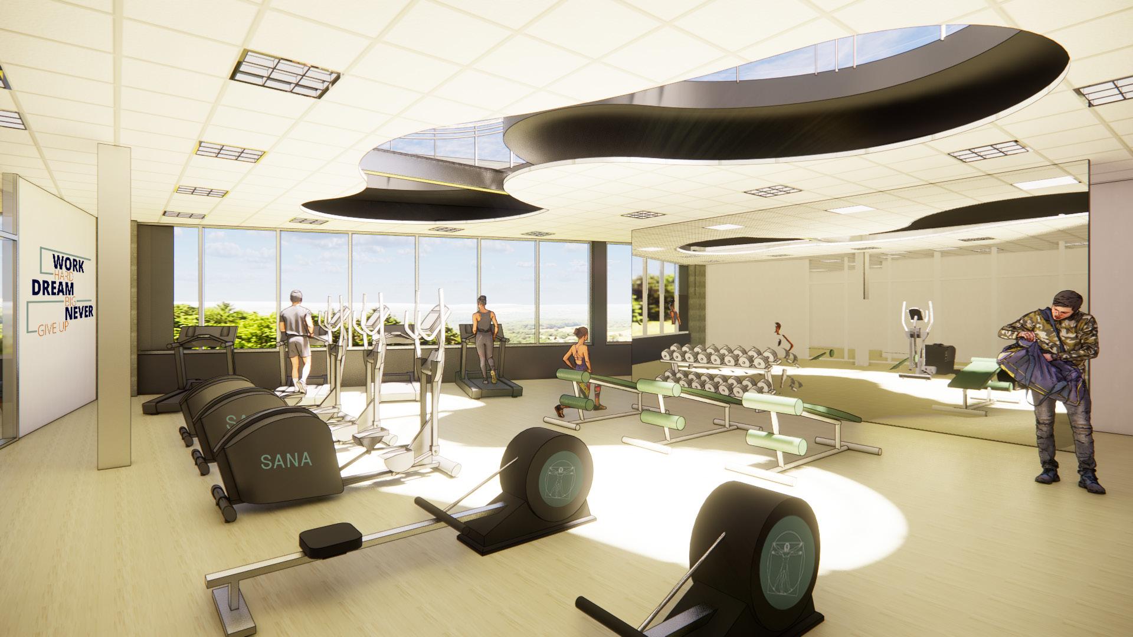
PROJECT DESCRIPTION: Tasked with designing community health center that housed emergency, urgent care, and rehabilitation services . SANA Community Health and Wellness is a minimalist style facility that prioritizes the wellbeing of its users. With privacy, biophilia, and wayfinding considerations, the final designs exhibit the functional and aesthetic beauty of SANA.
SOFTWARE USED: Revit, Enscape, Photoshop
-10-
ACUTE CARE NURSES STATIONS MAIN ENTRANCE ATRIUM SPACE ACUTE CARE ROOM
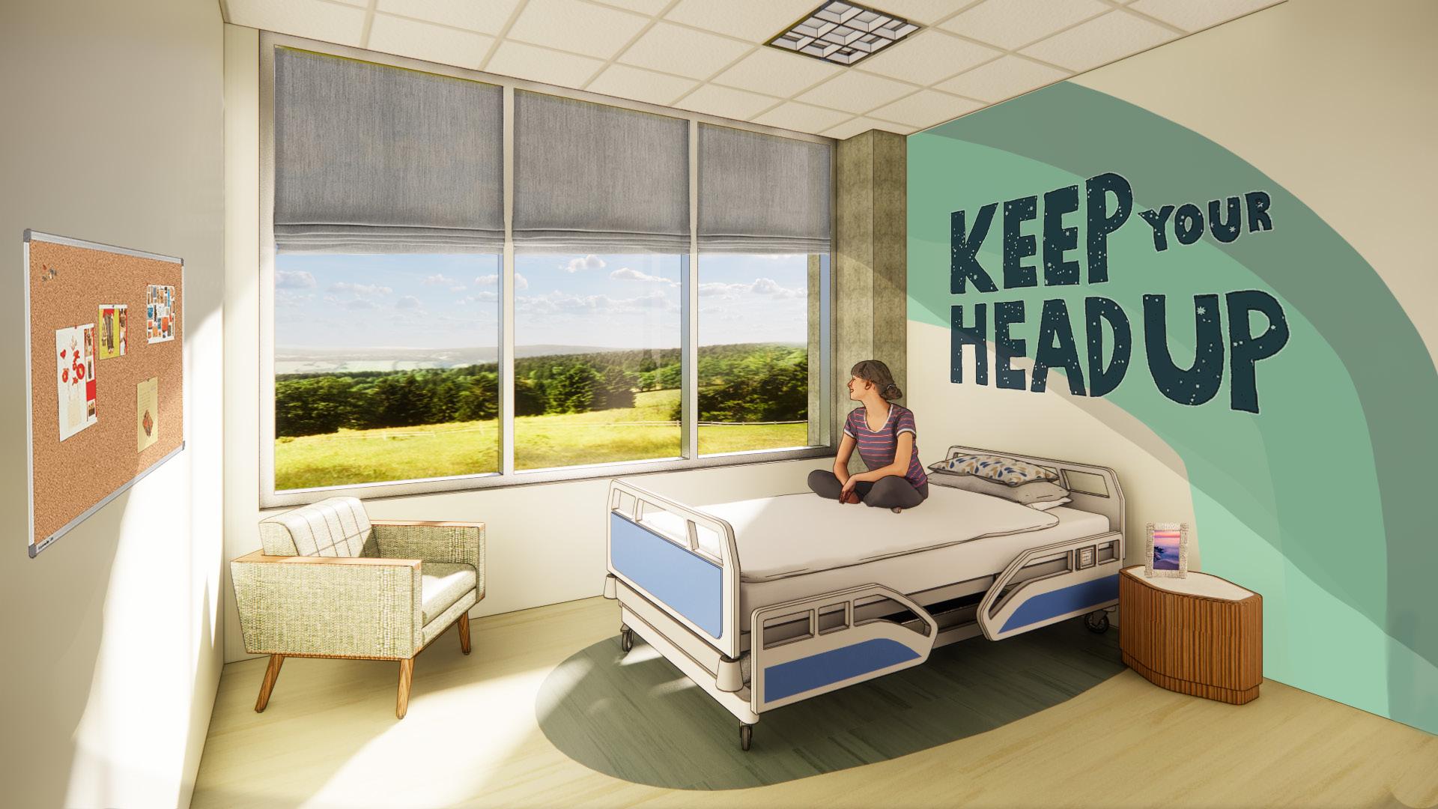
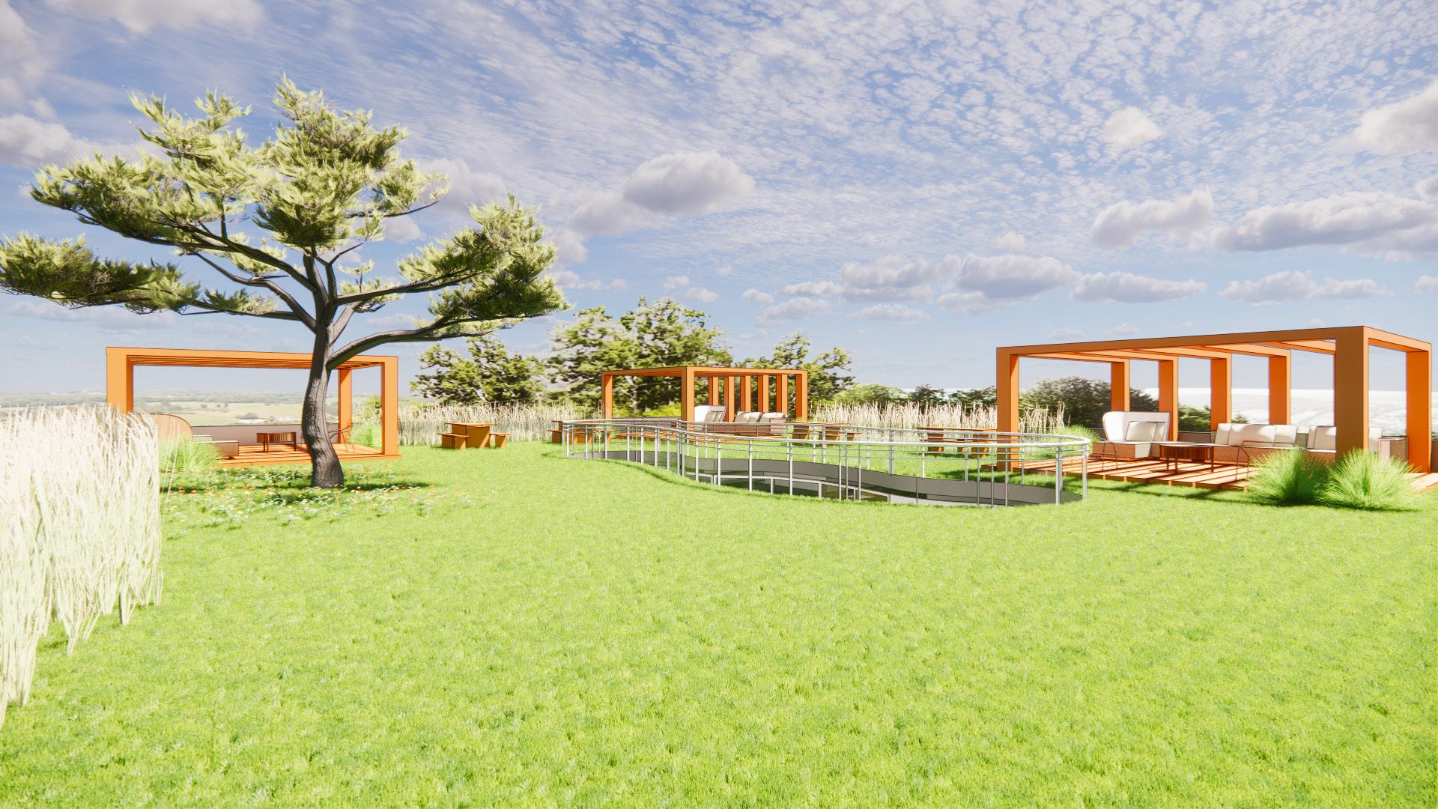
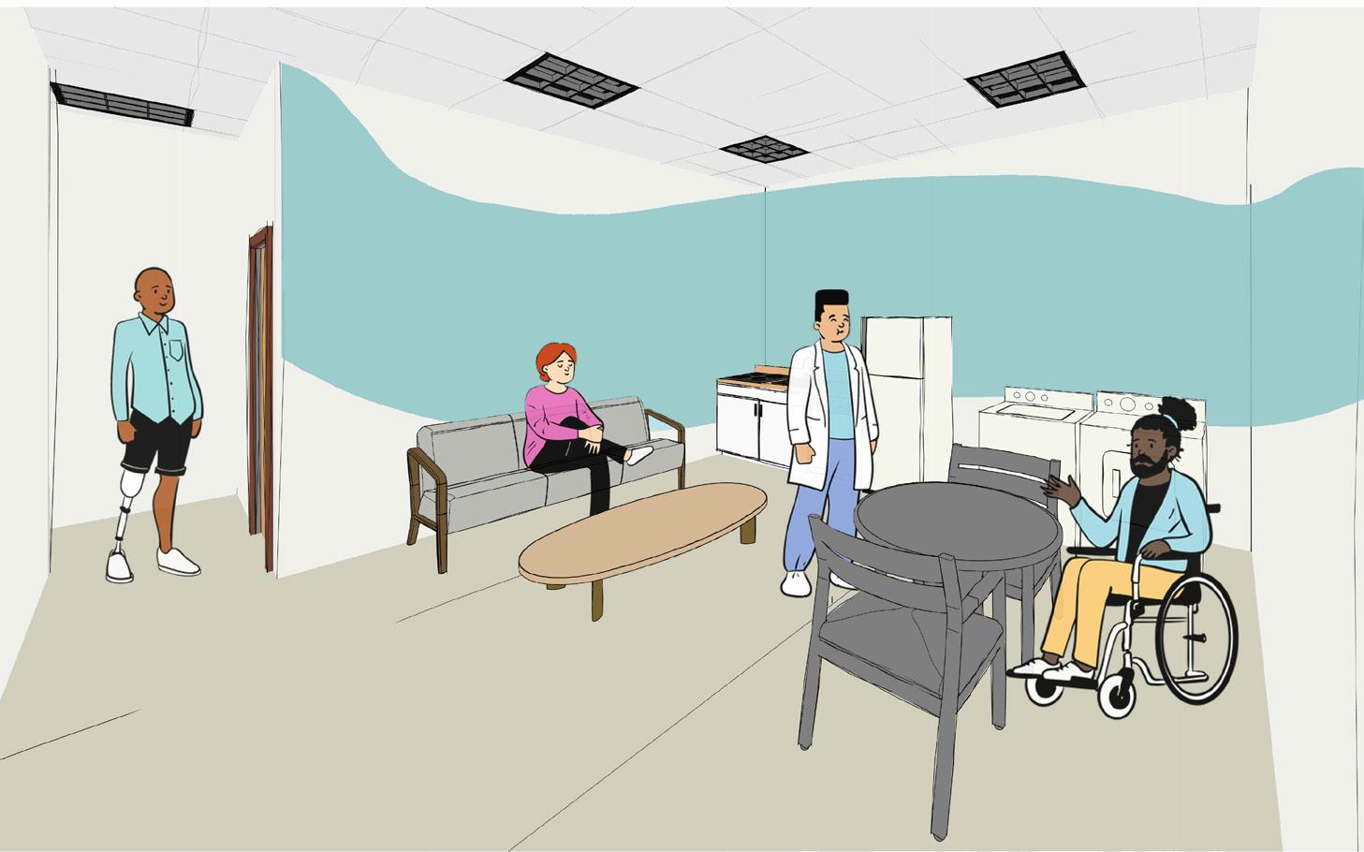



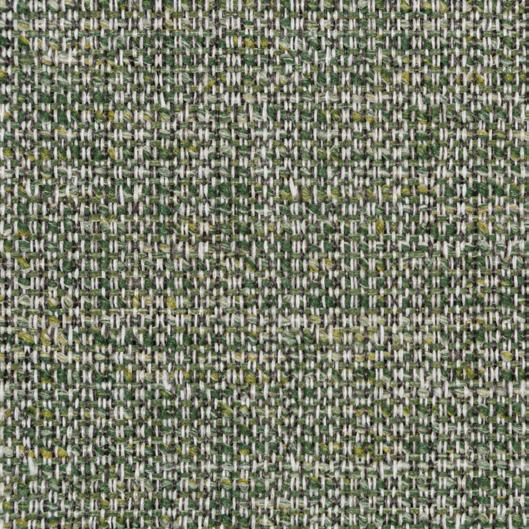
-11-
SWATCHES SINGLE BED REHABILITATION ROOM ROOFTOP HEALING MEADOW OPEN-AIR COURTYARD OCCUPATIONAL THERAPY SPACE
SANA FITNESS CENTER
MATERIAL
CORPORATE RESEARCH AND EVIDENCE BASED DESIGN
KEY RESEARCH POINTS
• Individual and modular workstations
• Ability to work outdoors
• Zoom/phone rooms for privacy and Covid safety
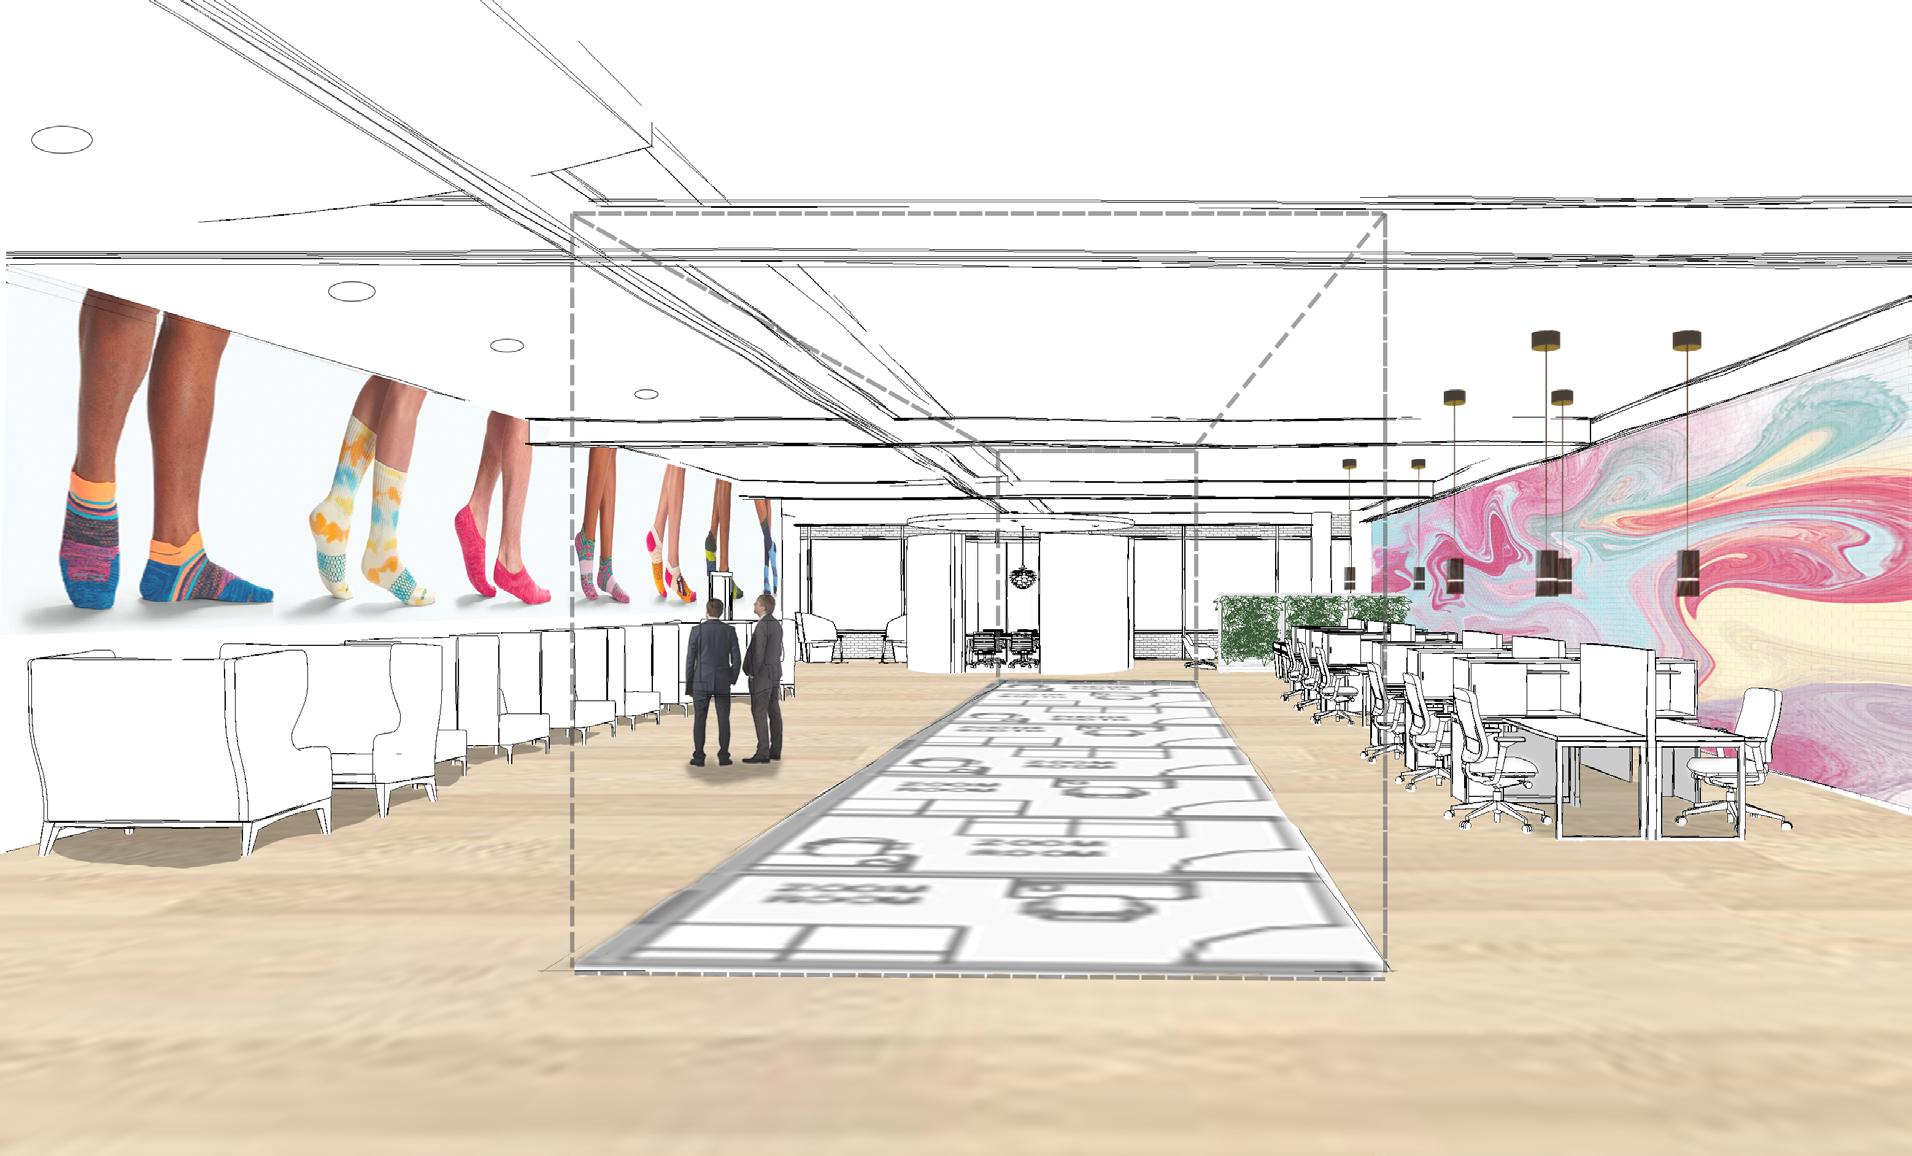
• Environmental graphics for wayfinding and social distancing
• PPE stations near frequent touch points
• Physical health and wellness spaces
• Fostering connectivity and community
• Airflow circulation considerations
• Touch-free doors and dispensers
• Access to daylight and fresh air
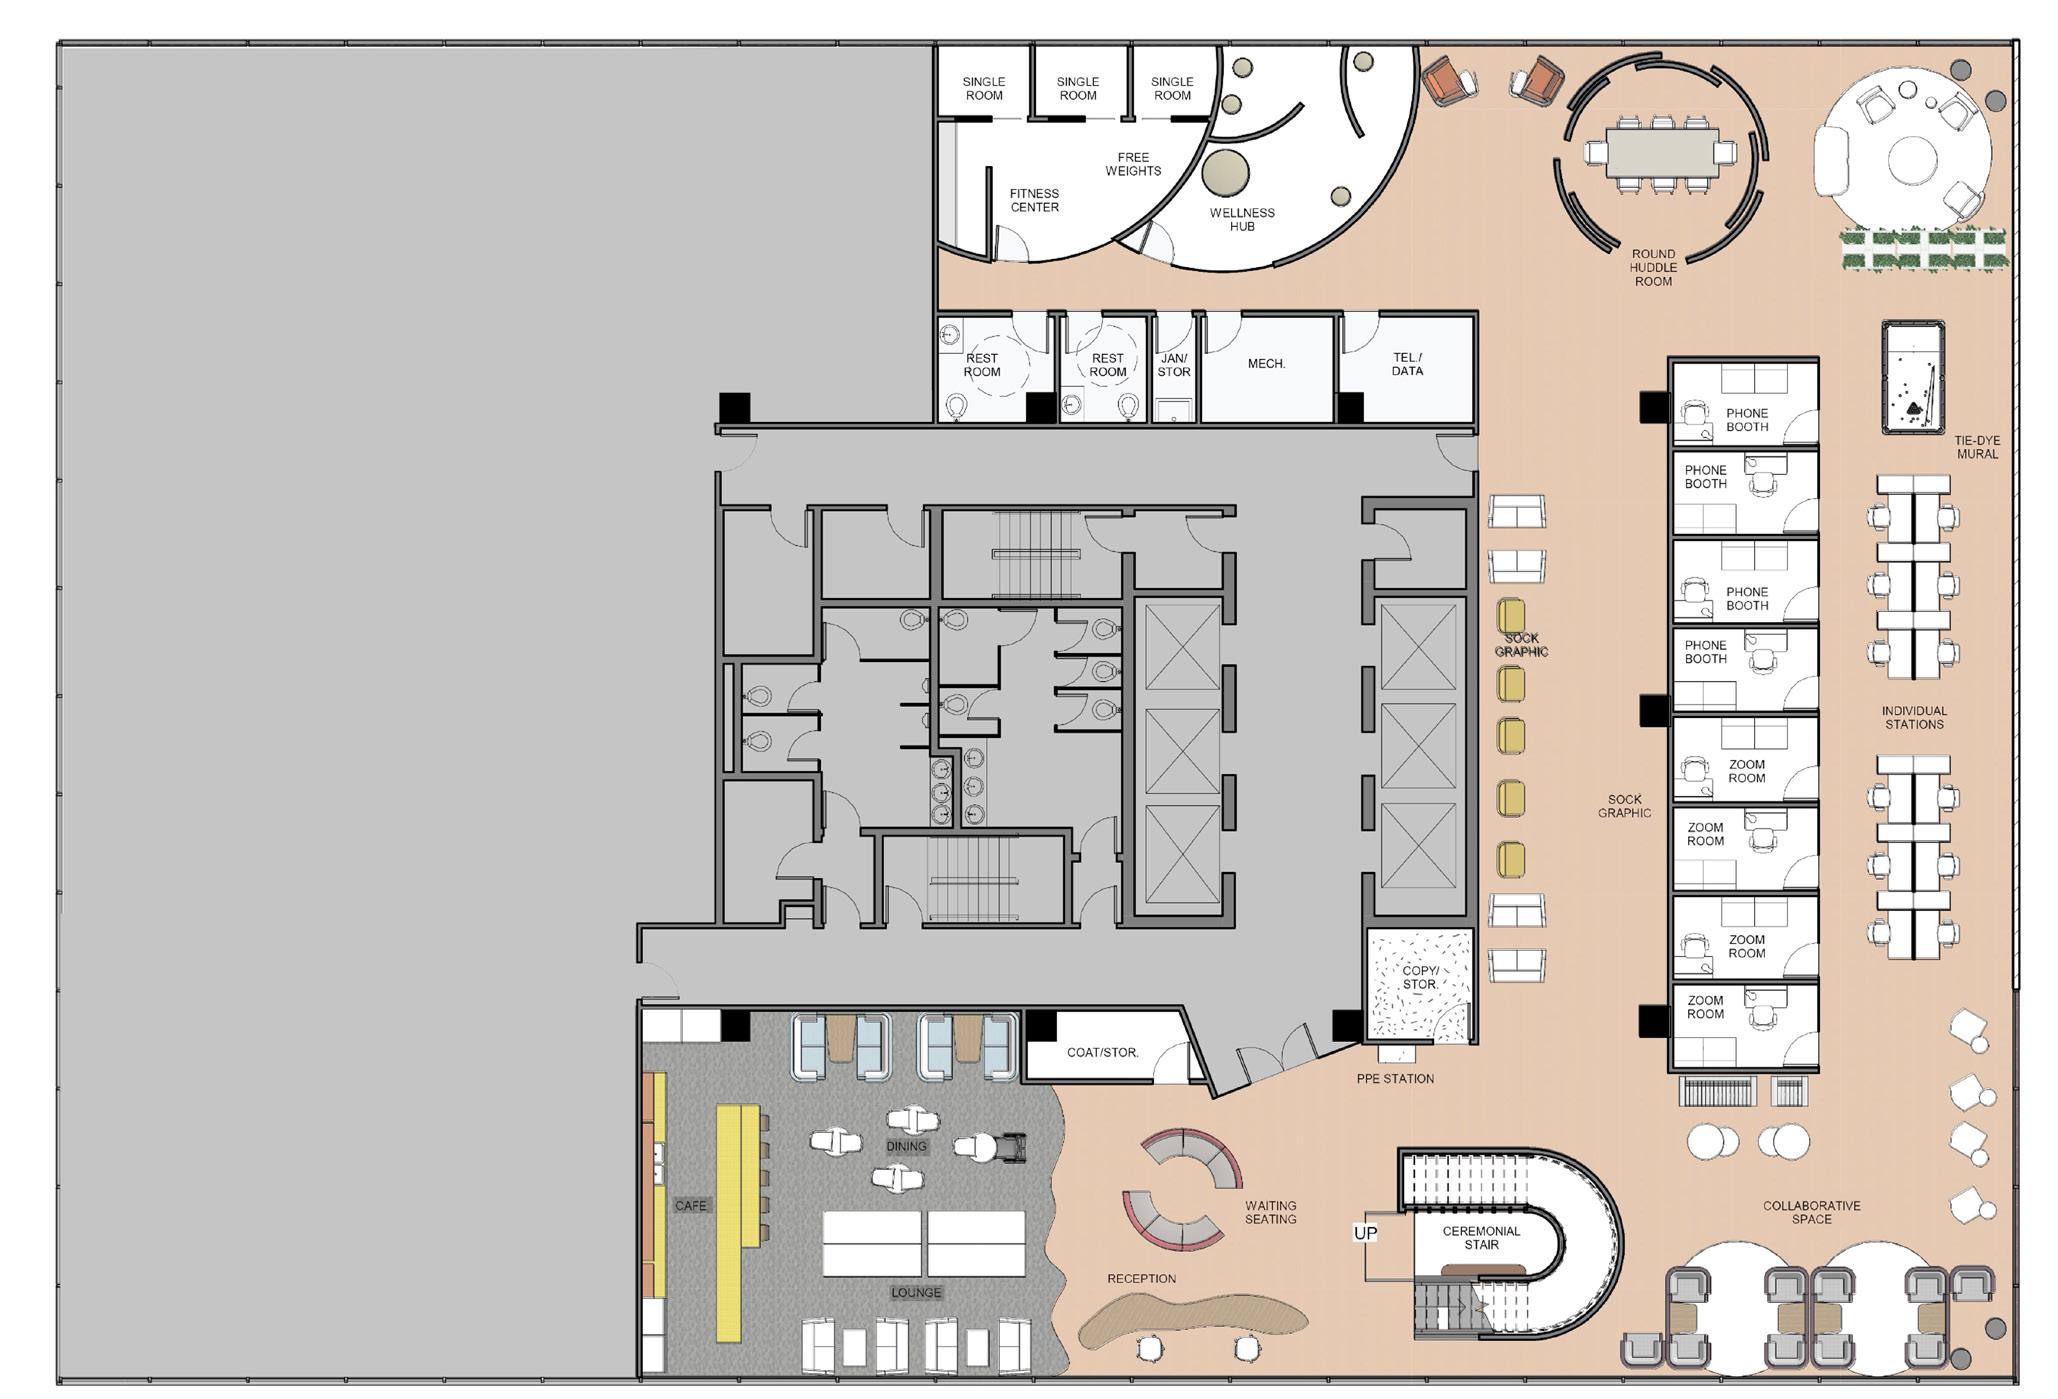
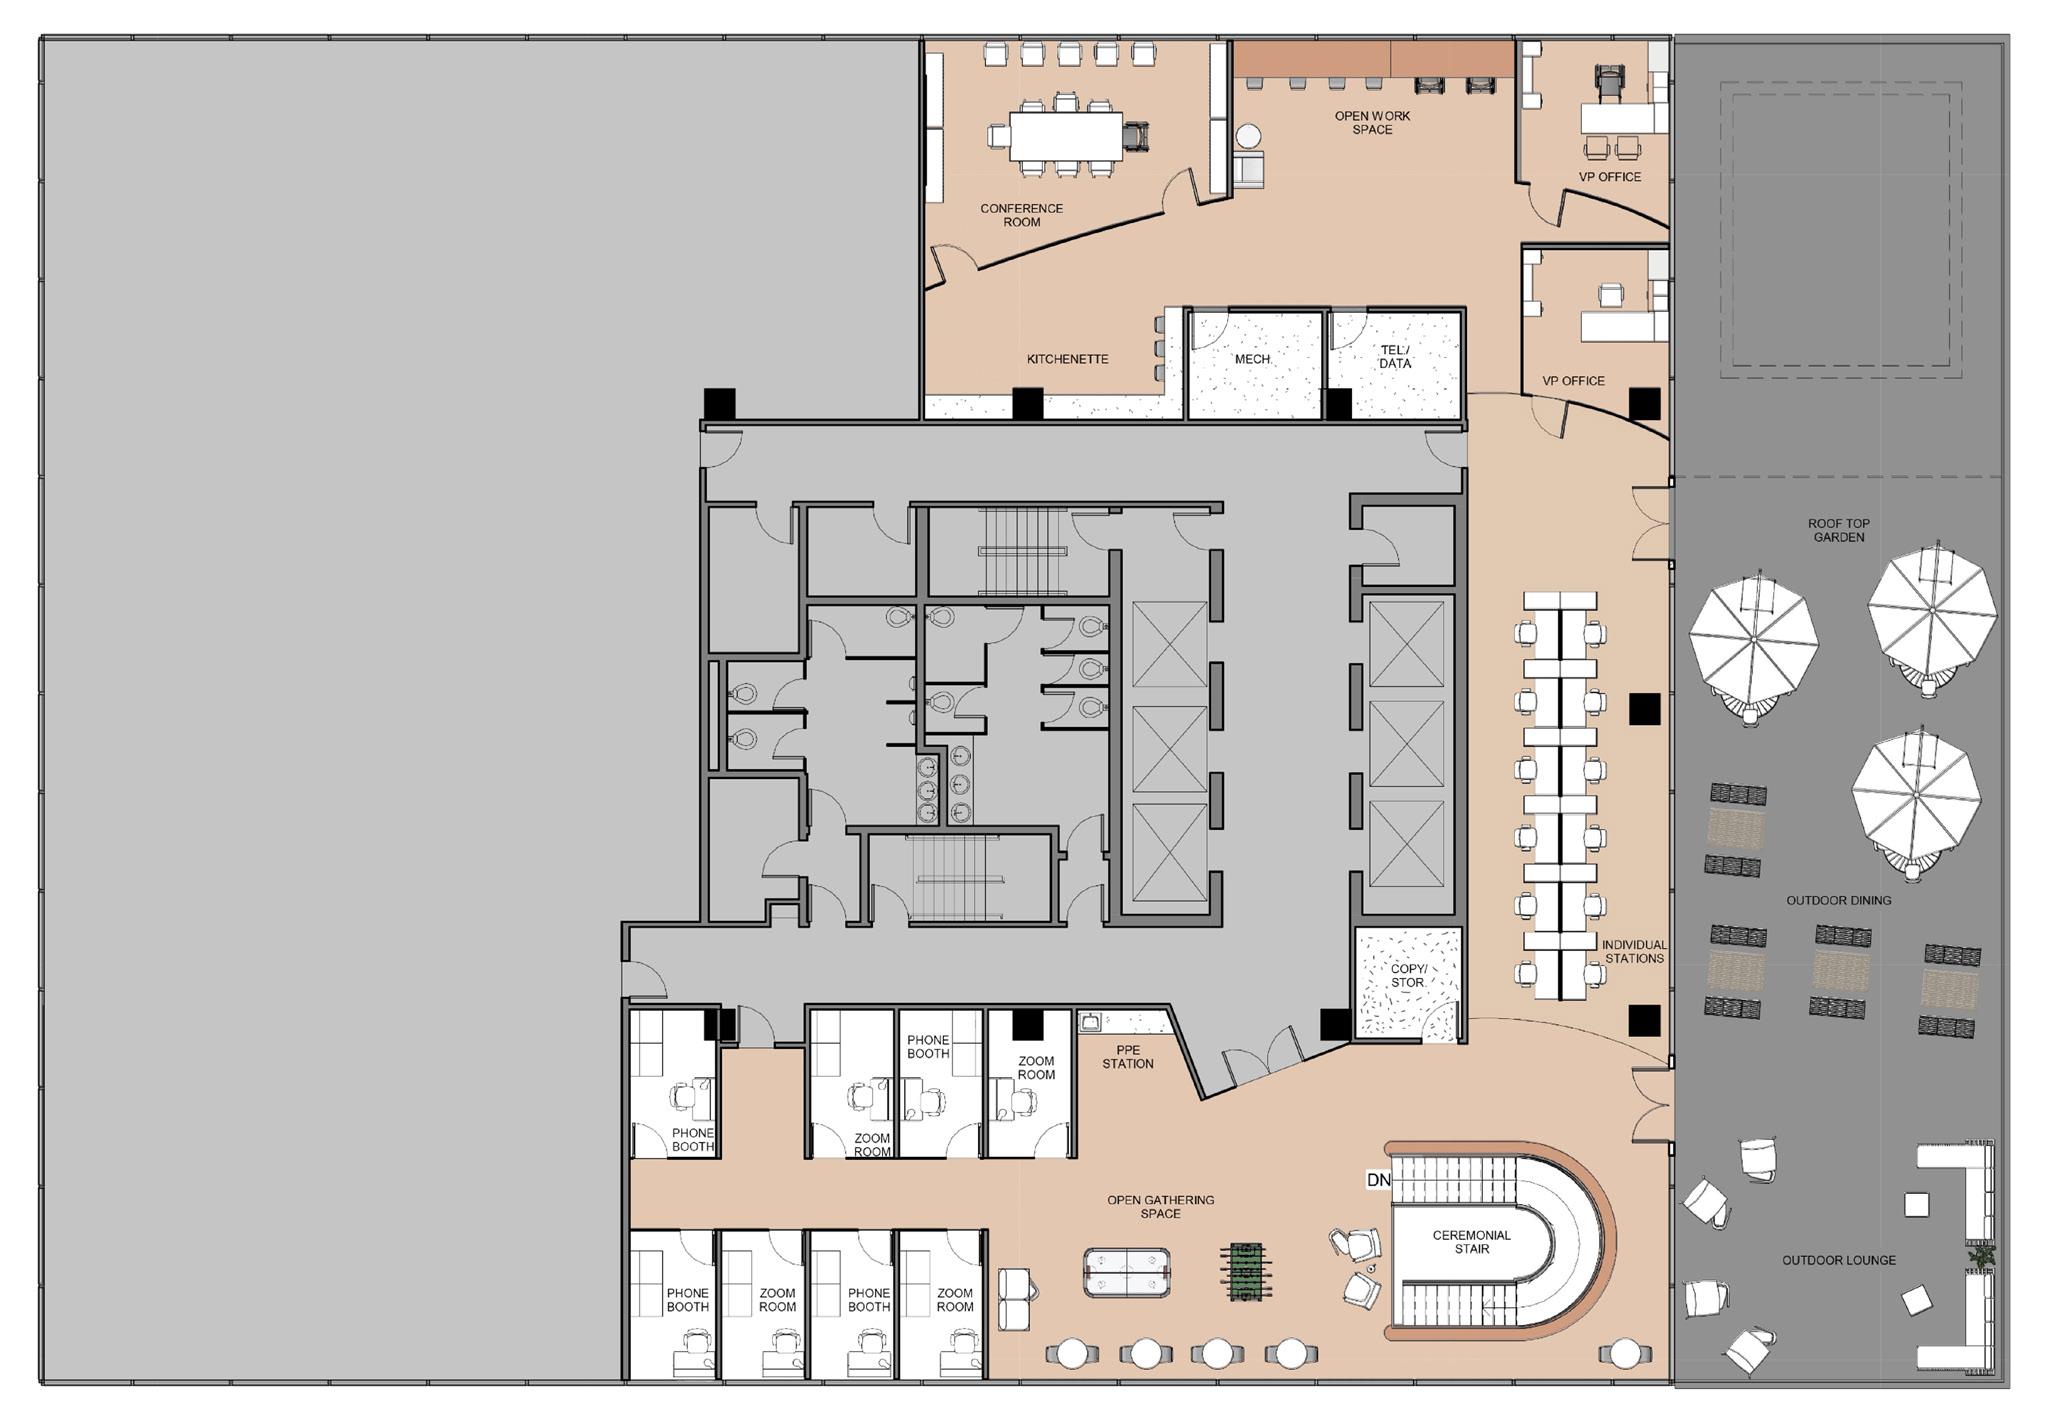
PROJECT DESCRIPTION: This corporate office studio took place during the height of the Covid-19 pandemic, and the main concerns were Covid
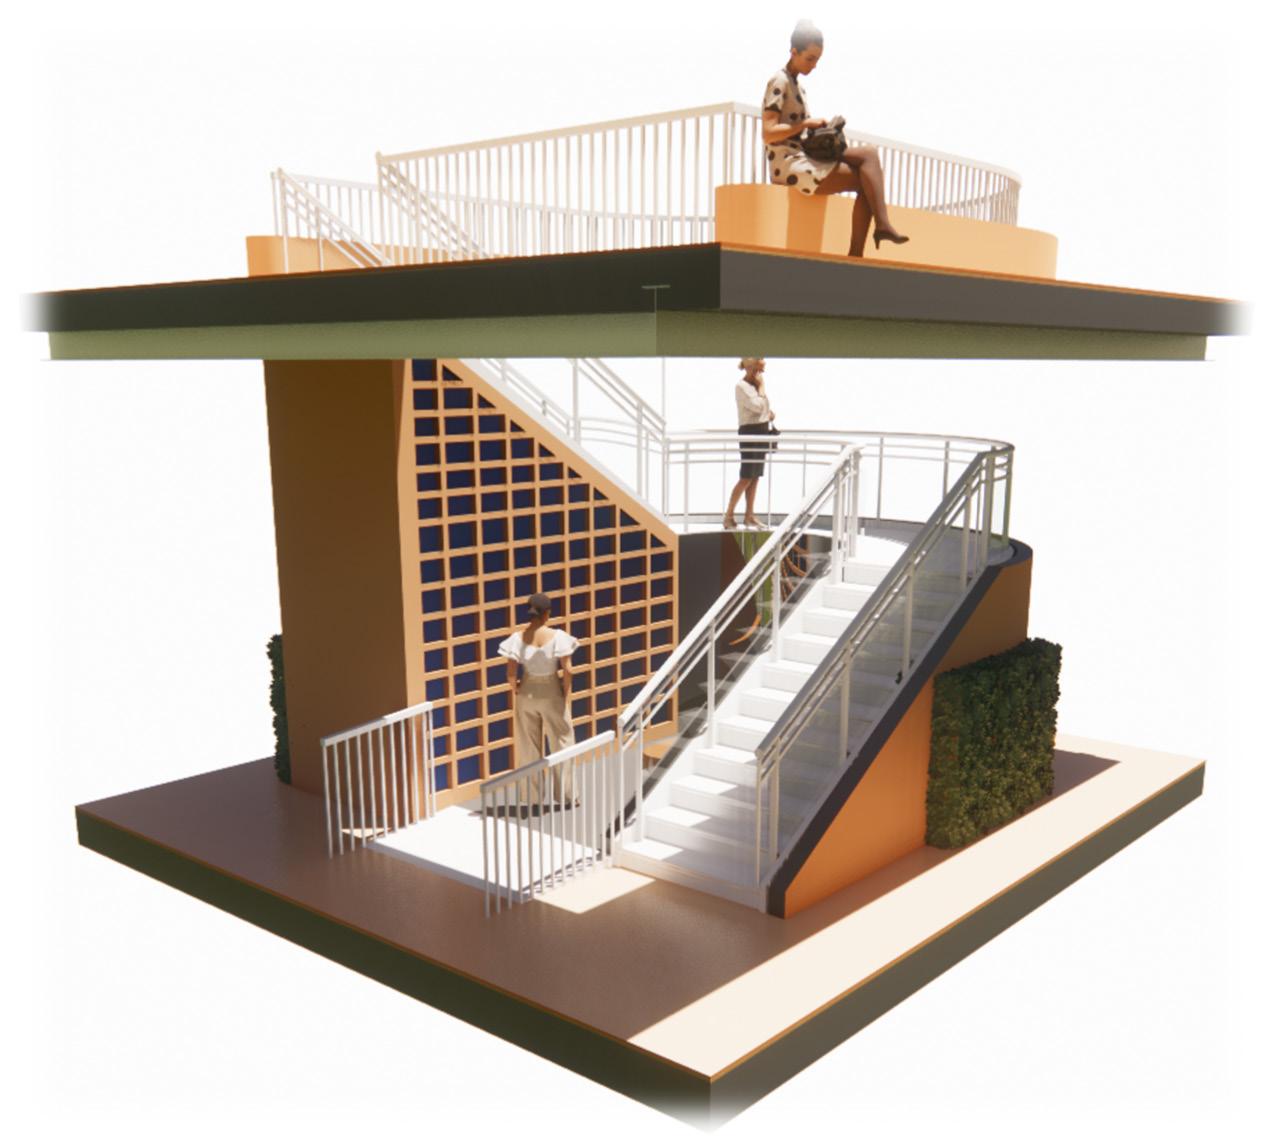
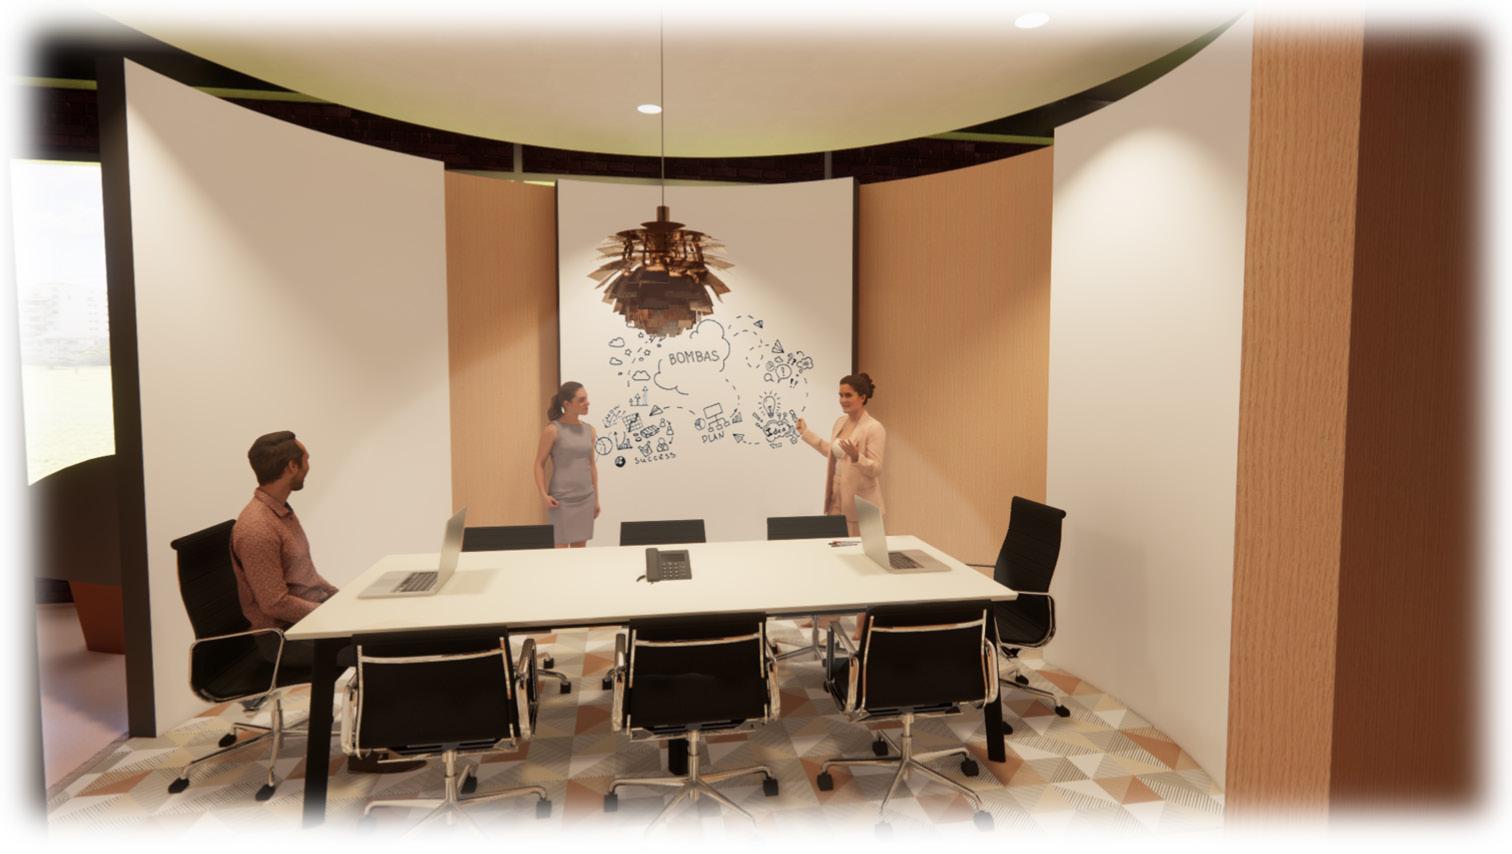
protocol and safety measures . Created private work zones, modular seating arrangements, and sanitation stations for a Bombas satellite office . Additional considerations for this project included ADA, biophilia, sustainability, equality, wayfinding, and mental health concerns
SOFTWARE USED: Revit, Enscape, Photoshop, and Powerpoint
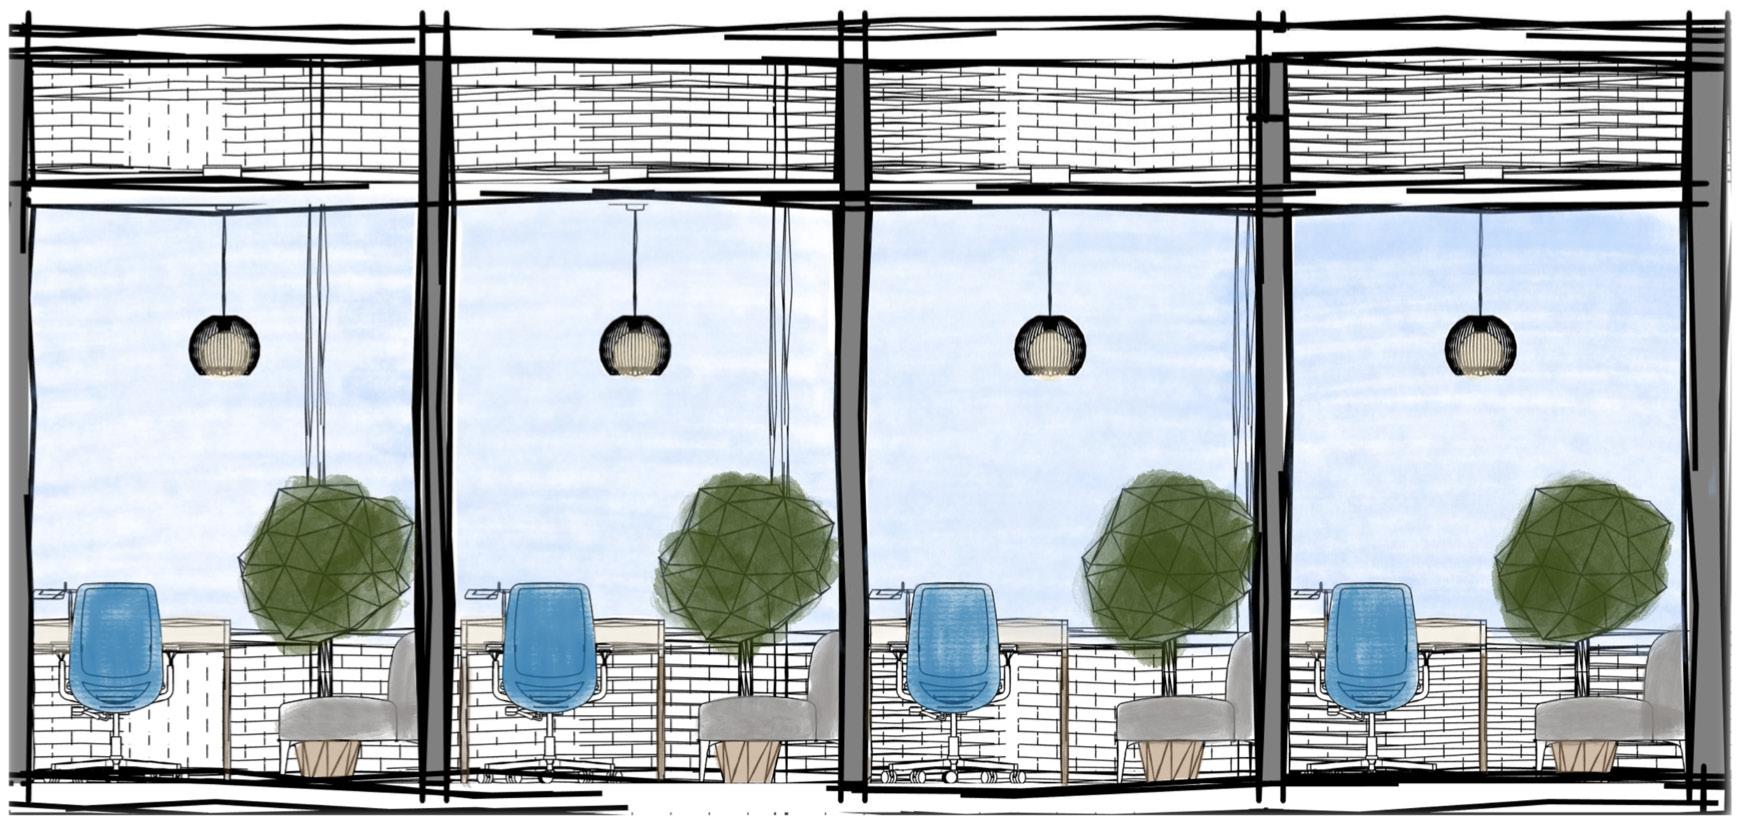
ZOOM/PHONE ROOMS
ROUND HUDDLE ROOM
-12-
CUSTOM STAIR AXON

























Stella Psiakis Professor Kittredge Spring 2021 April 29, 2021 3 4 2 4 4 5 5 4 PANDEMIC CONSIDERATIONS TRADITIONALIST, 2 GEN Z) SUSTAINABILITY / BIOPHILIA WHEELCHAIR ACCESSIBLE 2 3 4 4
LEGEND -13PANDEMIC CONSIDERATIONS SUSTAINABILITY/BIOPHILIA VISUAL ASSISTANCE BOMBAS BRANDING WHEELCHAIR ACCESSIBLE HUMAN FACTORS CONCEPT UNIVERSAL DESIGN WAYFINDING AGE GROUPS (1-TRADITIONALIST, 2-BABY BOOMERS, 3-GEN X, 4-MILLENIAL, 5-GEN Z) FIFTH FLOOR PLAN SIXTH FLOOR PLAN CUSTOM WAYFINDING GRAPHICS
ICON
HAND RENDERINGS
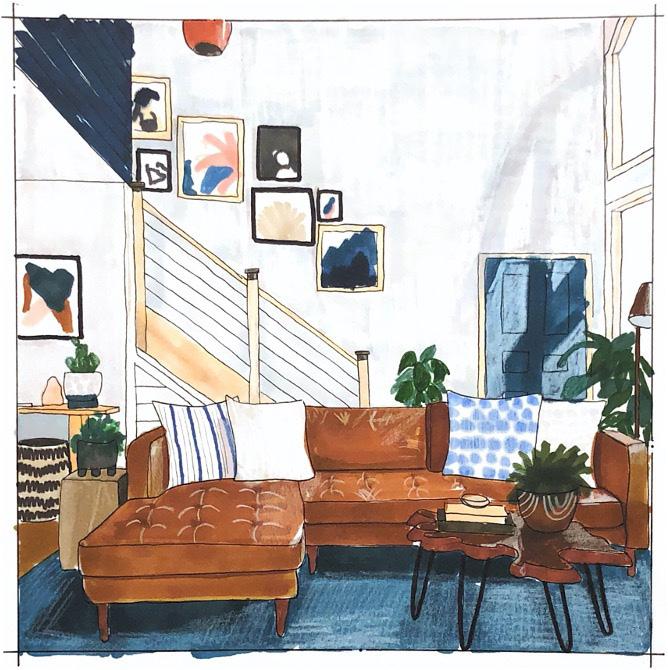
PROJECT DESCRIPTION: Tasked with designing a vegan restaurant in partnership with a graphic design student. The greenhouse was used on the property to provide food for the restaurant. The family room has a focus on the textures of the sofa, table, and the carpet.
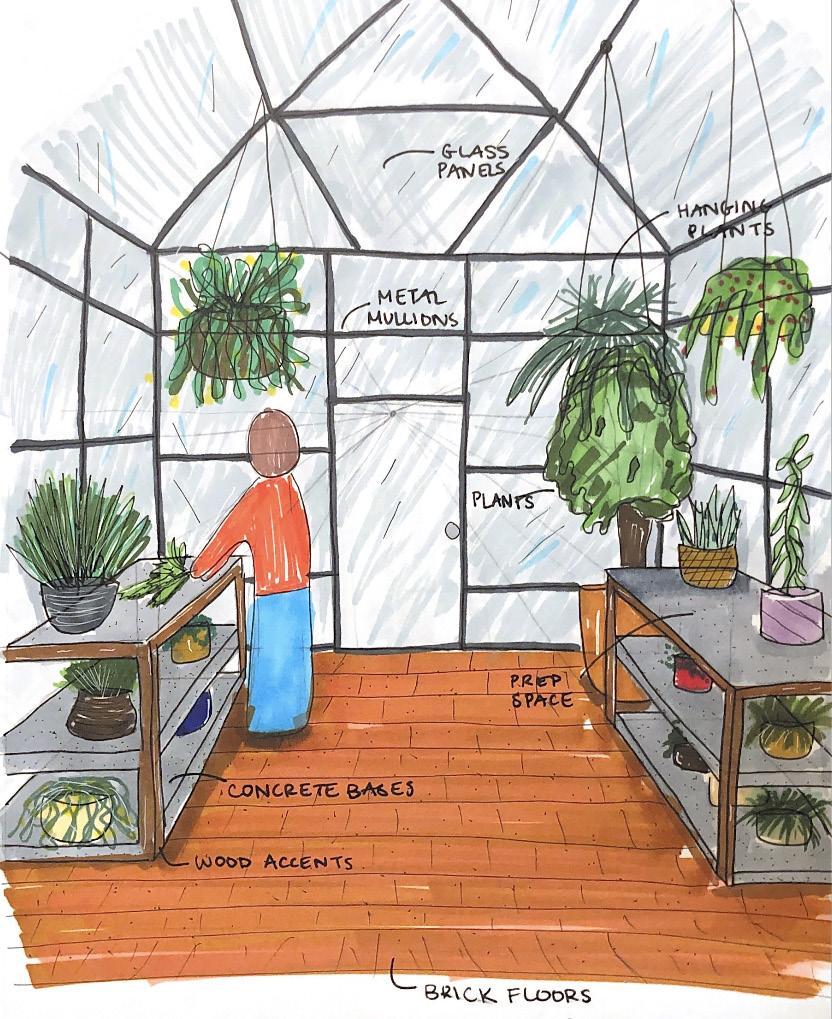
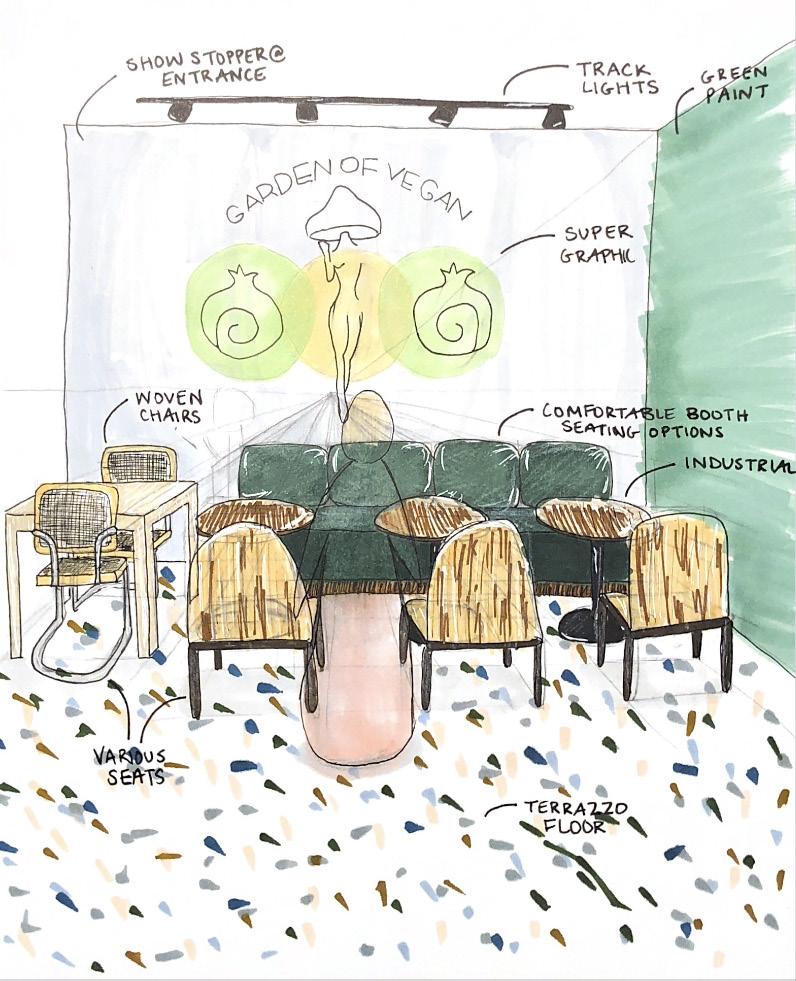
MATERIALS USED: Micron pens, Arrtyx and Caliart markers, colored pencils
-16-
RESTAURANT GREENHOUSE LIVING ROOM RENDERING
PROJECT DESCRIPTION: These images were created for a close-up examination of the reception area of the hotel. The reception floor plan shows the chosen materials as well as the ADA considerations . The chair and the material swatches show more in-depth detailing and specifications .
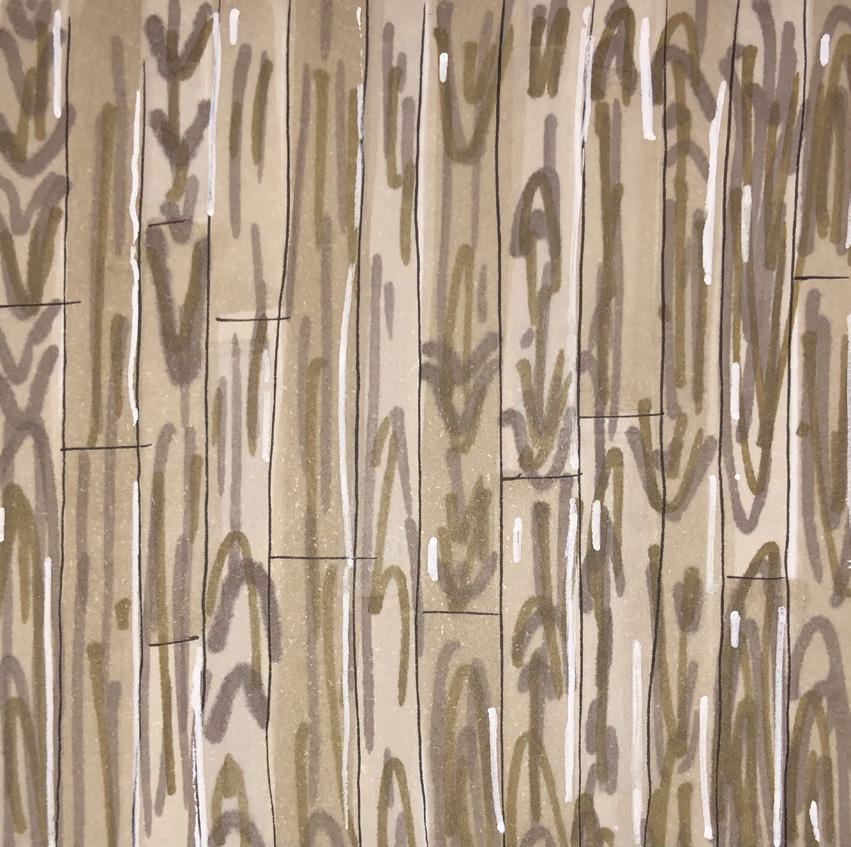
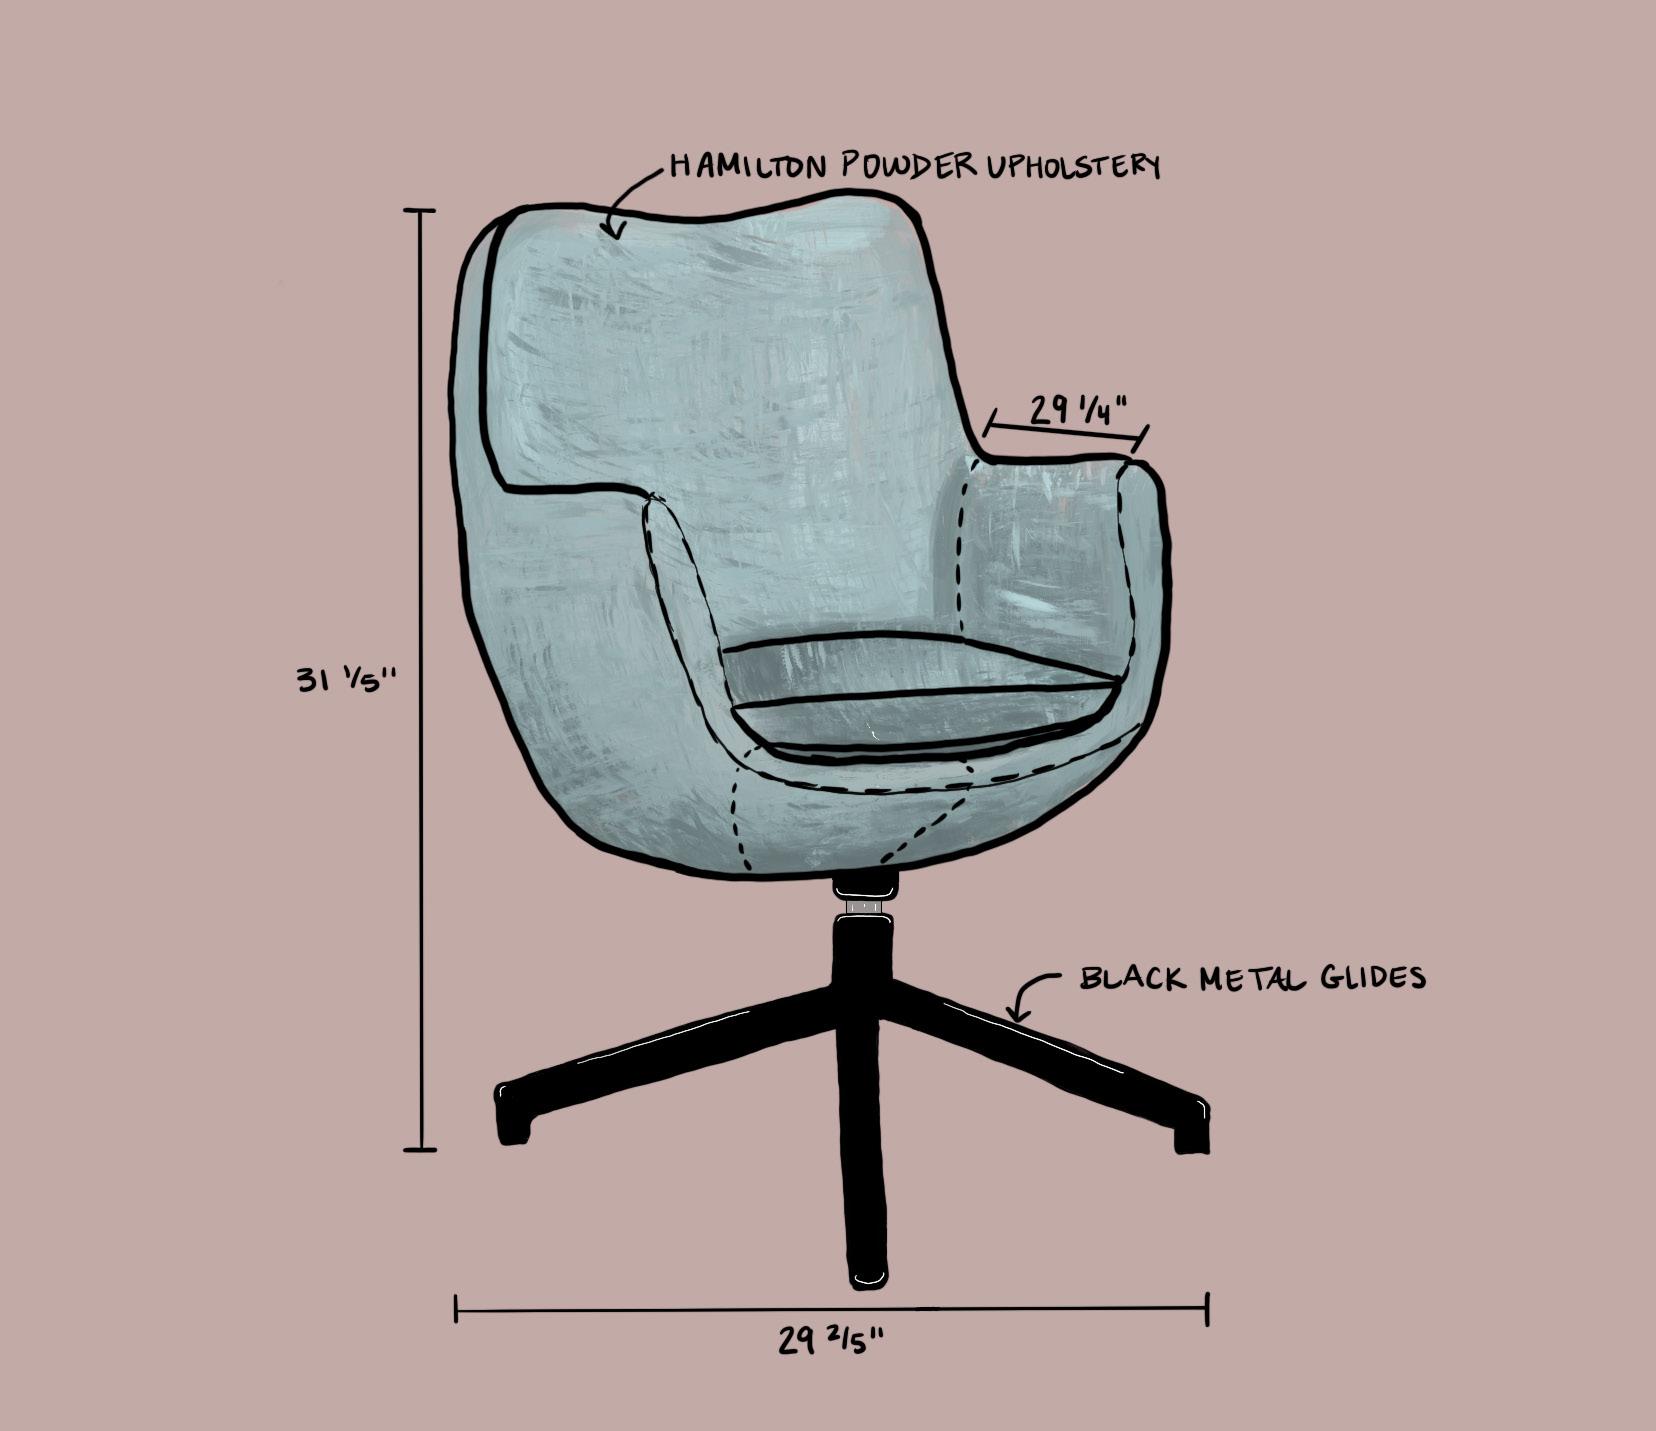
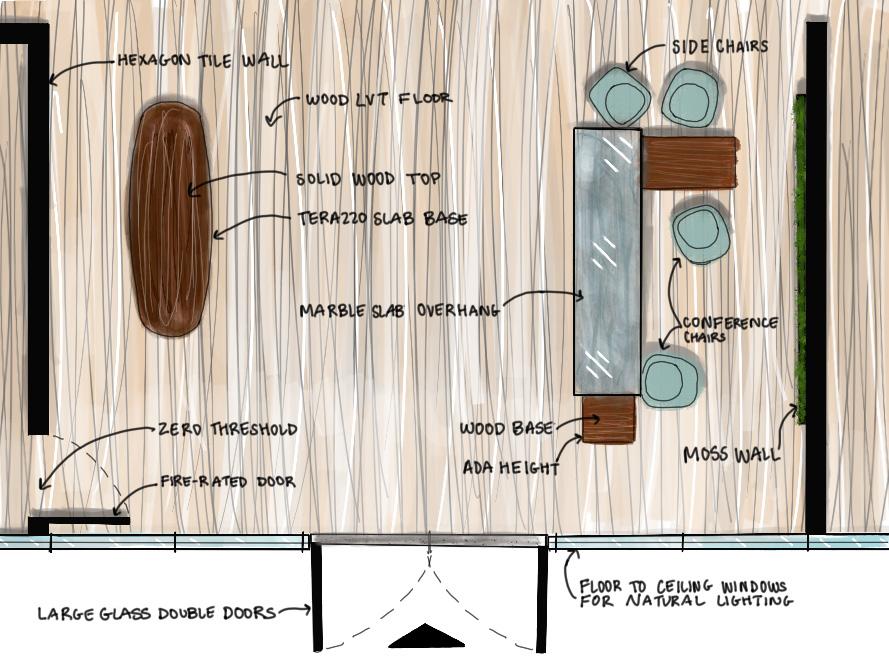
SOFTWARE USED: Procreate
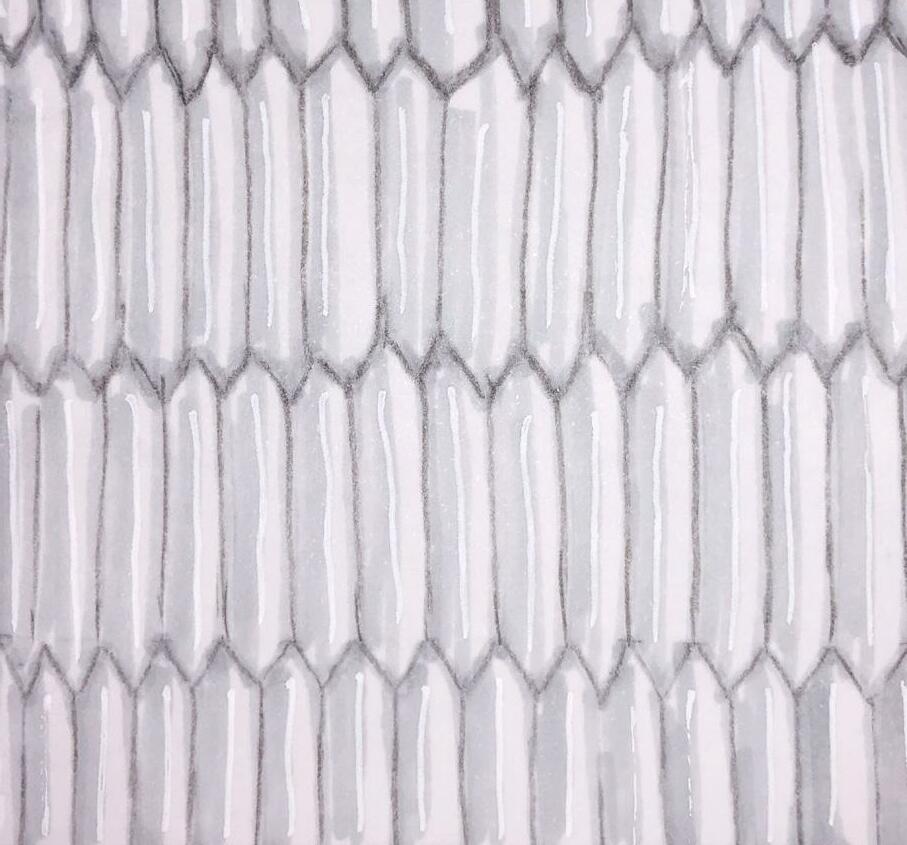
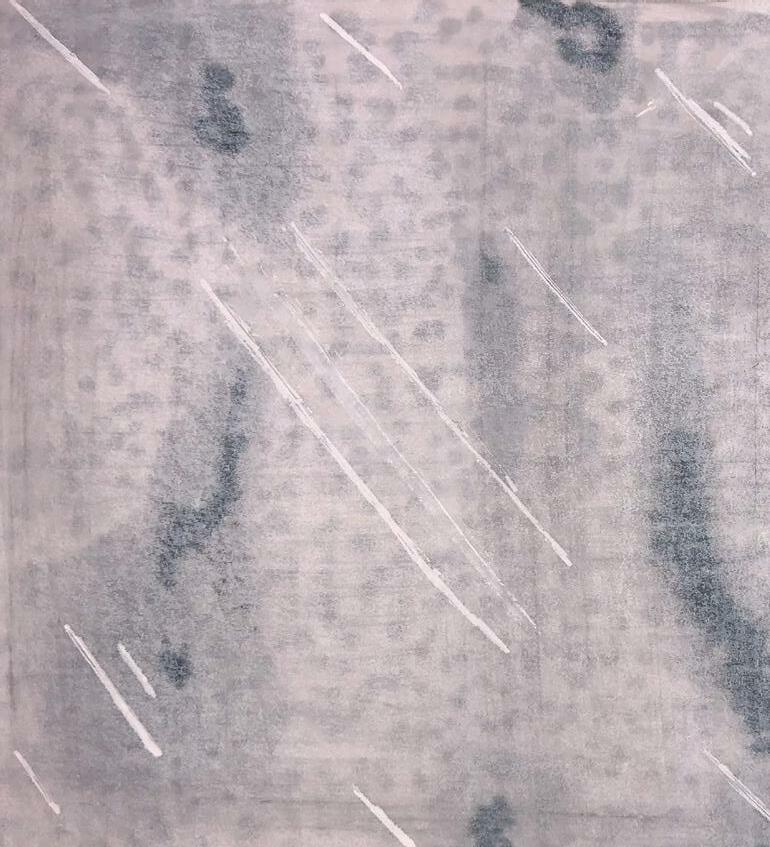
-17-
CUSTOM TEXTILE DESIGN
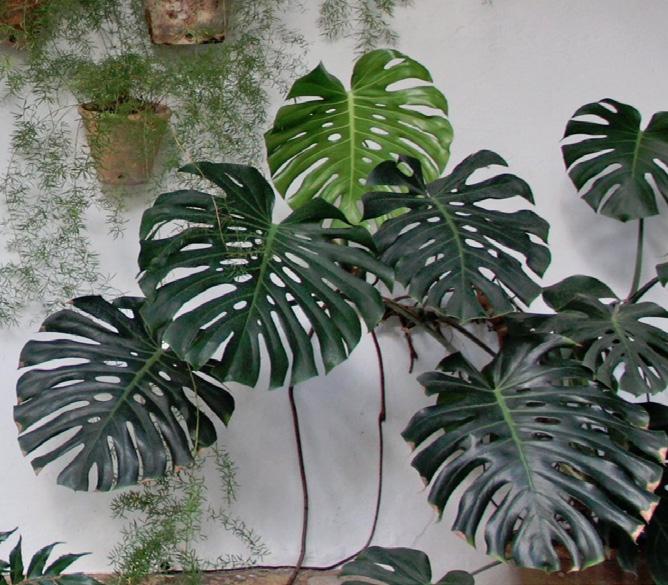
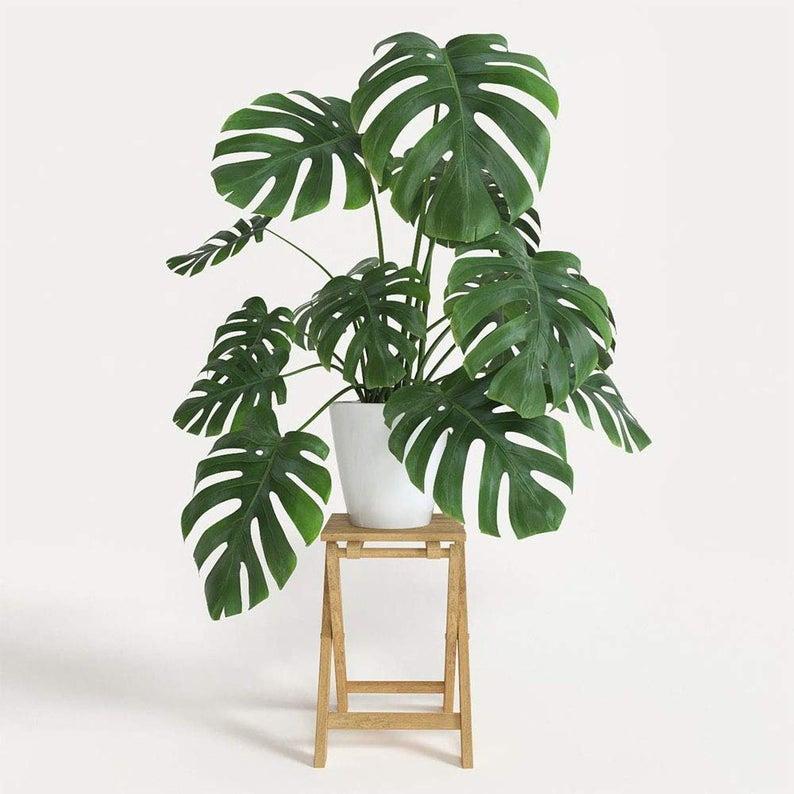
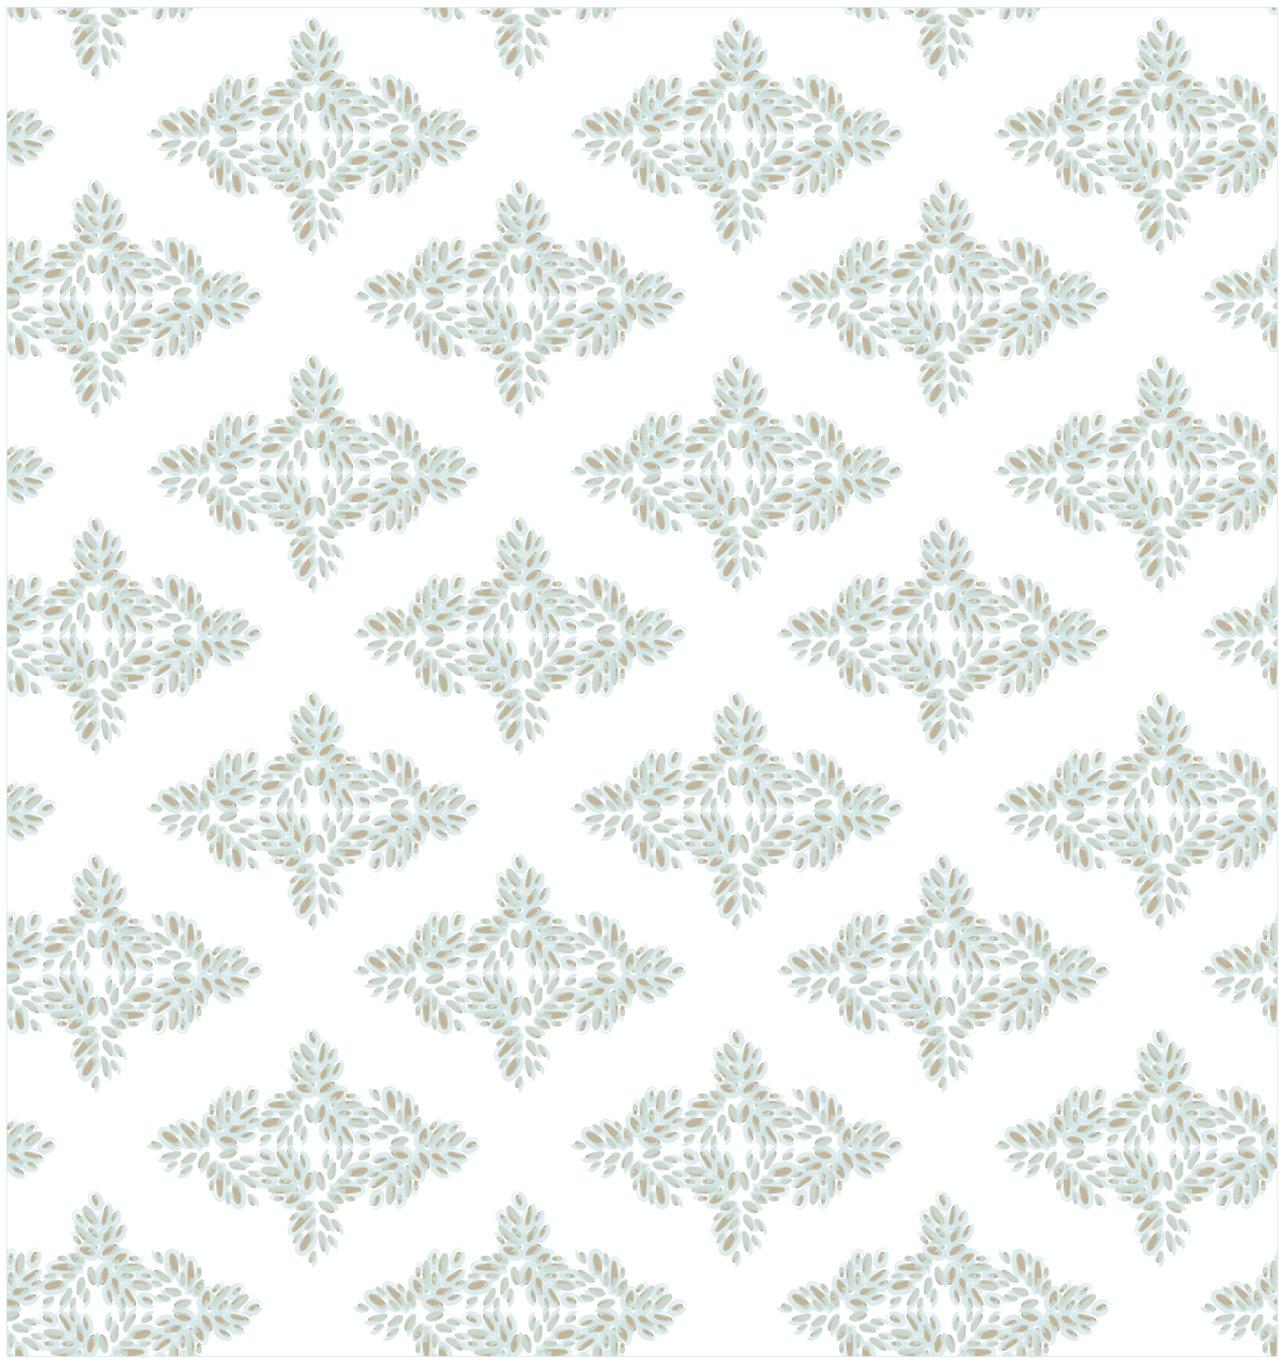
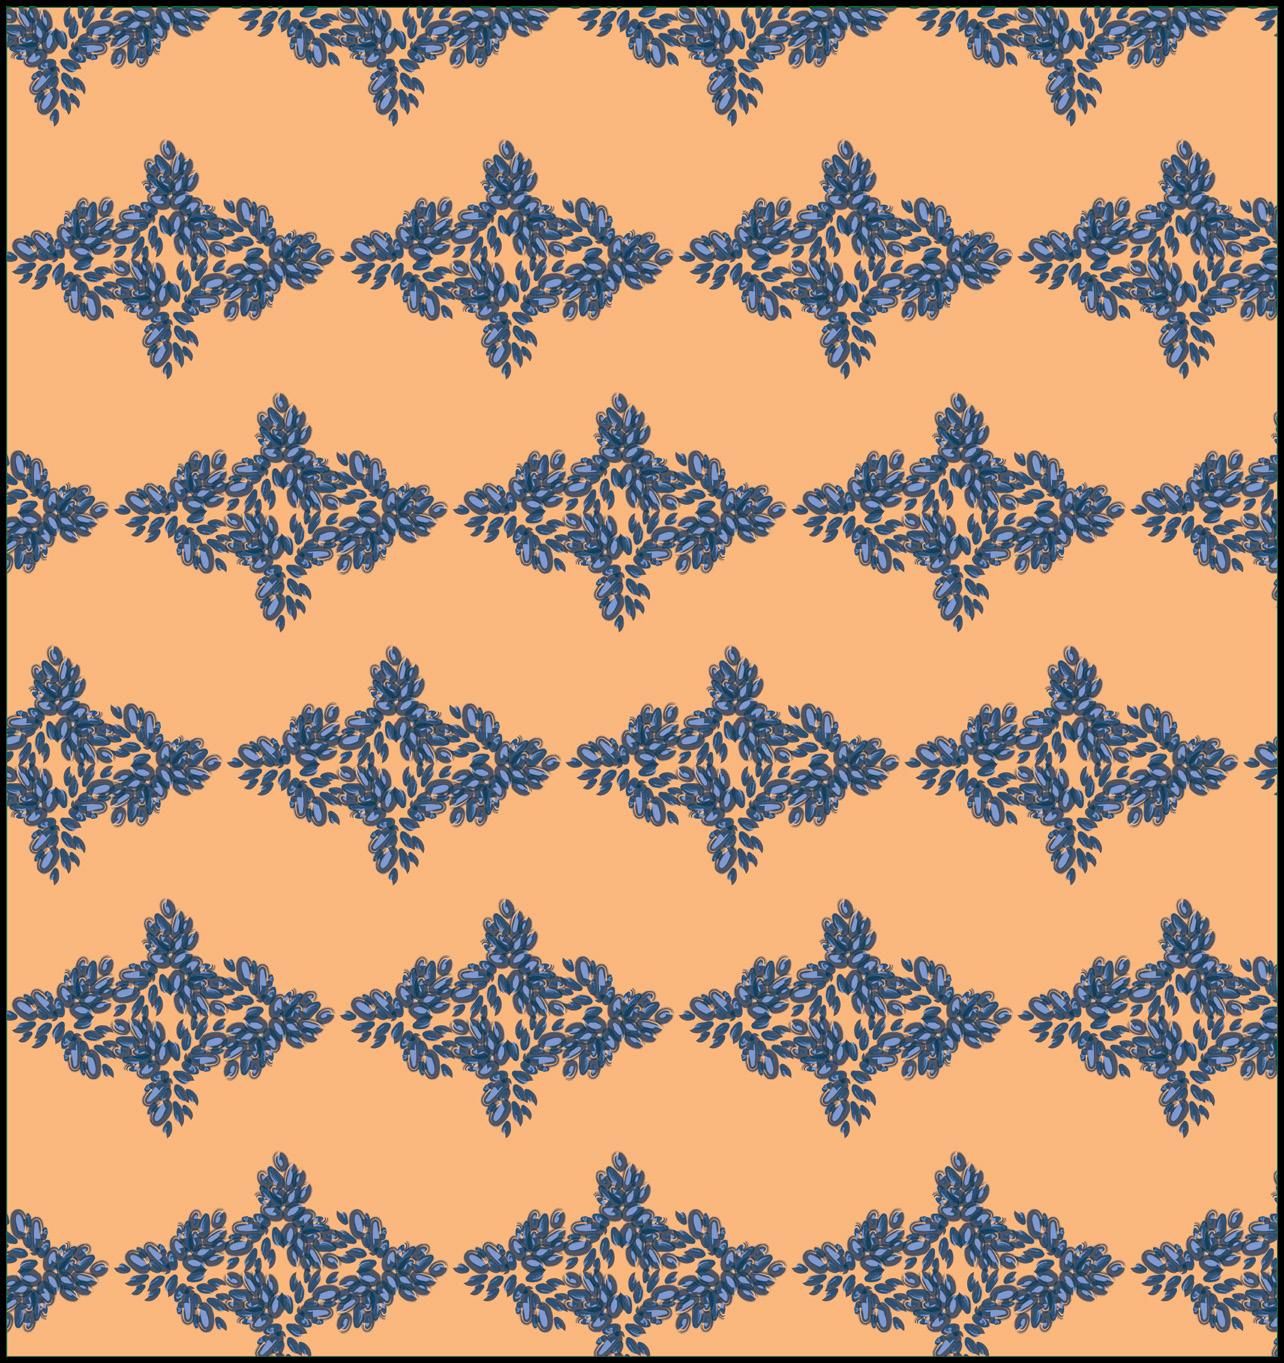
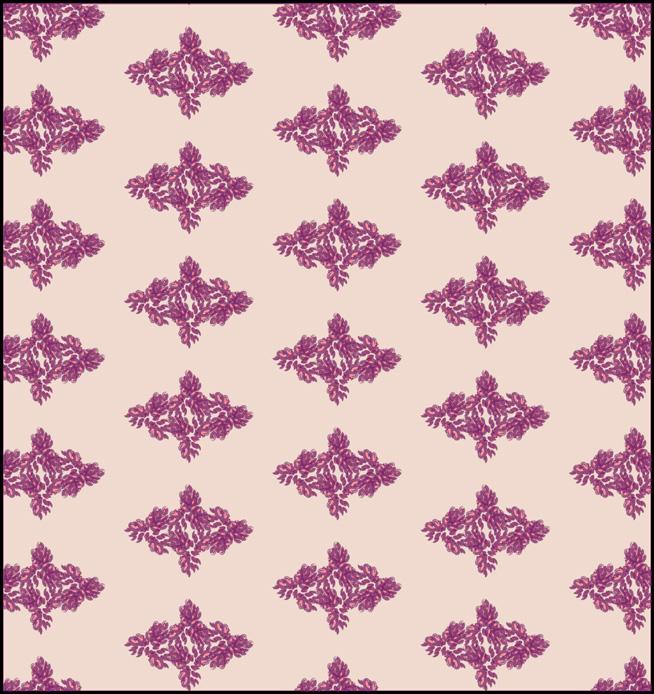
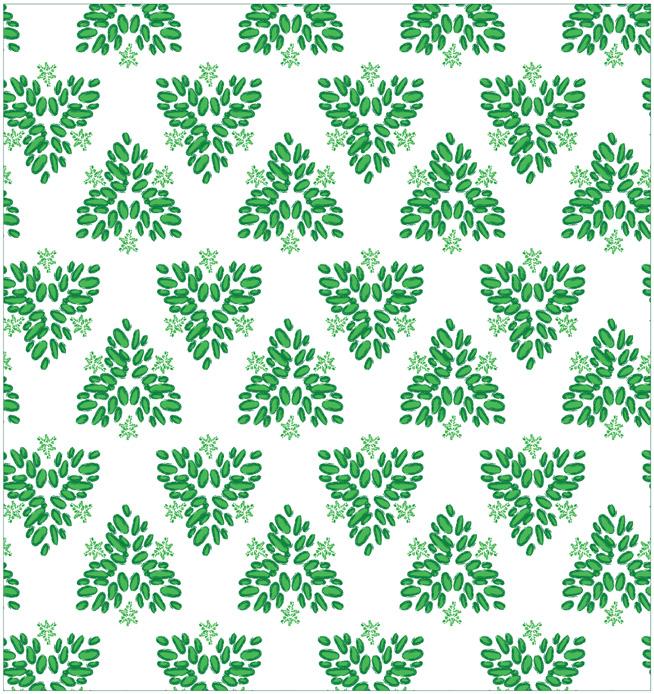
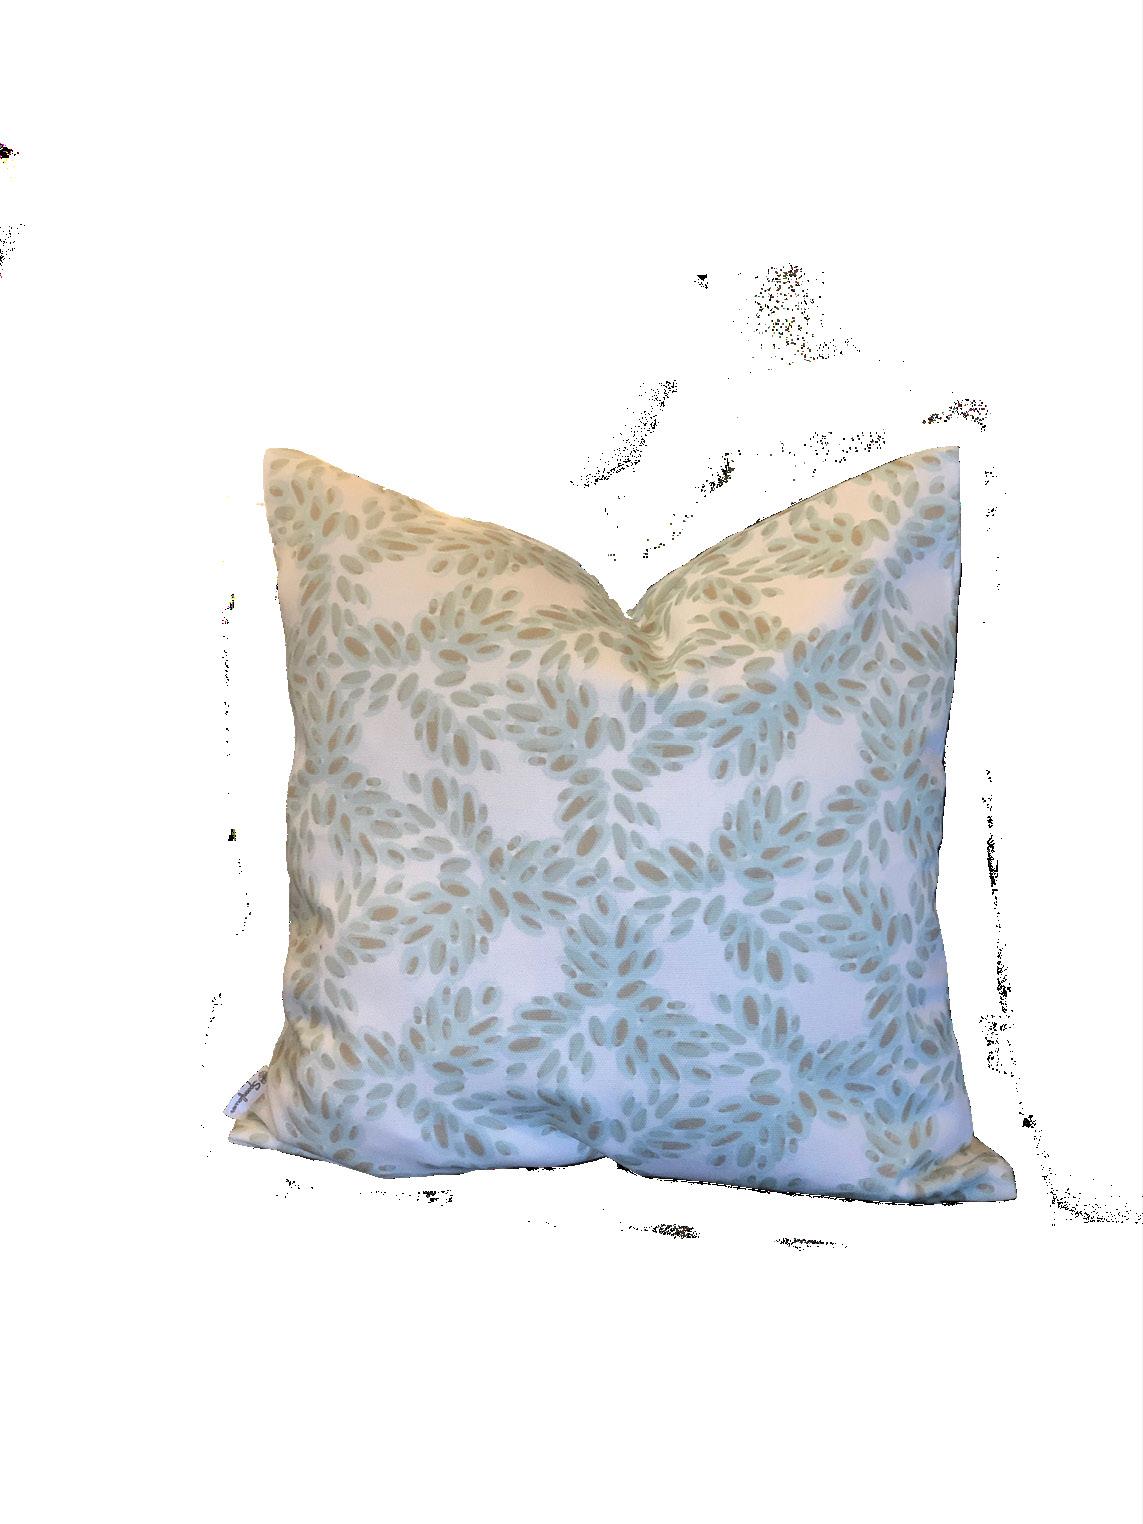
PROJECT DESCRIPTION: The goal of this project was to create a custom textile pattern . Inspiration was the monstera deliciosa plant because of its color and the unique shape of its leaves. Created conceptual sketches that focused on the positive and negative space of the leaves as well as their actual shape based on the inspiration images. Custom prints were ordered as real pillows for a summer home.
SOFTWARE USED: Procreate, Illustrator, and Spoonflower
Textile Mood Board
Inspiration Images
INSPIRATION IMAGES
CONCEPTUAL SKETCHES
Laser Cut Images
Concept Statement: The Monstera deliciosa is a tropical flowering plant native to Mexico. The leaf structure is unique as the holes are intended to maximize the amount of light that these plants receive when they are on the forest floor. Plants in general are a symbol of life, simplicity, and beauty. Specifically in Chinese symbolism, Monsteras represent a long life and honoring and respecting the elders. This poetic background relates to the concept of serving numerous generations with the same design. With the organic shape of the leaves and the juxtaposition of positive and negative space, the Monstera deliciosa serves as an excellent pattern inspiration.







-18-
CUSTOM PRINTS PHYSICAL PRODUCT


Stella -19-
HIGH-END RESIDENTIAL FOCUS
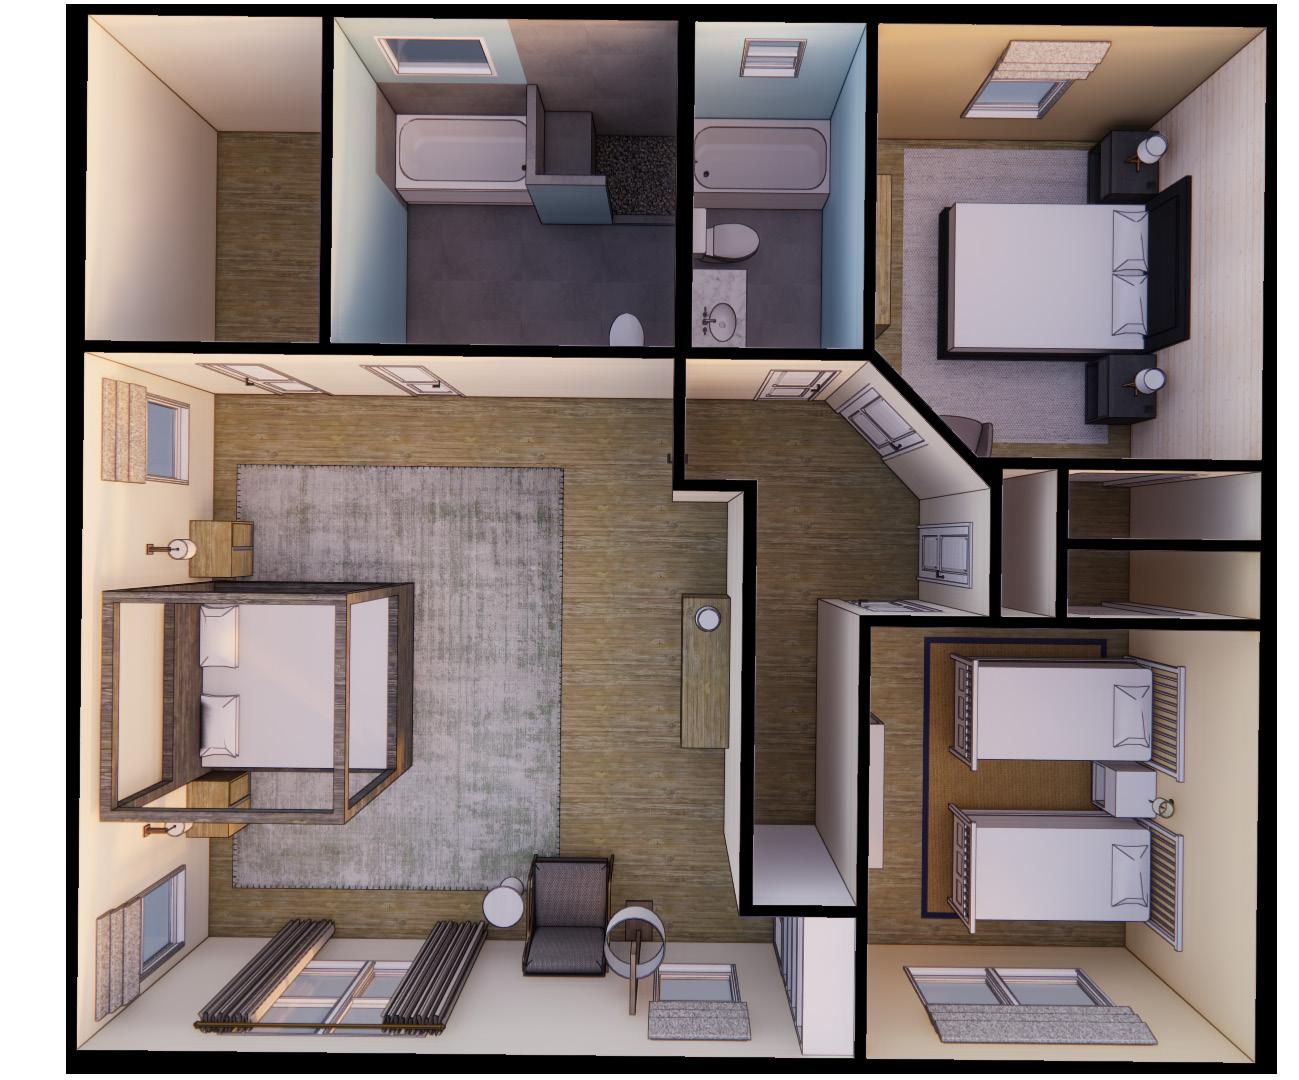
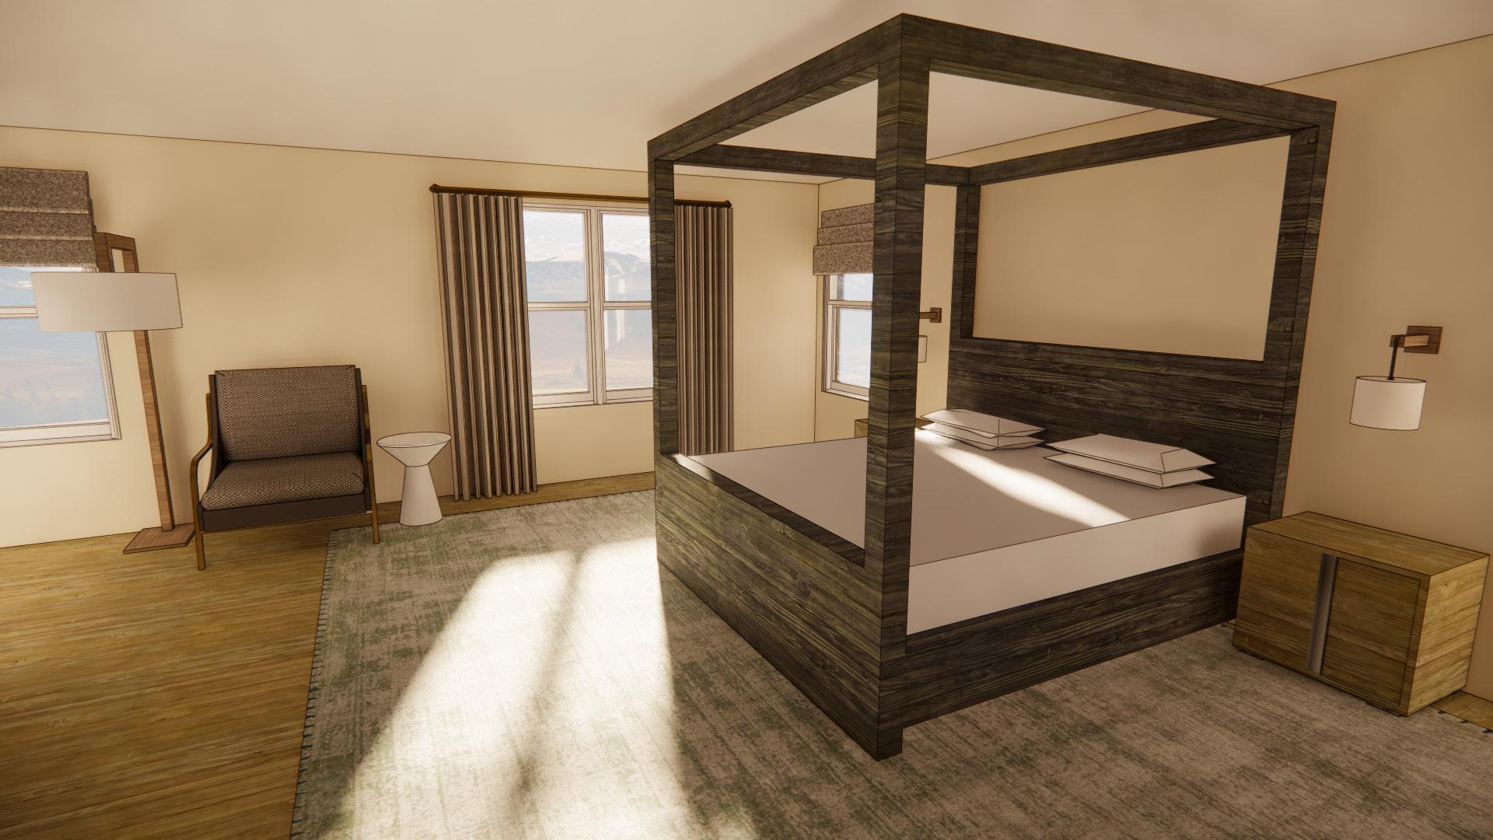
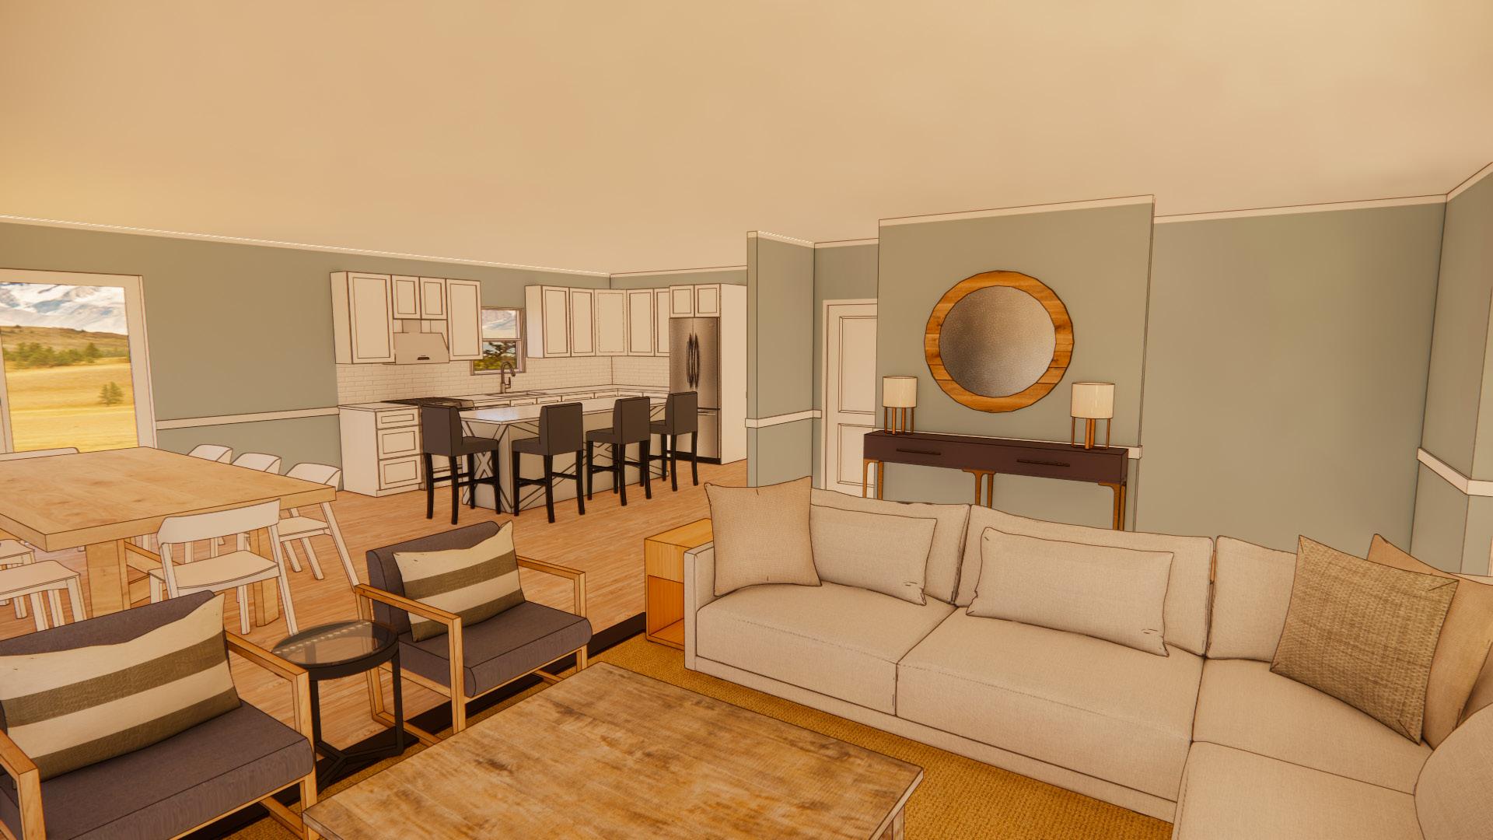
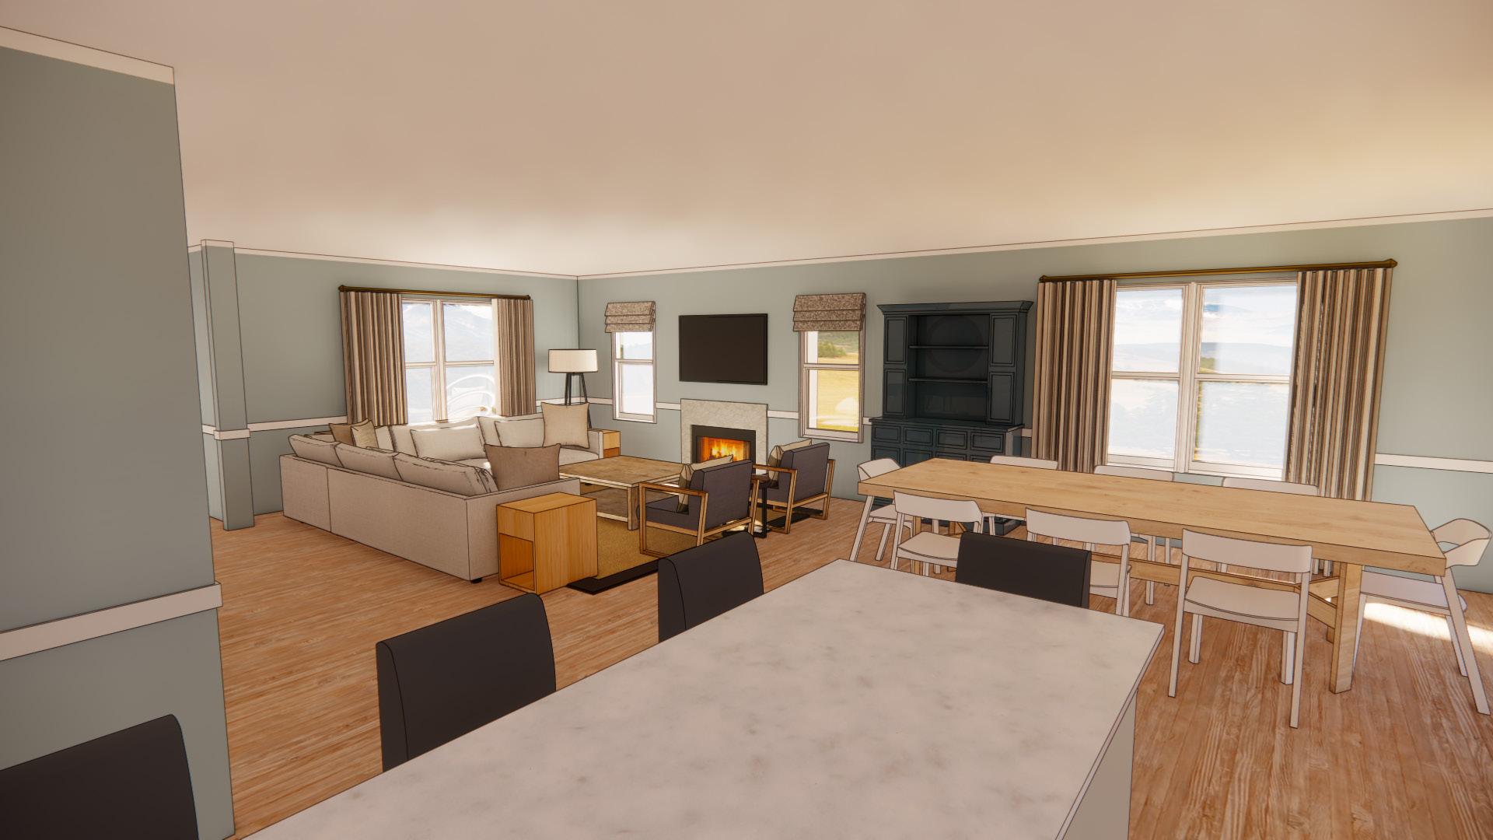
PROJECT DESCRIPTION: This residence was designed for a client in New York based on the drawings created by the architect . Tasked with taking those drawings and putting them into SketchUp to create a model for the clients to visualize the designs . Sourced furniture for the project and included those specific pieces in the renderings.
SOFTWARE USED: SketchUp, Enscape, Photoshop
-20-
BEDROOM PERSPECTIVE
MAIN
SECOND LEVEL FLOOR PLAN
KITCHEN AND FAMILY ROOM PERSPECTIVE
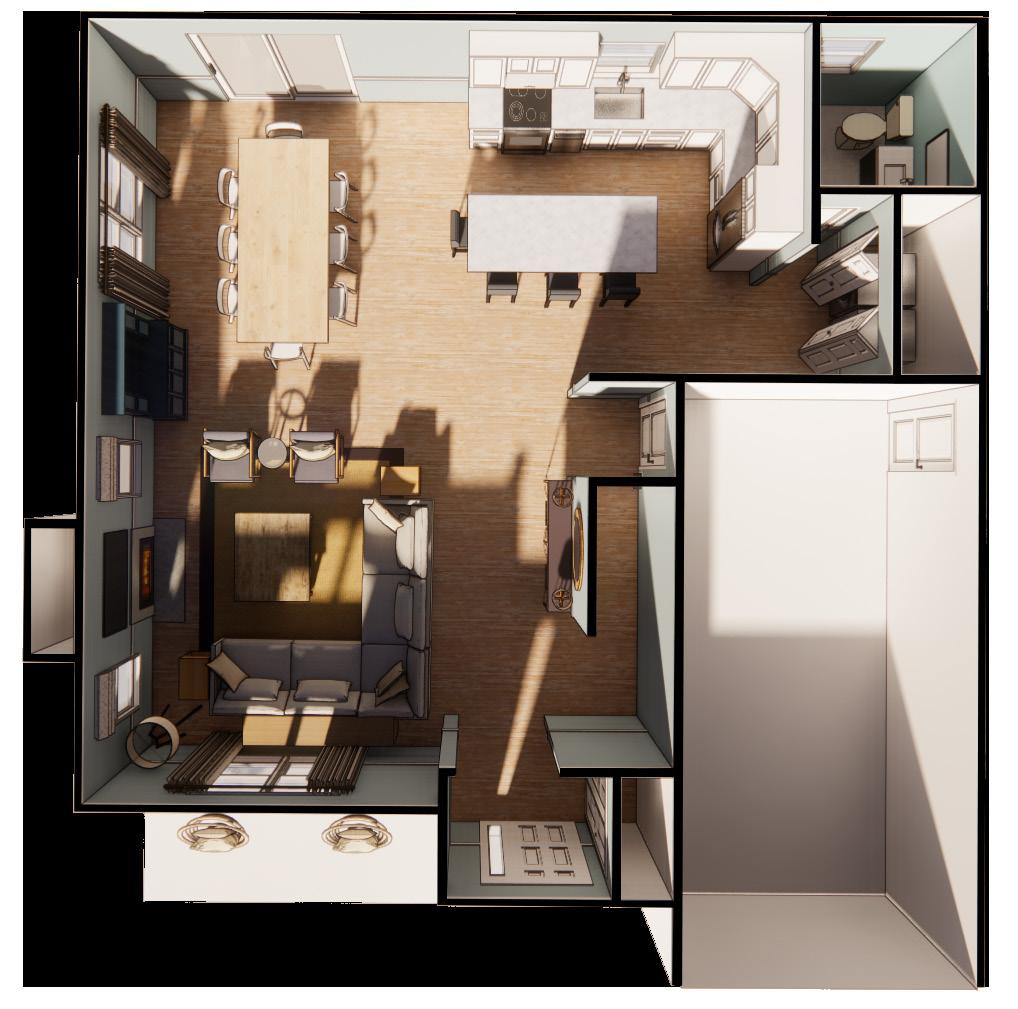
FIRST LEVEL FLOOR PLAN
FAMILY ROOM AND DINING PERSPECTIVE
-21-
40 W PLT Solutions PLT-20218
16
Pendant Light Linear 1 Lamp: 96" - 120V
Lighting-Pendant _Mount-Tech_Lig hting-Hanea_Gra nde: 700TDHNE13BL ED930
Lighting-Wall_Sco nce-Tech_Lightin g-Orbel: 700WSOBLR-LE D930
W Tech Lighting 700TDHNE 13BLED93 0
700TDHNE 13BLED93 0
700WSOBL R-LED930
Tech Lighting 700WSOBL R-LED930
117' 5 1/2" 28'9" 79'0" 9'8 1/2" 0'1 1/2" 117'4" 2' 4 1/2" 6' 0" 9' 6" 7' 0" 6' 0" - 0" 5' 11 1/2" E-7 E-9 E-10 E-5 56 57 SF Room 38 0' 2" 7' - 6 1/2" 3' 0" 1' 4" 3' 0" 14' 0" 3' 0" 1' 4" 0" 3 3 LIMIT OF WORK Existing wall New Wall Lighting Fixture Schedule Type Mark Family and Type Wattage Manufacturer Model A VISA-CP1325-CO SMO: CP1325-L35K-L 20 W Visa Lighting CP1325 B Jonathan_Adler_ Pendant_Light_Fi xture_-_Sputnik_ Chandelier_1536 9: Jonathan_Adler_ Pendant_Light_Fi xture_-_Sputnik_ Chandelier_1536 9 13 W Jonathan Adler 15369 C Downlight - Strip: 48" - 120V 36 W aspectLED AL-WW-SL48-WW-15 D D DownlightRecessed Can: 8" 100 watt Incandescent 40 W PLT Solutions PLT-20218 E Pendant Light Linear 1 Lamp: 96" - 120V 16 W Kuzco Lighting LP14935-B K F Lighting-Pendant _Mount-Tech_Lig hting-Hanea_Gra nde: 700TDHNE13BL ED930 120 W Tech Lighting 700TDHNE 13BLED93 0 G Lighting-Wall_Sco nce-Tech_Lightin g-Orbel: 700WSOBLR-LE D930 22 W Tech Lighting 700WSOBL R-LED930 NOTE: NRC FILZFELT NRC GCB 0.55 NRC ACT 0.90 Room Finish Schedule Room Number Area Room Name Floor Finish Base Finish Wall Finish Ceiling Finish Ceiling Height 1 10956 SF Pool Room Beige Terrazzo Beige Terrazzo Moisure-Rated GWB GWB with FilzFelt 30' 0" 2 229 SF Egress Stair Beige Terrazzo Beige Terrazzo Fire-Rated GWB GWB 33' 1" 3 577 SF Men's Restroom Beige Terrazzo Beige Terrazzo Moisure-Rated GWB GWB 14' 3" 4 526 SF Snack Bar Blue Terrazzo Blue Terrazzo Moisure-Rated GWB GWB 14' 3" 5 533 SF Women's Restroom Beige Terrazzo Beige Terrazzo Moisure-Rated GWB GWB 14' 3" 6 542 SF Reception Blue Terrazzo Blue Terrazzo Moisure-Rated GWB GWB 14' 0" 1/16" 1'-0" Wall Legend 0' 4' 8' 16' 32' 117' 5 1/2" 28'9" 79'0" 9'8 1/2" 0'1 1/2" 117'4" 1/2" 6' 5' E-9 56 7' 1/2" 1' 4" 0" 3' LIMIT OF WORK Existing New Fixture Type Mark Family Model A SMO: Lighting CP1325 B Pendant_Light_Fi Chandelier_1536 Pendant_Light_Fi Chandelier_1536 C Strip: aspectLED D Can: 8" E Light Linear 1 LP14935-B K F W Tech 13BLED93 G Tech NOTE: NRC NRC NRC ACT Room Floor Finish Wall Pool Moisure-Rated GWB 0" SF Egress 1" SF Men's Restroom Terrazzo Terrazzo Moisure-Rated GWB 3" SF Moisure-Rated GWB 3" SF Moisure-Rated GWB 3" SF Moisure-Rated GWB 0" 1/16" Wall 0' 32' 117' 5 1/2" 28'9" 79'0" 9'8 1/2" 0'1 1/2" 117'4" 2' 4 1/2" 6' 0" 9' 6" 7' 0" 5' 11 1/2" E-9 E-10 E-5 56 0' 2" 7' 1/2" 3' 0" 1' 4" 3' 0" 14' 0" 3 LIMIT OF WORK Existing wall New Wall Lighting Fixture Schedule Type Mark Family and Type Wattage Manufacturer Model A VISA-CP1325-CO SMO: CP1325-L35K-L 20 W Visa Lighting CP1325 B Jonathan_Adler_ Pendant_Light_Fi xture_-_Sputnik_ Chandelier_1536 9: Jonathan_Adler_ Pendant_Light_Fi xture_-_Sputnik_ Chandelier_1536 9 13 W Jonathan Adler 15369 C Downlight Strip: 48" 120V 36 W aspectLED AL-WW-SL48-WW-15 D D Downlight Recessed Can: 8" 100 watt Incandescent 40 W PLT Solutions PLT-20218 E Pendant Light Linear 1 Lamp: 96" 120V 16 W Kuzco Lighting LP14935-B K F Lighting-Pendant _Mount-Tech_Lig
ED930 120 W Tech Lighting 700TDHNE 13BLED93 0 G Lighting-Wall_Sco
22 W Tech Lighting
NOTE: NRC FILZFELT 0.35 NRC GCB 0.55 NRC ACT 0.90 Room Finish Schedule Room Number Area Room Name Floor Finish Base Finish Wall Finish Ceiling Finish Ceiling Height 1 10956 SF Pool Room Beige Terrazzo Beige Terrazzo Moisure-Rated GWB GWB with FilzFelt 30' - 0" 2 229 SF Egress Stair Beige Terrazzo Beige Terrazzo Fire-Rated GWB GWB 33' - 1" 3 577 SF Men's Restroom Beige Terrazzo Beige Terrazzo Moisure-Rated GWB GWB 14' - 3" 4 526 SF Snack Bar Blue Terrazzo Blue Terrazzo Moisure-Rated GWB GWB 14' - 3" 5 533 SF Women's Restroom Beige Terrazzo Beige Terrazzo Moisure-Rated GWB GWB 14' - 3" 6 542 SF Reception Blue Terrazzo Blue Terrazzo Moisure-Rated GWB GWB 14' - 0" 1/16" 1'-0" Wall Legend 0' 4' 8' 16' 32' 117' 5 1/2" 28'9" 79'0" 9'8 1/2" 0'1 1/2" 117'4" 2' 4 1/2" 6' 0" 5' 11 1/2" E-10 E-5 0' 2" 7' 6 1/2" 0" 3 LIMIT OF WORK Existing wall New Wall Lighting Fixture Schedule Type Mark Family and Type Wattage Manufacturer Model A VISA-CP1325-CO SMO: CP1325-L35K-L 20 W Visa Lighting CP1325 B Jonathan_Adler_ Pendant_Light_Fi xture_-_Sputnik_ Chandelier_1536 9: Jonathan_Adler_ Pendant_Light_Fi xture_-_Sputnik_ Chandelier_1536 9 13 W Jonathan Adler 15369 C Downlight - Strip: 48" - 120V 36 W aspectLED AL-WW-SL48-WW-15 D D DownlightRecessed Can: 8" 100 watt Incandescent 40 W PLT Solutions PLT-20218 E Pendant Light Linear 1 Lamp: 96" - 120V 16 W Kuzco Lighting LP14935-B K F Lighting-Pendant _Mount-Tech_Lig hting-Hanea_Gra nde: 700TDHNE13BL ED930 120 W Tech Lighting 700TDHNE 13BLED93 0 G Lighting-Wall_Sco nce-Tech_Lightin g-Orbel: 700WSOBLR-LE D930 22 W Tech Lighting 700WSOBL R-LED930 NOTE: NRC FILZFELT 0.35 NRC GCB 0.55 NRC ACT 0.90 Room Finish Schedule Room Number Area Room Name Floor Finish Base Finish Wall Finish Ceiling Finish Ceiling Height 1 10956 SF Pool Room Beige Terrazzo Beige Terrazzo Moisure-Rated GWB GWB with FilzFelt 30' 0" 2 229 SF Egress Stair Beige Terrazzo Beige Terrazzo Fire-Rated GWB GWB 33' 1" 3 577 SF Men's Restroom Beige Terrazzo Beige Terrazzo Moisure-Rated GWB GWB 14' 3" 4 526 SF Snack Bar Blue Terrazzo Blue Terrazzo Moisure-Rated GWB GWB 14' - 3" 5 533 SF Women's Restroom Beige Terrazzo Beige Terrazzo Moisure-Rated GWB GWB 14' - 3" 6 542 SF Reception Blue Terrazzo Blue Terrazzo Moisure-Rated GWB GWB 14' - 0" 1/16" 1'-0" Wall Legend 0' 4' 8' 16' 32' 117' 5 1/2" 28'9" 79'0" 9'8 1/2" 0'1 1/2" 117'4" 8 1/2" 5" 2' - 4 1/2" 6' 0" 9' 6" 7' 0" 6' 0" 7' 0" 6' 0" 5' 11 1/2" 62' 0" E-7 E-9 E-10 E-5 56 57 10956 SF Pool Room 1 38 0' 2" 7' 6 1/2" 3' 0" 1' 4" 3' 0" 14' 0" 3' 0" 4" 3 LIMIT OF WORK Existing wall New Wall Lighting Fixture Schedule Type Mark Family and Type Wattage Manufacturer Model A
20 W Visa Lighting CP1325 B
13 W
C Downlight Strip:
36
D Downlight Recessed
40 W
E
16 W
F
120 W Tech Lighting
G
22 W Tech Lighting
NRC FILZFELT NRC GCB NRC ACT Room Finish Schedule Room Number Area Room Name Floor Finish Base Finish Wall Finish Ceiling Finish Ceiling Height 1 10956 SF Pool Room Beige Terrazzo Beige Terrazzo Moisure-Rated GWB GWB with FilzFelt 30' - 0" 2 229 SF Egress Stair Beige Terrazzo Beige Terrazzo Fire-Rated GWB GWB 33' - 1" 3 577 SF Men's Restroom Beige Terrazzo Beige Terrazzo Moisure-Rated GWB GWB 14' - 3" 4 526 SF Snack Bar Blue Terrazzo Blue Terrazzo Moisure-Rated GWB GWB 14' - 3" 5 533 SF Women's Restroom Beige Terrazzo Beige Terrazzo Moisure-Rated GWB GWB 14' - 3" 6 542 SF Reception Blue Terrazzo Blue Terrazzo Moisure-Rated GWB GWB 14' - 0" 1/16" 1'-0" Wall Legend 0' 4' 8' 16' 32' 117' 5 1/2" 28'9" 79'0" 9'8 1/2" 0'1 1/2" 117'4" 91' 8 1/2" 91' - 5" 2' 4 1/2" 6' 0" 9' 6" 7' 0" 6' 0" 7' 0" 6' 0" 7' 0" 6' 5' 11 1/2" 62' 0" E-7 E-9 E-10 E-5 56 57 58 10956 SF Pool Room 1 38 0' 2" 7' 6 1/2" 3' 0" 1' 4" 3' 0" 14' 0" 3' 1' 4" 3' - 0" 32' 6" 3 3 LIMIT OF WORK Existing wall New Wall Lighting Fixture Schedule Type Mark Family and Type Wattage Manufacturer Model A
20 W Visa Lighting CP1325 B
13
C
36
D
E
F
120
G
22 W
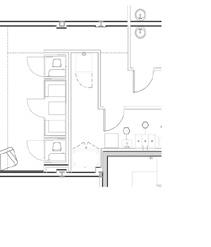
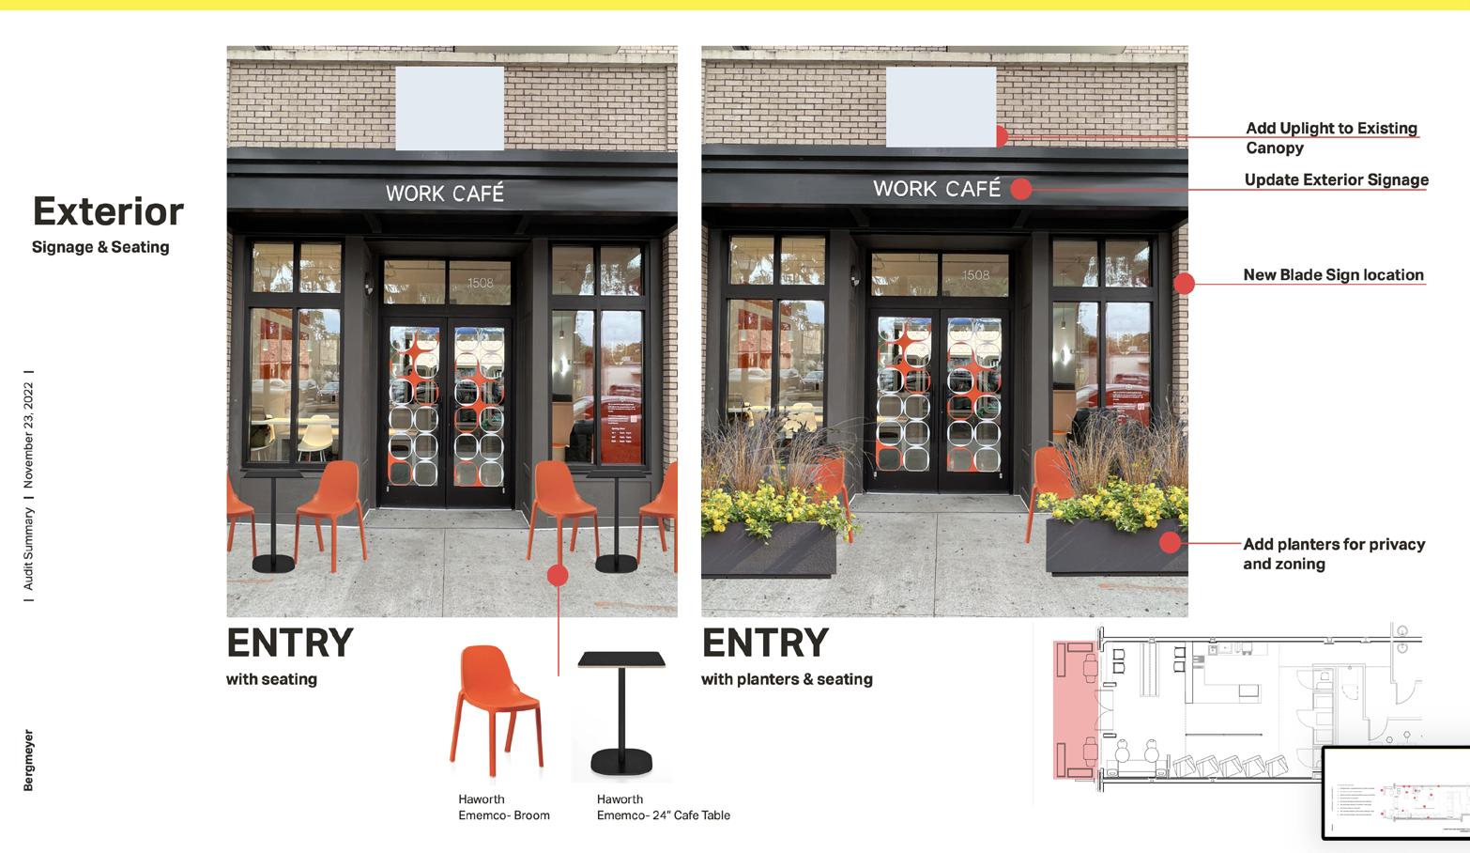
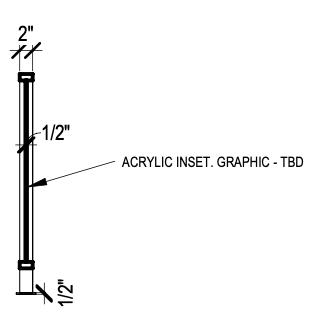
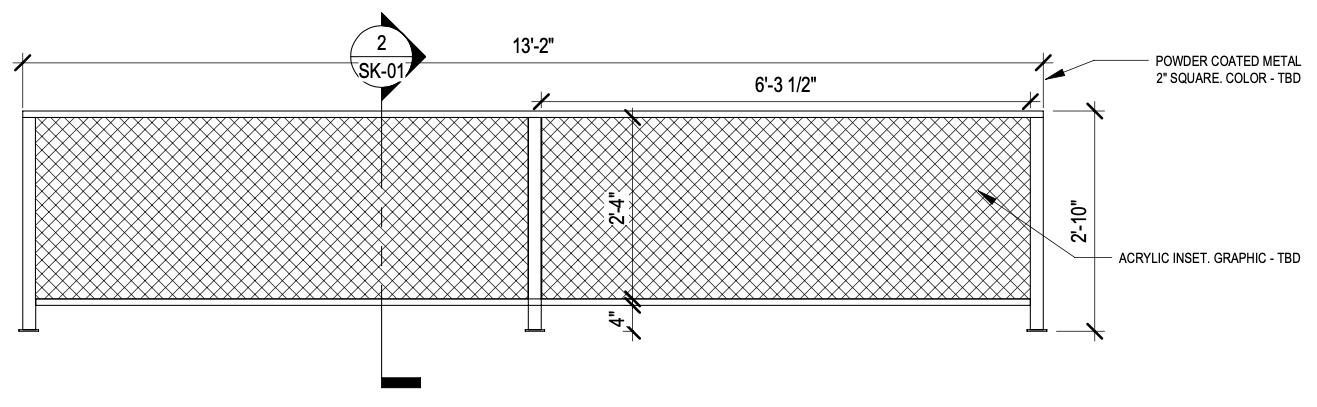
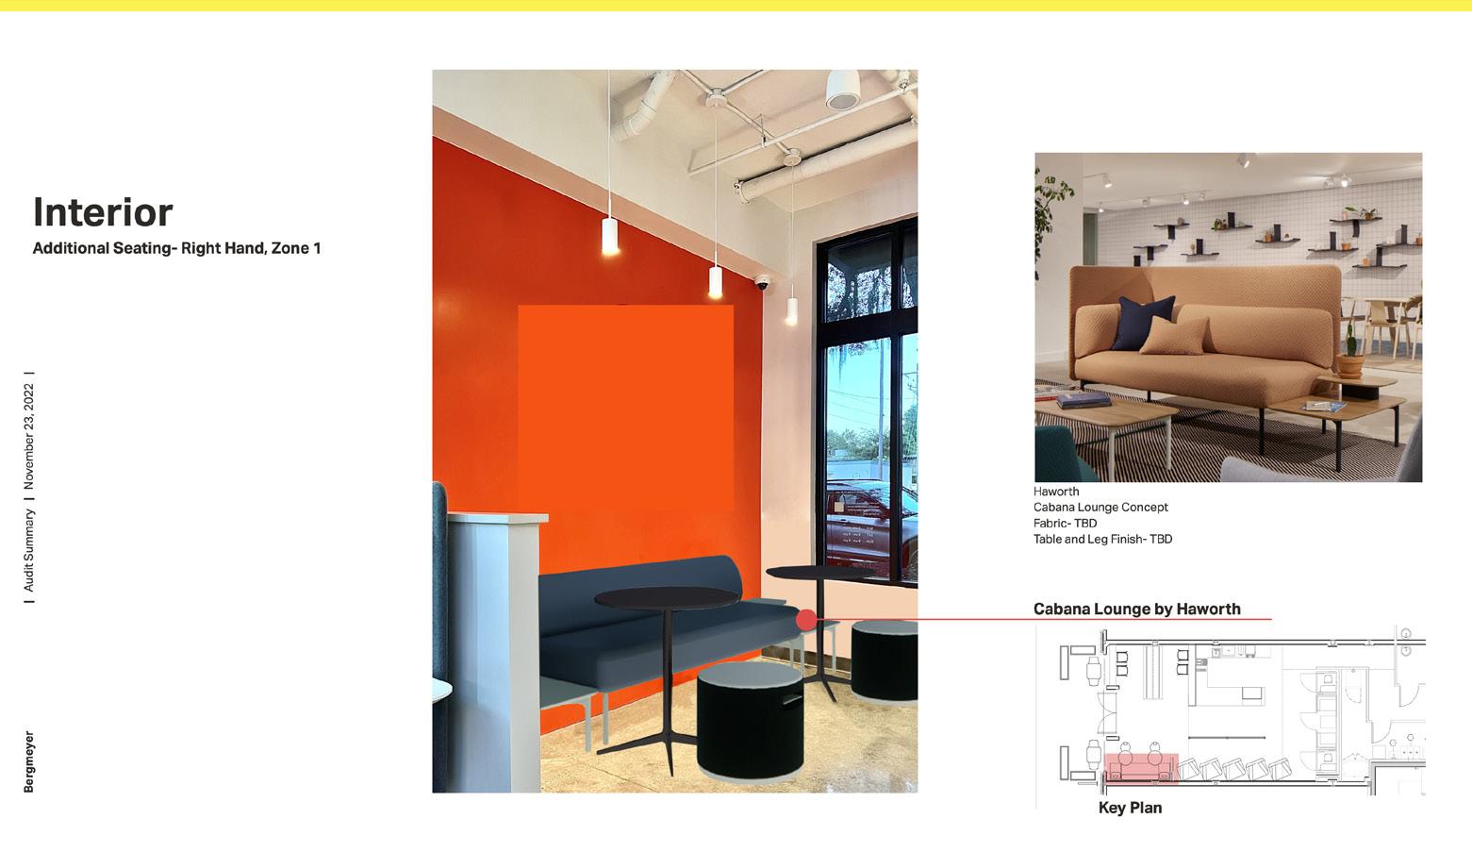
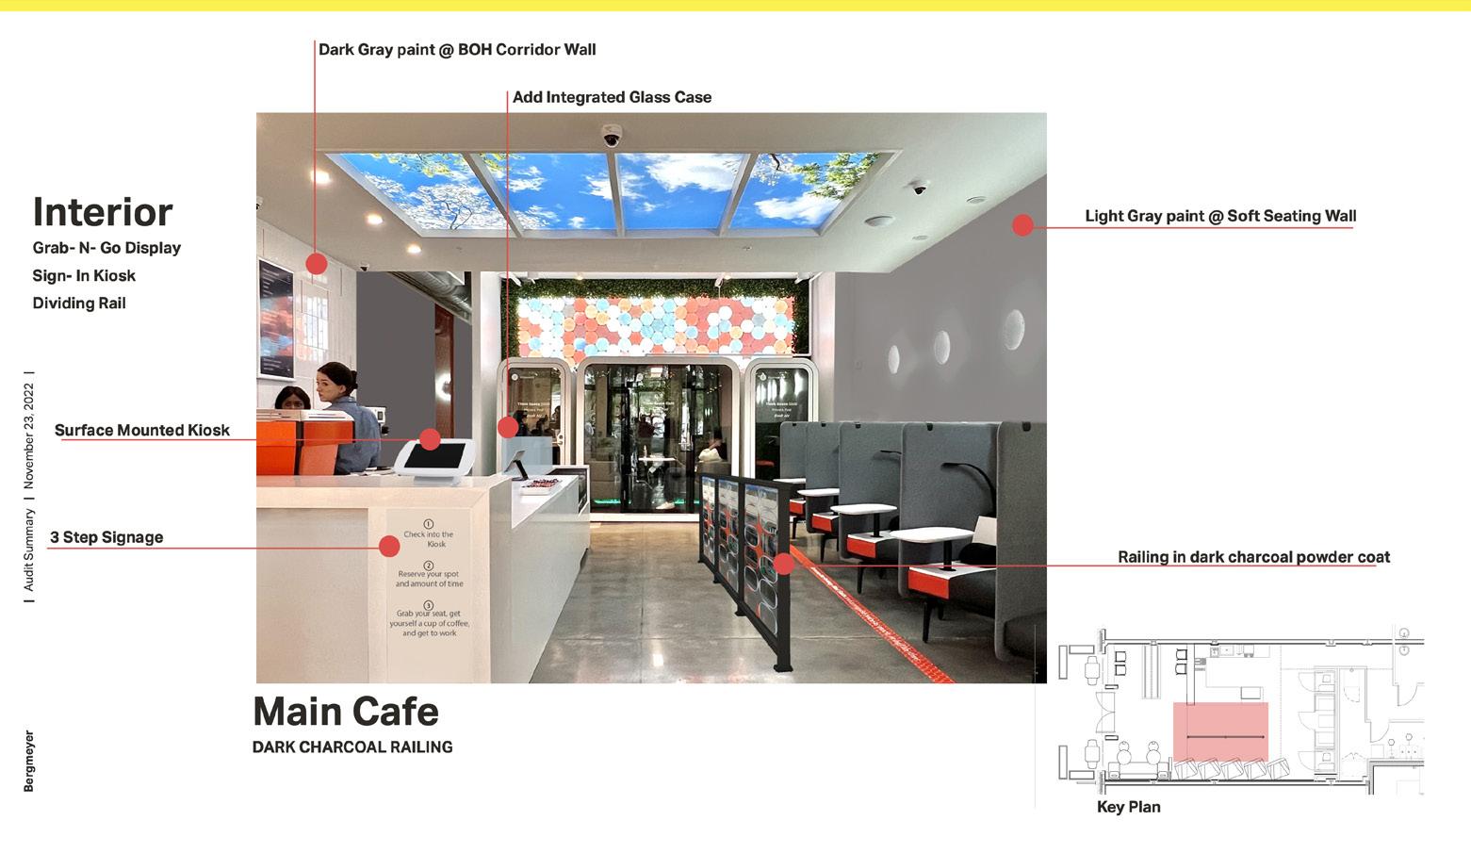
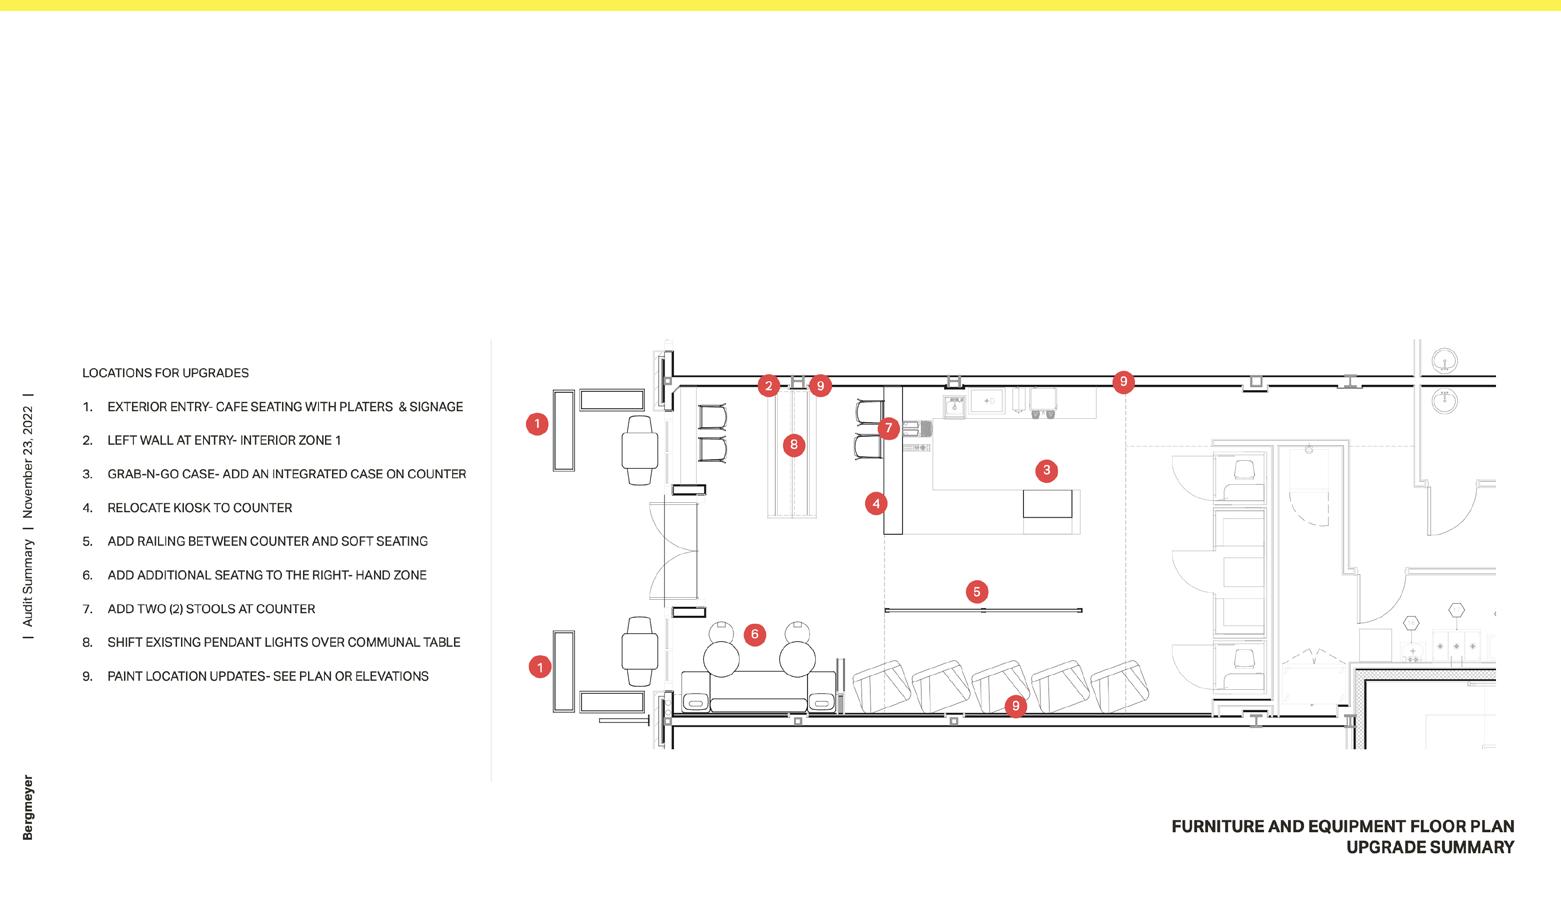
hting-Hanea_Gra nde: 700TDHNE13BL Room Finish Schedule Room Number Area Room Name Floor Finish Base Finish Wall Finish Ceiling Finish Ceiling Height 1 10956 SF Pool Room Beige Terrazzo Beige Terrazzo Moisure-Rated GWB GWB with FilzFelt 30' 0" 2 229 SF Egress Stair Beige Terrazzo Beige Terrazzo Fire-Rated GWB GWB 33' 1" 3 577 SF Men's Restroom Beige Terrazzo Beige Terrazzo Moisure-Rated GWB GWB 14' 3" 4 526 SF Snack Bar Blue Terrazzo Blue Terrazzo Moisure-Rated GWB GWB 14' 3" 5 533 SF Women's Restroom Beige Terrazzo Beige Terrazzo Moisure-Rated GWB GWB 14' 3" 6 542 SF Reception Blue Terrazzo Blue Terrazzo Moisure-Rated GWB GWB 14' 0" 1/16" 1'-0" Wall Legend 0' 4' 8' 16' 32' 117' 5 1/2" 28'9" 79'0" 9'8 1/2" 0'1 1/2" 117'4" 2' 4 1/2" 9' 6" 7' 0" 6' 0" 7' 5' 11 1/2" 62' 0" E-7 E-9 E-10 E-5 56 57 10956 SF Pool Room 1 38 0' 2" 7' 1/2" 3' 0" 1' 4" 0" 14' 0" 3' 0" 1' 4" 3 LIMIT OF WORK Existing wall New Wall Lighting Fixture Schedule Type Mark Family and Type Wattage Manufacturer Model A VISA-CP1325-CO SMO: CP1325-L35K-L 20 W Visa Lighting CP1325 B Jonathan_Adler_ Pendant_Light_Fi xture_-_Sputnik_ Chandelier_1536 9: Jonathan_Adler_ Pendant_Light_Fi xture_-_Sputnik_ Chandelier_1536 9 13 W Jonathan Adler 15369 C Downlight Strip: 48" - 120V 36 W aspectLED AL-WW-SL48-WW-15 D D Downlight Recessed Can: 8" 100 watt Incandescent 40 W PLT Solutions PLT-20218 E Pendant Light Linear 1 Lamp: 96" - 120V 16 W Kuzco Lighting LP14935-B K F Lighting-Pendant _Mount-Tech_Lig hting-Hanea_Gra nde: 700TDHNE13BL ED930 120 W Tech Lighting 700TDHNE 13BLED93 0 G Lighting-Wall_Sco nce-Tech_Lightin g-Orbel: 700WSOBLR-LE D930 22 W Tech Lighting 700WSOBL R-LED930 NOTE: NRC FILZFELT NRC GCB NRC ACT 0.90 Finish Schedule Room Number Area Room Name Floor Finish Base Finish Wall Finish Ceiling Finish Ceiling Height 1 10956 SF Pool Room Beige Terrazzo Beige Terrazzo Moisure-Rated GWB with FilzFelt 30' - 0" 2 229 SF Egress Stair Beige Terrazzo Beige Terrazzo Fire-Rated GWB GWB 33' - 1" 3 577 SF Men's Restroom Beige Terrazzo Beige Terrazzo Moisure-Rated GWB 14' - 3" 4 526 SF Snack Bar Blue Terrazzo Blue Terrazzo Moisure-Rated GWB 14' - 3" 5 533 SF Women's Restroom Beige Terrazzo Beige Terrazzo Moisure-Rated GWB 14' - 3" 6 542 SF Reception Blue Terrazzo Blue Terrazzo Moisure-Rated GWB 14' - 0" 1/16" 1'-0" Wall Legend 8' 16' 32' -22BERGMEYER WORK EXAMPLES PROJECT DESCRIPTIONS: Audit presentation focused on changes the client wanted to make in the existing location, which also influenced design of future roll-outs Railing elevation and section used to explain concept to contractor . The construction documents to the right show dimensions and placement of FF&E for ADA compliant guestrooms of boutique hotel. Close attention to details and MAAB code requirements. SOFTWARE USED: Revit, Photoshop, InDesign EXISTING RETAIL/COWORKING AUDIT PRESENTATION RAILING ELEVATION RAILING SECTION 1 2
nce-Tech_Lightin g-Orbel: 700WSOBLR-LE D930
700WSOBL R-LED930
VISA-CP1325-CO SMO: CP1325-L35K-L
Jonathan_Adler_ Pendant_Light_Fi xture_-_Sputnik_ Chandelier_1536 9: Jonathan_Adler_ Pendant_Light_Fi xture_-_Sputnik_ Chandelier_1536 9
Jonathan Adler 15369
48" 120V
W aspectLED AL-WW-SL48-WW-15 D
Can: 8" 100 watt Incandescent
PLT Solutions PLT-20218
Pendant LightLinear 1 Lamp: 96" 120V
Kuzco Lighting LP14935-B K
Lighting-Pendant _Mount-Tech_Lig hting-Hanea_Gra nde: 700TDHNE13BL ED930
Lighting-Wall_Sco nce-Tech_Lightin g-Orbel: 700WSOBLR-LE D930
VISA-CP1325-CO SMO: CP1325-L35K-L
Jonathan_Adler_ Pendant_Light_Fi xture_-_Sputnik_ Chandelier_1536 9: Jonathan_Adler_ Pendant_Light_Fi xture_-_Sputnik_ Chandelier_1536 9
W Jonathan Adler 15369
Downlight - Strip: 48" - 120V
W aspectLED AL-WW-SL48-WW-15 D
DownlightRecessed Can: 8" 100 watt Incandescent
W Kuzco Lighting LP14935-B K
THANK YOU!