CONTENTS
SELECTED WORKS 2019-2025

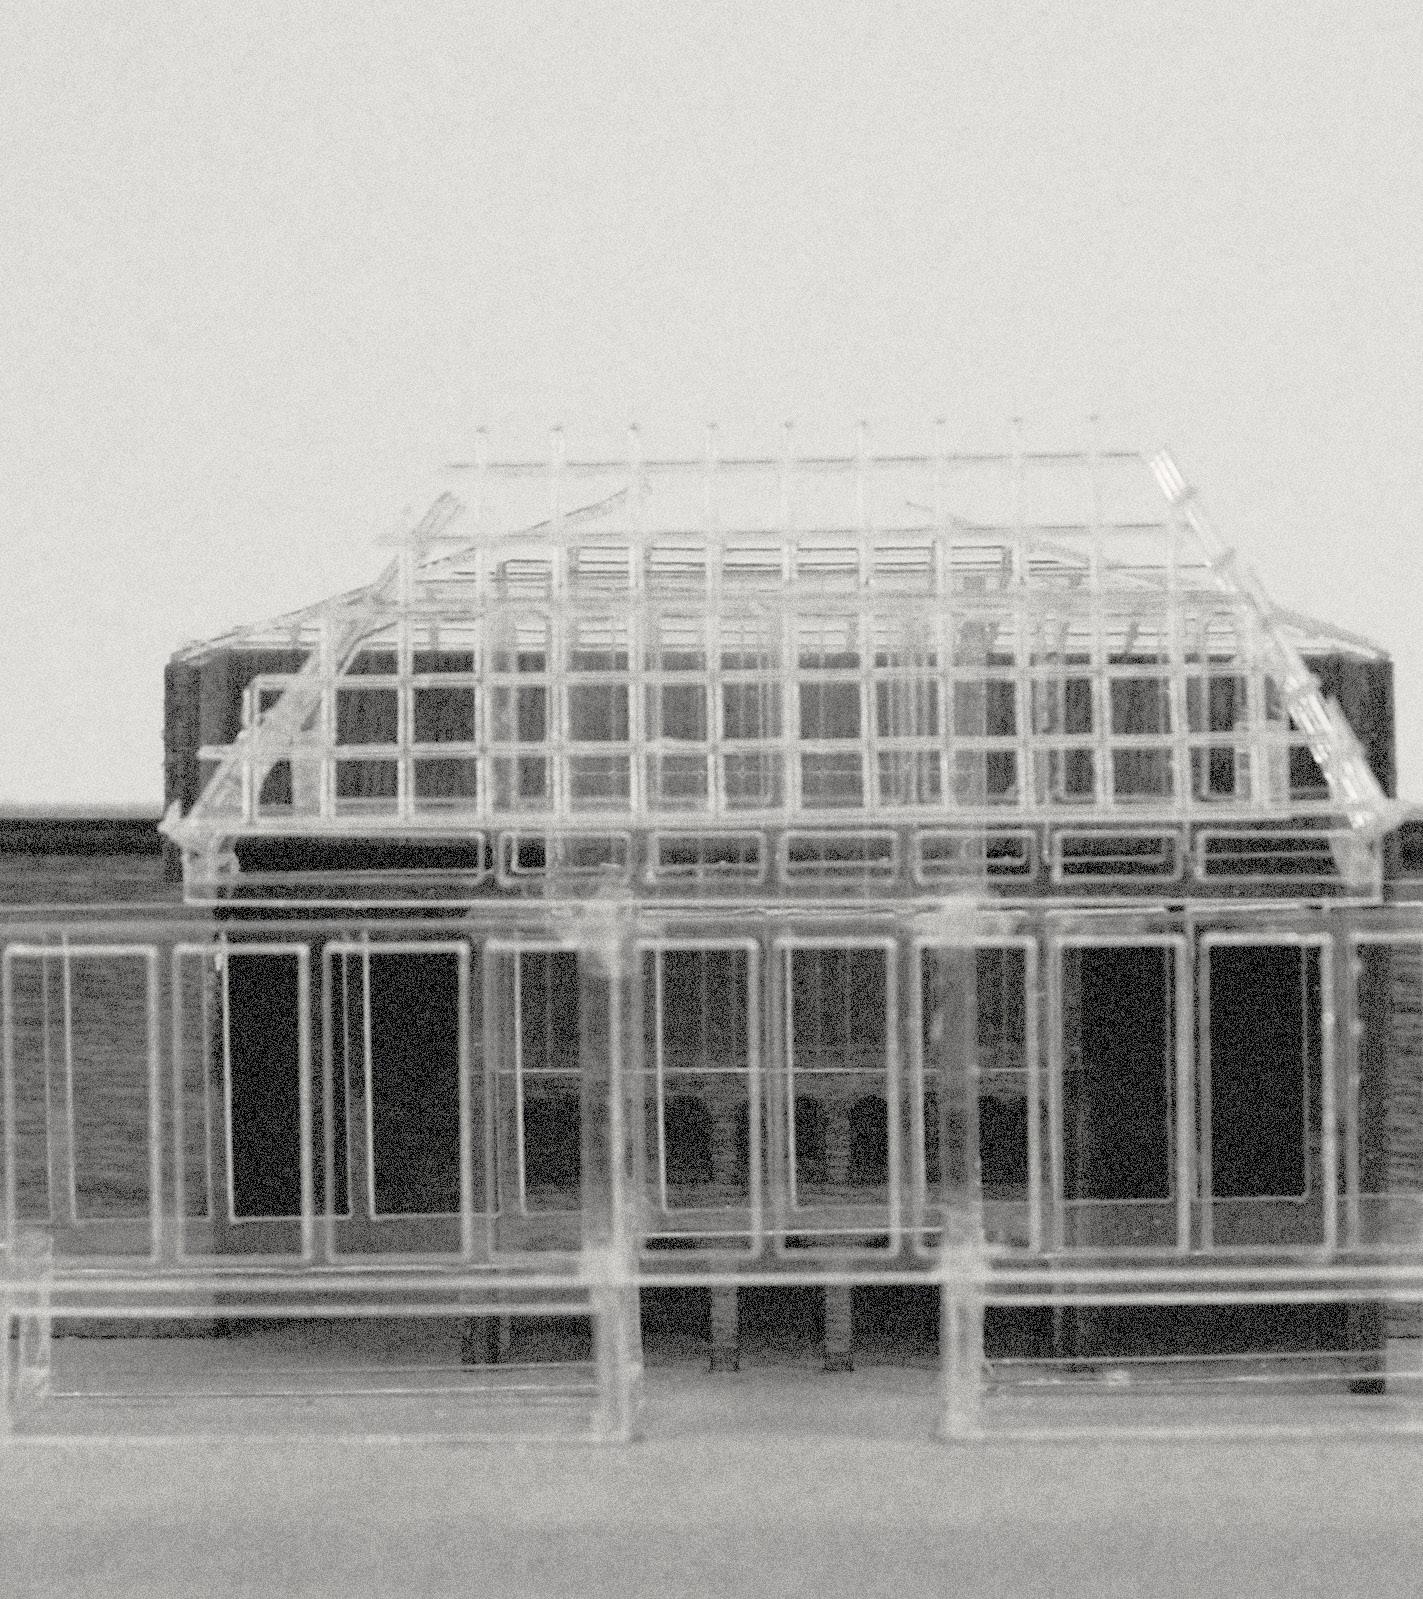
NEXUS HABITAT
COMPLEX HOUSING | GROUP PROJECT
KERRYTOWN LUMIÈRE
THEATER | INDIVIDUAL PROJECT
HARVARD ART MUSEUM
ANALYTICAL MODEL | GROUP PROJECT
THE ENFOLDING LOOP
CULTURAL CENTER | INDIVIDUAL PROJECT
CONCRETE ARBORETUM
VISITOR CENTER | INDIVIDUAL PROJECT
13
23 29 37 1
COLLECTIVES STUDIO NEXUS HABITAT
ACADEMIC TERM: SPRING 2024
PROFESSOR: CRAIG BORUM & CLAUDIA WIGGER
TYPE: COMPLEX HOUSING
SITE: DETROIT, MI
PARTNER: JORDAN BINIKER & EMILY HASSLER
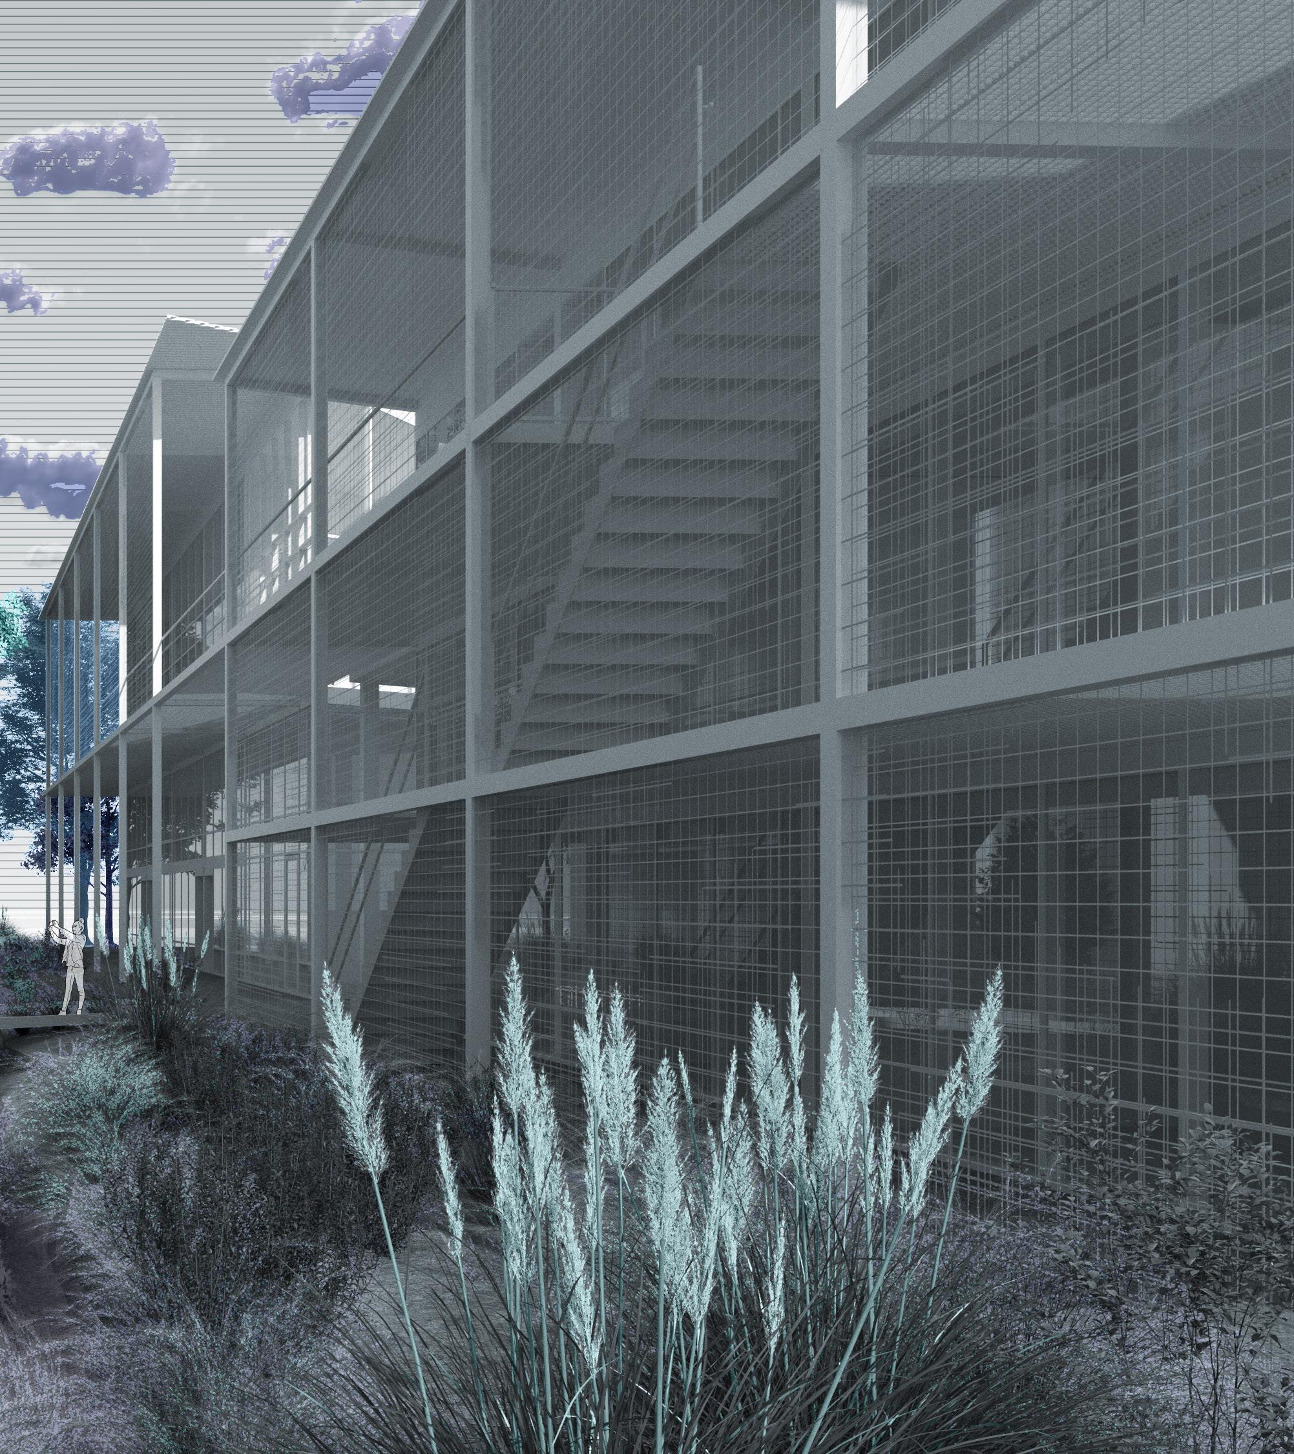
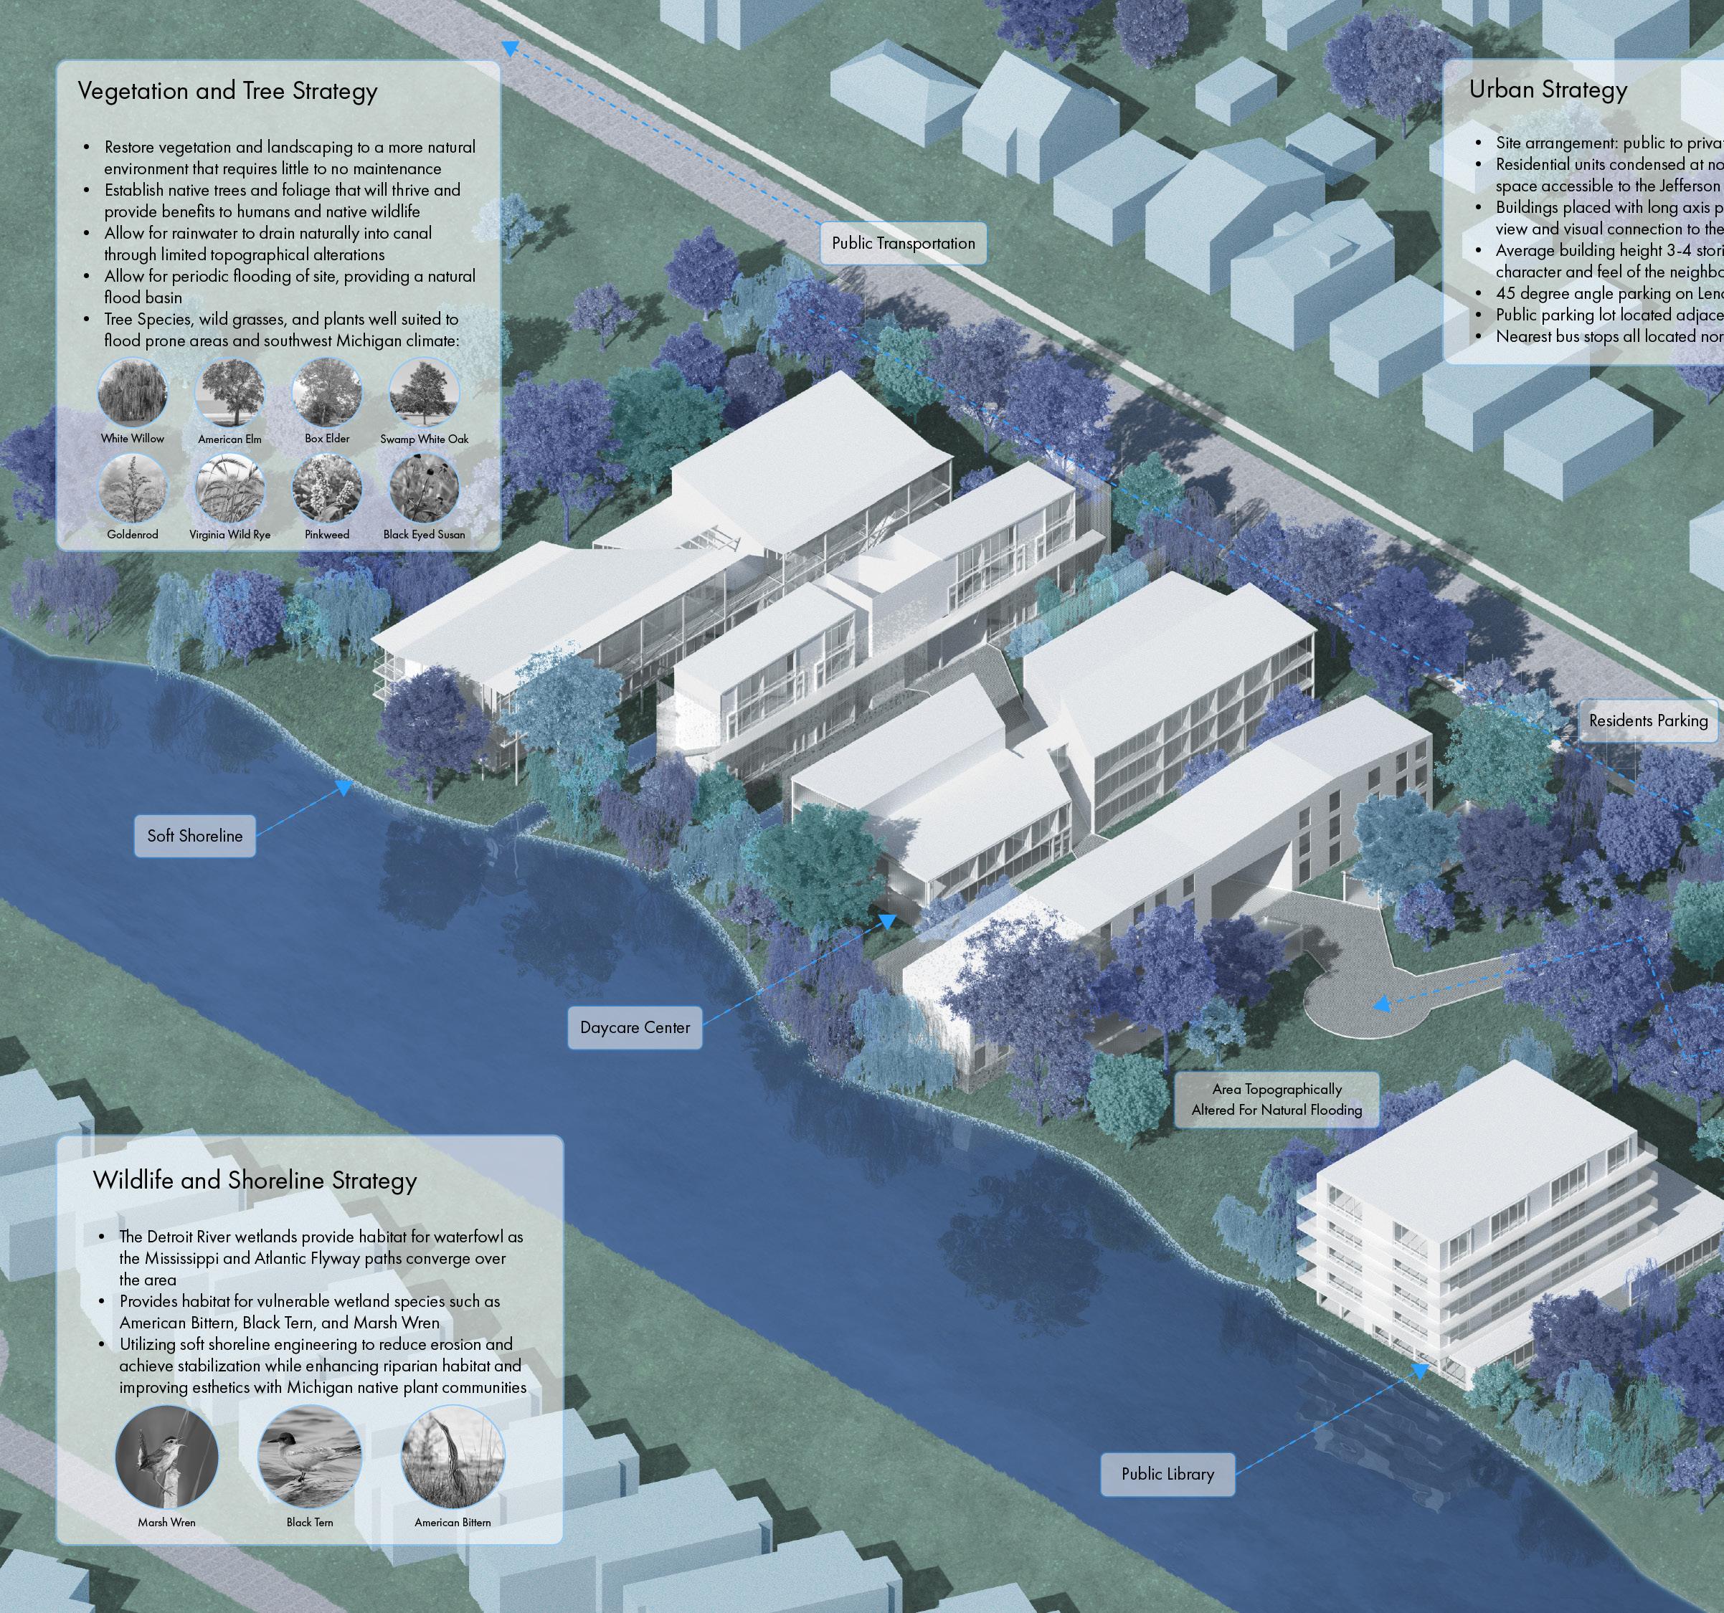
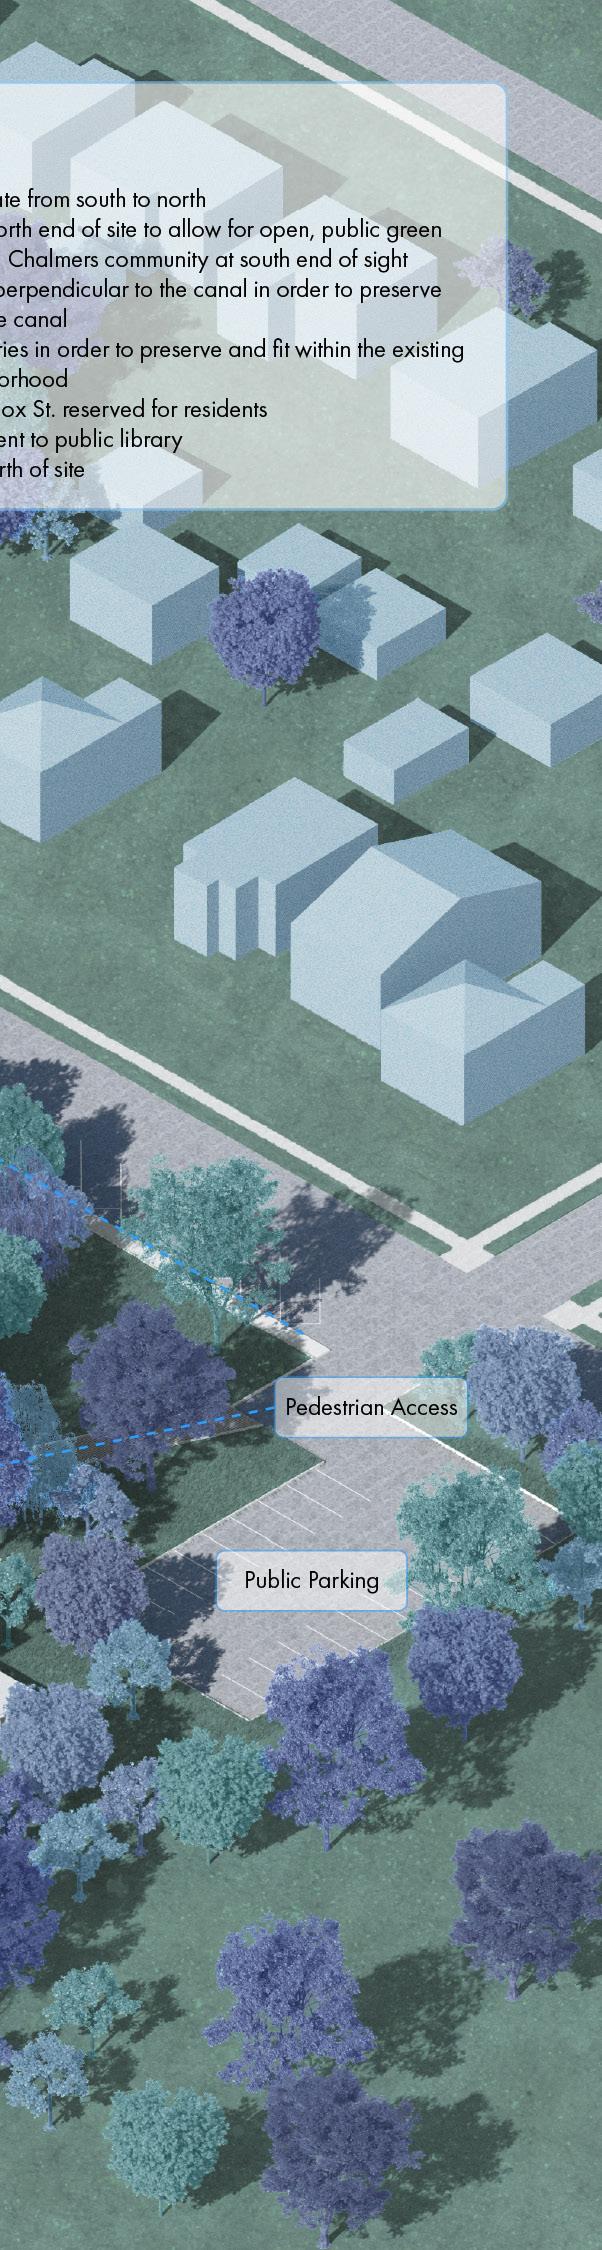
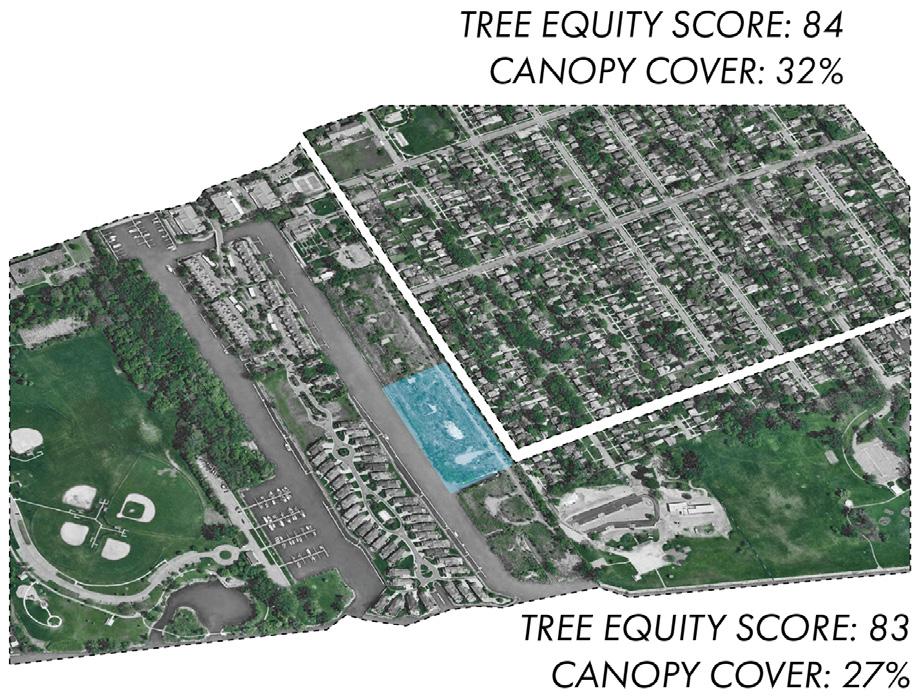
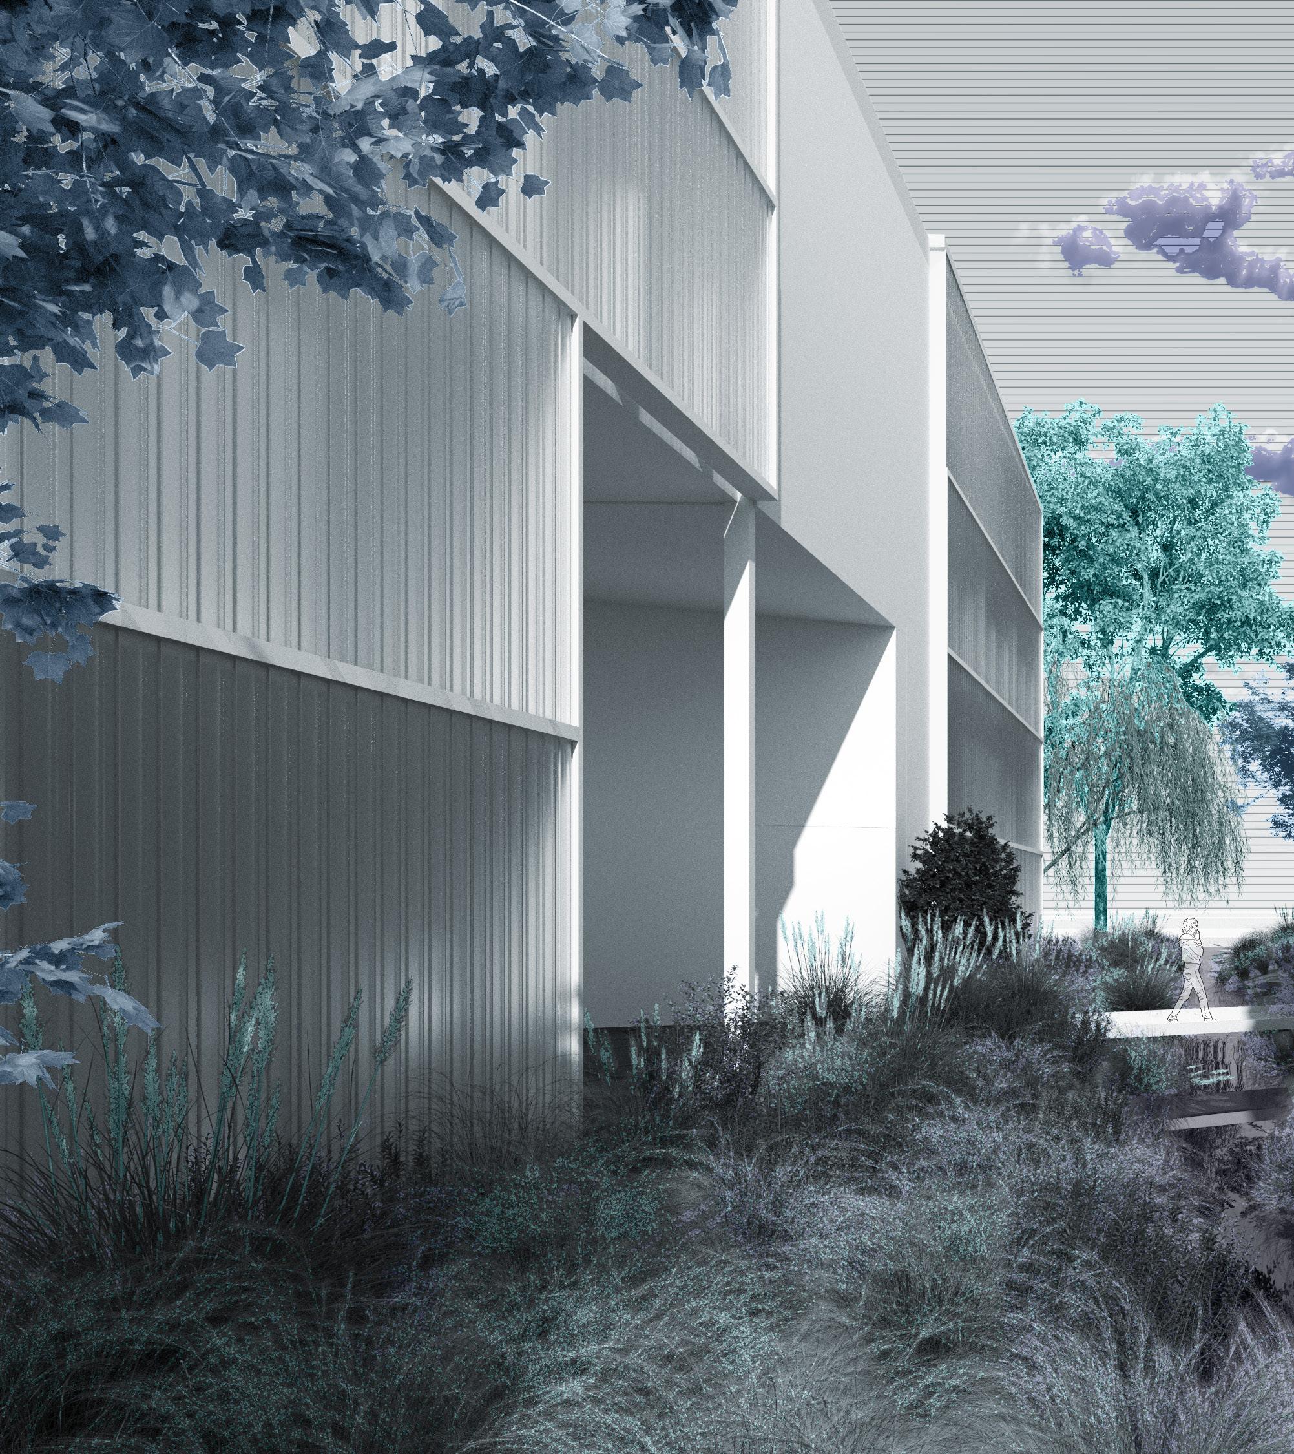
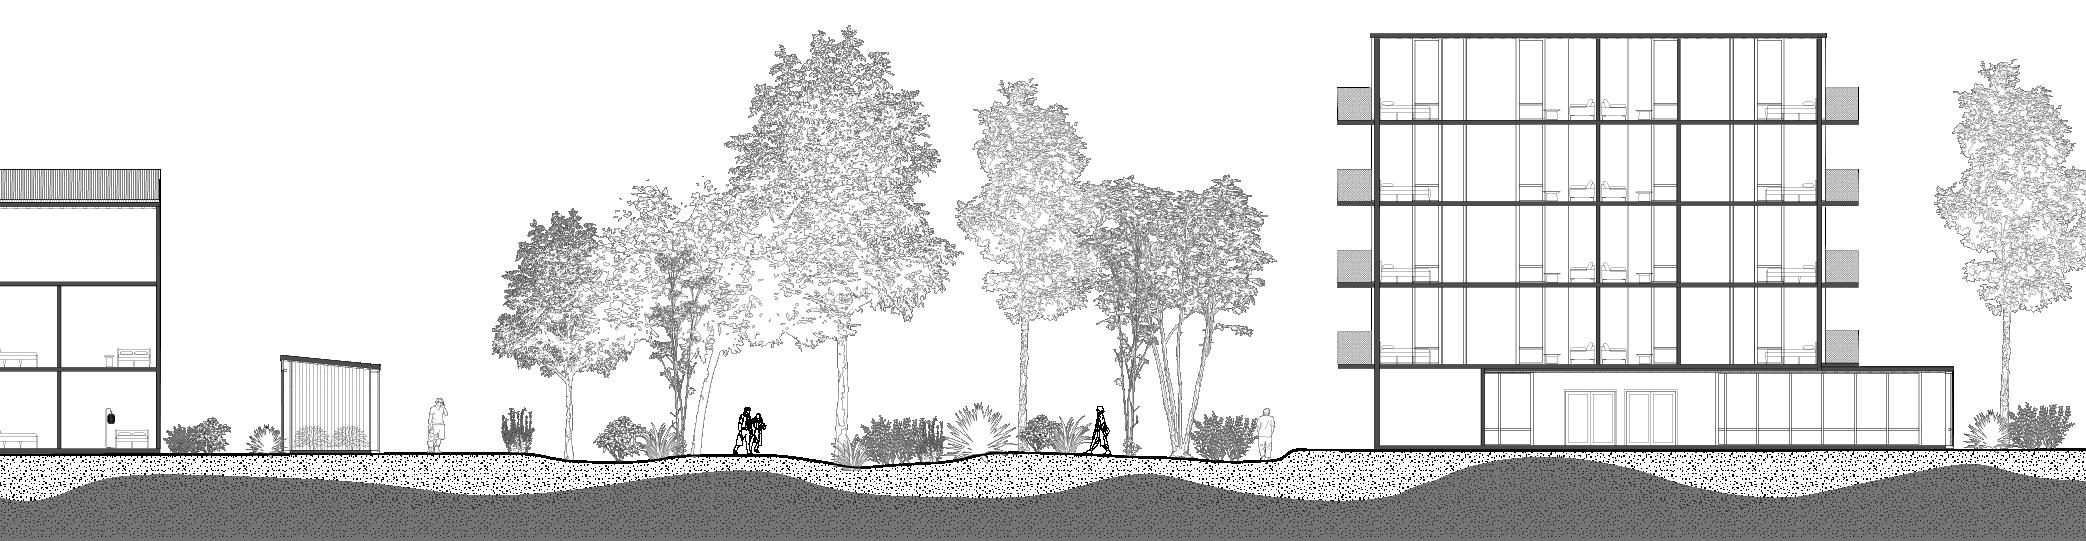
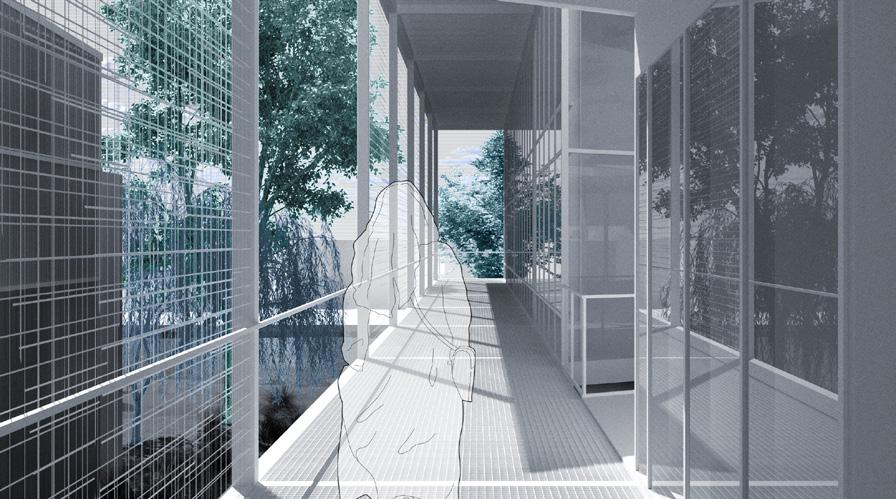
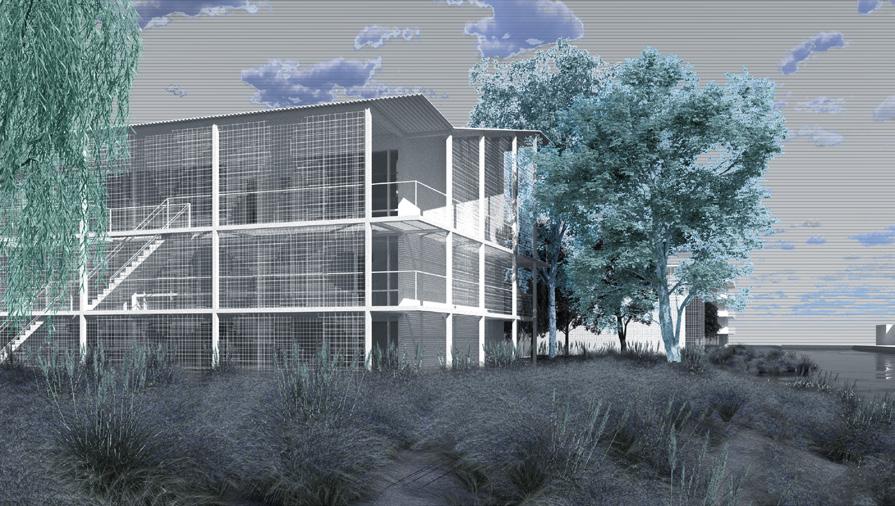
Rooted in Jefferson Chalmers’ deep connection to the water, our project embraces the neighborhood’s canals as a defining feature of the community. This relationship with water informs our design approach, shaping a development that remains open and accessible while fostering a sense of belonging.
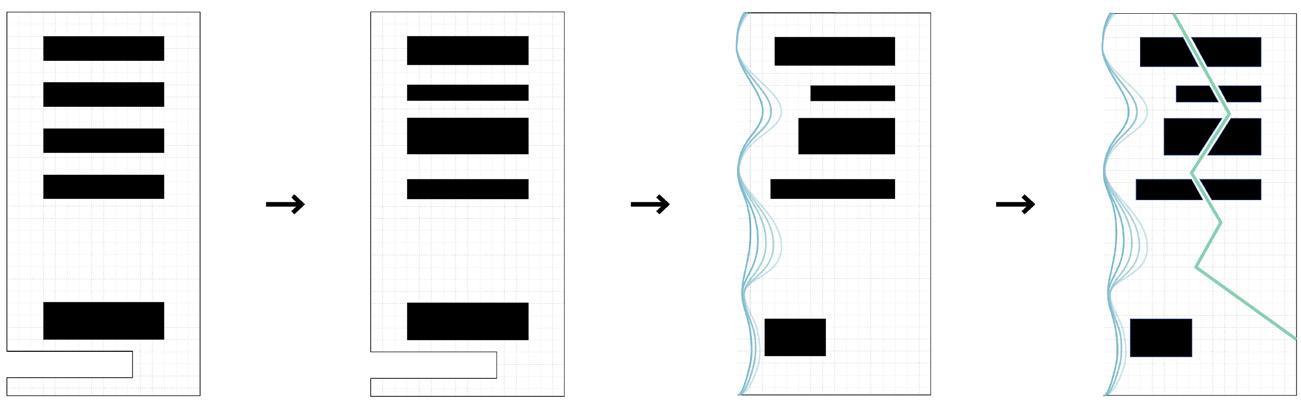
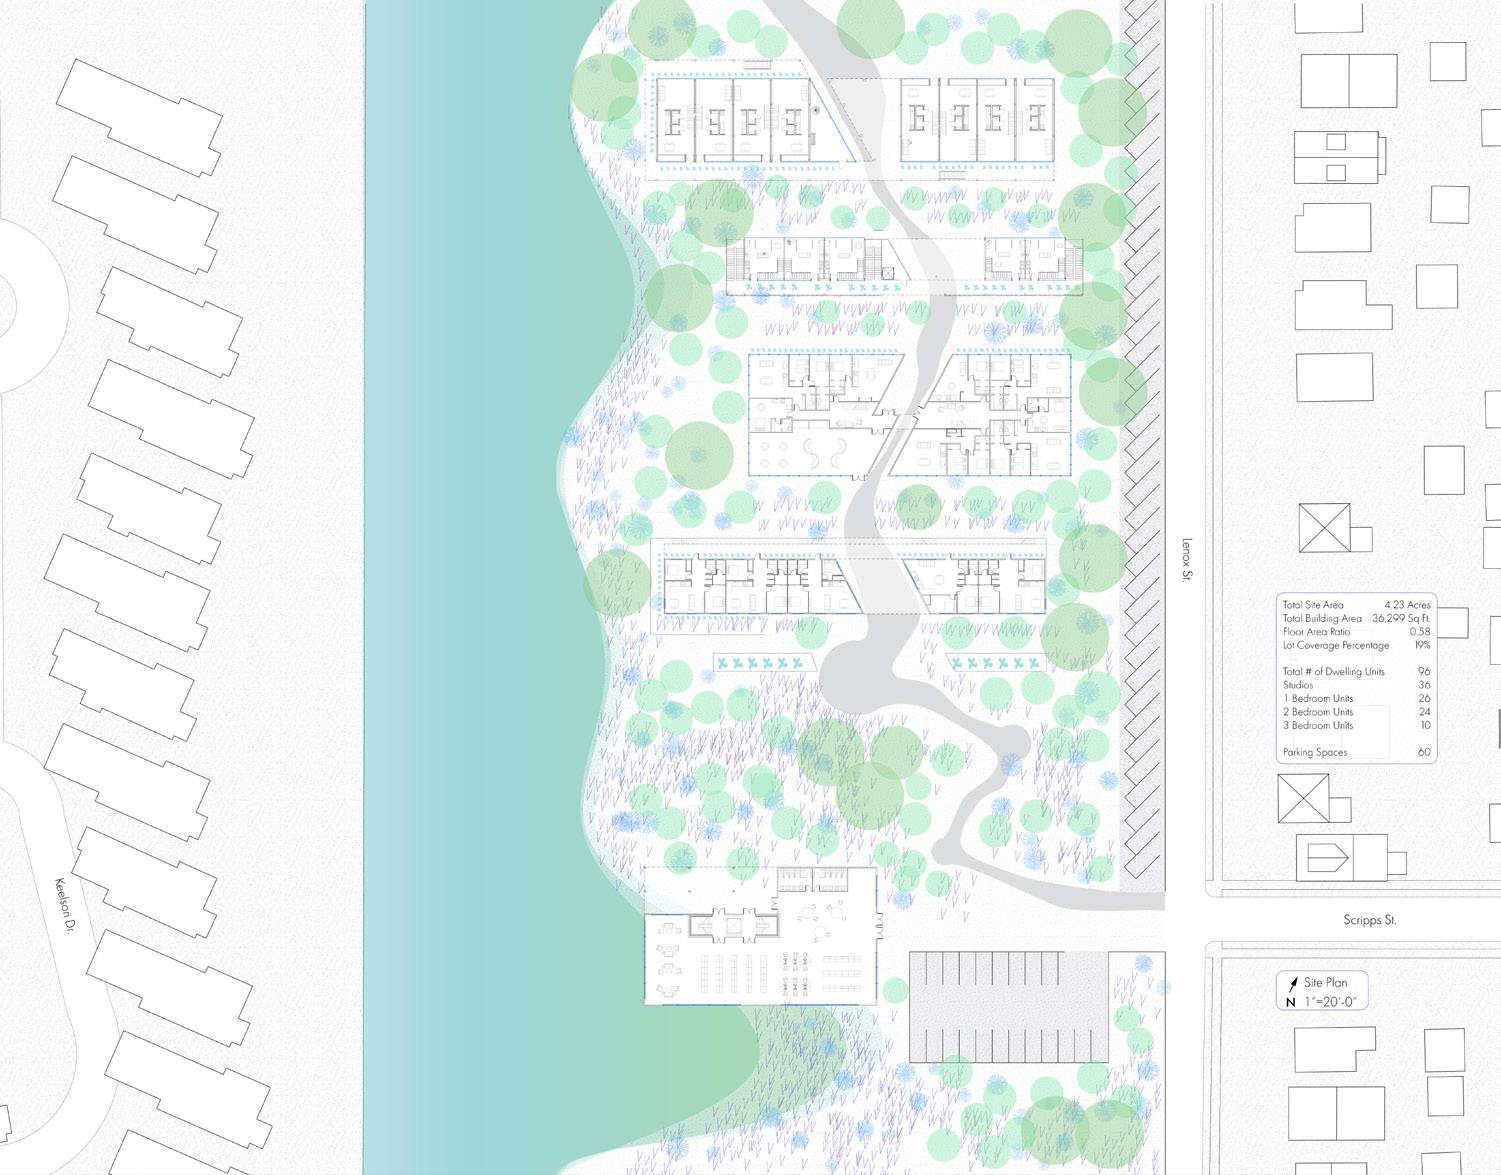
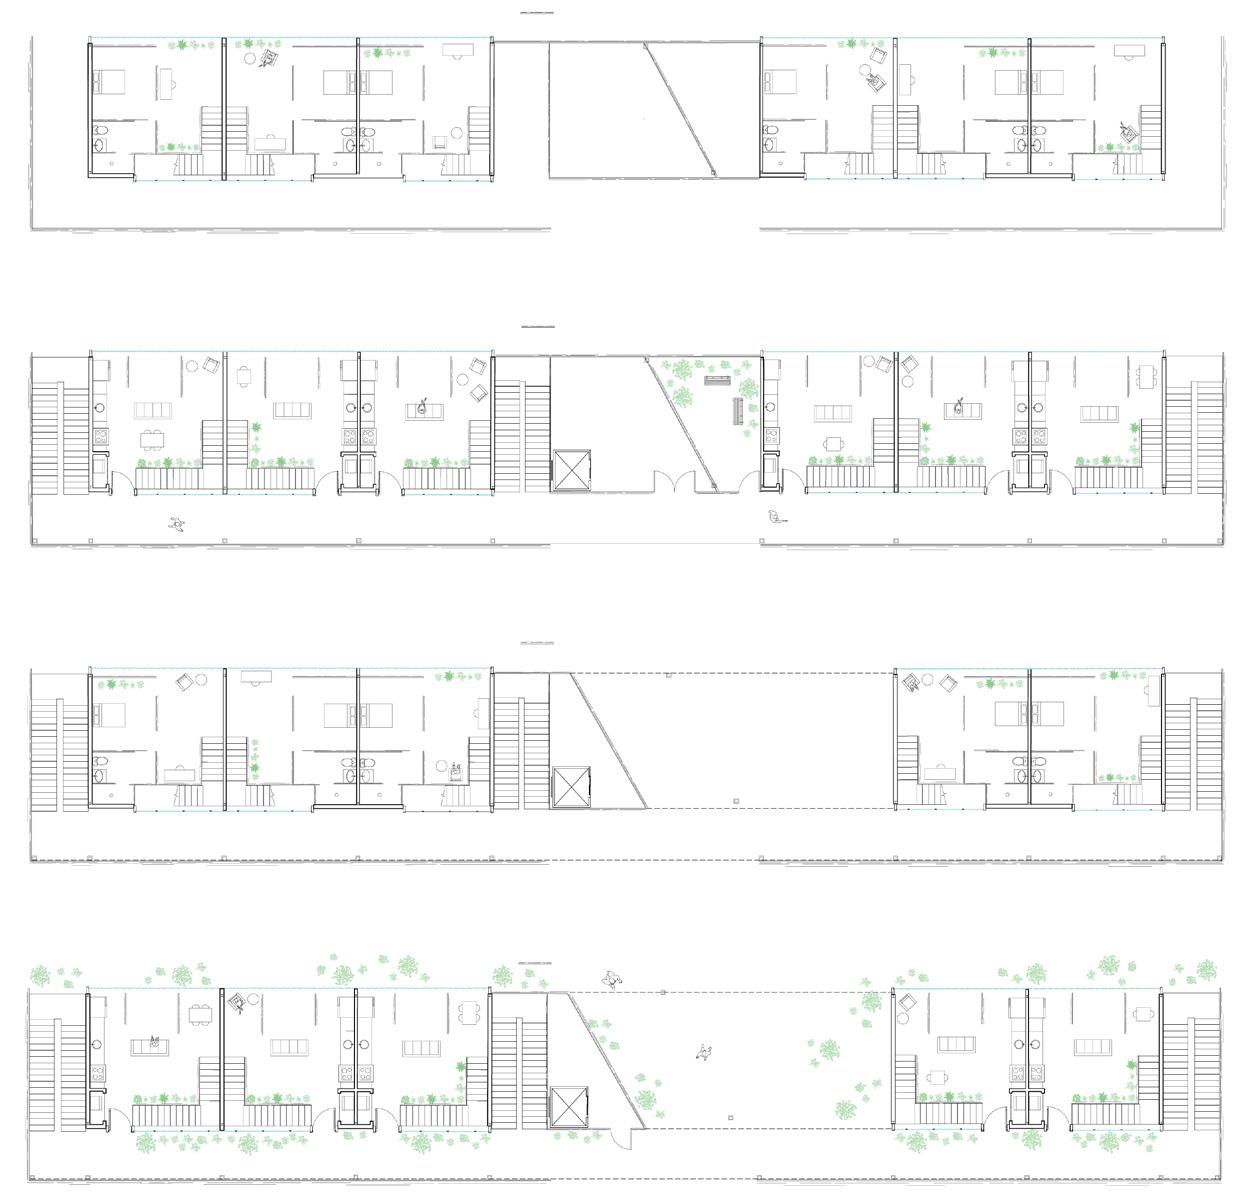
To strengthen this connection, we have positioned our buildings to preserve public access to the canal and surrounding landscape, ensuring they remain shared community assets. The project also integrates essential social infrastructure, including a public library and a childcare facility, addressing community needs and enhancing neighborhood life.
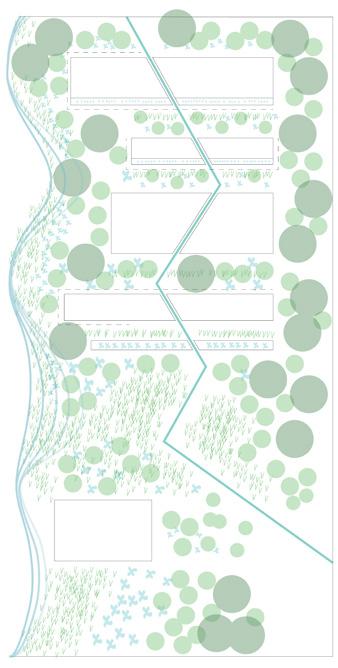
Our landscape strategy prioritizes a more natural and ecologically responsive approach, embracing the site's adjacency to the canal with less manicured, more organic growth. This approach fosters a seamless integration between built and natural environments.
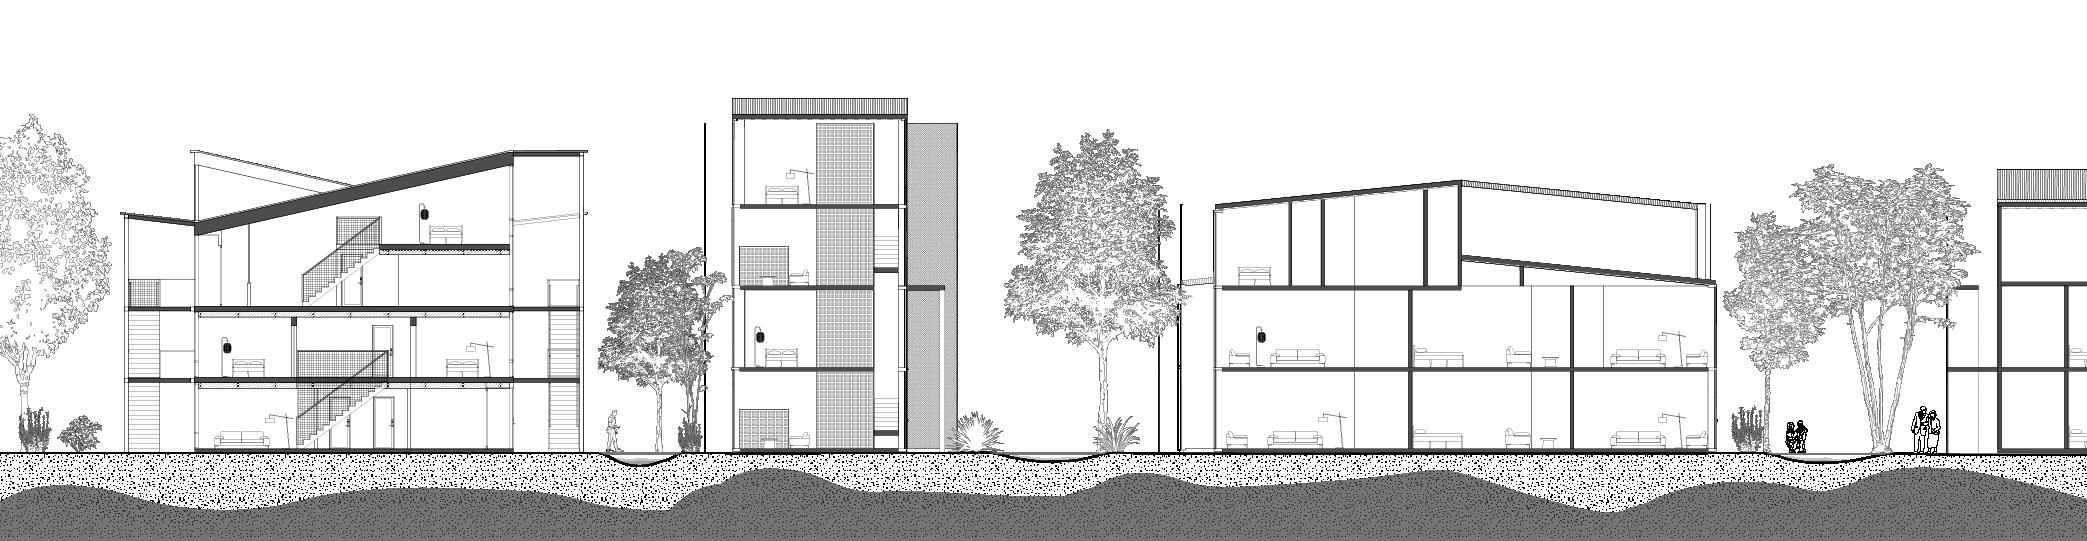
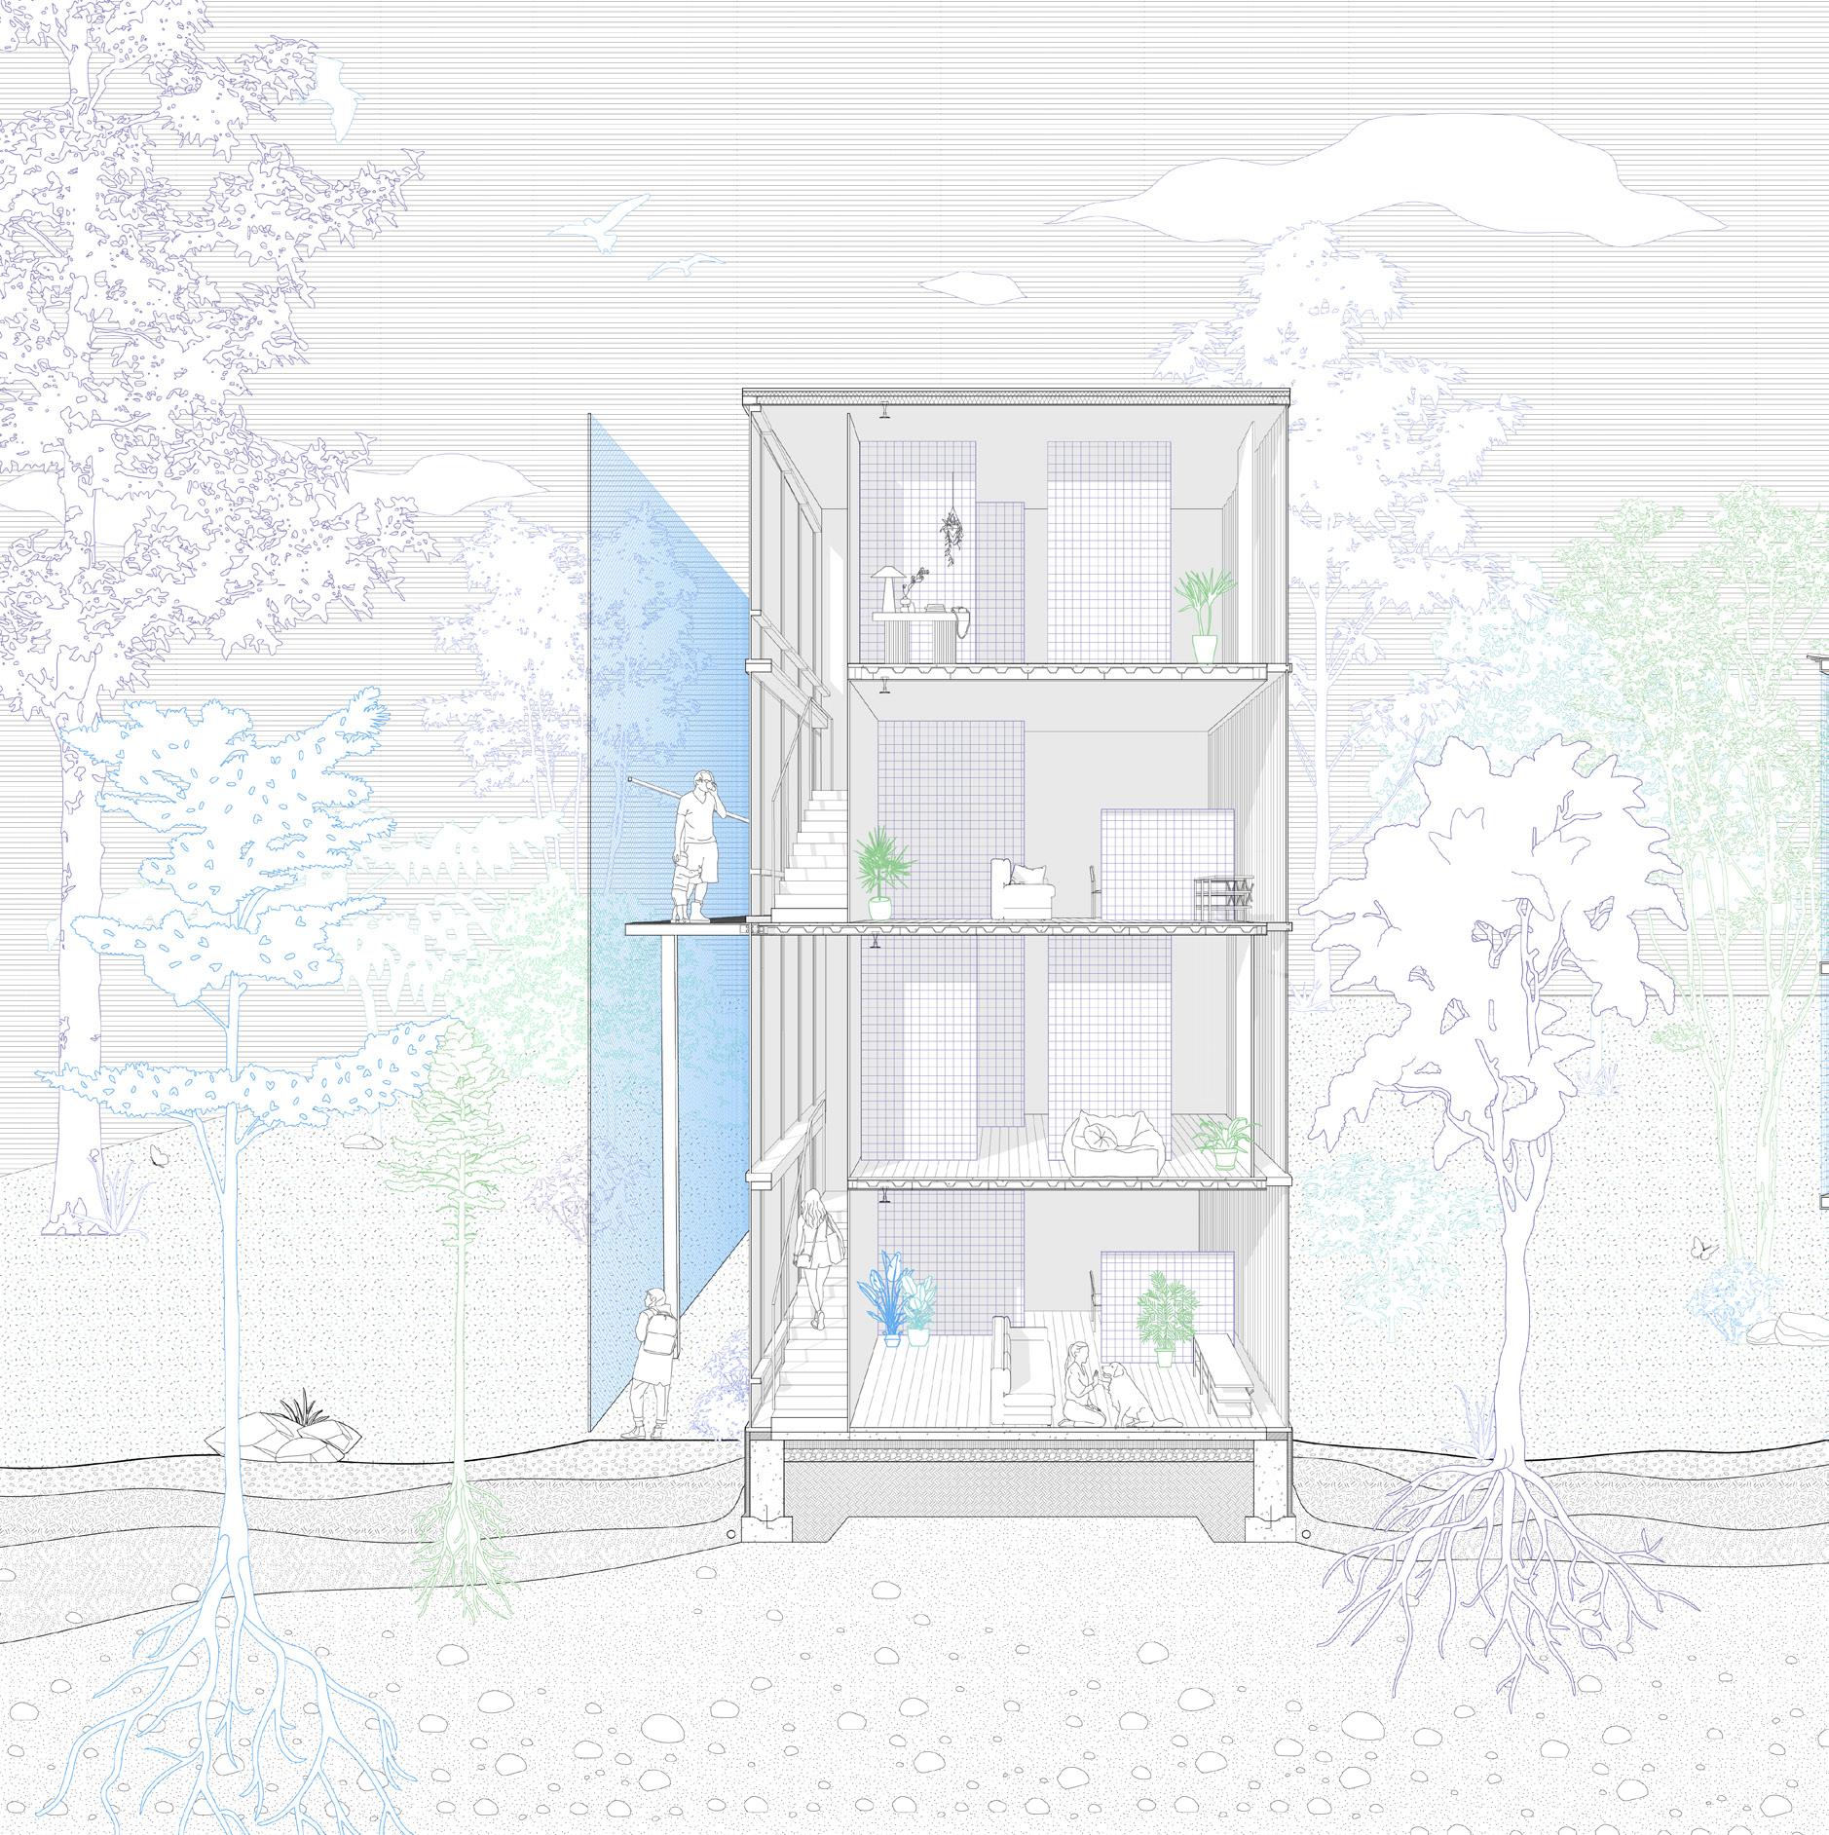
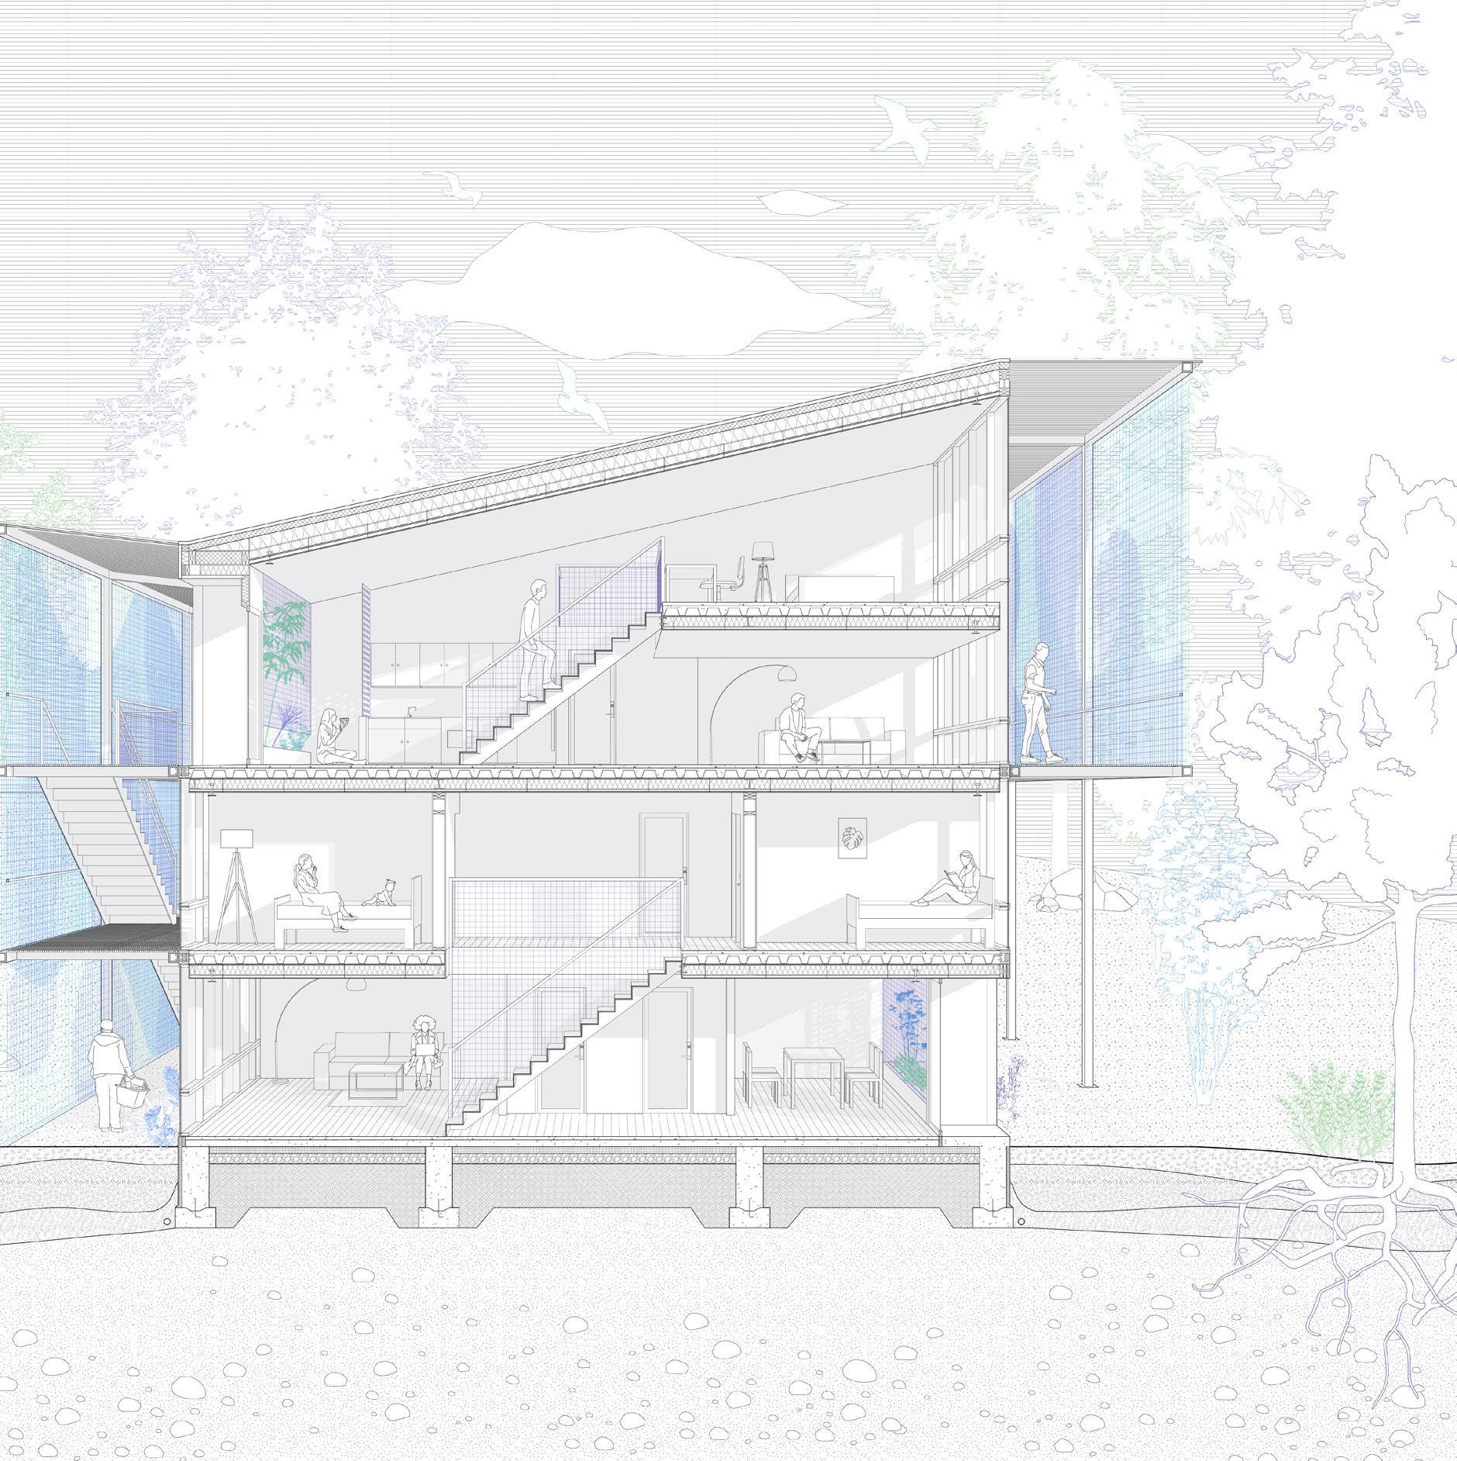
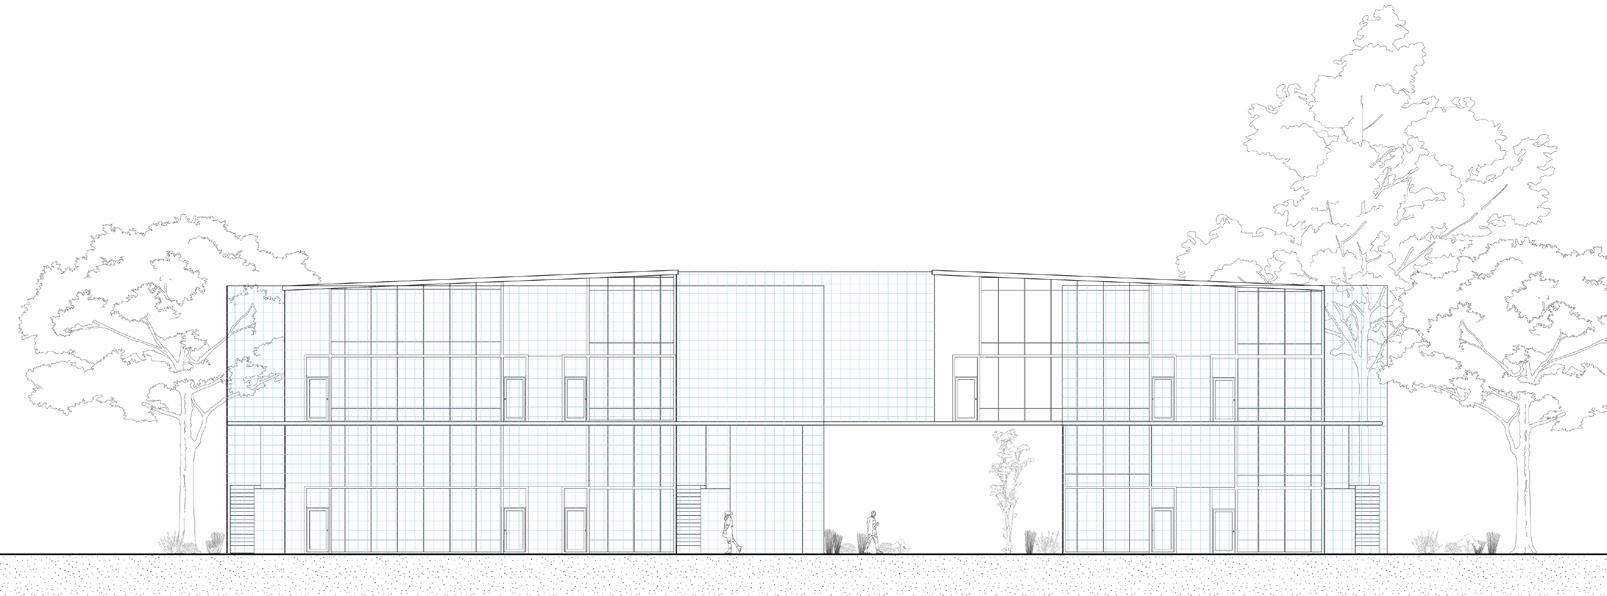
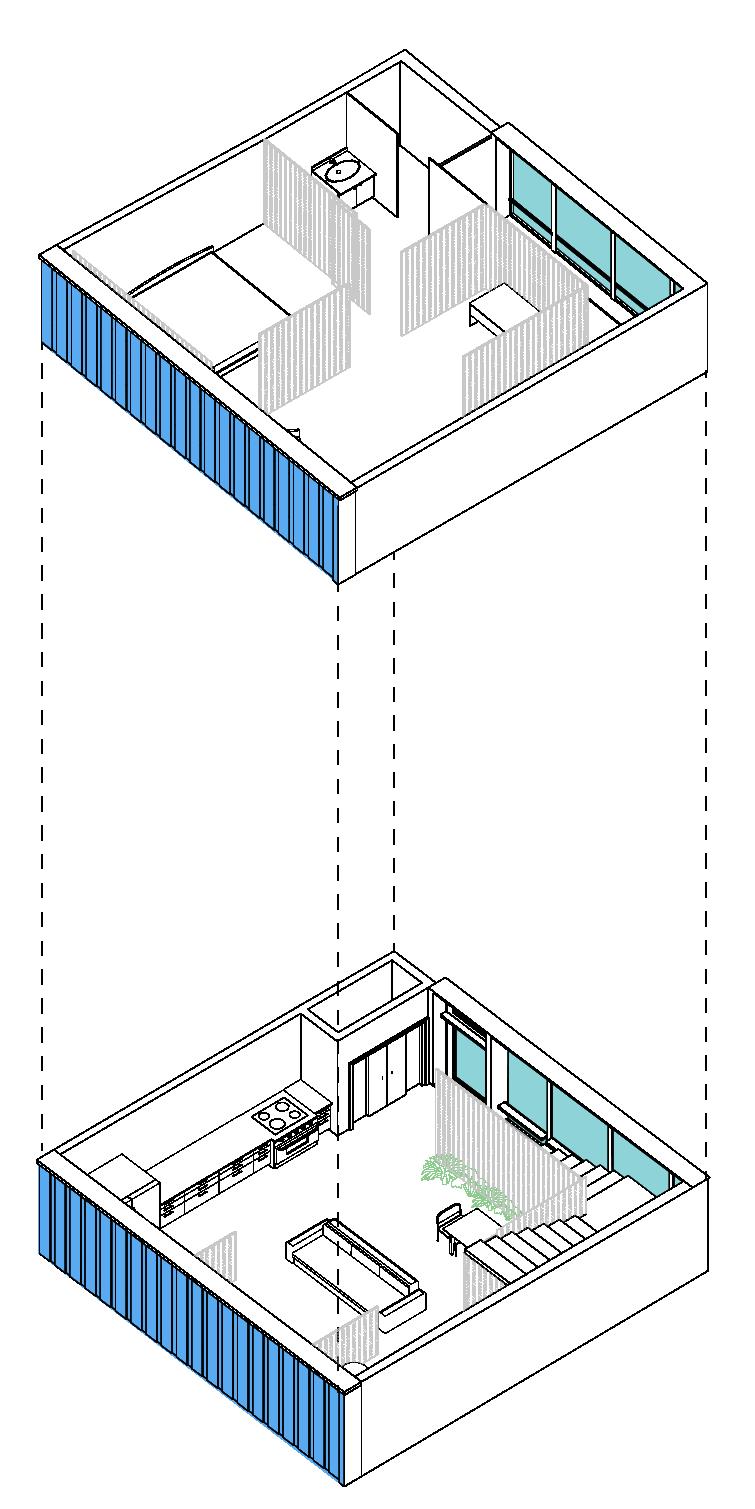
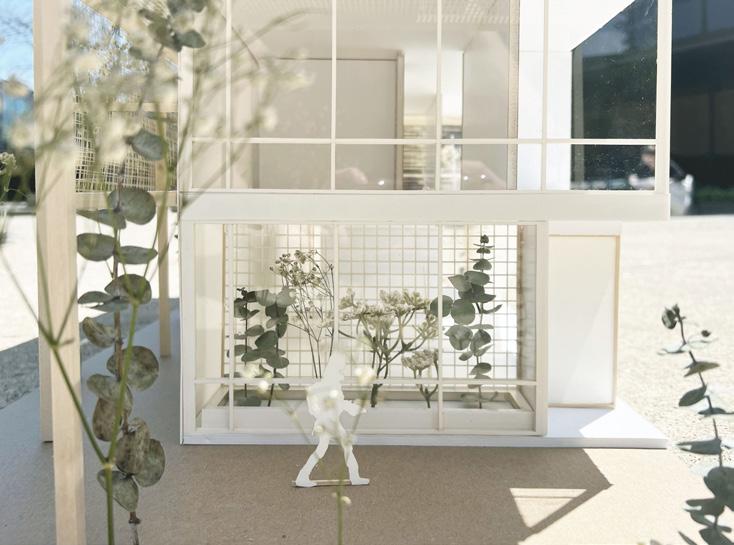
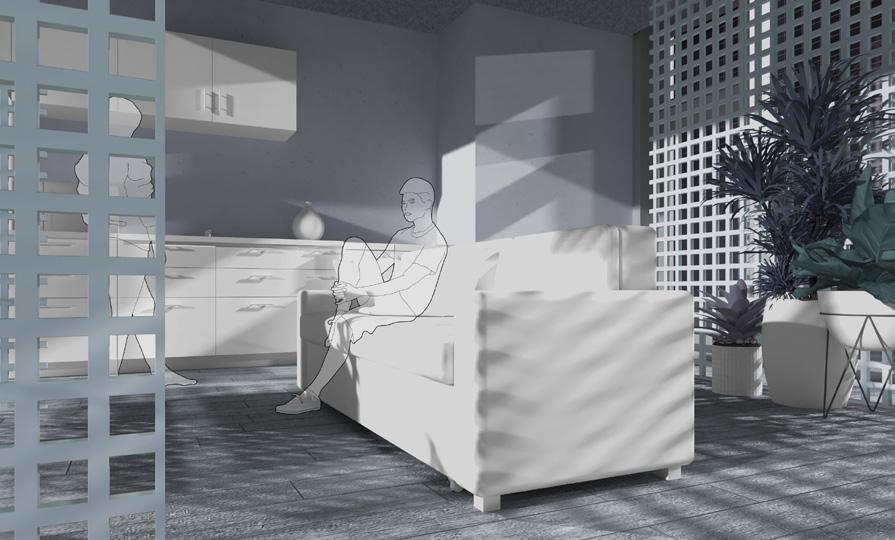
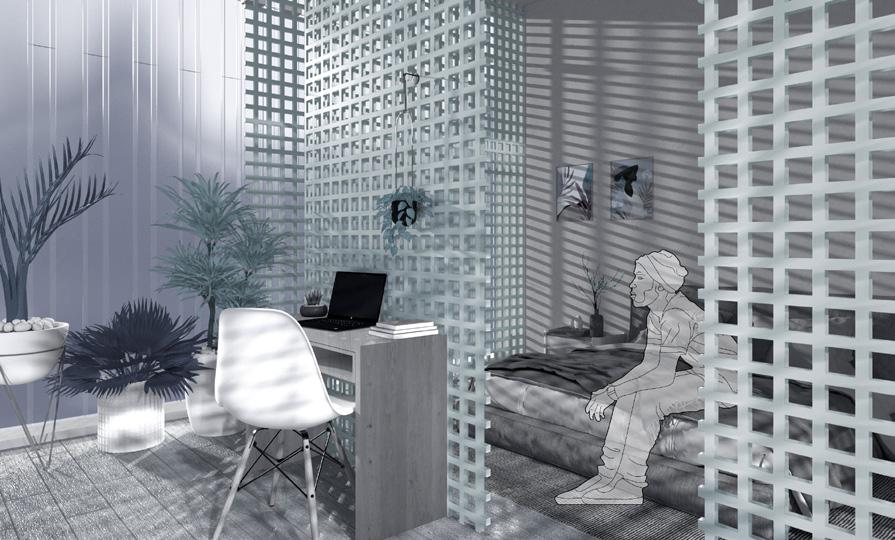
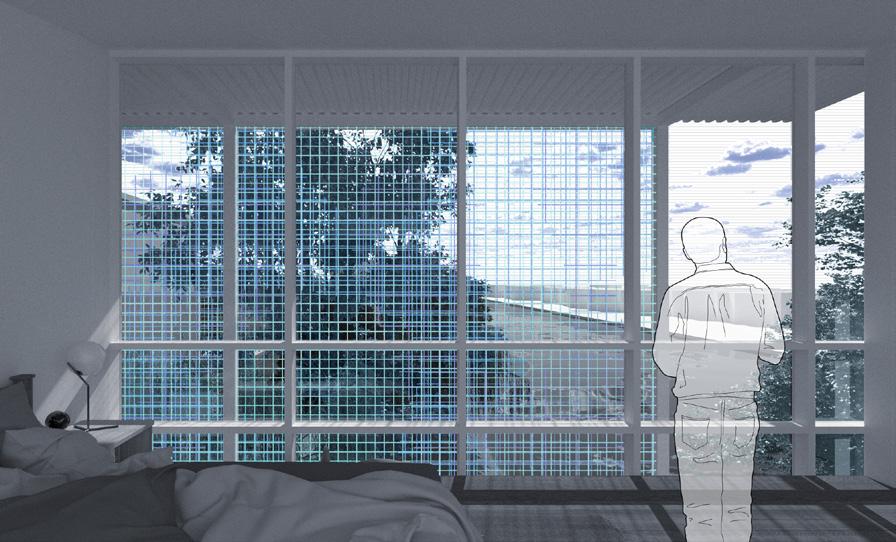
The design blurs the boundaries between indoors and outdoors. Extensive glazing, layered material meshes, and indoor gardens create spaces that feel fluid, dynamic, and alive. By weaving nature into daily life, the project reimagines housing as an immersive experience—one that fosters interaction, openness, and ecological harmony.
SITE AXON
MASSING DIAGARM

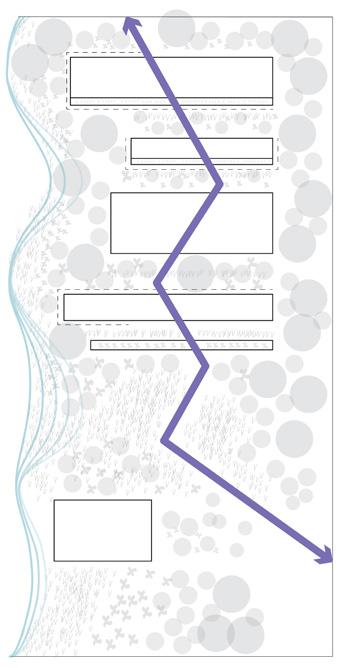
SITE CIRCULATION
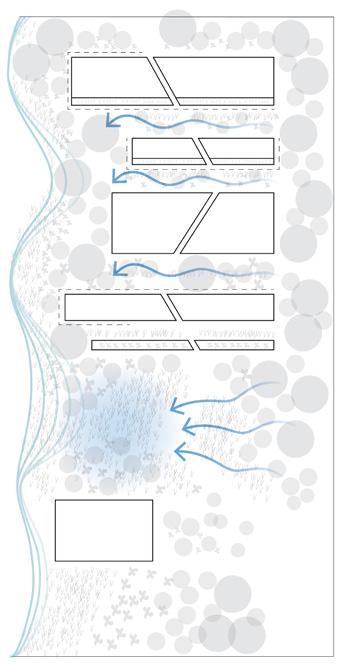
WATER STRATEGY
LANDSCAPE STRATEGY
LOFTED SPACE
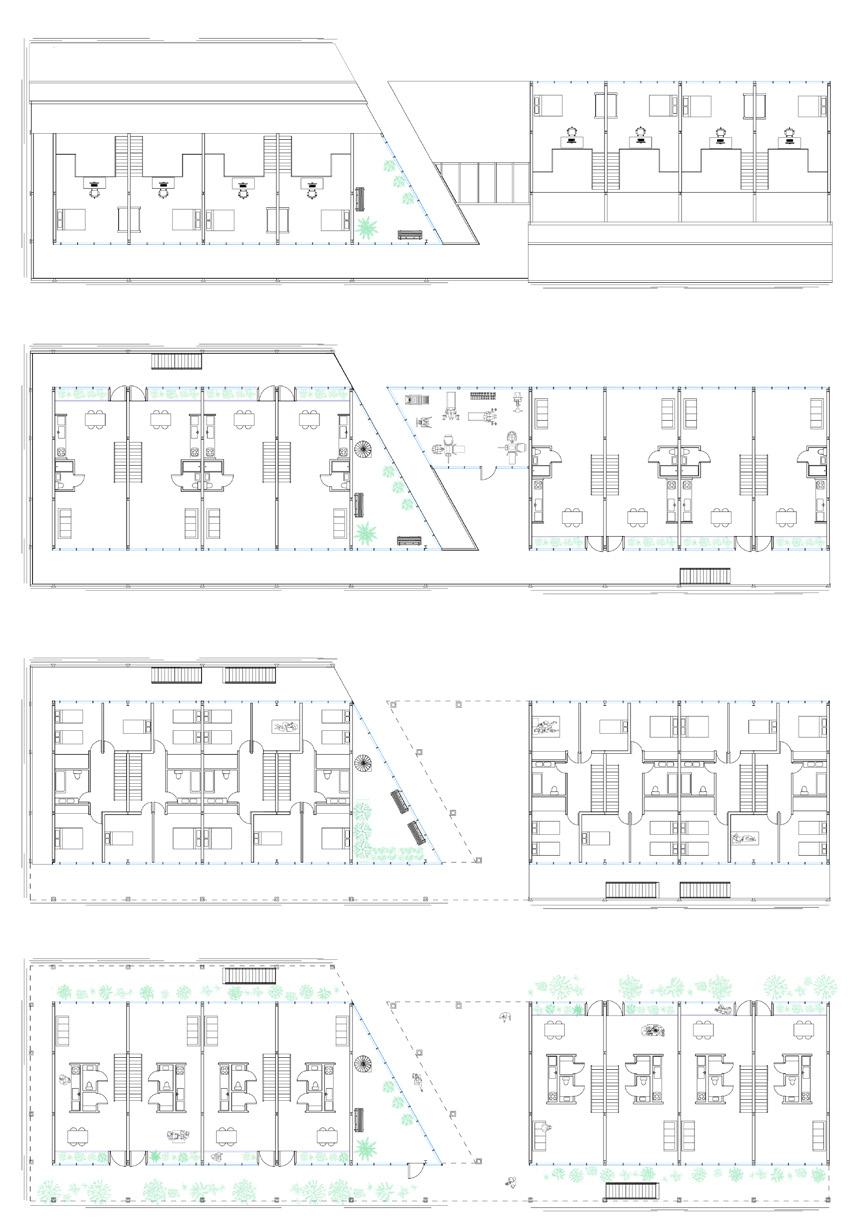
THIRD FLOOR
SECOND FLOOR
FIRST FLOOR
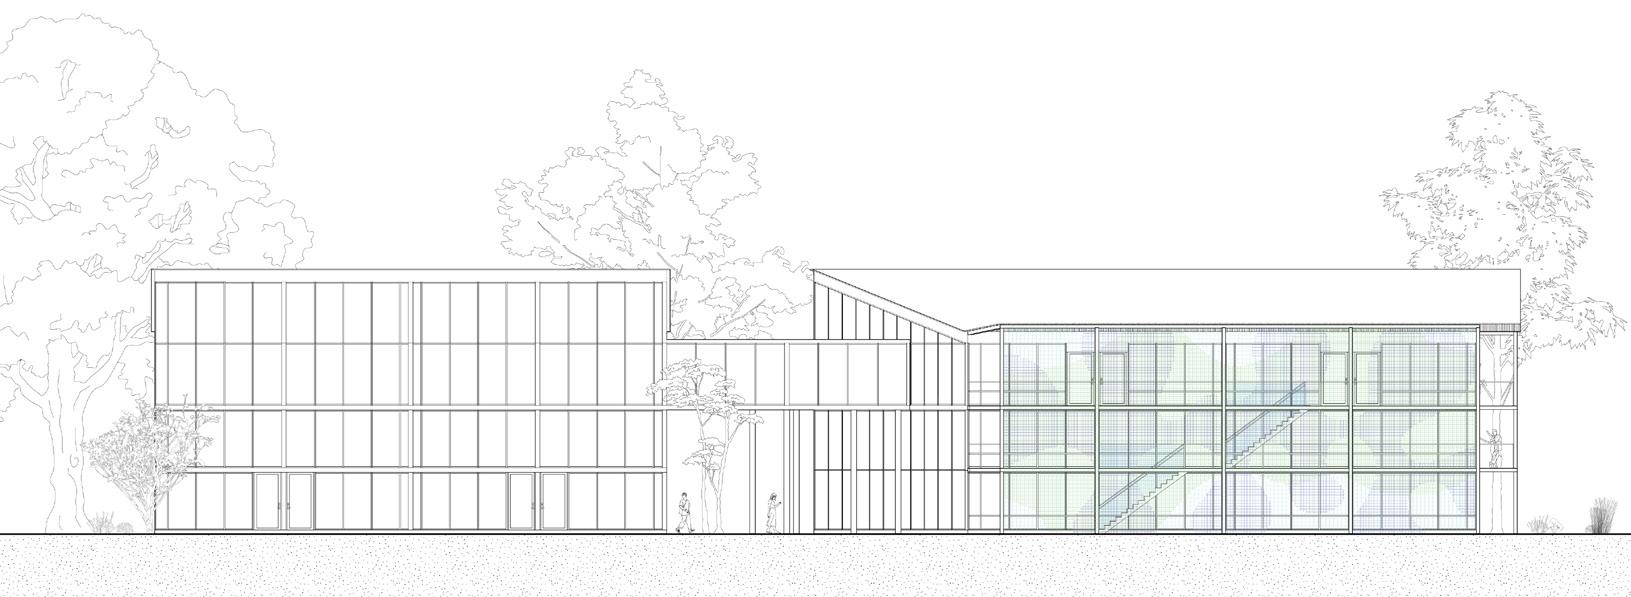
BUILDING 1 ELEVATION
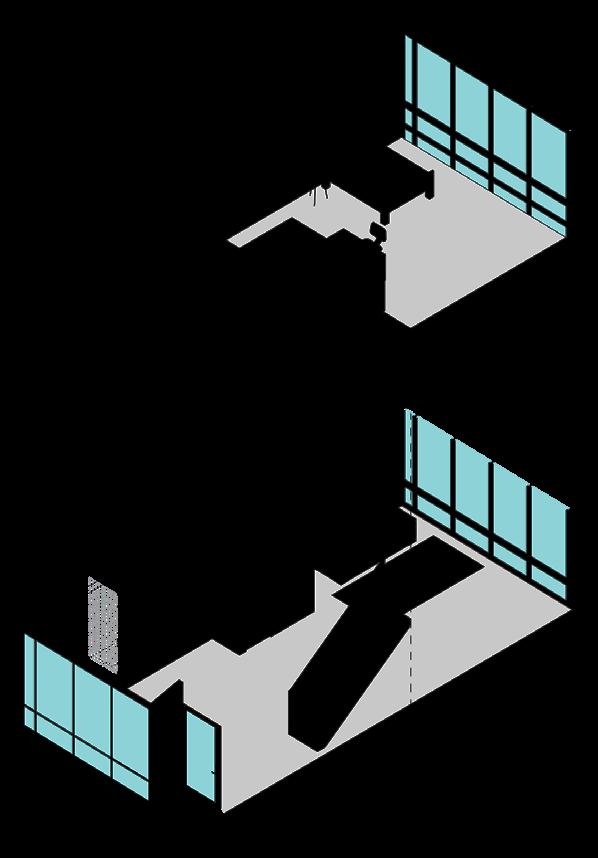
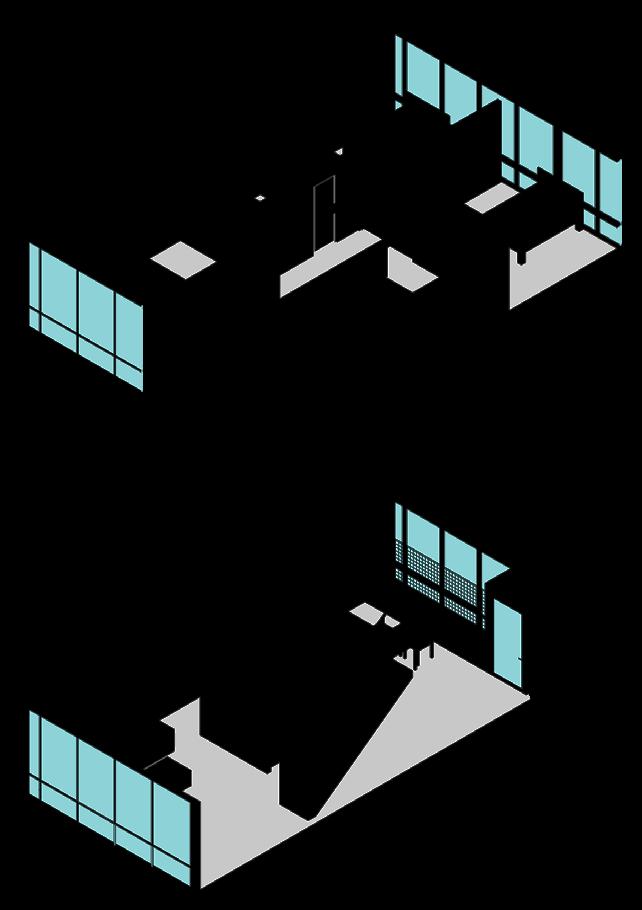
3 BEDROOM UNIT
1 BEDROOM LOFT UNIT
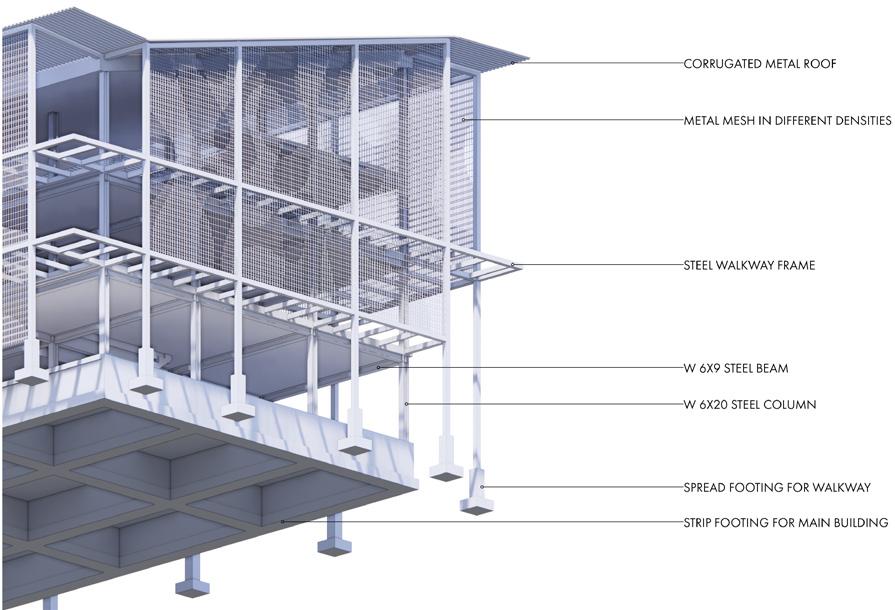
BUILDING 1 STRUCTURE DIAGRAM
FOURTH FLOOR
THIRD FLOOR
SECOND FLOOR
FIRST FLOOR
BUILDING 2 ELEVATION
1 BEDROOM LOFT UNIT
INTERIOR VIEW
PHYSICAL MODEL
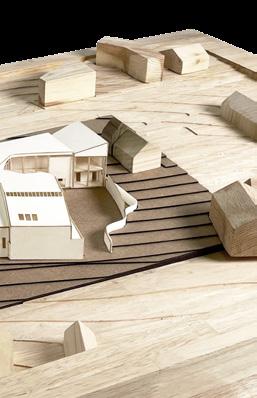
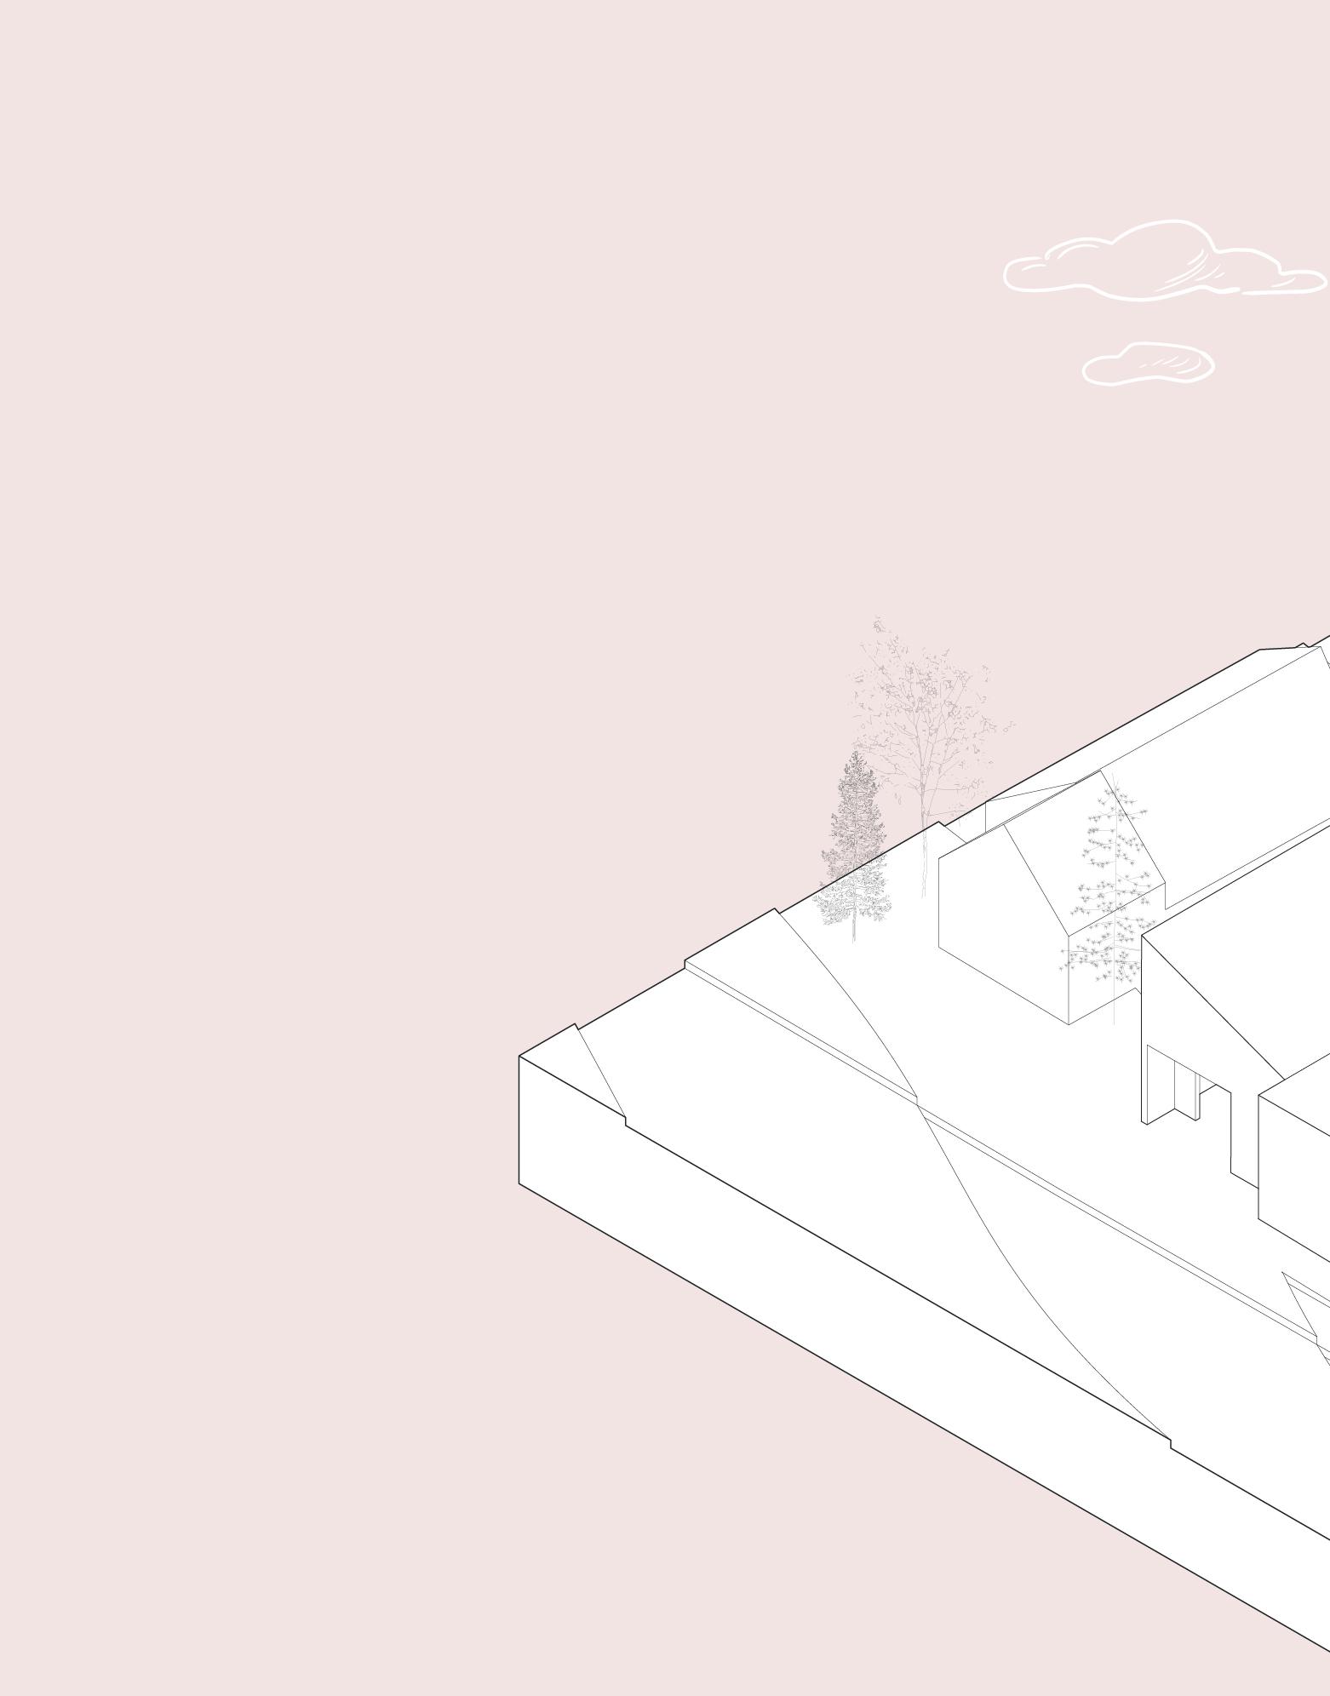
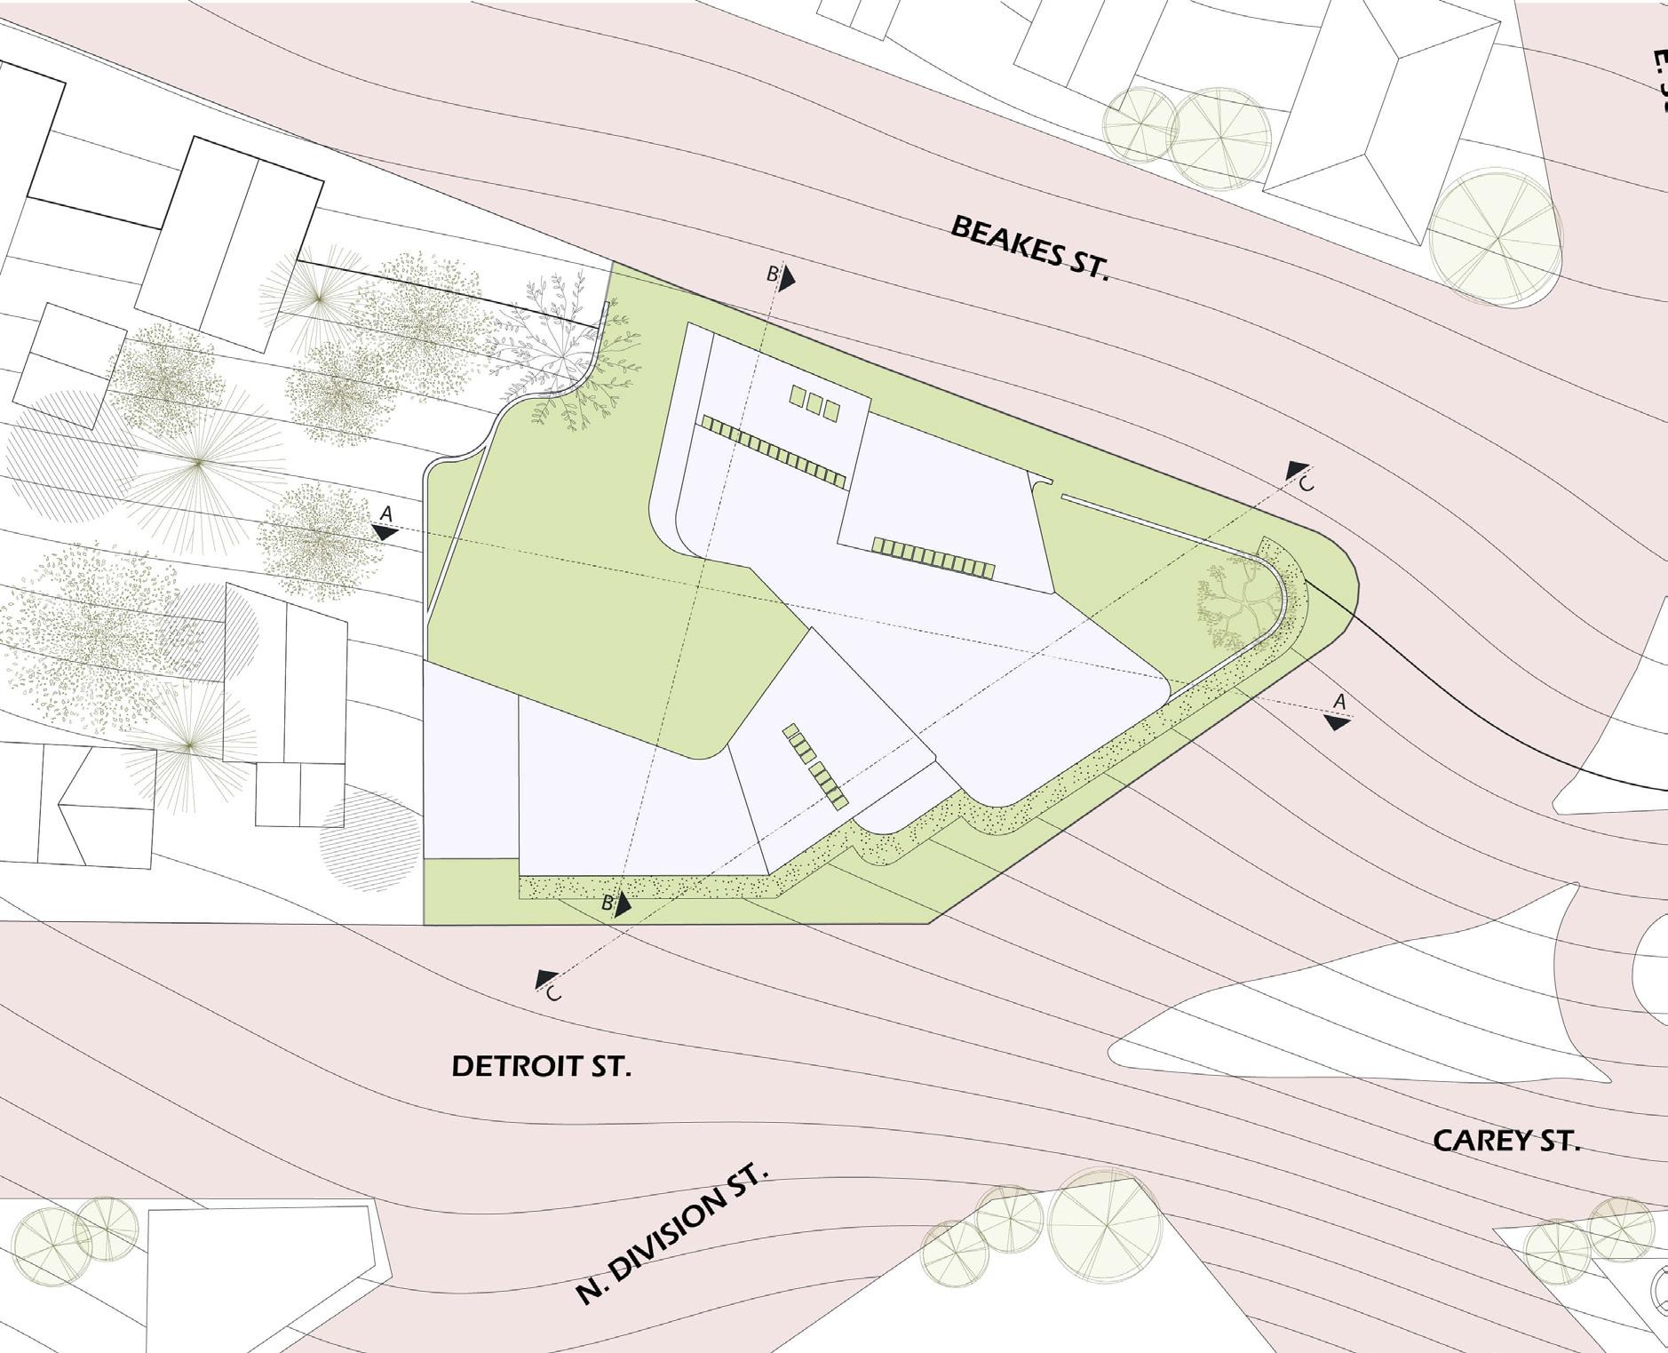
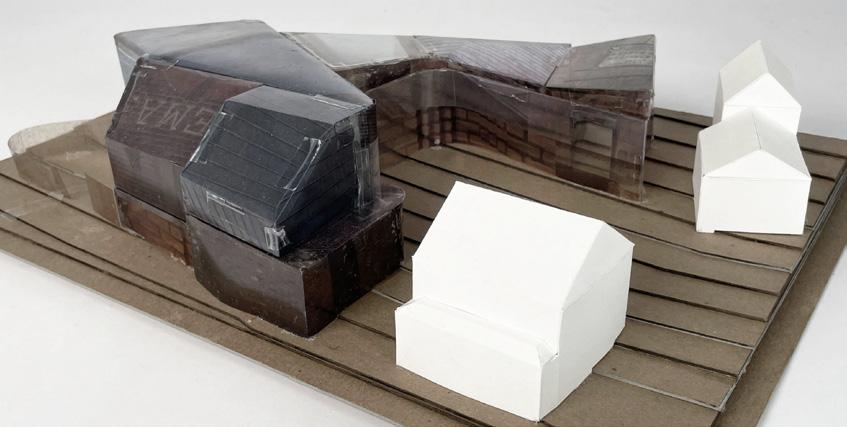
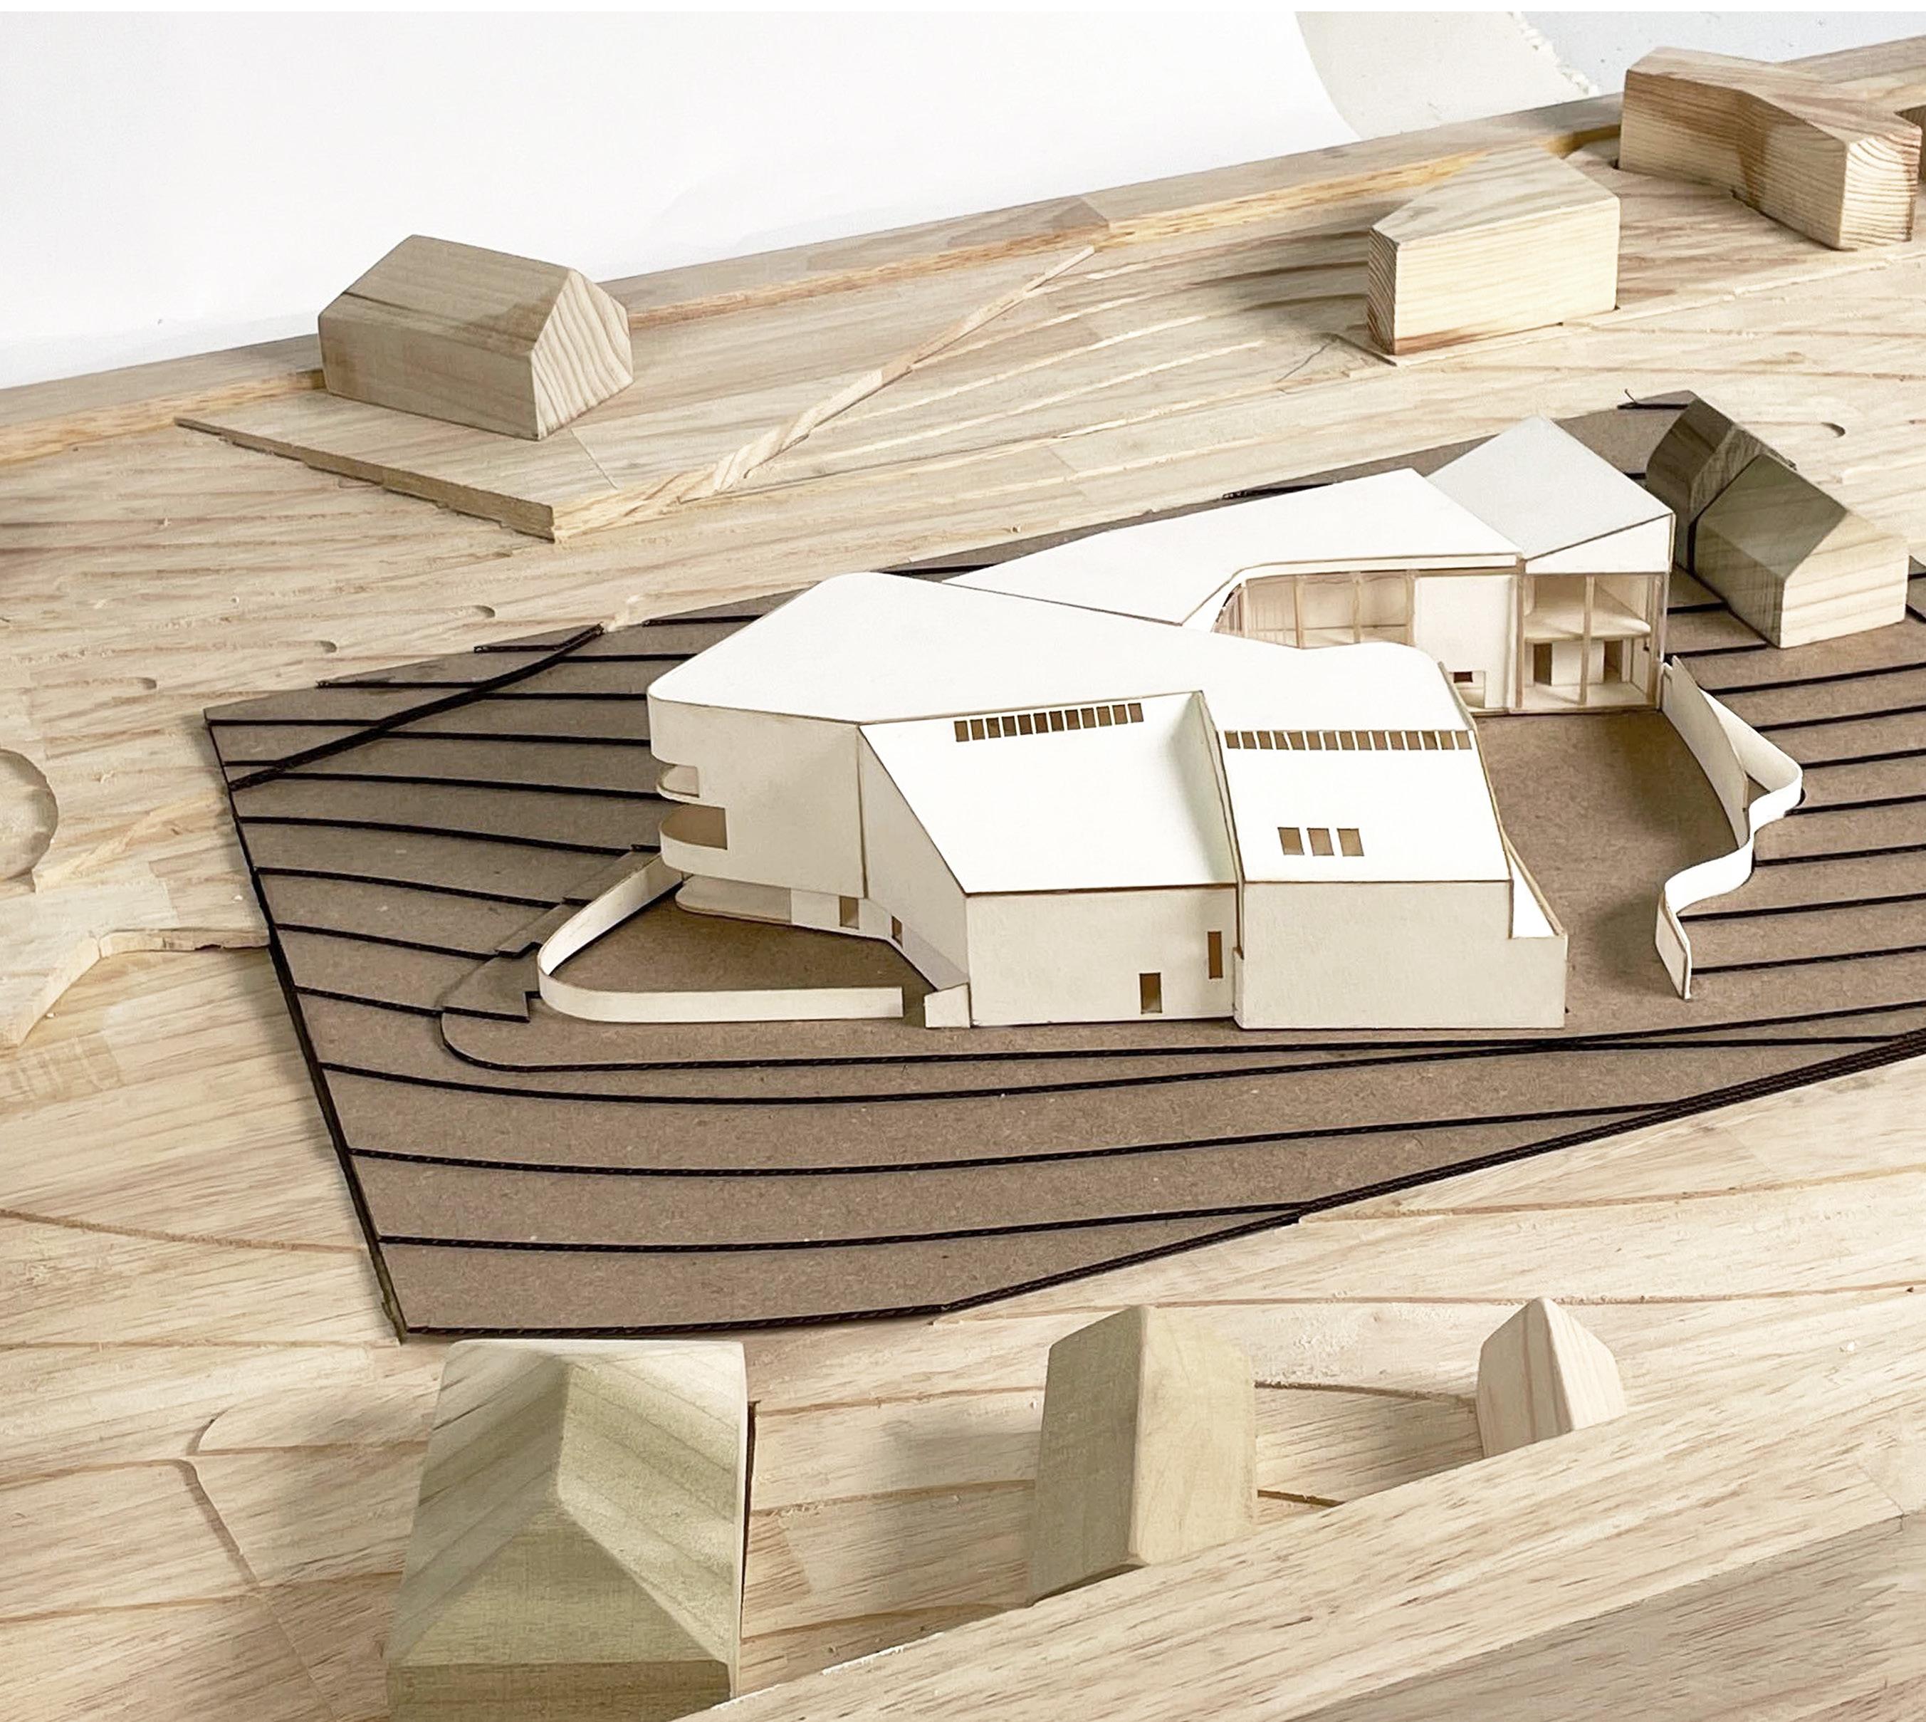
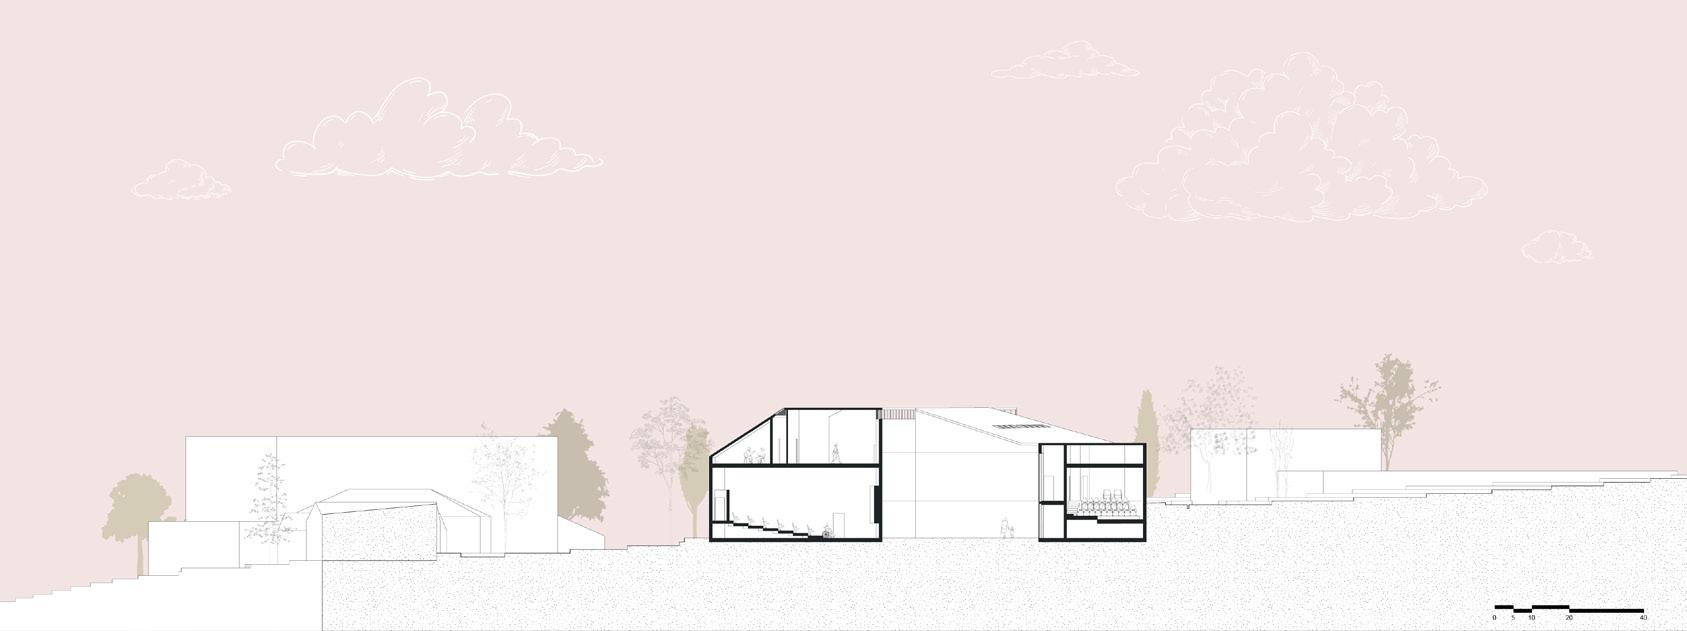
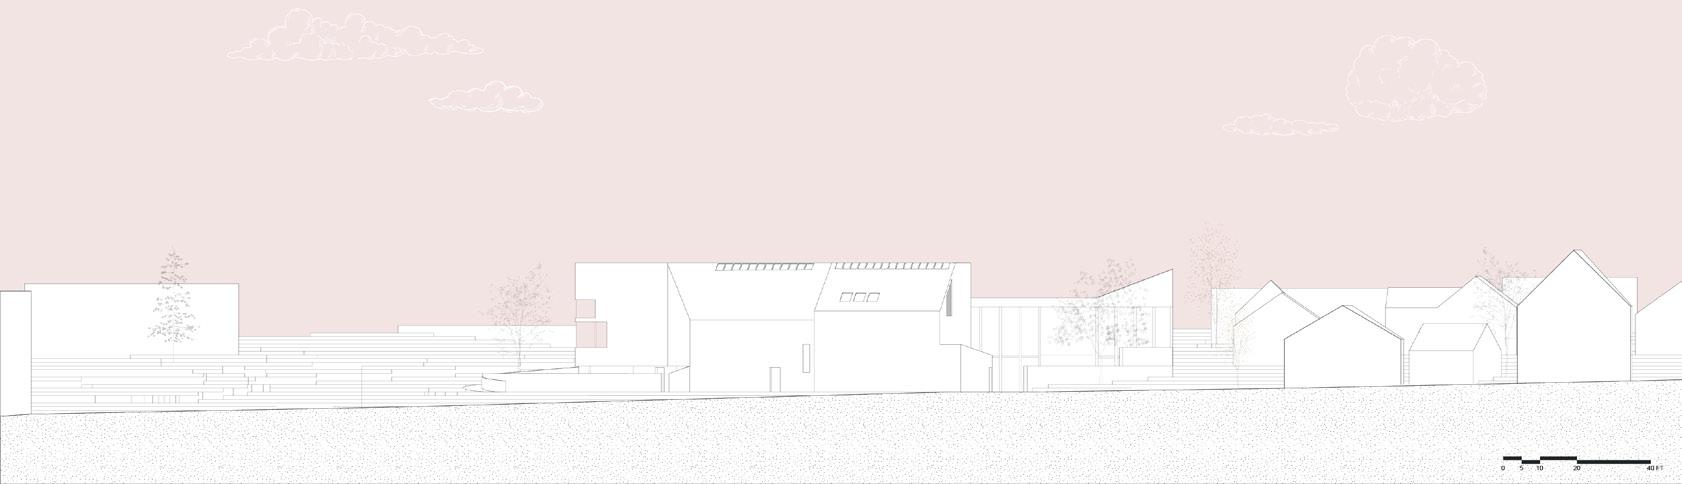
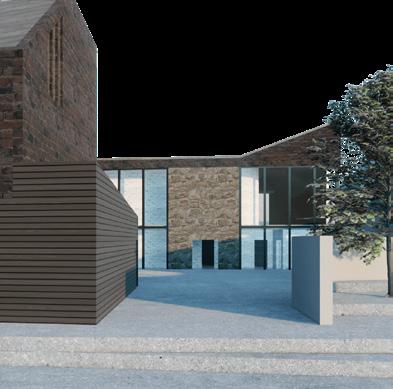
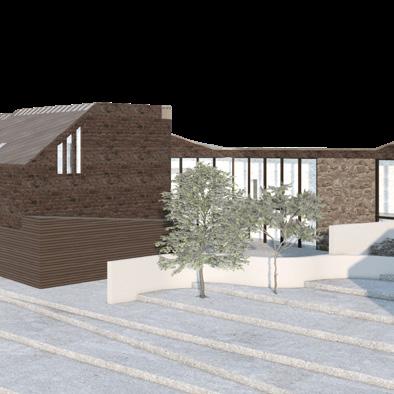
Nestled in Ann Arbor’s historic Kerrytown neighborhood, Kerrytown Lumière is a petite theater designed to integrate seamlessly into its residential surroundings while honoring the area’s rich architectural and cultural heritage. This project thoughtfully weaves the theater into the neighborhood fabric, preserving its aesthetics and reinforcing its historical continuity.
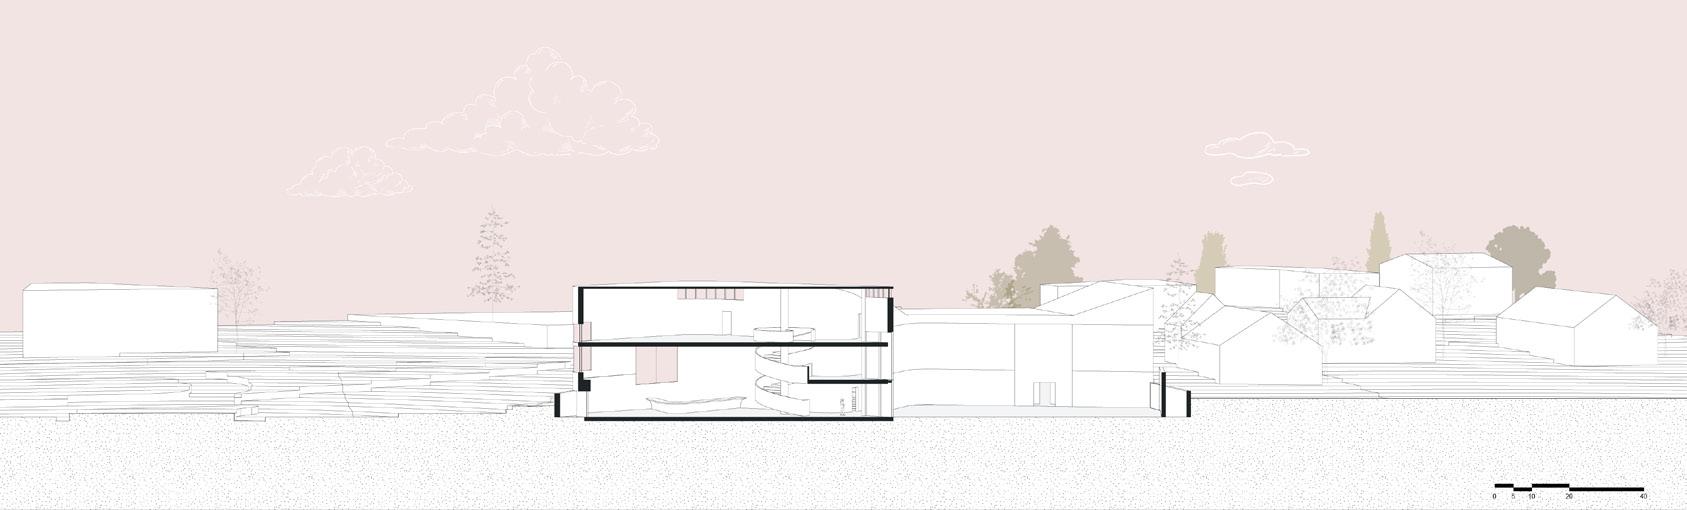
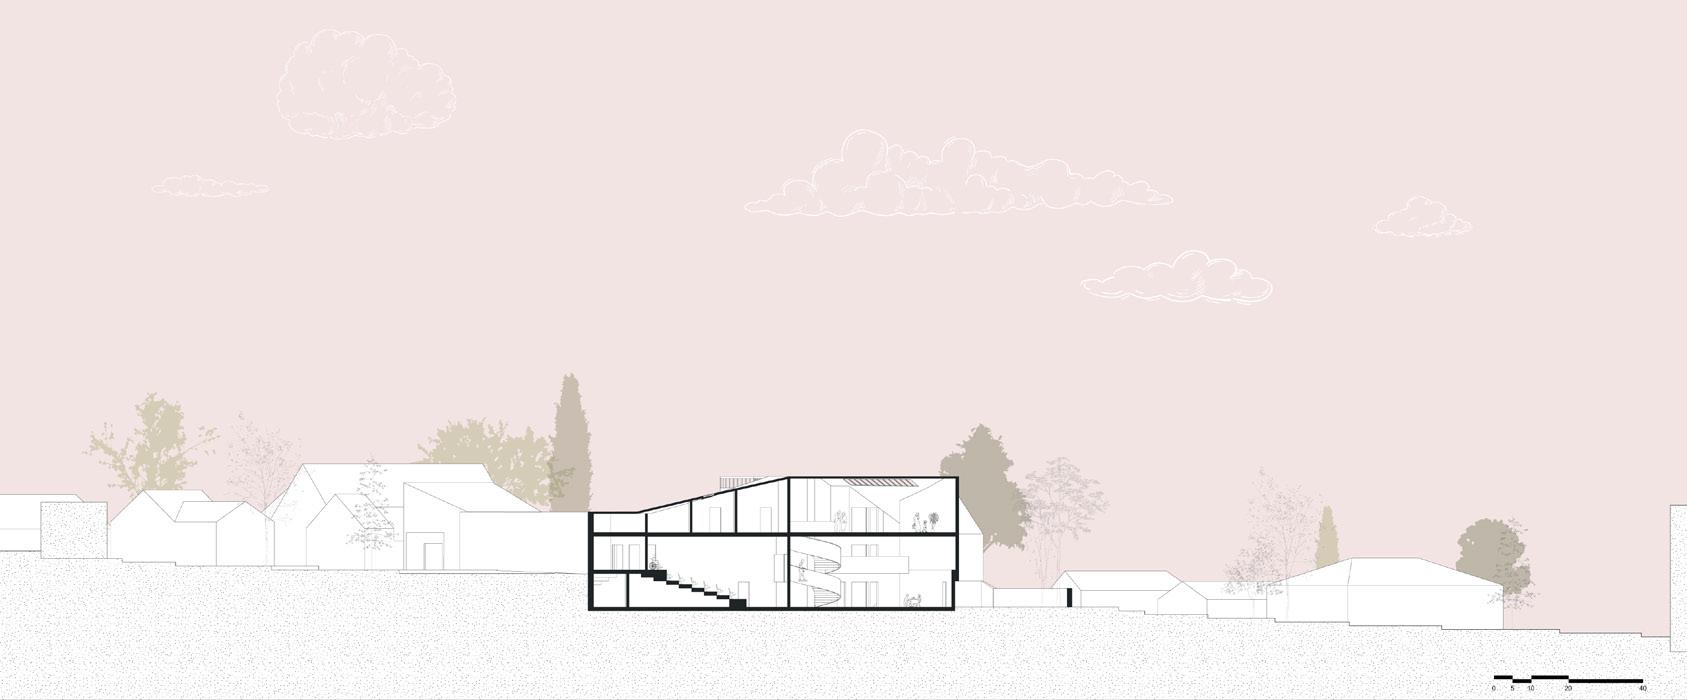
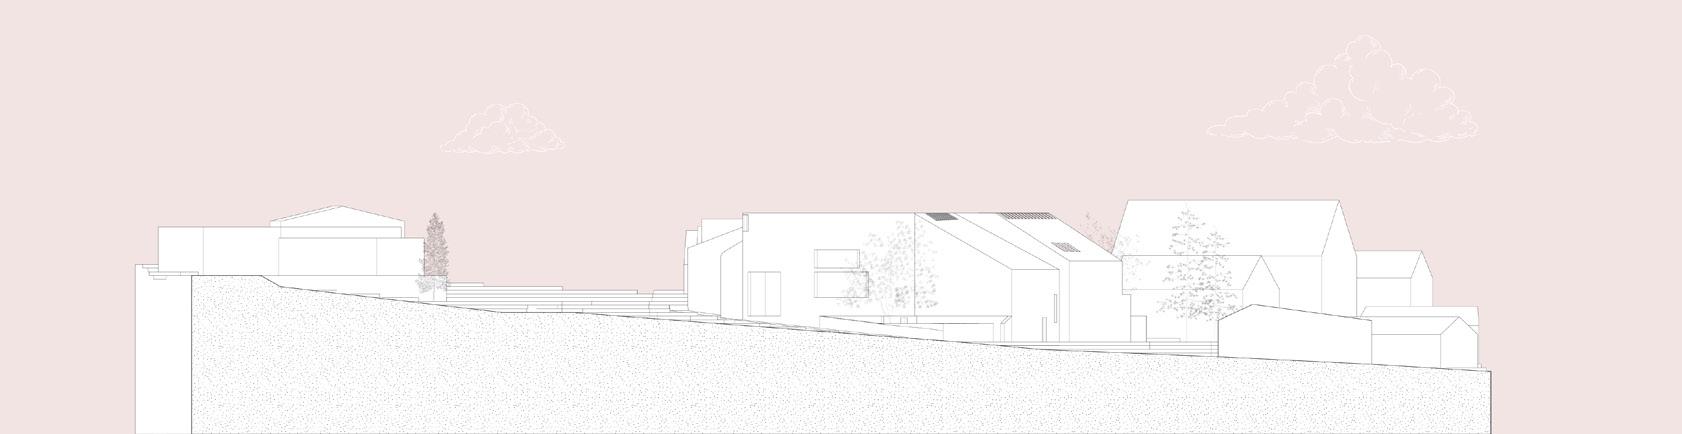
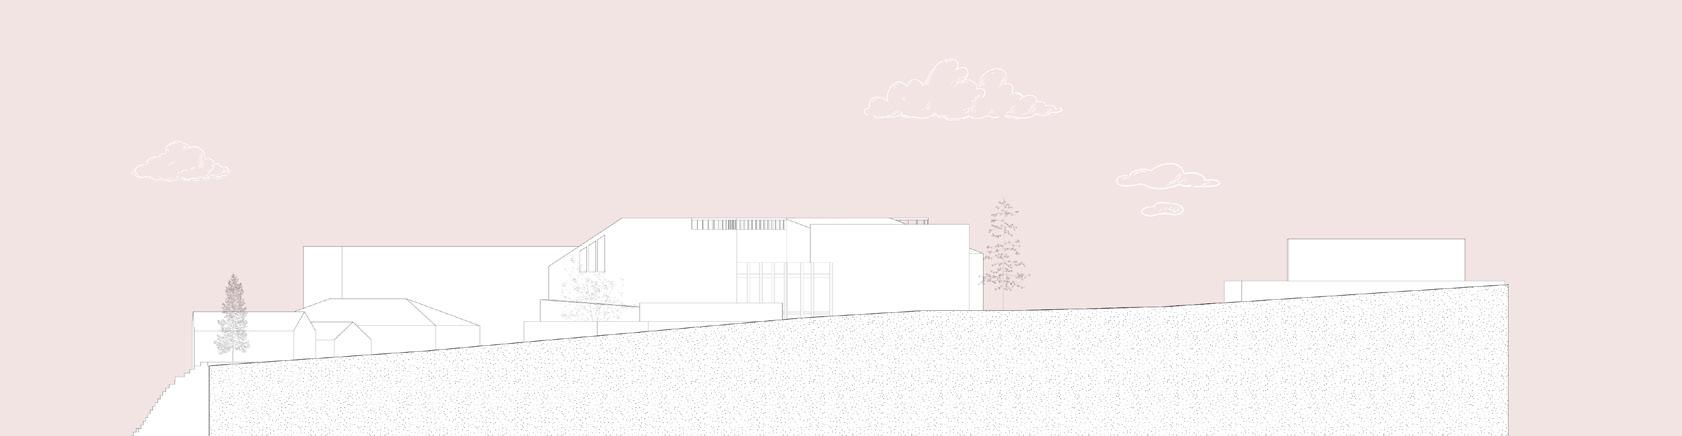
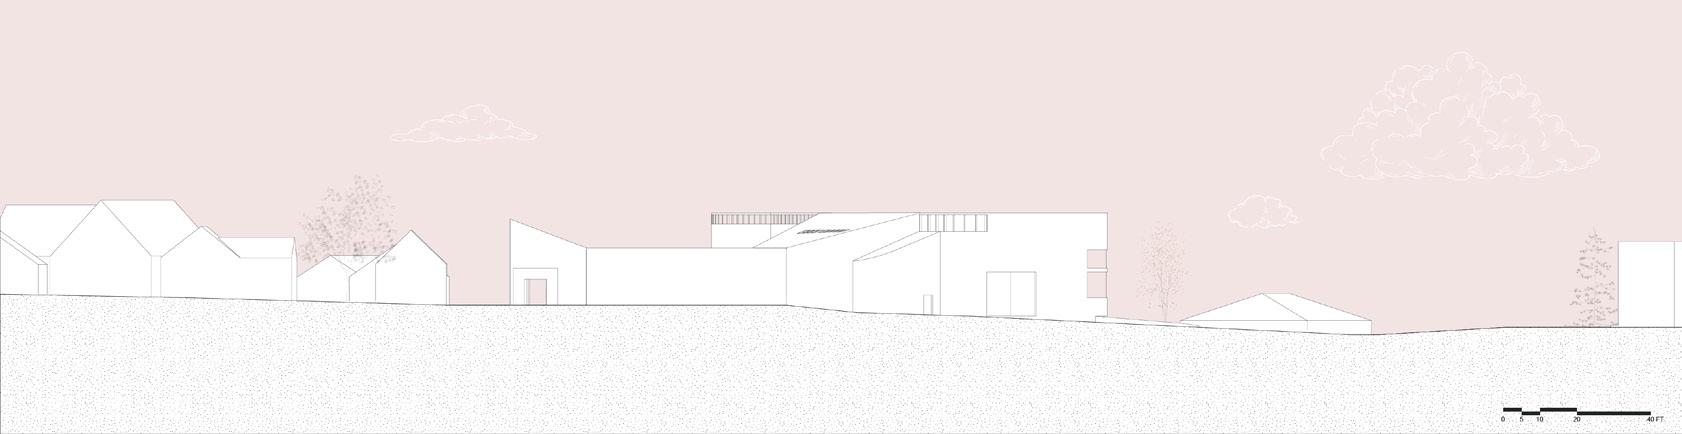
The design extends the rhythm of residential rooflines, ensuring harmony with the existing streetscape while maintaining open sightlines from the bridge. This sensitive approach respects both the visual and communal character of Kerrytown, fostering a sense of belonging and continuity.
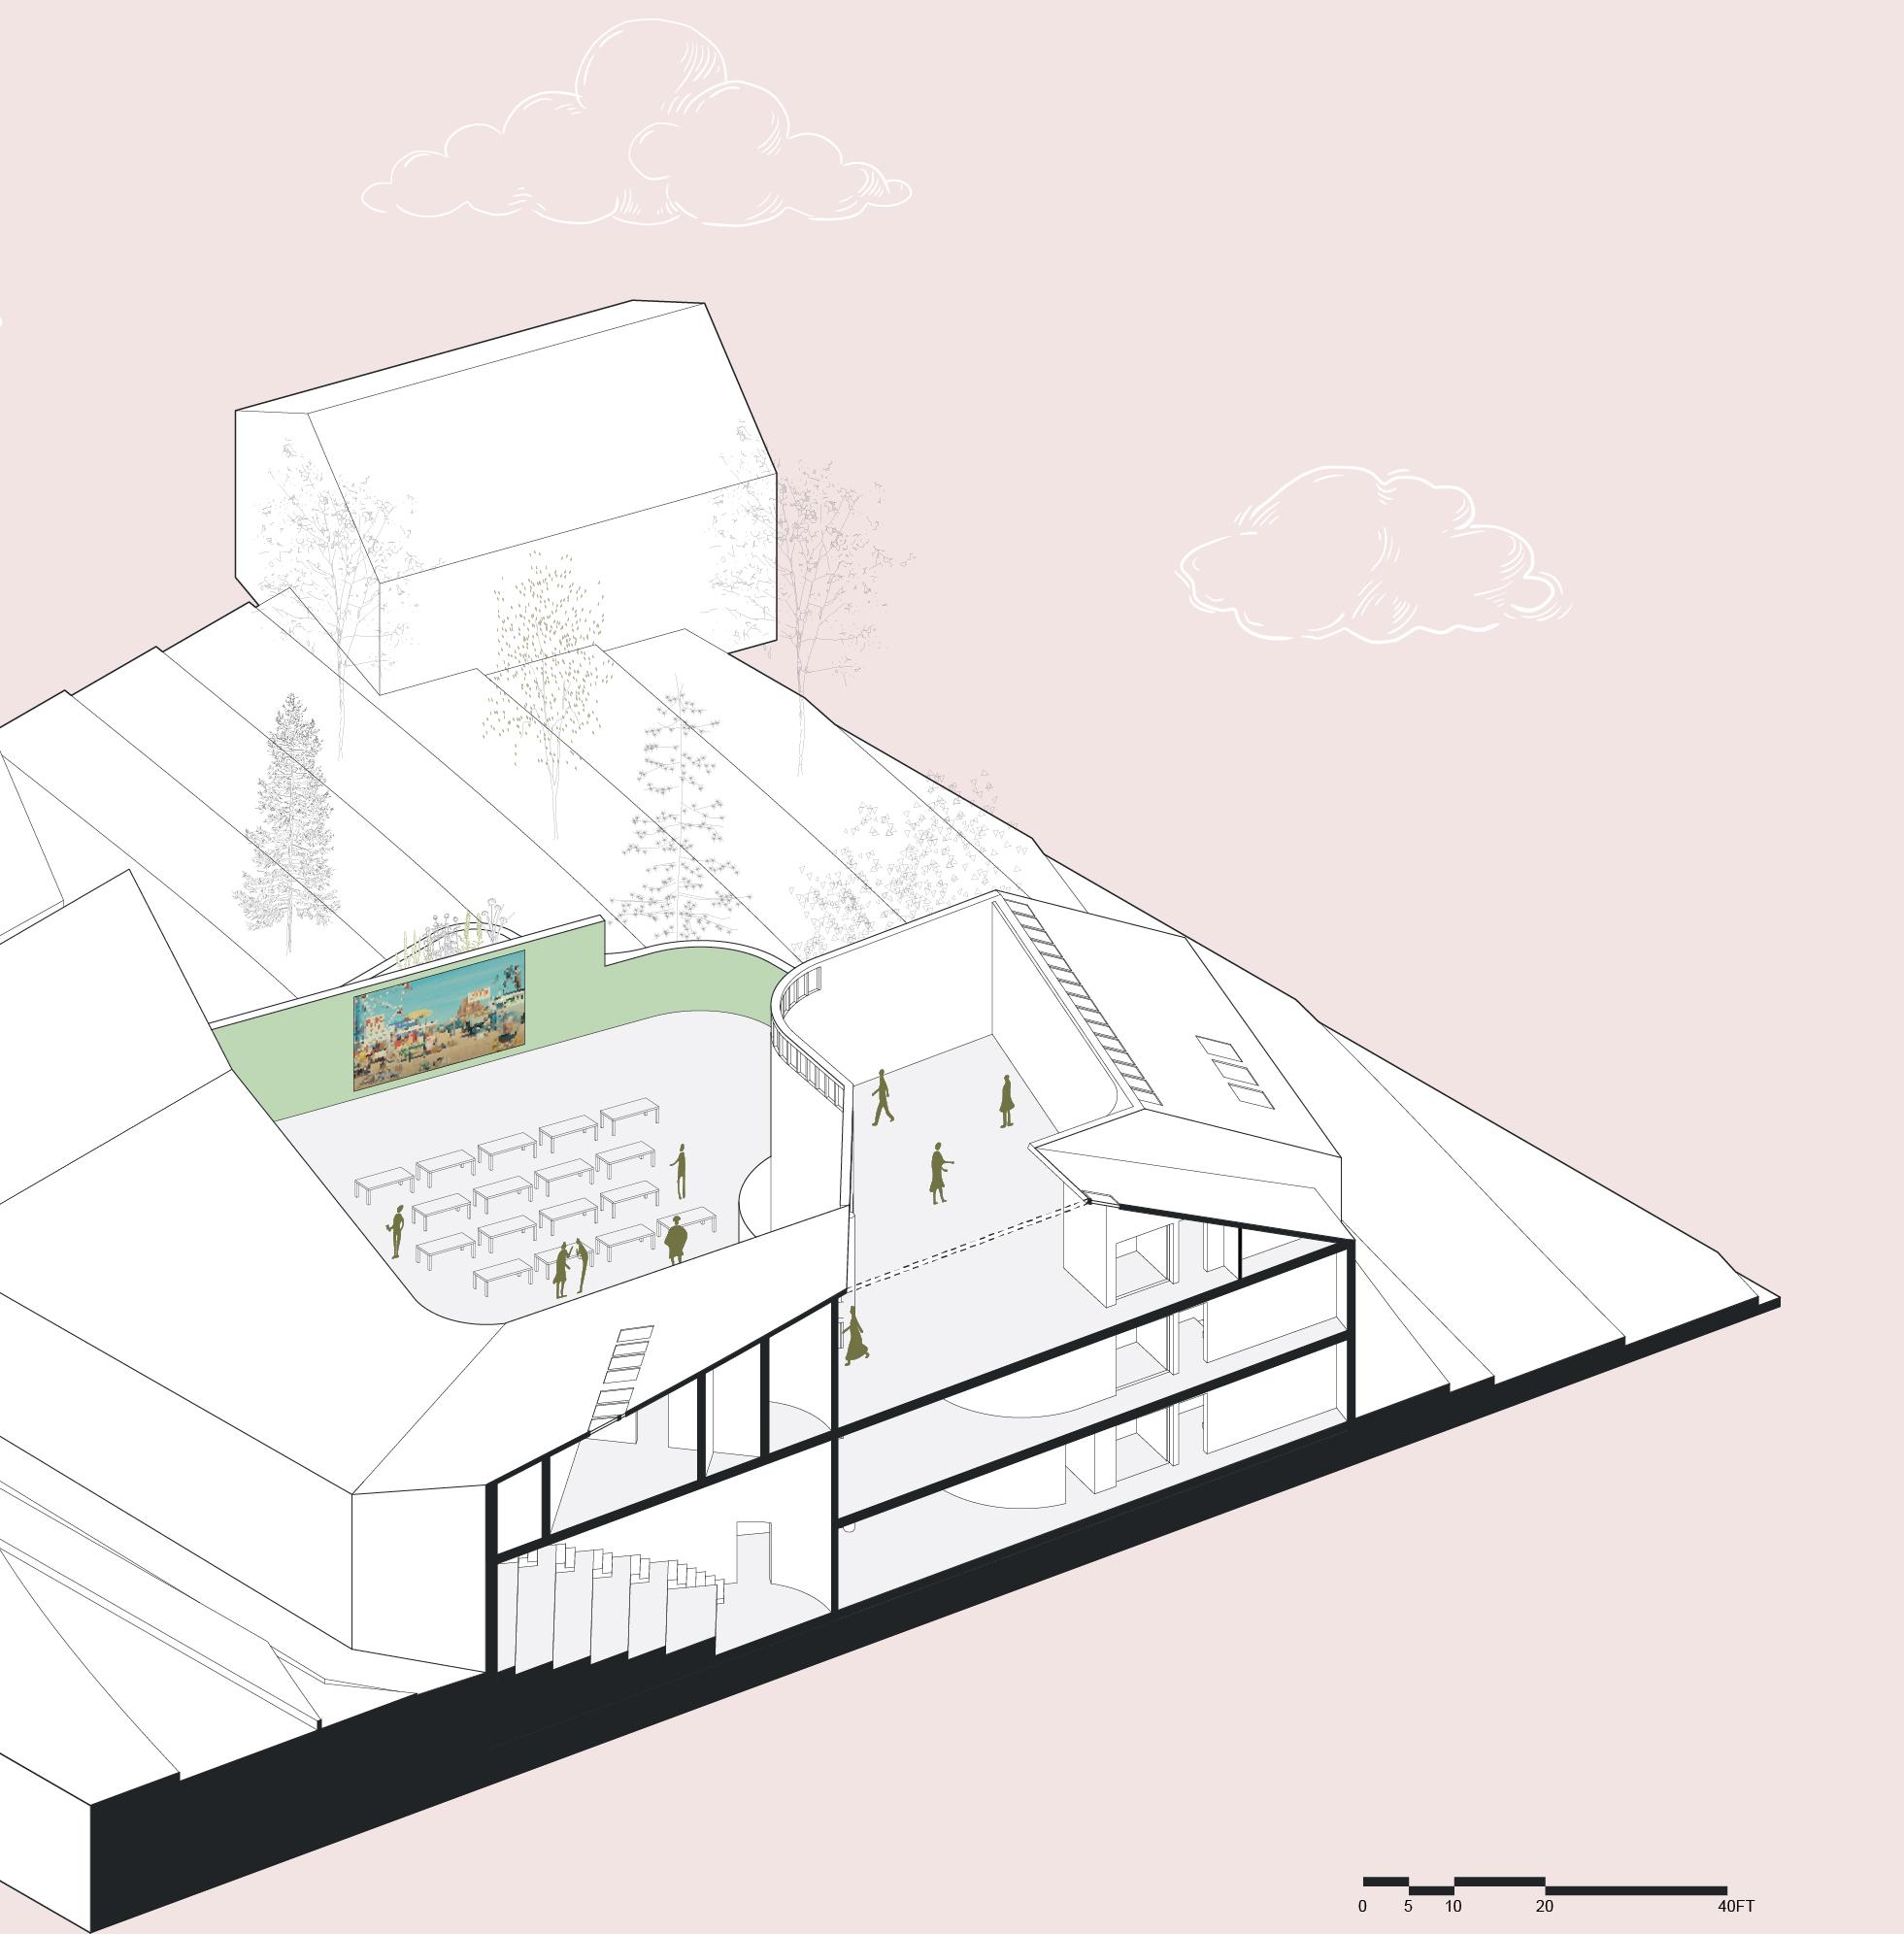
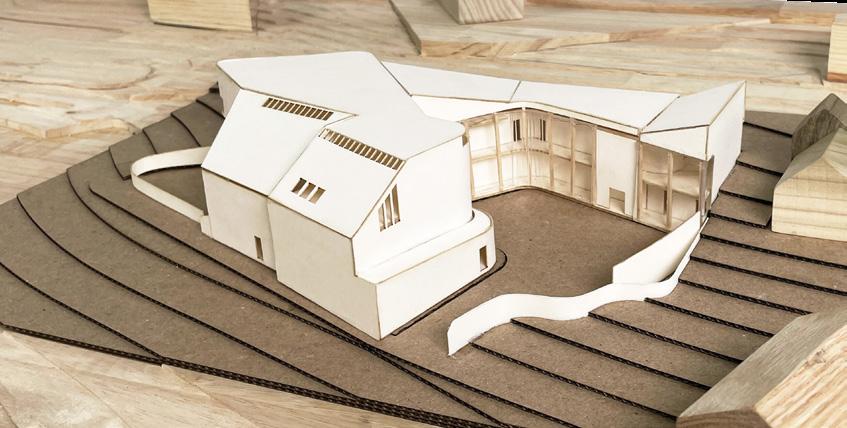
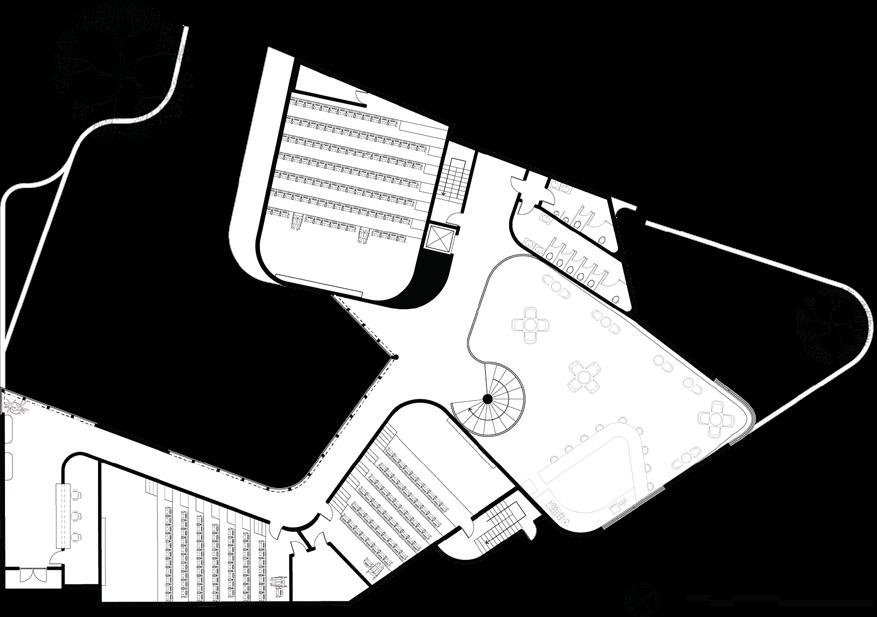
Designed for versatility, Kerrytown Lumière features three intimate screening rooms and dedicated gallery space, making it an ideal venue for the Ann Arbor Film Festival—an event deeply embedded in the city’s cultural landscape. This synergy strengthens the theater’s role as a hub for artistic expression and cinematic appreciation.
Enhancing its adaptability, the theater incorporates two outdoor courtyards that serve as alternative screening spaces, inviting the community to engage with film in an open-air setting. These spaces not only expand the theater’s functionality but also evoke a sense of nostalgia, creating shared experiences that bridge past and present.
KERRYTOWN LUMIÈRE
ACADEMIC TERM: FALL 2023
PROFESSOR: STEVEN MANKOUCHE
TYPE: MOVIE THEATER
SITE: ANN ARBOR, MI
INDIVIDUAL PROJECT
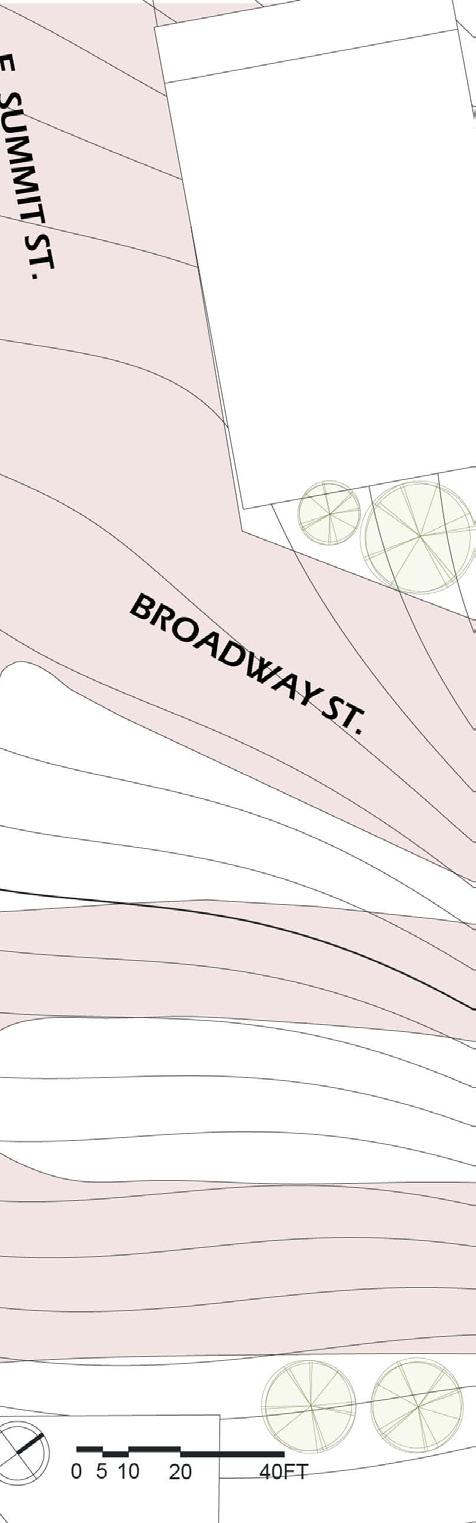
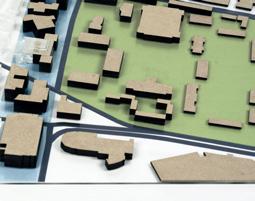
SITE MAP
PHYSICAL MODEL WITH SITE CONTEXT
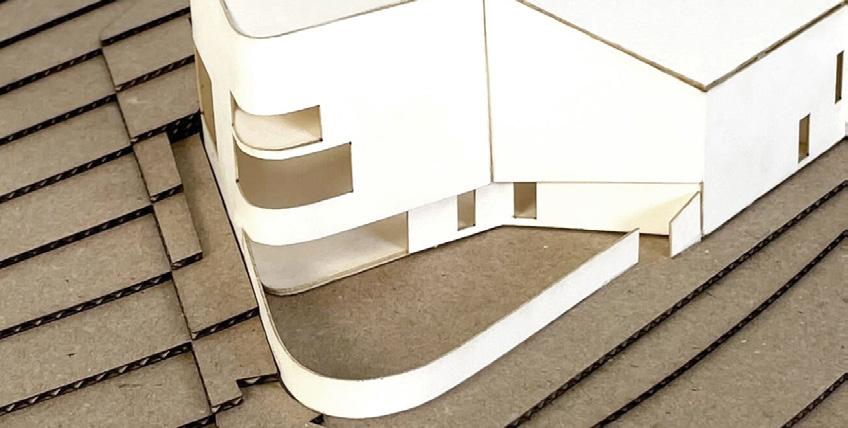
MASSING MODEL
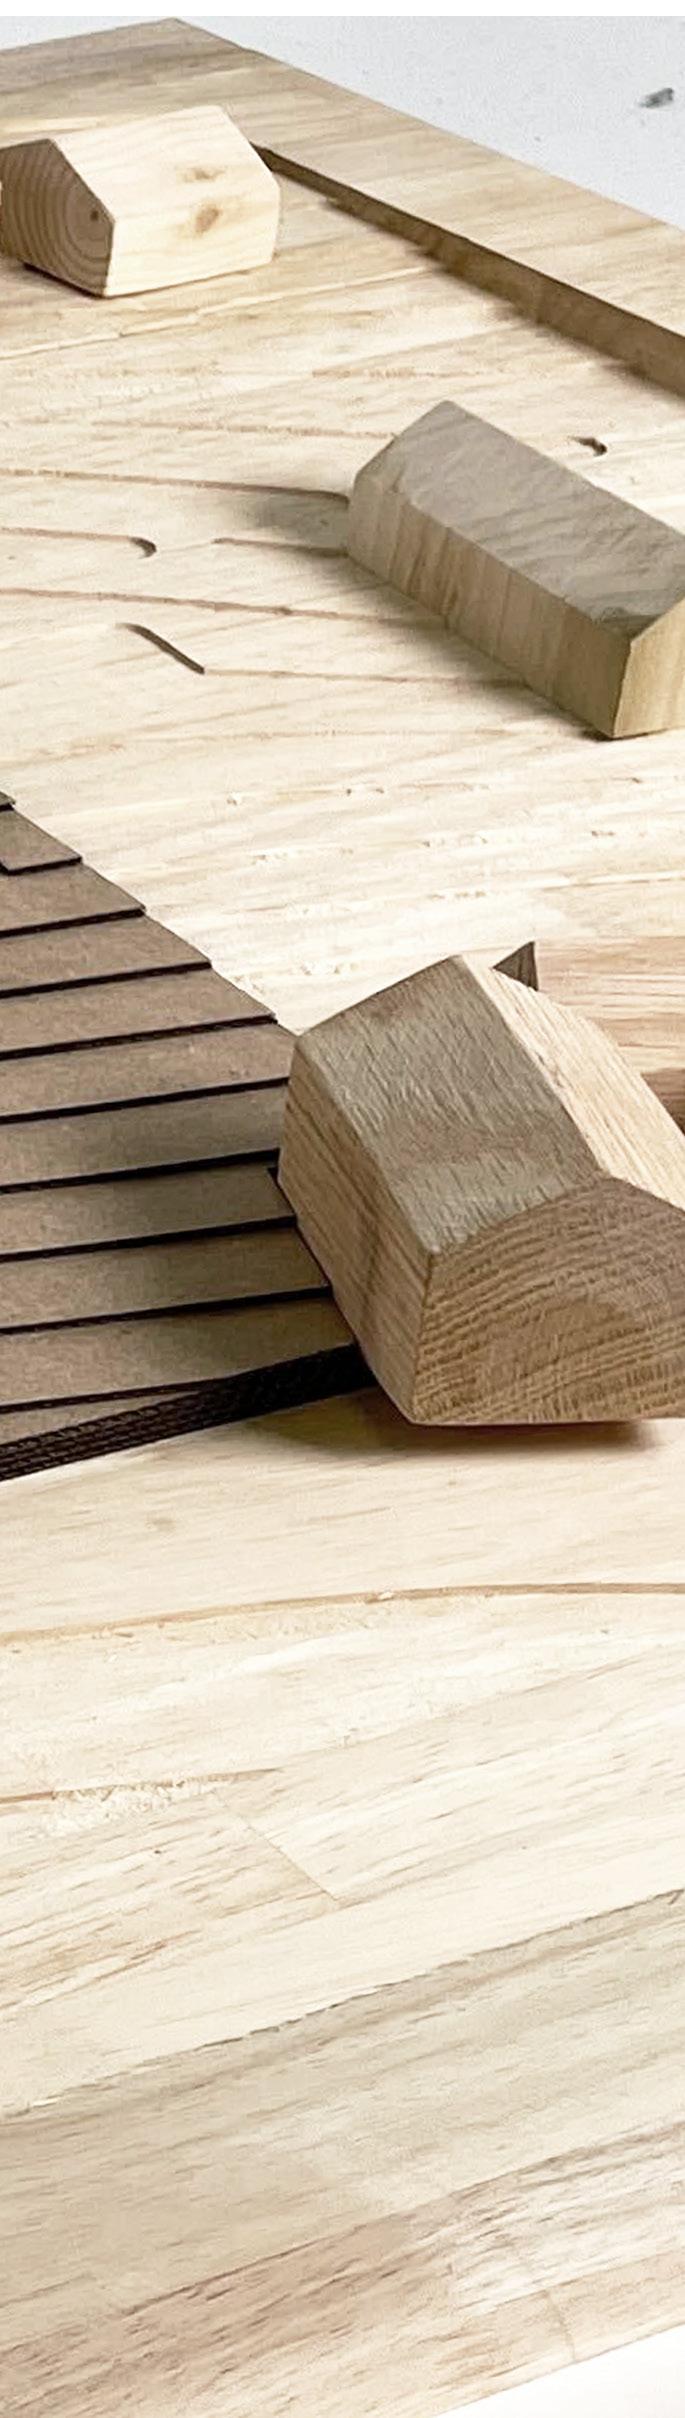
MODEL WITH SITE CONTECXT
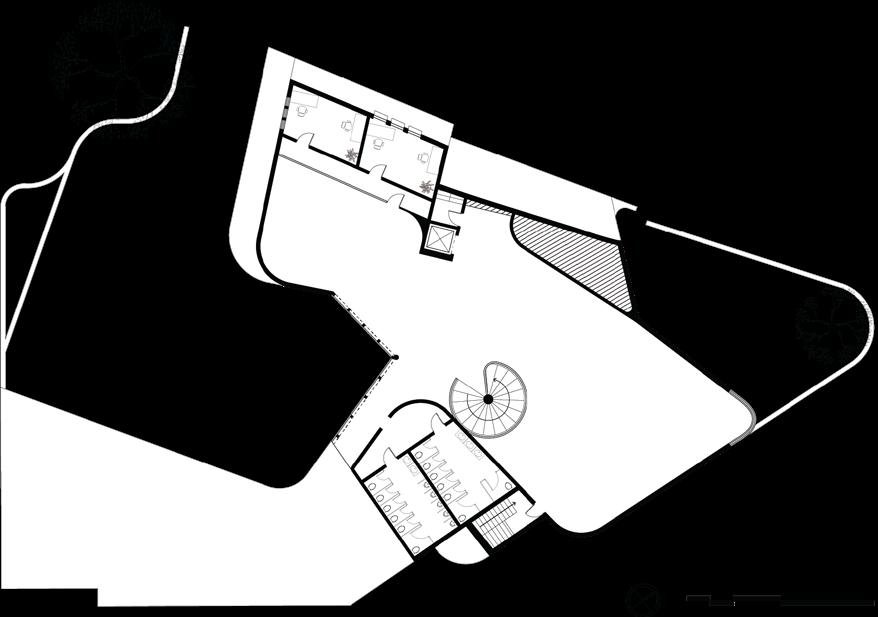
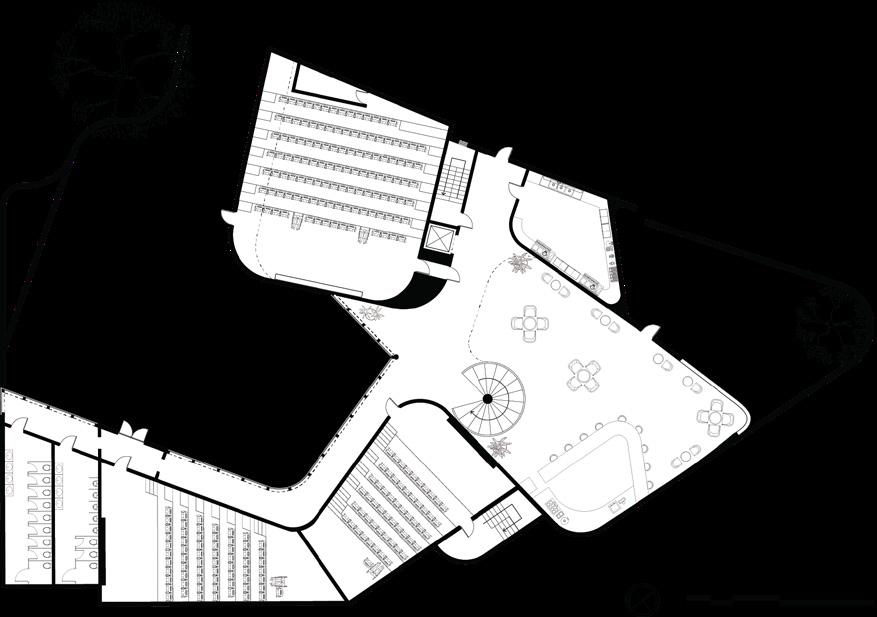
FIRST FLOOR
PHYSICAL
SECOND FLOOR
THIRD FLOOR
AXON KEY
Bathroom
Box Office
Cinemas
Circulation
Gallery
Lounge Spce
Outdoor Space
Staff Office and
Accessory Space
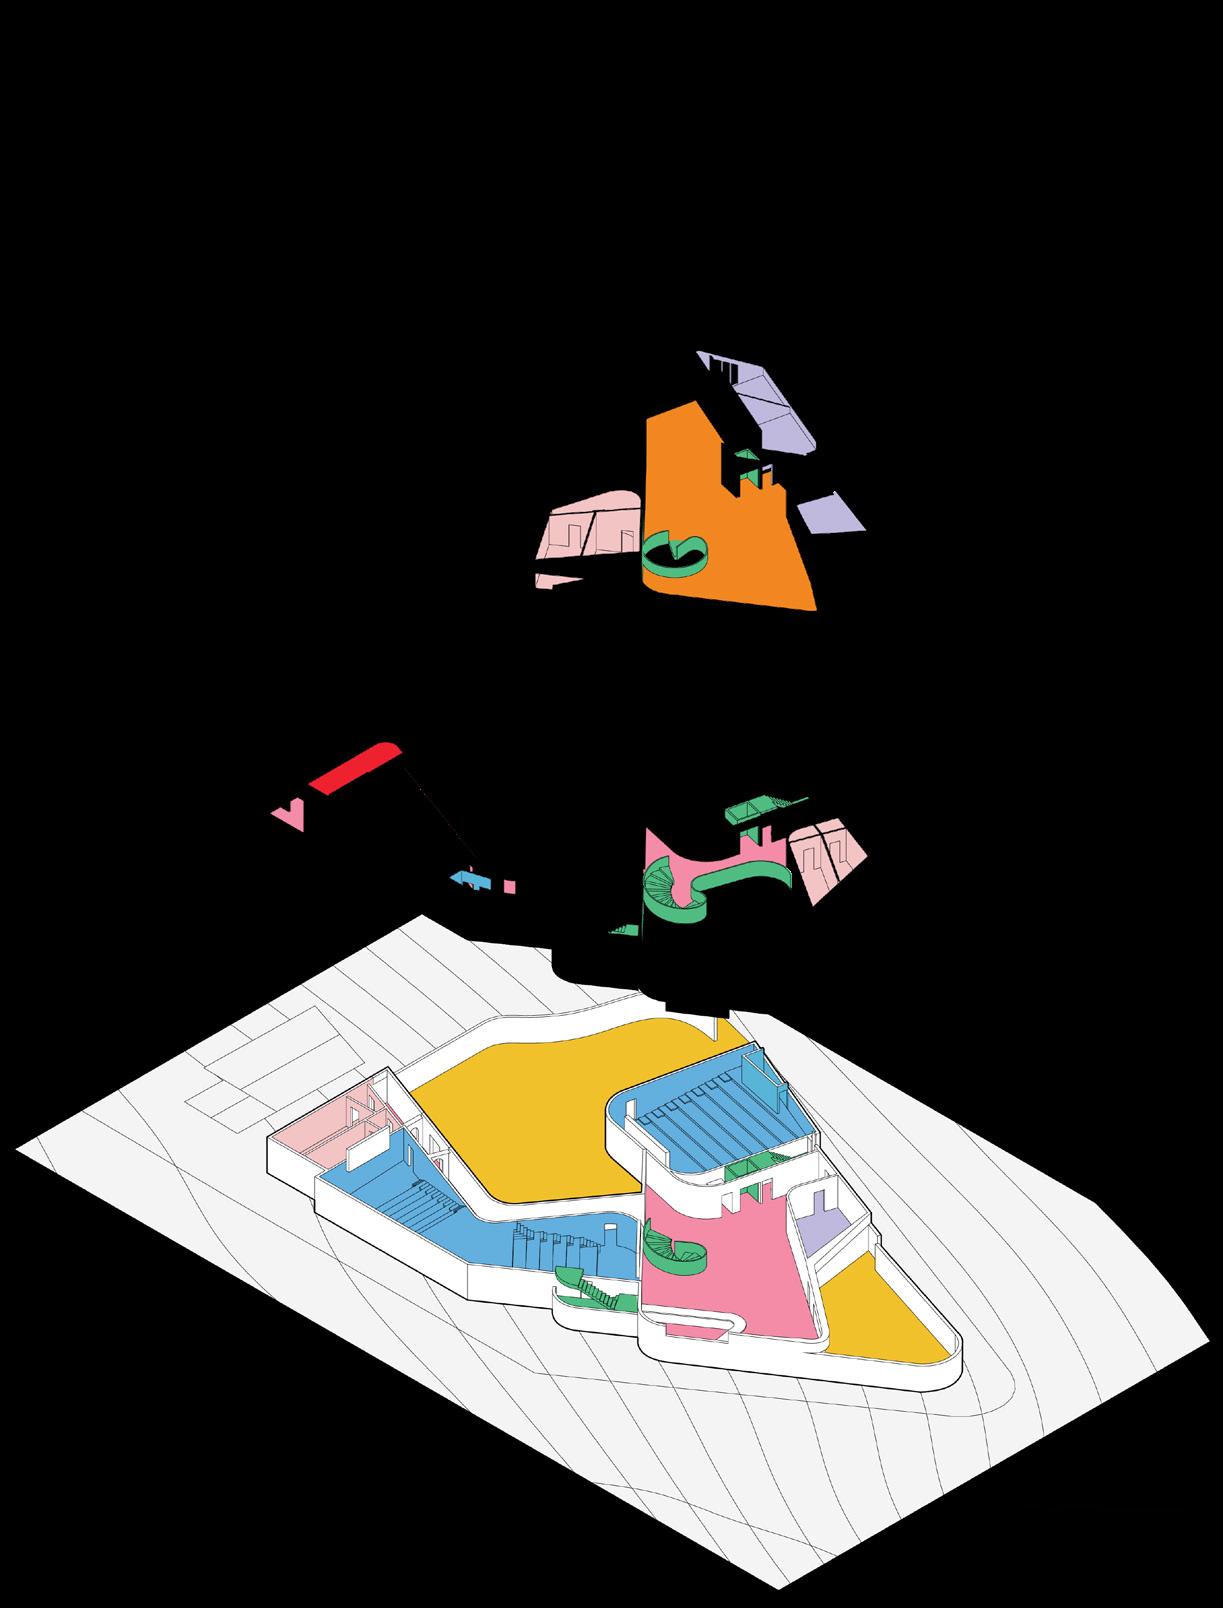
PROGRAM
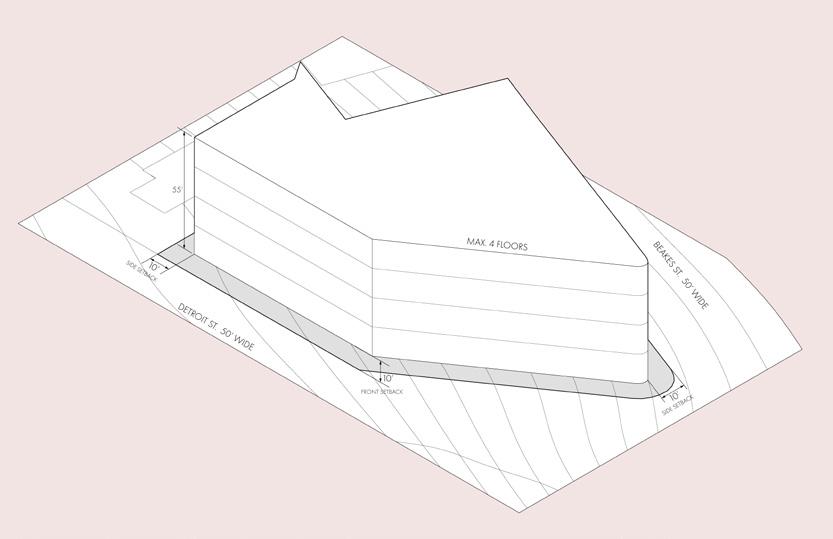
ZONING REQUIREMENT
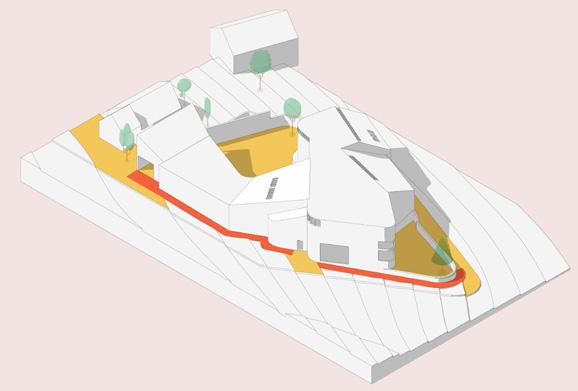
ACCESSIBILITY
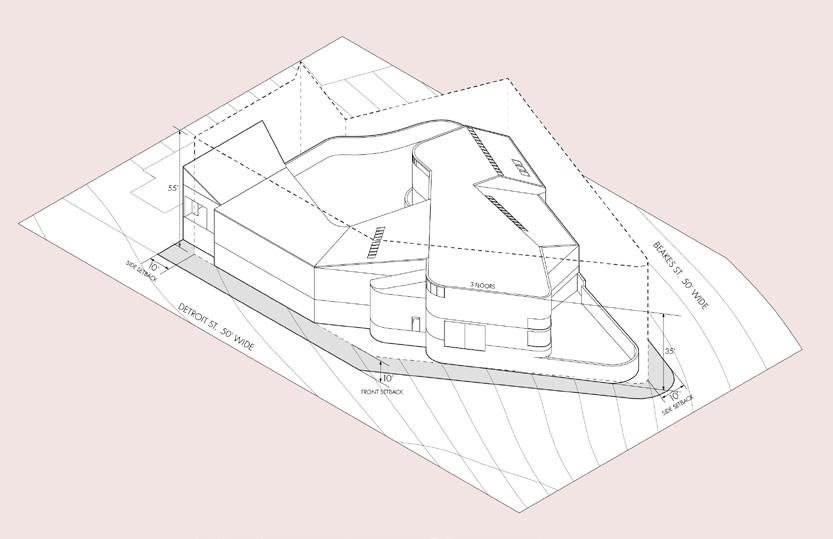
PROJECT SETBACK
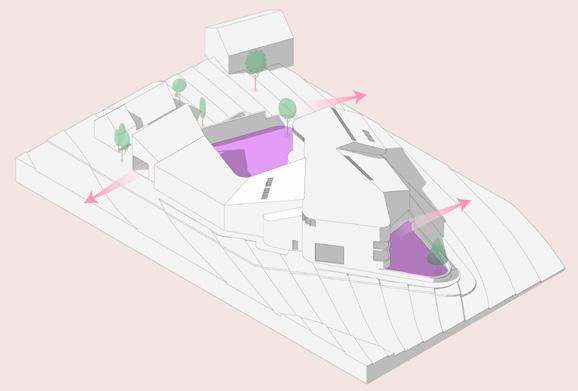
ENTRANCE & COURTYARD
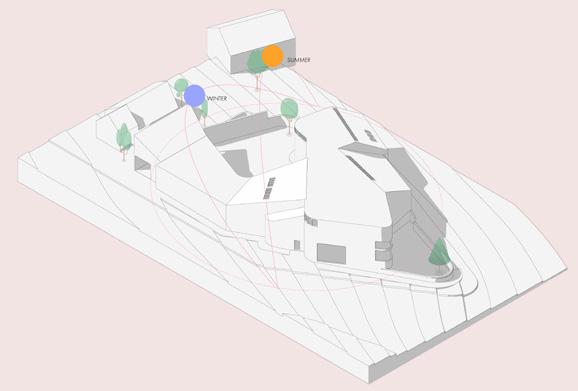
SUN LIGHT
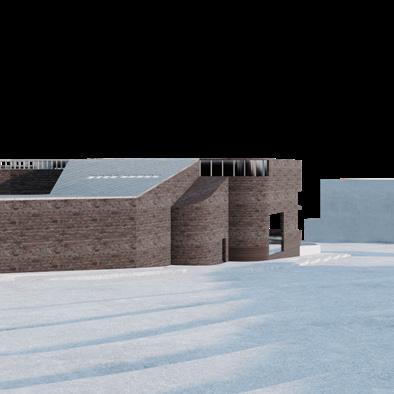
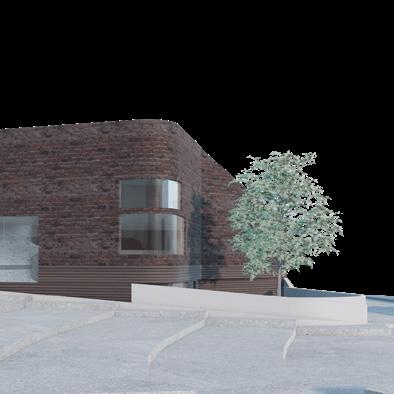
STREET VIEW
HAR VARD ART MUSEUM
ANALYTICAL MODELING
ACADEMIC TERM: FALL 2019
PROFESSOR: MARK TAMBORNINO
TYPE: MUSEUM
SITE: CAMBRIDGE, MA
PARTENER: TIANYU ZHAI & YIKAI ZHAO
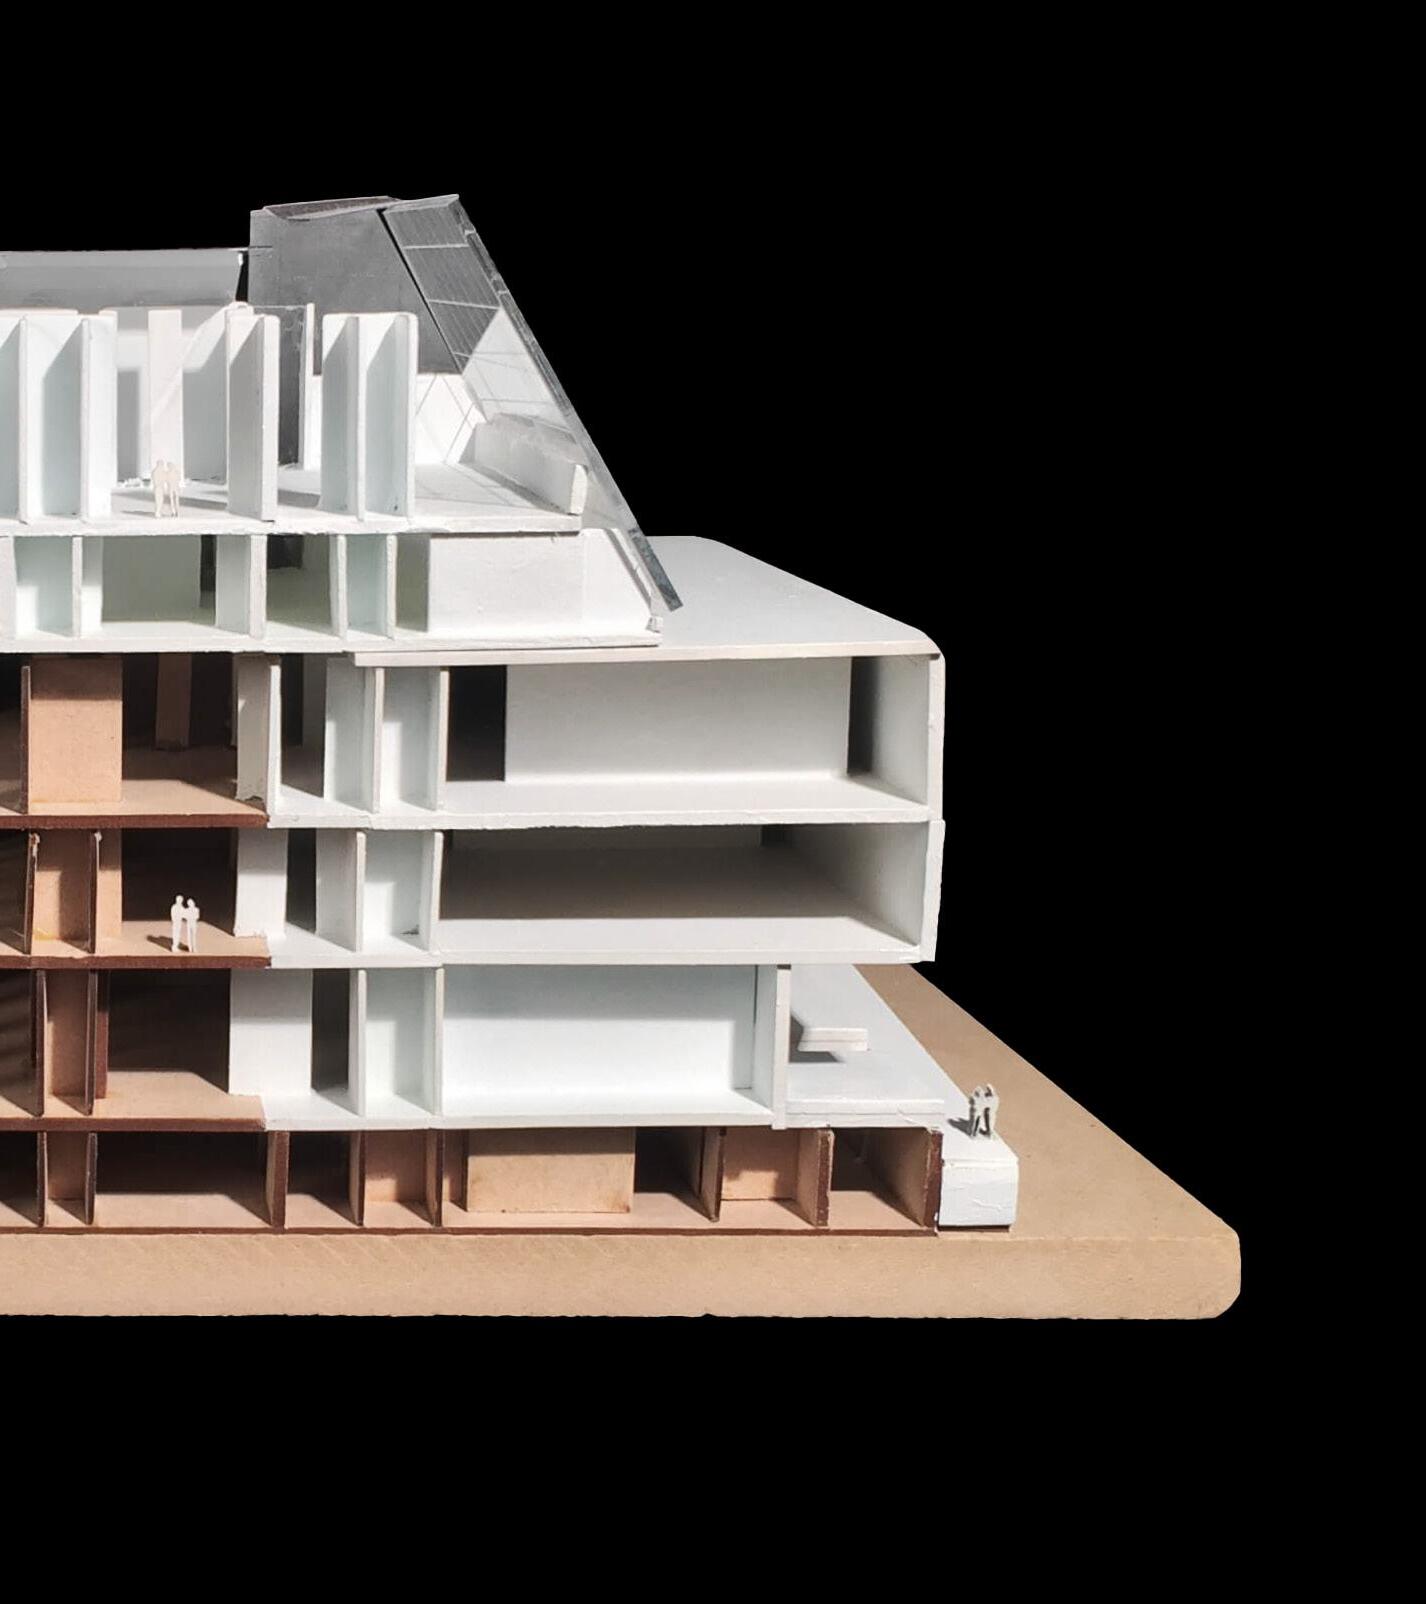
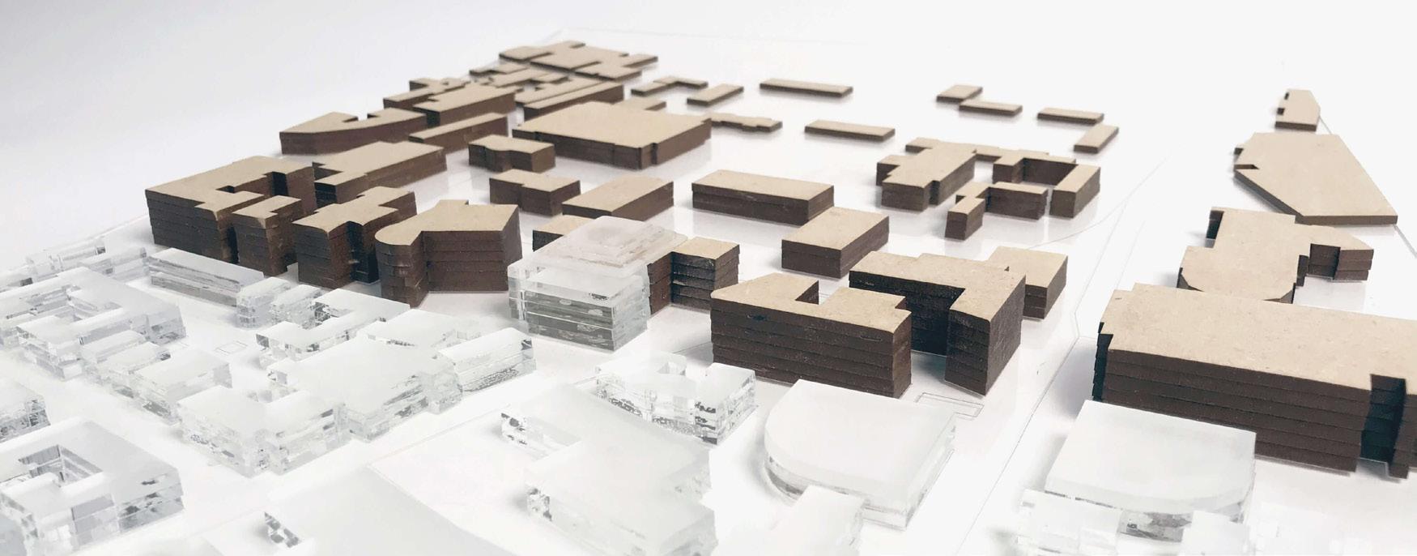
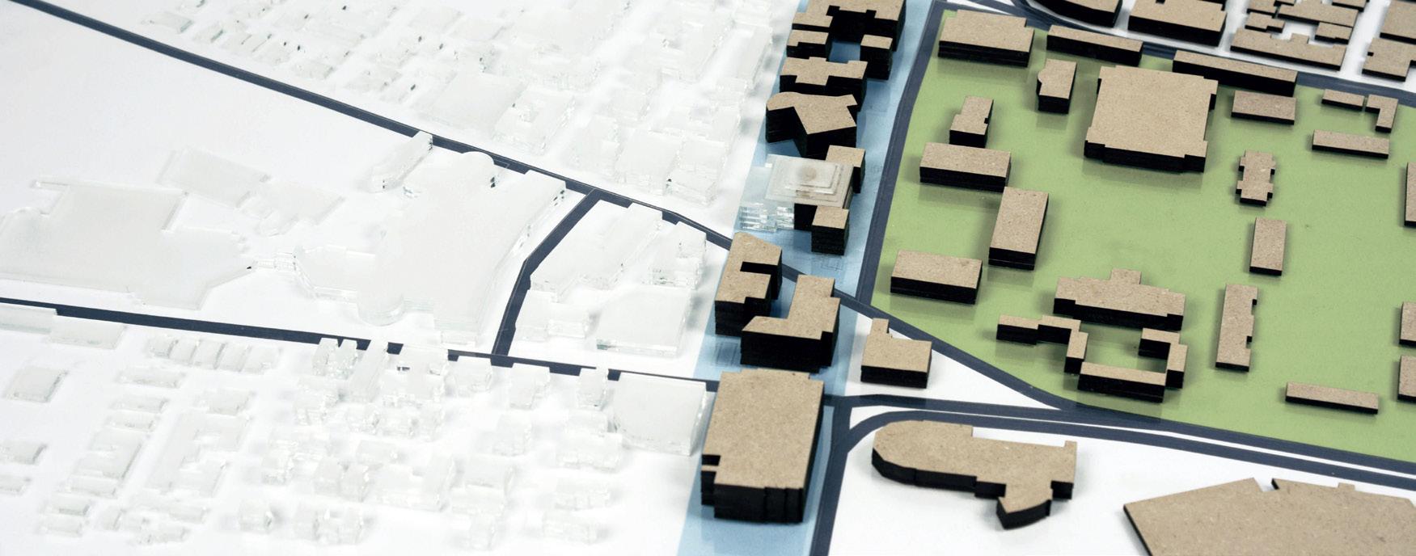
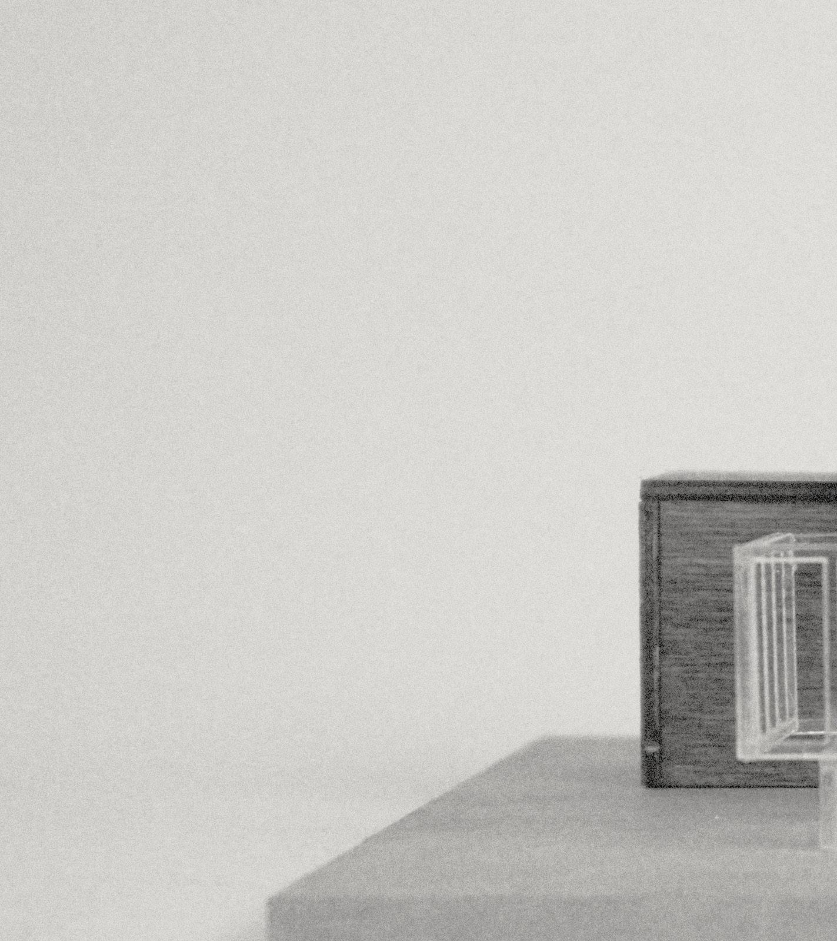
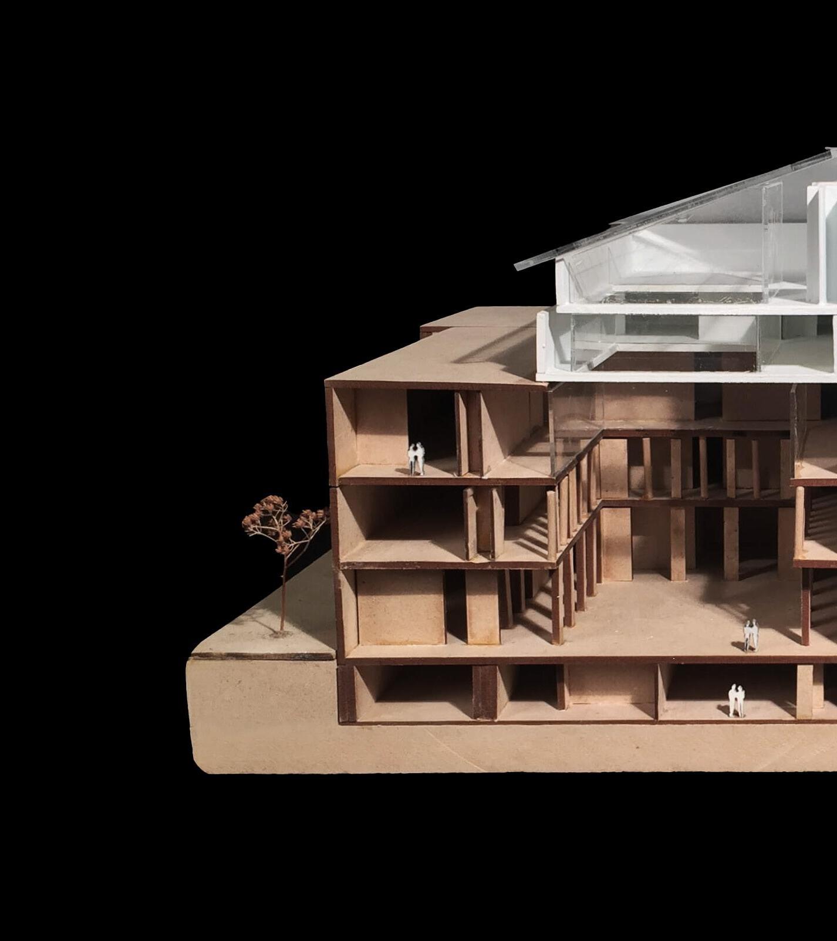
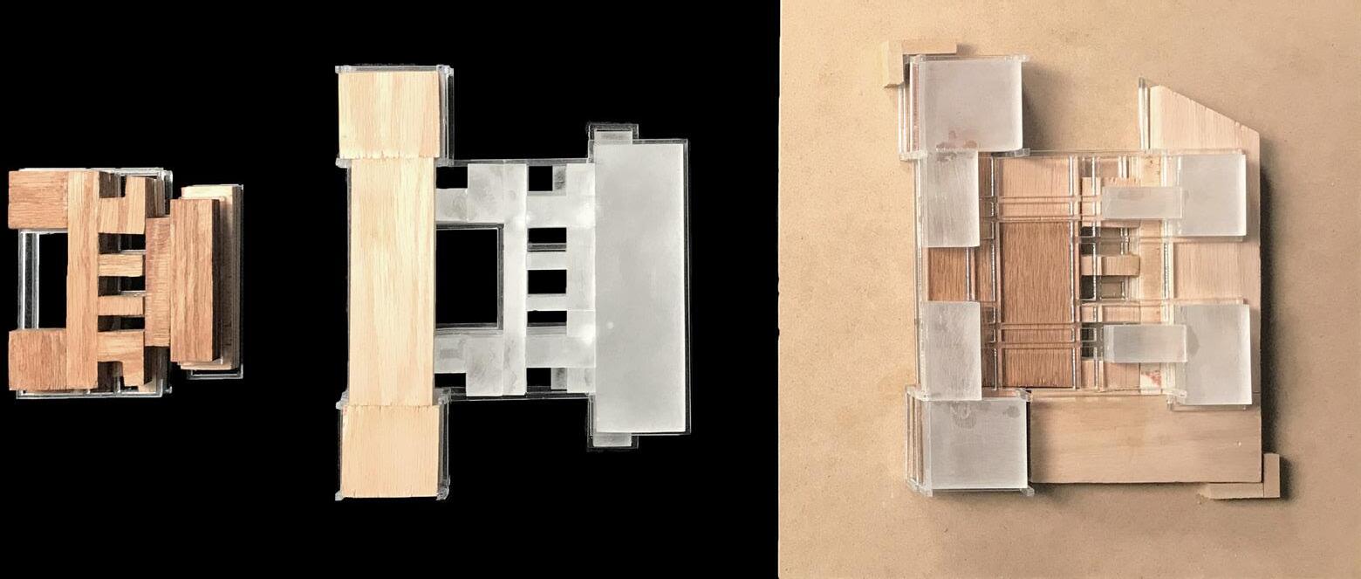
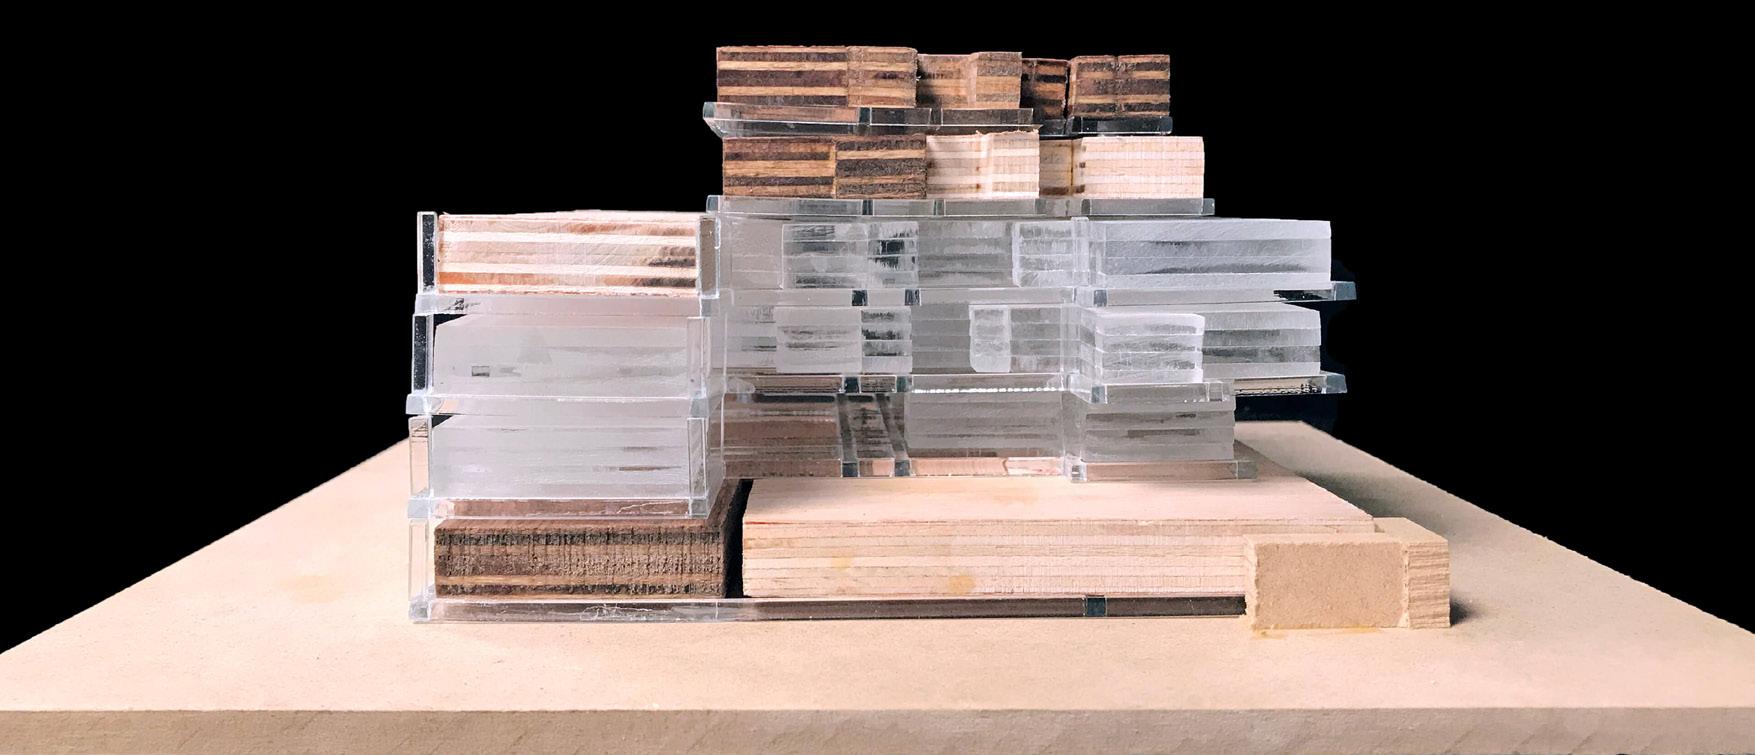
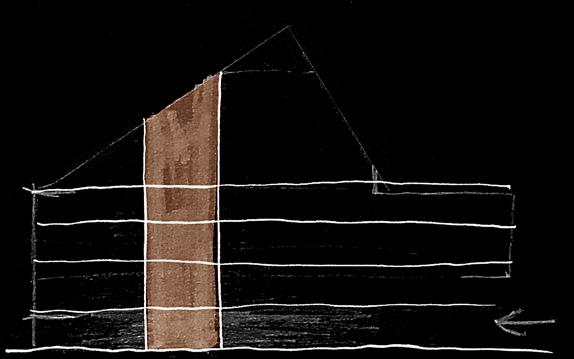
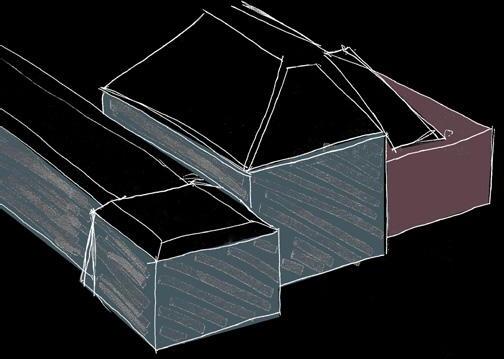
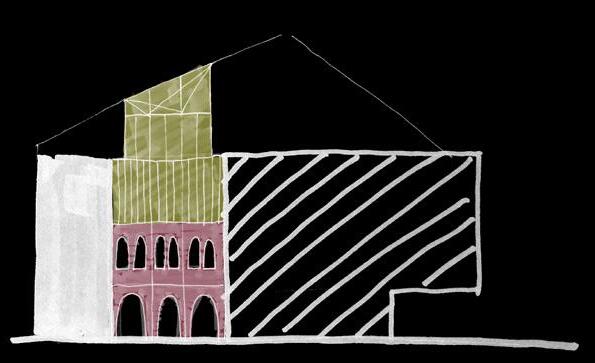
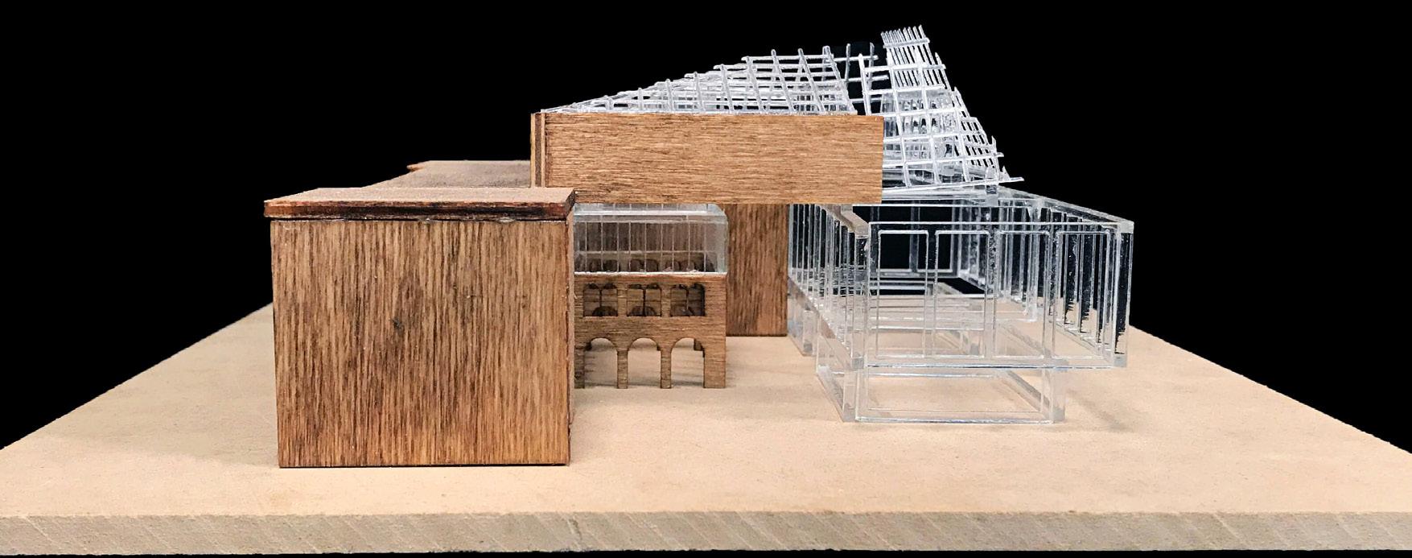
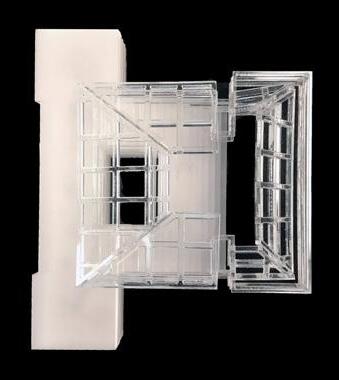
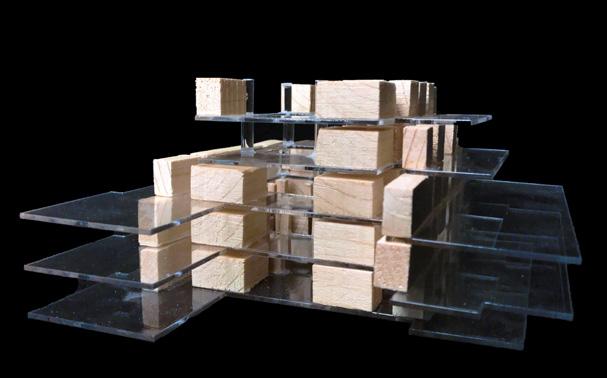
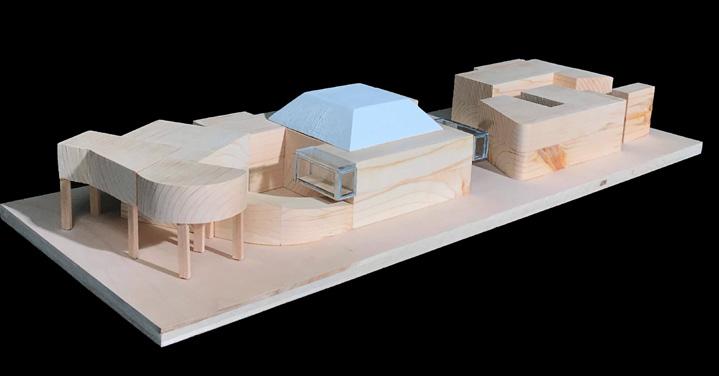
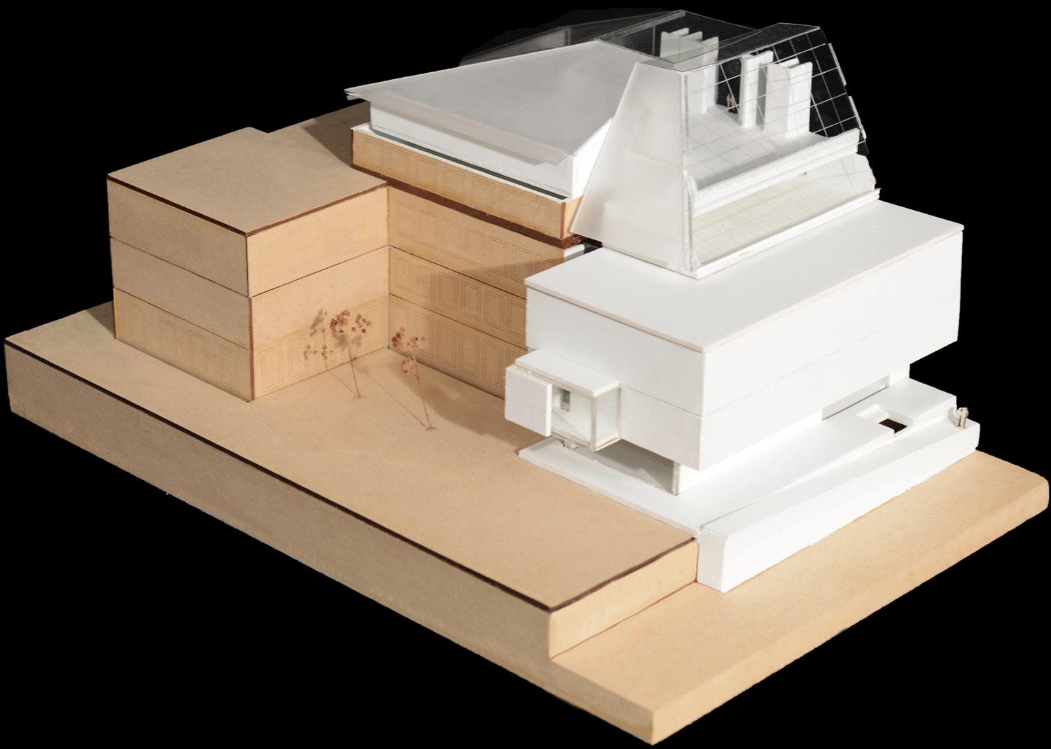
Renzo Piano’s museum design is defined by stratification—a deliberate layering of spaces and functions that ascend towards increasing specialization. At its core, the concealed foundation houses the storage area, preserving artworks from the passage of time. Above, beneath the expansive glazed lantern, the museum opens itself to the city, embracing natural light and fostering a seamless connection between art and its urban context. Our workshop explored the museum’s structure, materials, and program through an indepth analysis of its architectural logic. Using physical models, we examined Piano’s design decisions and the museum’s relationship with its surroundings, revealing the interplay between spatial organization, light, and the evolving urban fabric.
SITE MODEL WITH HARVARD CAMPUS UNDERLAY
SITE MODEL
EXIBITION
RESEARCH
EDUCATION
STRUCTURE
ENFOLDING LOOP
PROPOSITION STUDIO
ACADEMIC TERM: FALL 2024
PROFESSOR: CLAUDIA WIGGER
TYPE: CULTURAL CENTER
SITE: BELLE ISLE, DETROIT, MI
INDIVIDUAL PROJECT
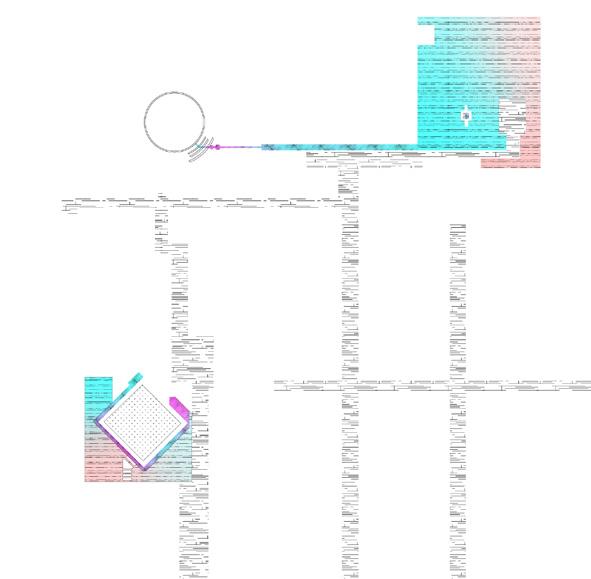
CIRCULATION
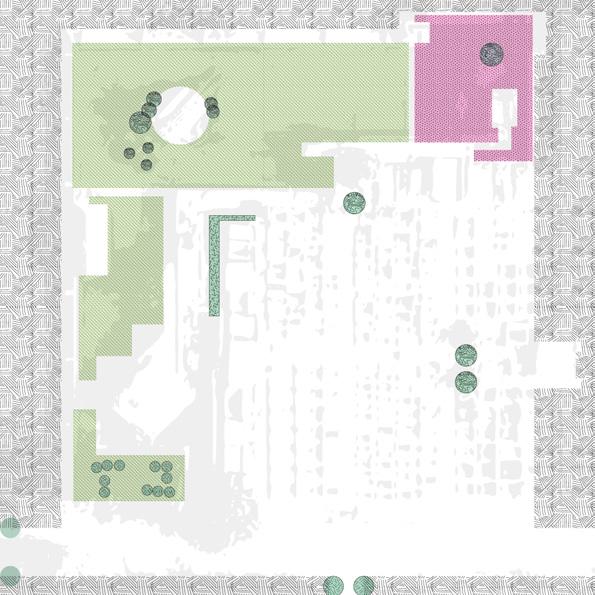
VEGETATION
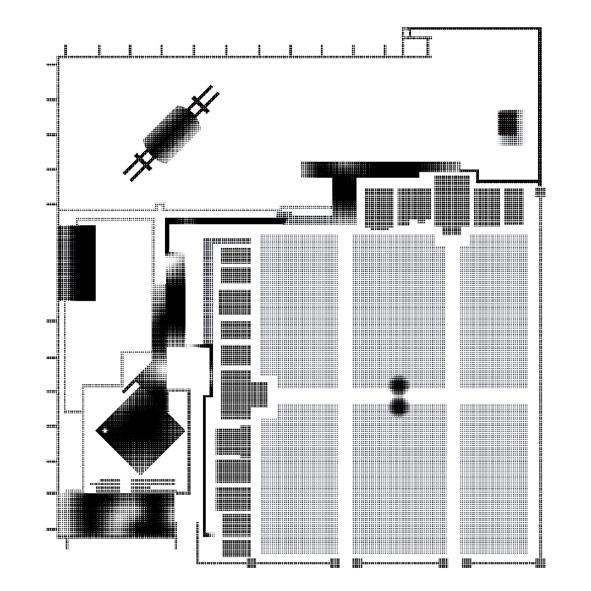
SHADOW DRAWING
SHADOW THRESHOLD
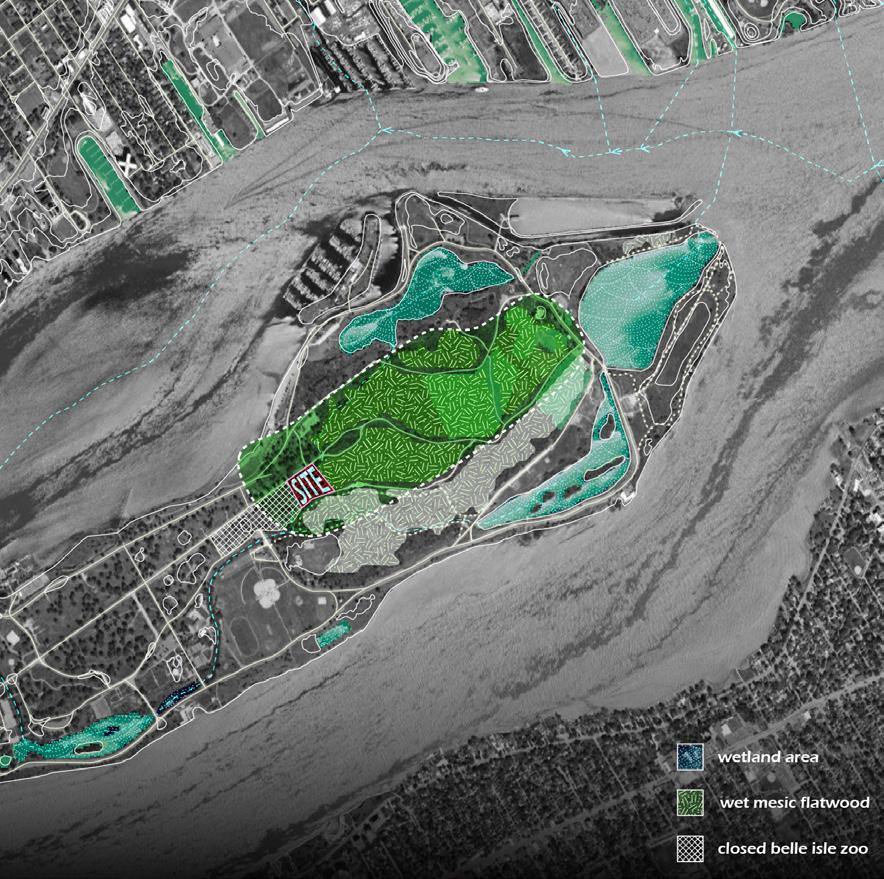
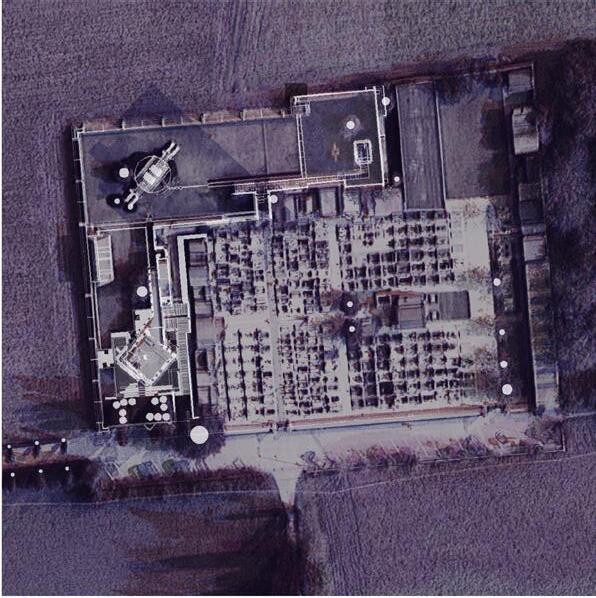
SITE ANALYSIS
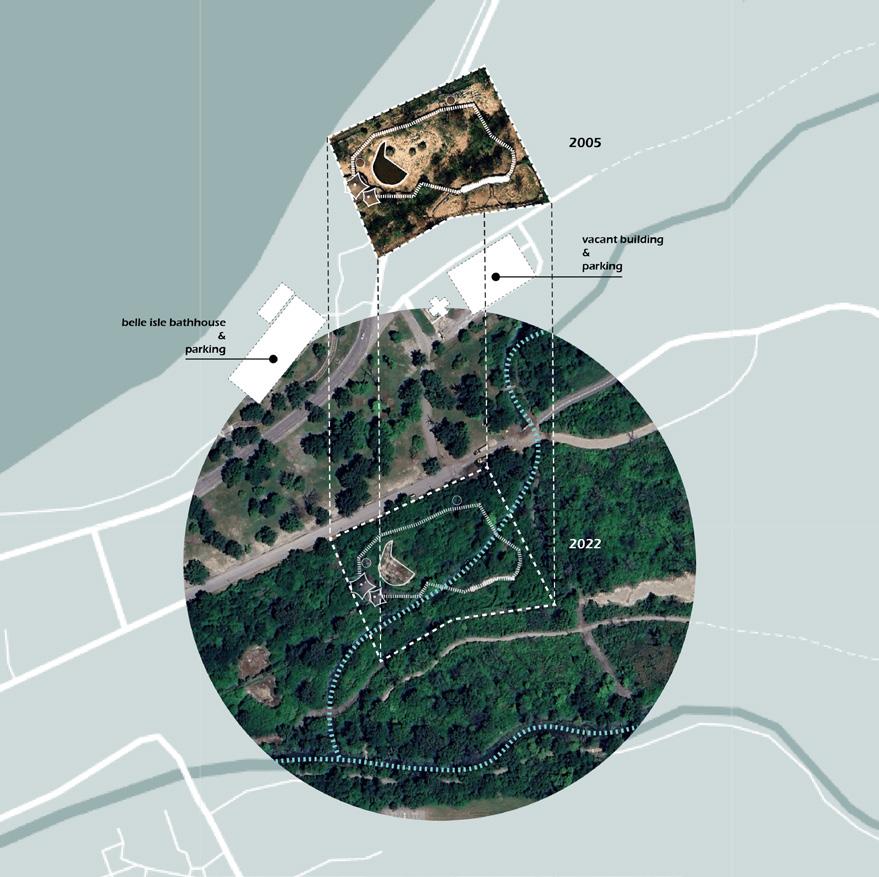
SITE HISTORY
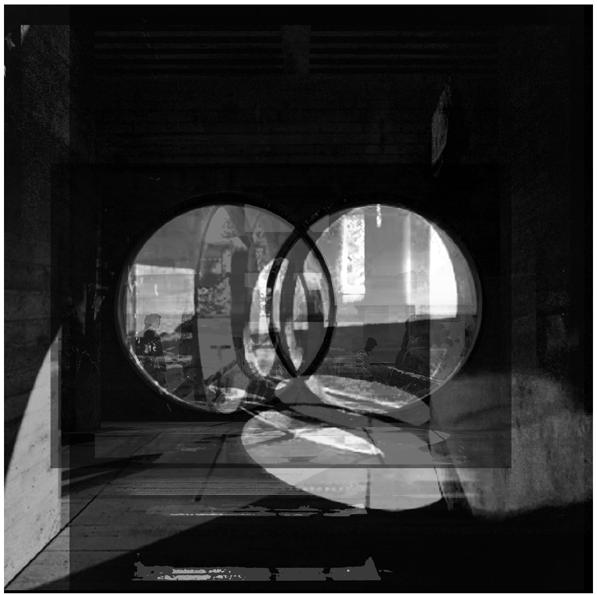
This project begins with Carlo Scarpa’s Tomba Brion, a precedent that exemplifies the tension between permanence and ephemerality. While architecture and monuments are often perceived as enduring markers, shadows complicate this notion by revealing the transience embedded within the built environment. Though materials such as concrete may extend the lifespan of architecture, the shifting and impermanent nature of shadows serves as a reminder that both structures and their makers remain subject to the passage of time.
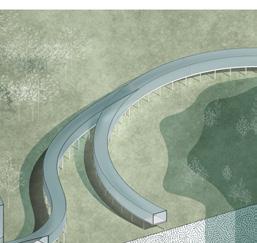
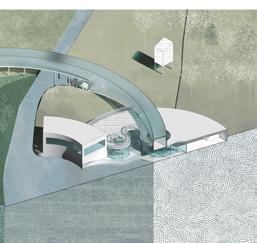
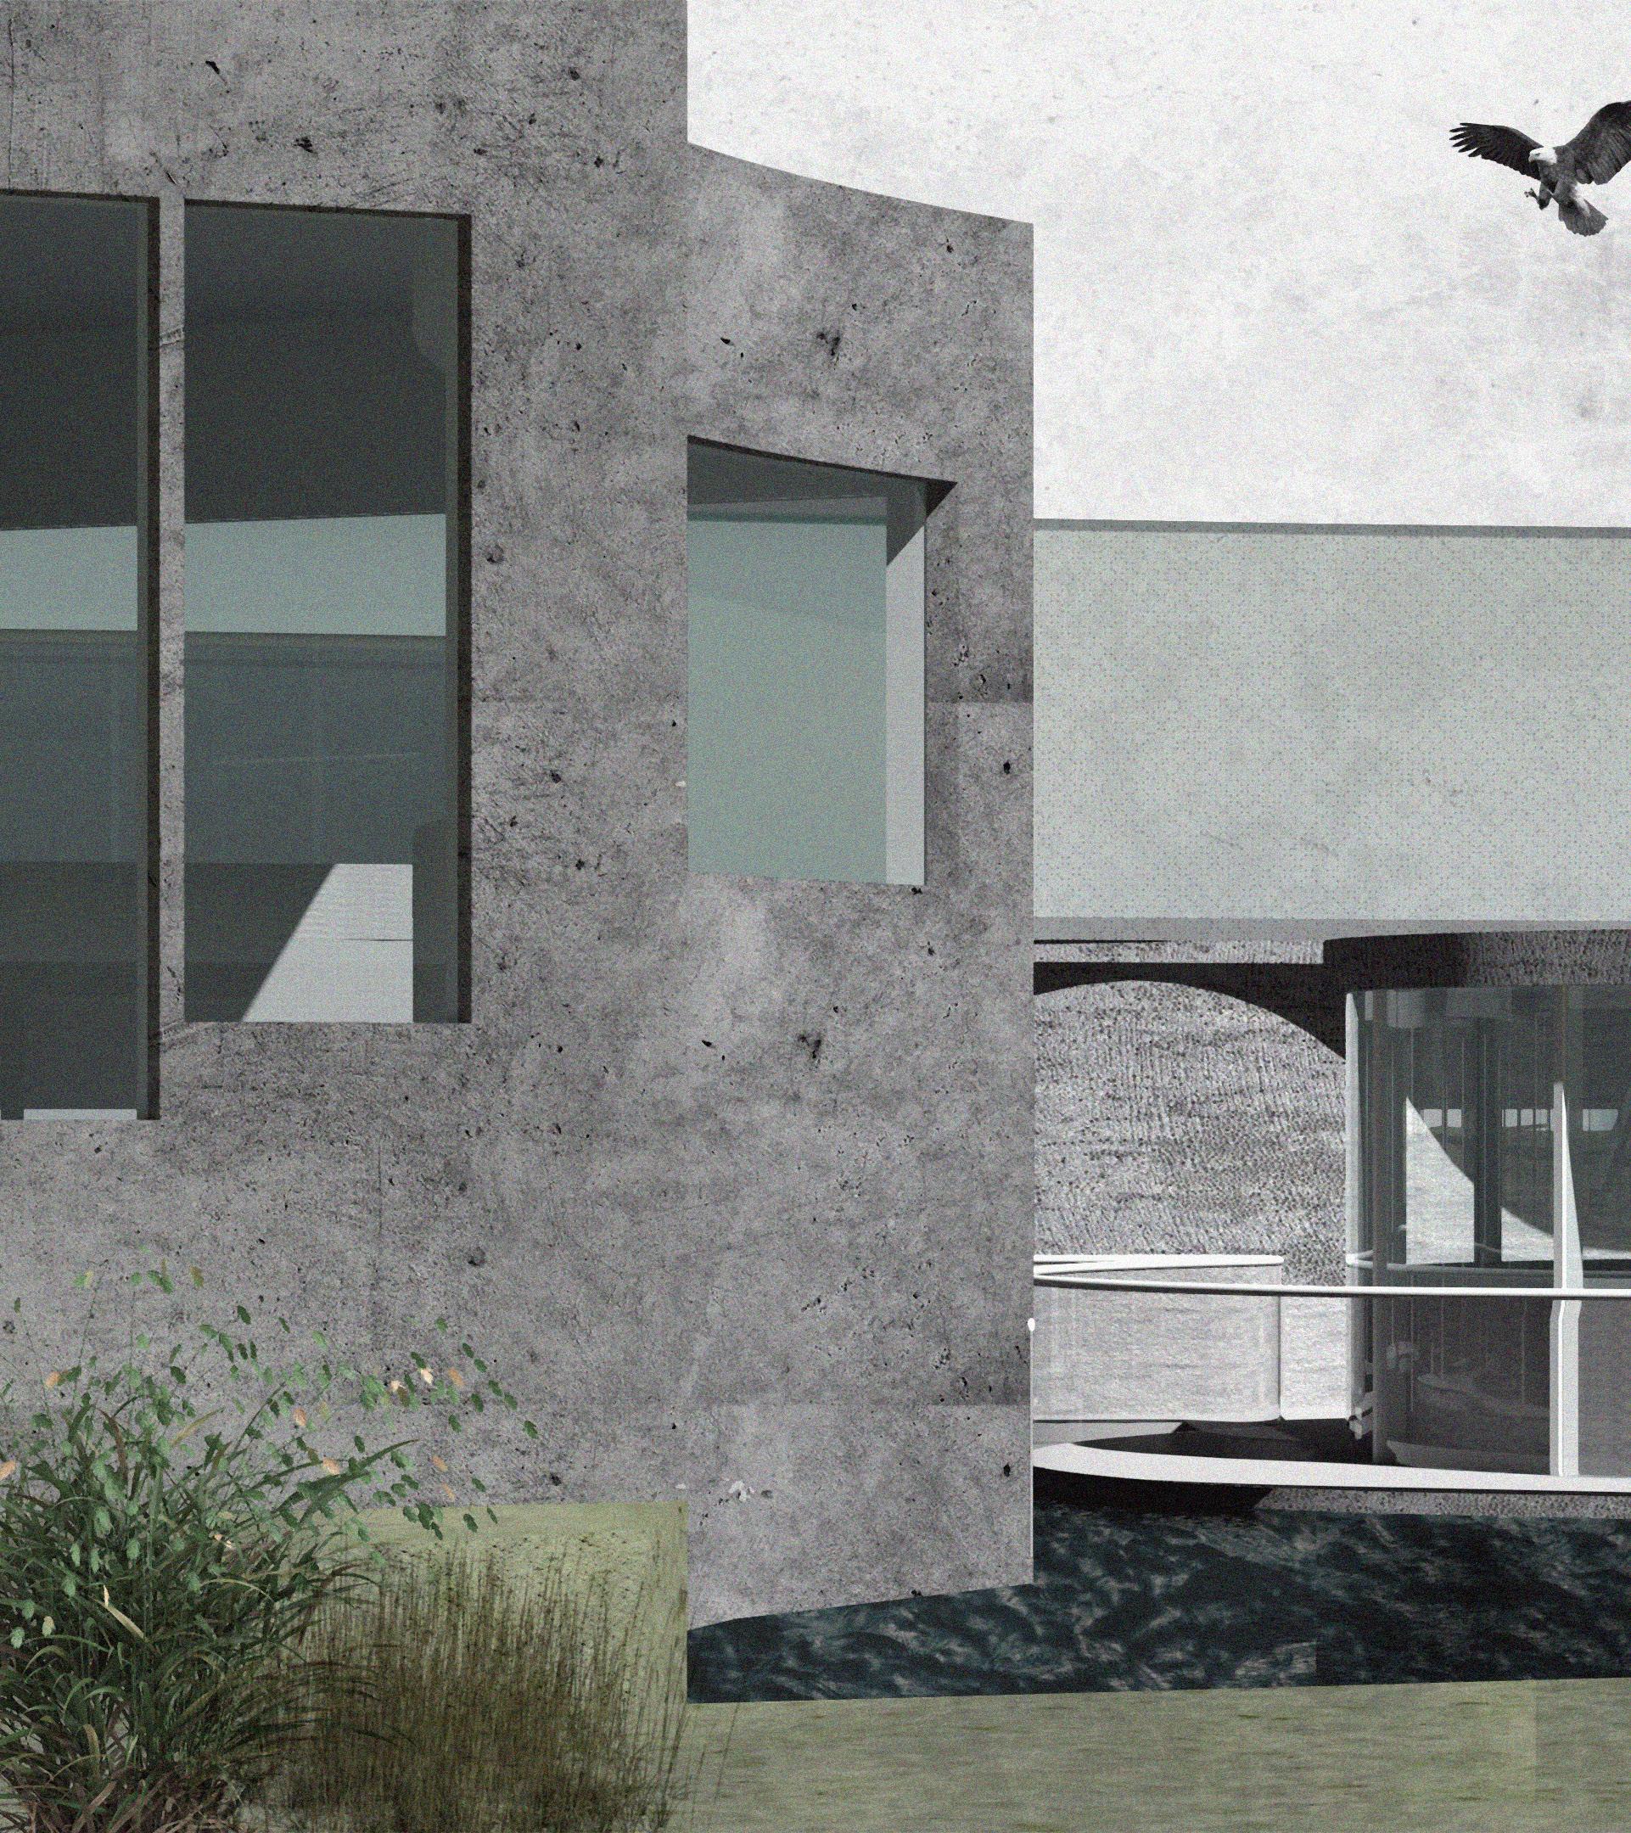
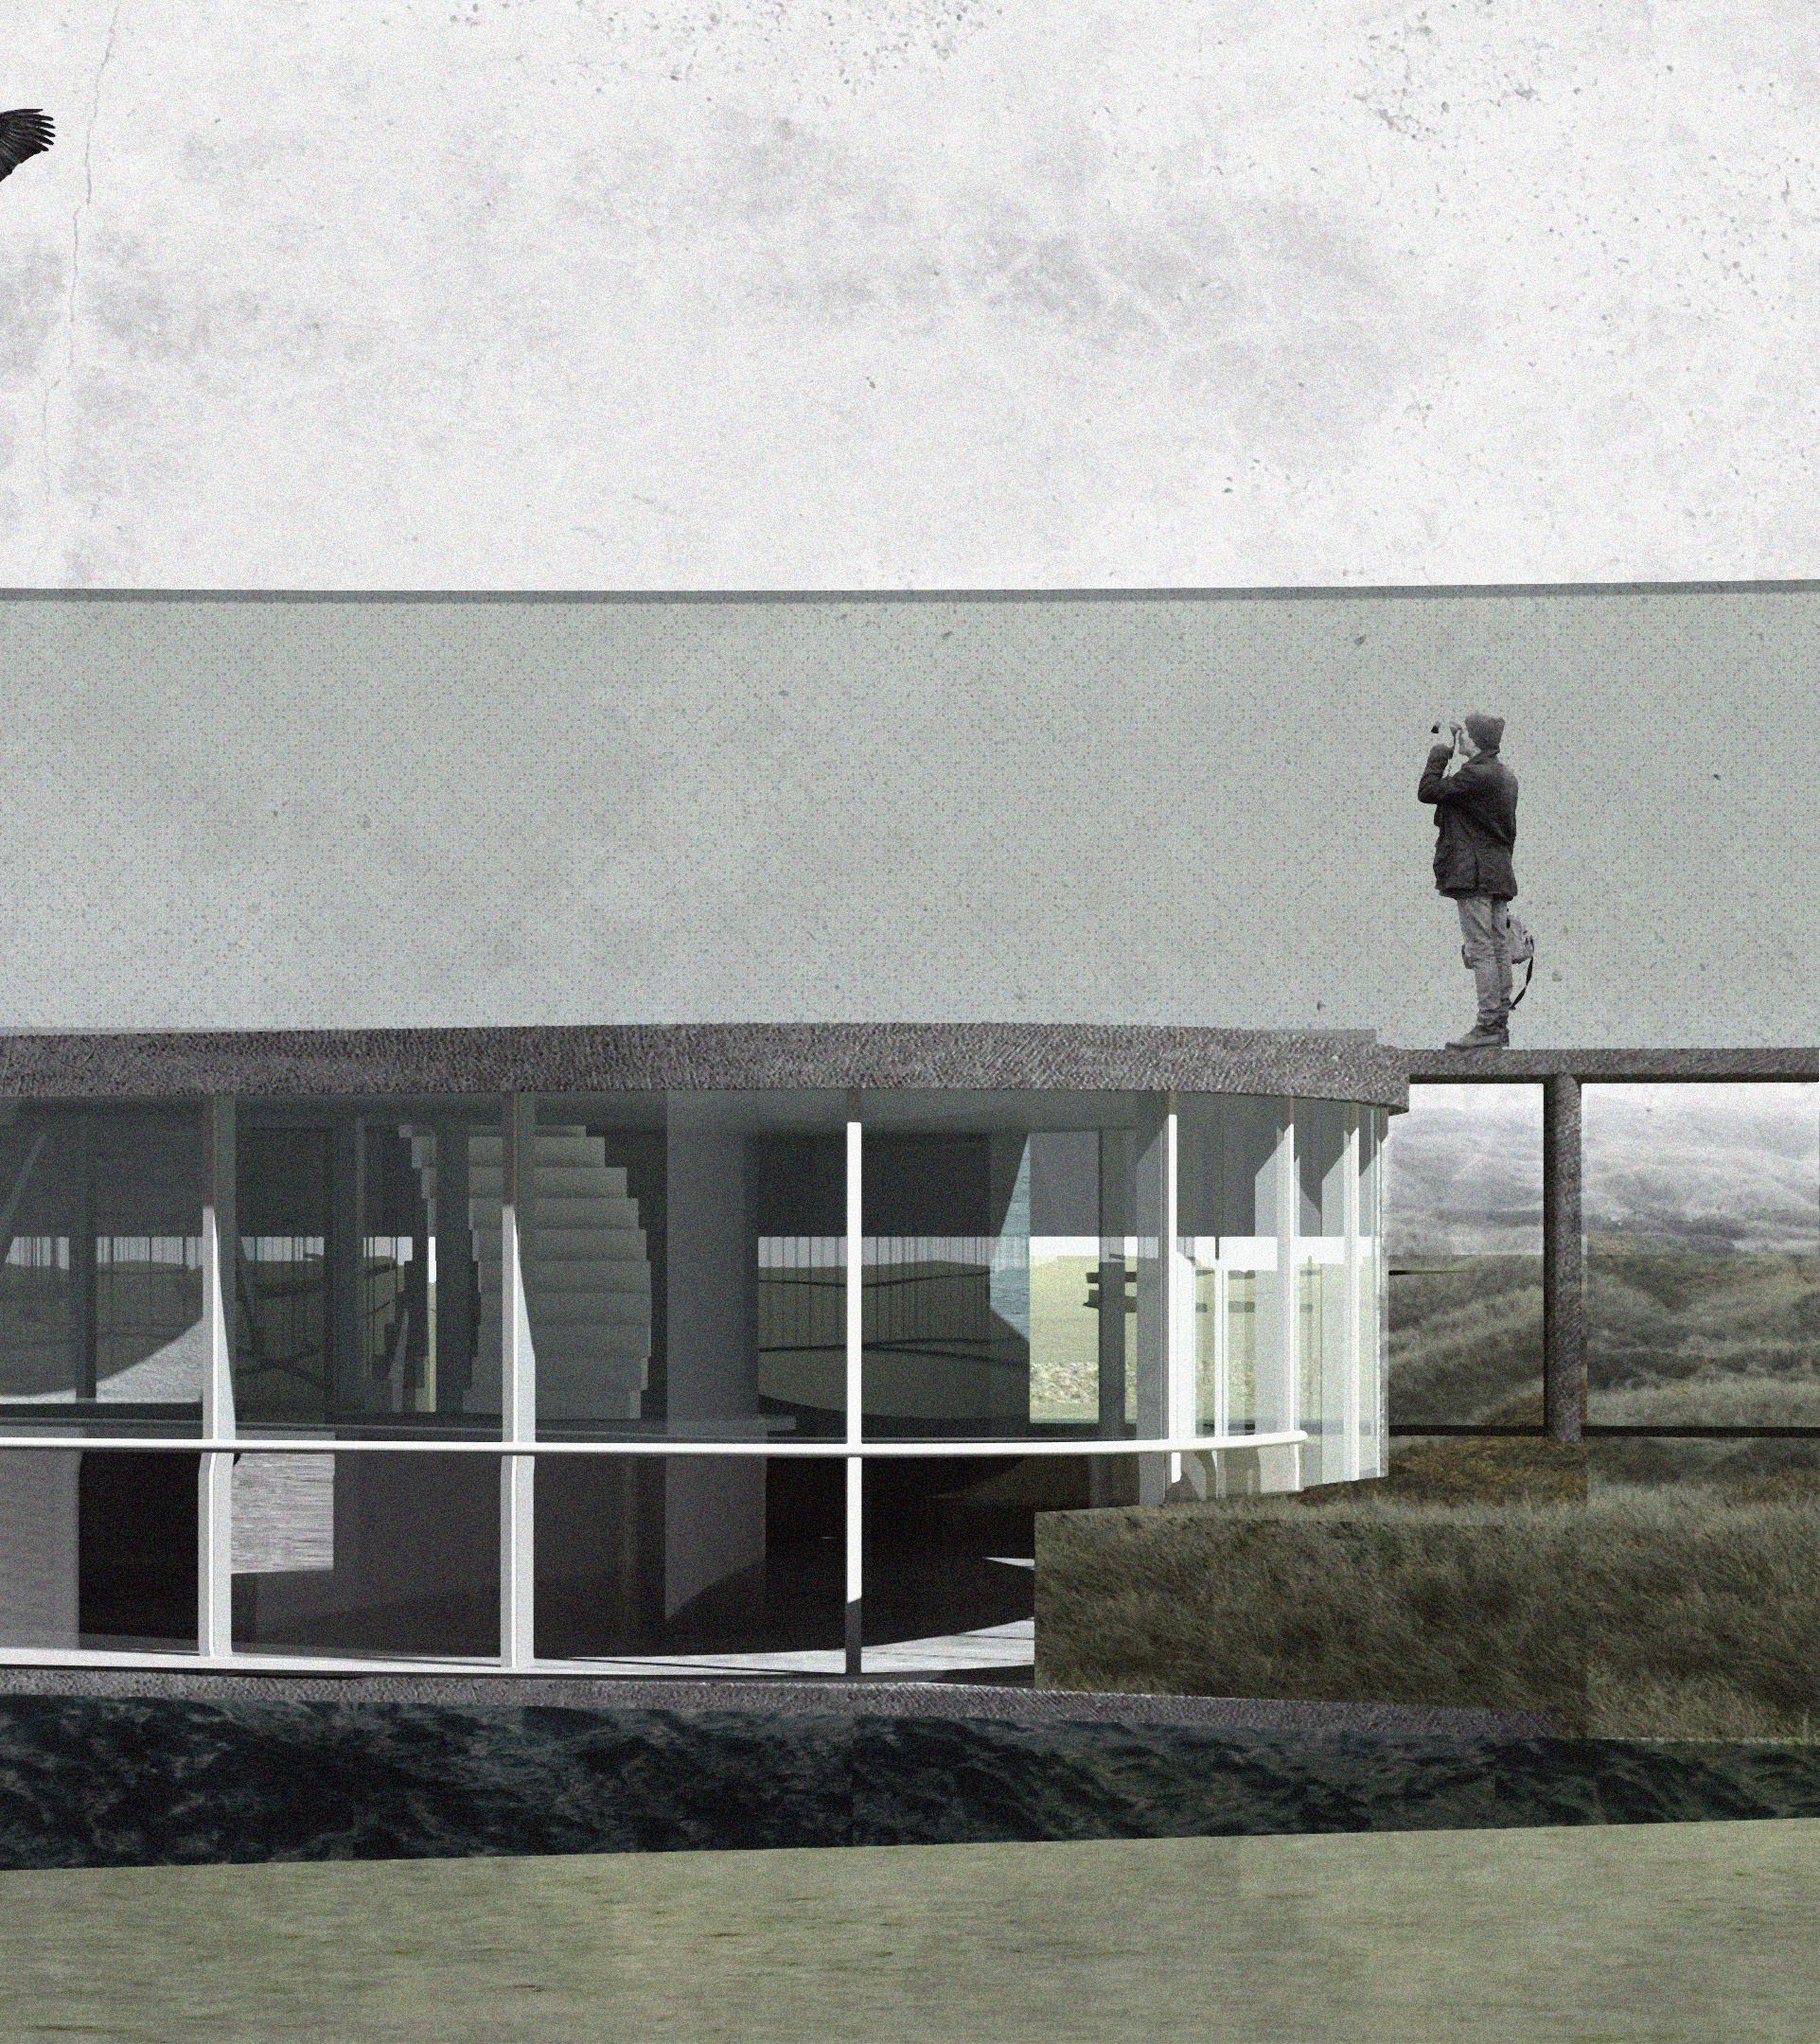
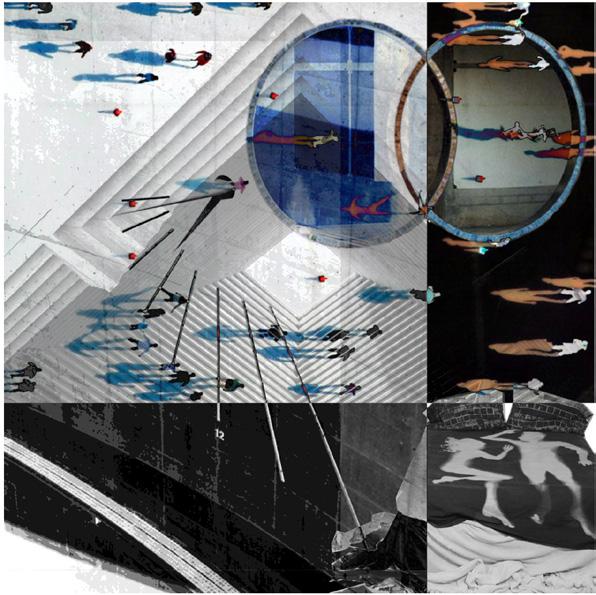
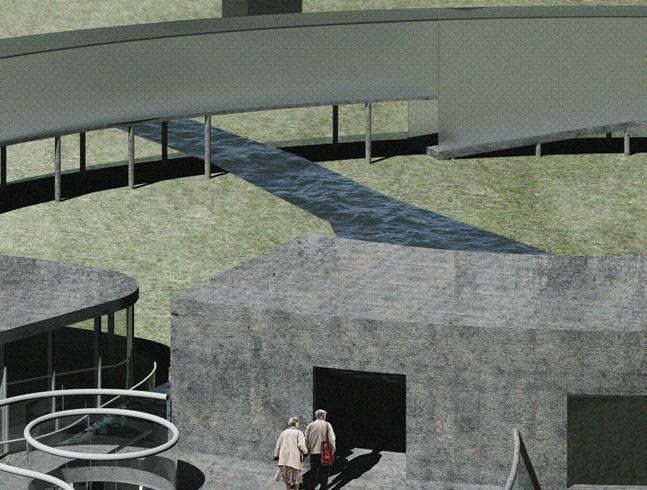
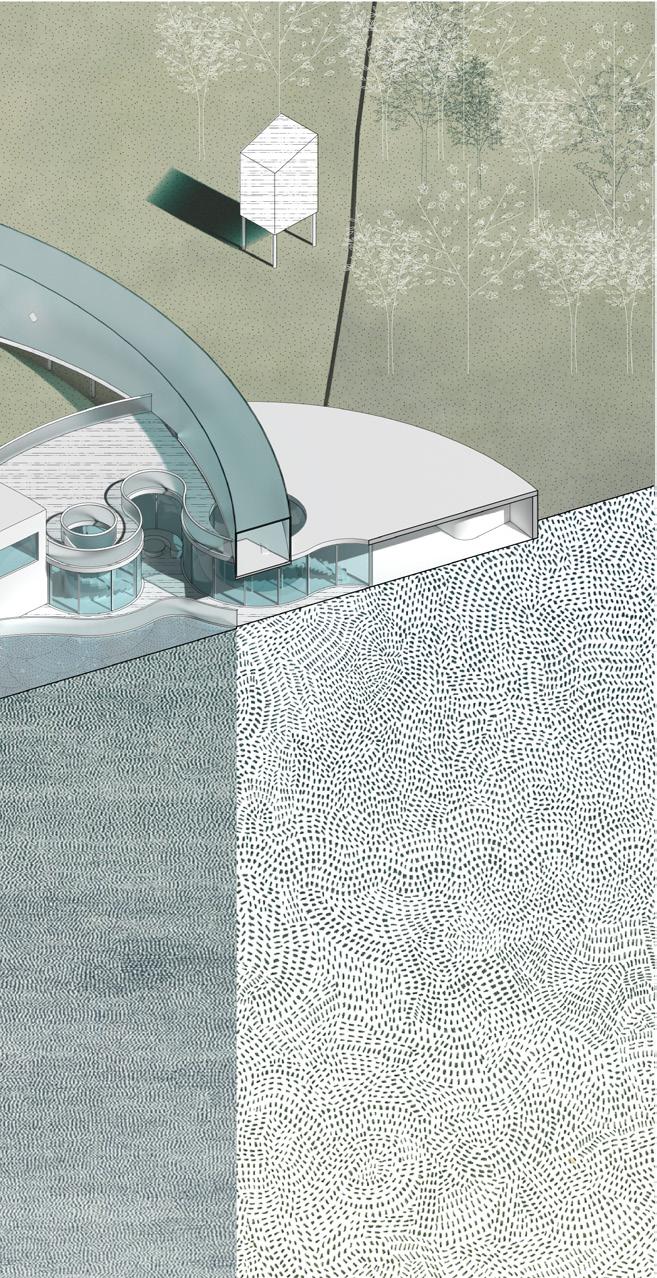
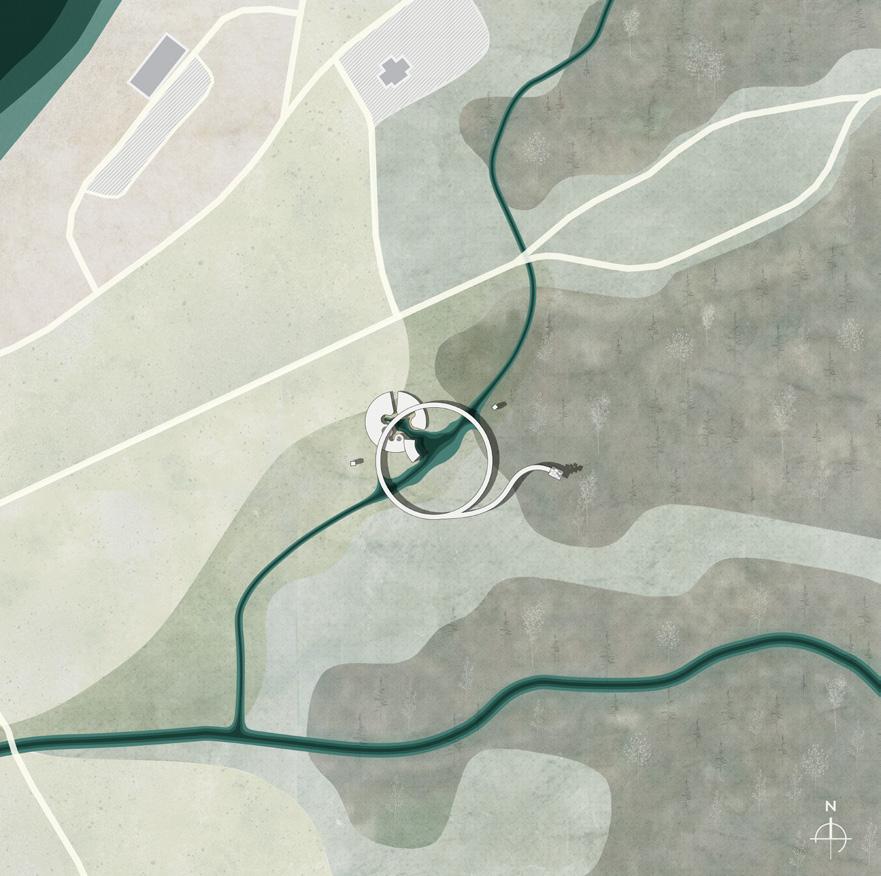
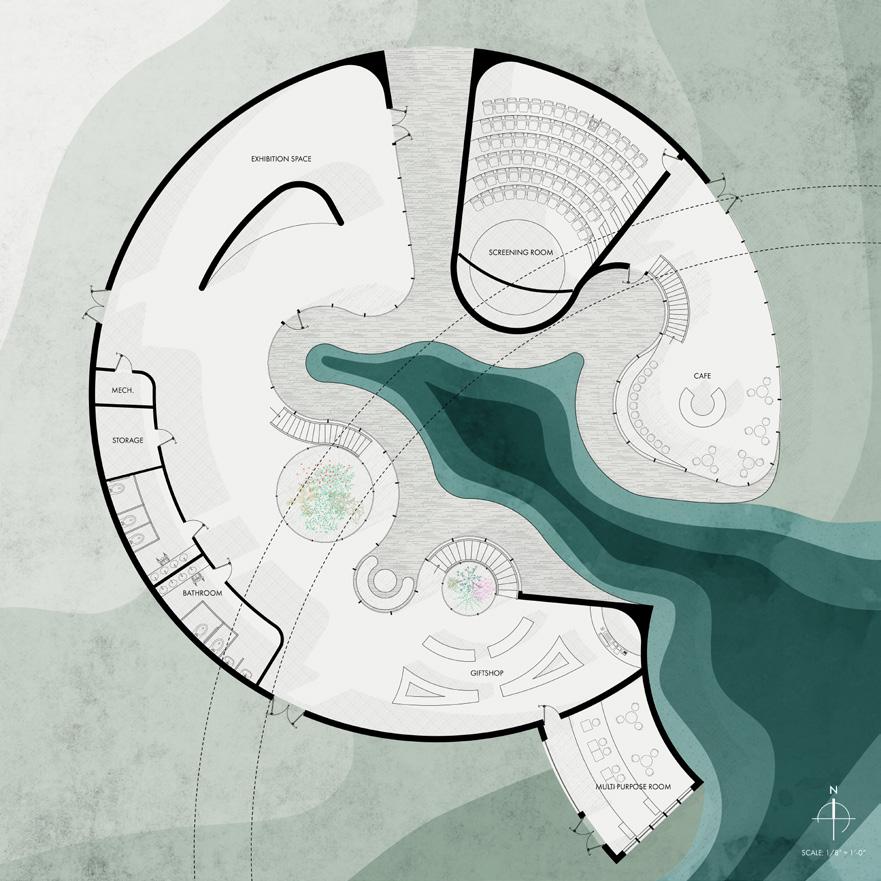
The Enfolding Loop is a cultural center and experiential walkway designed to immerse visitors in the wet-mesic flatwoods of Belle Isle. This project explores the interplay of shadow, time, and landscape, creating a dynamic threshold between observation and experience. The design responds to the ephemeral qualities of light and shadow, framing moments of transition within the shifting woodland environment.
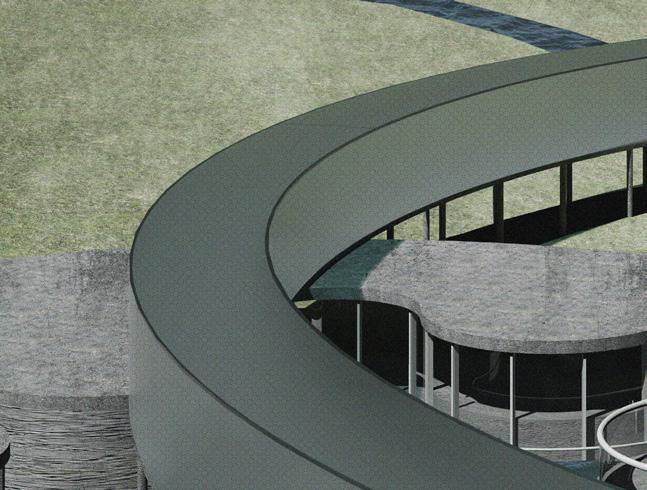
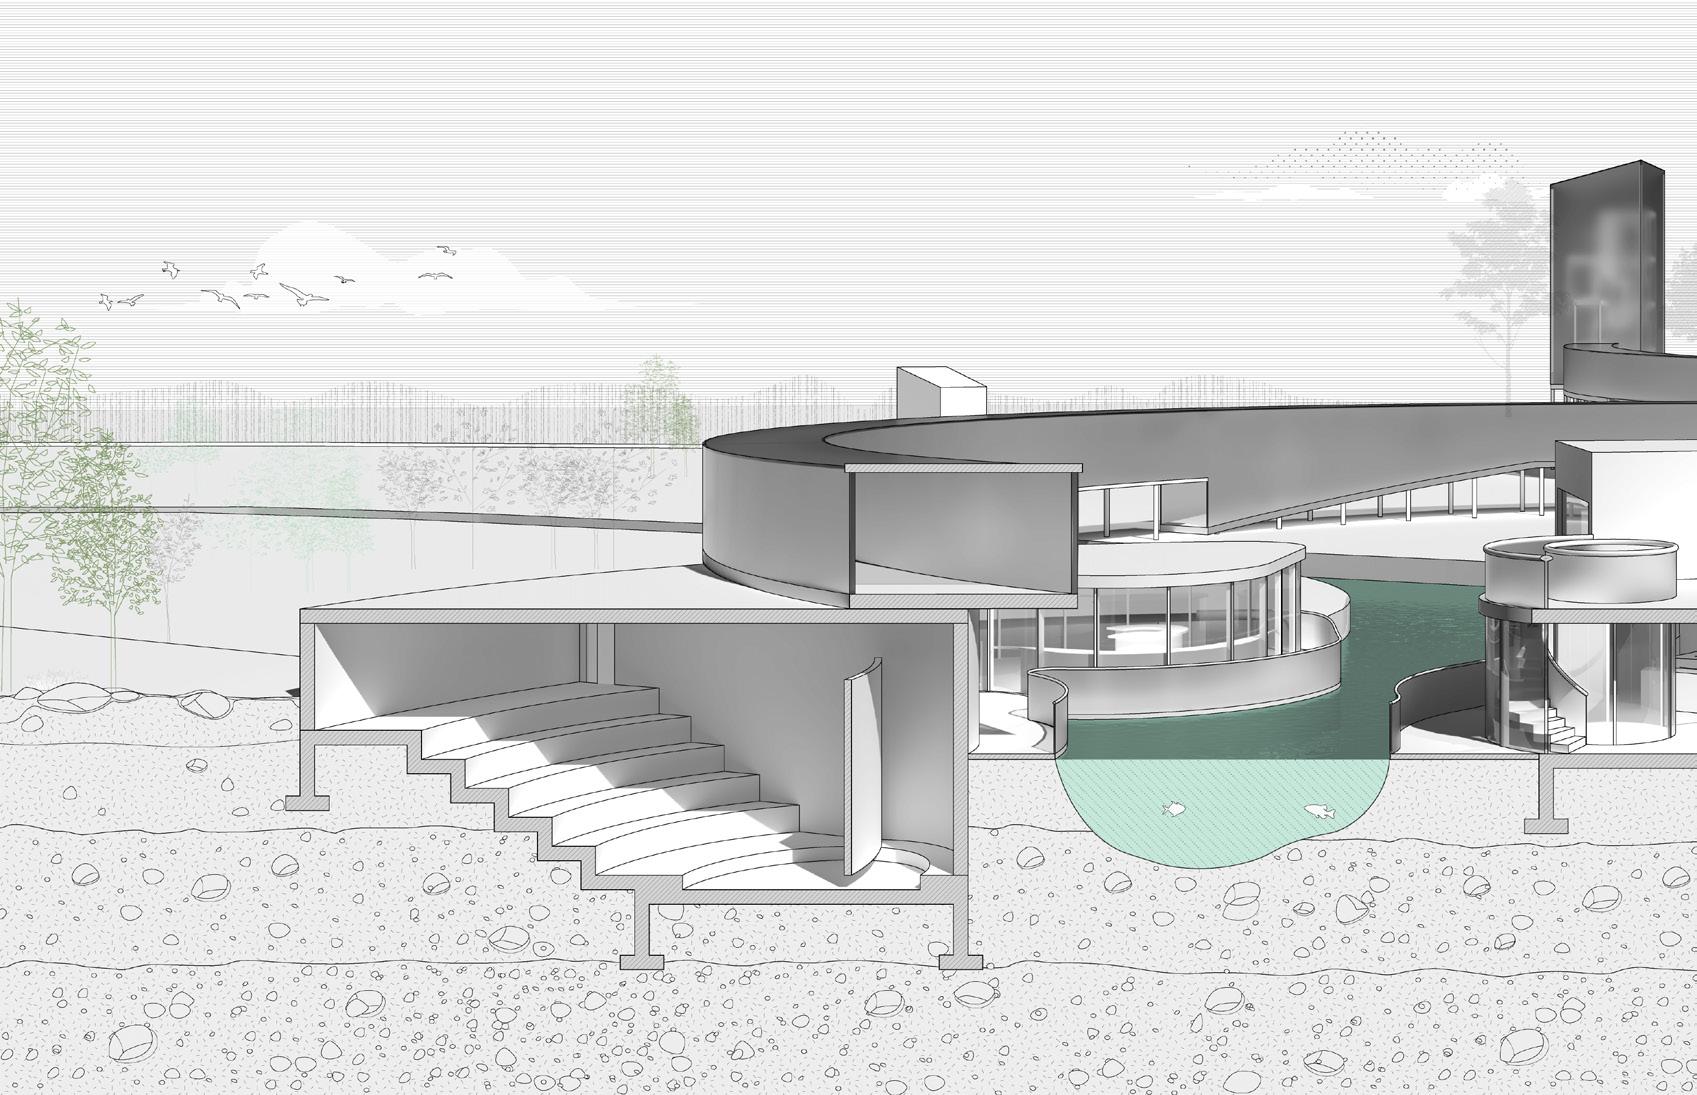
A gently curving walkway encircles the site, guiding visitors through layers of tree canopies, reflective water surfaces, and dappled light. This looped path fosters a cyclical journey—an architectural mediation between permanence and transience—where visitors engage with the slow transformation of the ecosystem. An observation tower serves as a focal point, offering elevated views into the dense forest and amplifying the perception of changing light, weather, and seasonal shifts. Material selection prioritizes ecological sensitivity, with timber and permeable surfaces that integrate seamlessly into the natural surroundings while minimizing environmental impact. Shadows cast by the structure extend the experience beyond the built form, dissolving boundaries between architecture and nature.
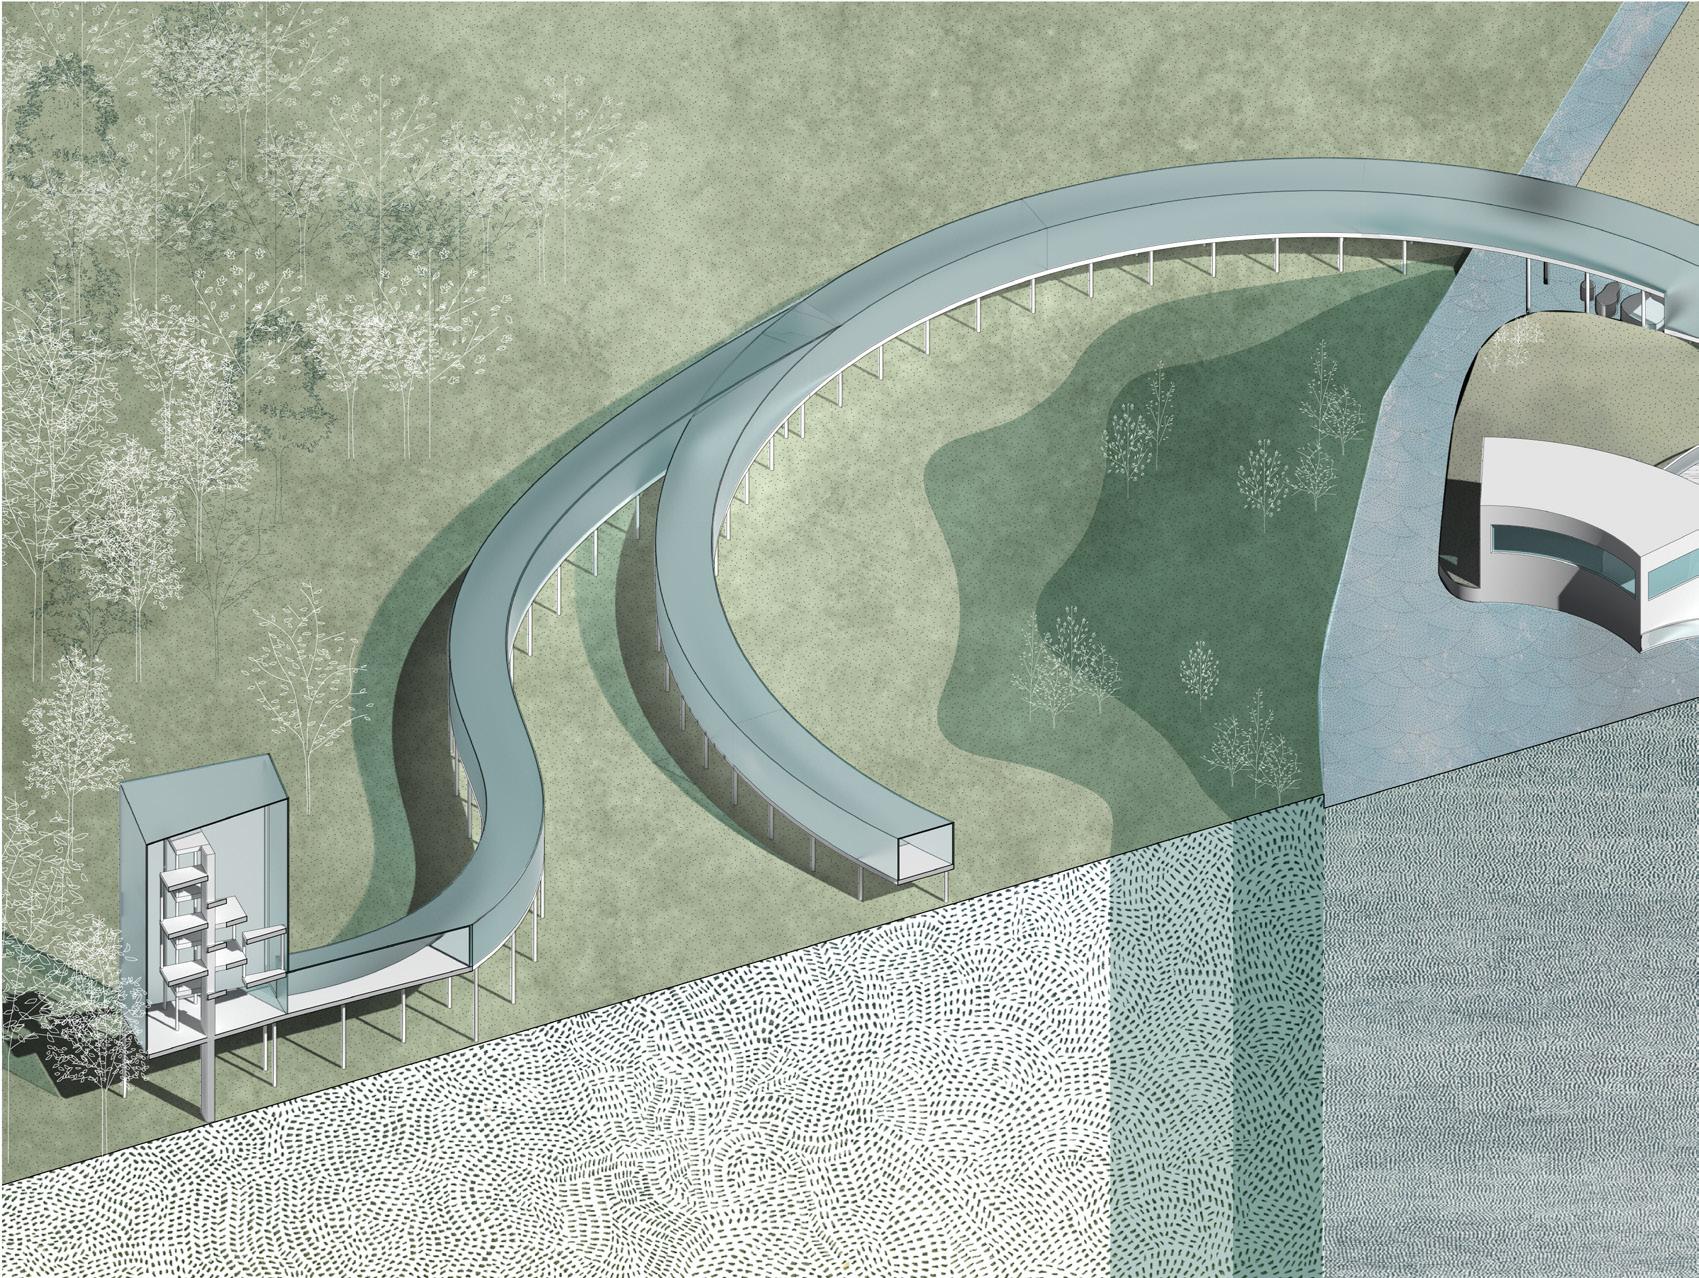
SITE AXON
SITE PLAN
GROUND FLOORPLAN
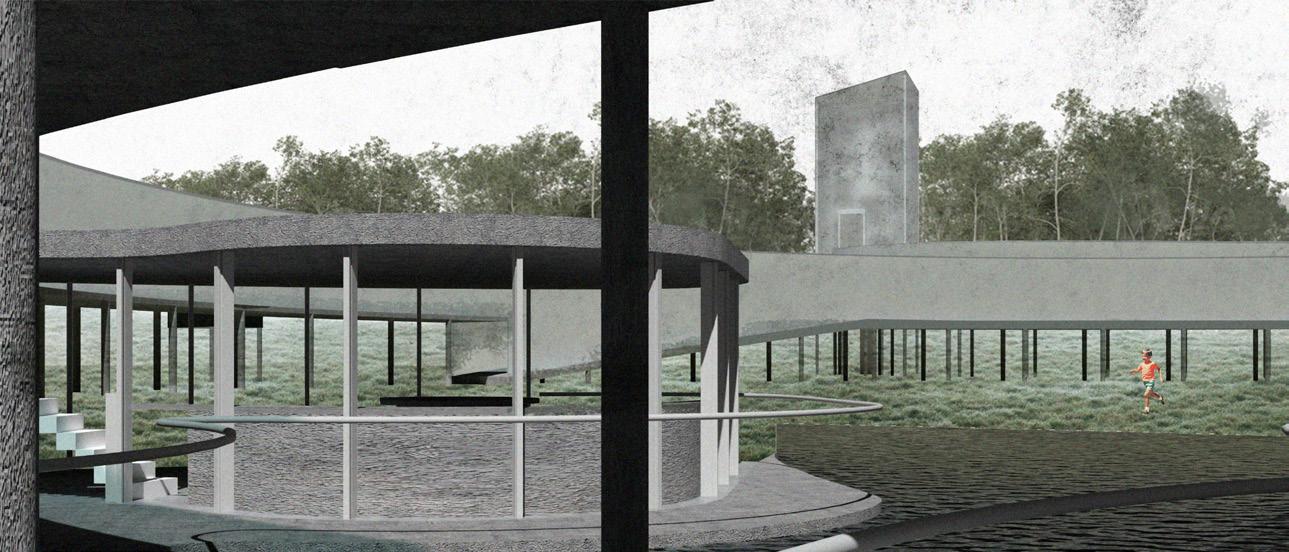
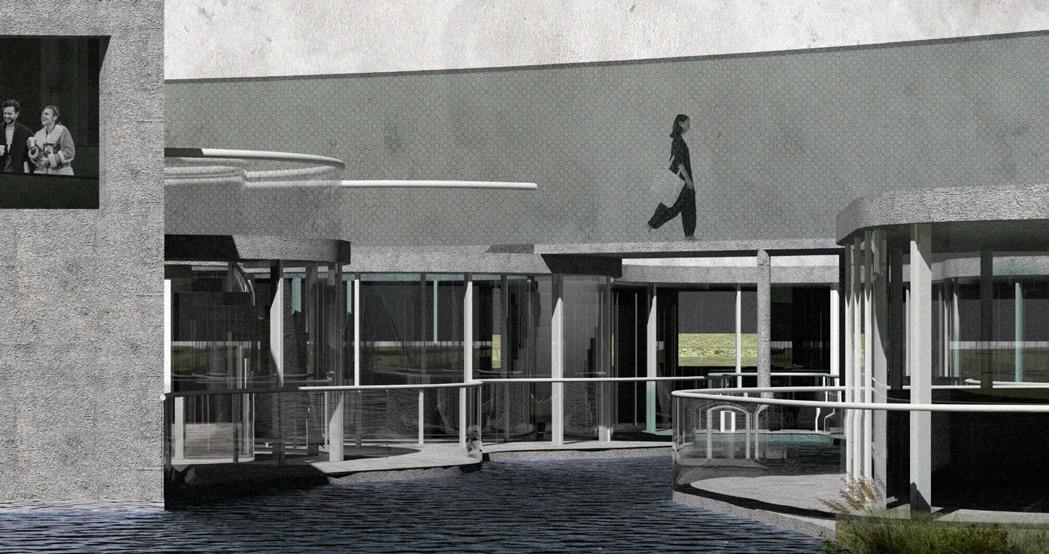
PERSPECTIVE COLLAGES
Rather than a static monument, The Enfolding Loop is a responsive, time-bound space— one that invites contemplation of nature’s cycles, the fleeting presence of shadows, and the evolving relationship between humans and their landscapes.
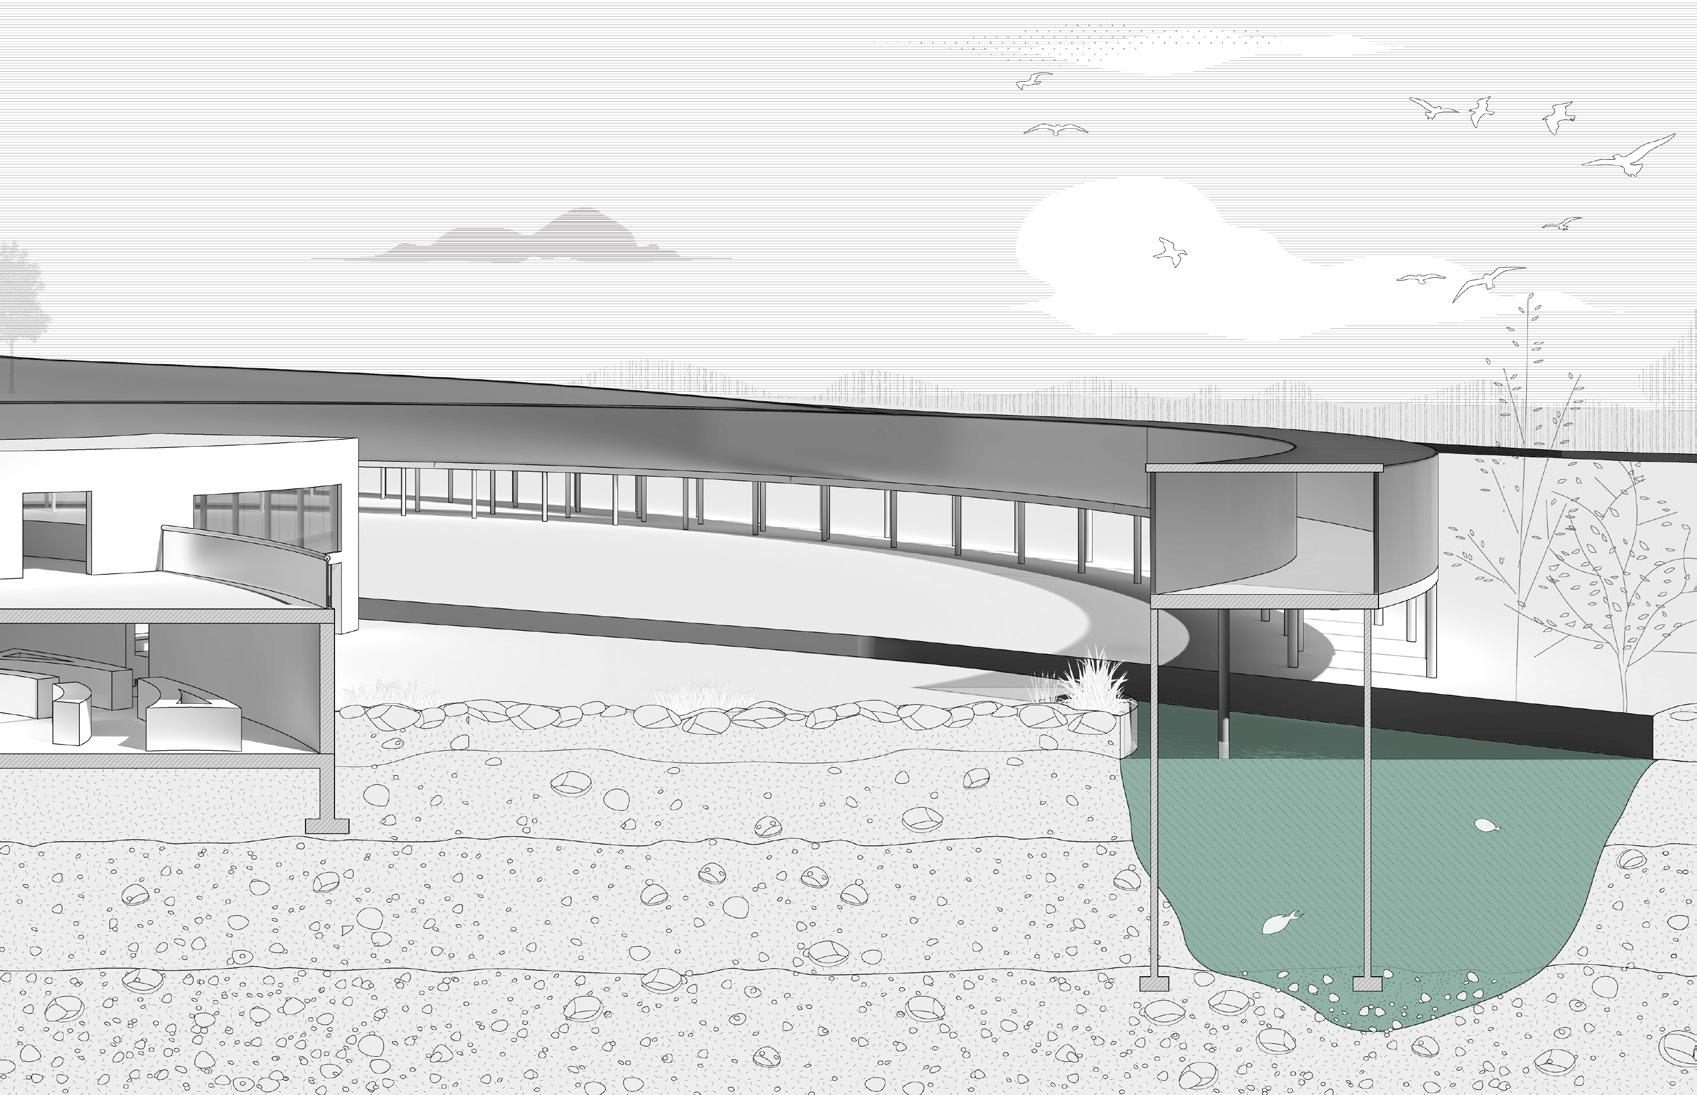
PERSPECTIVE SECTION
CONCRETE ARBORETUM
SITUATION STUDIO
ACADEMIC TERM: SPRING 2023
PROFESSOR: STRATTON COFFMAN
TYPE: VISITOR CENTER
SITE: DETROIT, MI
INDIVIDUAL PROJECT
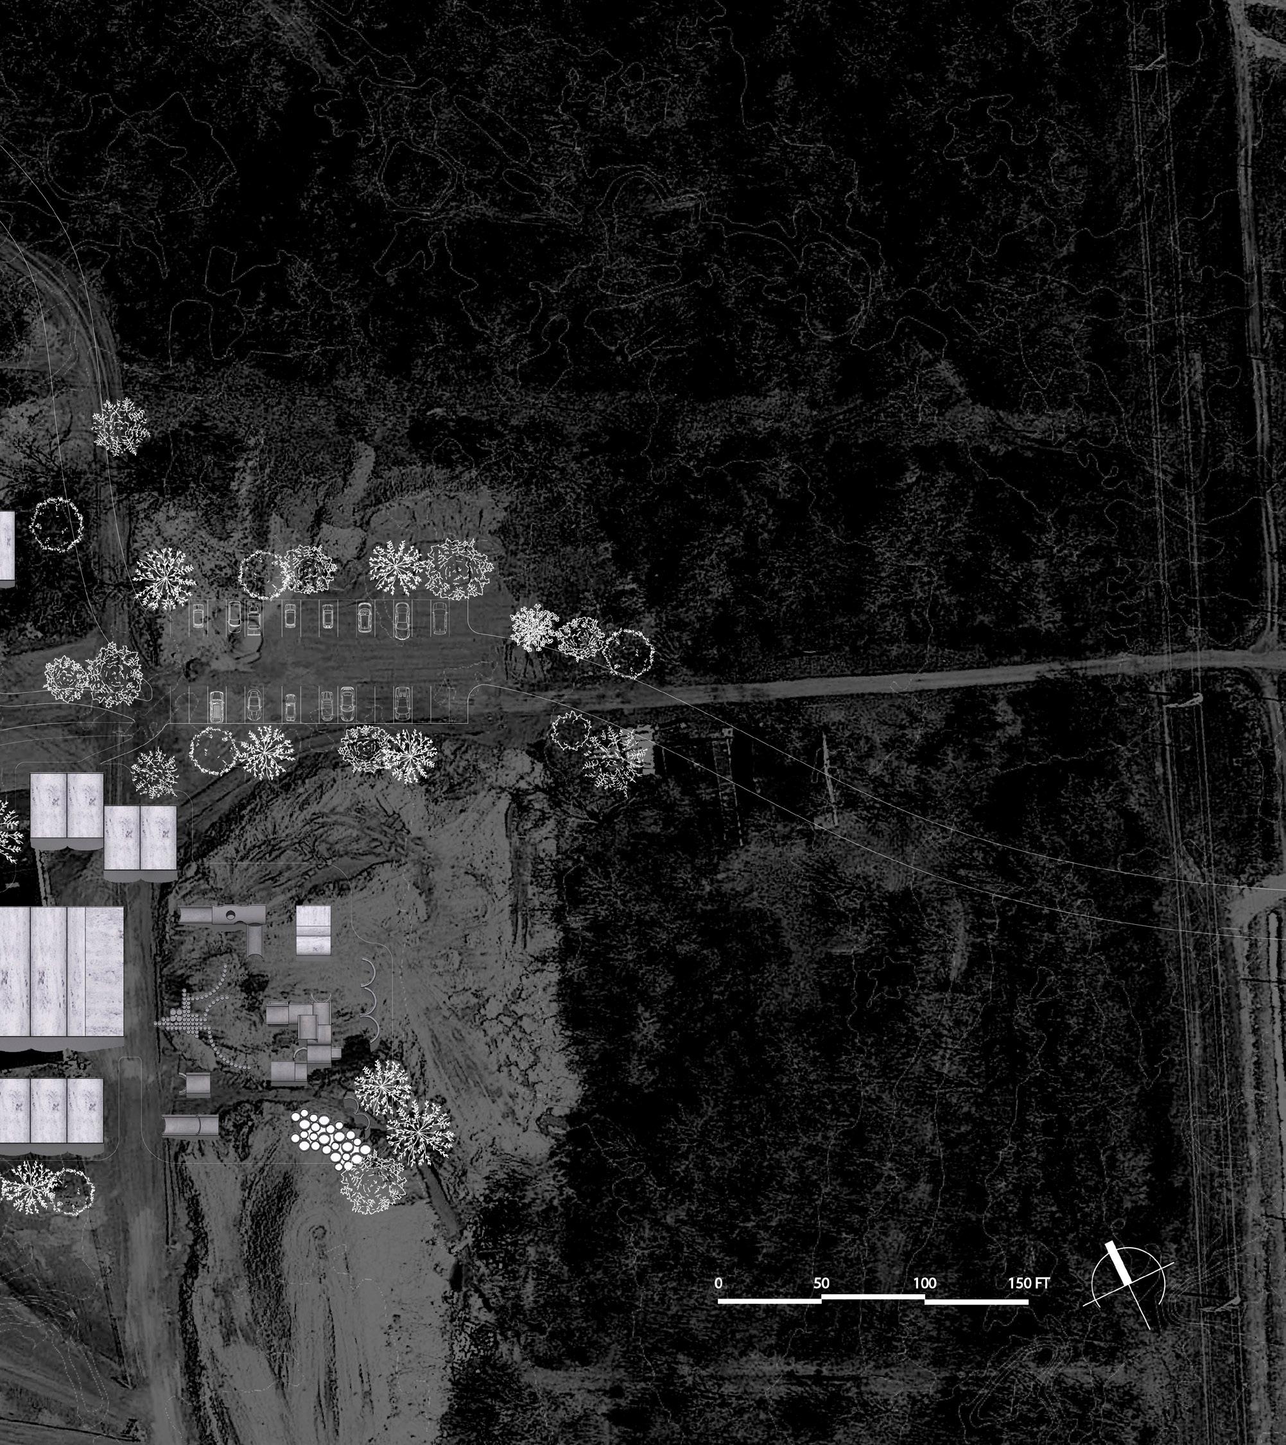
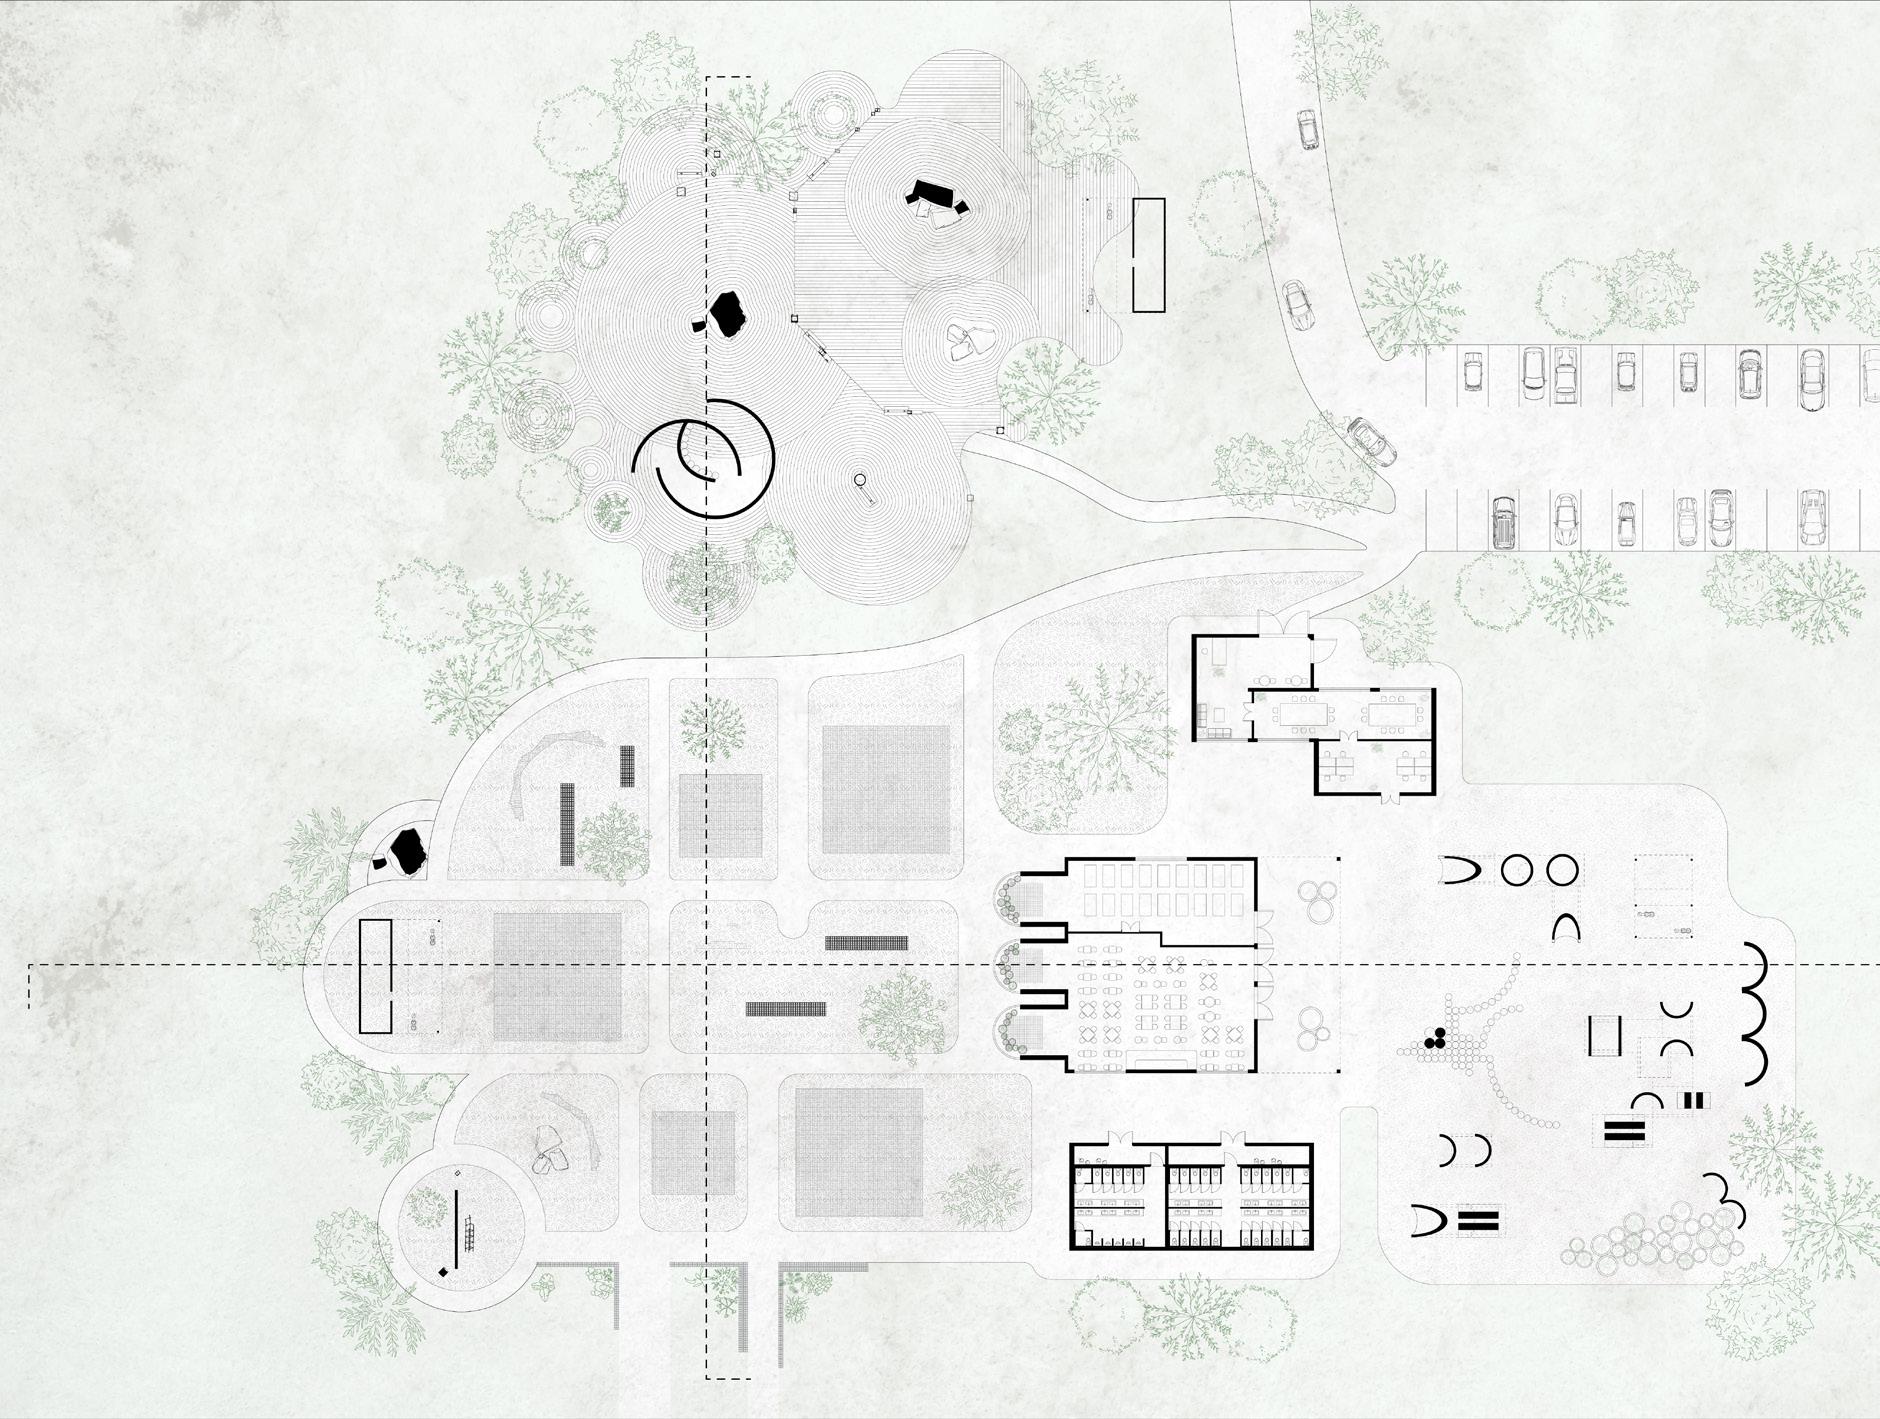
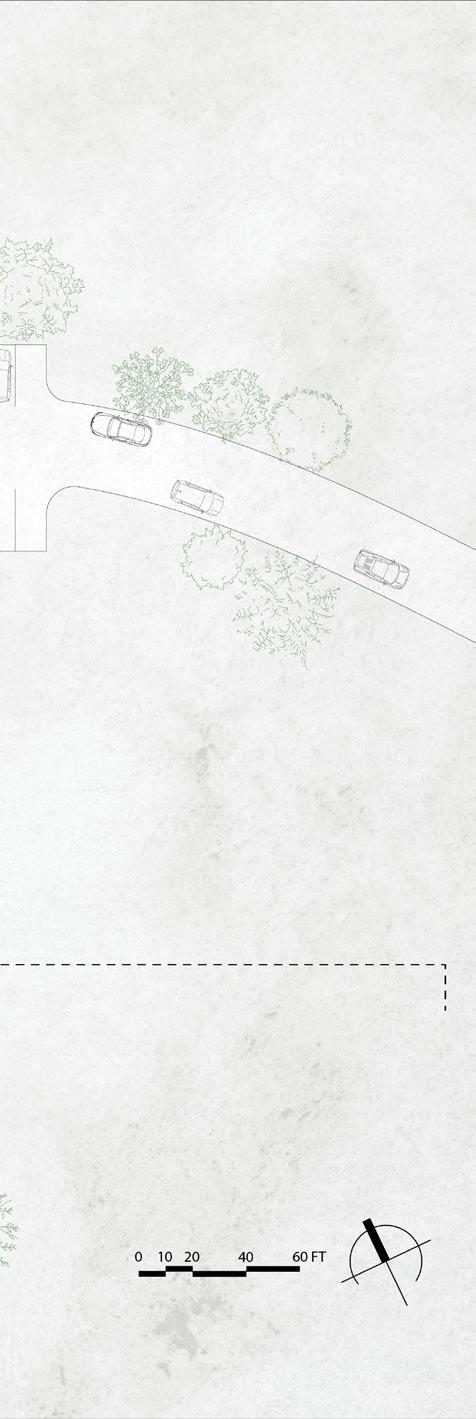
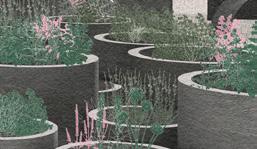
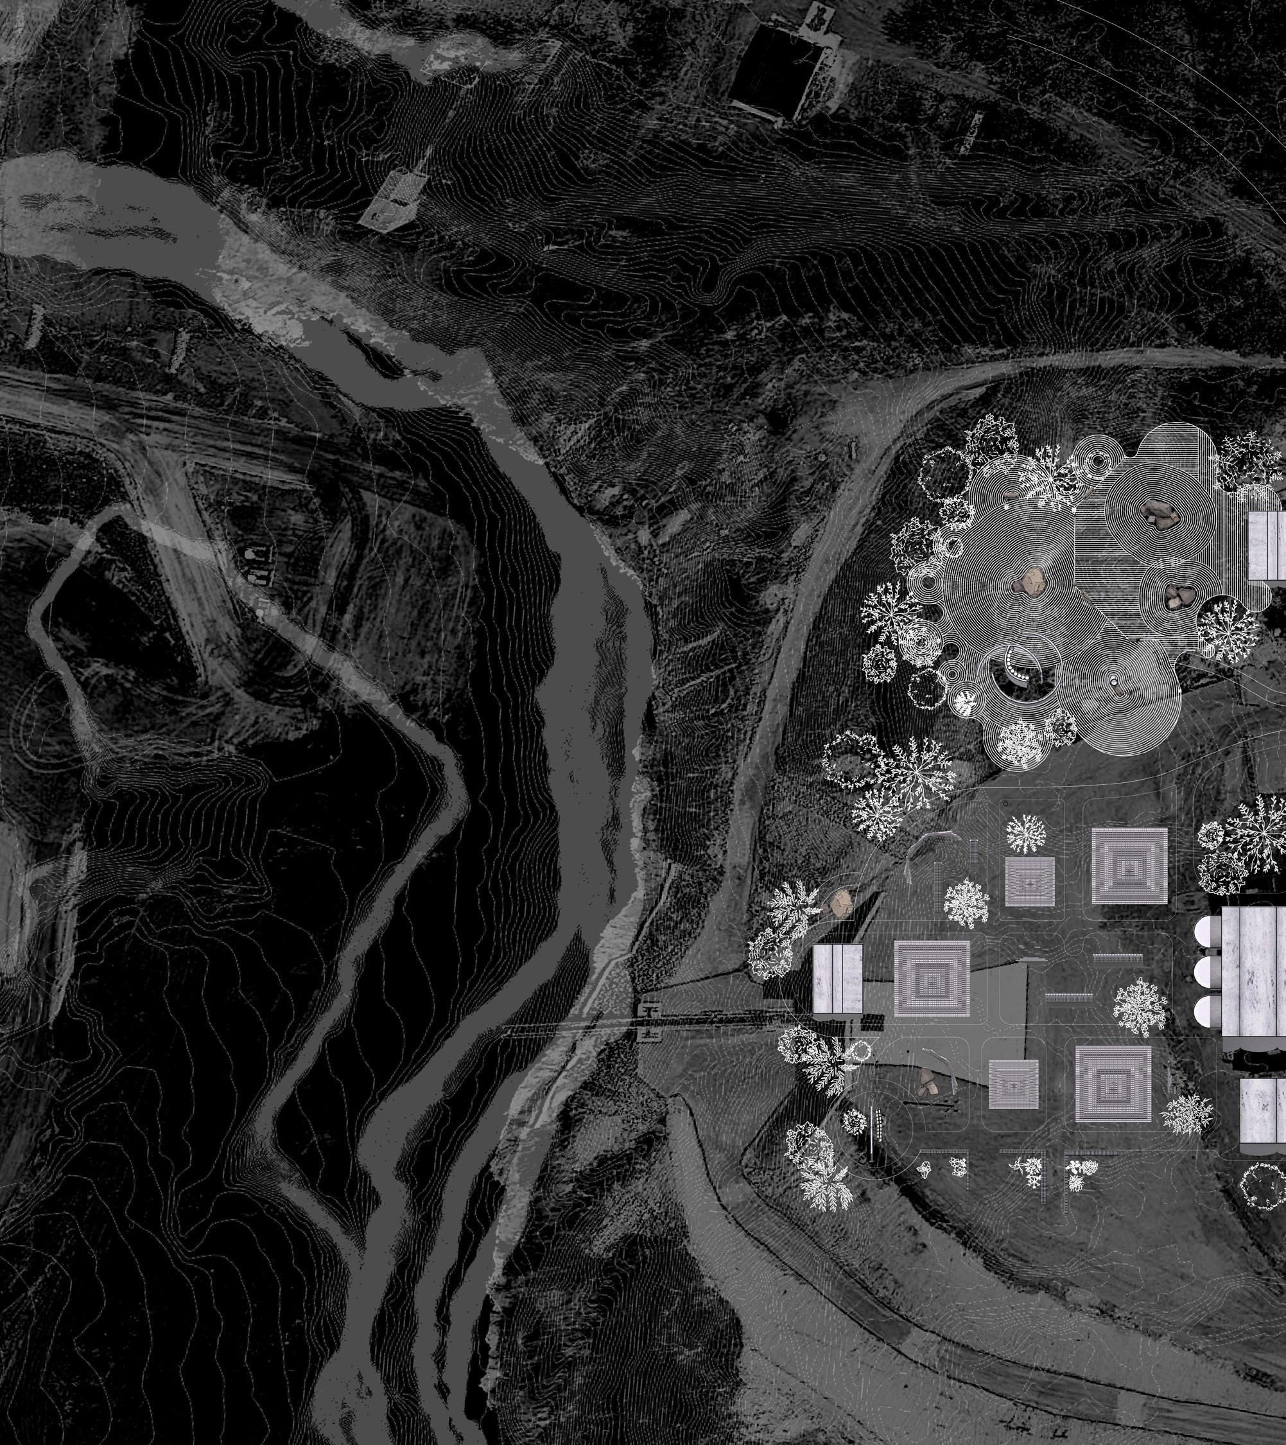
This project began with an exploration of the geological landscape surrounding campus, leading to a deeper investigation into the intrinsic nature of concrete and its design potential. The result is a concrete visitor center, thoughtfully situated within an abandoned quarry in Michigan, transforming a forgotten site into a sanctuary for the local community.
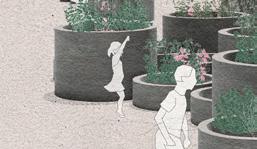
More than a structure, the visitor center embodies the transformative possibilities of concrete. Designed as a welcoming space, it invites residents to engage in gardening and communal activities, offering a tranquil retreat from the city's bustle.
Sustainability is a core principle of the project. Constructed primarily from recycled concrete and aggregates, the center reduces environmental impact while giving new purpose to discarded materials. This ethos of repurposing and renewal extends beyond construction, fostering a circular approach to design.
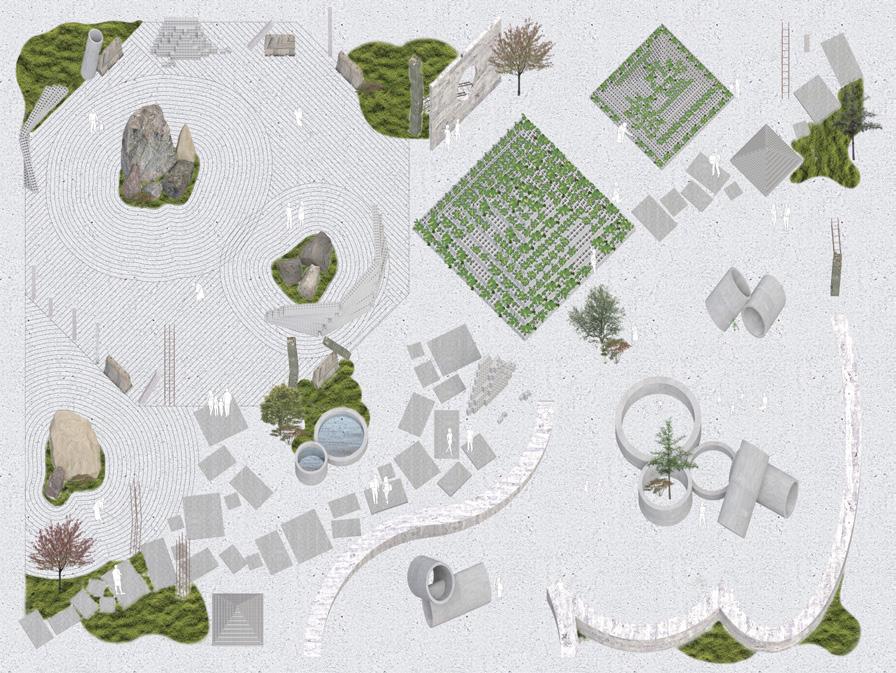
CONCEPTUAL DRAWING
GROUND PLAN
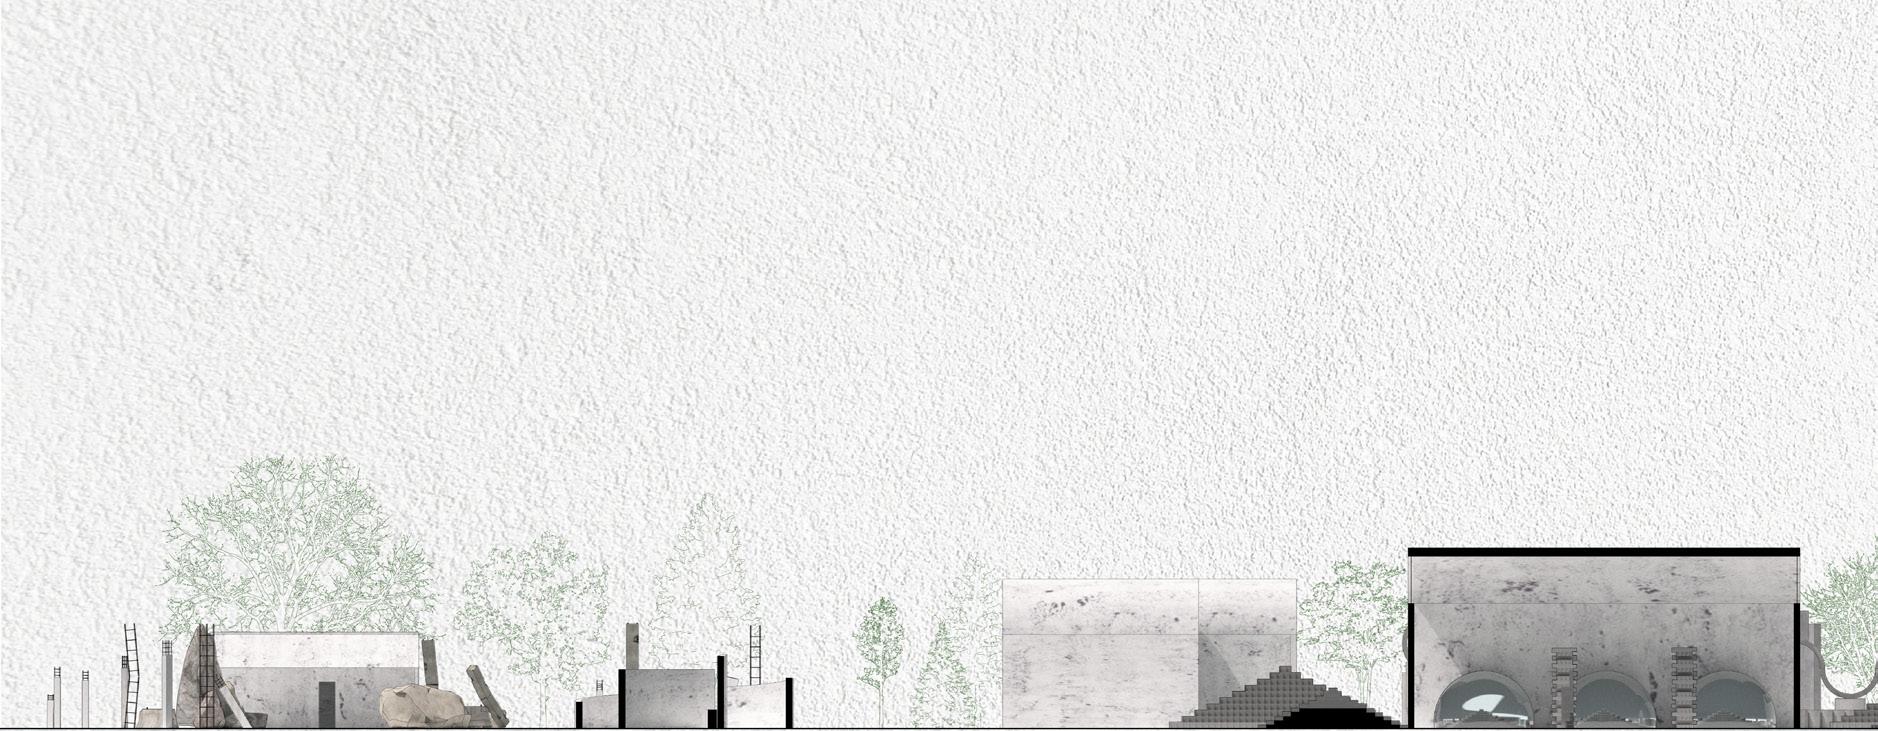
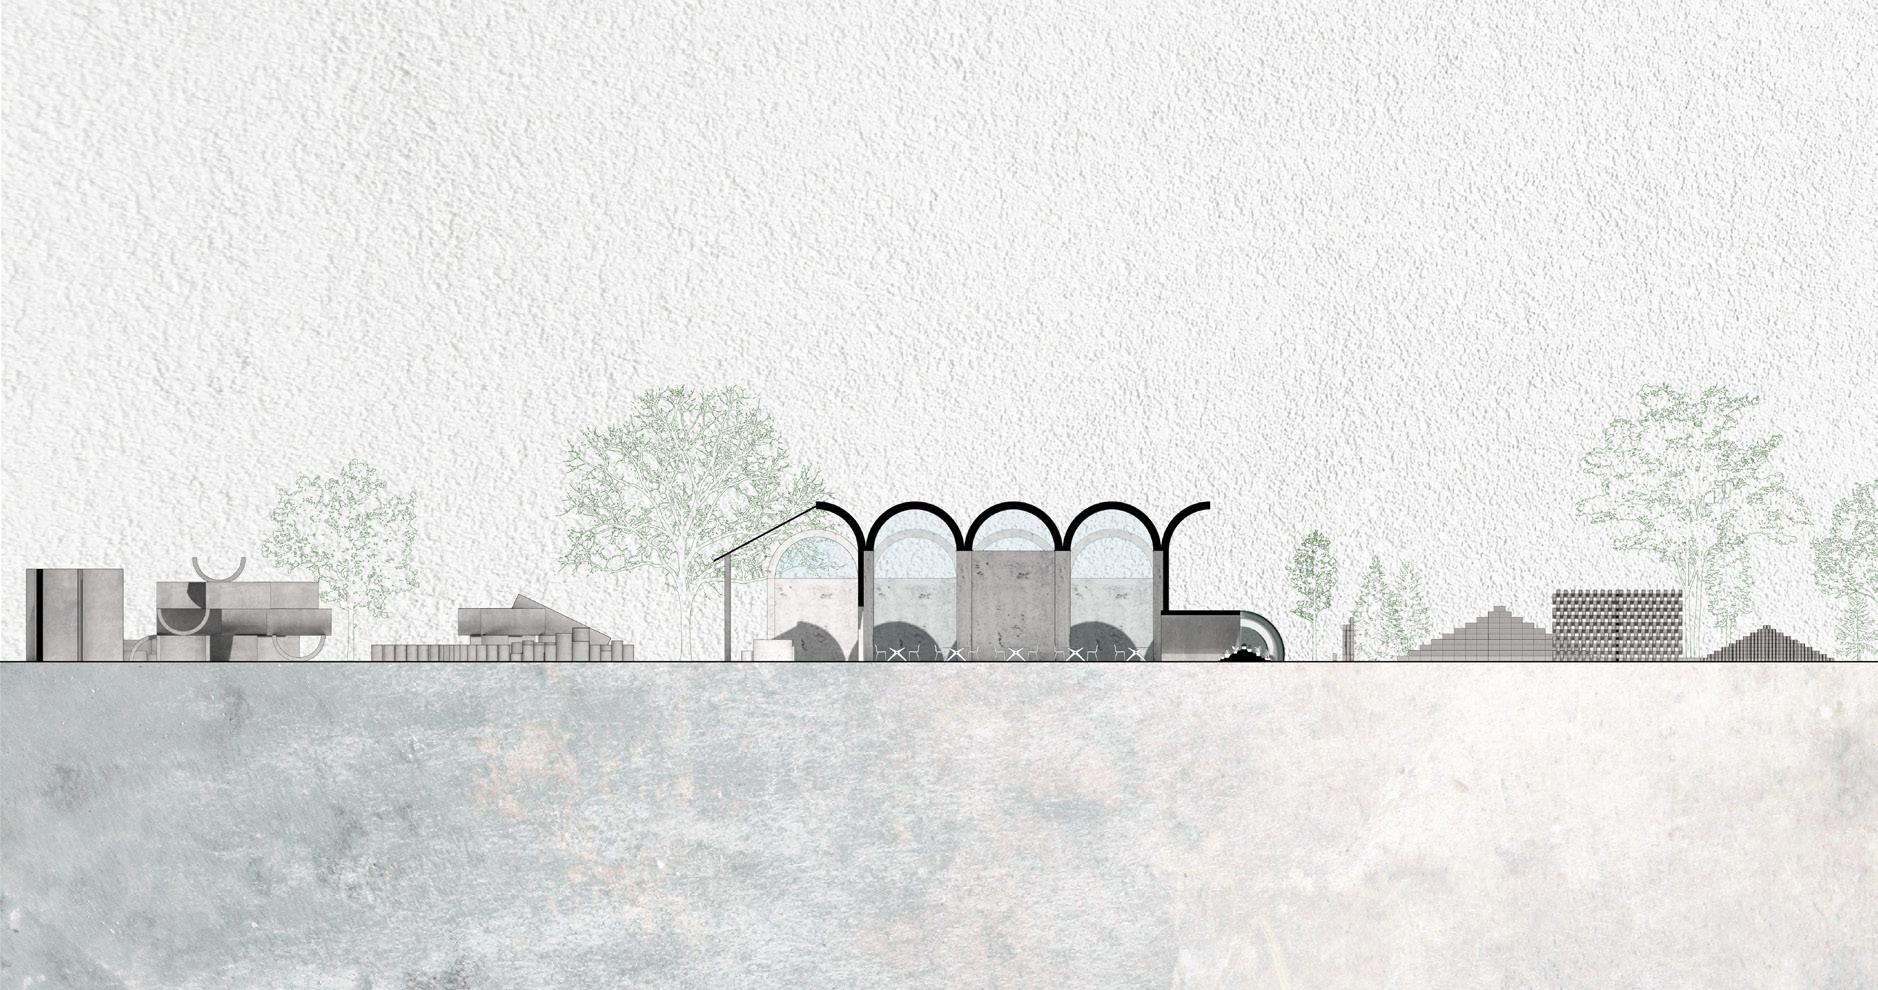
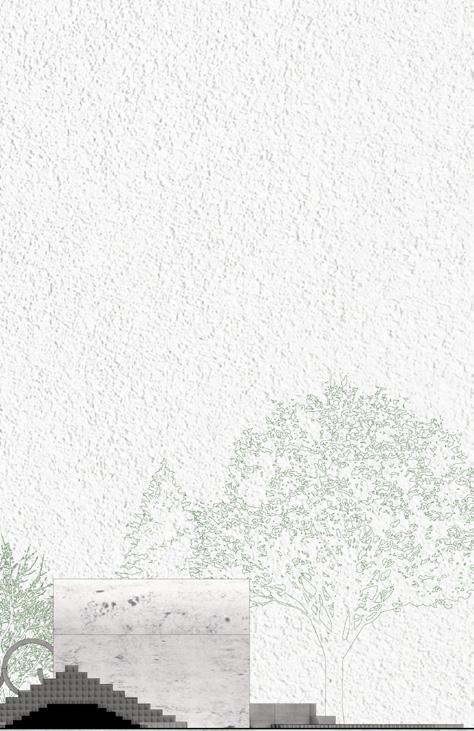
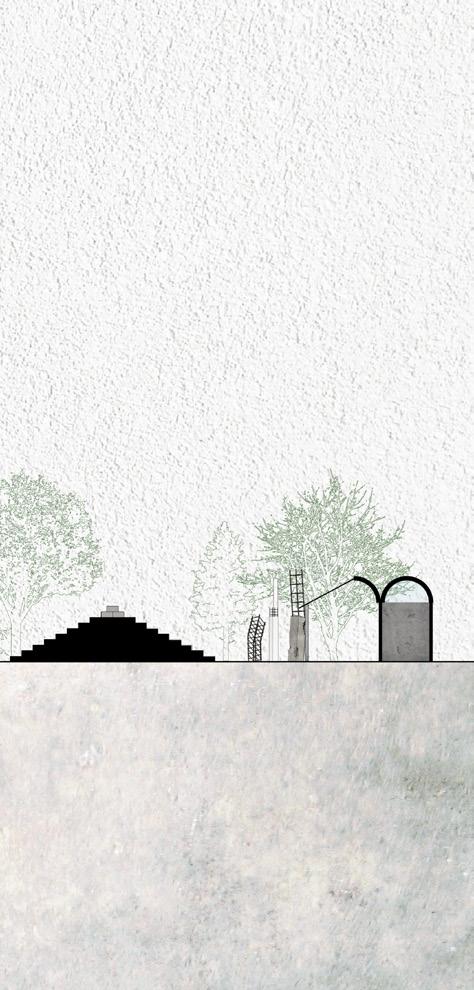
SECTIONS
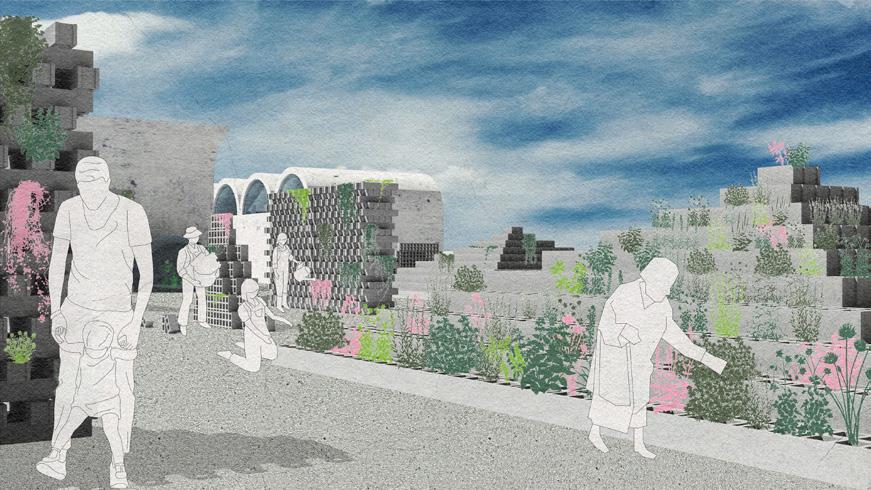
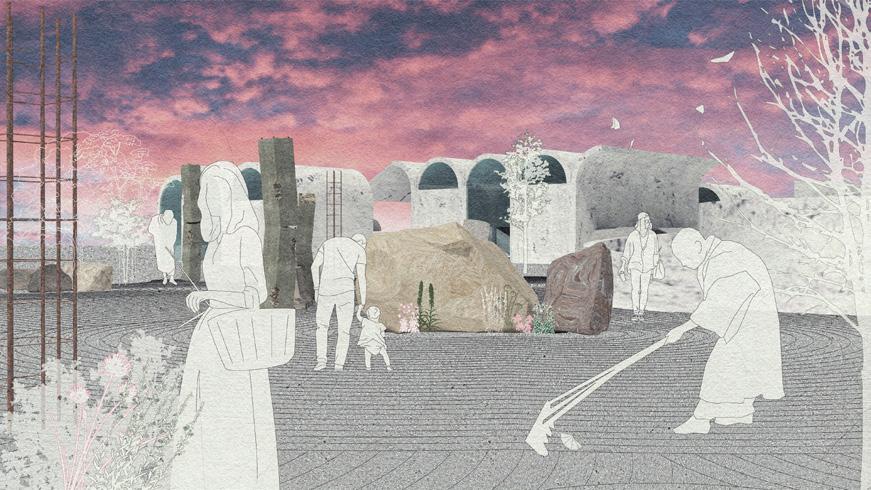
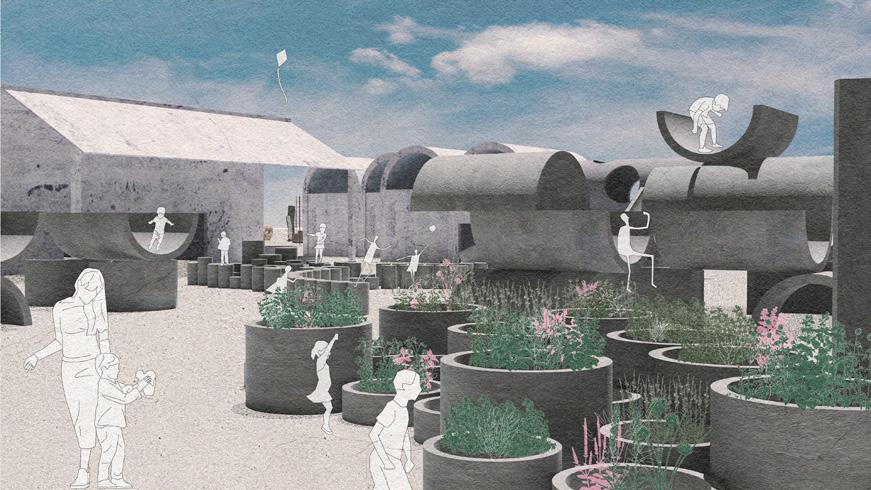
VIEWS OF THE ARBORETUM