Stephanie Perna Architecture PORTFOLIO
Contact Information
steffnicolep3@gmail.com
516.808.4158
https://www.linkedin.com/in/stephanie-perna/
Contact Information
steffnicolep3@gmail.com
516.808.4158
https://www.linkedin.com/in/stephanie-perna/
Course: 3rd Year Graduate Studio, Fall 2024
Function: Park Educational and Resource Center
Location: Chouteau Island, Illinois
Duration: 16 weeks
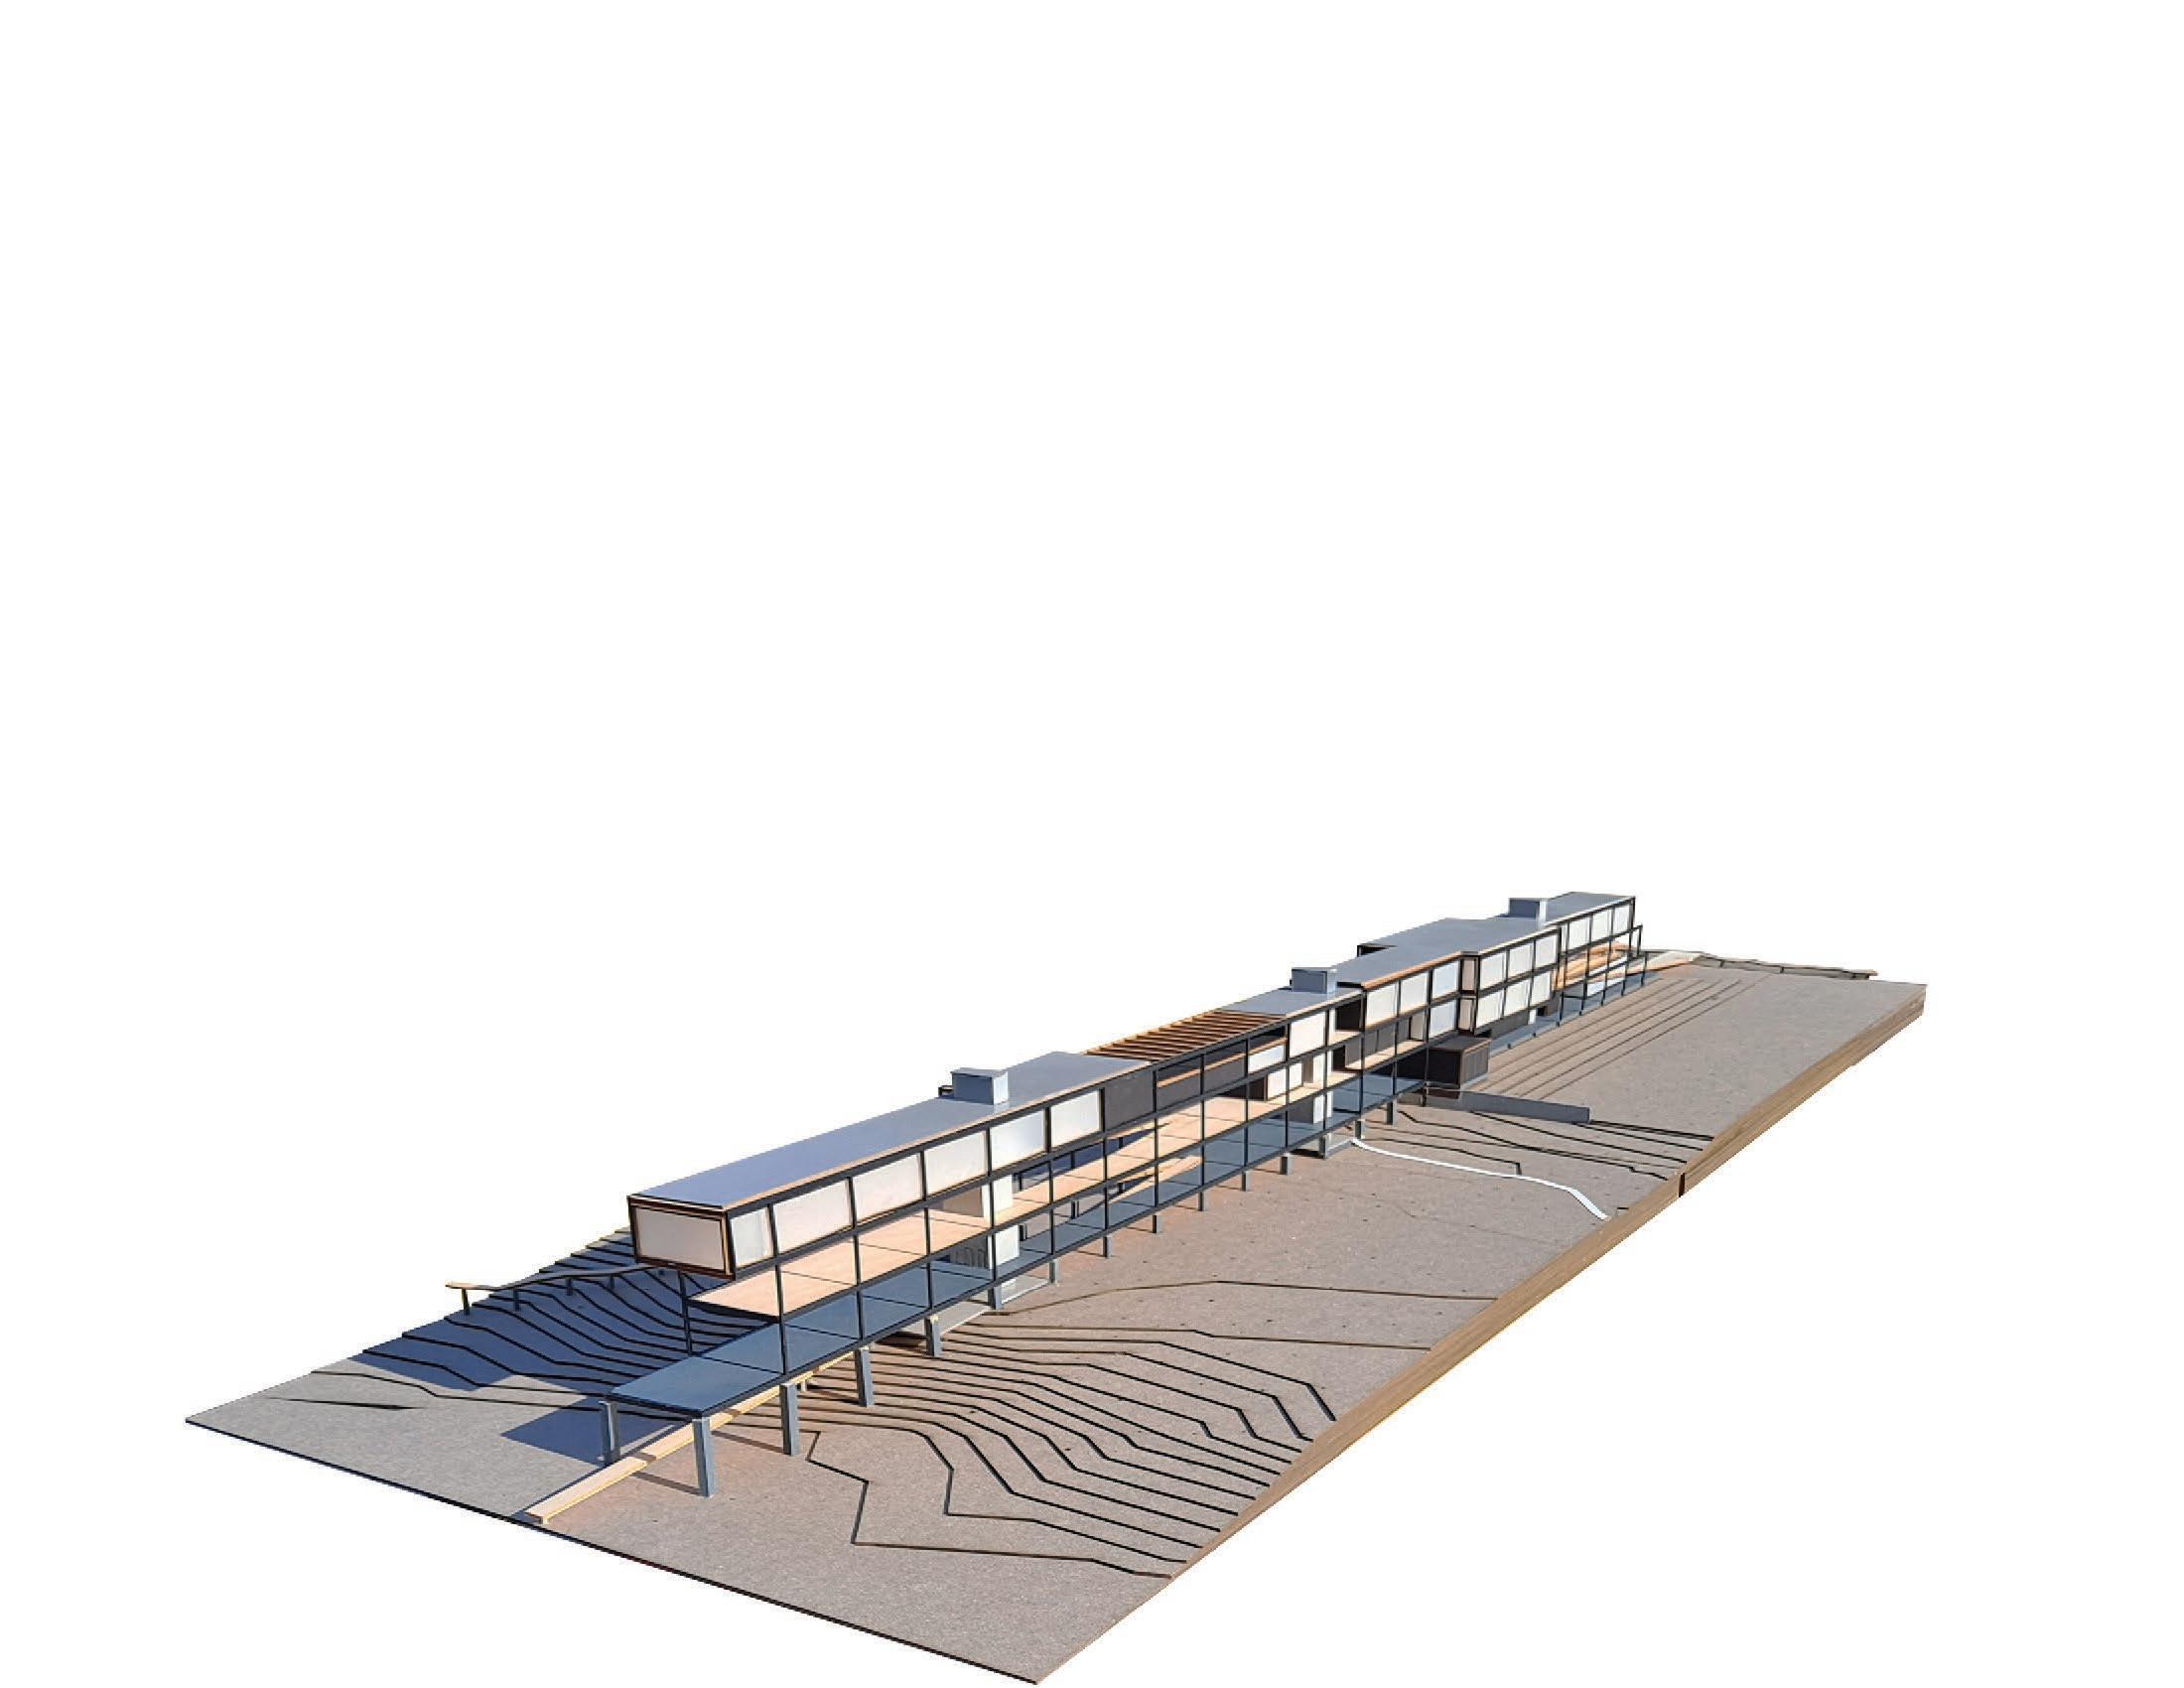
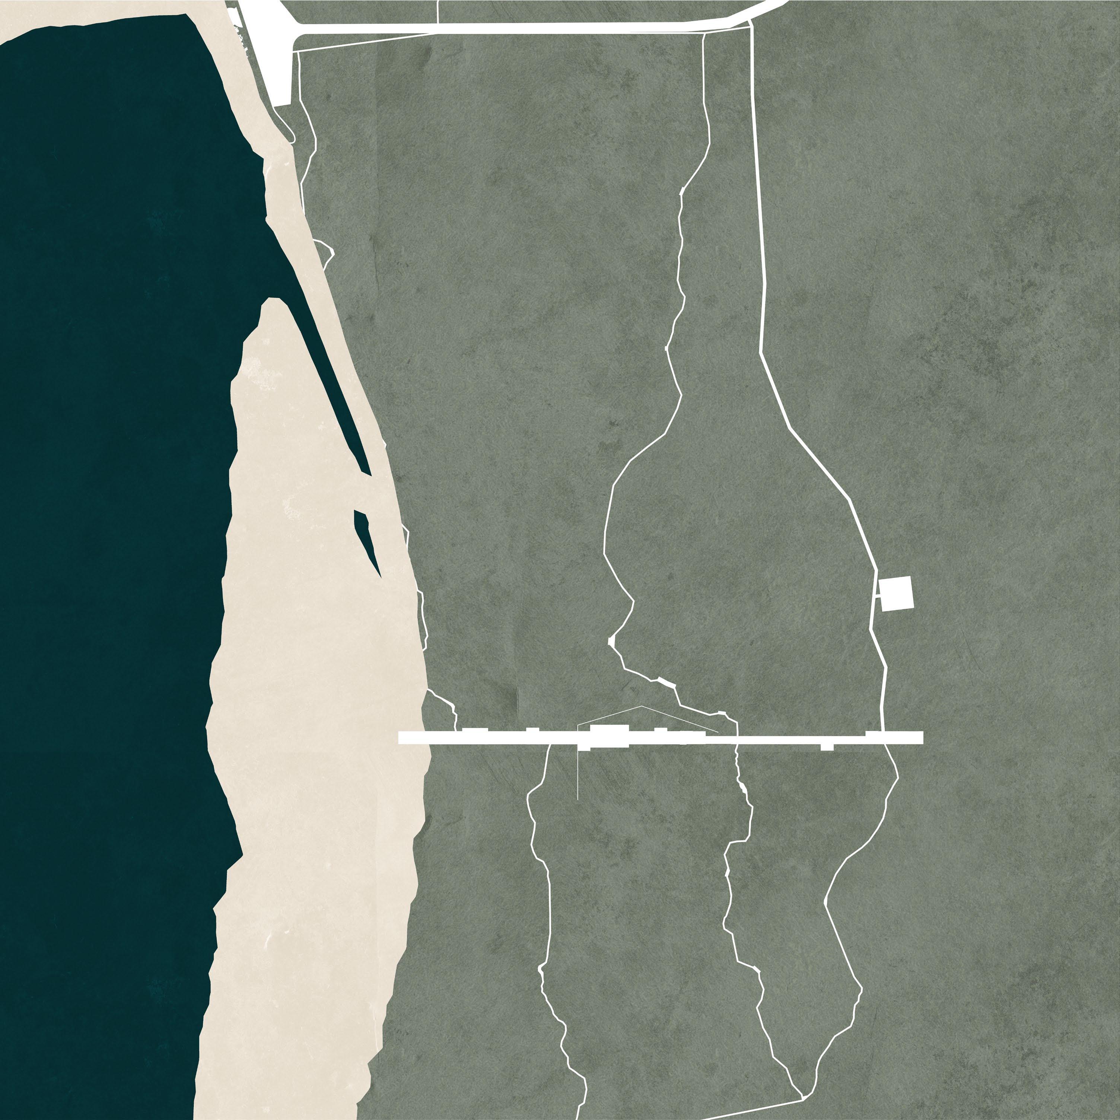
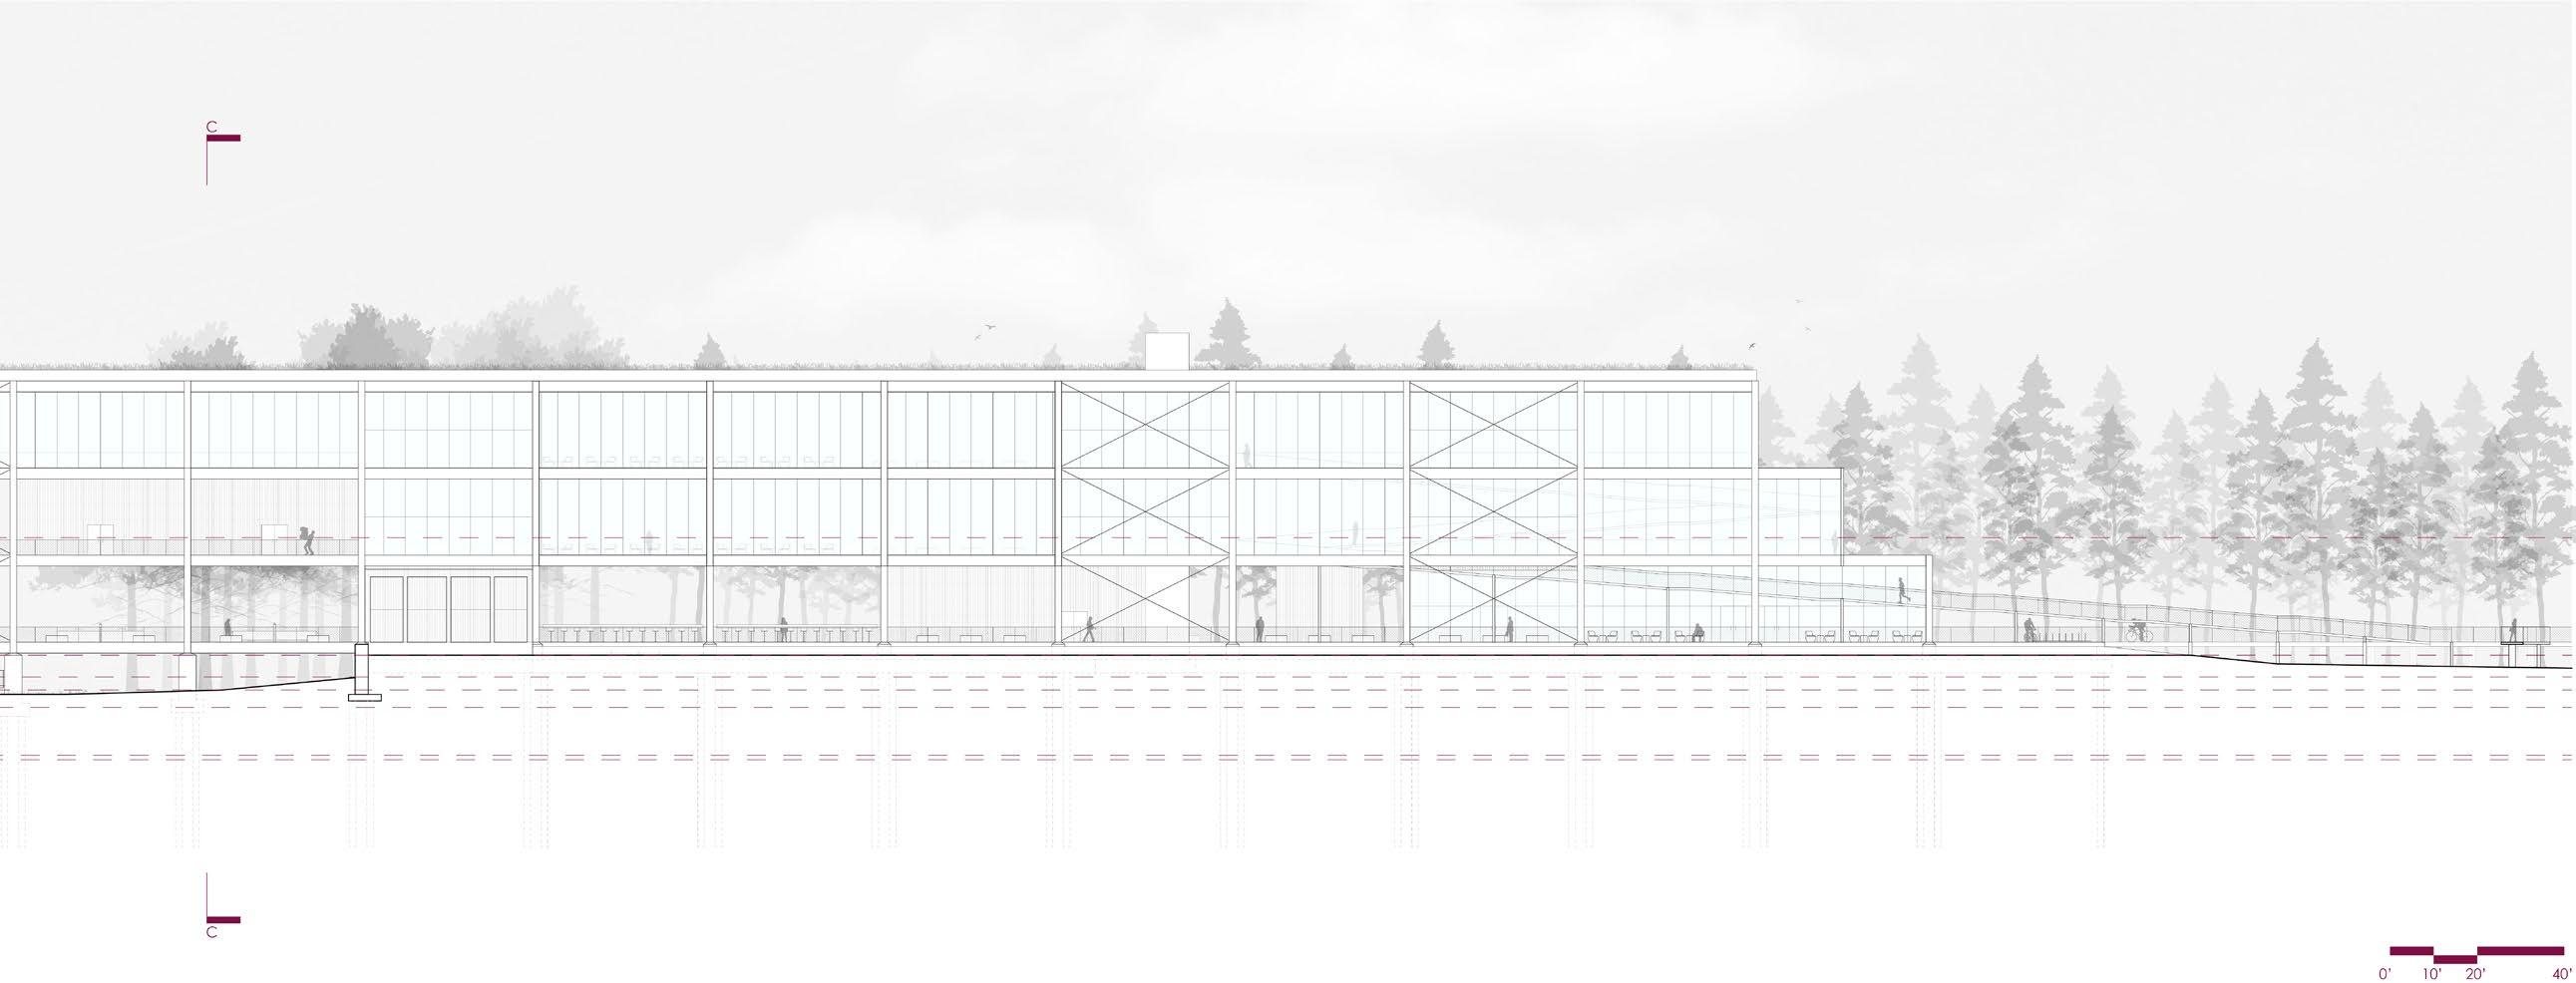
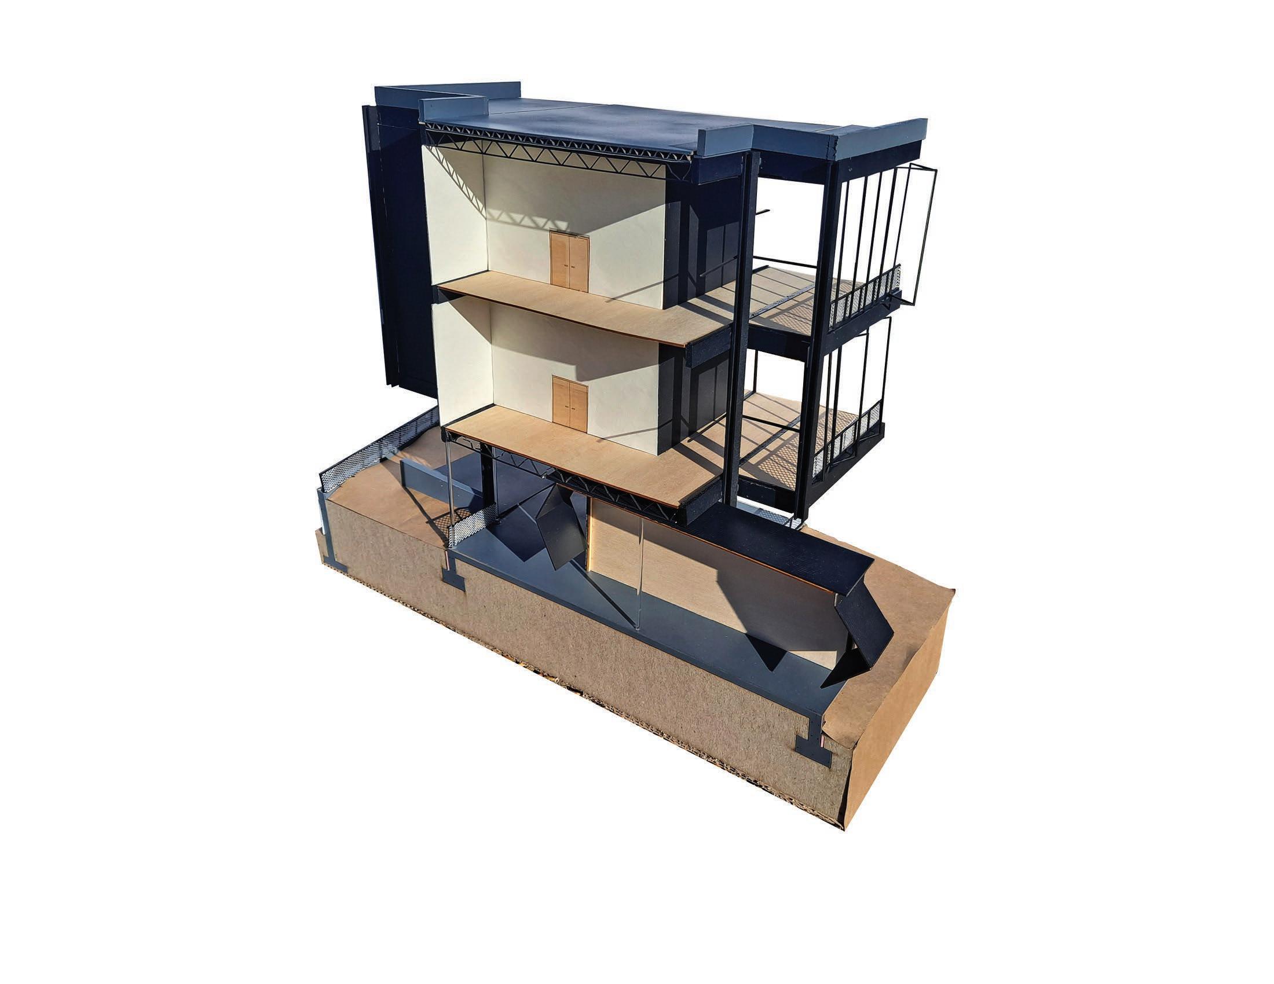
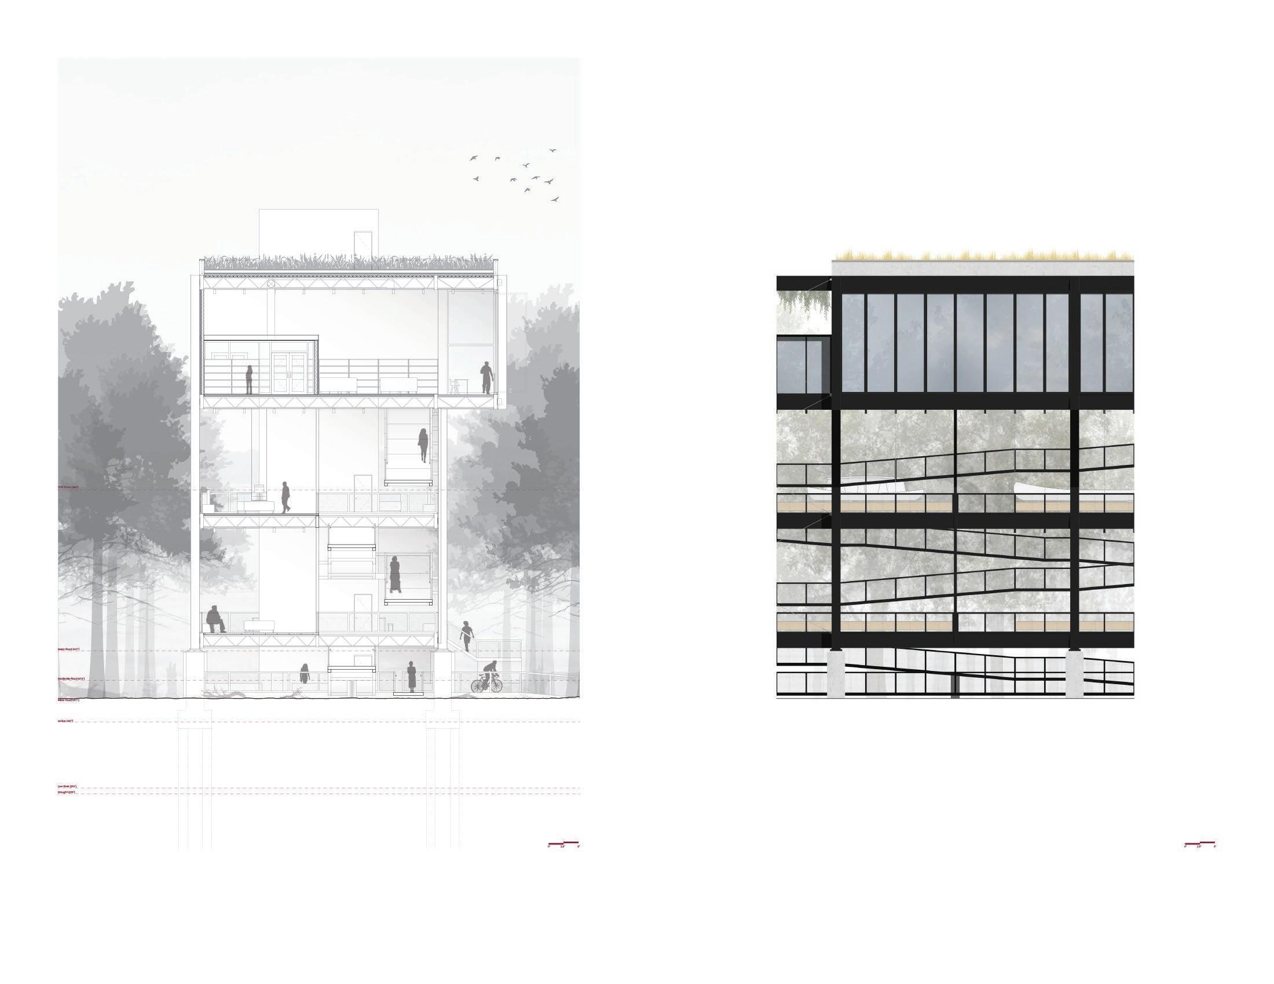
The Chouteau Island Center is as a welcoming point for visitors to the Missouri and Mississippi River Confluence, as well as a station for research of the Bottomlands forest native to the region. It stretches from the Mississippi with a dock for local fisherman, through a number of landscapes, and ends at a former agricultural levee. The design takes cues from the Old Chain of Rocks Bridge to the North of the site, using a combination of steel and concrete structure to withstand any flooding that may occur.
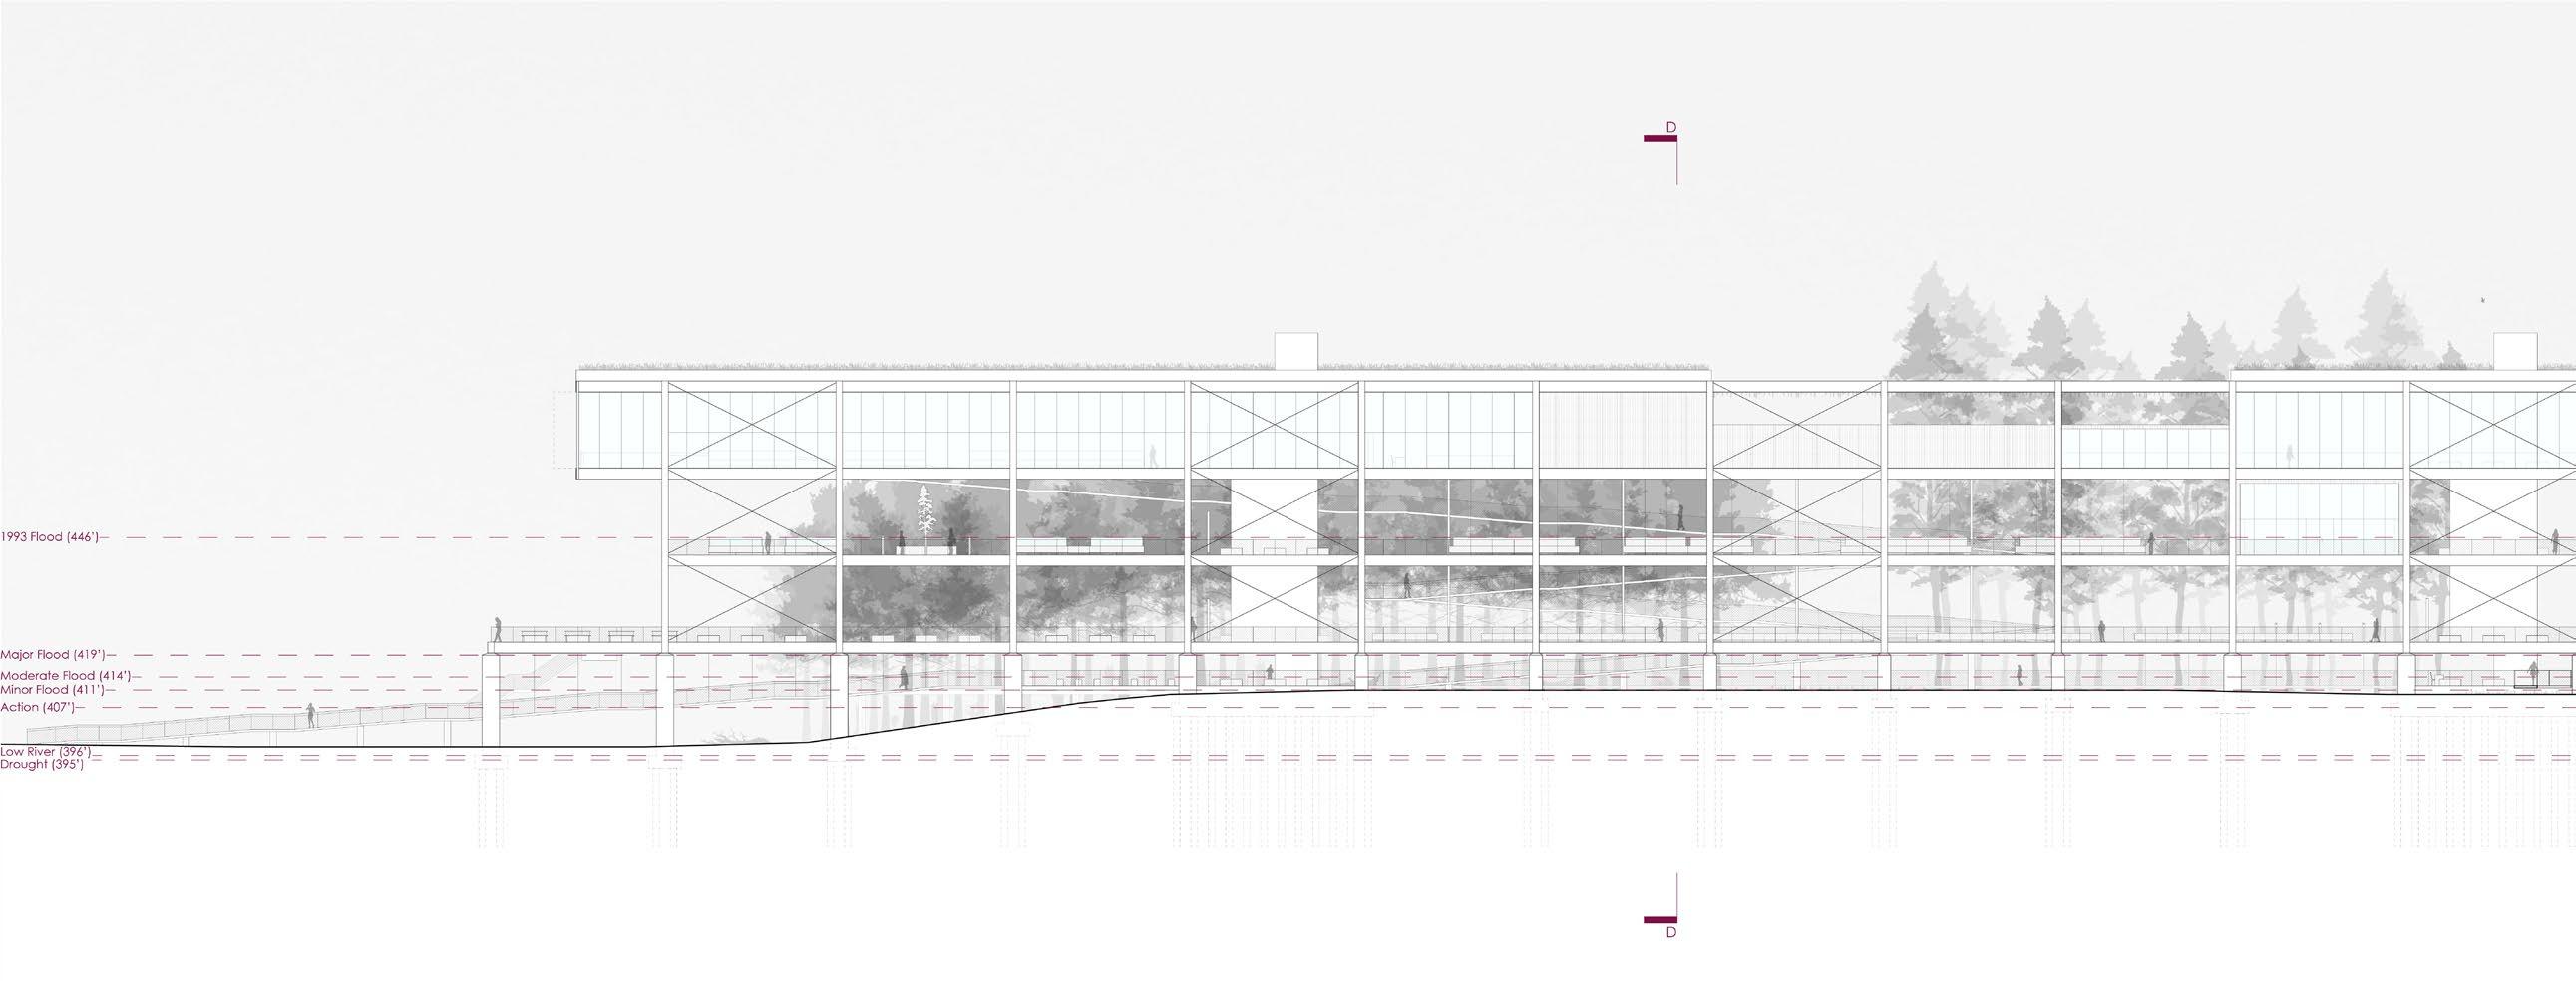
The Center connects to existing roads to a new set of nature trails for visitors to explore, and is designed to withstand up to a 500-year flood event. This area sees a drastic difference in water levels throughout the year, and the design had to respond to this rapid change. The small ground level can withstand flood activity while the rest of the building remains fully occupiable. Further, the first floor uses concrete and movable furniture to allow everything in the building to be moved up the many ramps in case of a 500-year flood.
The building is raised to such a height that allows flood water to pass underneath in a 100-year flood scenario, and also allows native animals to navigate underneath the structure when needed. The retaining wall follows the natural slope of the forest and creates a patio that provides a platform to observe flooding. There are a series of exhibits on the West end of the Center which showcase historical threads for the area, including the Chain of Rocks, and the larger history of the Confluence in the St Louis region.


33. River Observation Point
34. Enclosed Exhibit
35. Library
36. Archives
37. Artifact Storage
38. Conference Room
39. Admin
40. Offices
41. Event Space
20. Bottomlands Exhibit
21. Boating History Exhibit
22. Classroom
23. Exhibit Staging
24. Exhibit Loading
25. Storage
26. Auditorium Back of House
27. Auditorium
28. Auditorium Lobby
29. Overlook Lounge
30. Service
31. Lounge
32. Cafe
South Elevation A-A
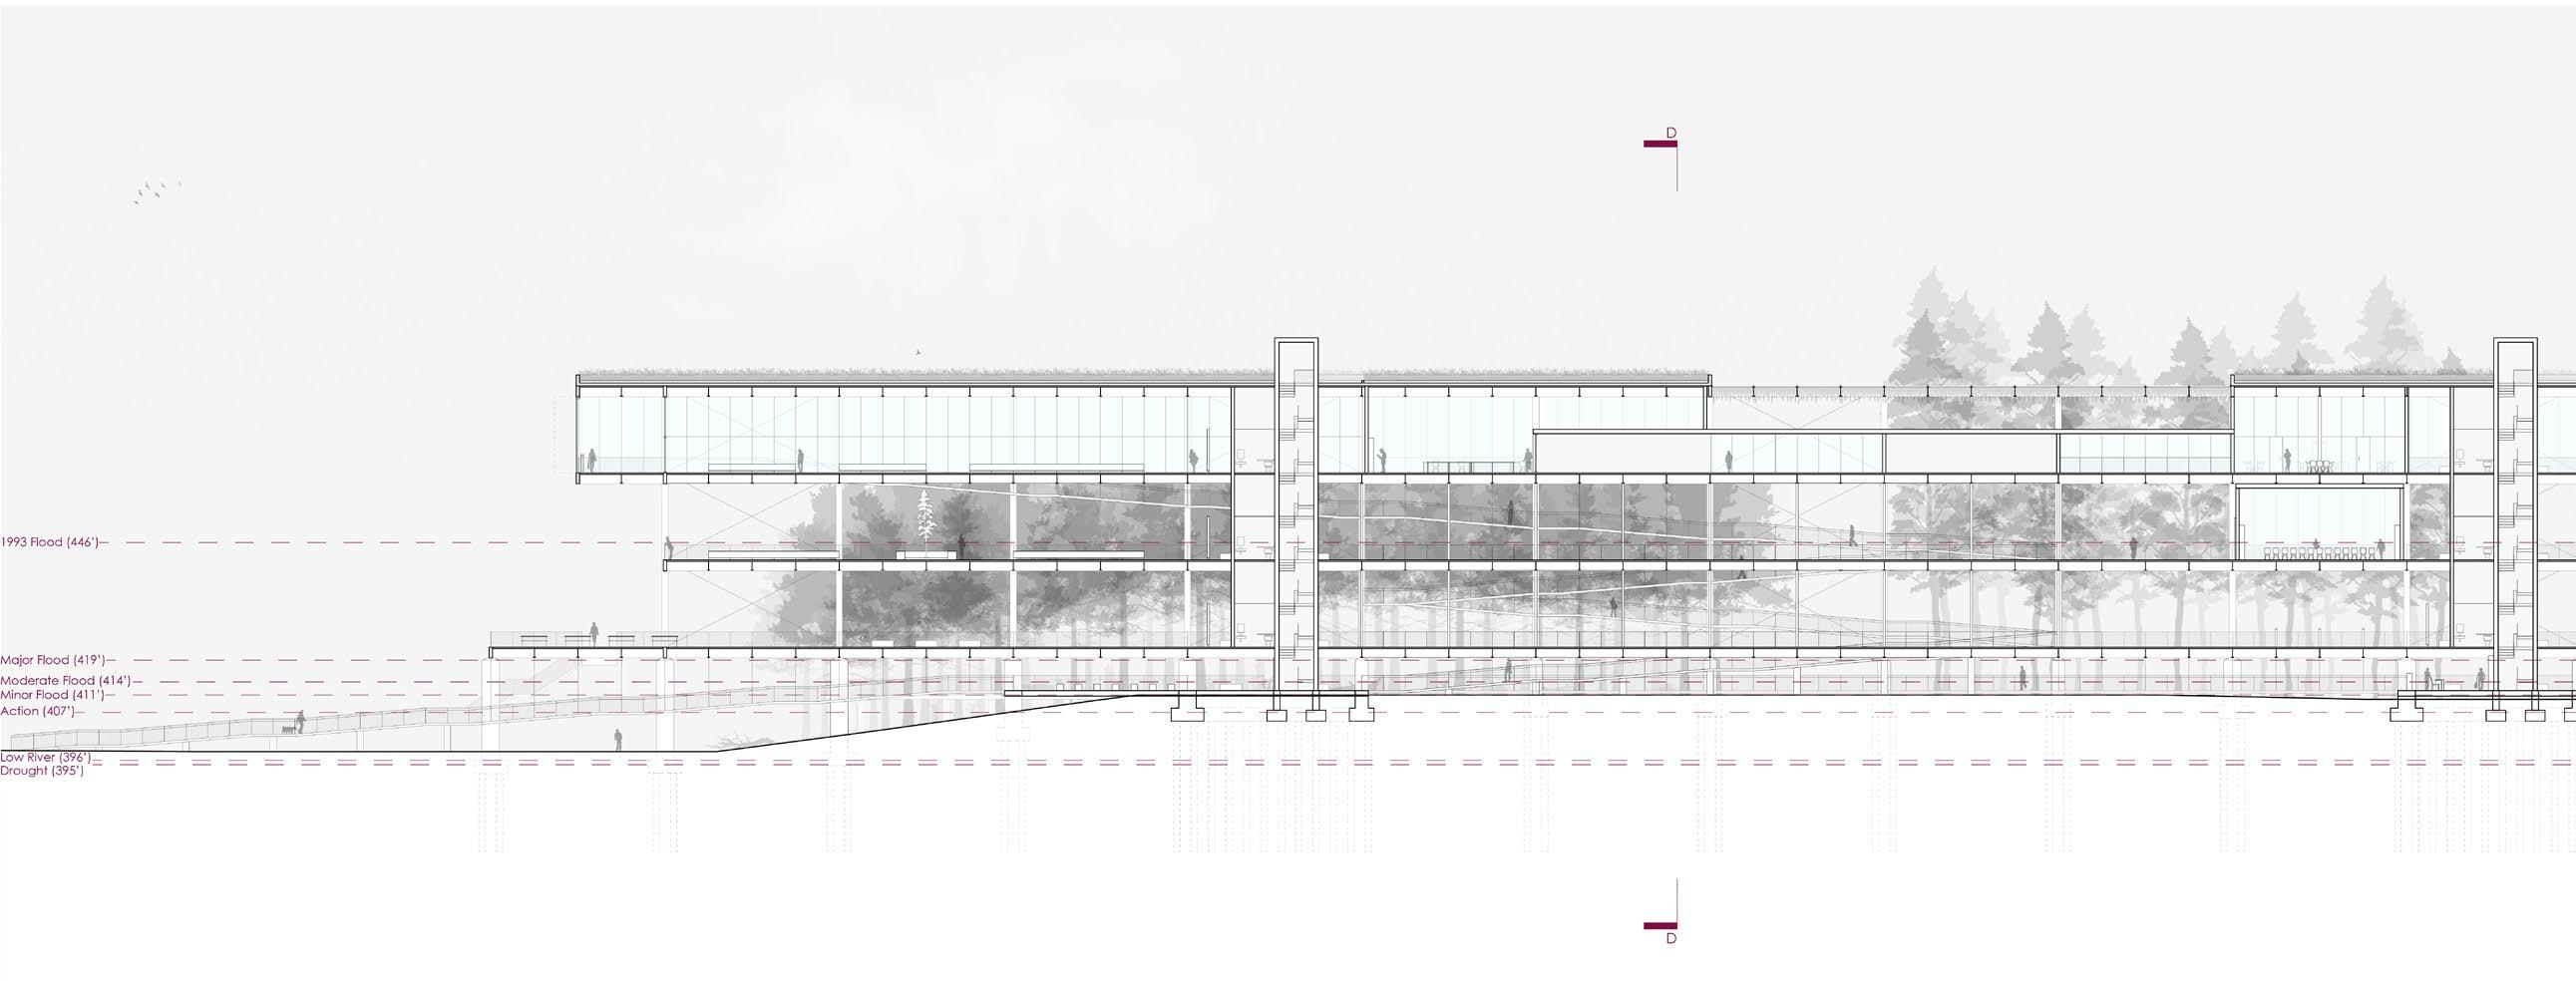
Longitudinal Section B-B
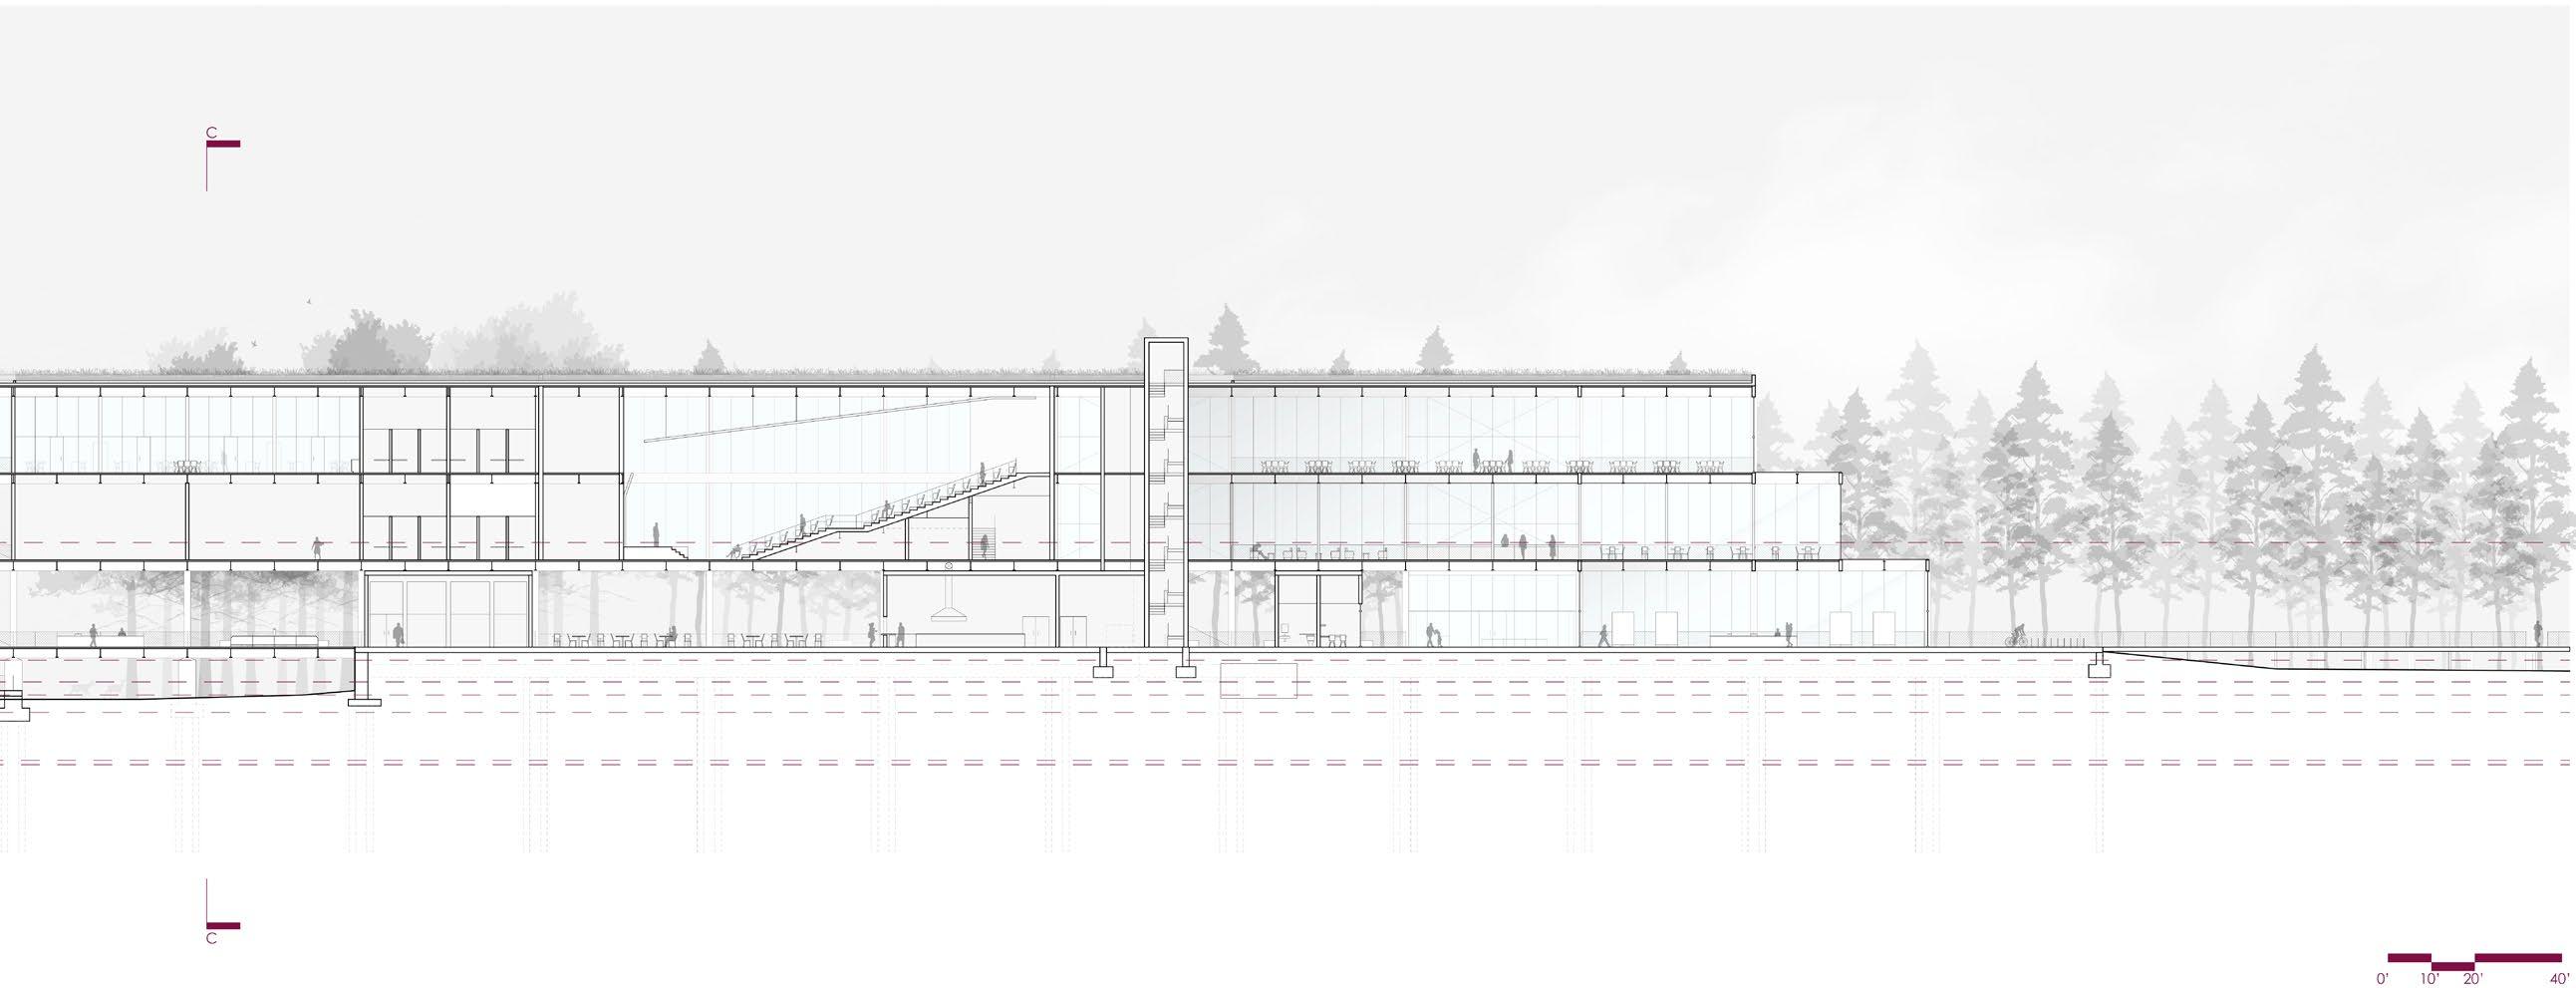
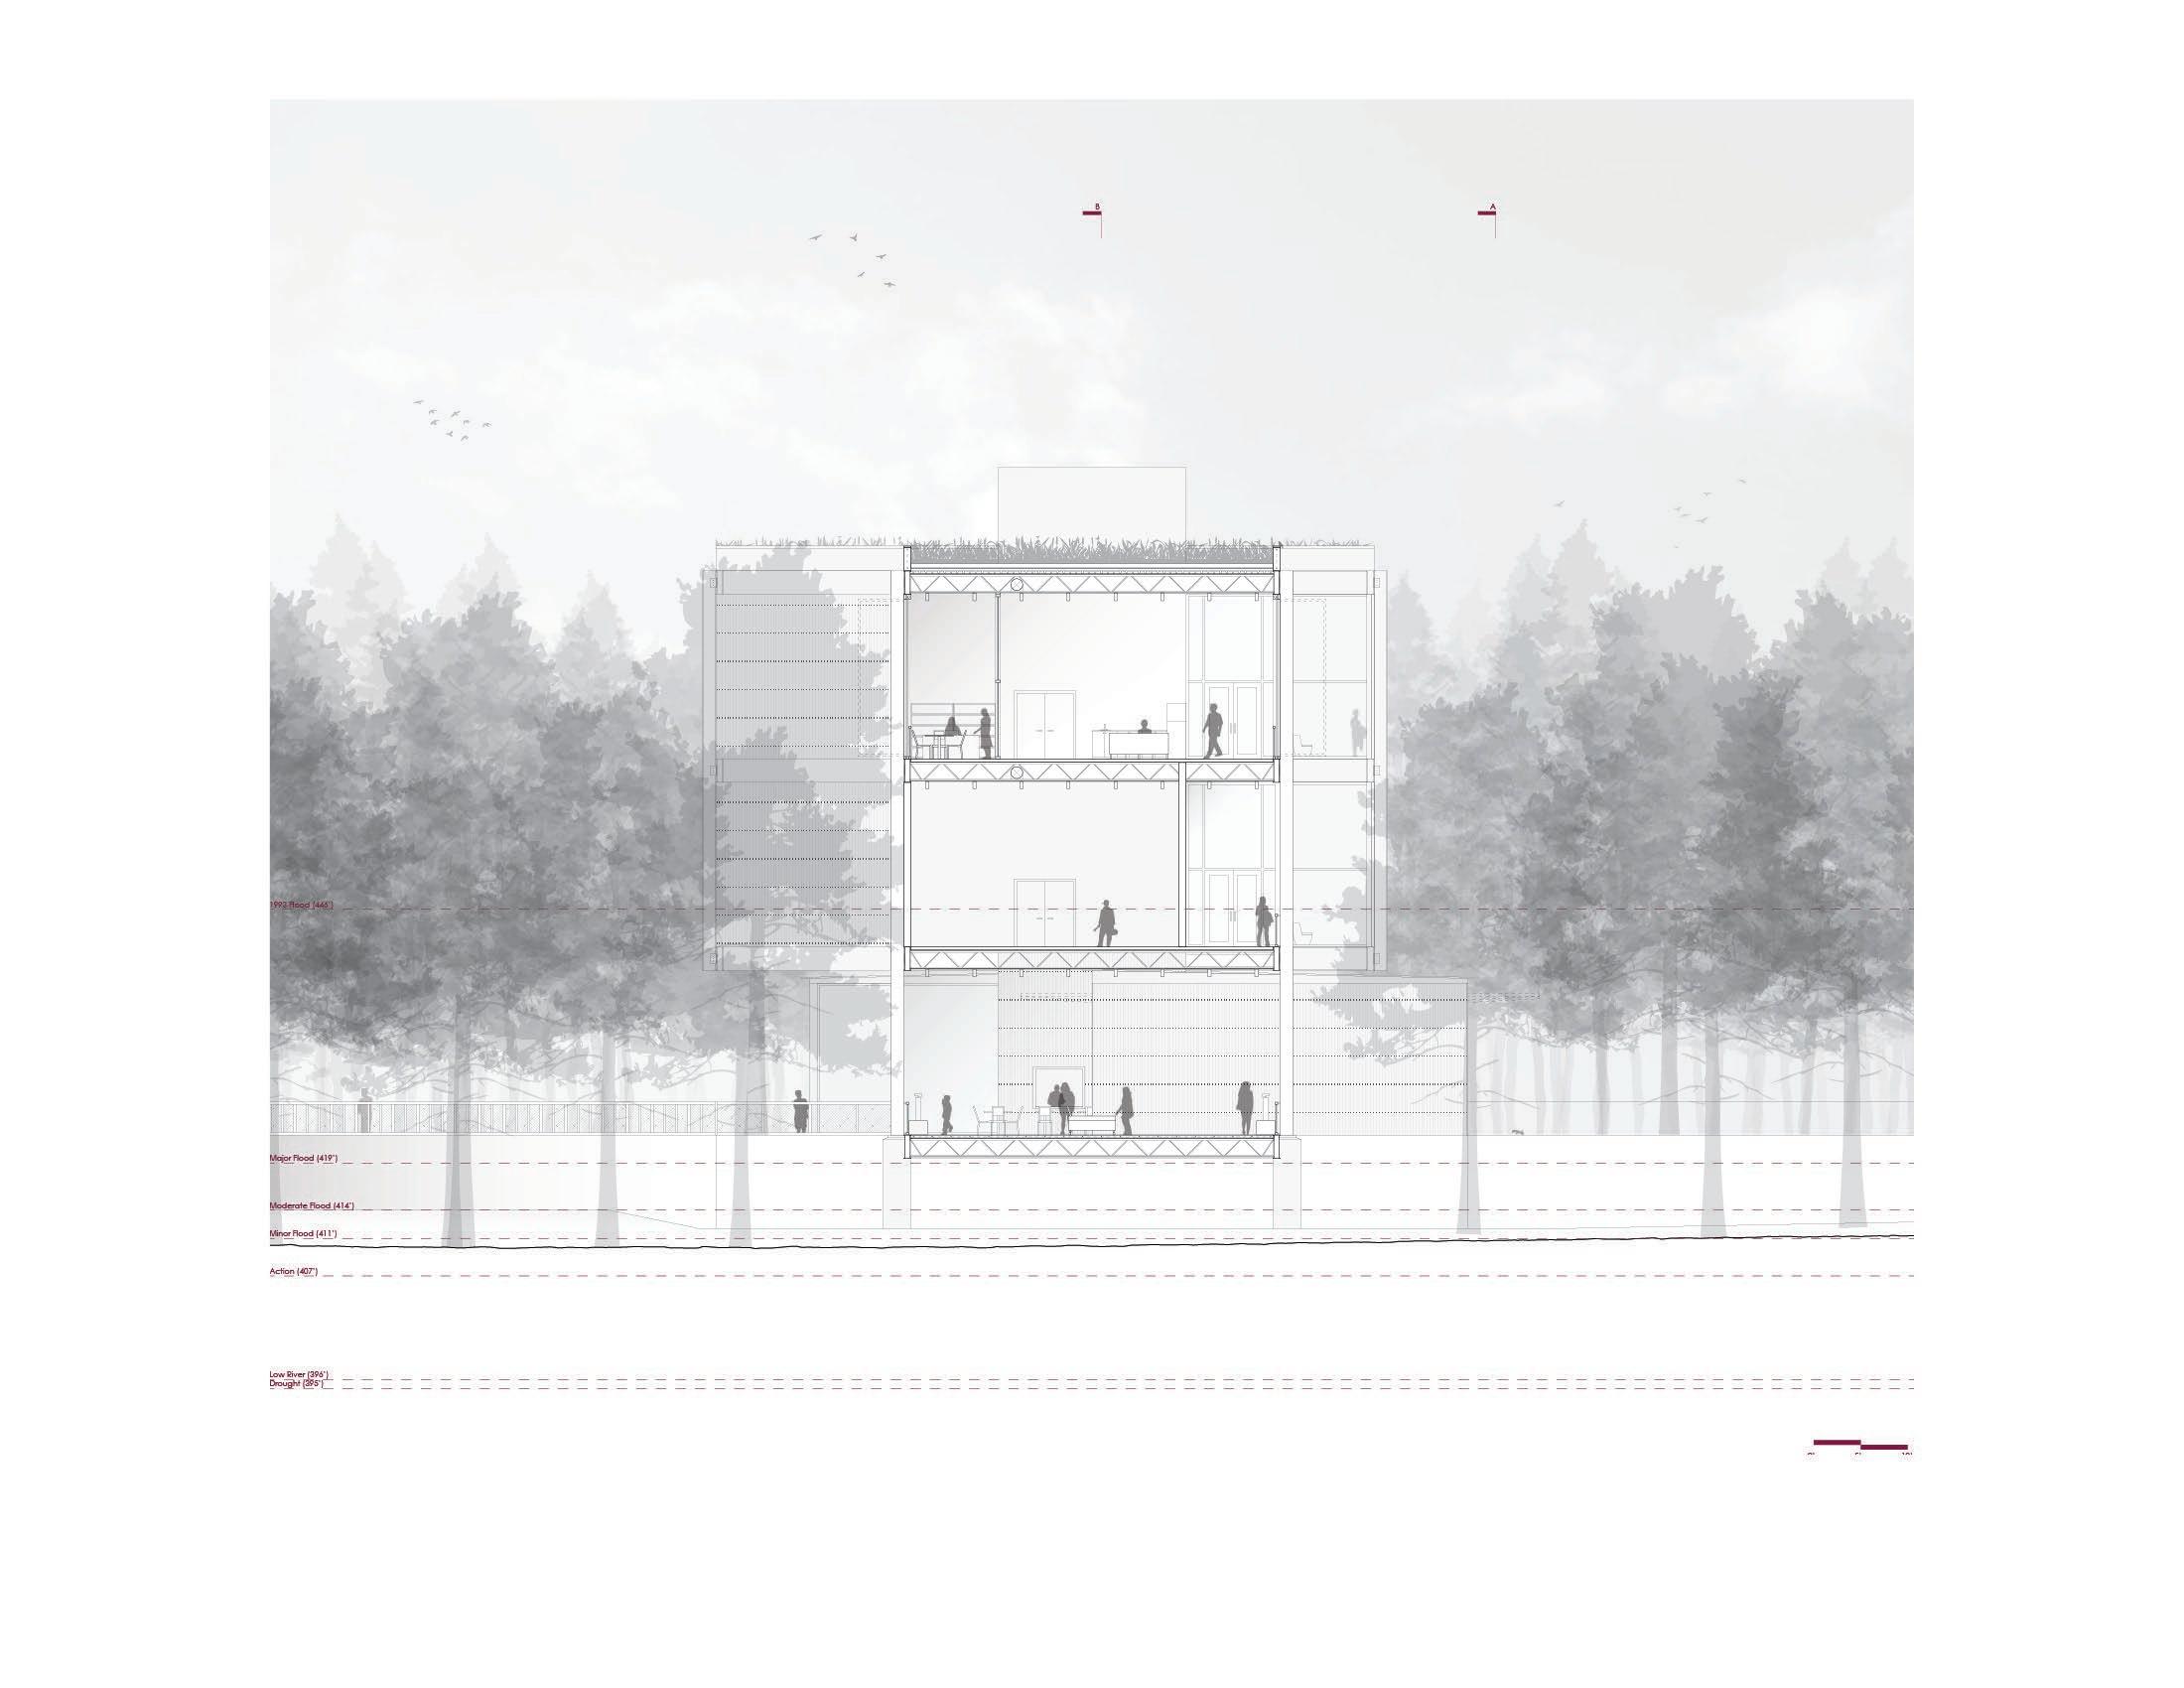
Section C-C
Course: 2nd Year Graduate Studio, Spring 2024
Function: Library of Things
Location: New York, NY
Duration: 6 weeks for Trigger Box, 6 weeks for Library
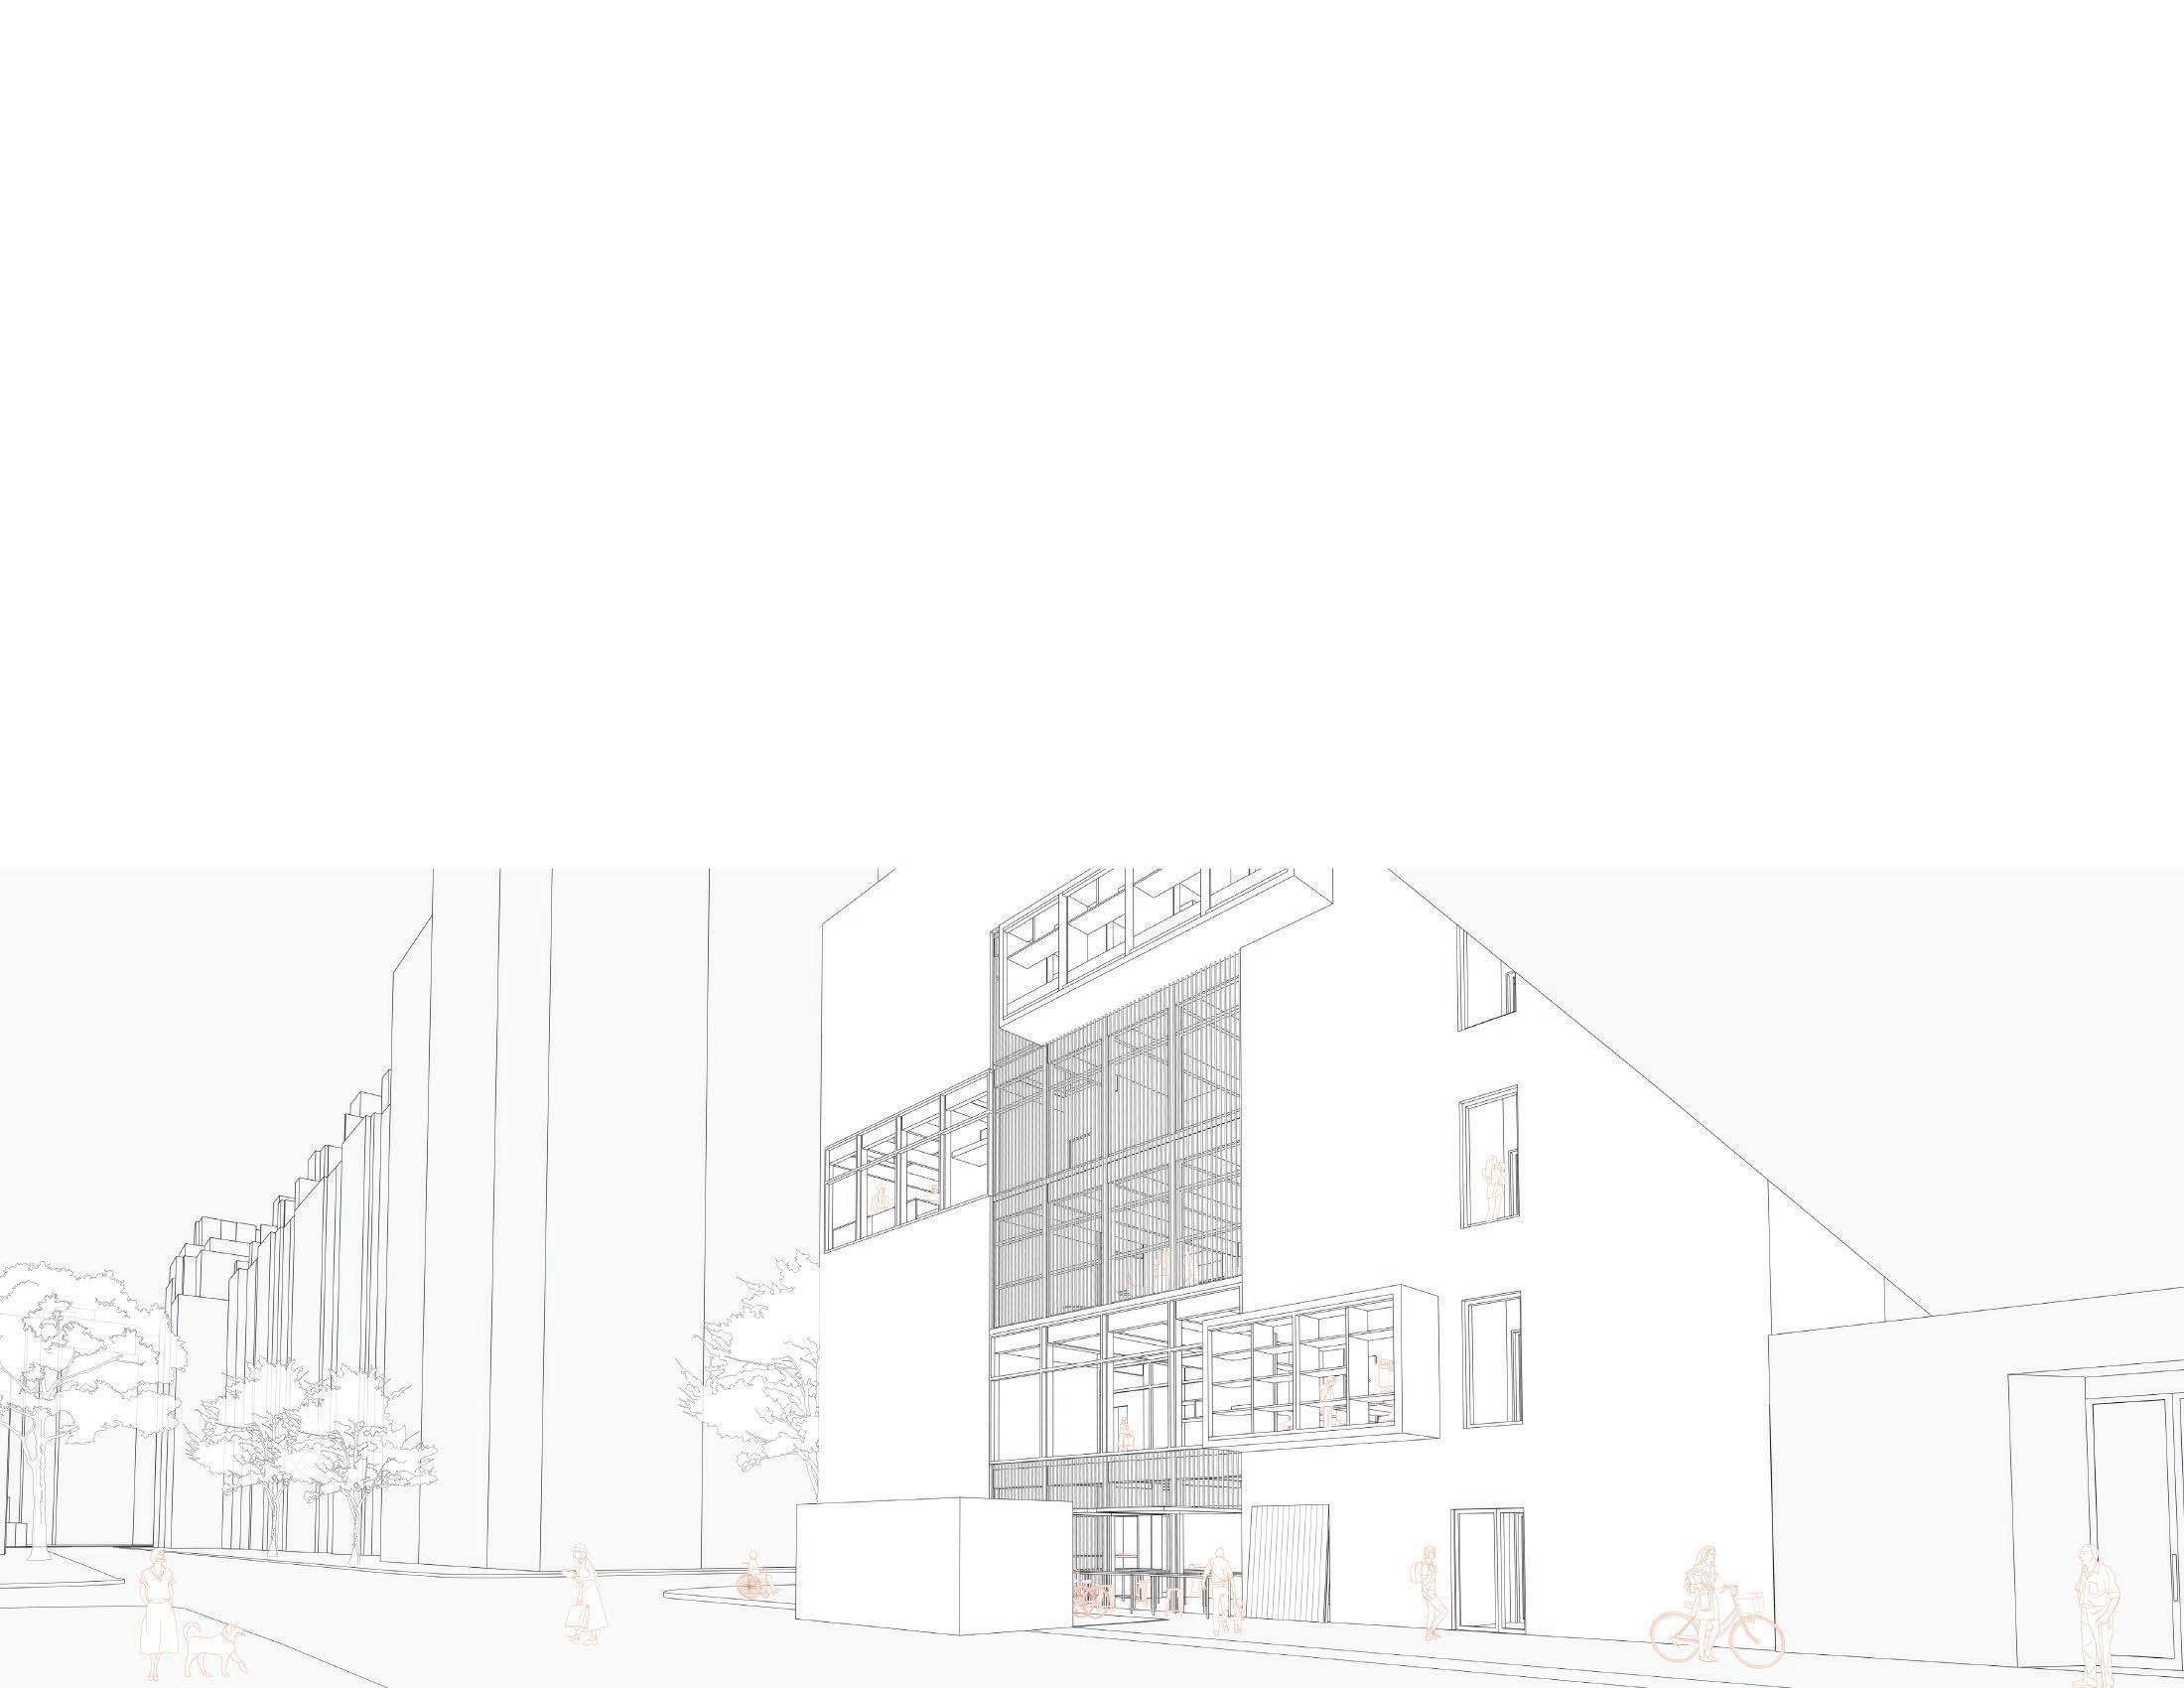
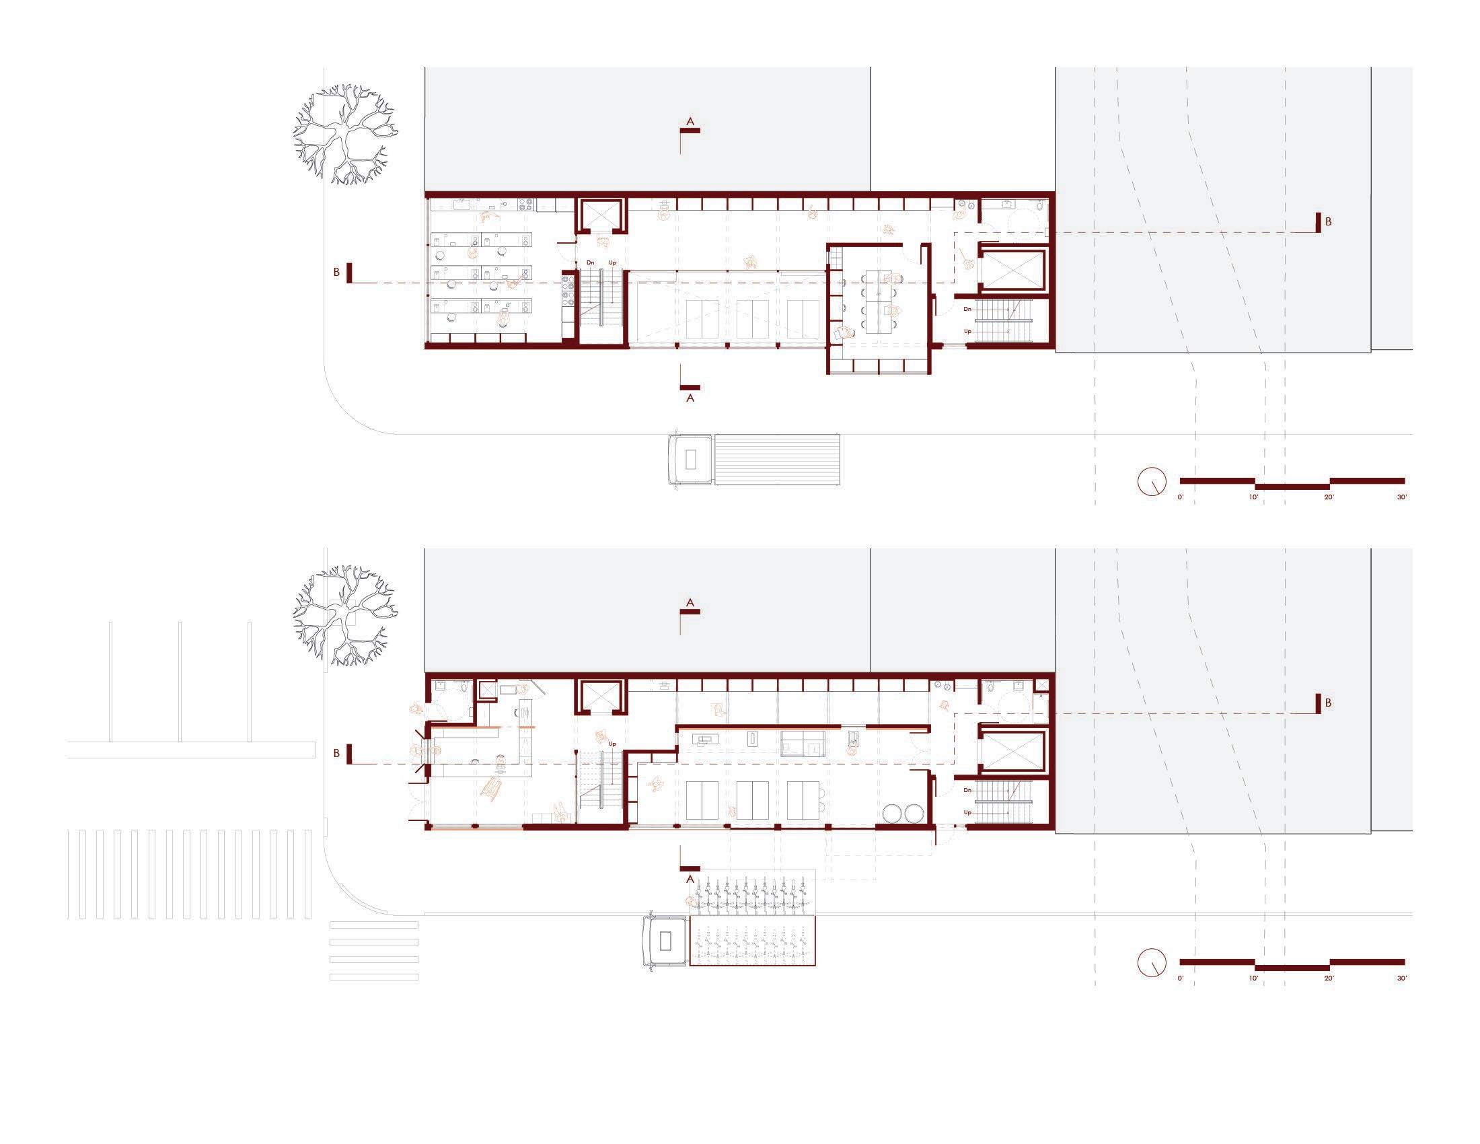
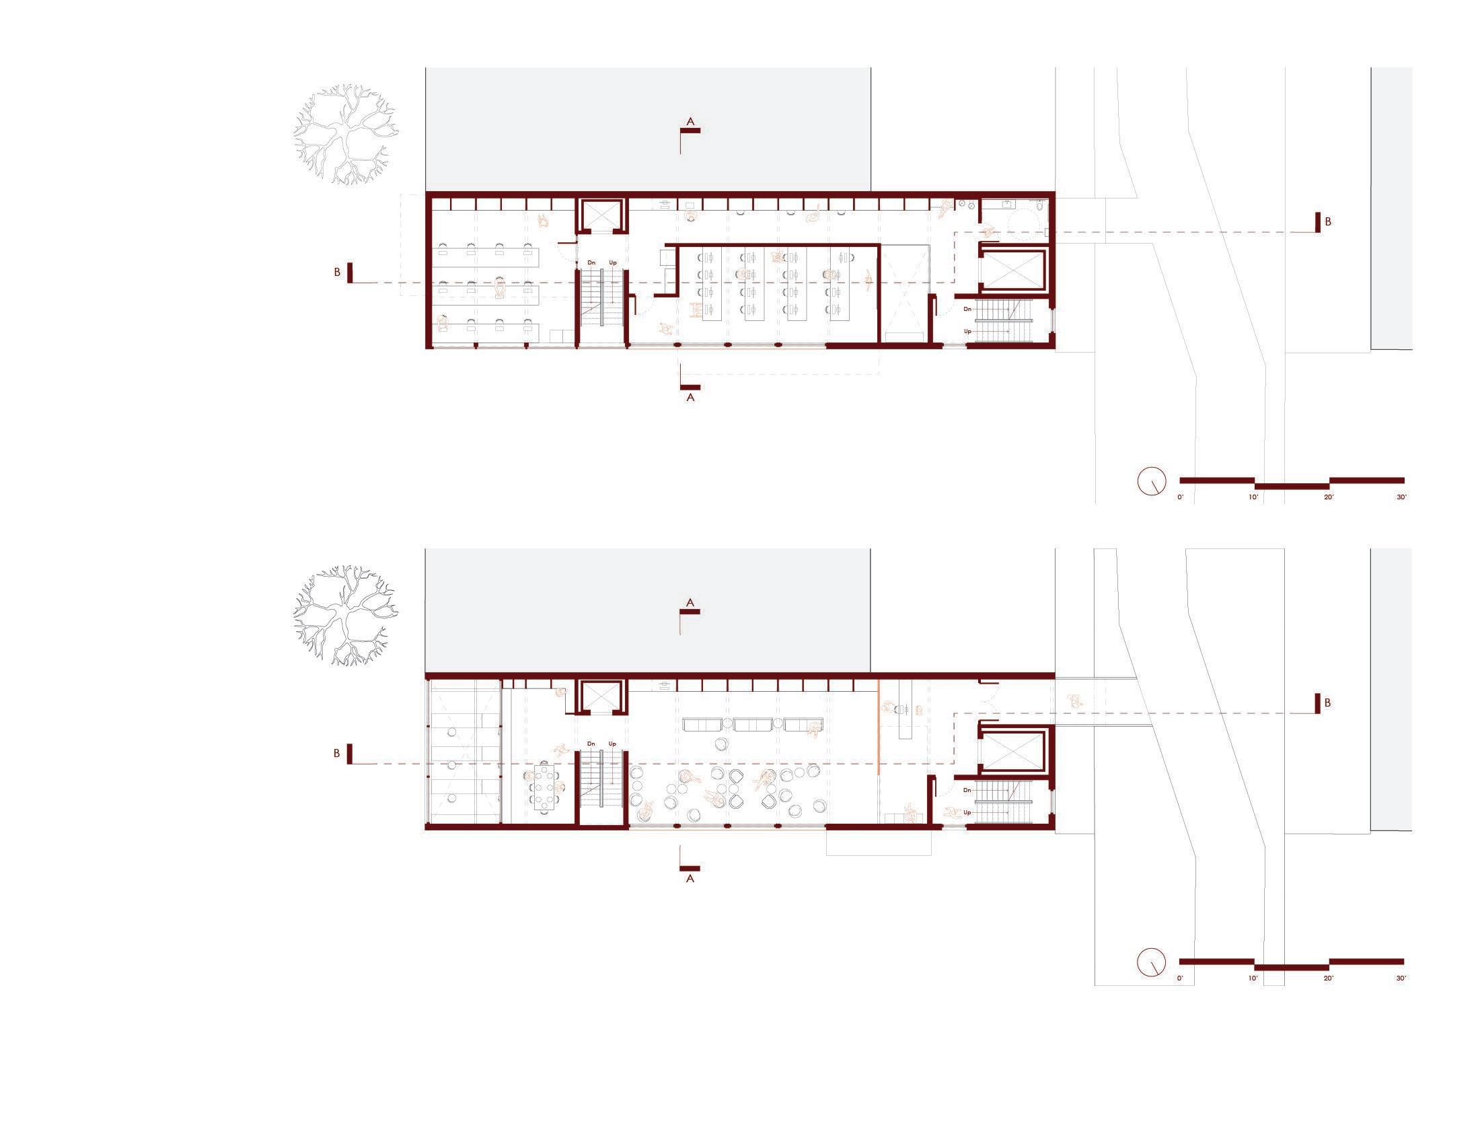
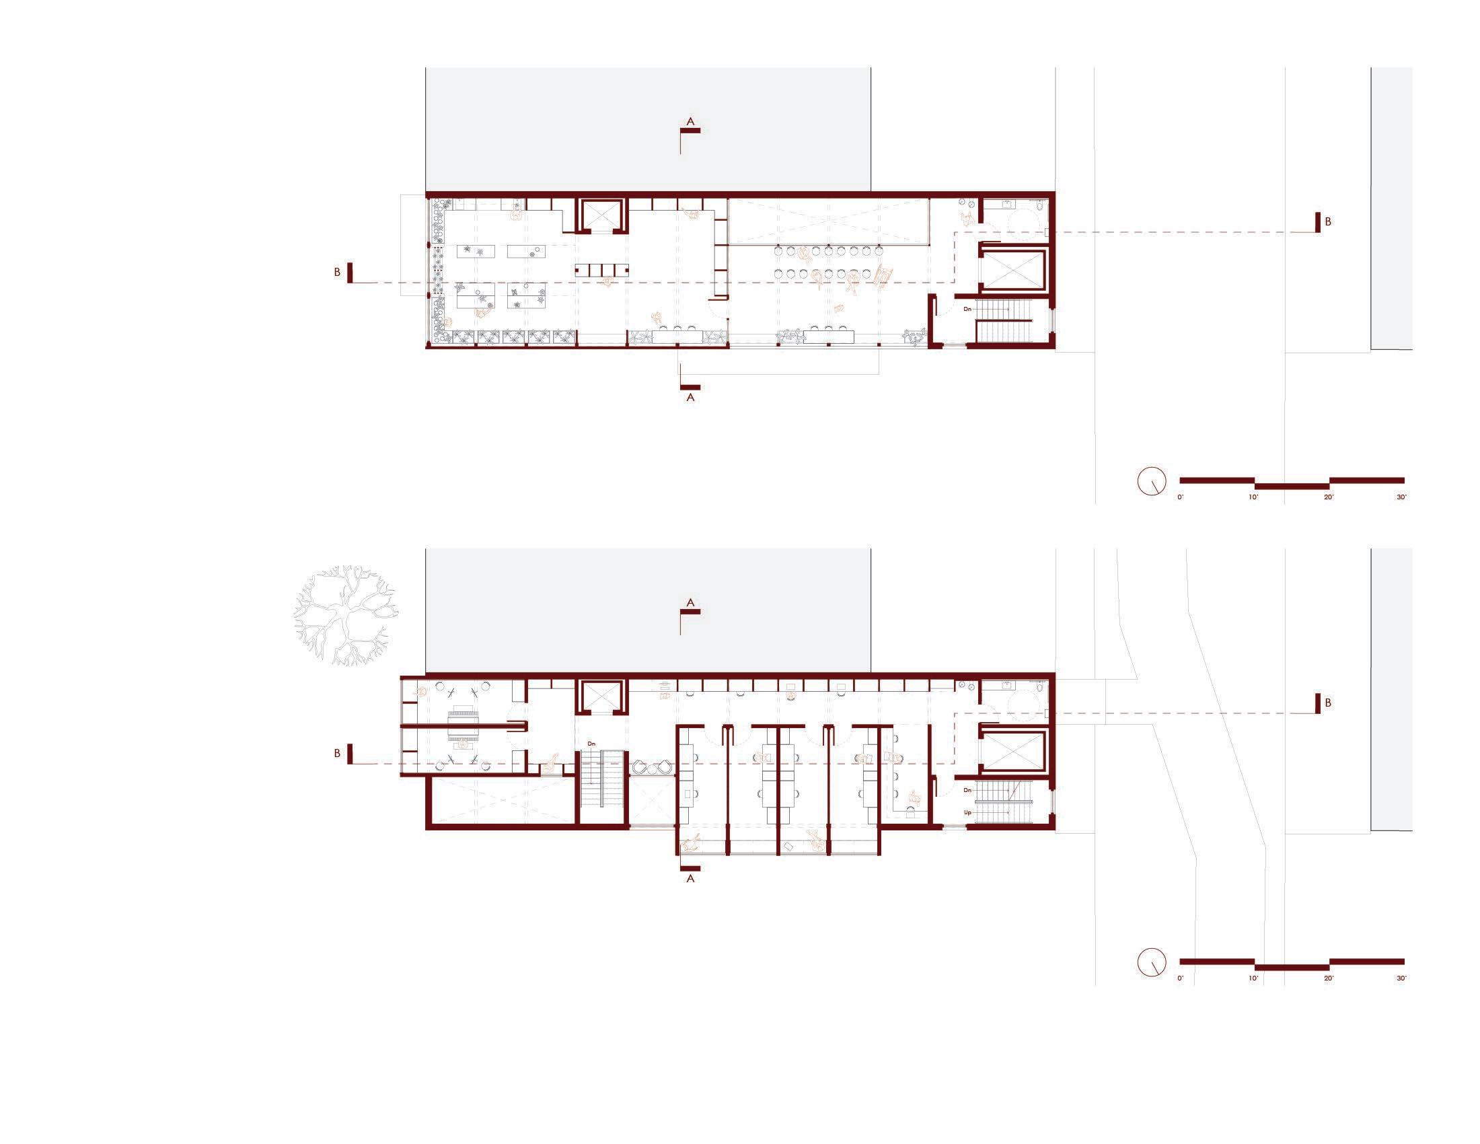
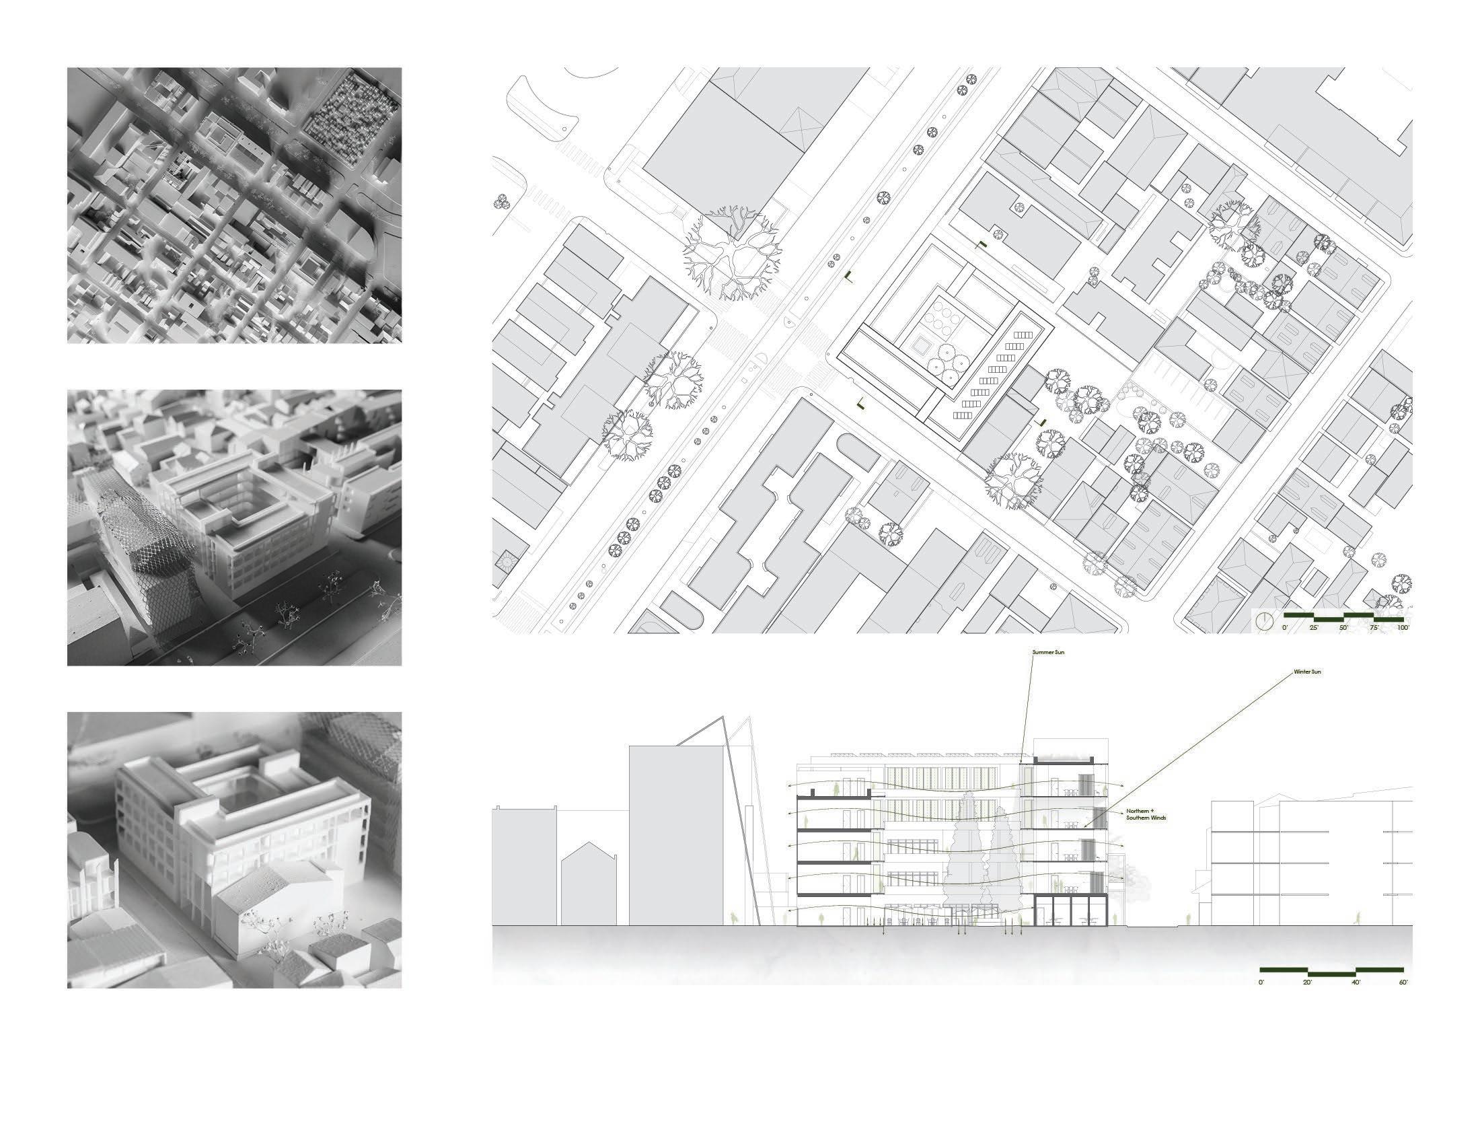
The Library of Things is a newer type of program that is growing in need - especially in places such as New York City, where space is precious. This project is a proposal for a entire building dedicated to a Library of Things as a branch of the larger New York Public Library system. Located on 24th St and 10th Ave, the new 24th St Branch is situated adjacent to the Highline, in an area that has seen a lot of development geared toward tourists and the wealthy, with little investment in affordable neighborhood services.
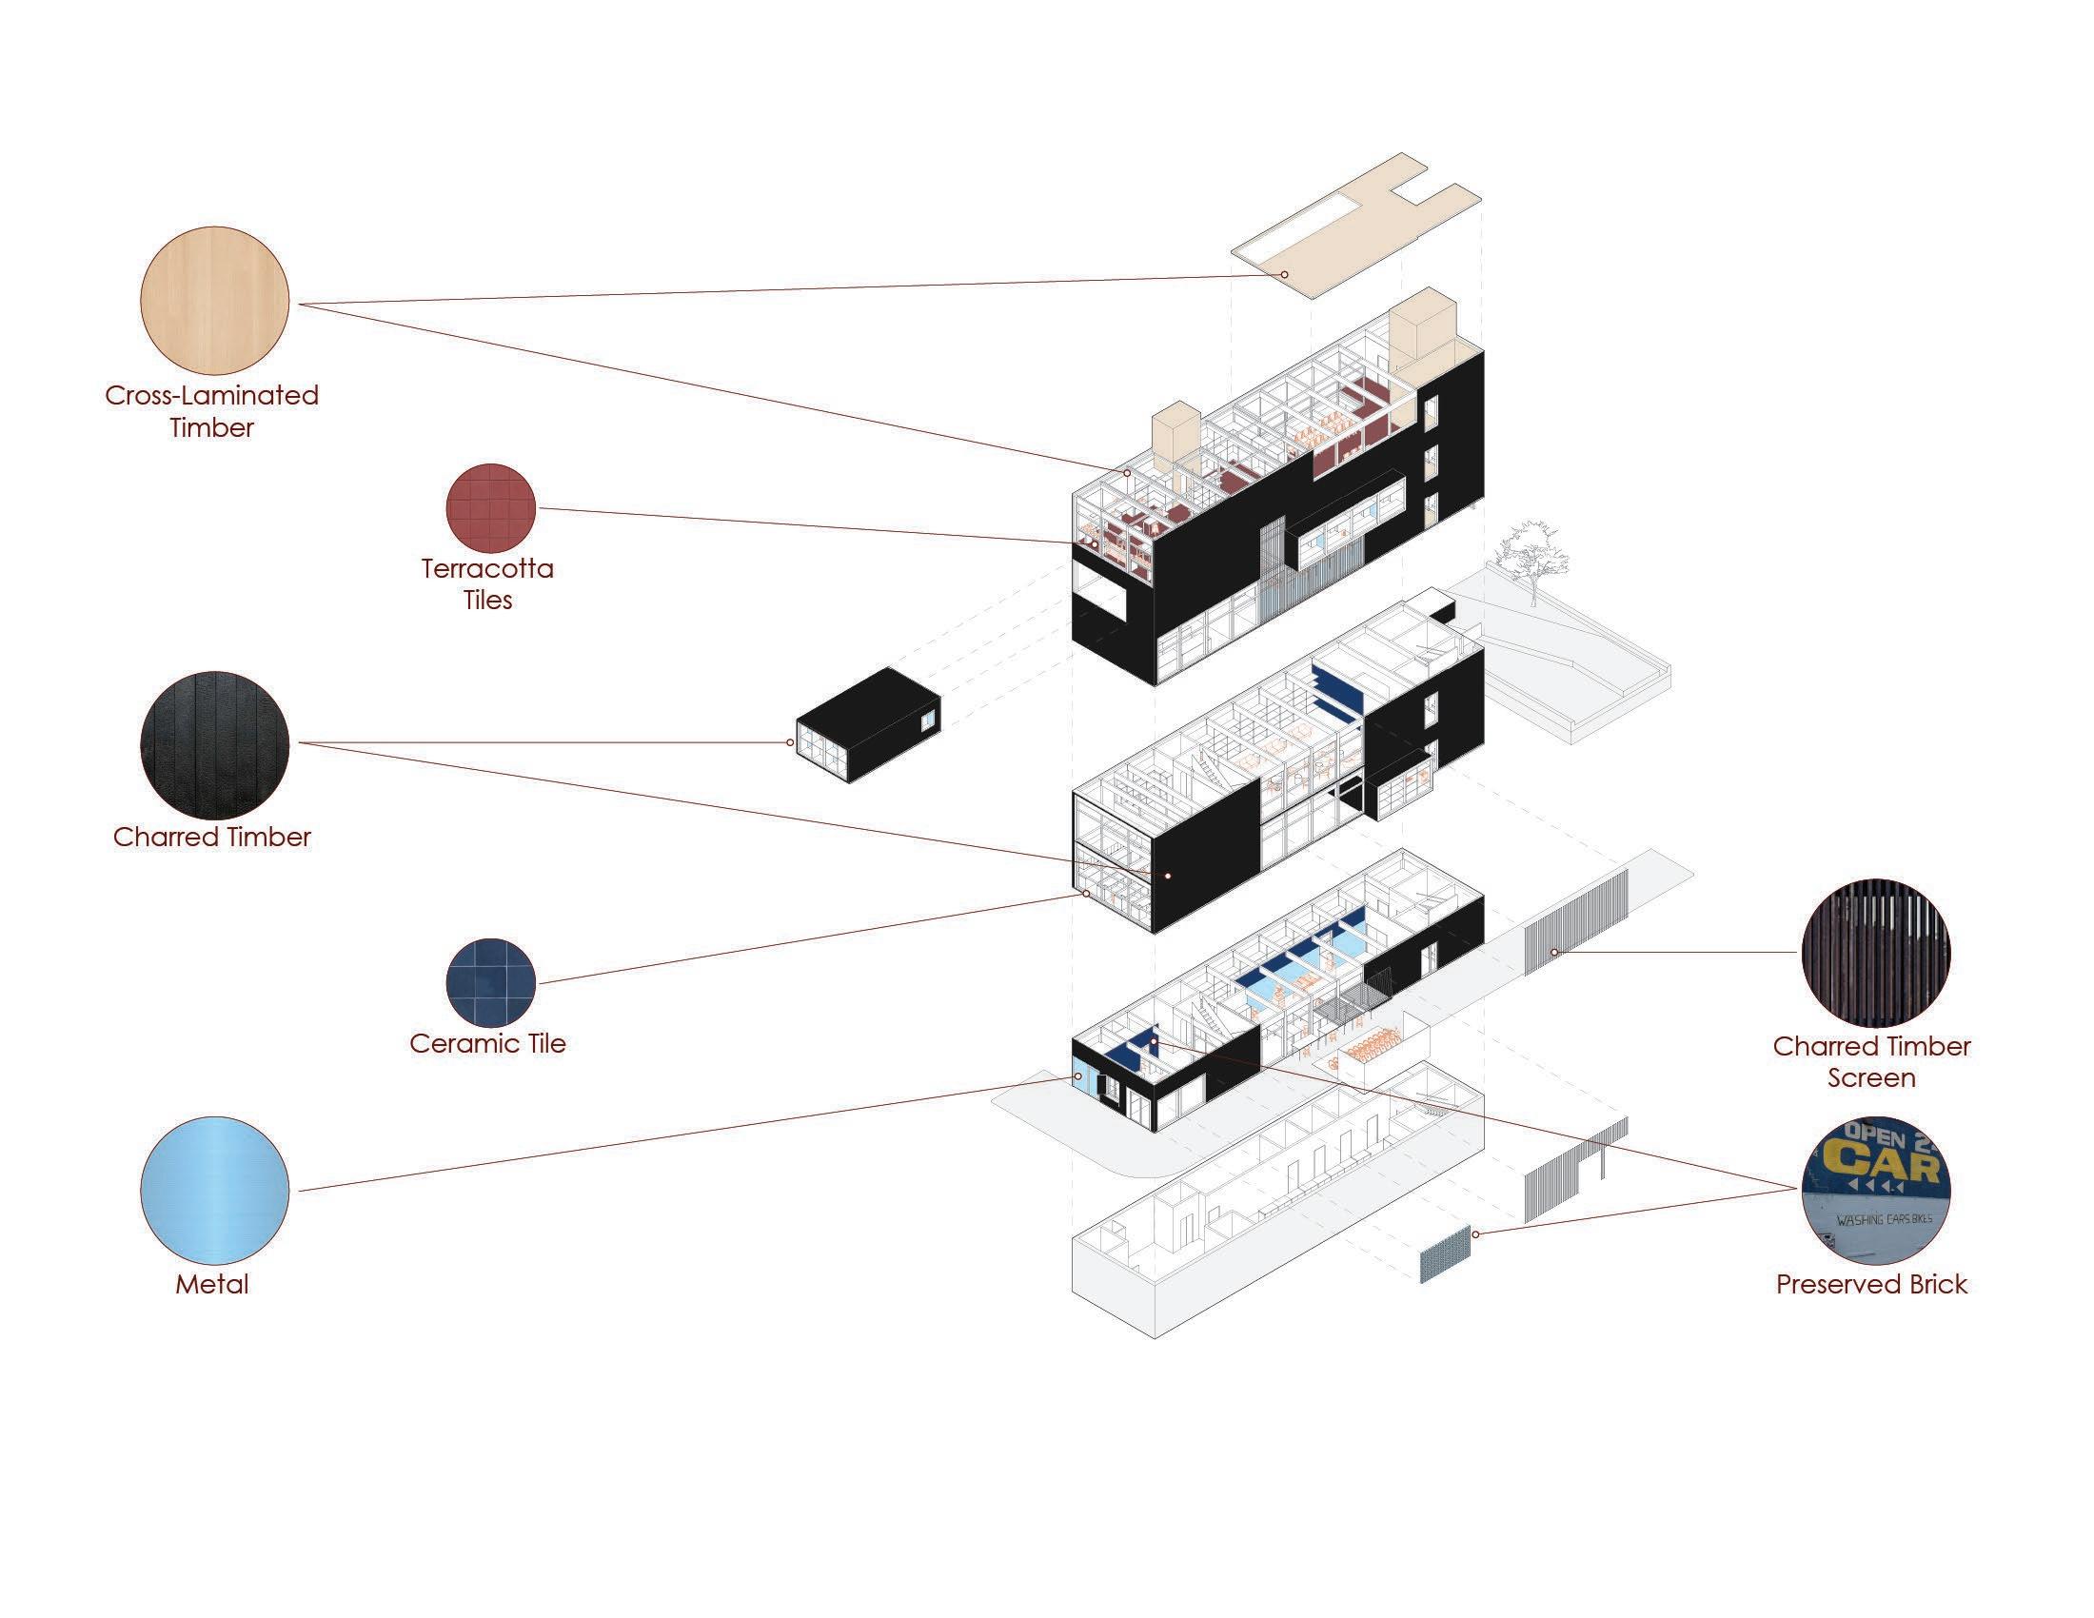
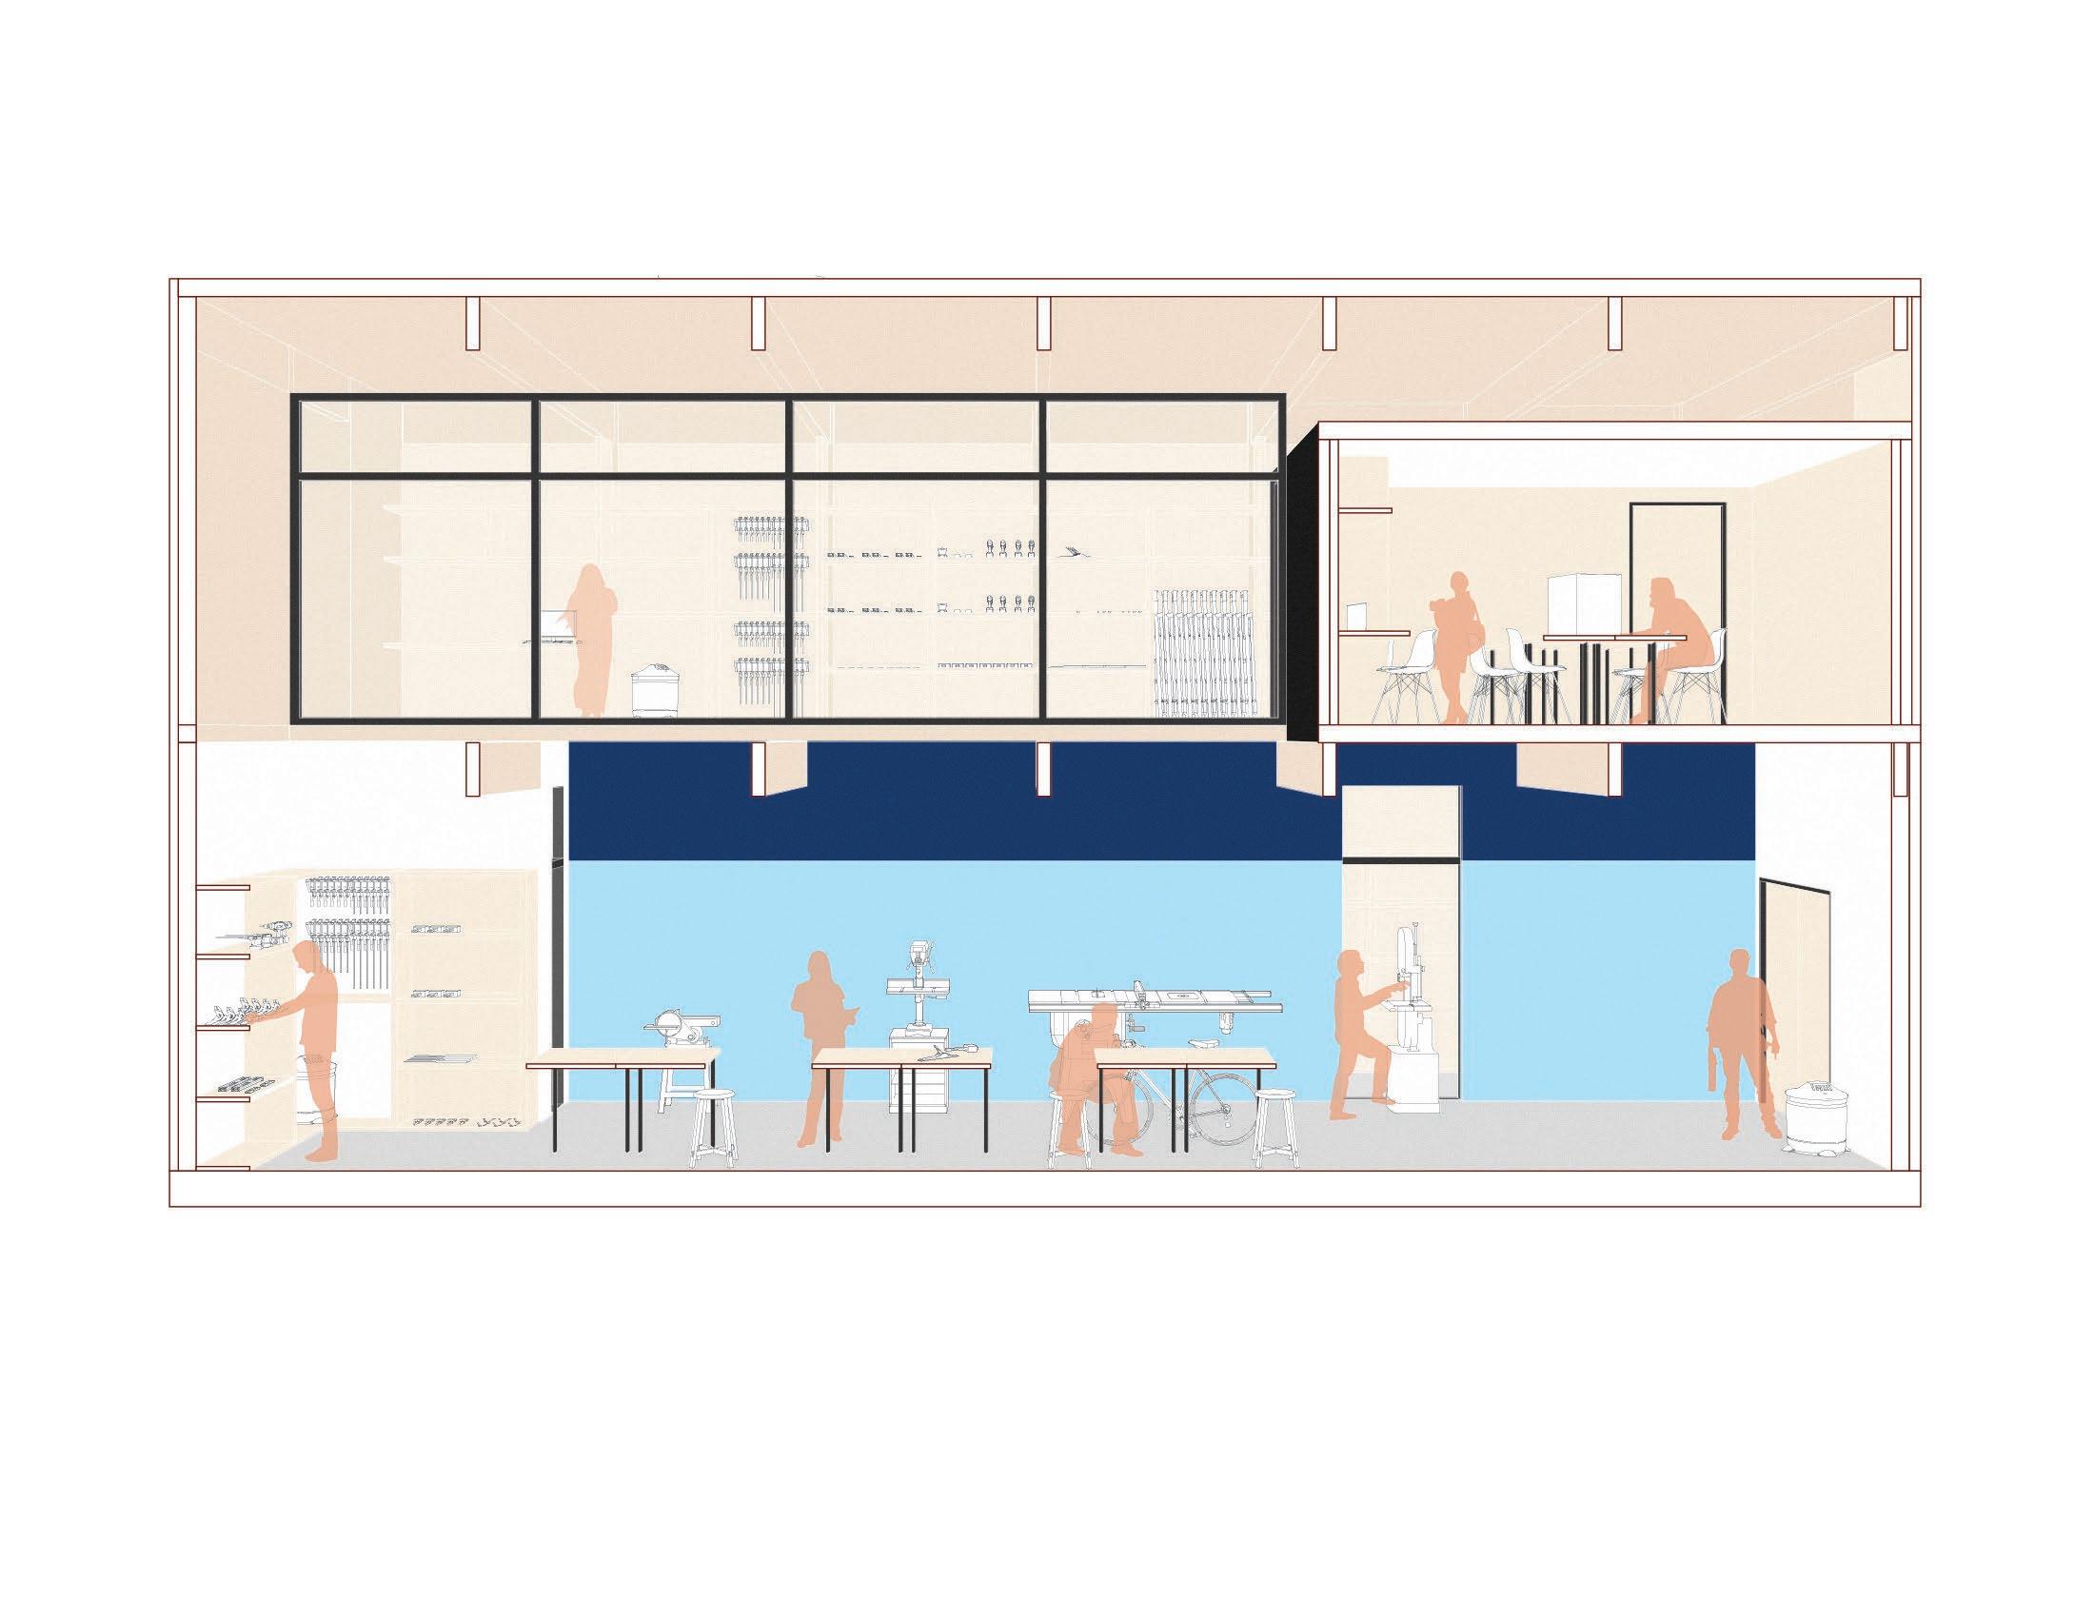
The building engages both the street level, with a ground floor repair shop that utilizes the existing car wash on the site and opens up directly onto the sidewalk, as well as the Highline level with a lounge that welcomes in residents and tourists alike. The library is populated with spaces that are geared toward helping visitors develop skills or take classes in a number of areas including cooking, household item repair, and gardening at an apartment scale. The actual items (or “things”) are stored near each workshop to support these classes.
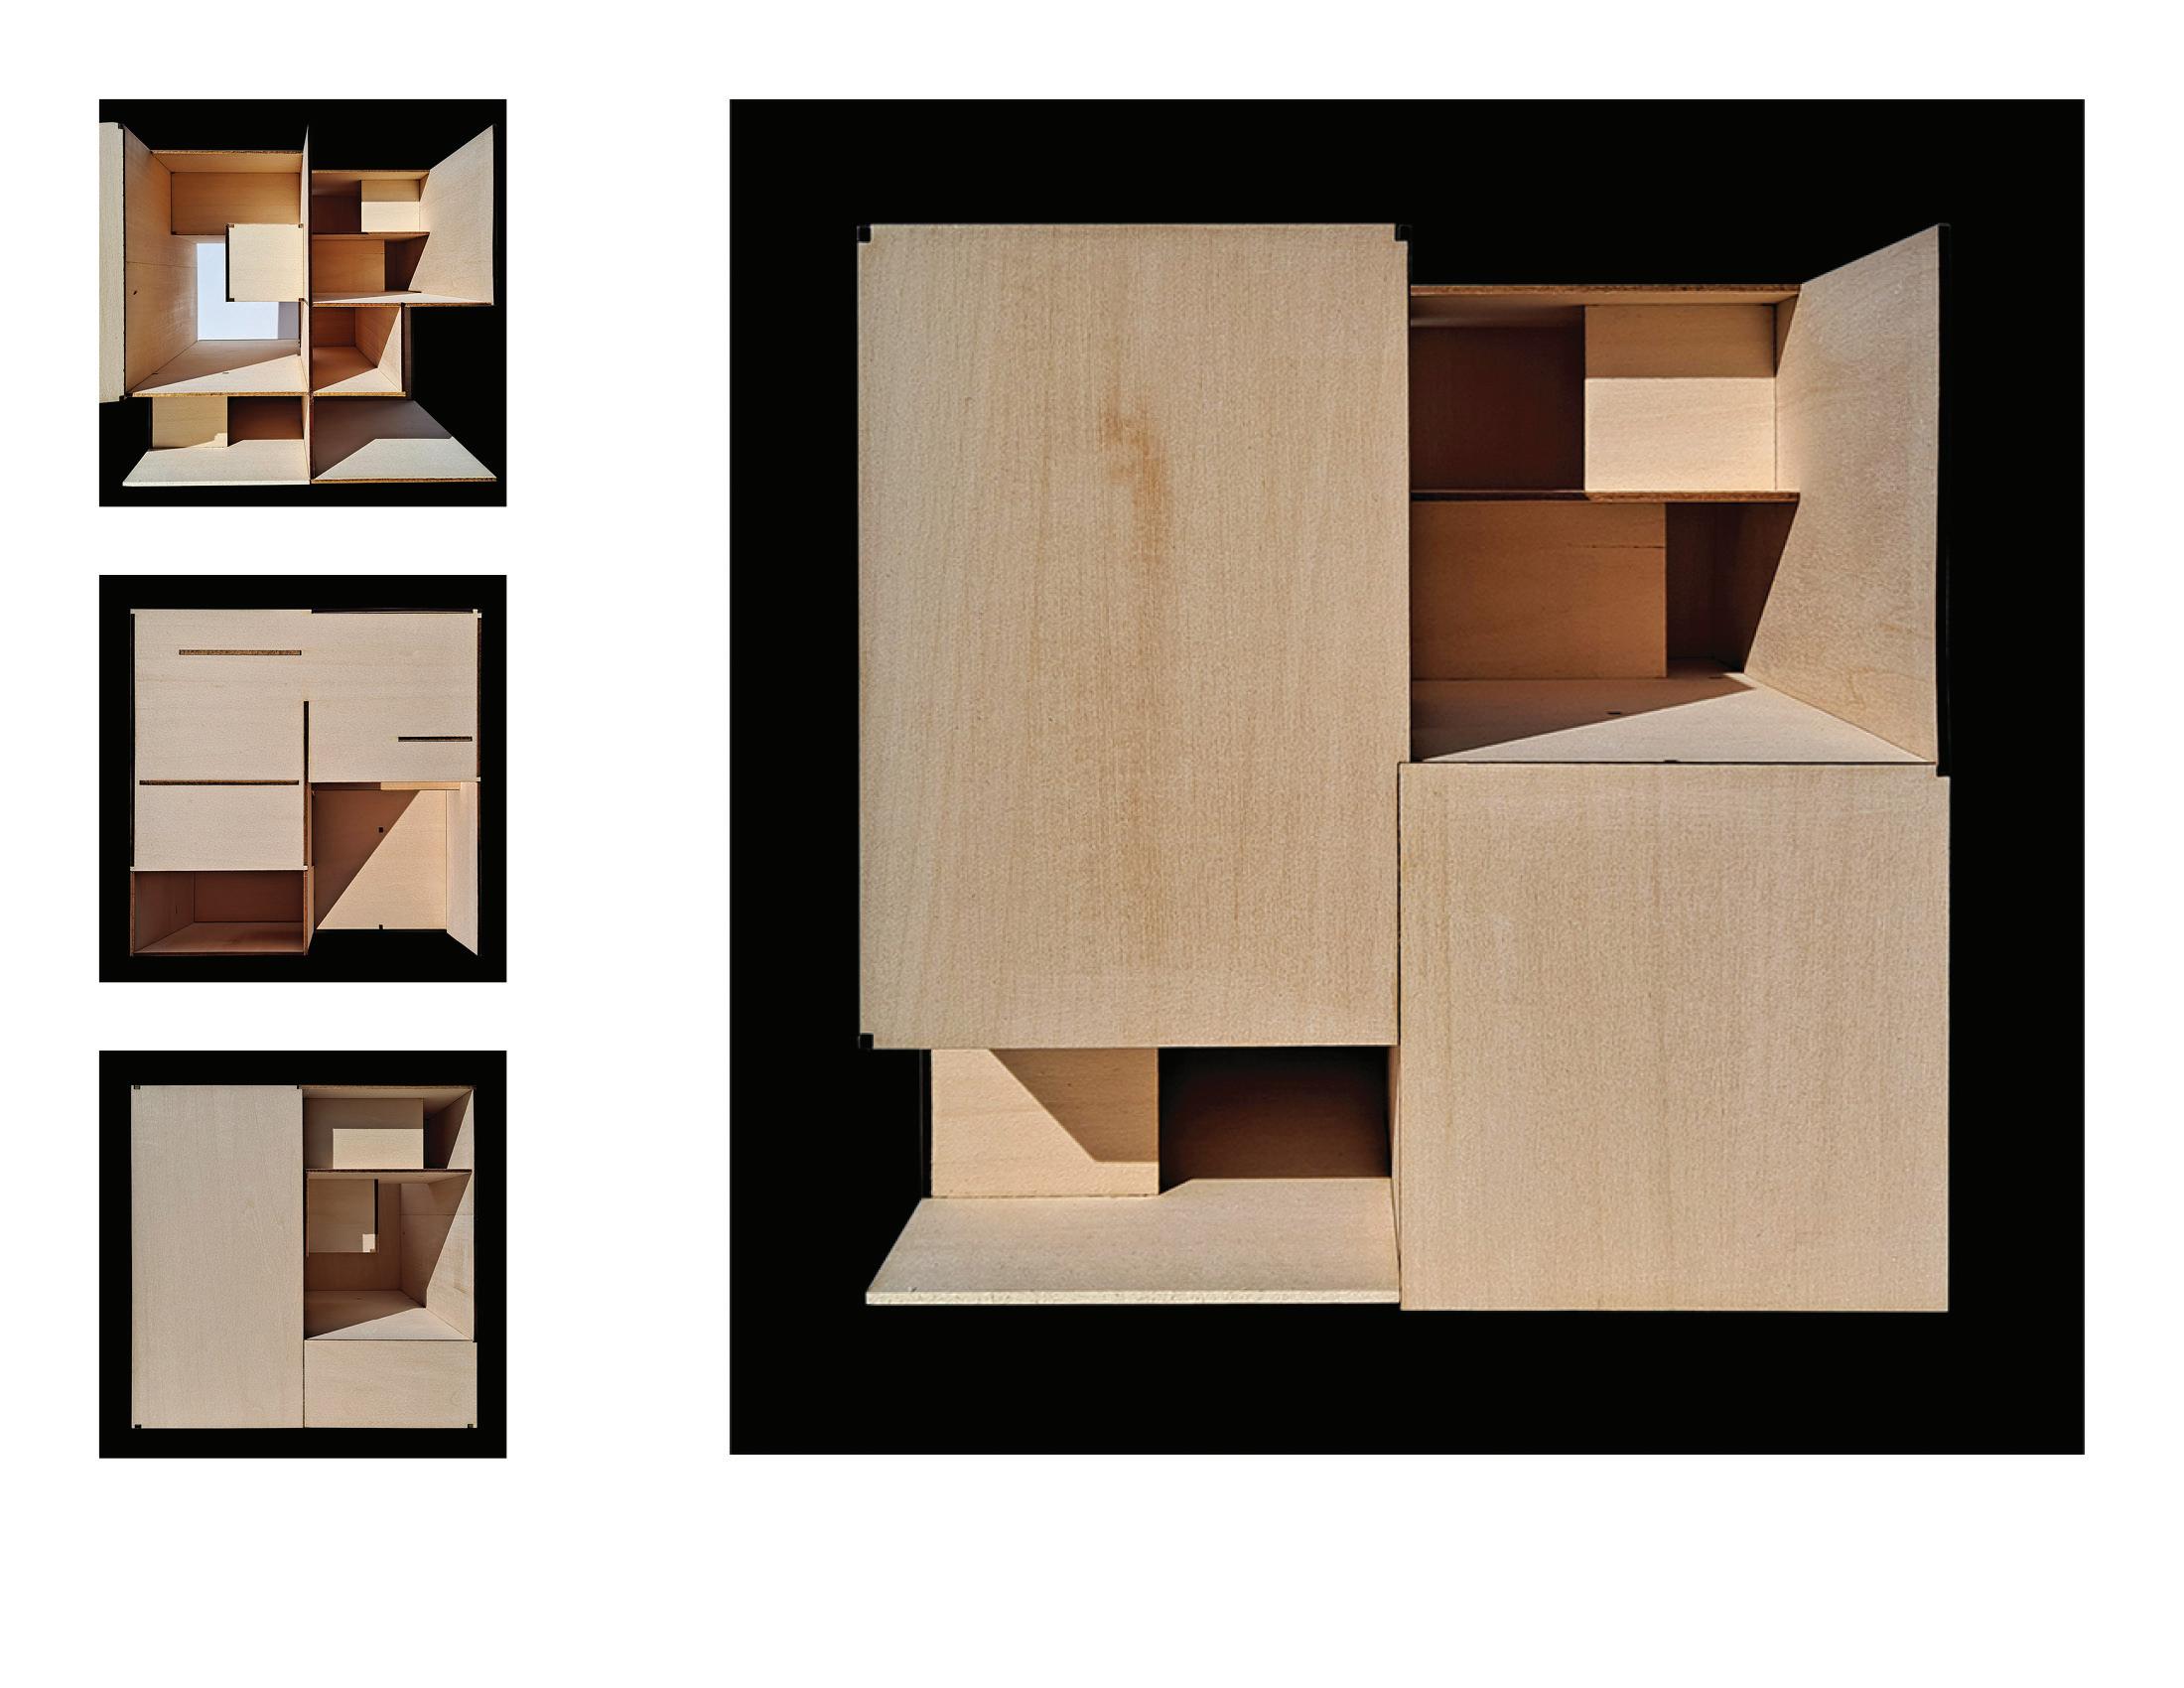
The project began with a “Trigger Box” as a way to develop a language of spaces. This translated to a series of small vertical connections that join the different workshops to other floors, as well as a sense of interlocking volumes where certain workshops occur. The scale of the building is smaller in contrast to the towering high-rises that dot the area now, making it feel more approachable to city residents who engage with the library at the street level. In the front sits a public restroom that is open to all.
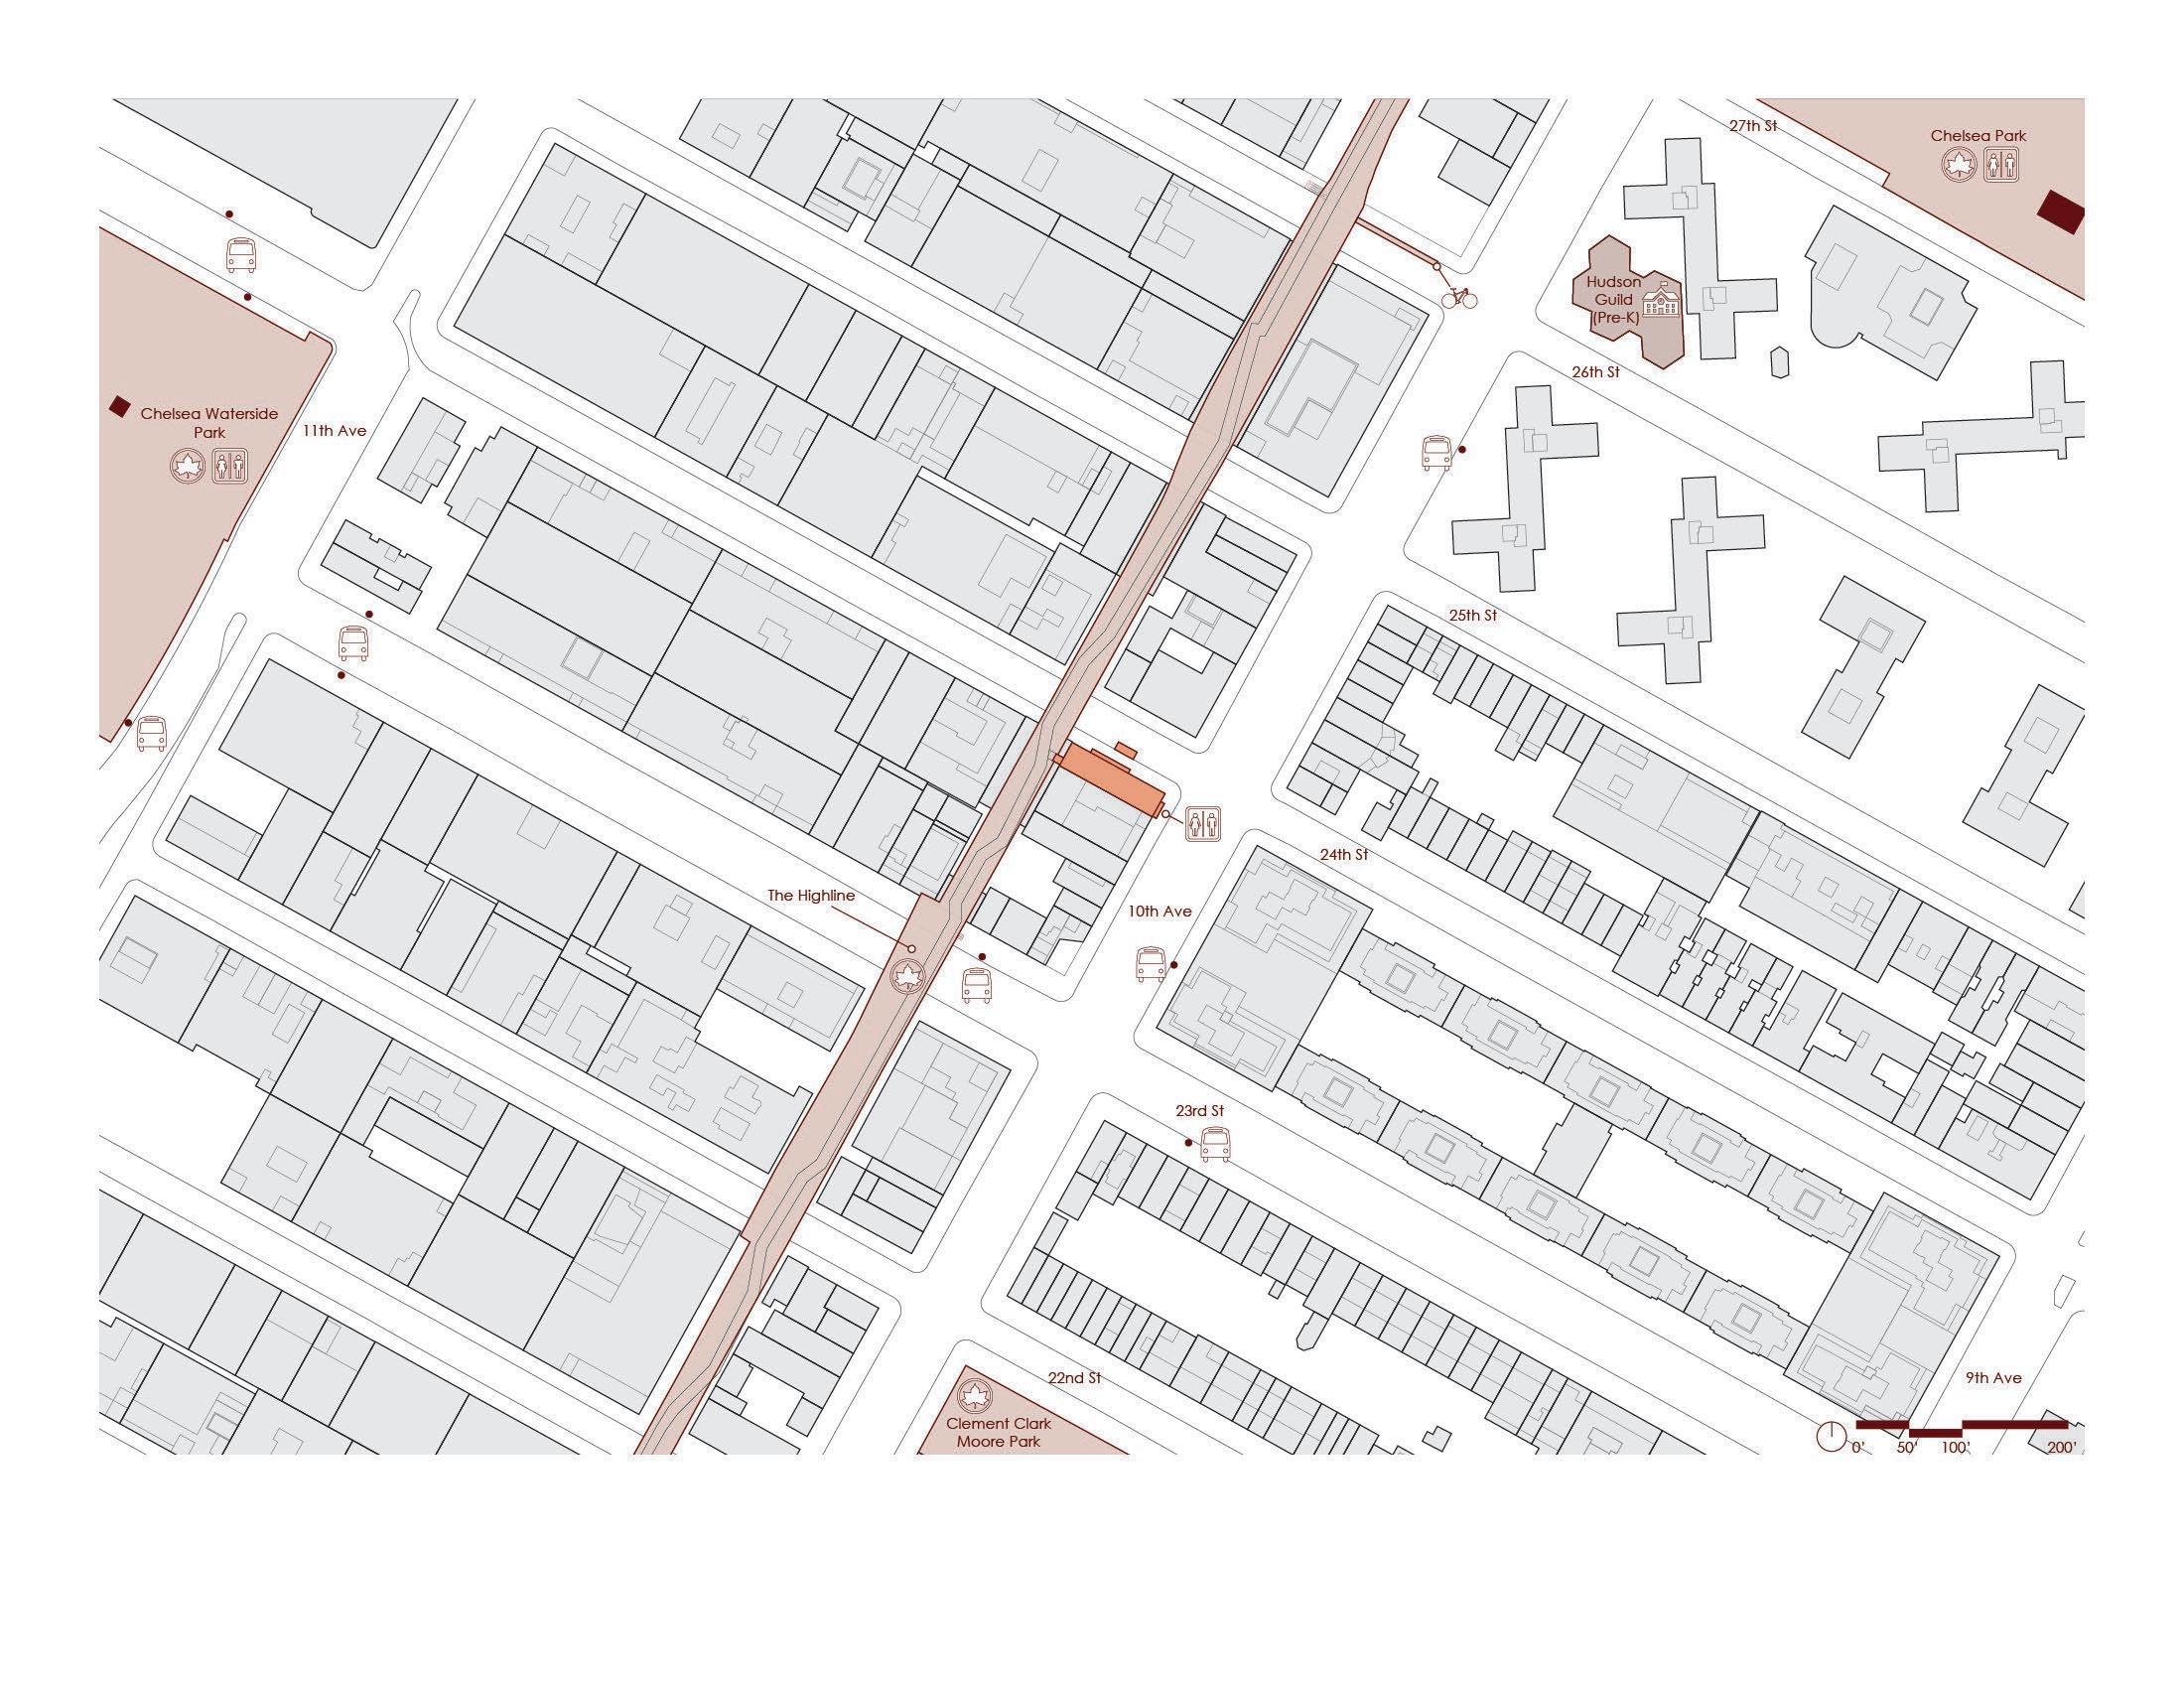
Neighborhood Map
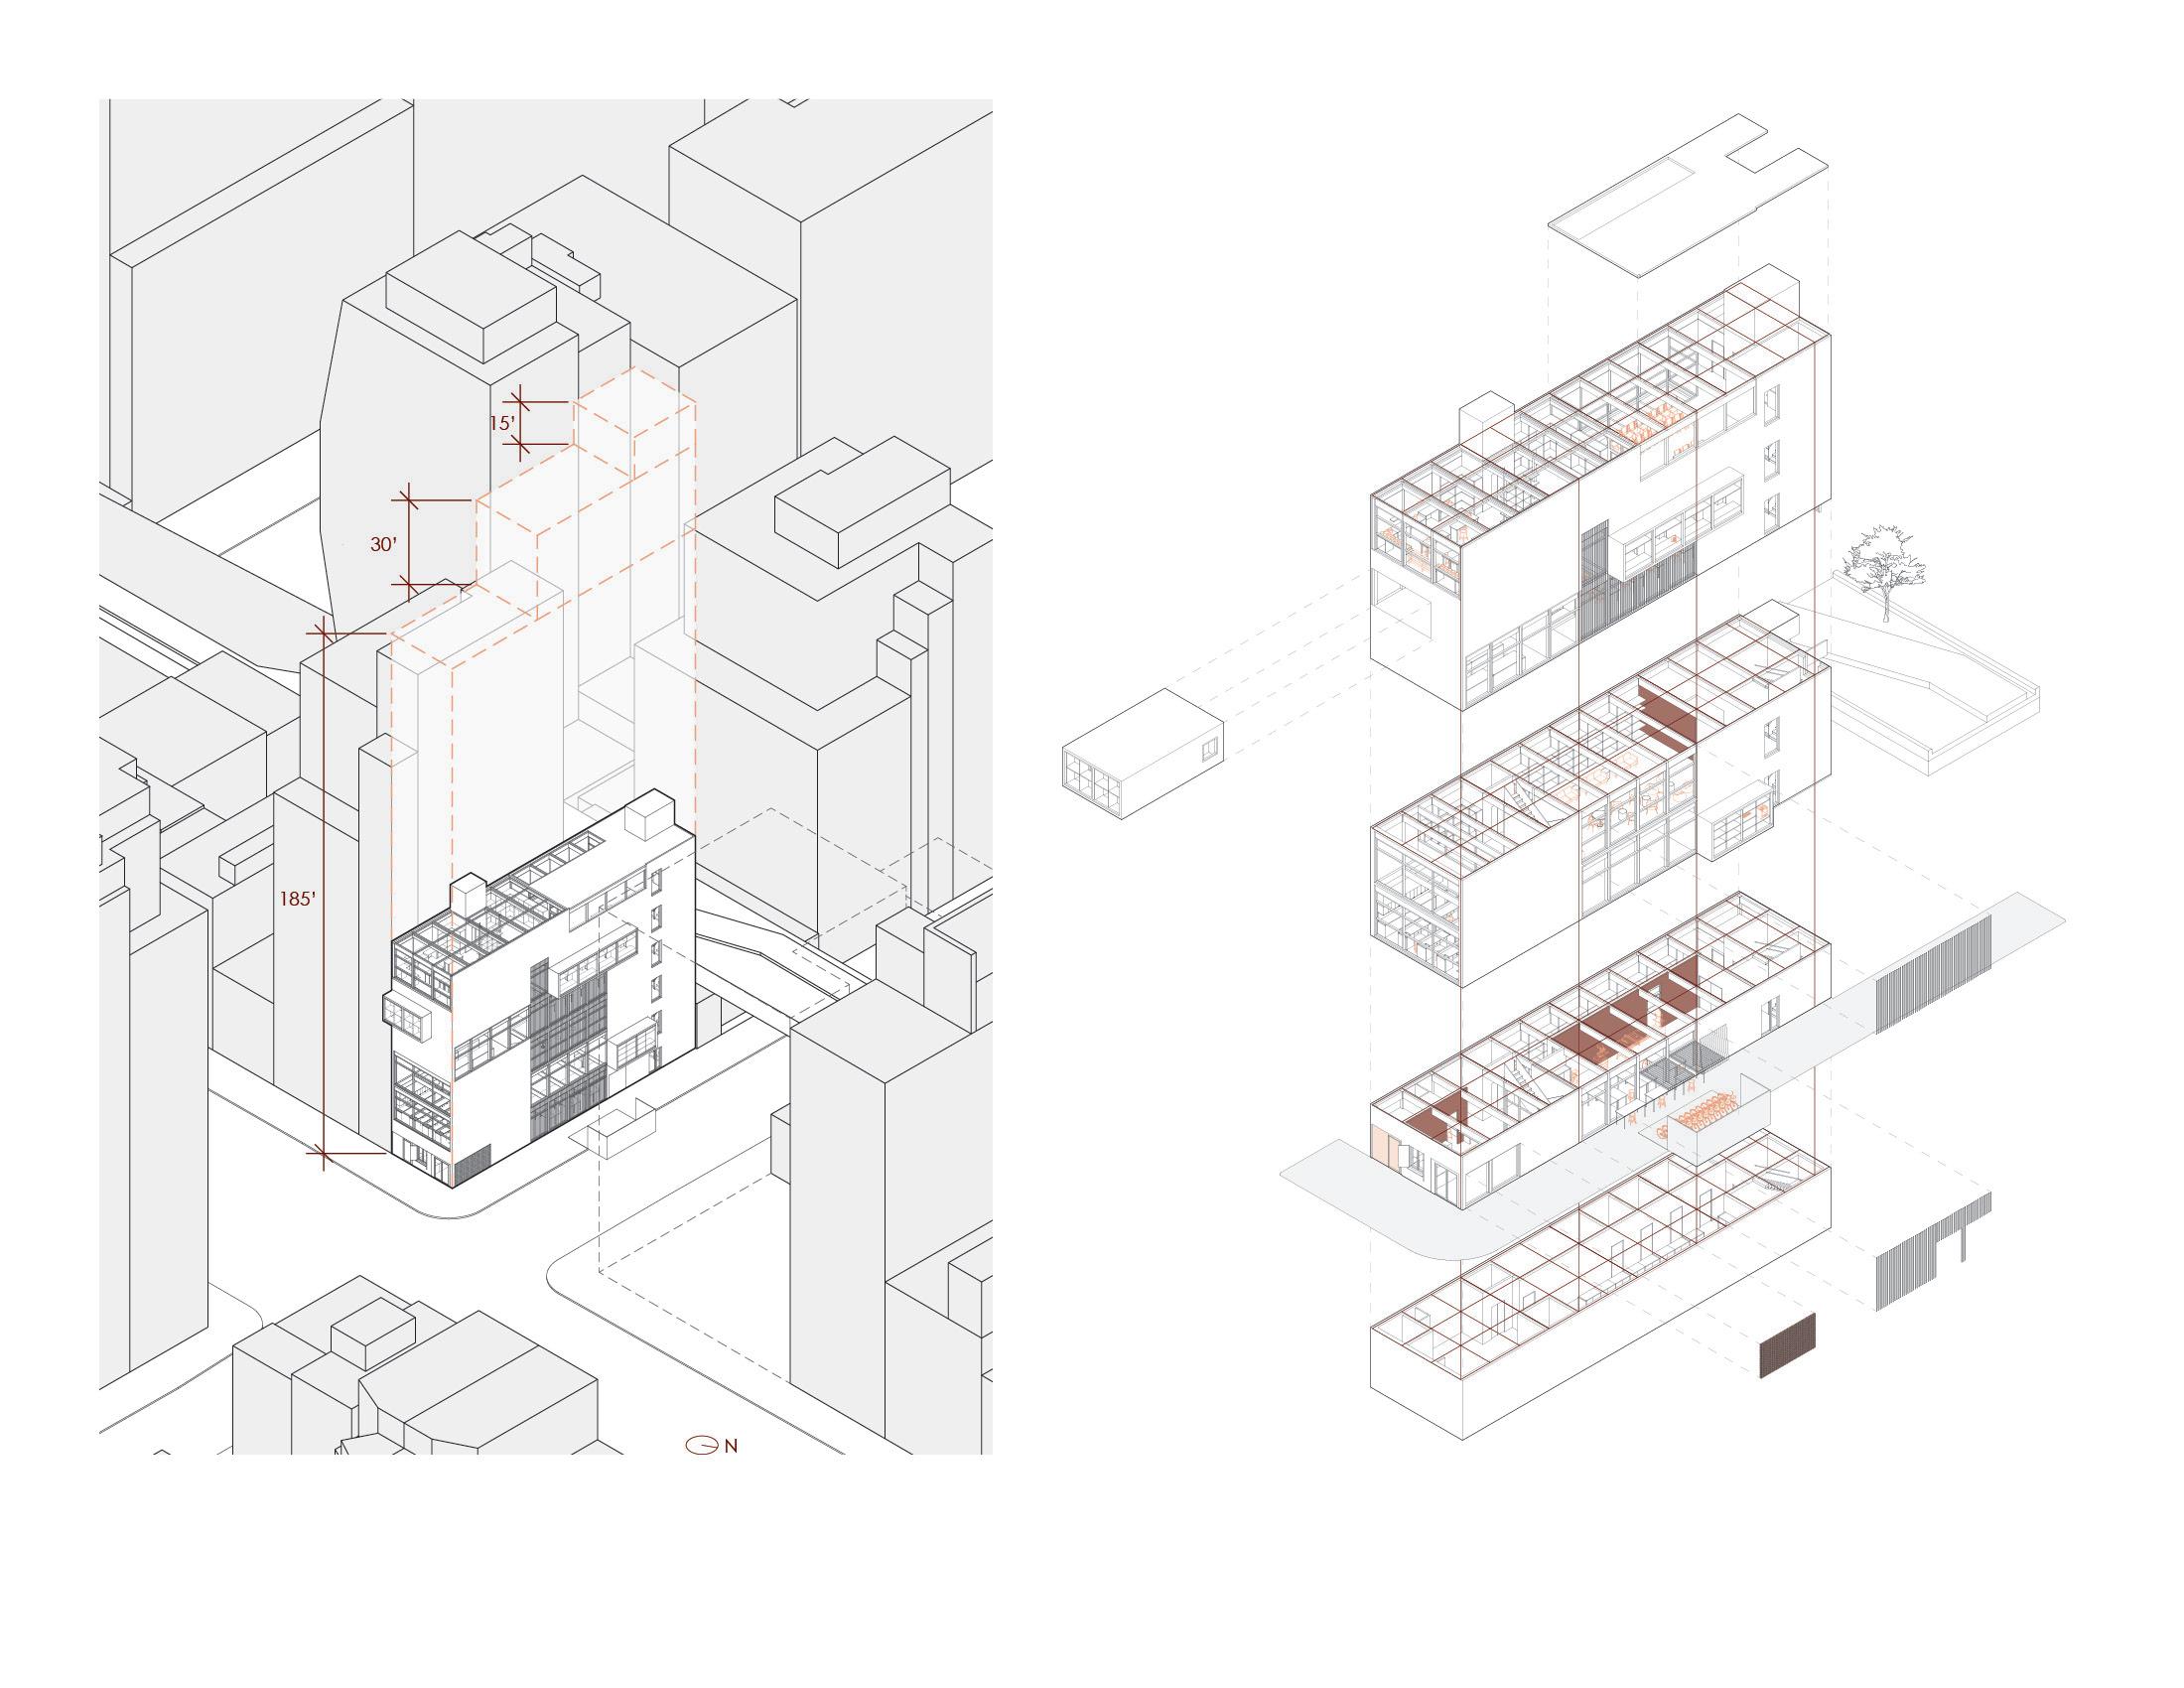
Community + Item Diagram
Level 6
Gardening tools
Seeds/Plant cuttings
Camping gear
Sporting goods
Level 5
Software tools
Computer repair tools
Instruments + sheet music
Instrument repair tools
Level 4
Office supplies
Home supplies
Sewing supplies
Crochet + knitting tools
Level 3
Additional cooking supplies
Board games/puzzles, + toys
School supplies
Park/travel passes at reception desk
Level 2
Repair shop items
Art supplies
Cooking supplies
Cookbooks
Level 1
Repair shop items
Bikes + bike repairs
Most-used items per each floor
Neighborhood info at reception desk
Dylan, 16
Student at Bayard Rustin Educational Campus
Interested in wood-working, baking after school
Walks 5 blocks from school
Mondays and Tuesdays at 2pm
Gertrude, 72
Currently retired, long-time Chelsea resident
Interested in gardening, painting
Takes M11 bus to 23rd St + 10th Ave
Tuesdays and Thursdays at 9am
Nikki, 28
Works in fashion nearby
Interested in football, learning to crochet
Walks from FIT on 7th Ave and 28th St
Wednesdays and Thursdays at 7pm
Miles, 41
Laundromat owner, single father
Interested in programming skills, board games
Walks over from Chelsea Park on 27th St
Weekdays at 3pm, after daughter’s school
Lila, 34
Bartender in Hell’s Kitchen
Interested in sewing, camping
Takes C train to 8th Ave and walks over Fridays and Saturday at 10am, before work
Viktor, 55
Concert musician, visiting from abroad
Interested in cooking, learning a new instrument
Staying at a nearby hotel, walks via Highline
Sunday at 1pm
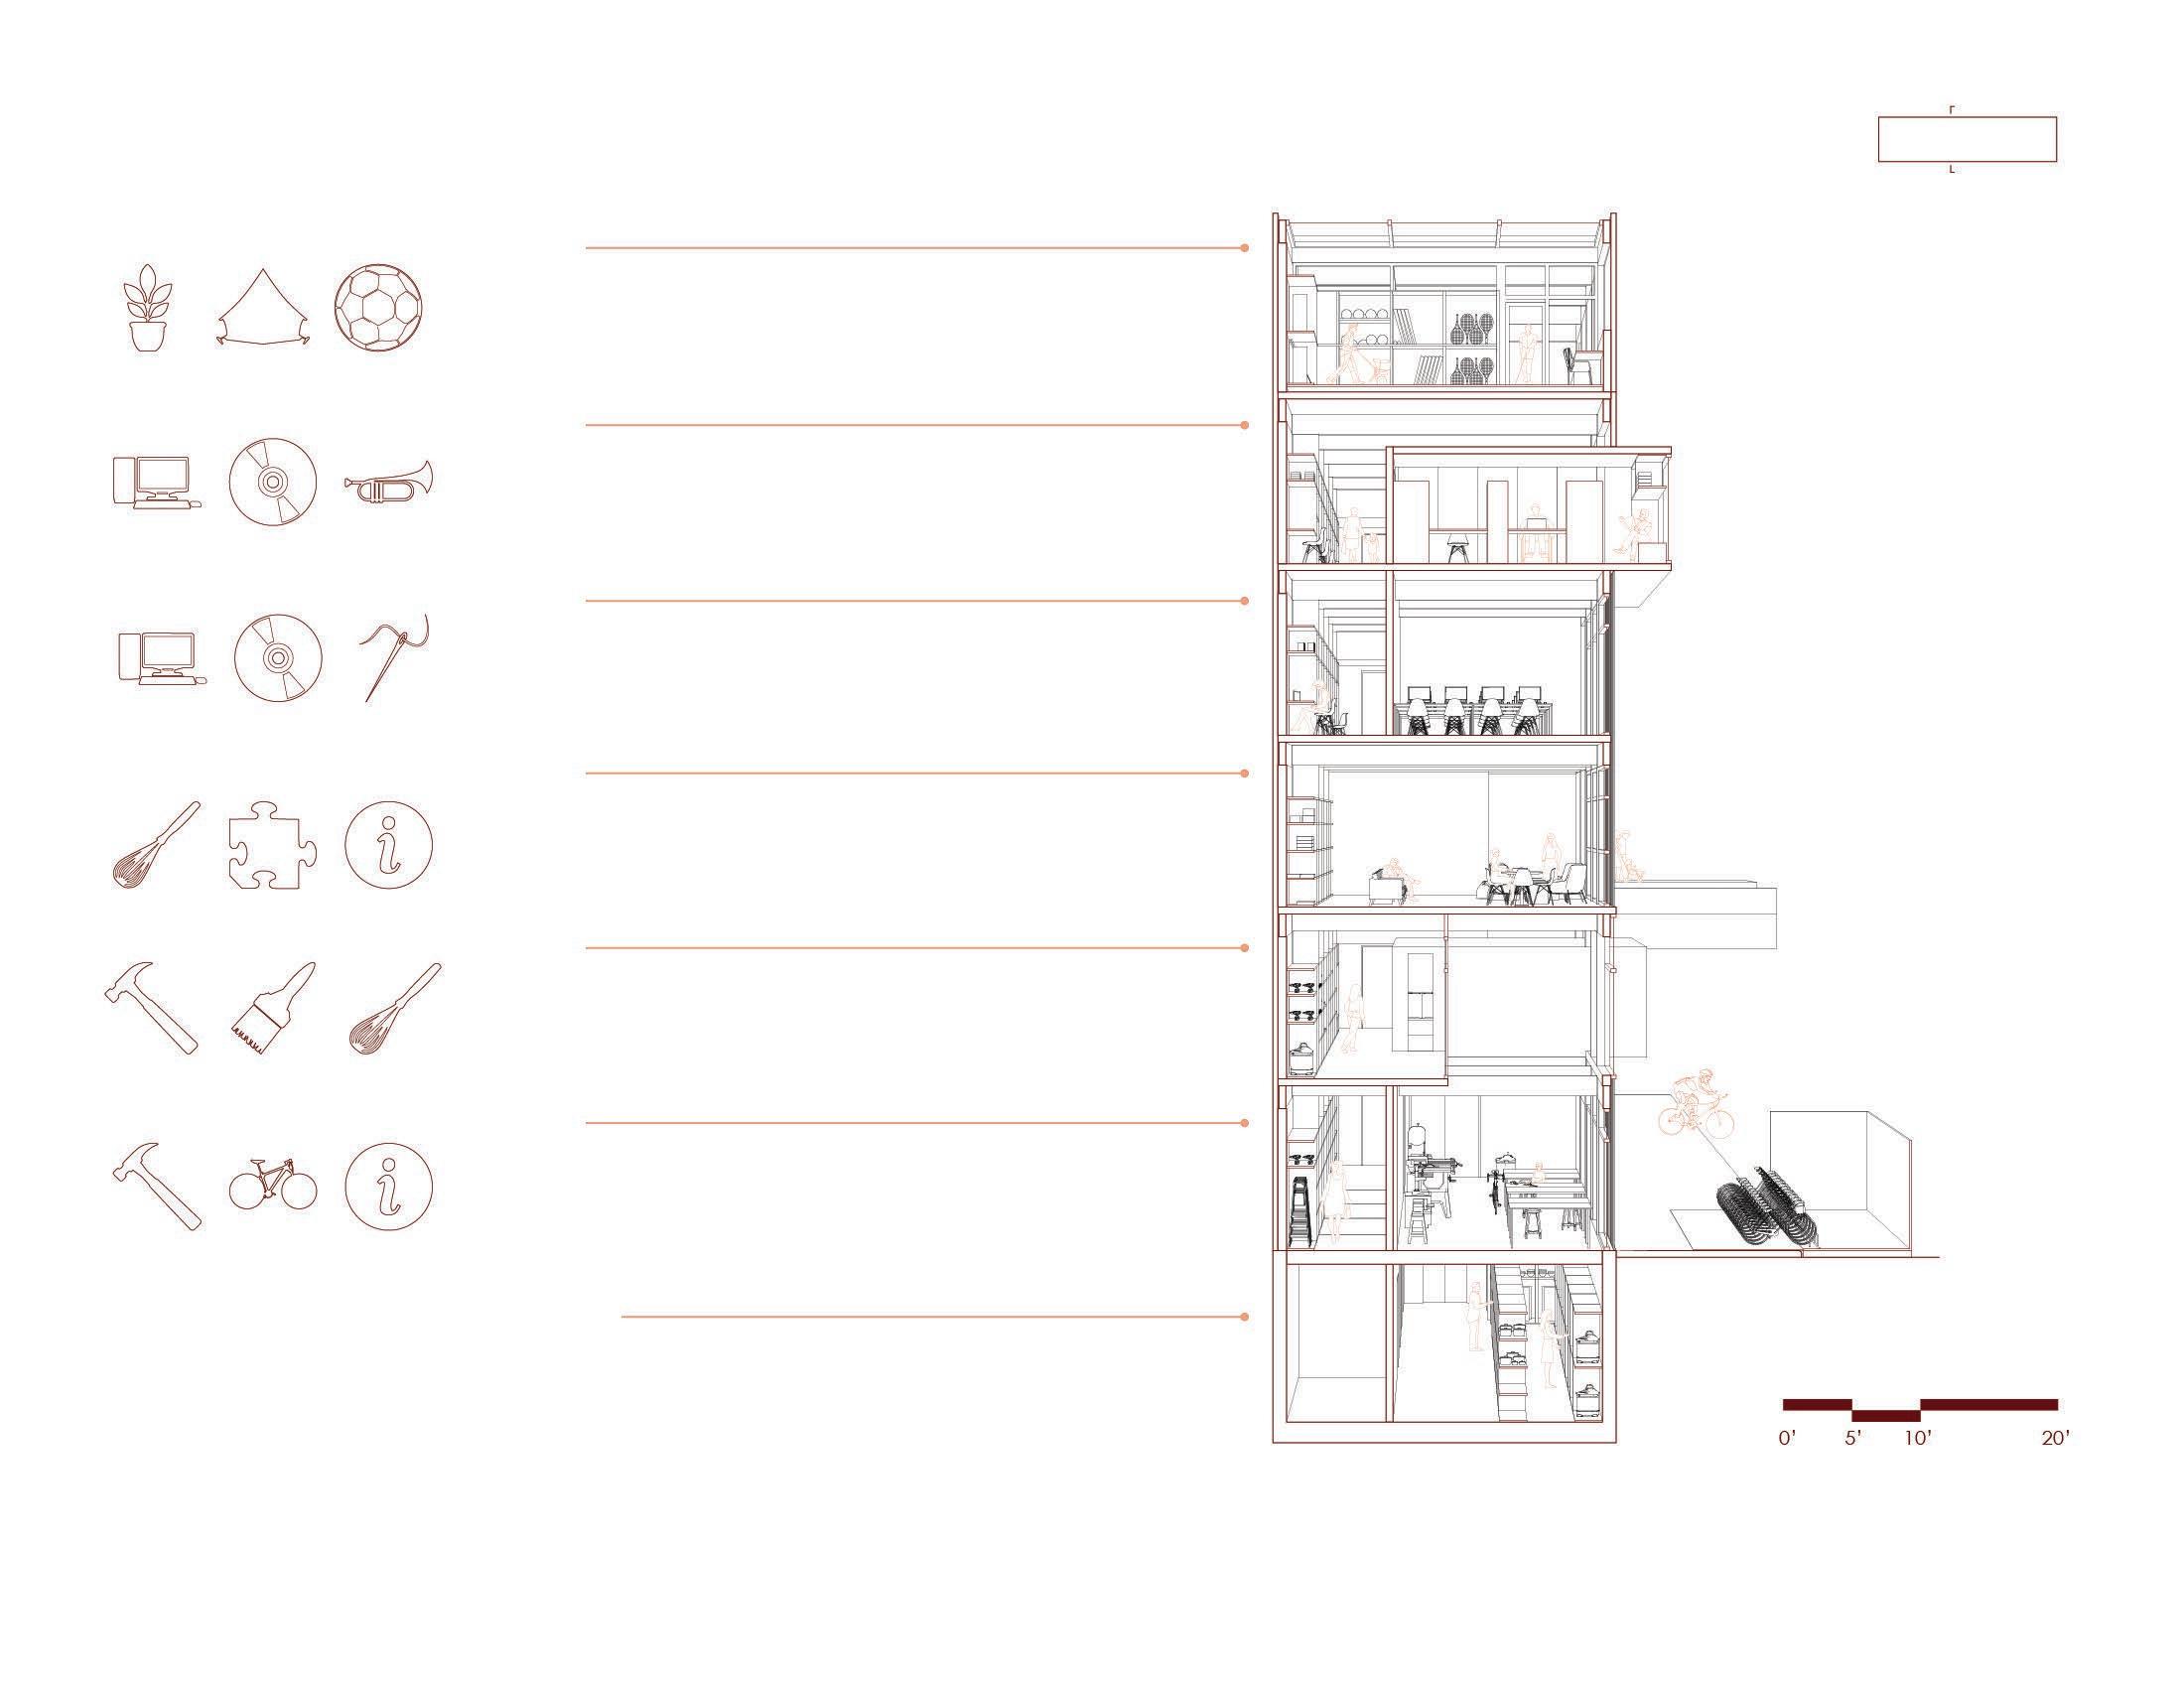
Level 6
Gardening tools
Seeds/Plant cuttings
Camping gear
Sporting goods
Level 5
Software tools
Computer repair tools
Instruments + sheet music
Instrument repair tools
Level 4
Office supplies
Home supplies
Sewing supplies
Crochet + knitting tools
Level 3
Additional cooking supplies
Board games/puzzles, + toys
School supplies
Park/travel passes at reception desk
Level 2
Repair shop items
Art supplies
Cooking supplies
Cookbooks
Level 1
Repair shop items
Bikes + bike repairs
Most-used items per each floor
Neighborhood info at reception desk
Basement
Additional Storage
Item cleaning + processing
Employee Item Repair
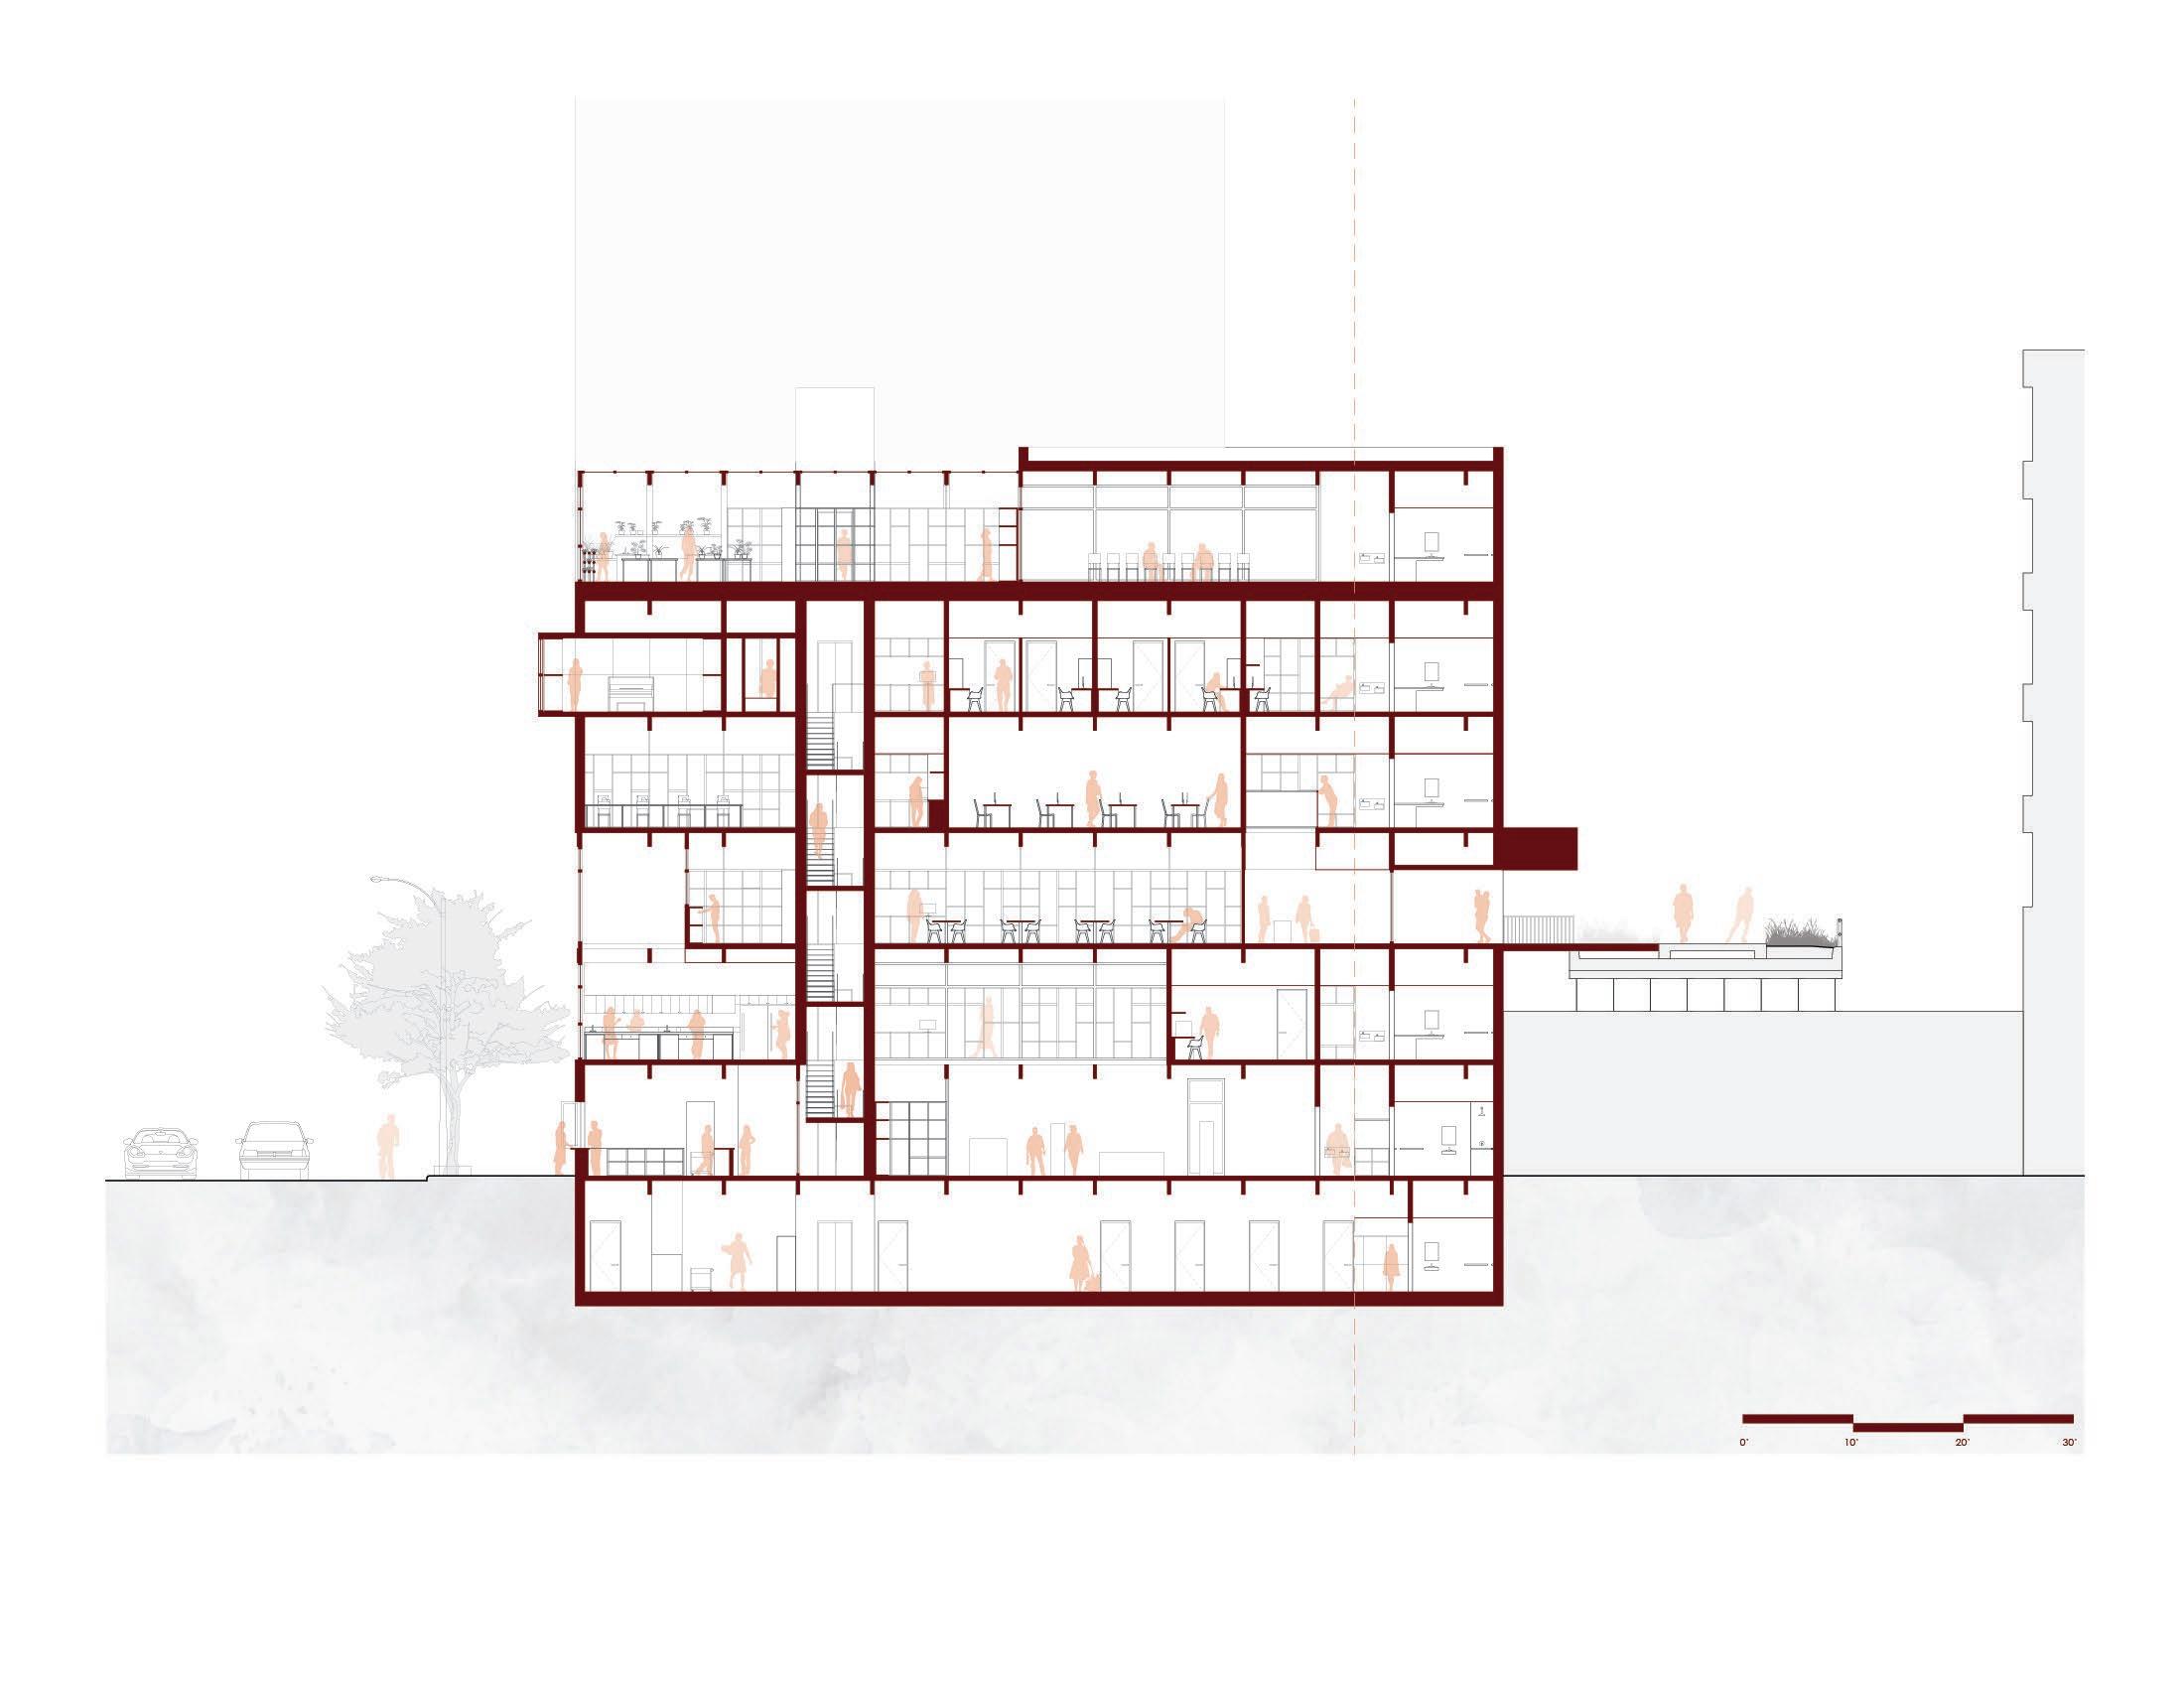
Longitudinal Section B-B
Course: 2nd Year Graduate Studio, Fall 2023
Function: Affordable Housing
Location: New Orleans, LA
Duration: 7 weeks for Main Project, 3 weeks for Initial Threshold Model
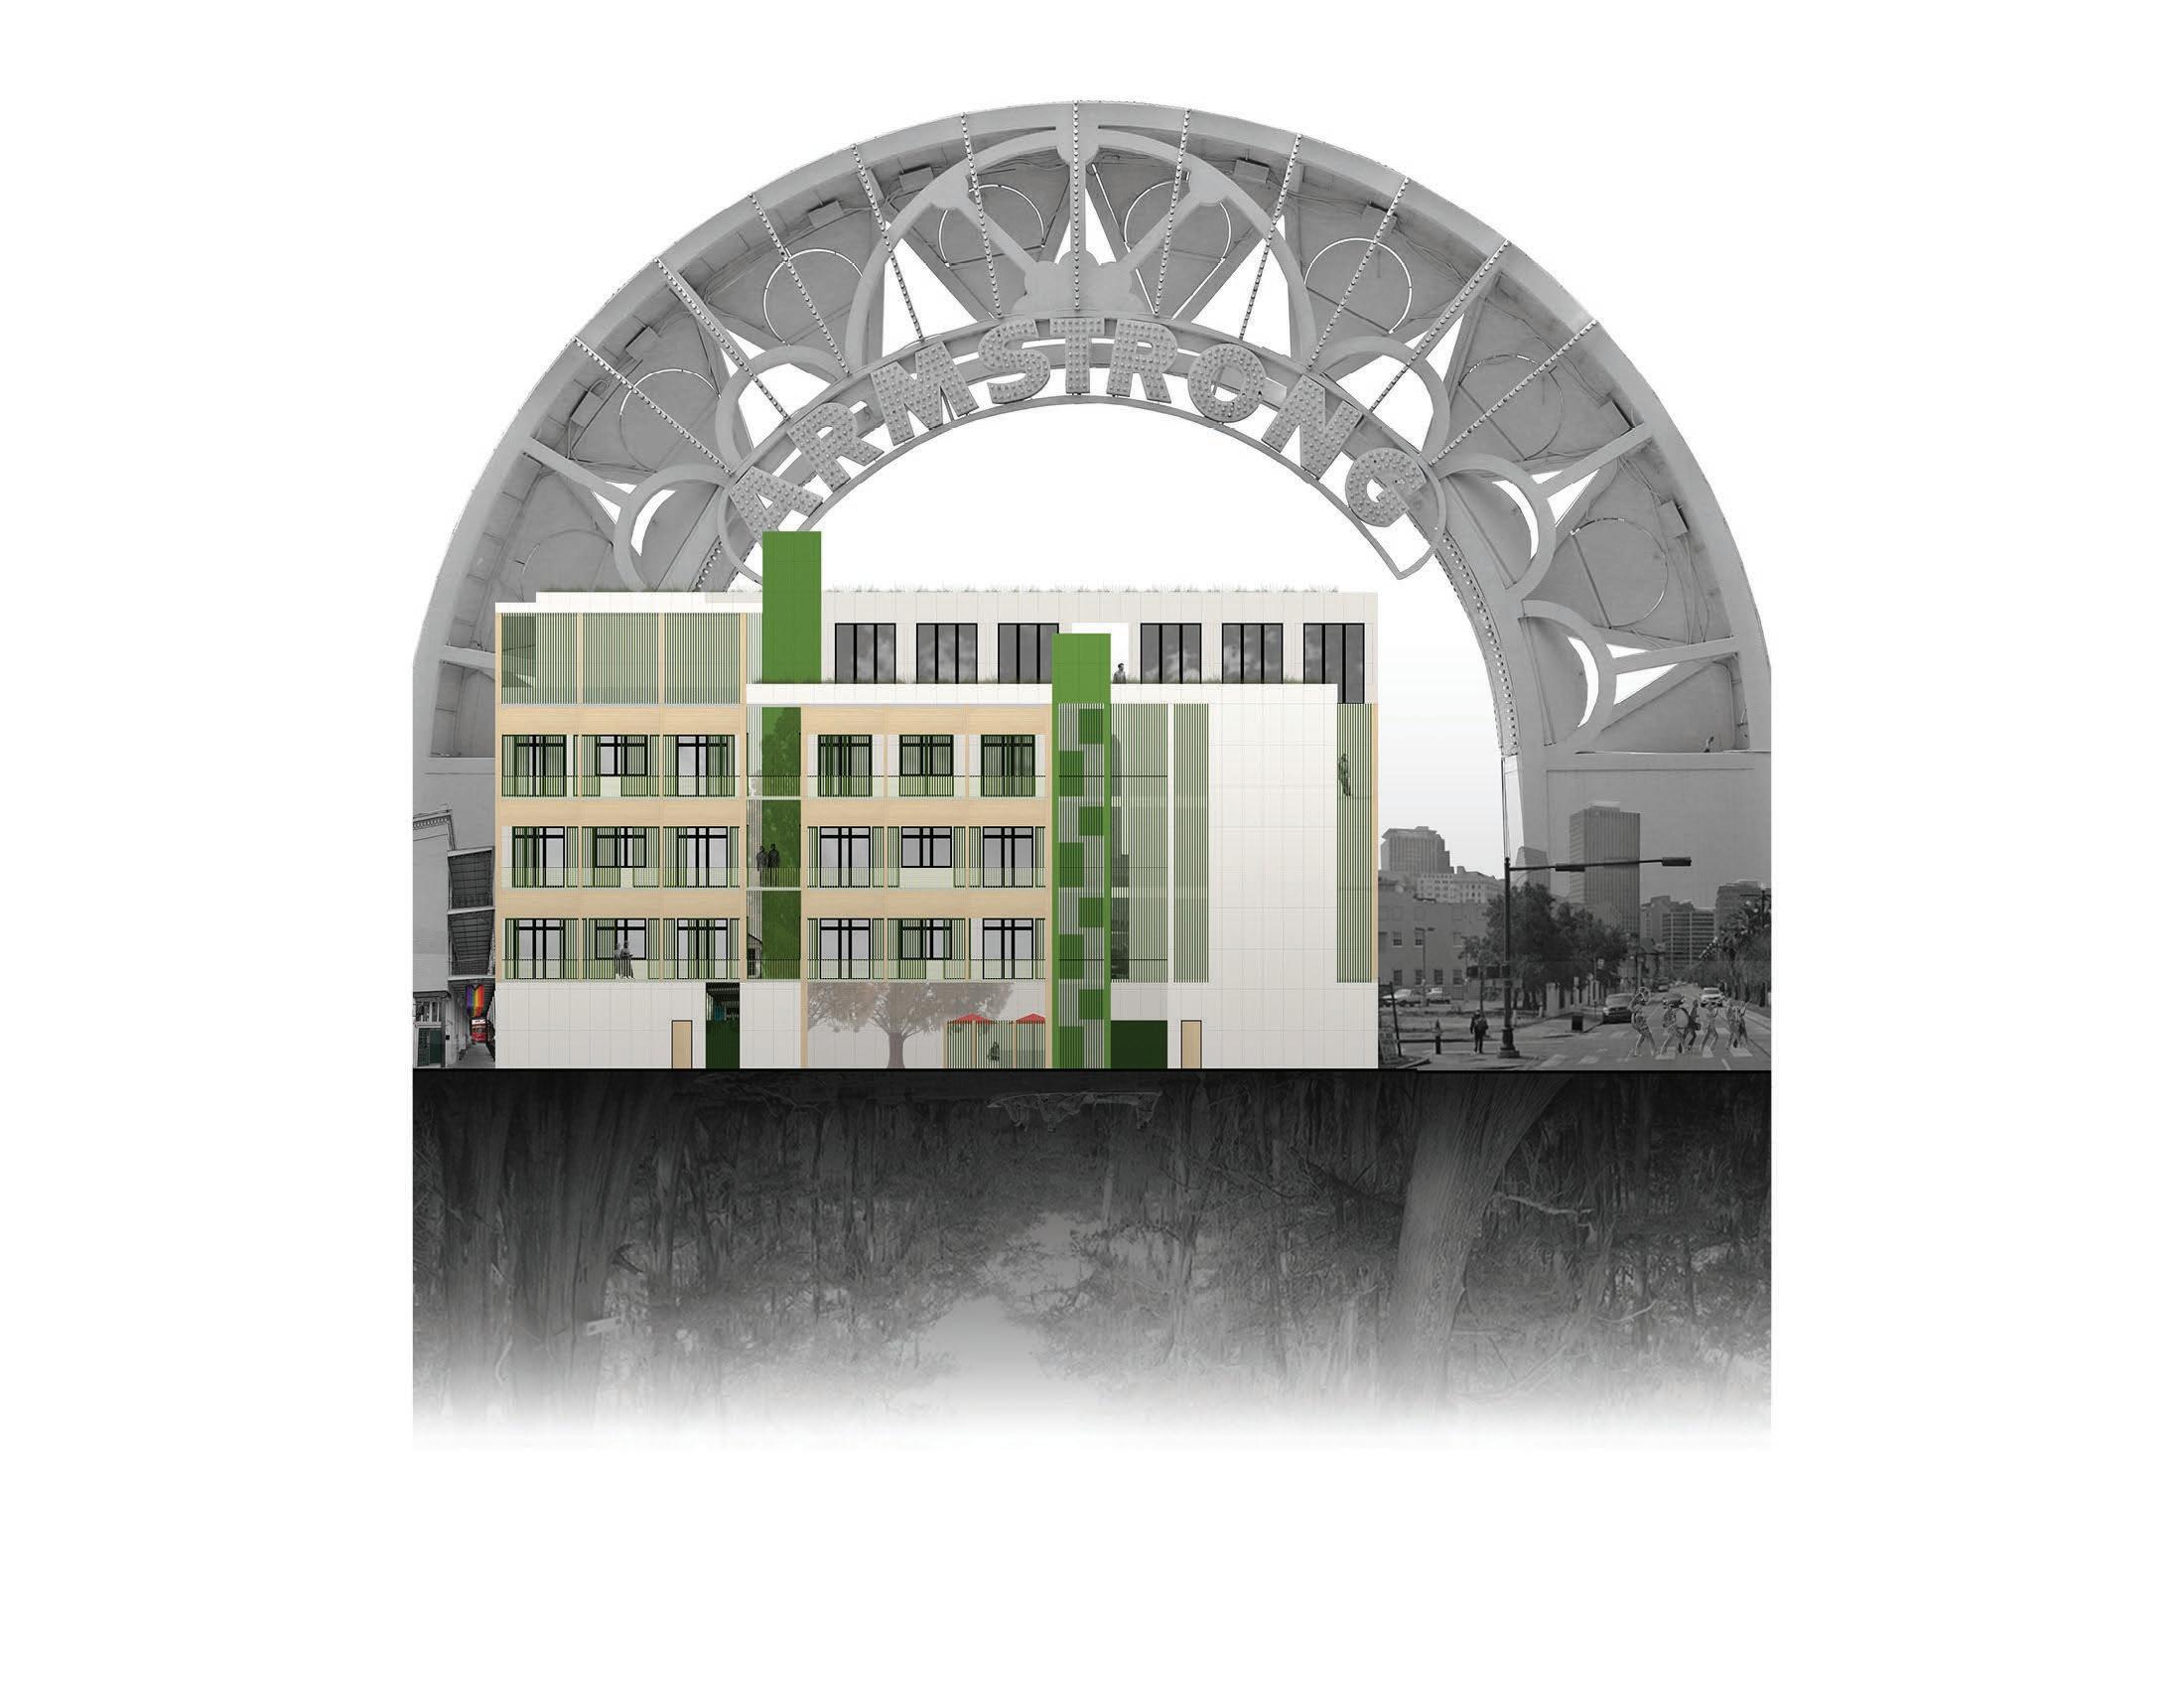
At the start of the semester, each student was tasked with creating a Threshold Model located in the assigned city looking at either a city or communal space. The first threshold uses the footprint of a French Creole Townhouse bedroom that connects to a balcony overlooking the French Quarter. This lens shows the dichotomy between the most private and public spaces of a home, and how they interact. This, along with the dimensions of the townhouse room, served as the basis for the design of each apartment unit.
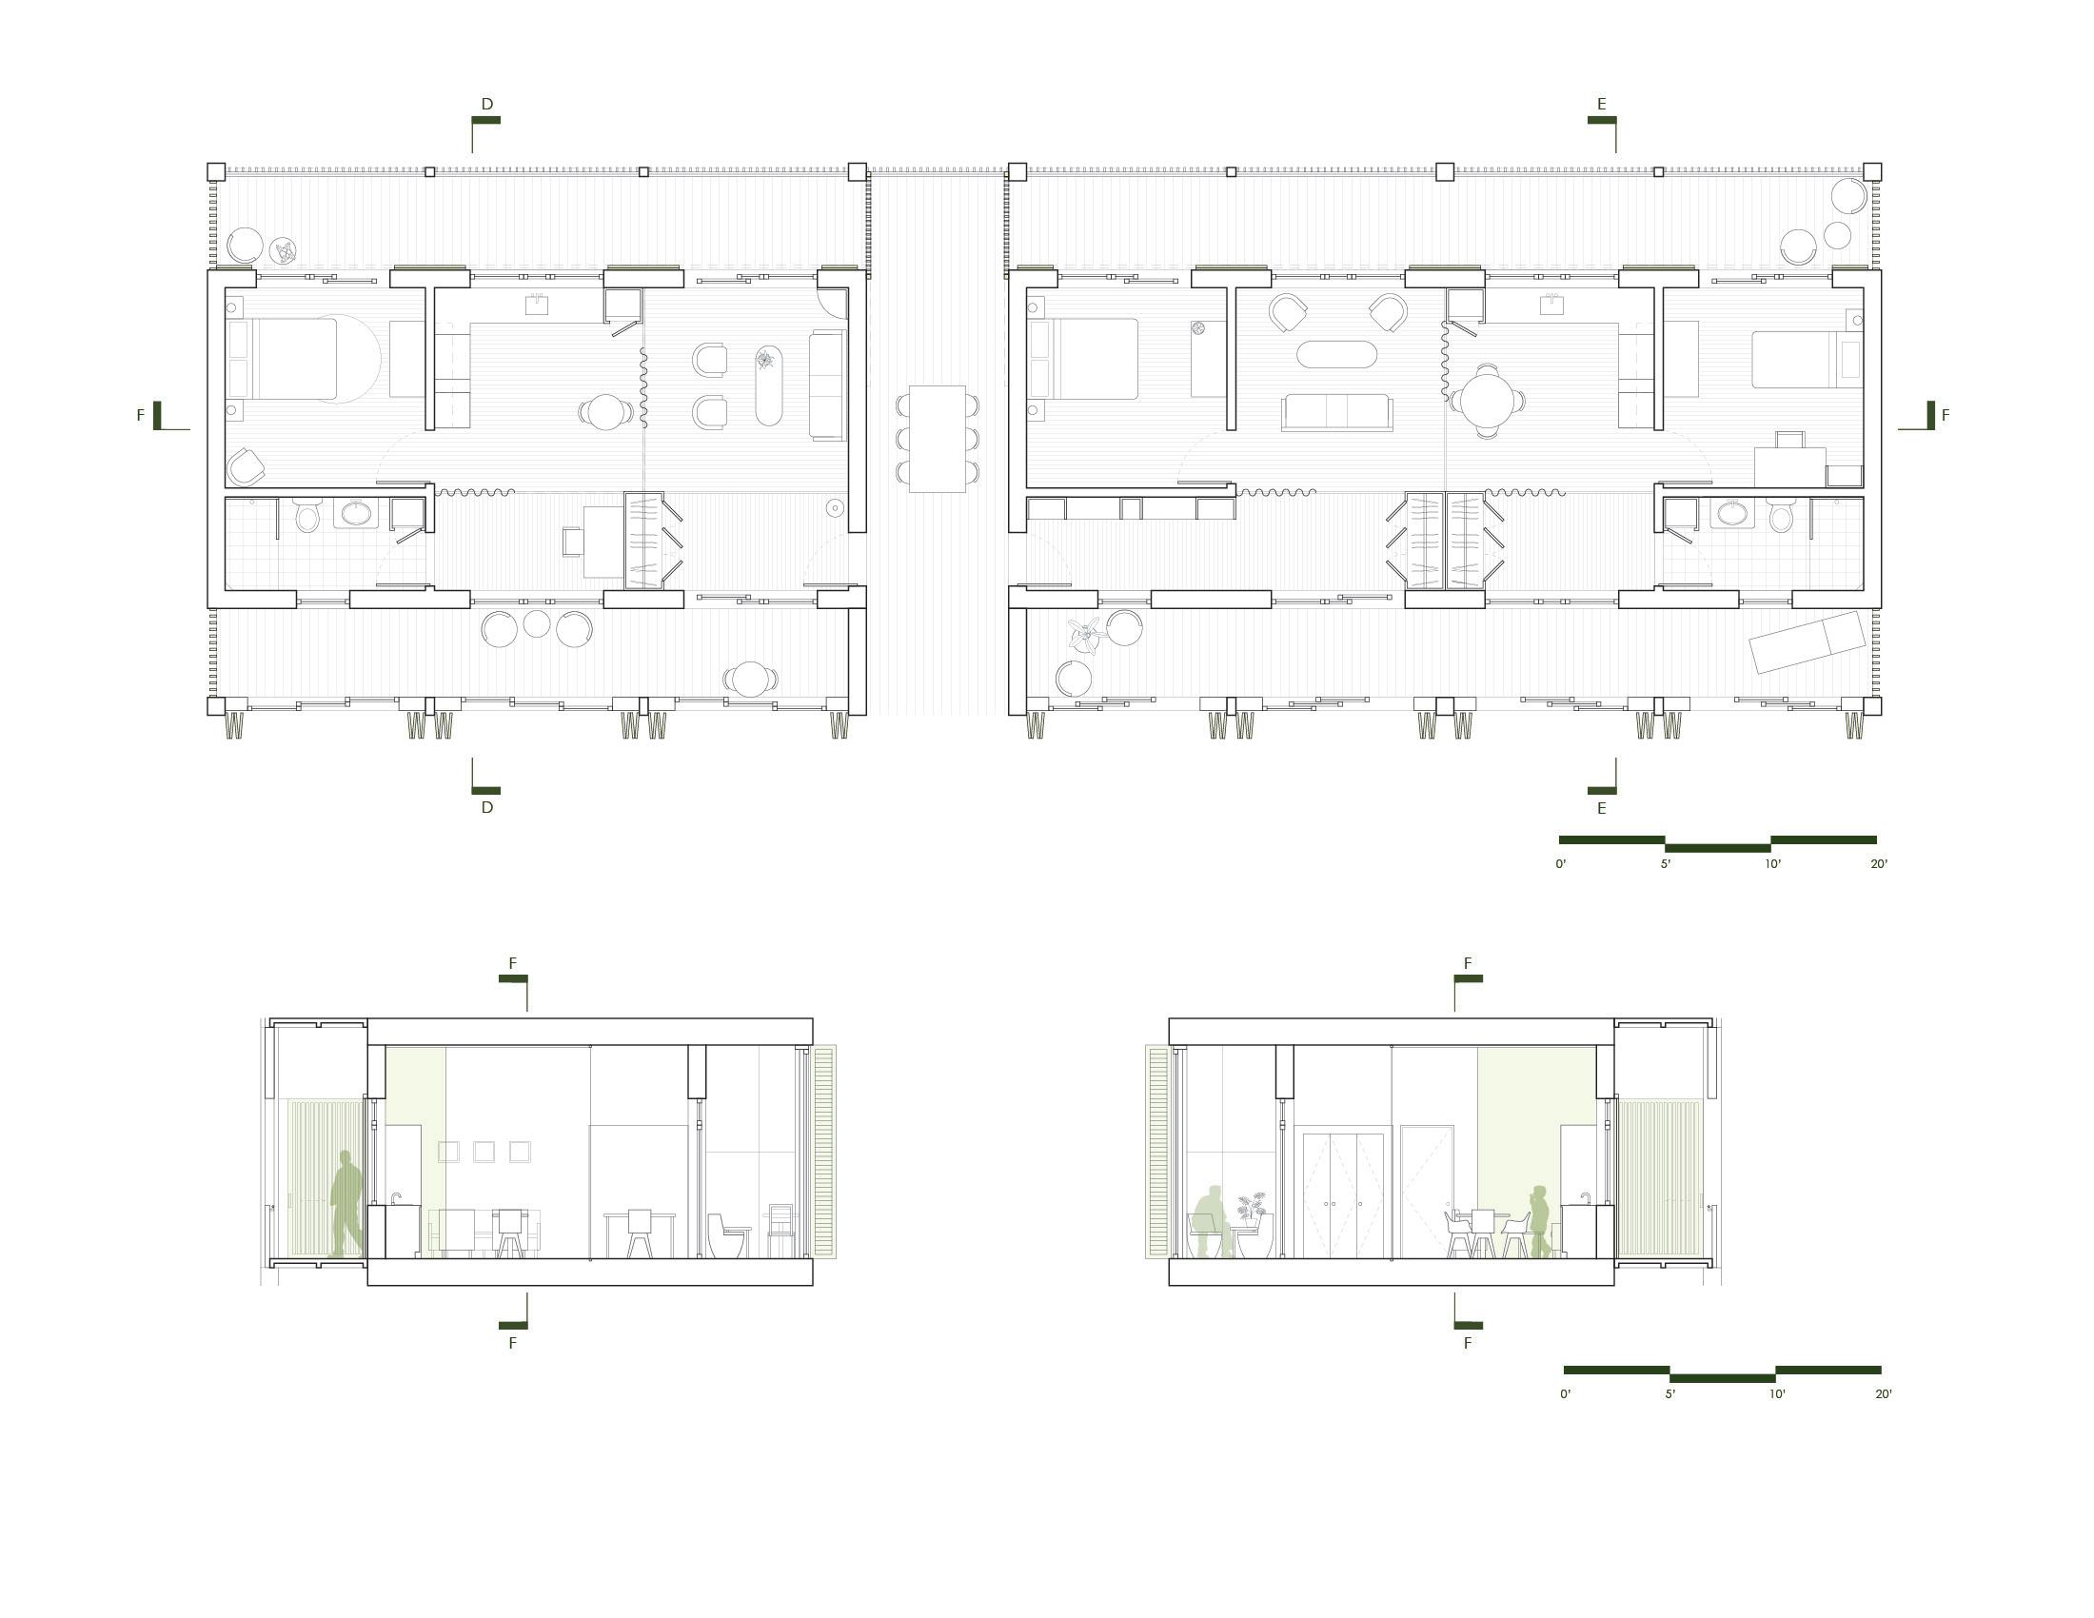
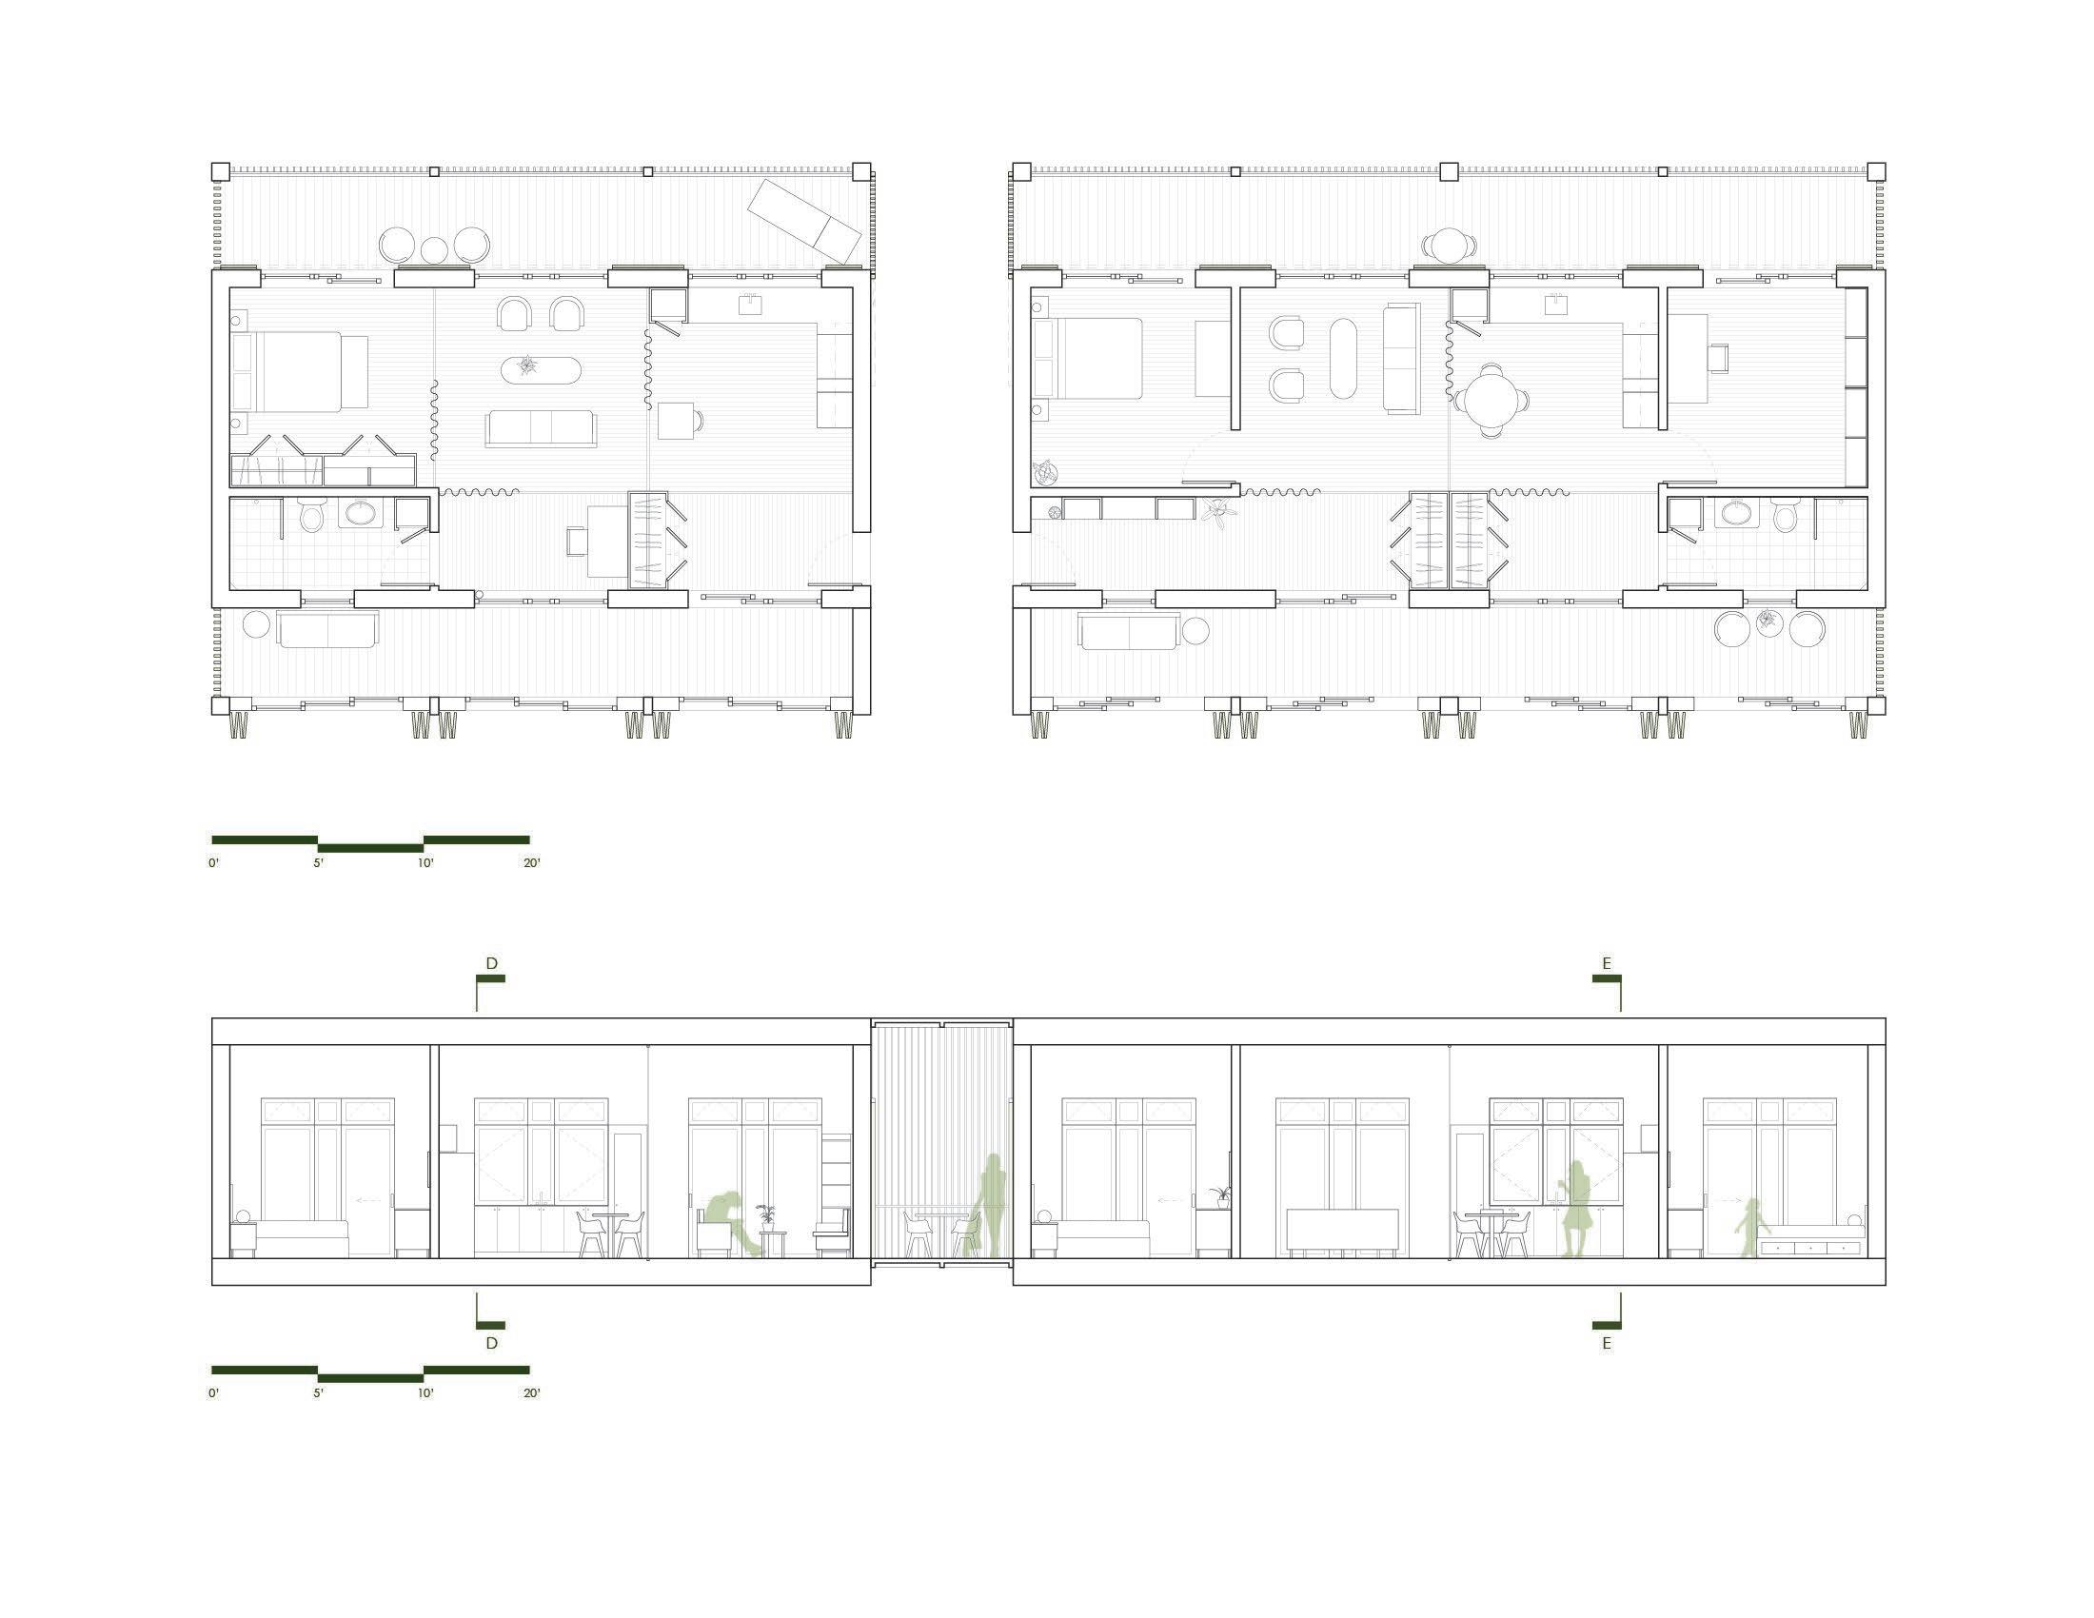
The apartment building itself has a number of instances of layering, allowing residents to control the amount of airflow and sunlight they get in their units, as well as how much public interaction the want with the building’s courtyard and the surrounding city. The units are laid out based on a 6ft x 6ft grid pattern, with a system of curtain tracks that allow the apartments to be divided as the residents see fit. Movable shutters and partitions let the units be opened or closed in a way that accommodates the city’s climate and culture.
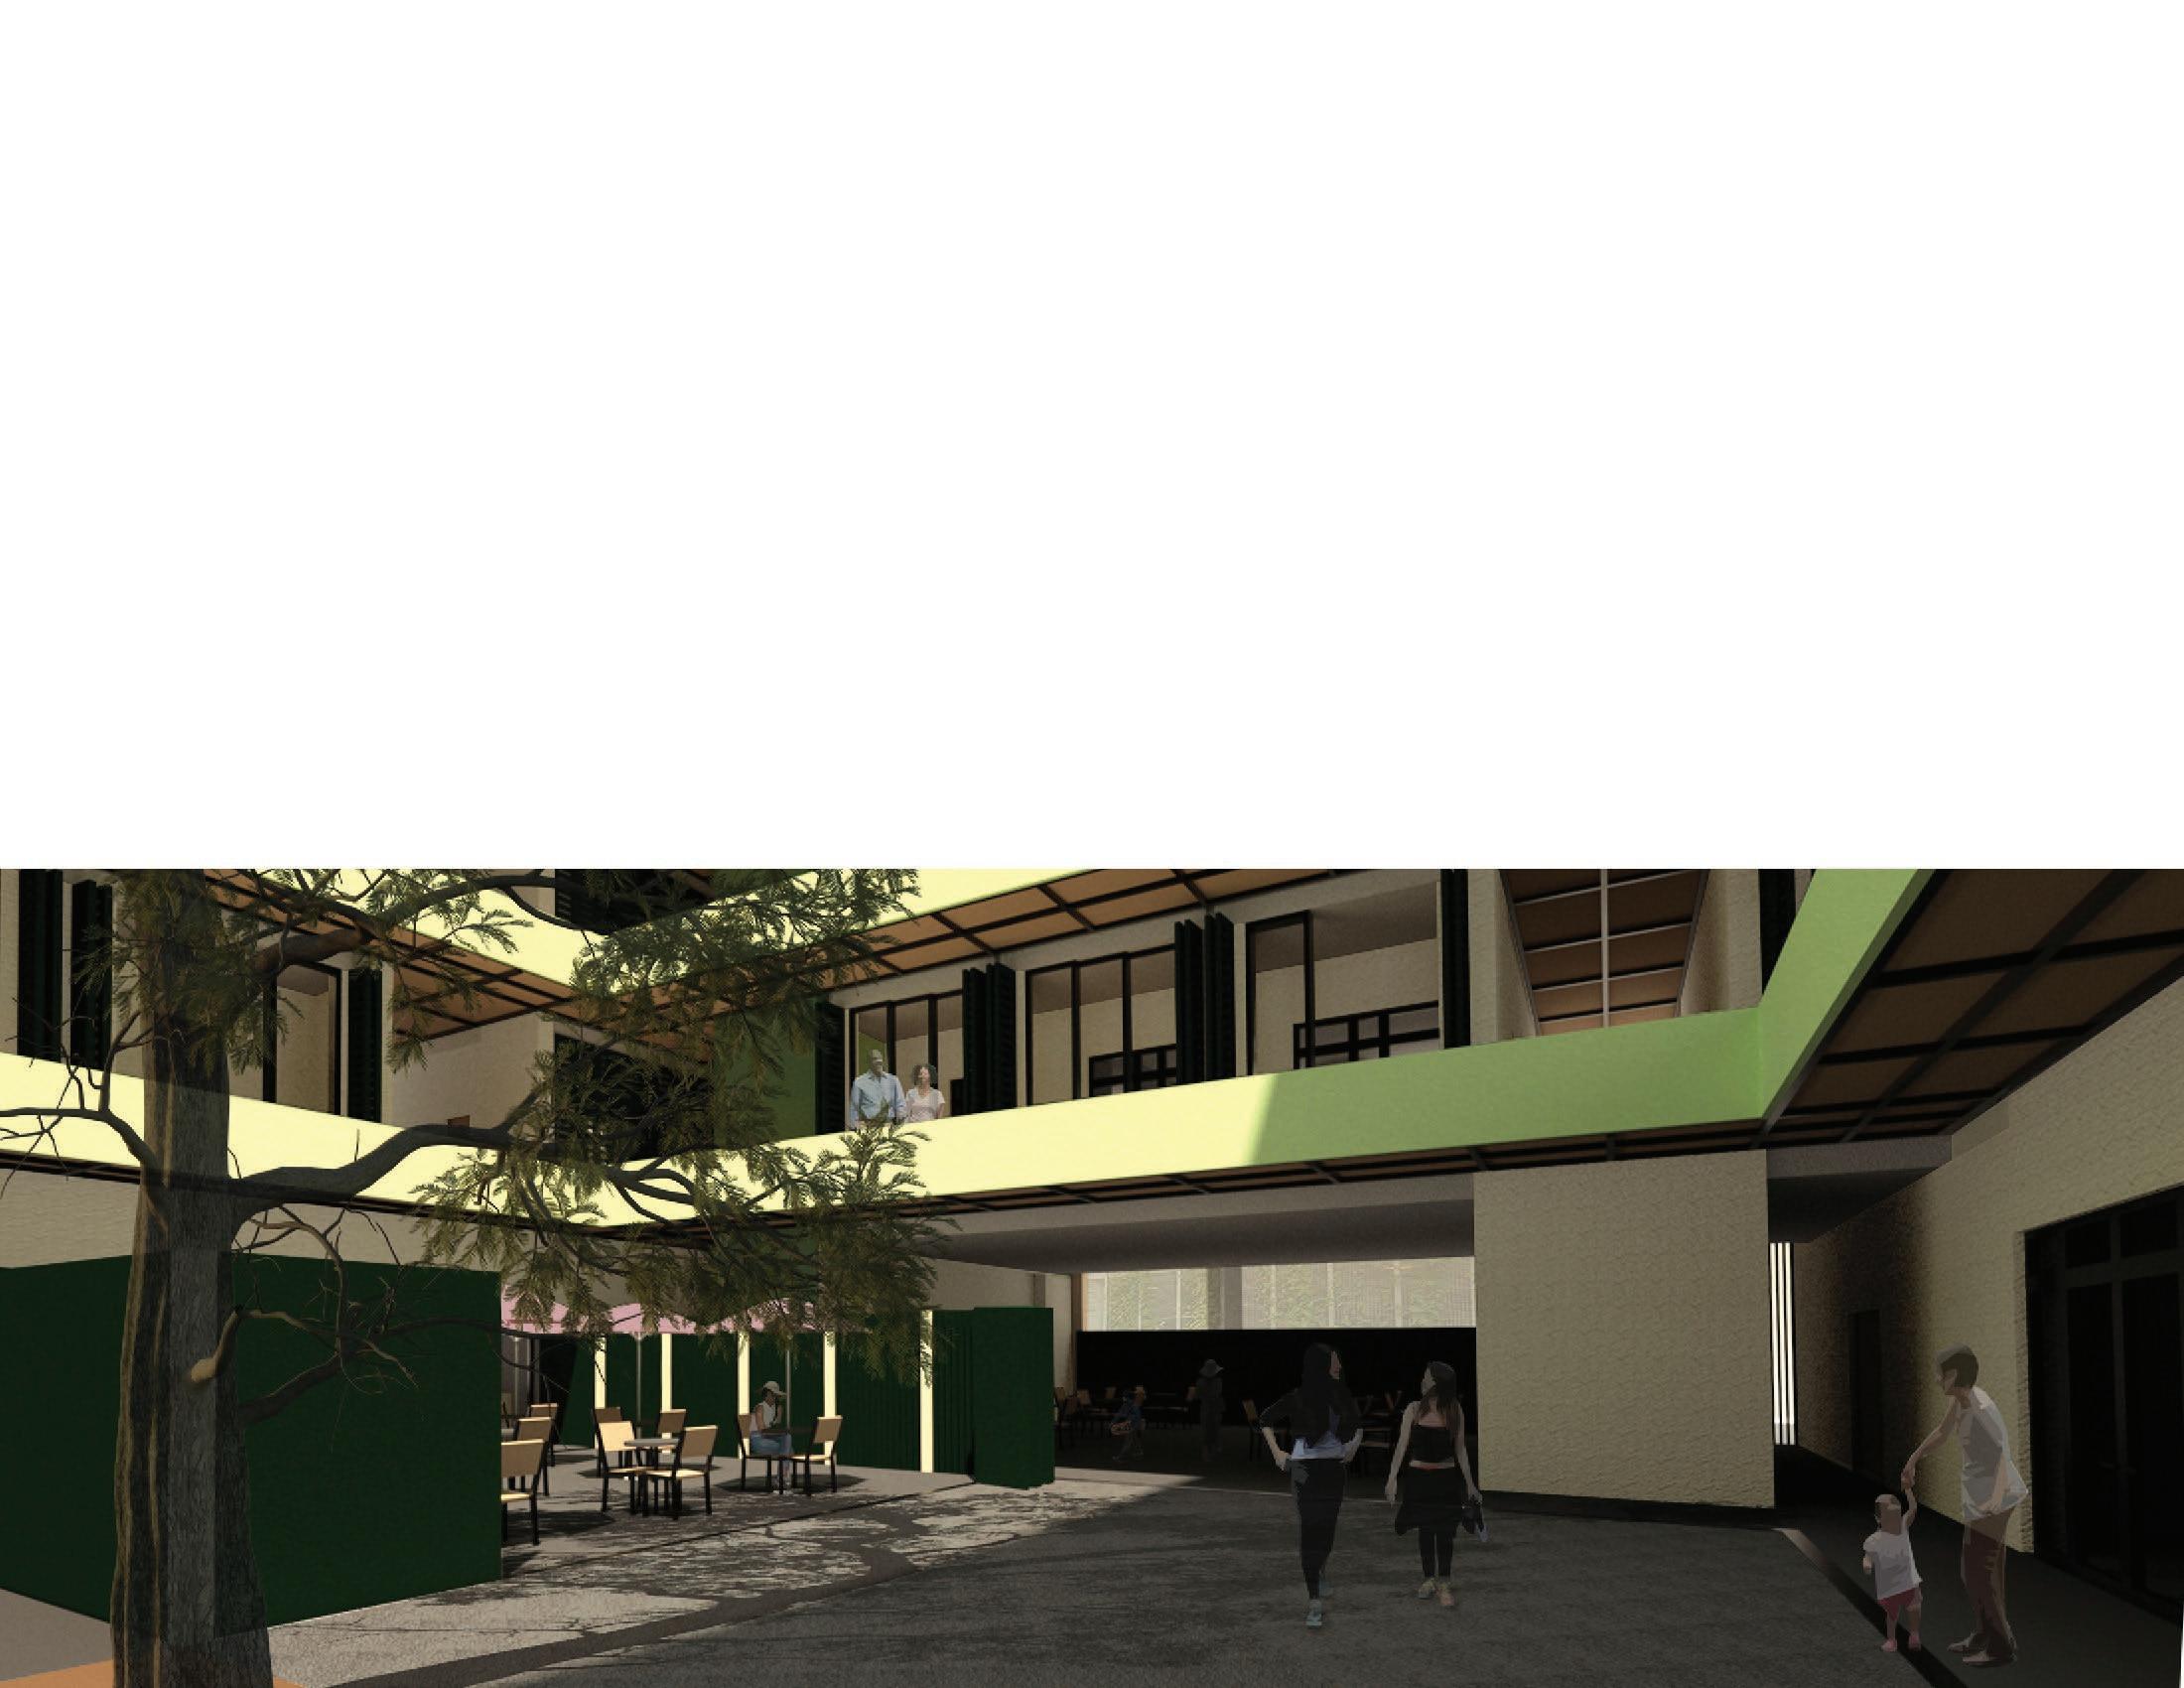
The building features a central courtyard divided into 4 quadrants based on program, with each quadrant being gently sloped into the center to allow for water collection without flooding the ground floor. The courtyard, along with communal spaces on the 2nd and 5th floors give protected outdoor space to residents - something rarely found in public housing. Additionally, the ground floor can be opened up to connect to the adjacent building’s food market, and features a cafe, a plant store, and a large community room.
Diagram
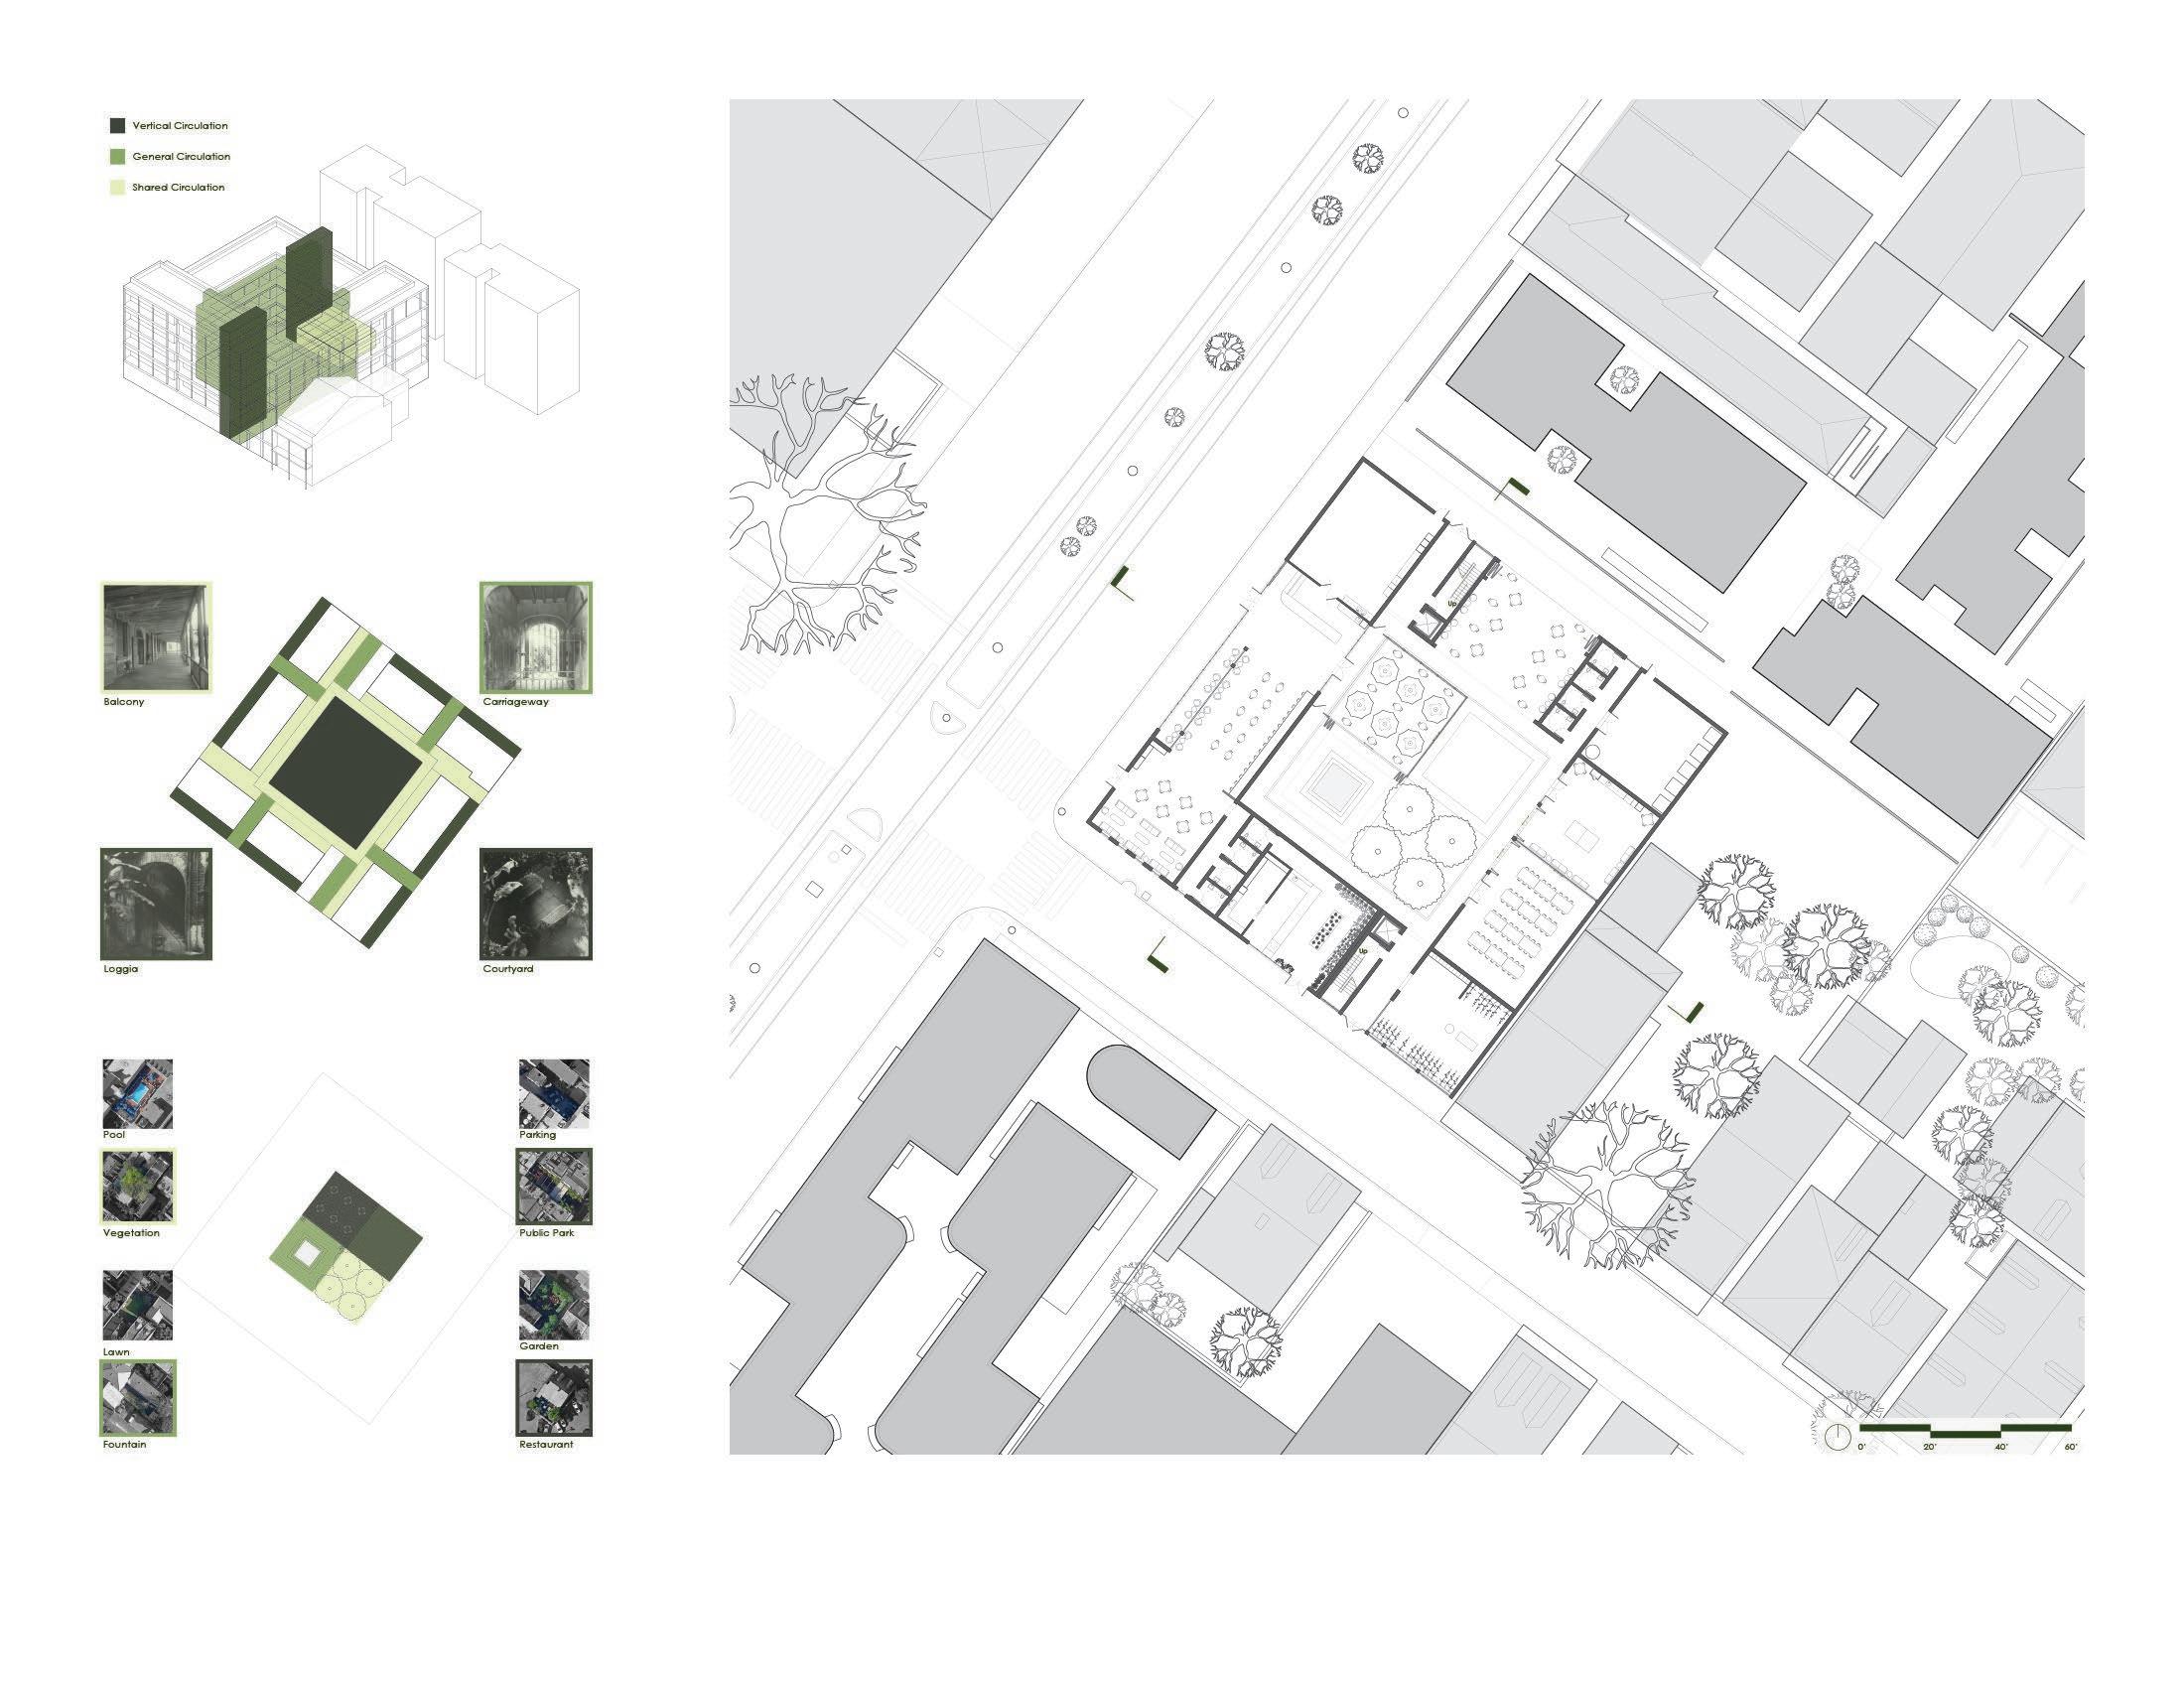
Outdoor/Covered Space Typologies
Courtyard Typologies
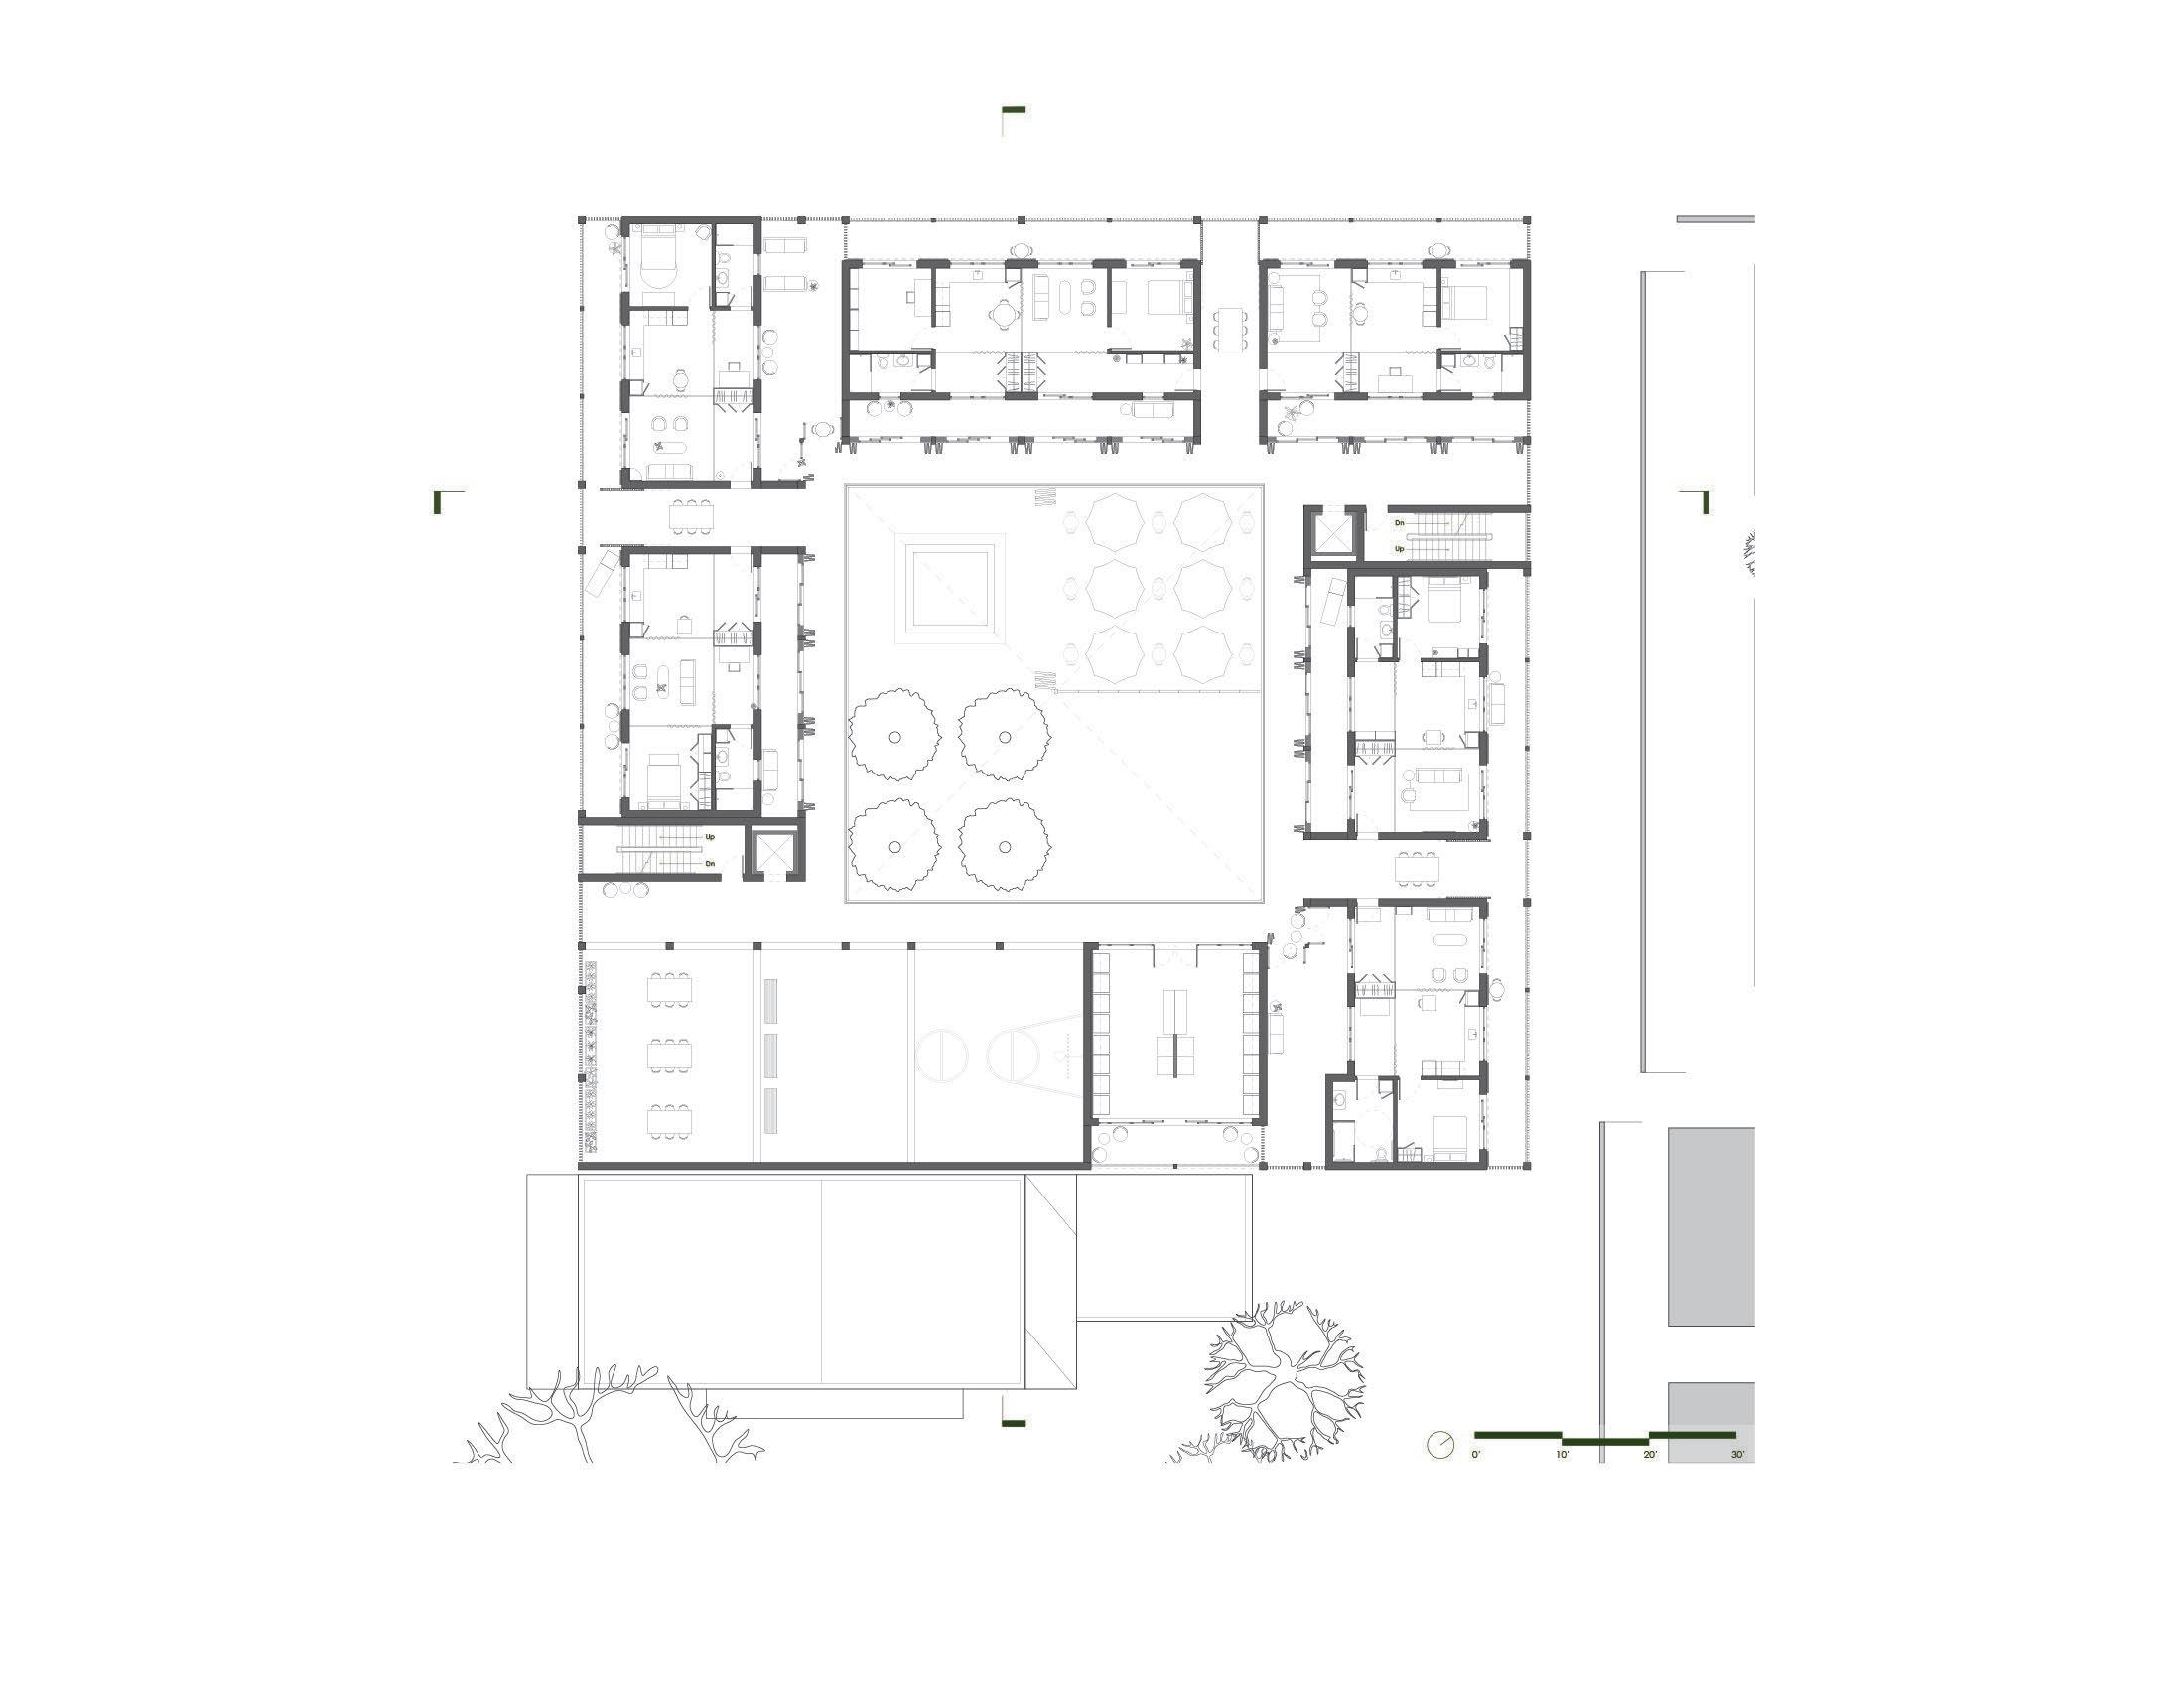
Floor Plan
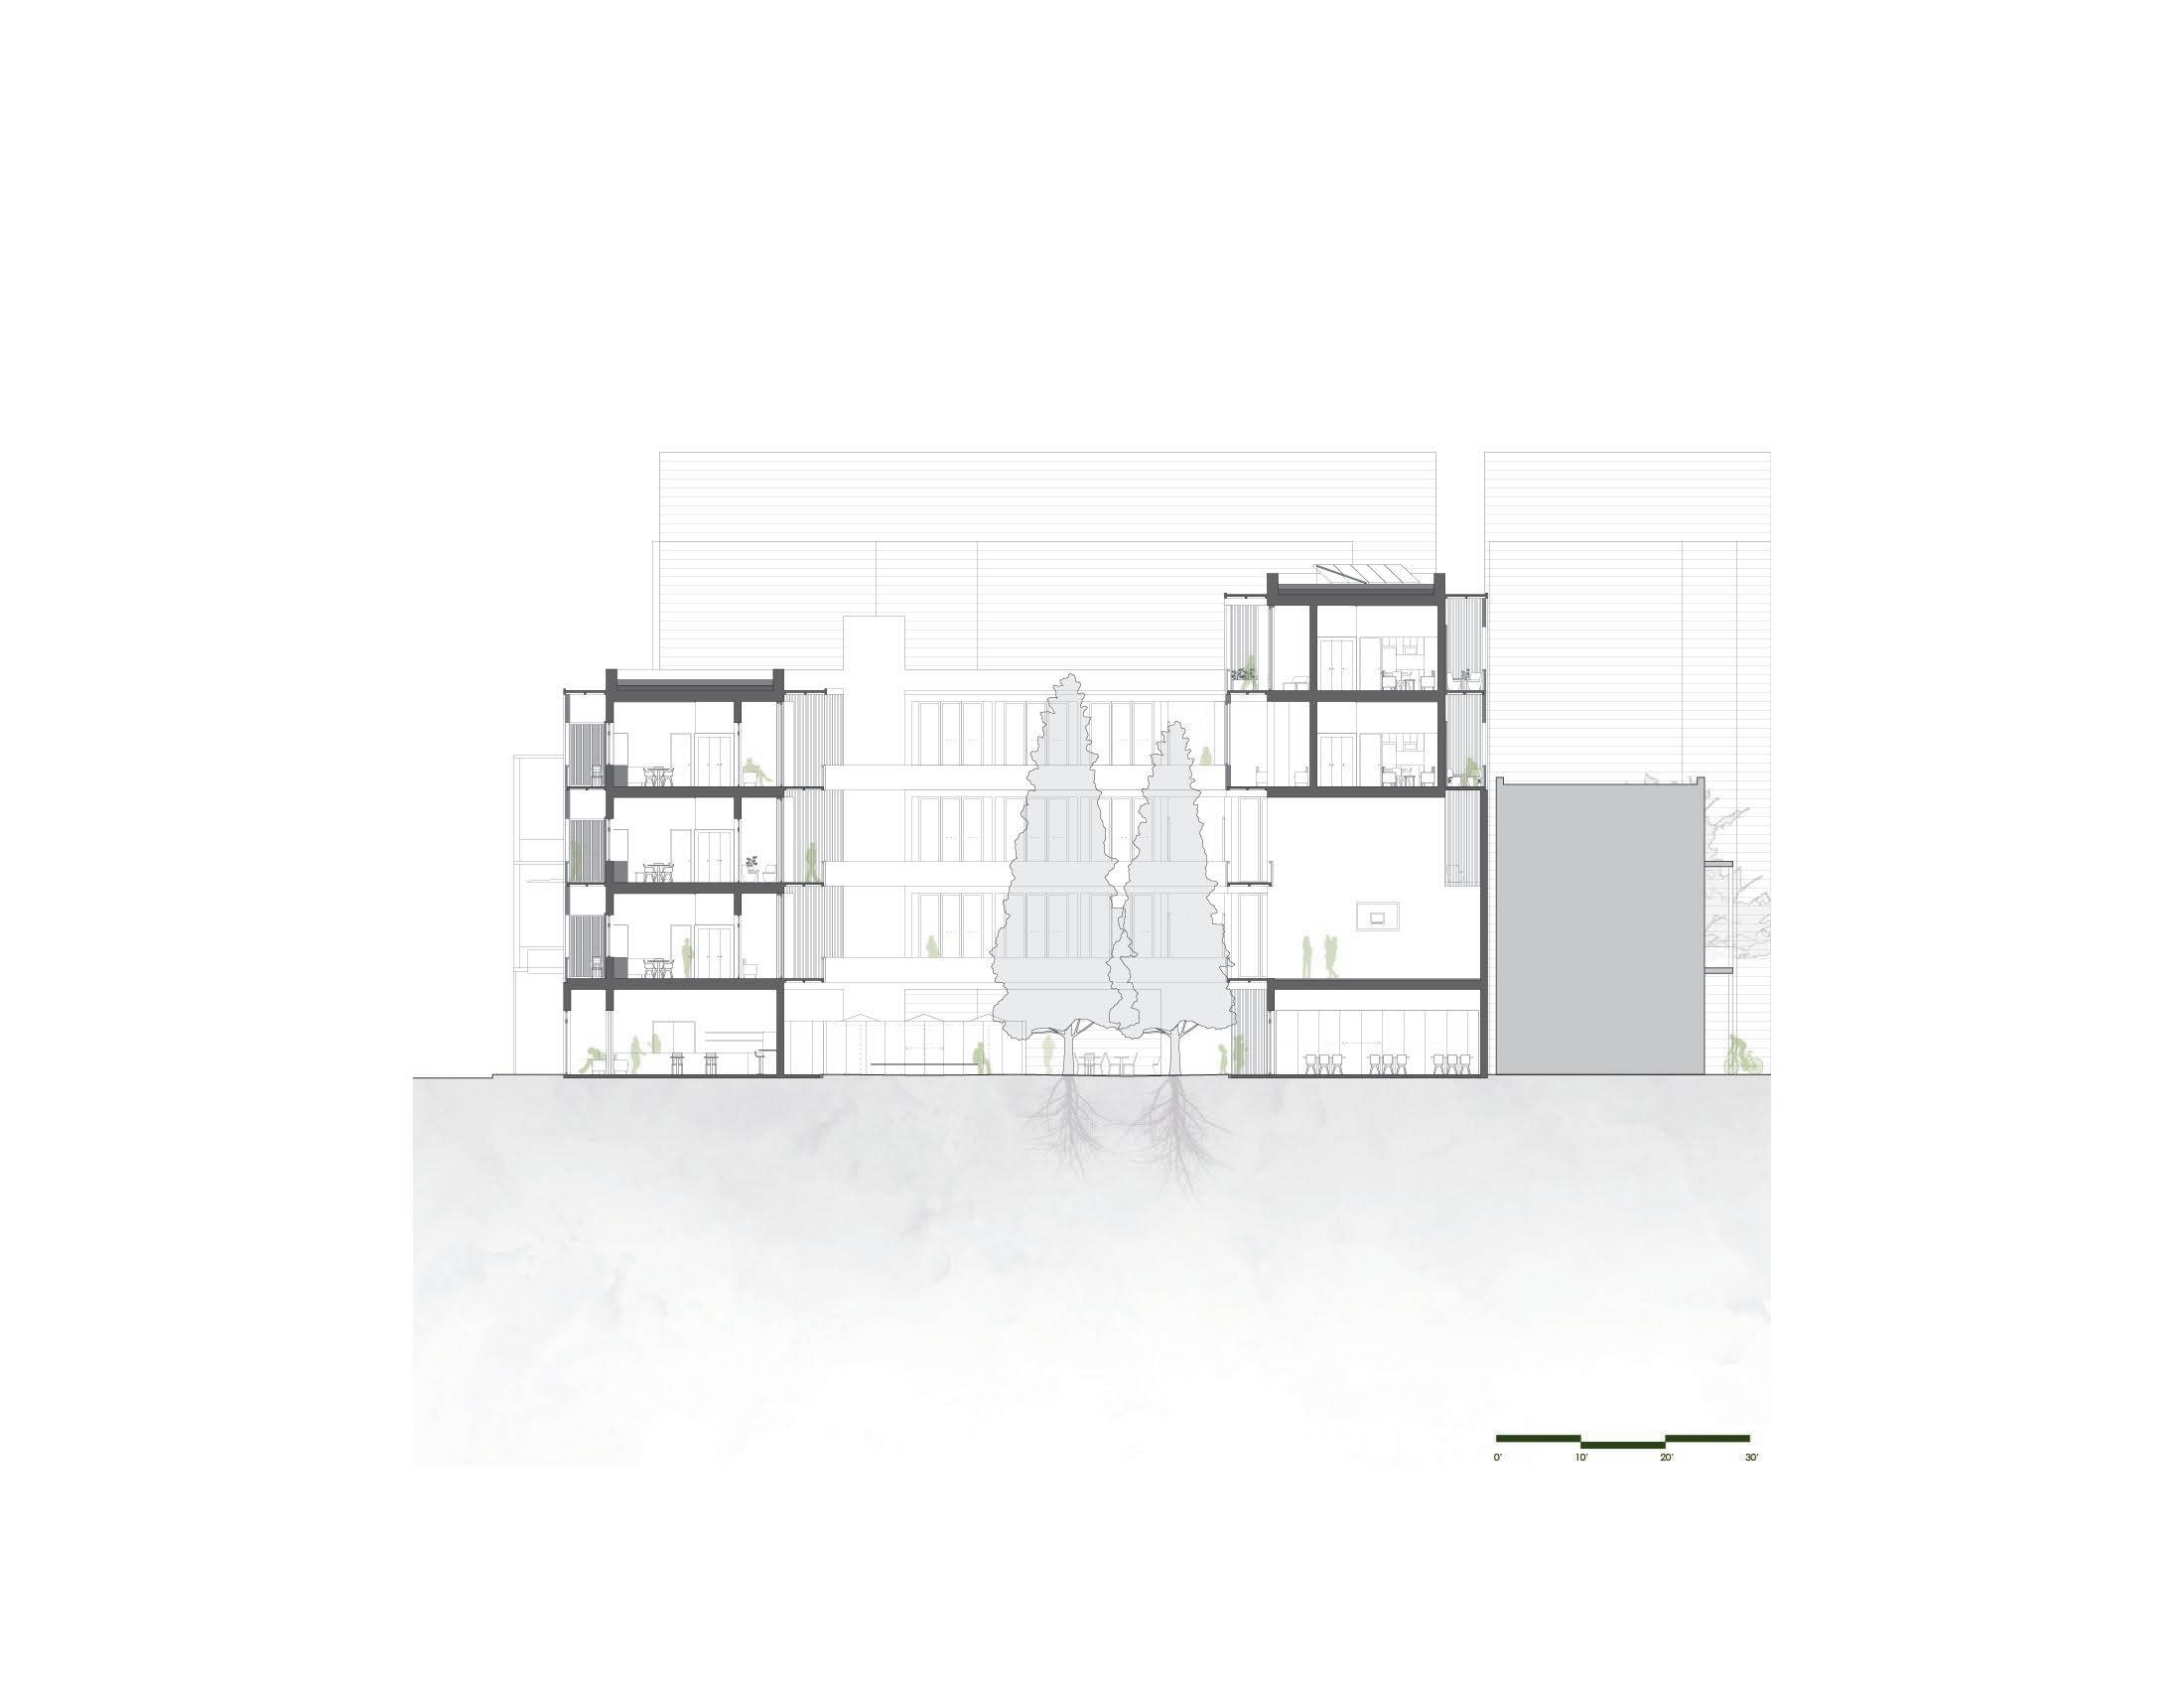
Building Section
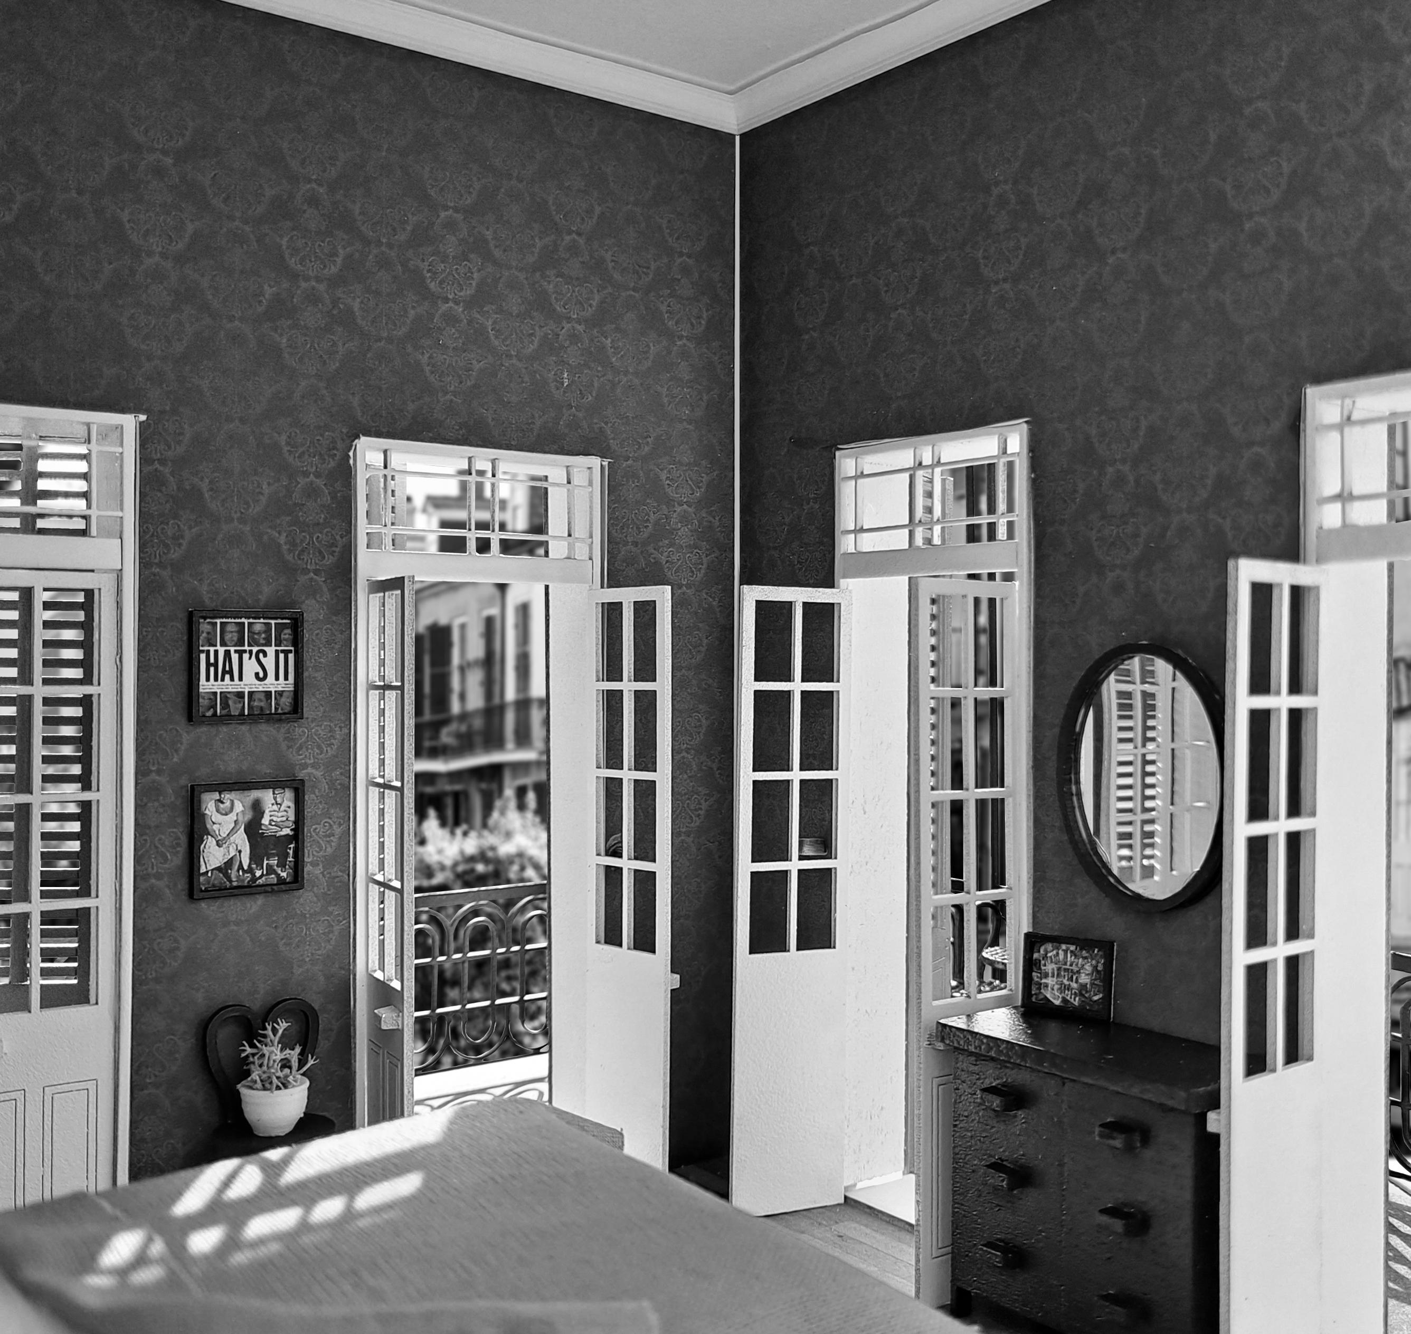
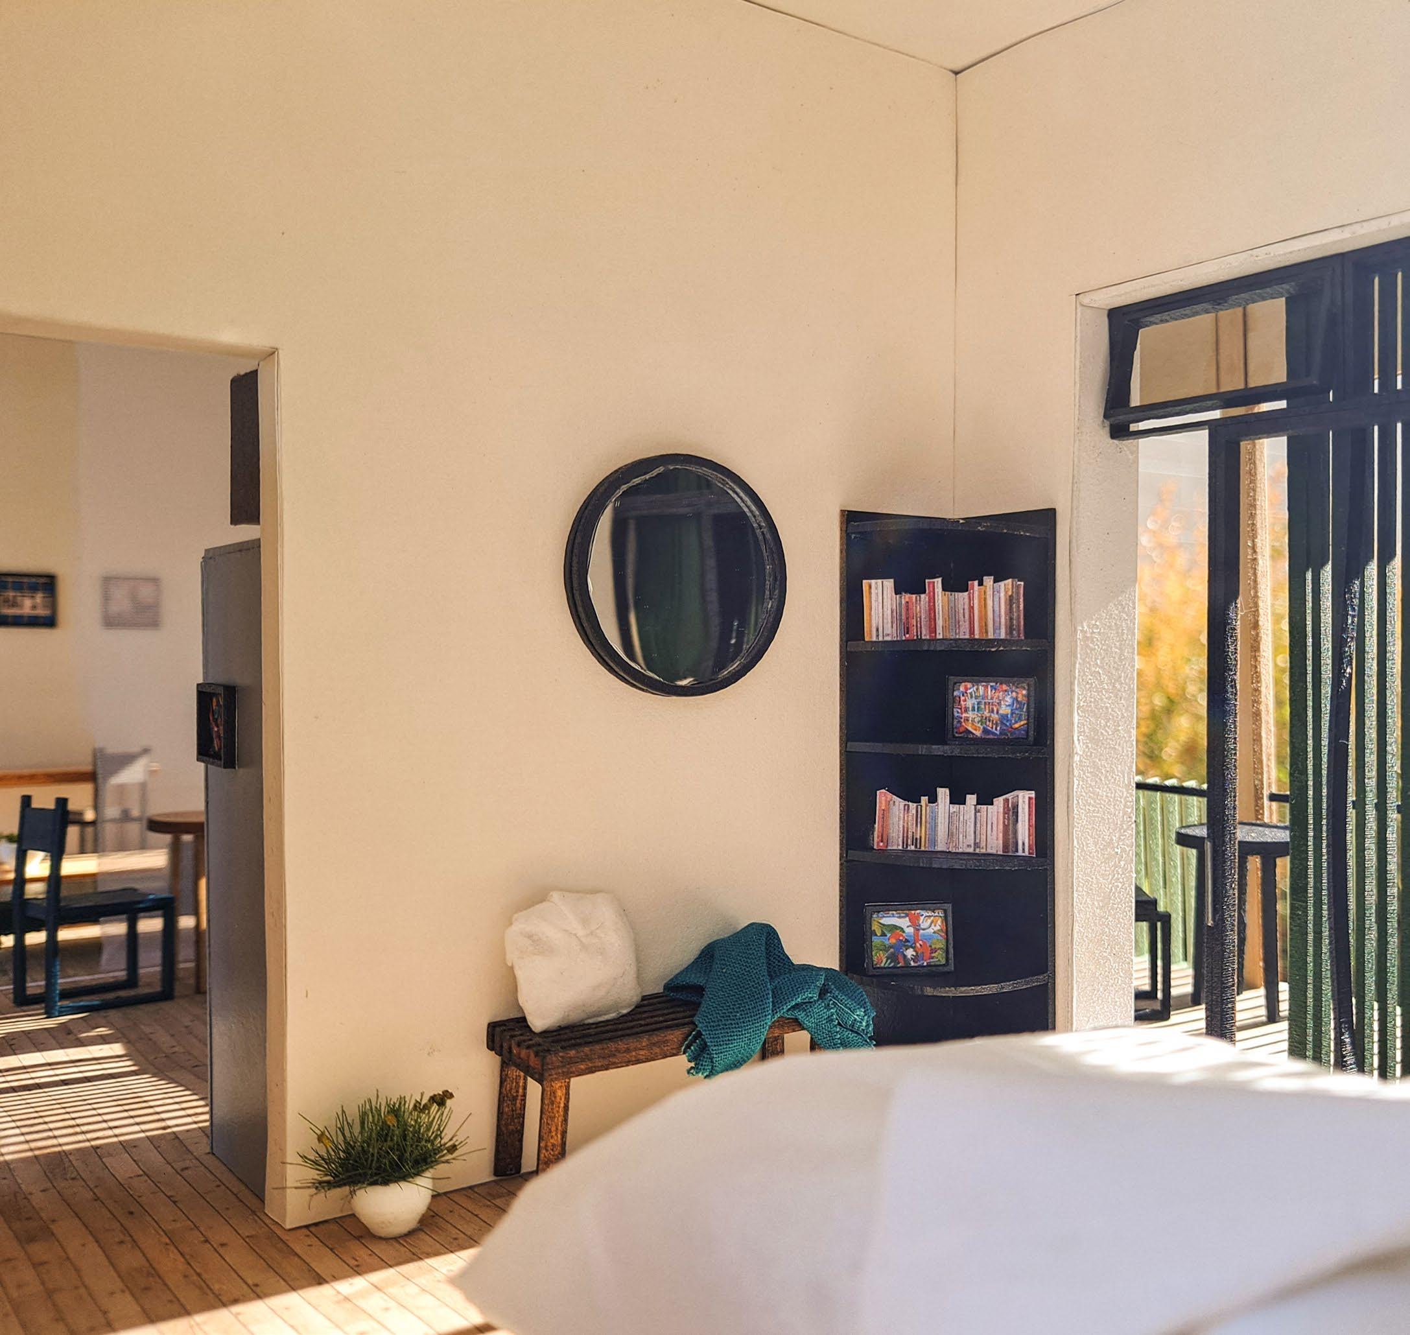
Final Threshold Model
Course: 1st Year Graduate Studio, Spring 2023
Function: Artist Production Space + Residence
Location: St. Louis, MO
Duration: 10 weeks
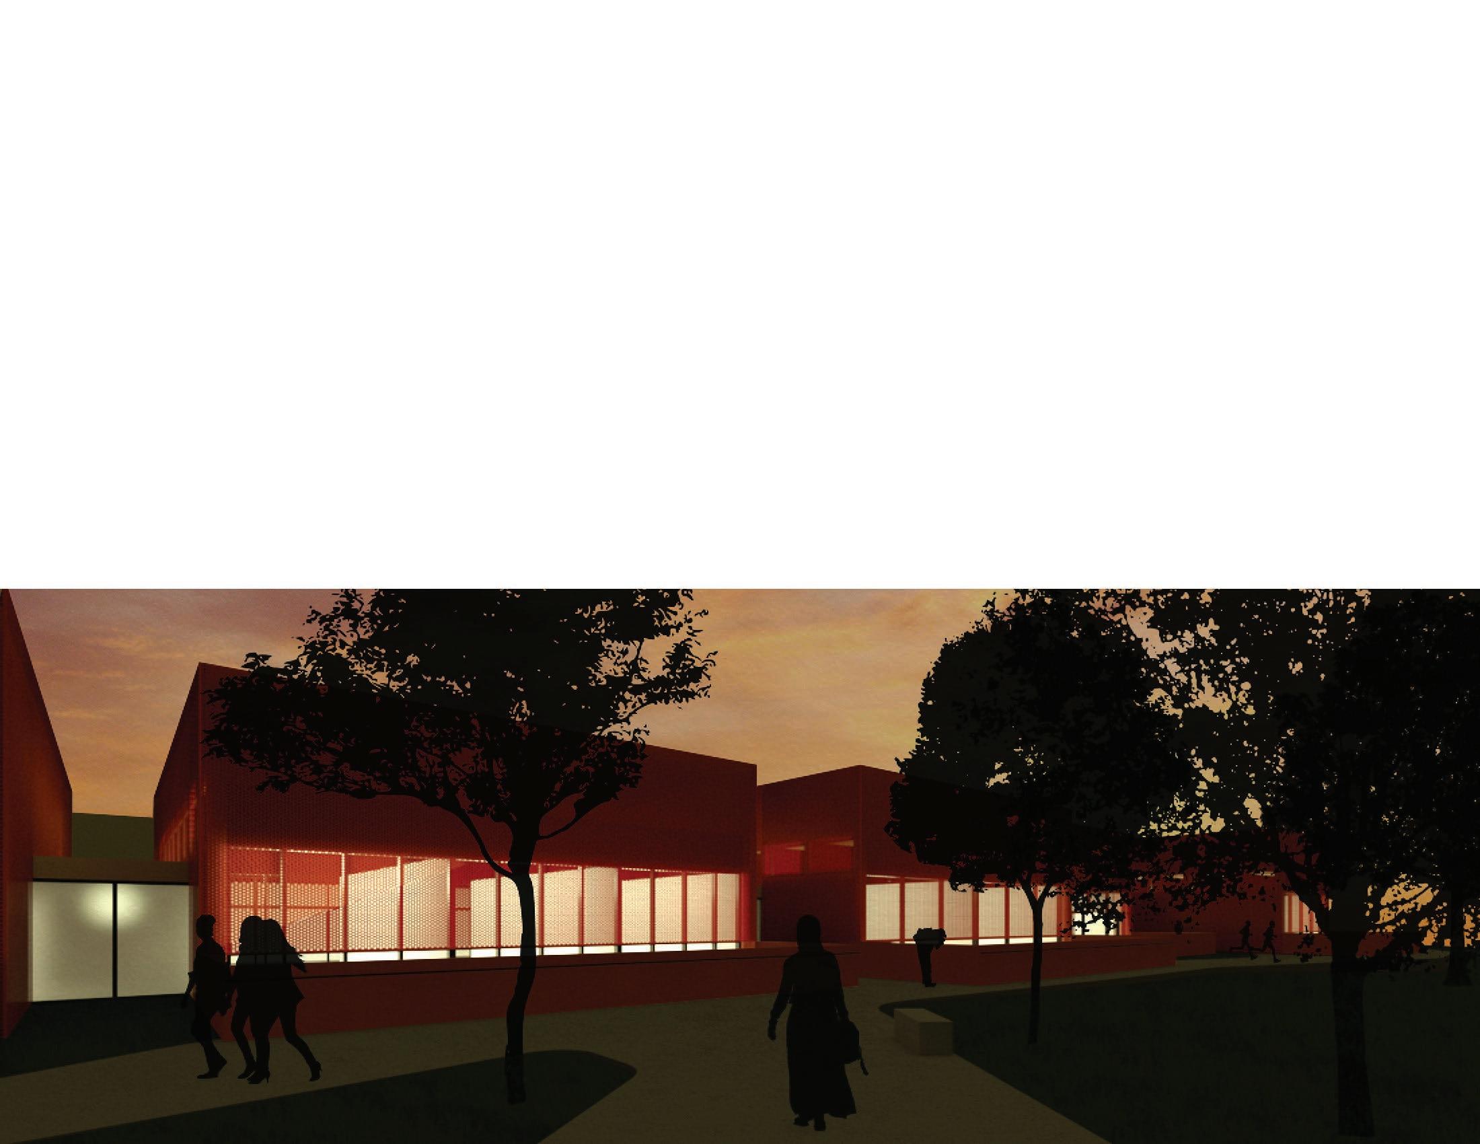
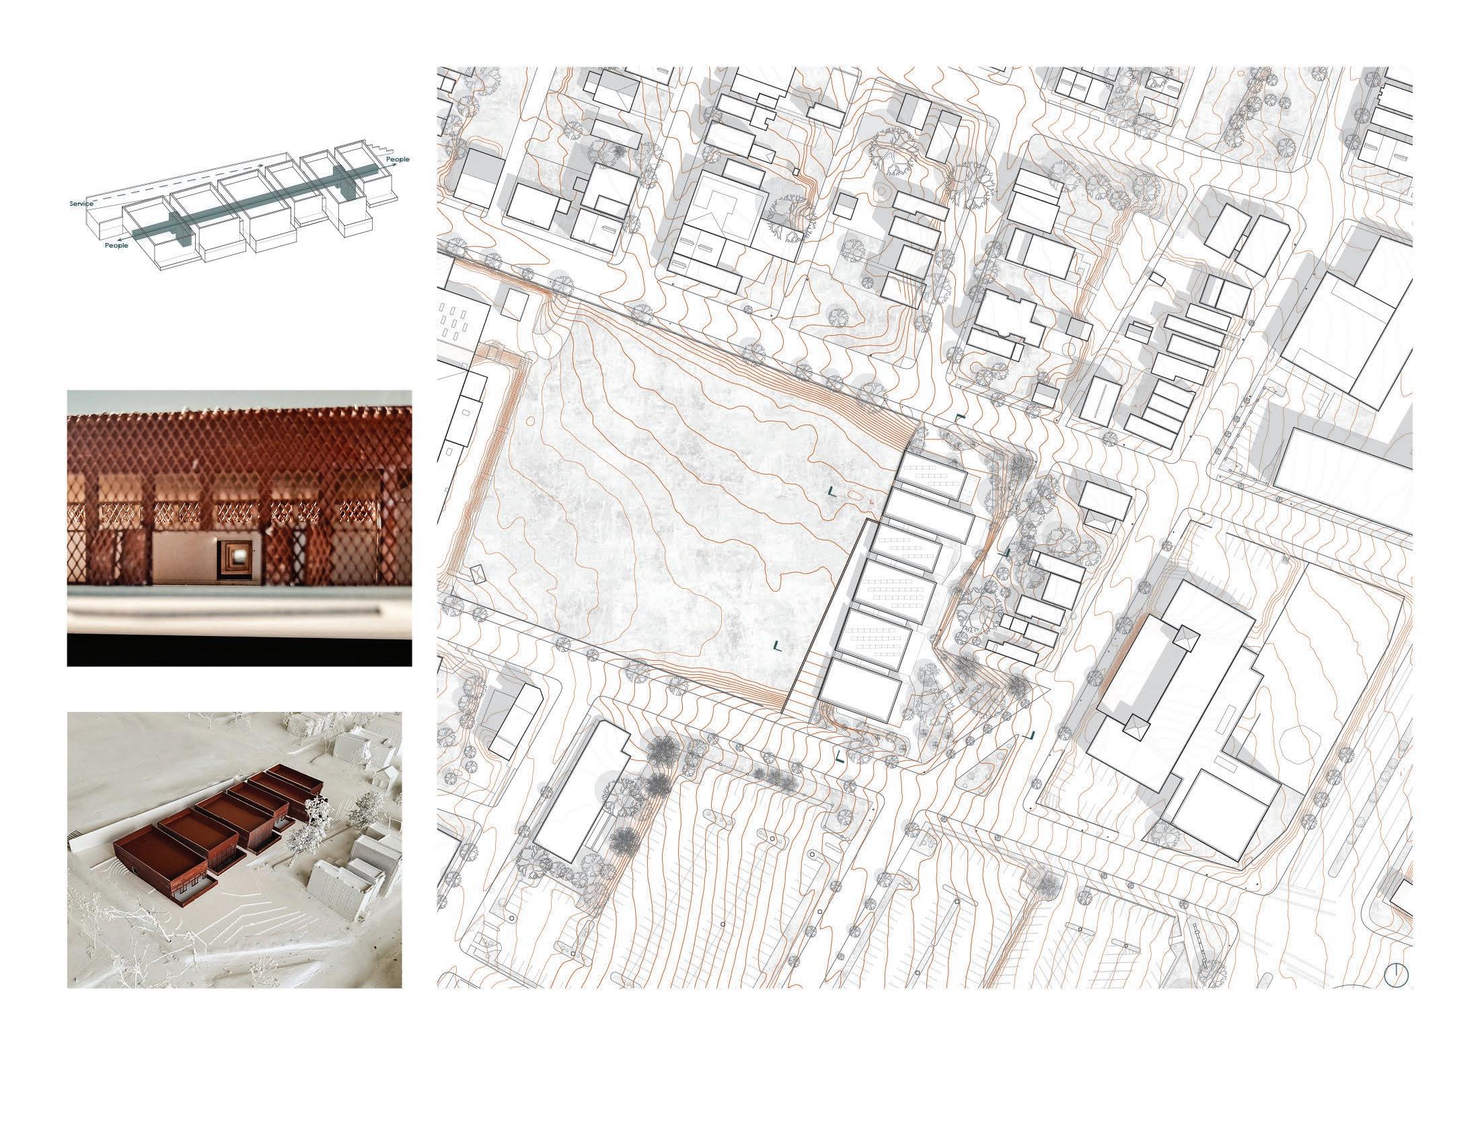
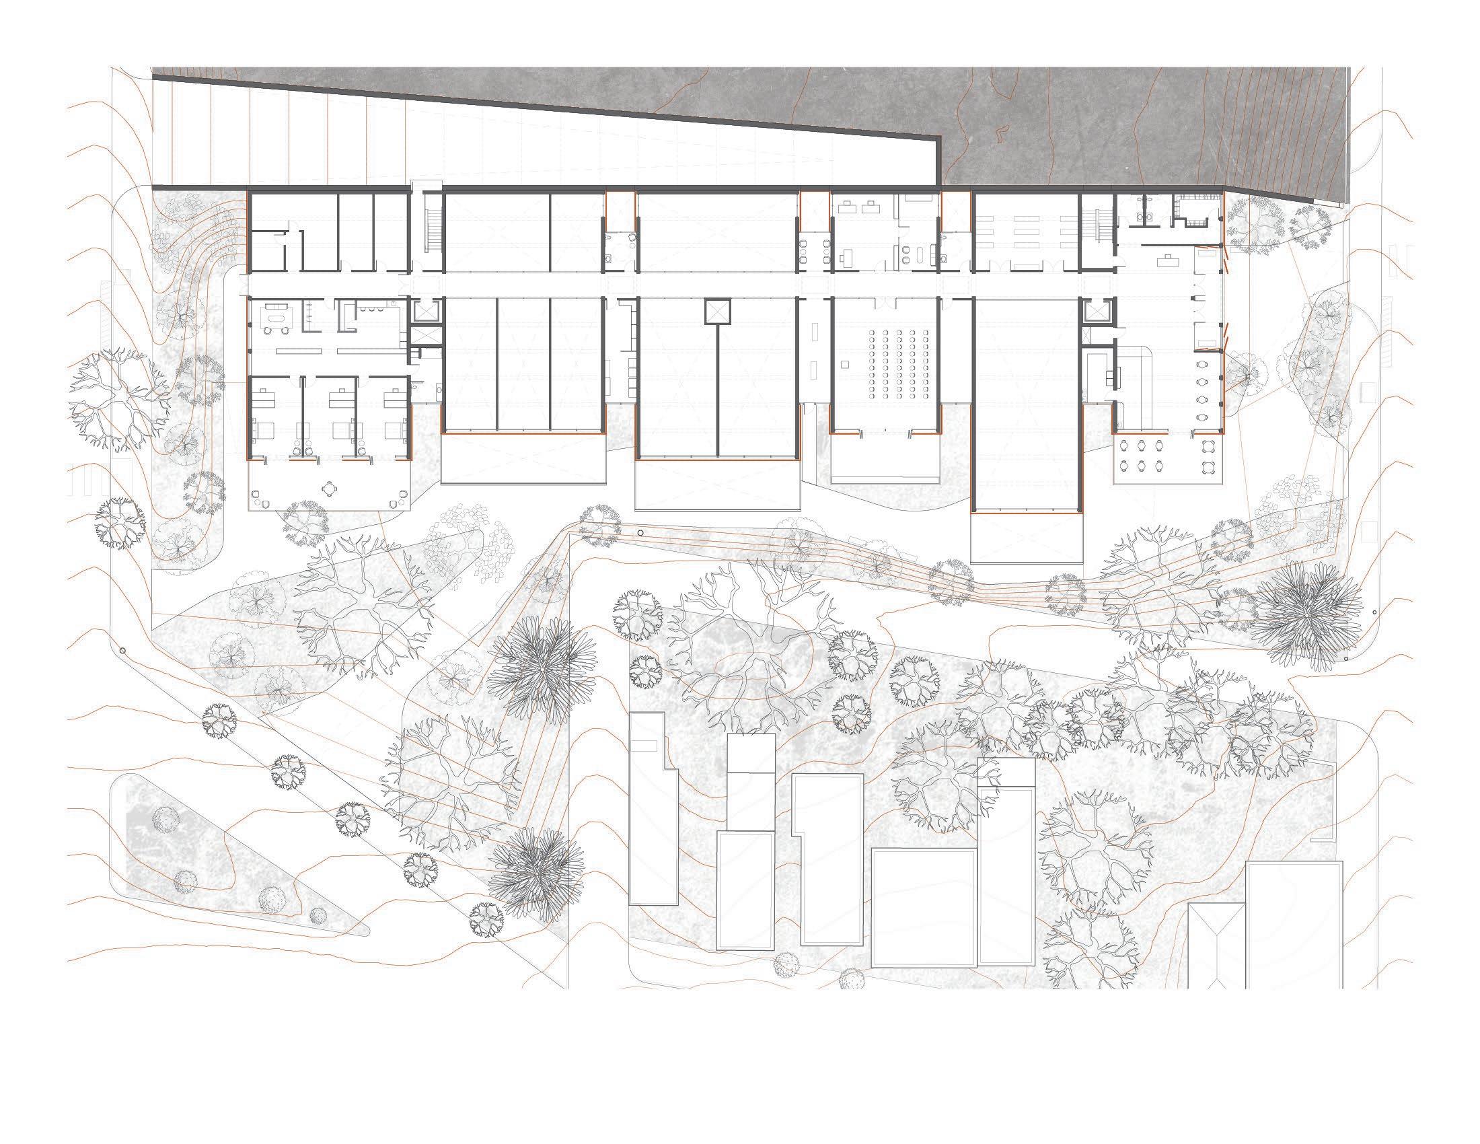
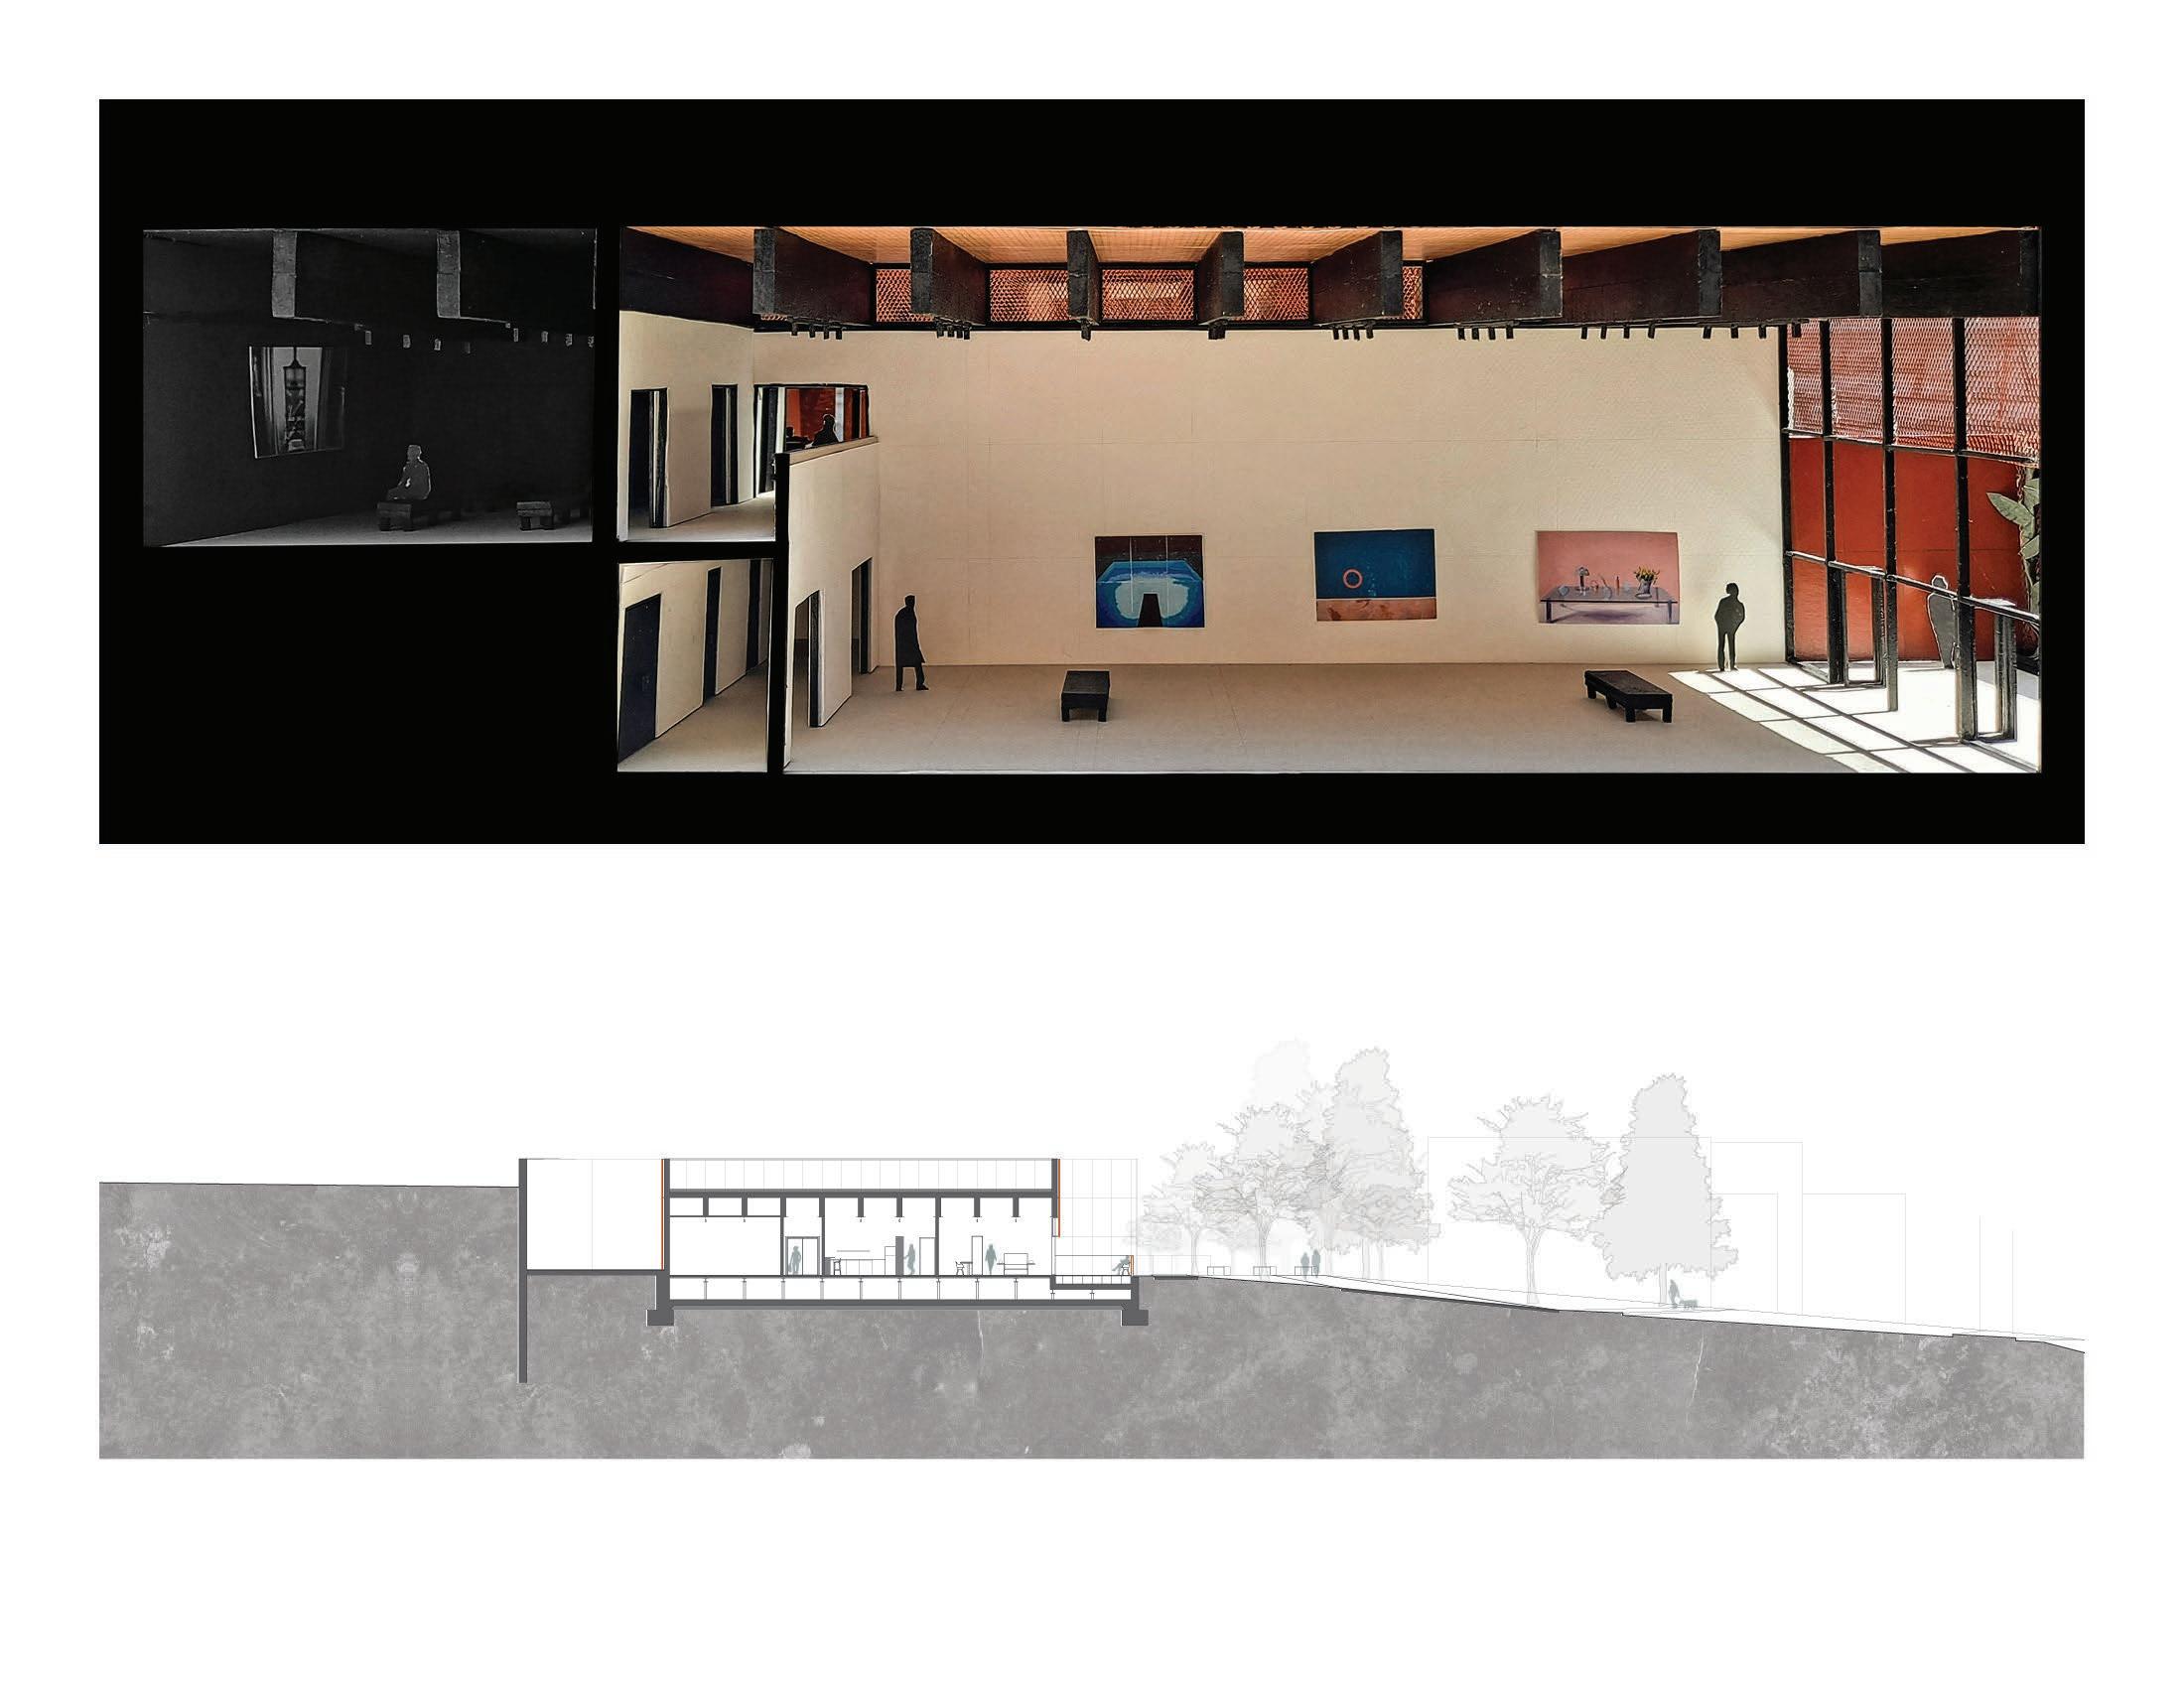
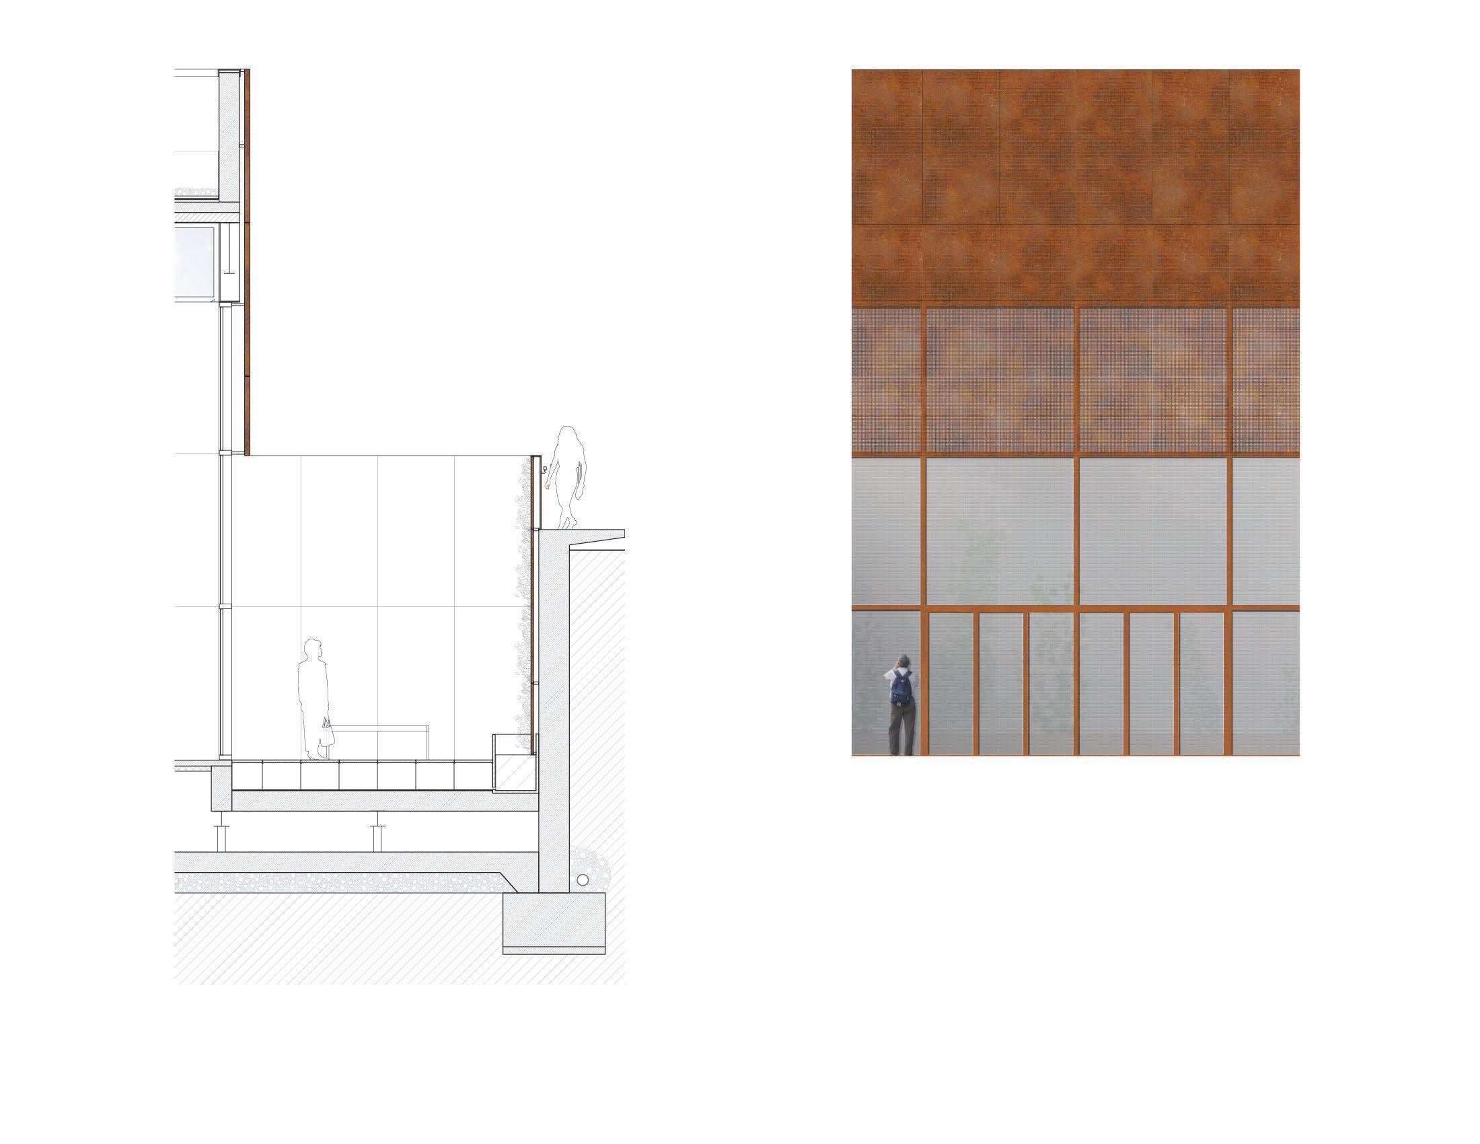
The Soulard Art Center uses the languages of its surroundings to bridge the visual gap between the residential neighborhood of Soulard to the North and the industrial breweries to the South. The building is a series of interconnected volumes that use the scale and colour of the brick houses in the area, with a facade of punctured weathered steel panels in a nod to the steel of the breweries The facade allows the building to filter light in during the day while serving as a beacon to the neighborhood at night.
For the site, much of the topography is kept behind a retaining wall, allowing the area within and in front of the building to be easily walkable to locals and visitors alike. A grove of a variety of native trees provide privacy to residents, as well as shade during the hot summer days. Some of the main volumes drop down to the lower level while appearing to retain the same height and “front porch” space as the other volumes. Every space that borders on a porch allows users to open up the space for easy access to fresh air.
The volumes to the Northeast are meant to serve the community and showcase the works of the artists in residence. The two galleries - one smaller and dark, and one larger and filled with filtered daylight - can host many different types of art installations in a number of different mediums. There are also a few public spaces that broaden the program of the building to suit the community’s needs. A continuous path of circulation throughout the structure lets it serve as a passage to an otherwise difficult-to-access area of the city.
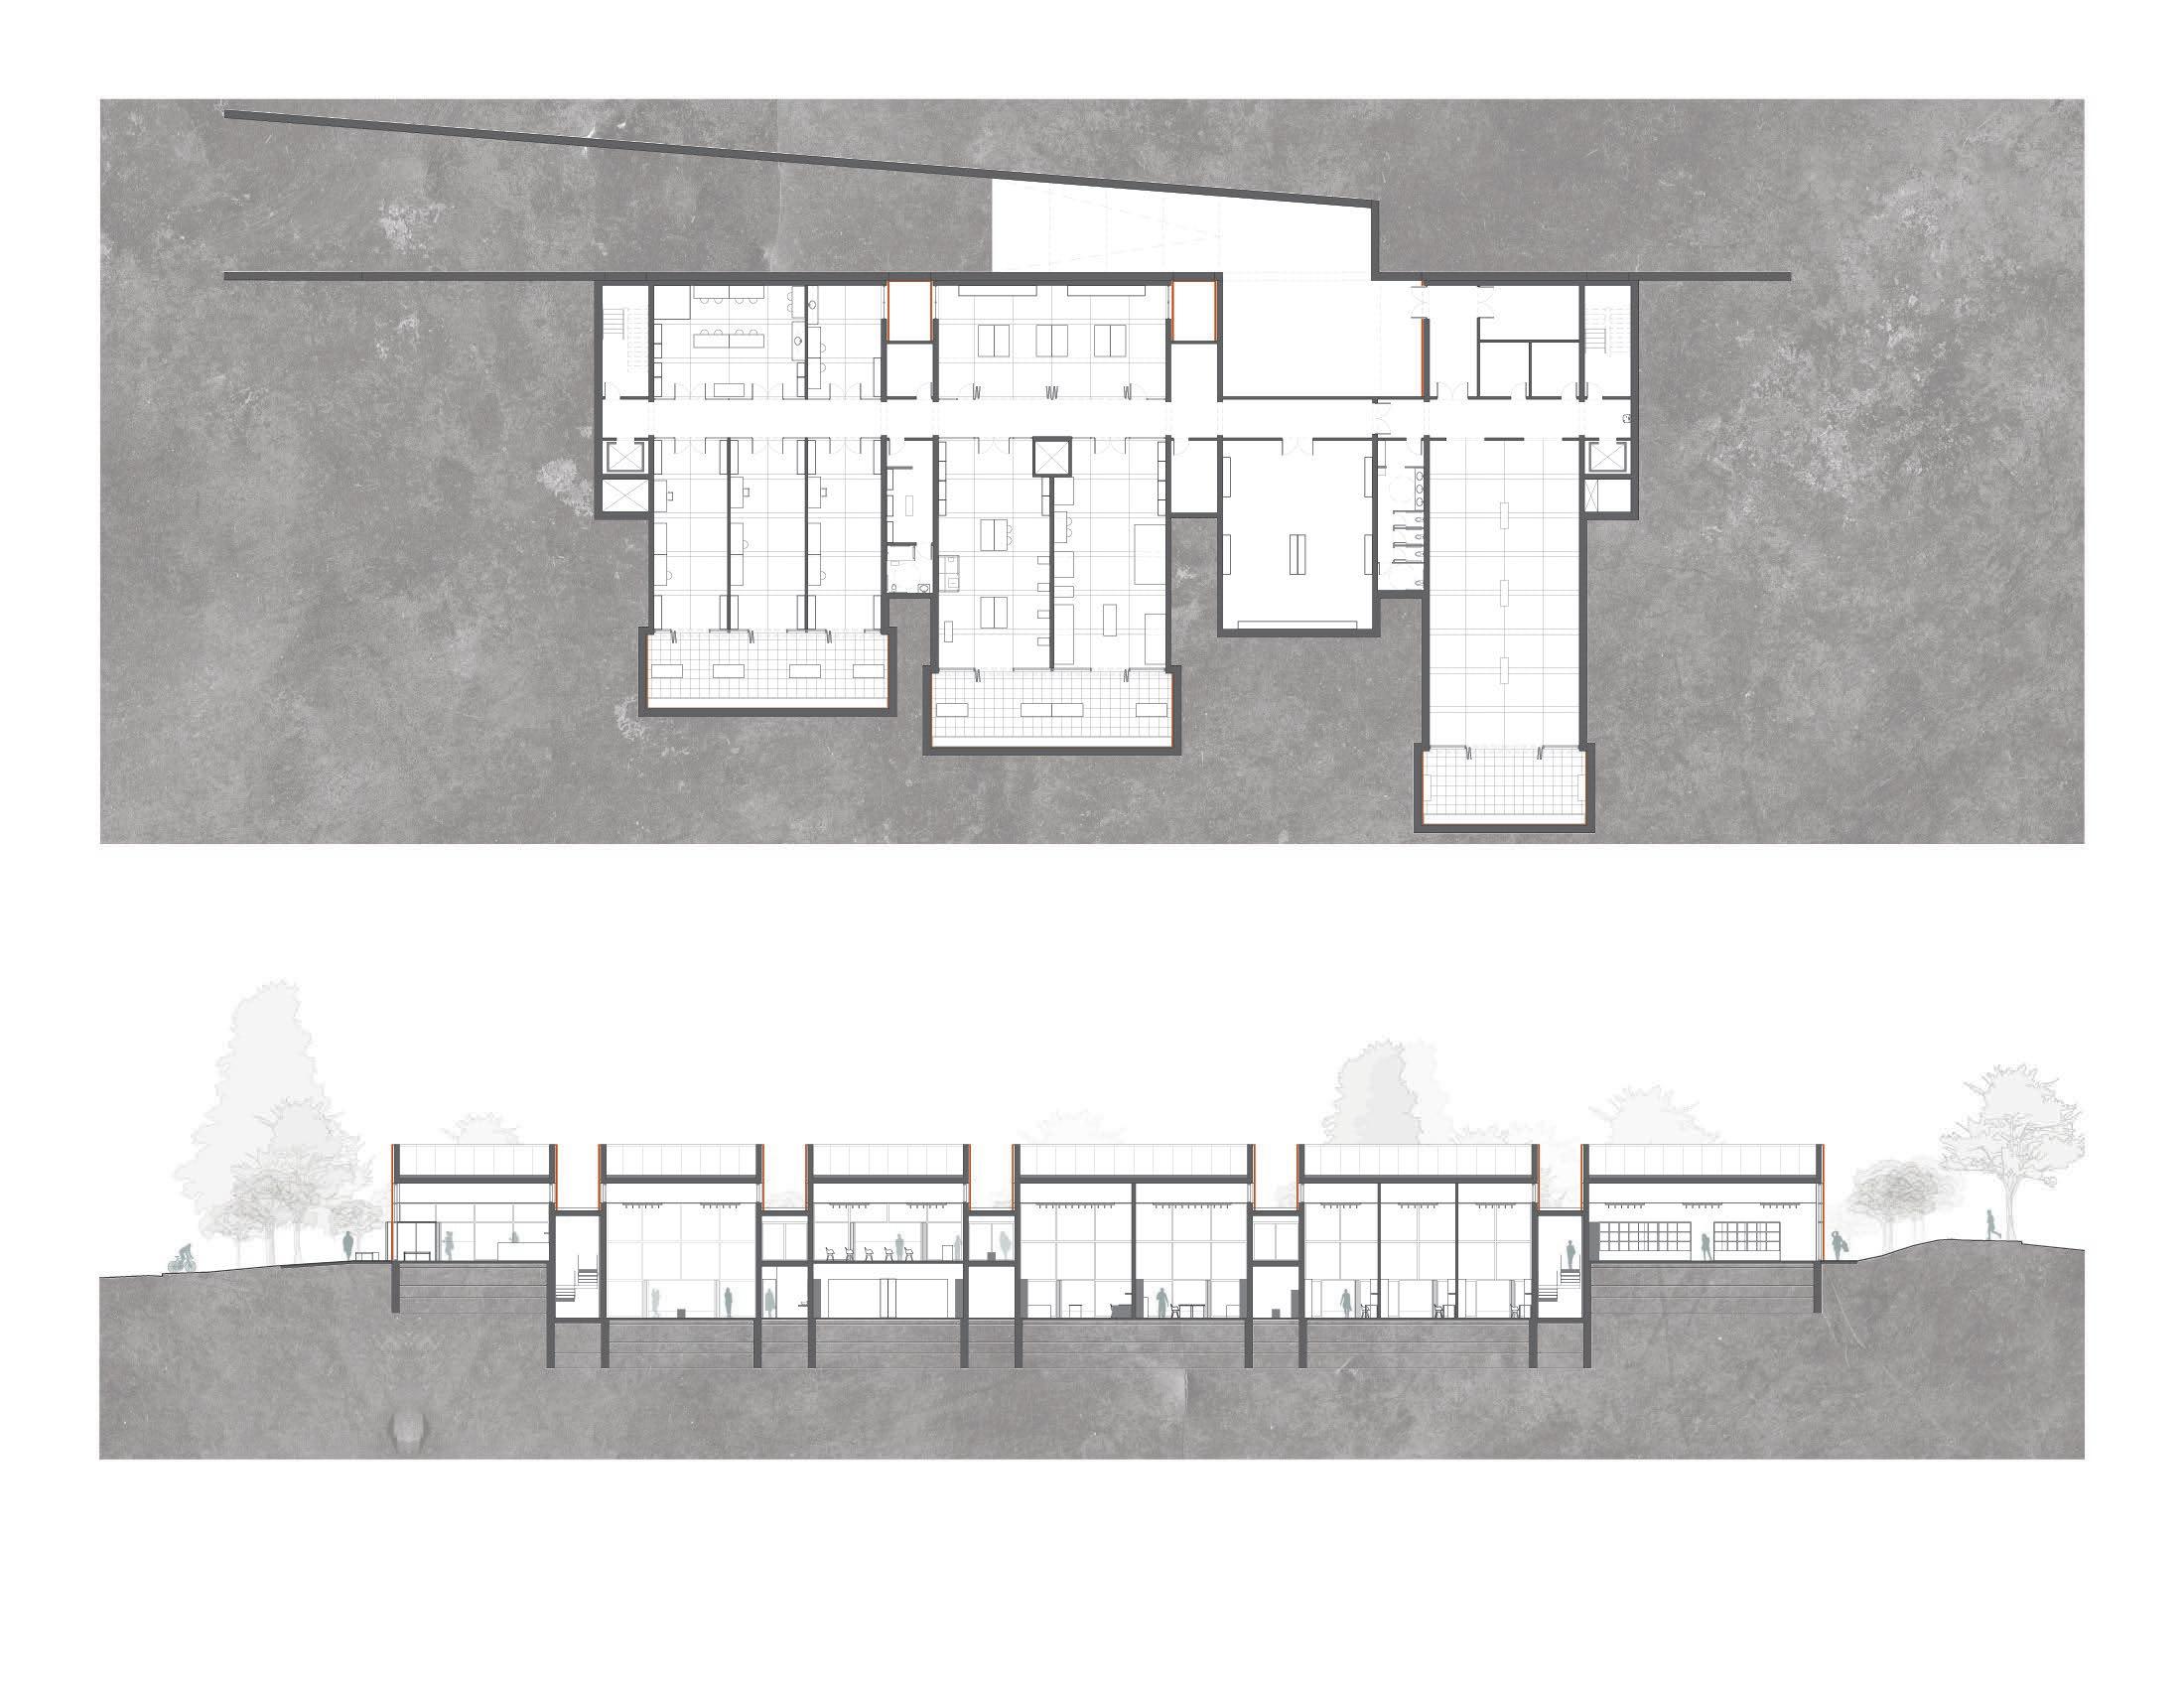
Longitudinal Section
Atmosphere Section Model - Galleries
Cross Section - Residence
Course: 1st Year Graduate Studio, Fall 2022
Function: Greenhouse + Ancillary Building
Location: St. Louis, MO
Duration: 7 weeks
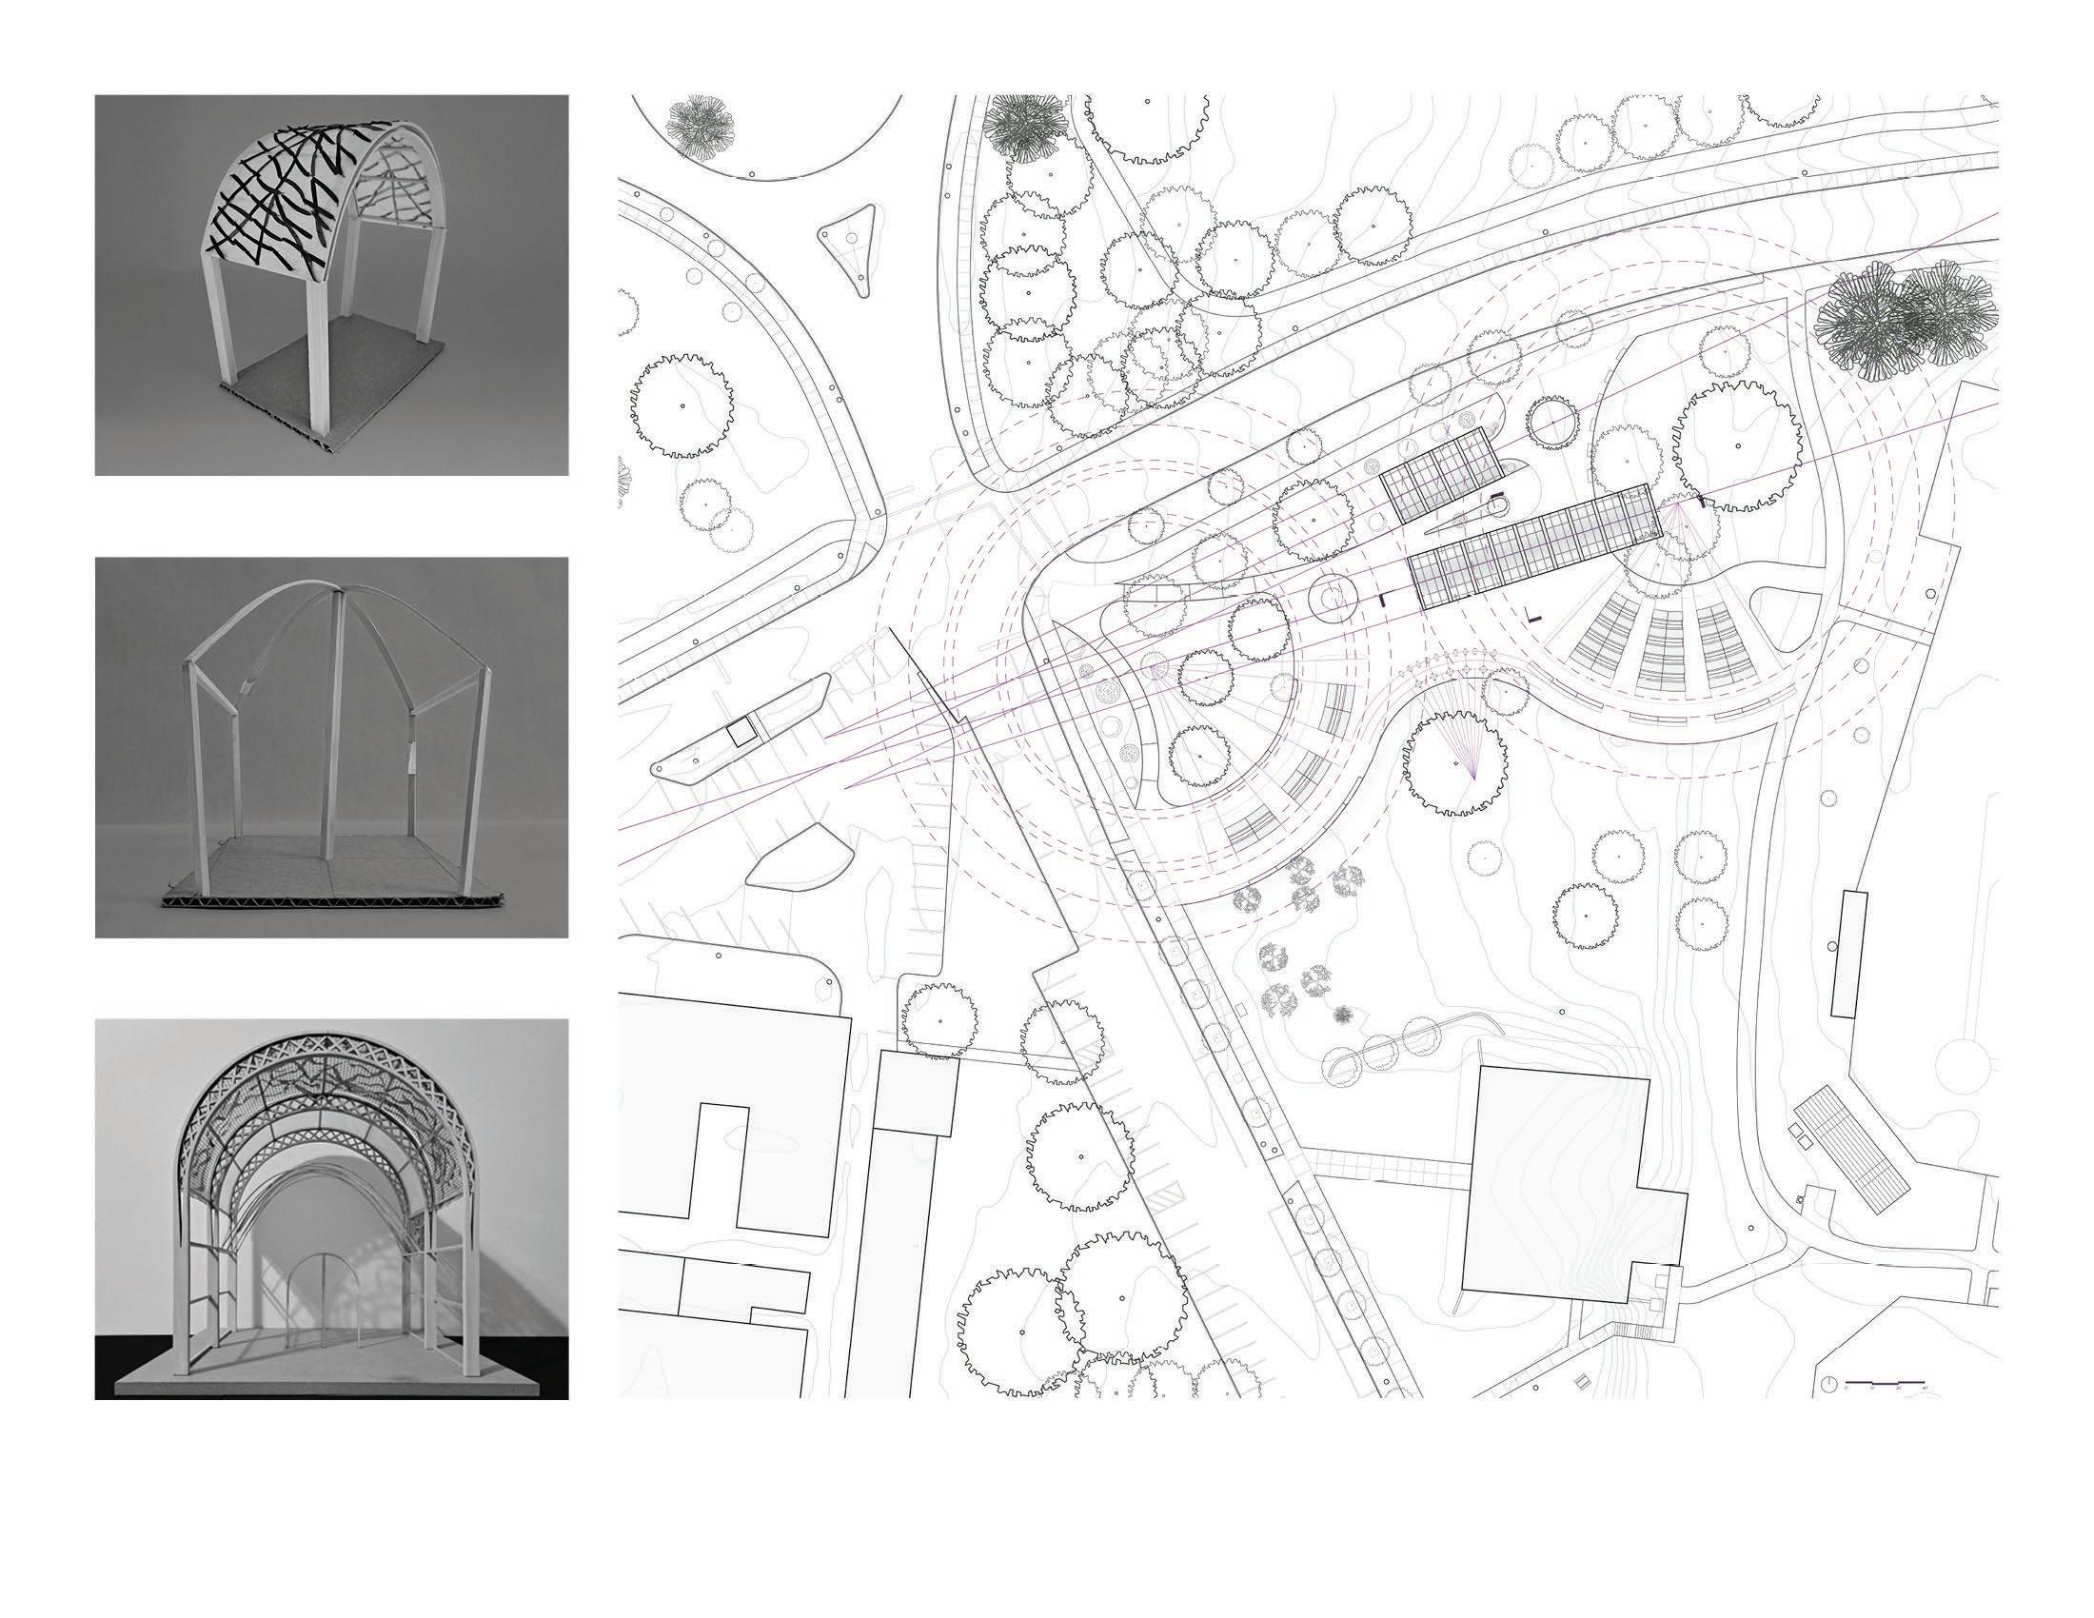
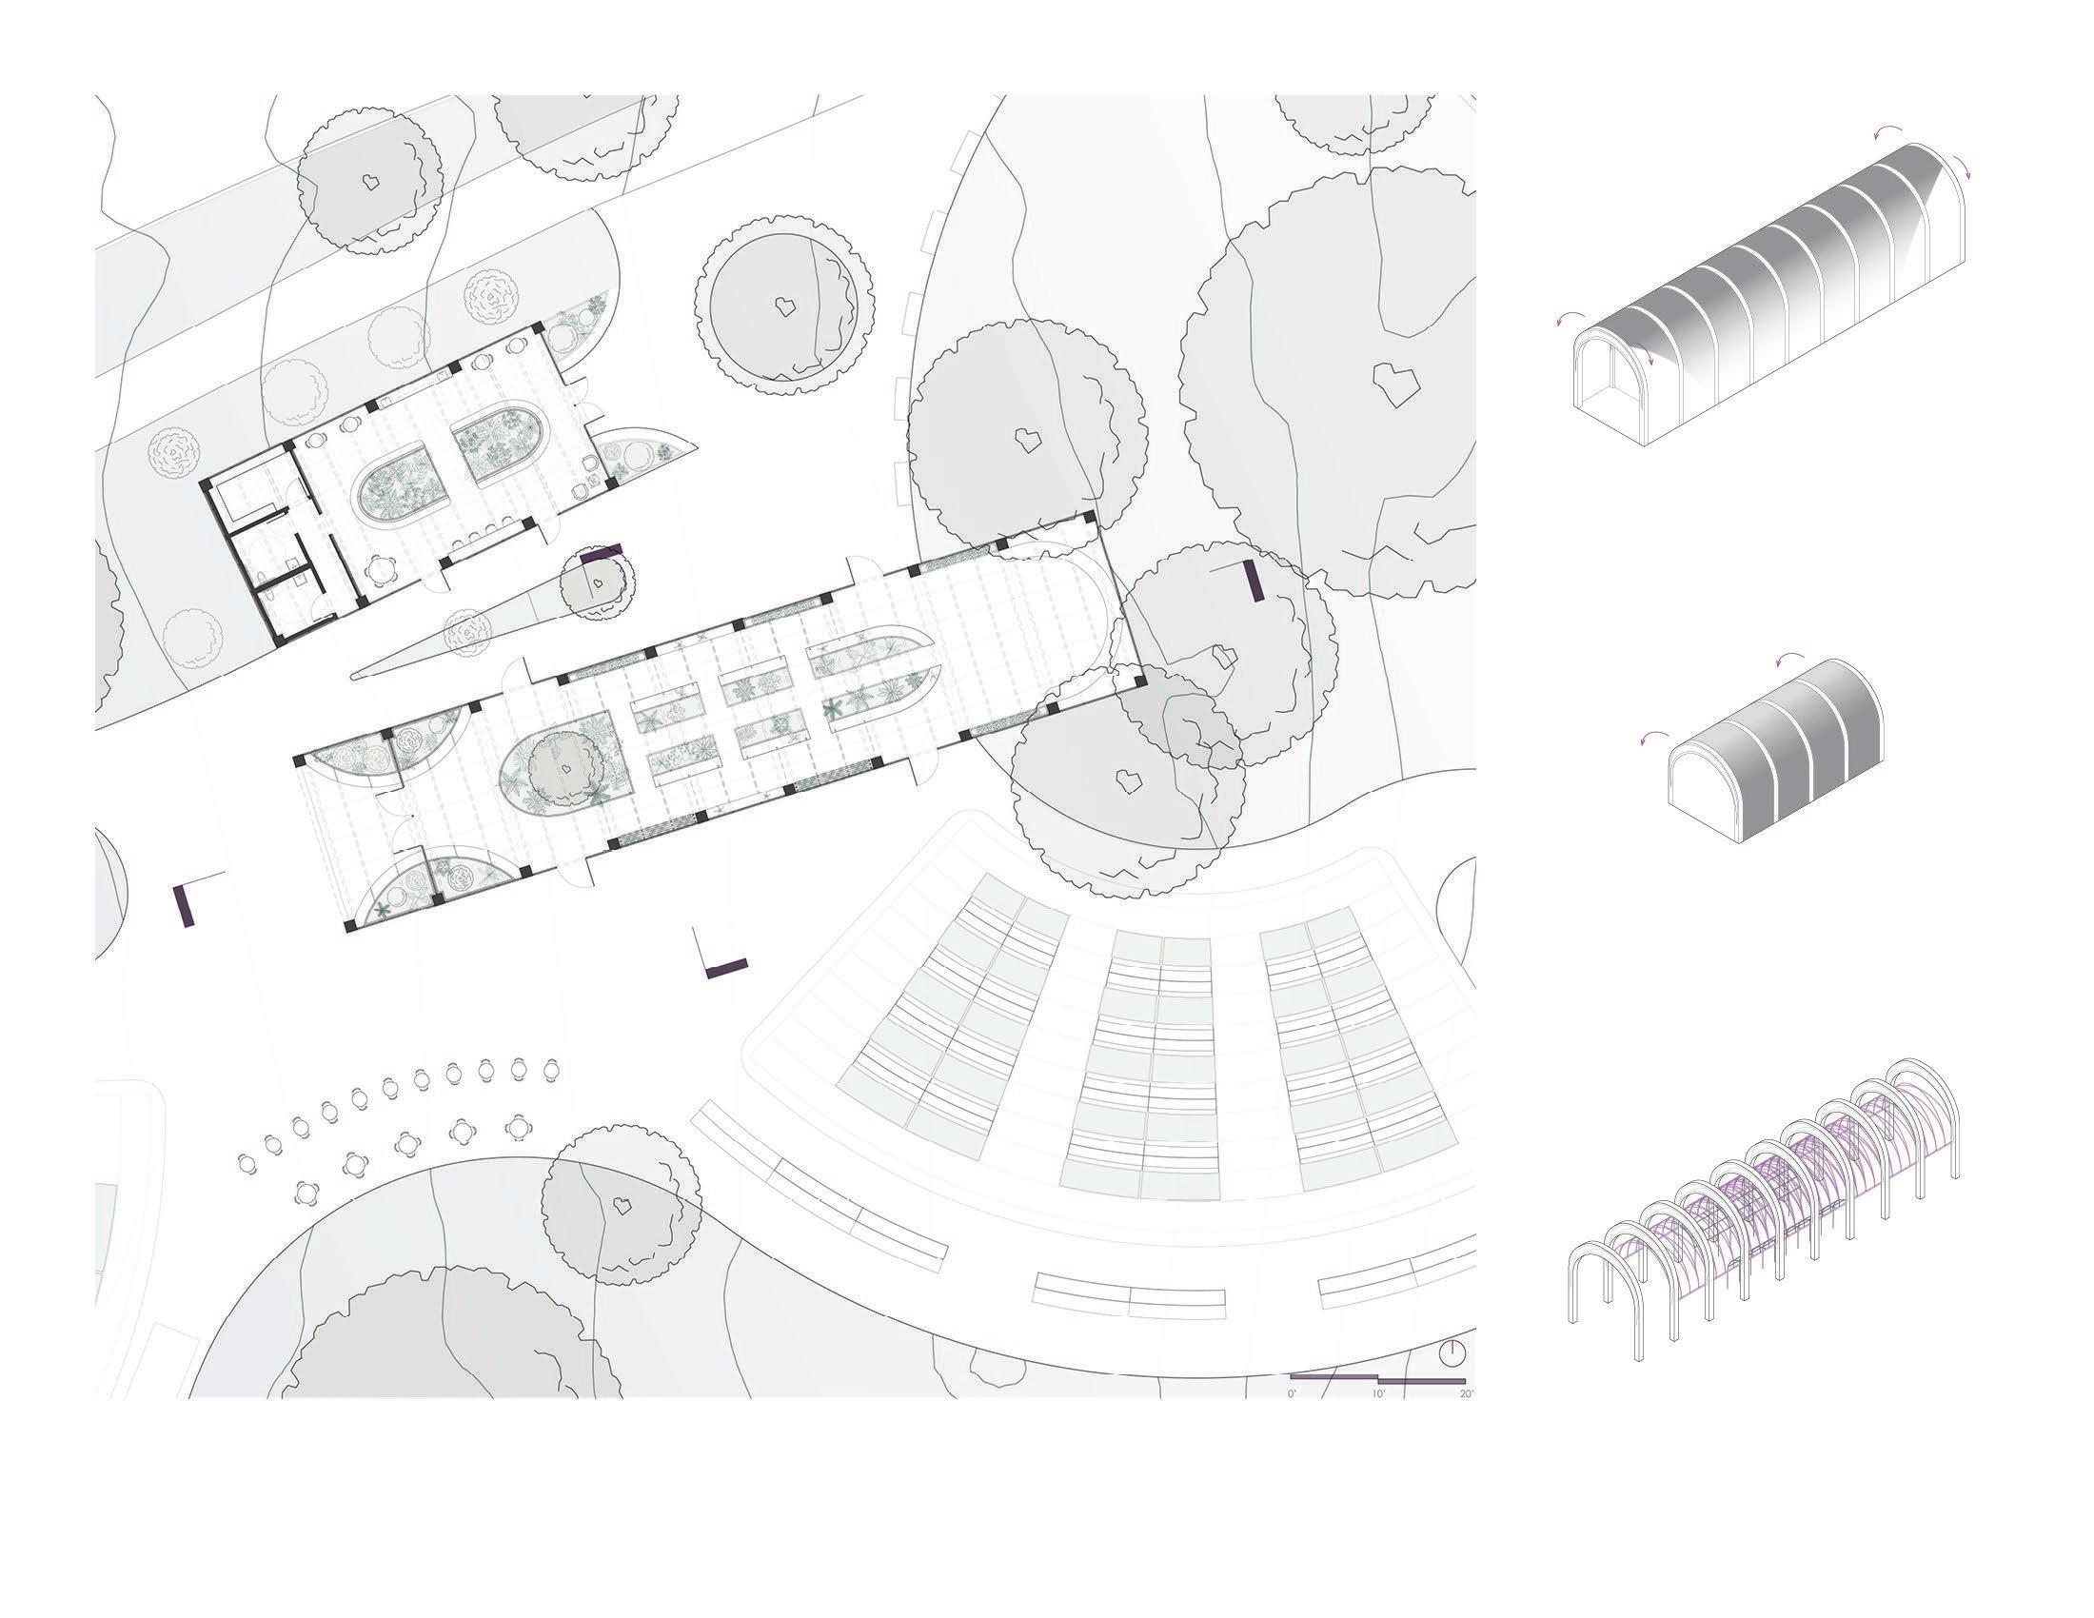
Forest Park - St. Louis city’s main park - is a hub of activity for the area. The selected site takes advantage of the location within the city to create a gathering space for both visitors and the community. The treatments to the site add accessible walking paths, an abundance of outdoor seating, and shaded areas that are currently missing from this area of the car-dominated park. The site is designed to provide an area that leans into the human scale, as well as a center for both public and community gardens.
The design of the site accommodates thirty individual garden plots, as well as twelve community plots. Peppered throughout both the greenhouse and its more public-facing ancillary structure are other areas of greenery, for additional types of growing/planting.
Outdoor seating areas and plazas connect the structures to the surrounding pathways that lead to the rest of the park. Central paths are lined with semi-circular trellises, which both guide pedestrians through the site and provide additional shade.
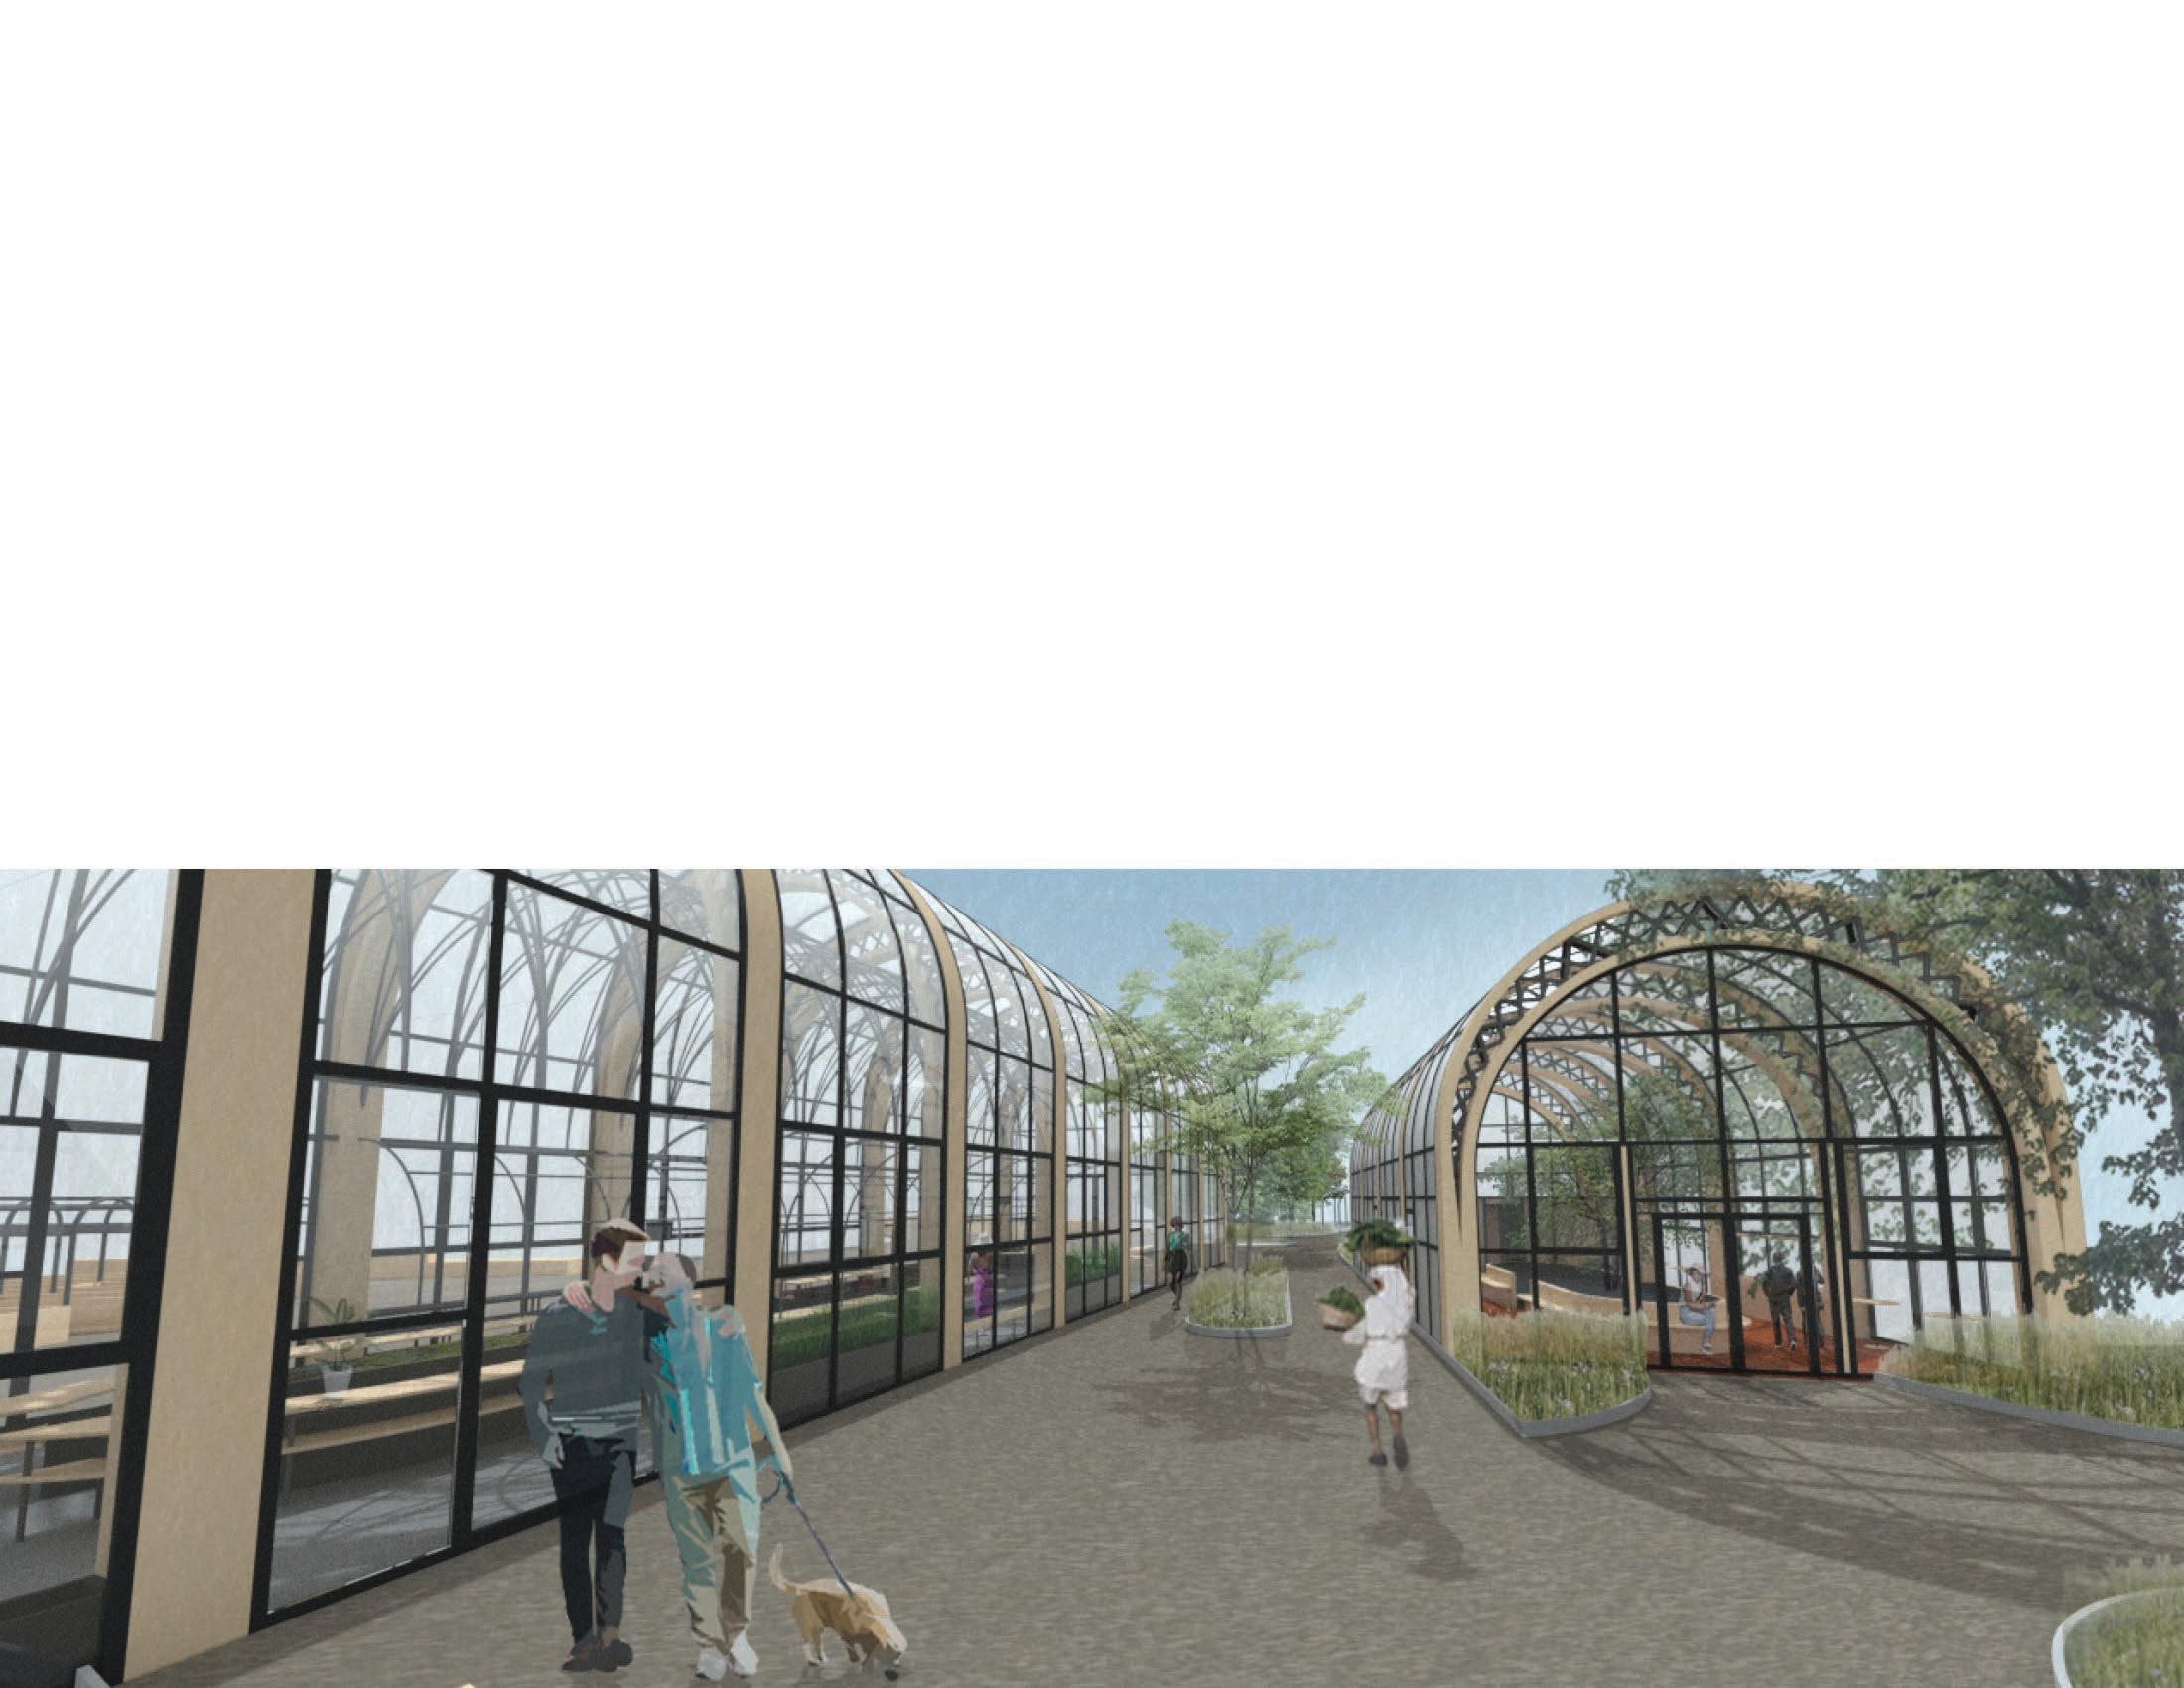
That trellis shape expands into the central wood frame of the structure, which uses C.L.T. to form its columns and arches. A series of curved metal pipes form a secondary roof within the greenhouse to provide respite from the sun within the structure, with an even lower metal trellis system for walkways. The main space is divided into an entry space, a workspace, and a classroom. The exterior uses a gradient of frosted to clear glass to help regulate the interior climate while creating a feeling of privacy for the users of the space.
Longitudinal Section
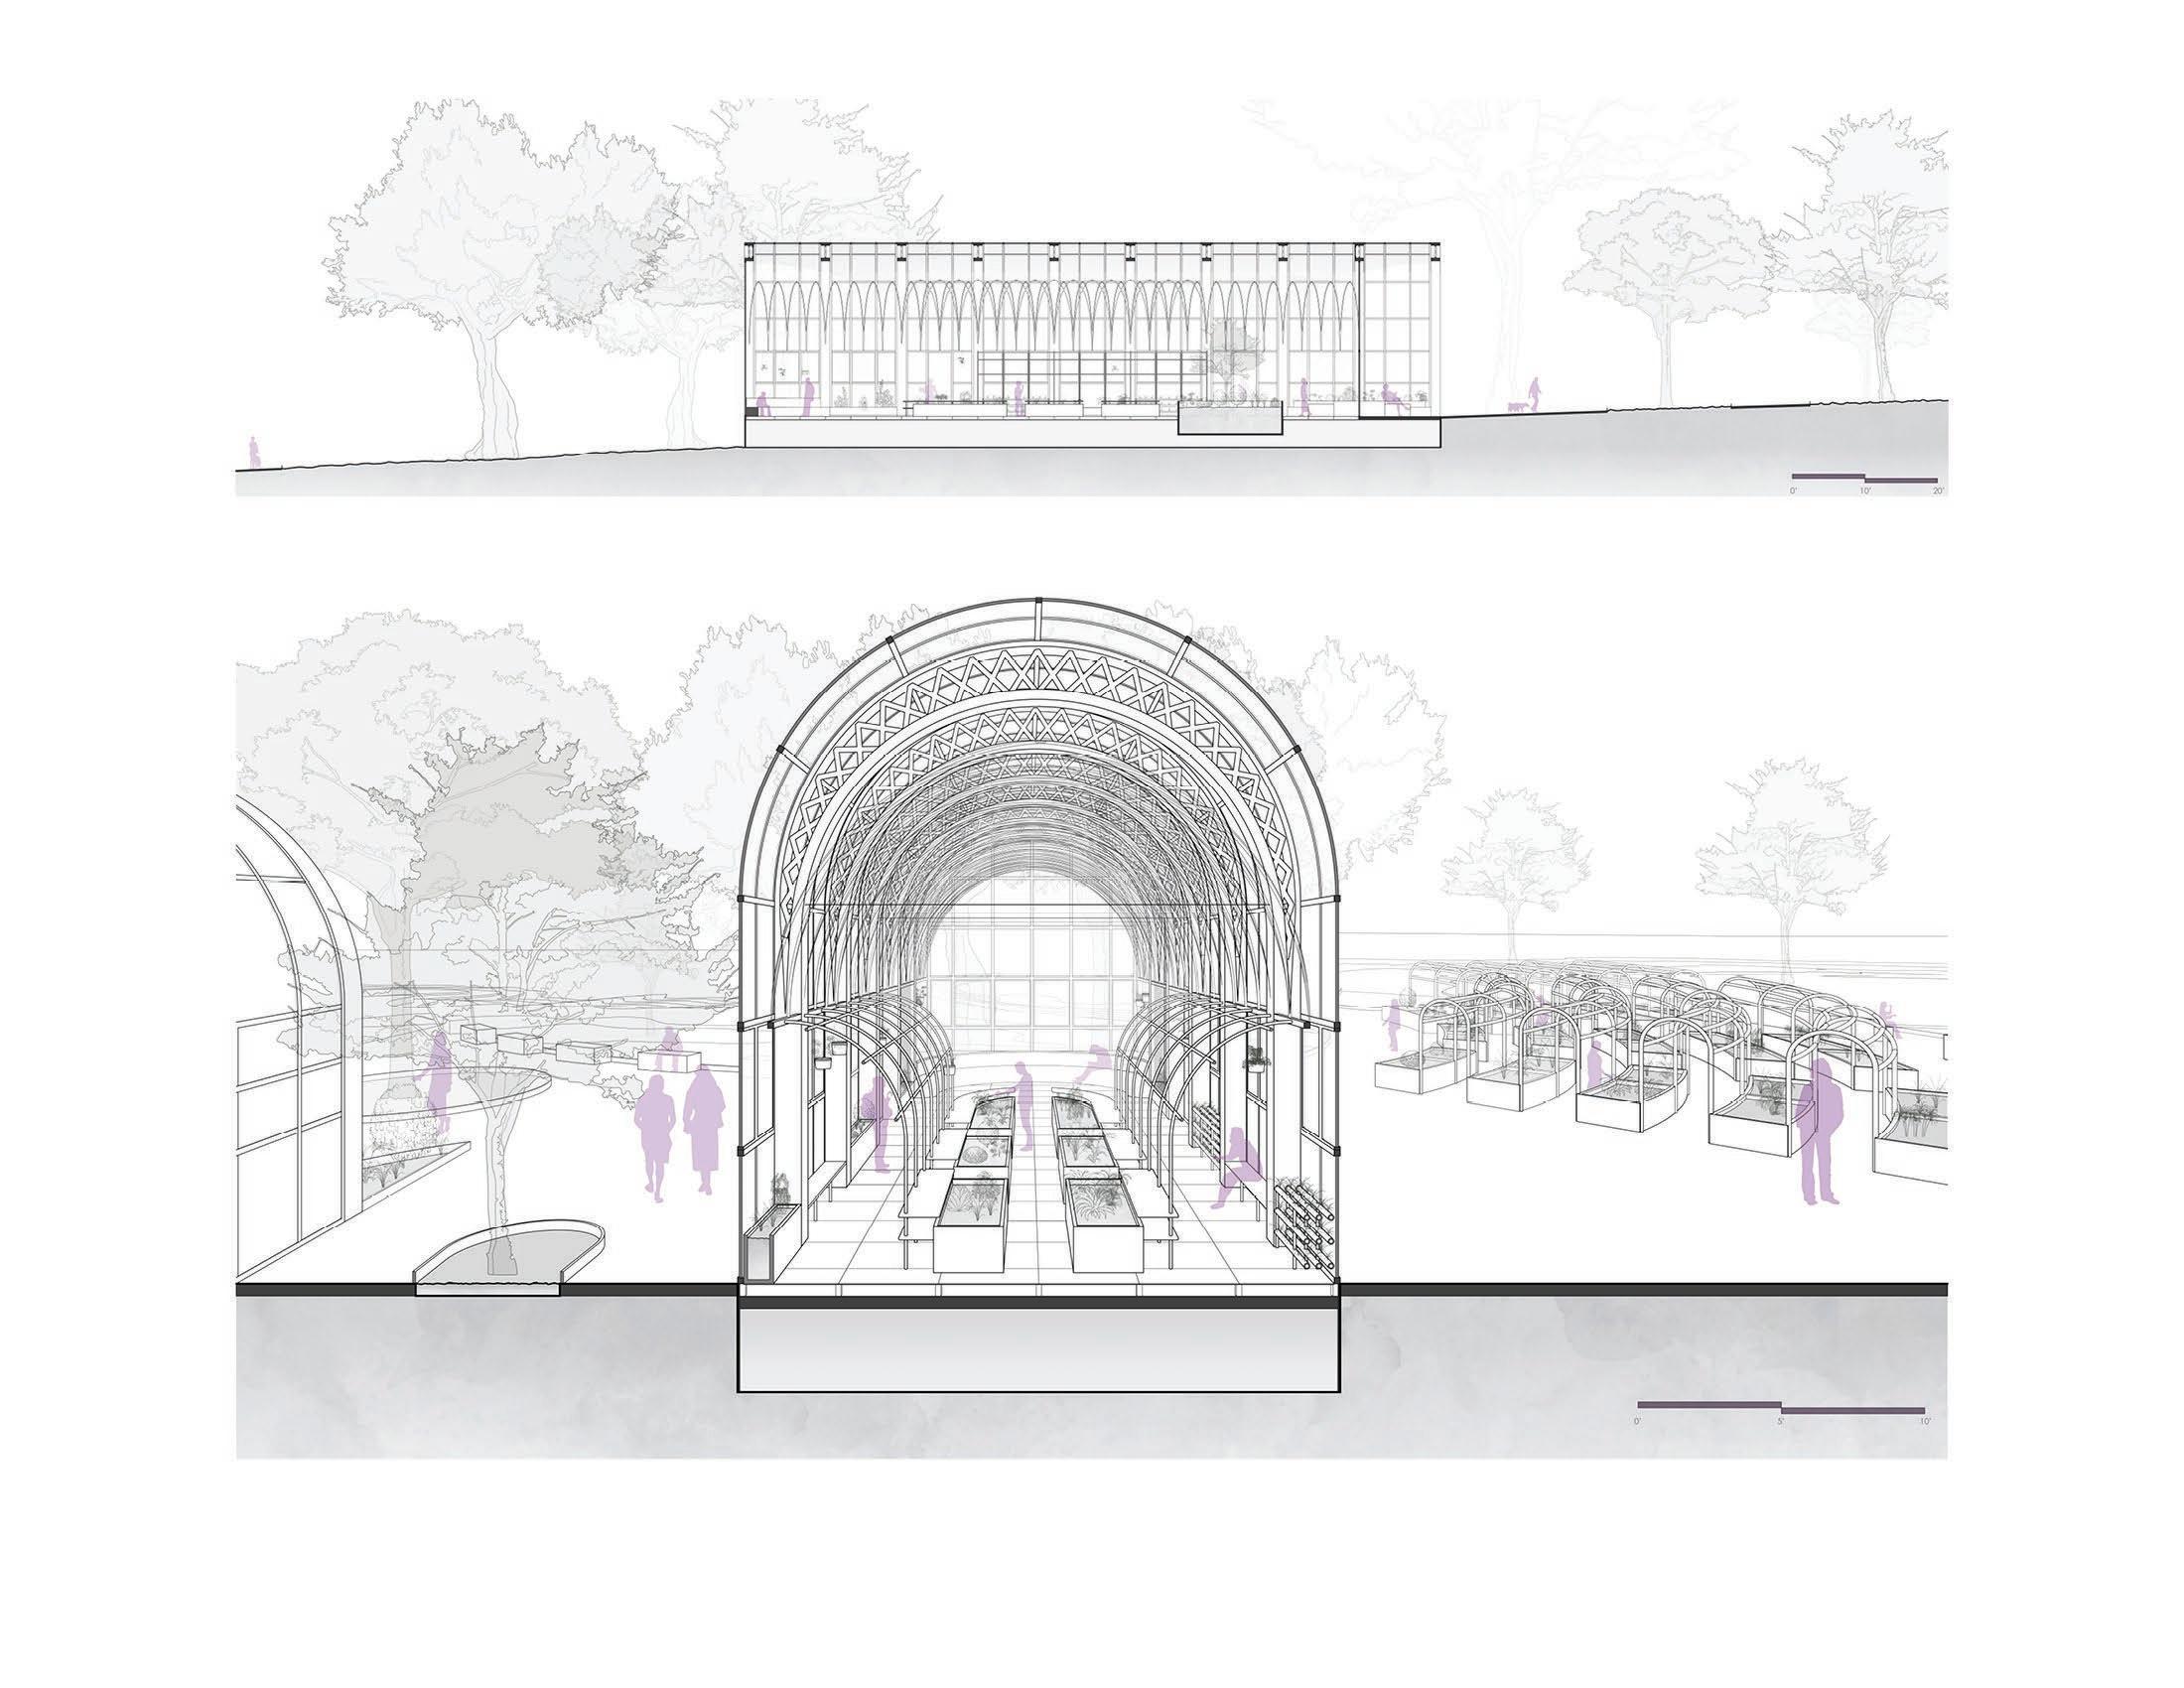
Cross-Section Perspective
Course: 2nd Year Undergraduate Studio, Fall 2017
Function: Conceptual Model
Location: N/A
Duration: 2 weeks
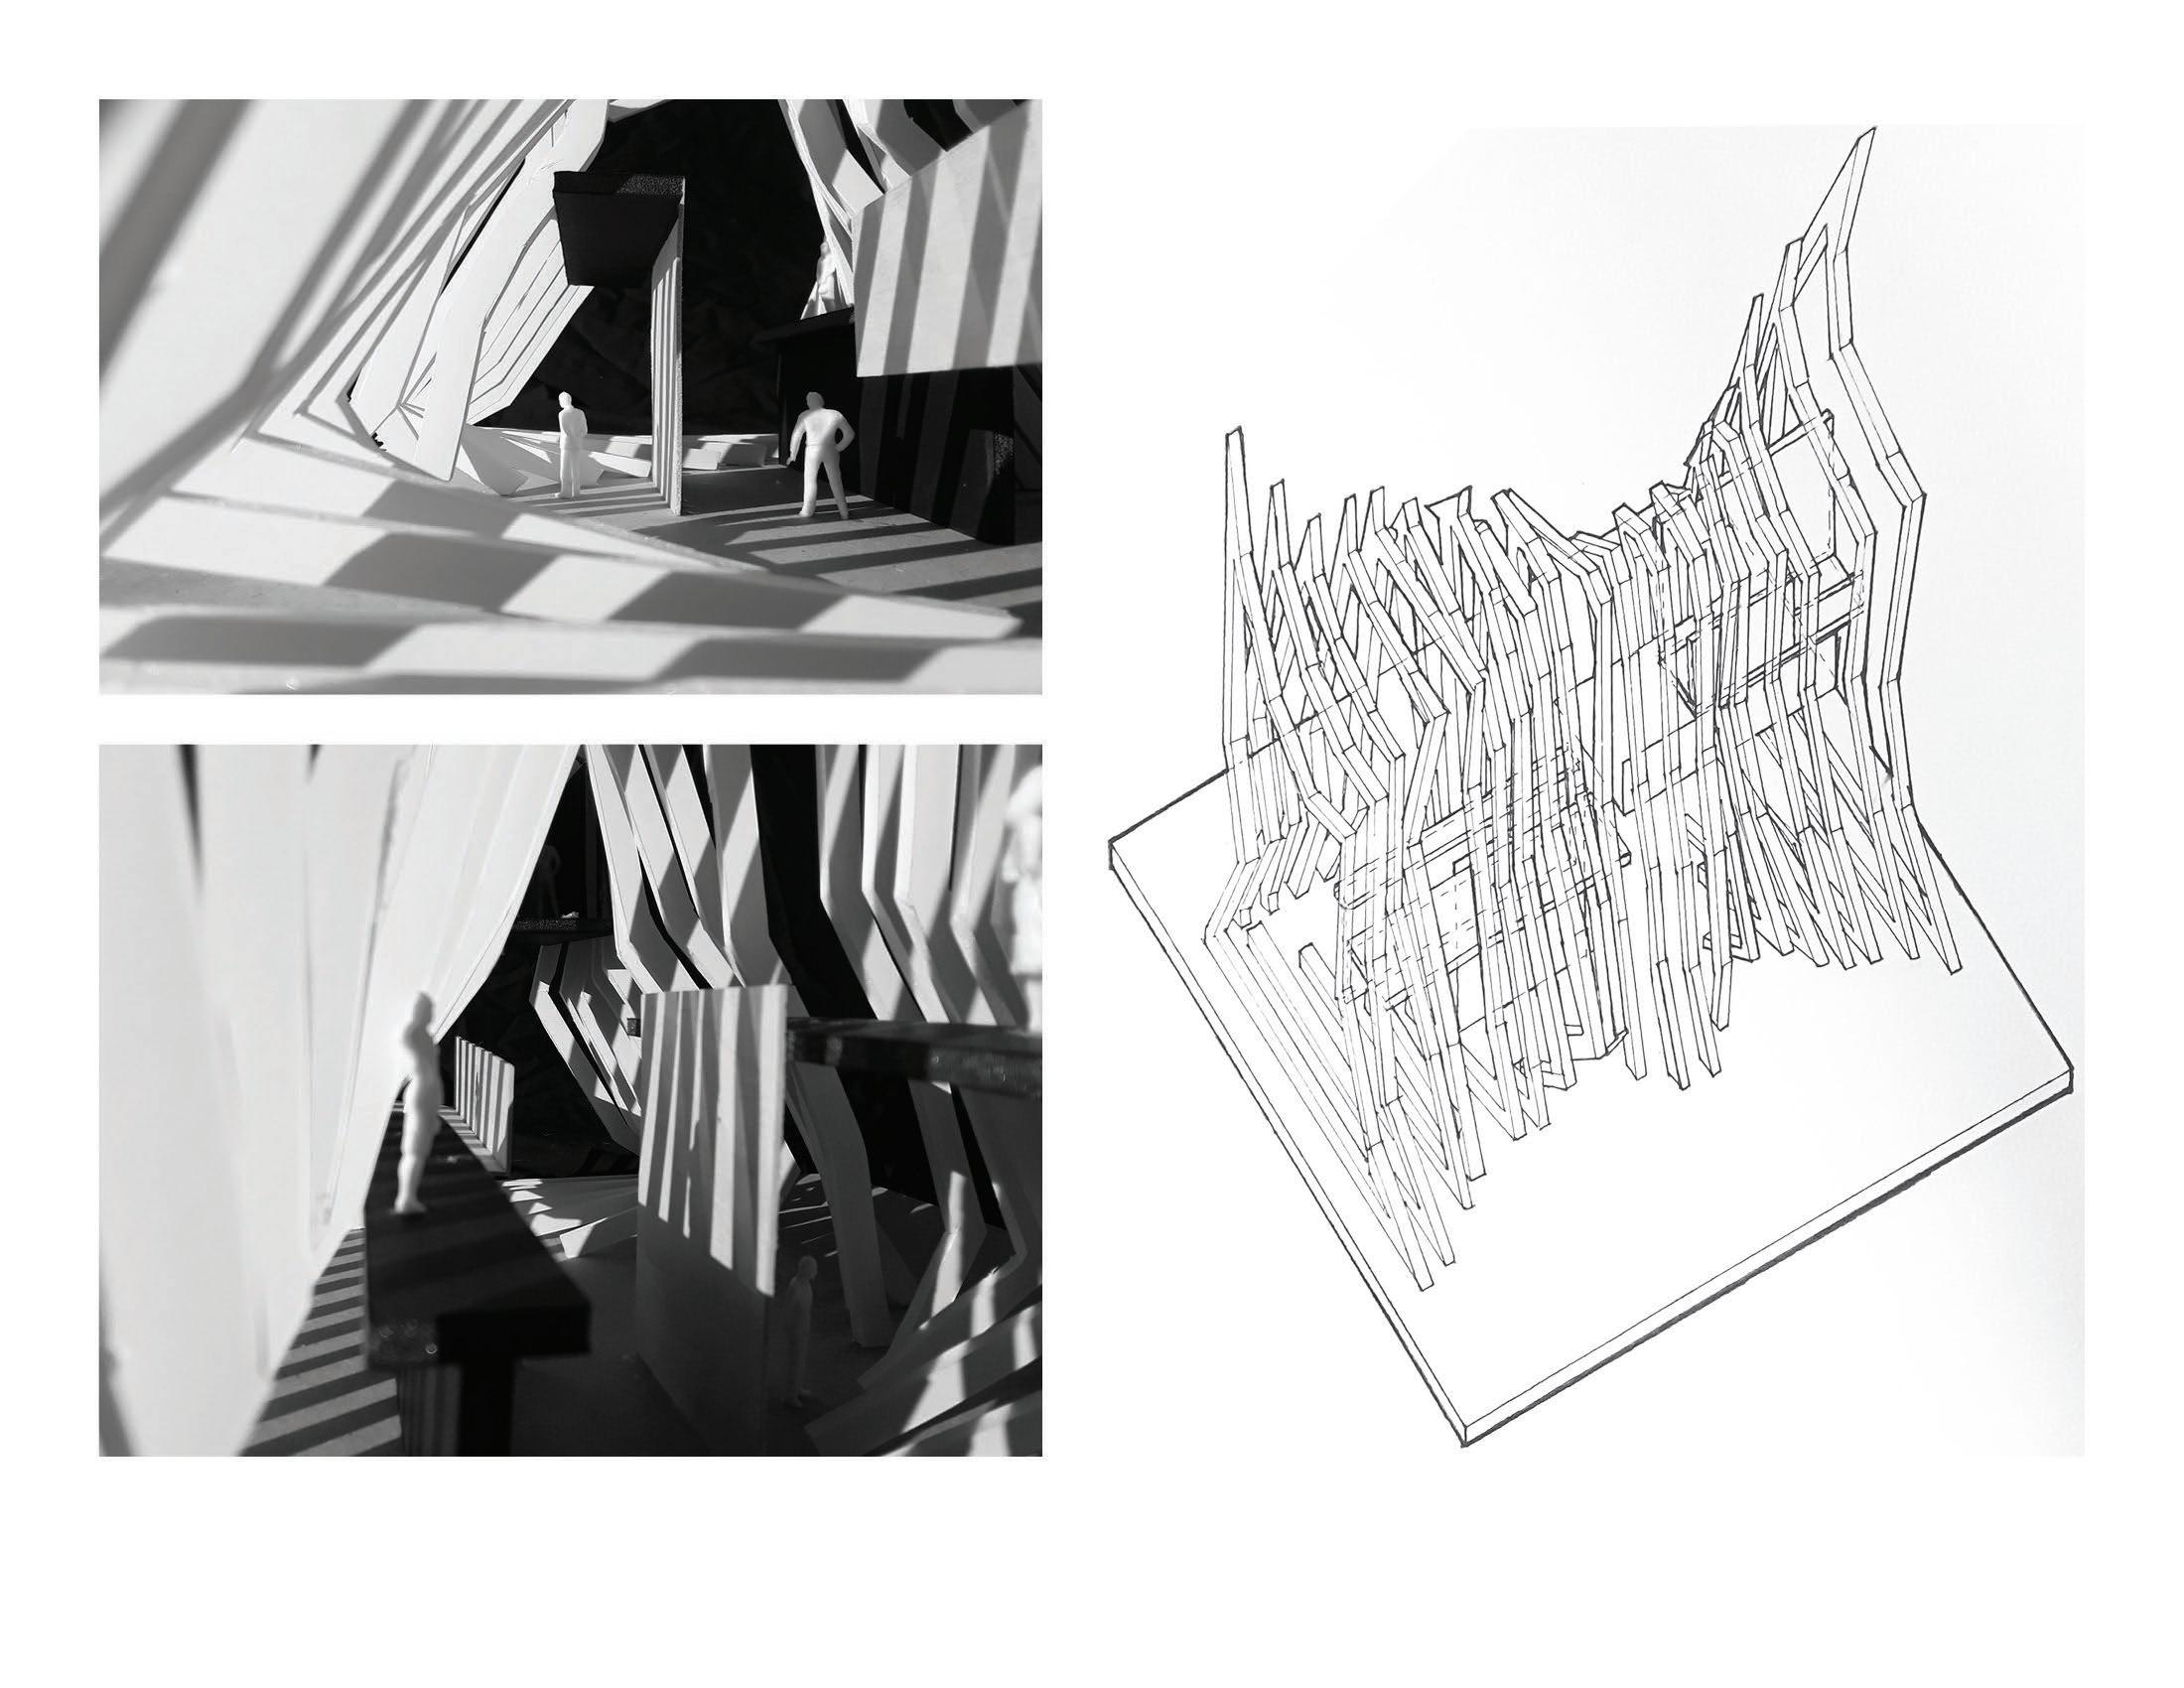
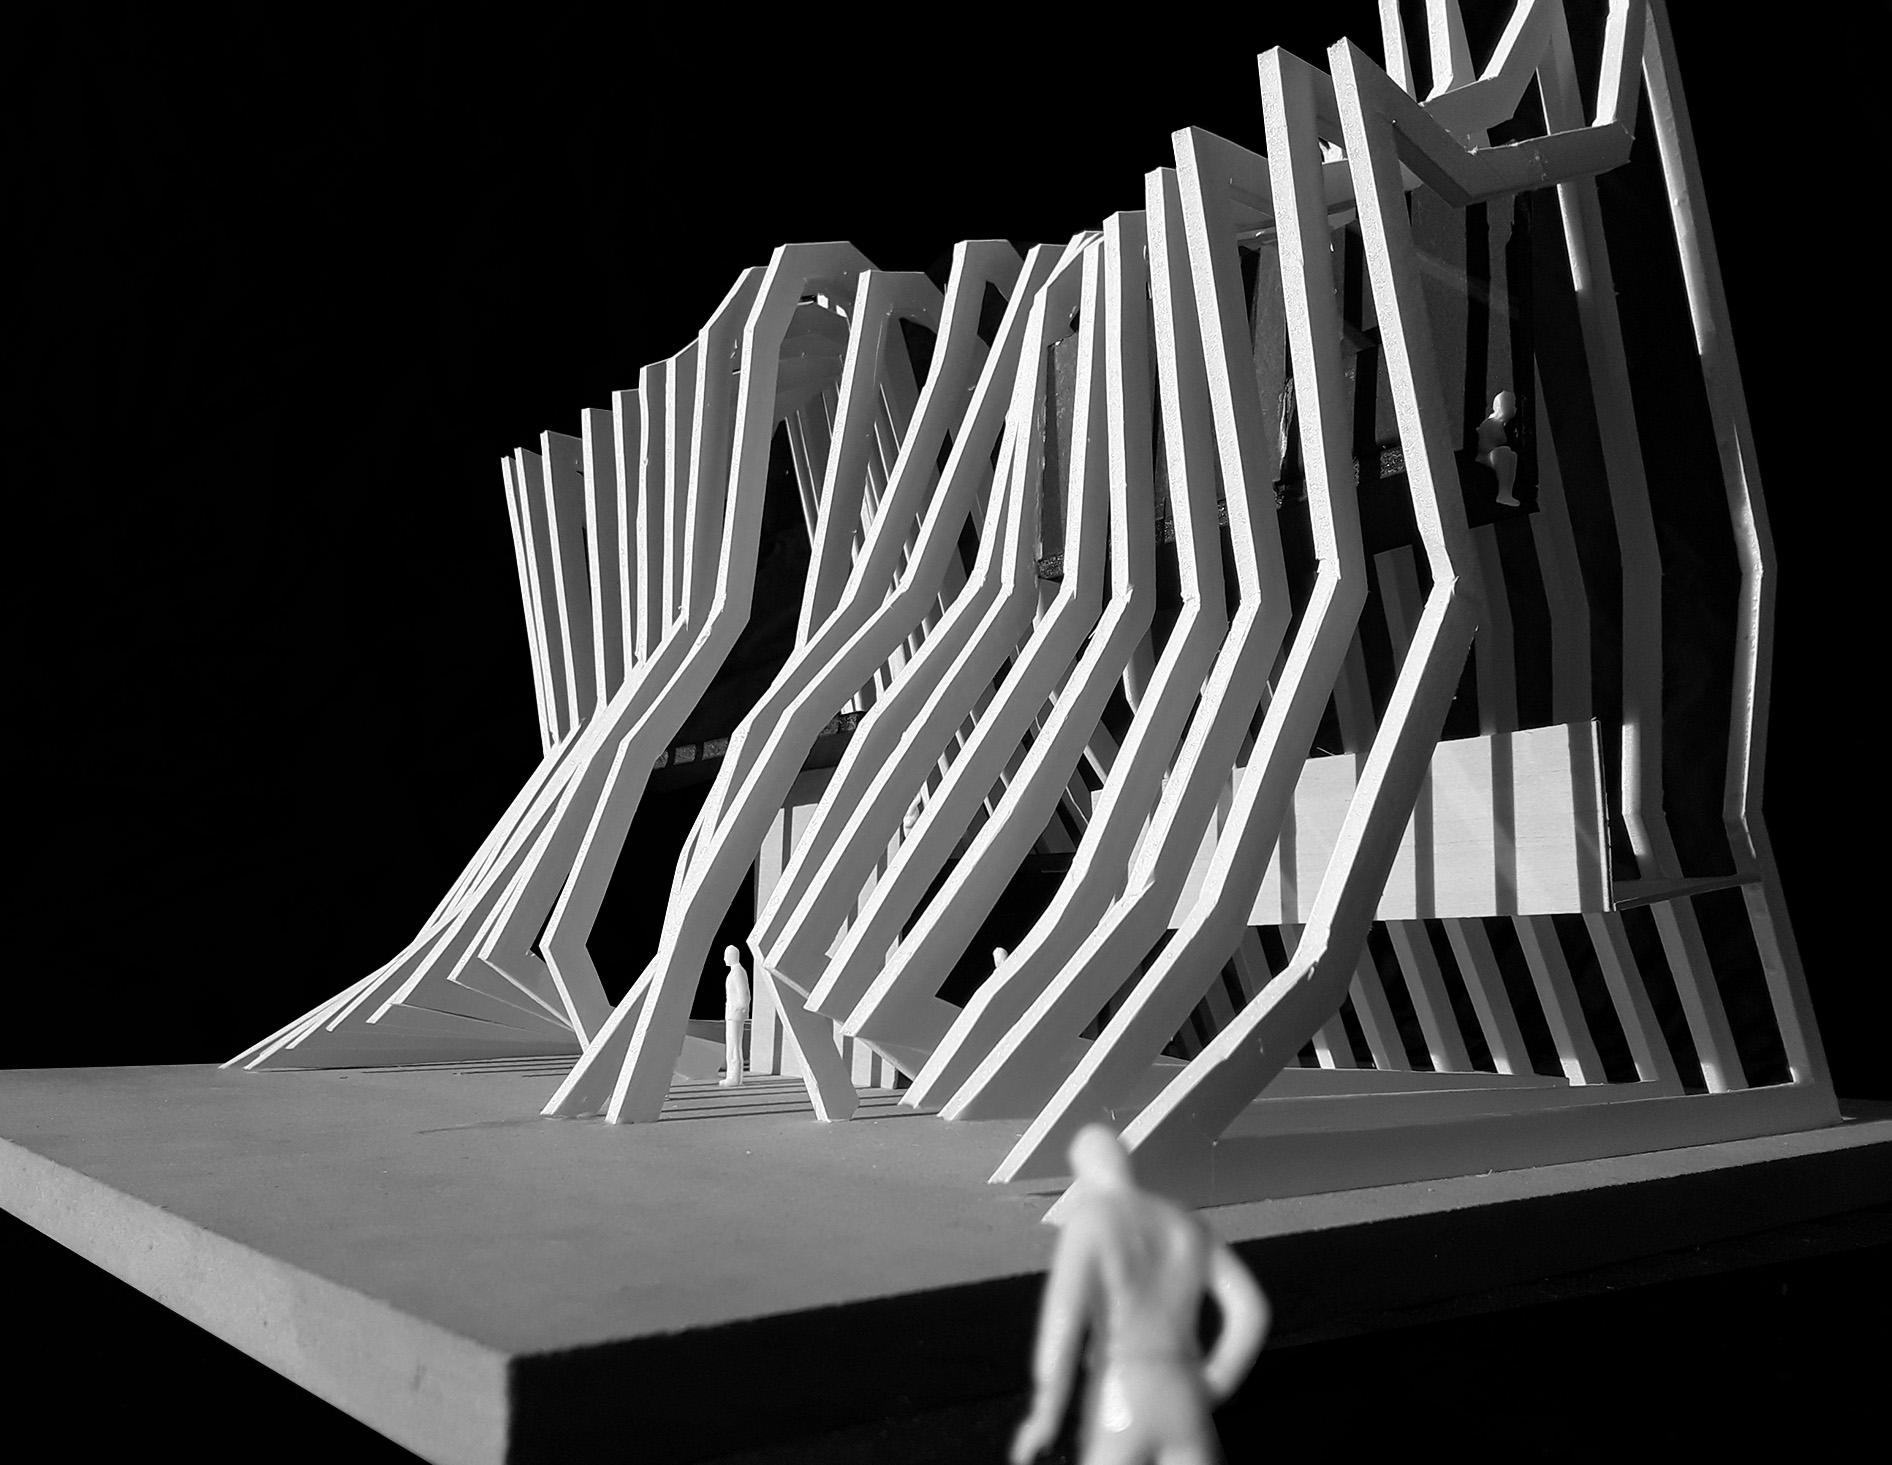
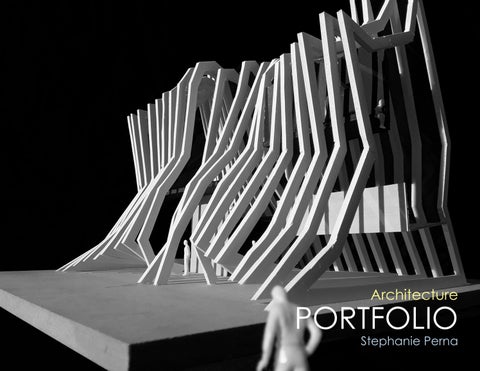
The intent of this project was to utilize a single concept to create an abstract building. This concept, Ribcage, is an outdoor pavilion that is meant to highlight the importance of structure versus design. What forms the structure of a human body then becomes the central design element of the pavilion.
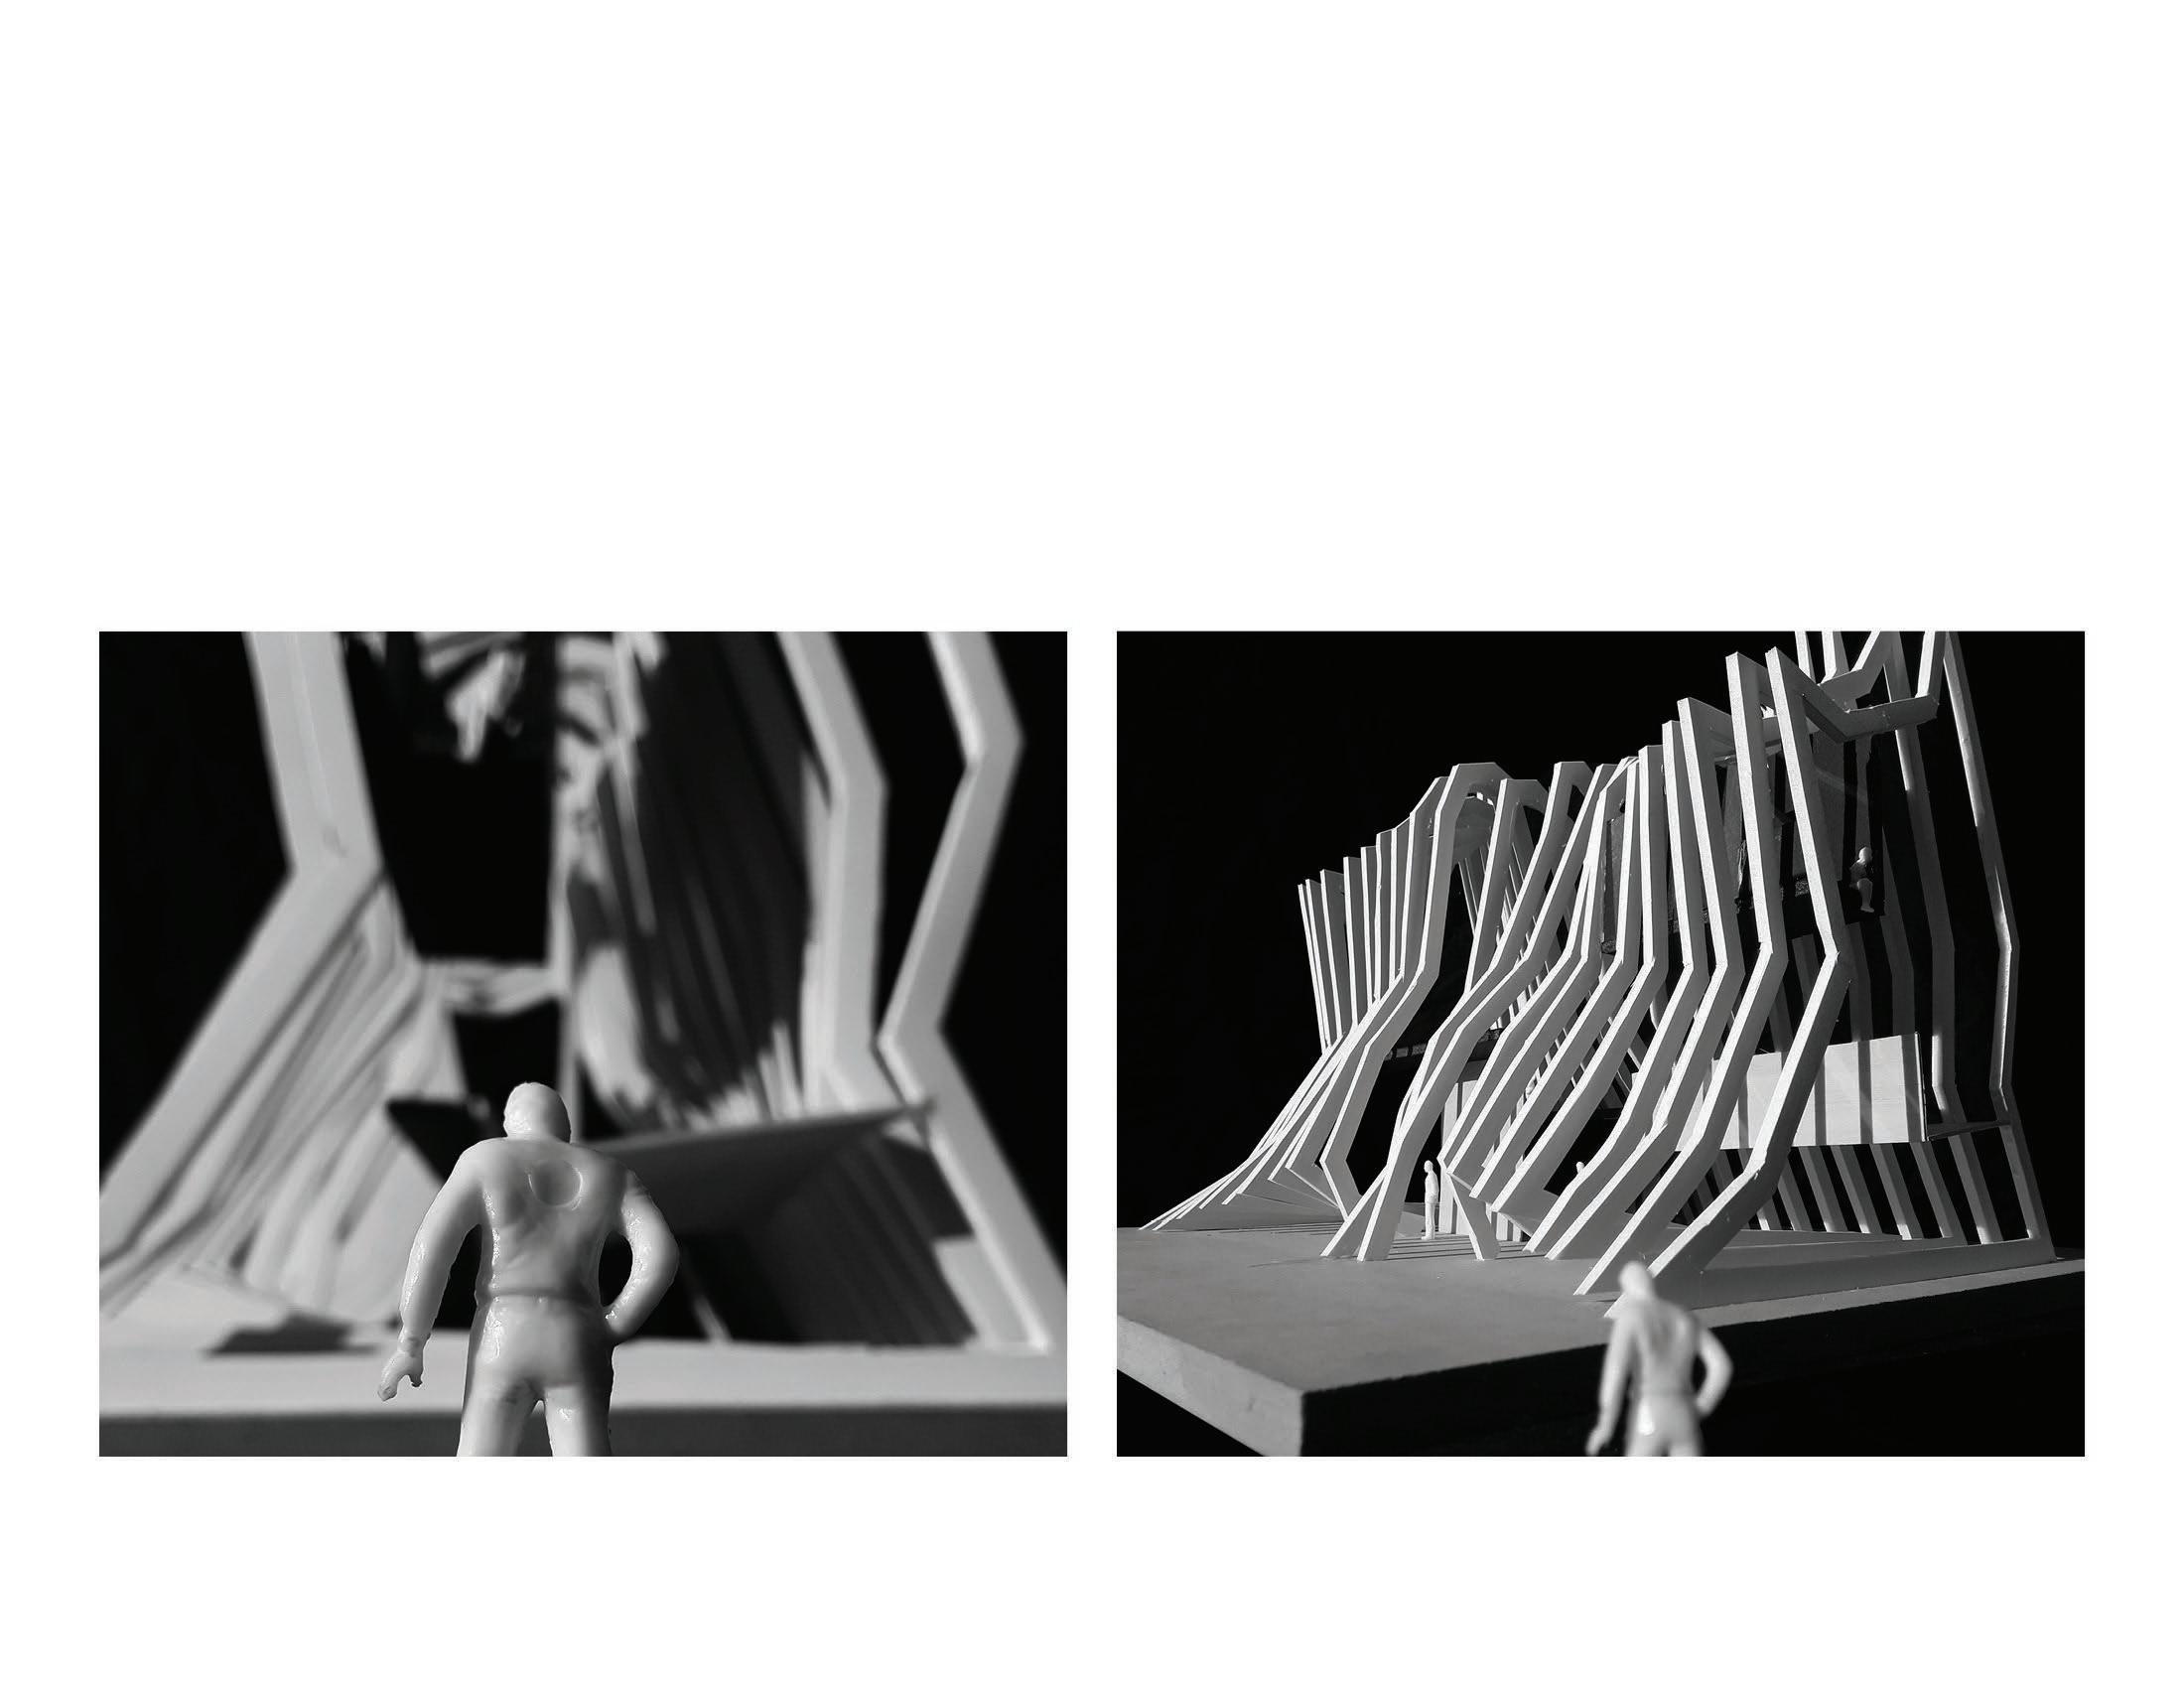
The various platforms take advantage of the exterior structure to create a number of different framed views. During the development of this concept, the main “rib” elements became less literal, taking on a more sculptural form with an undulating rhythm in its final iteration.