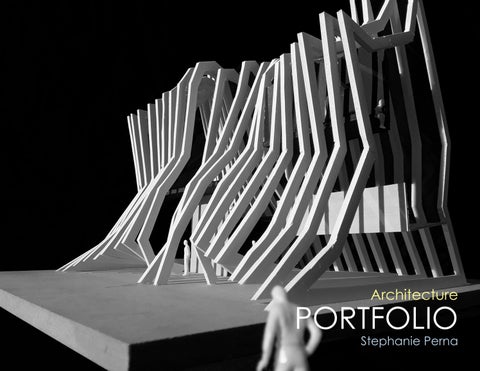
Architecture
PORTFOLIO
Stephanie Perna
Contact Information
steffnicolep3@gmail.com 516.808.4158 https://www.linkedin.com/in/stephanie-perna/ 01
P r o ject s St. Louis Street Housing
Fall 2023
03
Soulard Art Center
Spring 2023
13
Greenhouse
Fall 2022
19
The Grace Note Fall 2019
23
Re-Framing Allerton
Fall 2018
29
Ribcage
Fall 2017
33 02
St. Louis Street Housing Course: 2nd Year Graduate Studio, Fall 2023 Function: Affordable Housing Location: New Orleans, LA Duration: 7 weeks (Main Project), 3 Weeks (Initial Threshold Model) At the start of the semester, each student was tasked with creating a Threshold Model located in the assigned city looking at either a city or communal space. The first threshold uses the footprint of a French Creole Townhouse bedroom that connects to a balcony overlooking the French Quarter. This lens shows the dichotomy between the most private and public spaces of a home, and how they interact. This, along with the dimensions of the townhouse room, served as the basis for the design of each apartment unit. Courtyard Render
The apartment building itself has a number of instances of layering, allowing residents to control the amount of airflow and sunlight they get in their units, as well as how much public interaction the want with the building’s courtyard and the surrounding city. The units are laid out based on a 6ft x 6ft grid pattern, with a system of curtain tracks that allow the apartments to be divided as the residents see fit. Movable shutters and partitions let the units be opened or closed in a way that accommodates the city’s climate and culture.
The building features a central courtyard divided into 4 quadrants based on program, with each quadrant being gently sloped into the center to allow for water collection without flooding the ground floor. The courtyard, along with communal spaces on the 2nd and 5th floors give protected outdoor space to residents - something rarely found in public housing. Additionally, the ground floor can be opened up to connect to the adjacent building’s food market, and features a cafe, a plant store, and a large community room.
Facade Collage
04
Initial Model Exterior - Top
Initial Model Exterior - Balcony
Initial Threshold Model
05
Initial Model Exterior - Bedroom Opening
Final Model Exterior - Top
Final Model Exterior - Bedroom Opening
Final Model Exterior - Balcony
Final Threshold Model
06
Site Model Photo - Aerial View
Site Model Photo - East Corner
Roof Plan + Annotated Site Section
07
Site Model Photo 3 - West Corner
Circulation Diagram
3 4 5
2
6 7 8
8 1 4
Outdoor/Covered Space Typologies
9
1. Plant Store 2. Late-Night Cafe 3. Cafe Kitchen 4. Stairs + Elevator 5. Open Dining Space 6. Public Restrooms 7. HVAC/Storage 8. Community Rooms 9. Bike Storage/Mail Area
Courtyard Typologies
Ground Floor Plan
08
3
3 3
3
1
3
3
3
1 1 4
2
3 3
1. Vertical Circulation 2. Outdoor Rec. Area 3. Units 4. Laundry Room
2nd Floor Plan
09
1. Vertical Circulation 2. Outdoor Rec. Area 3. Units
5th Floor Plan
1
2 3
Building Section
10
Typical Unit Cluster Plan - 1 + 2-Bed Units
Unit Cluster Section D-D
11
Unit Cluster Section E-E
Alternate Unit Layouts - Studio/1-Bed
Alternate Unit Layouts - 2-Bed
Unit Cluster Section F-F
12
Soulard Art Center Course: 1st Year Graduate Studio, Spring 2023 Function: Artist Production Space + Residence Location: St. Louis, MO Duration: 10 weeks The Soulard Art Center uses the languages of its surroundings to bridge the visual gap between the residential neighborhood of Soulard to the North and the industrial breweries to the South. The building is a series of interconnected volumes that use the scale and colour of the brick houses in the area, with a facade of punctured weathered steel panels in a nod to the steel of the breweries The facade allows the building to filter light in during the day while serving as a beacon to the neighborhood at night. Exterior View - Night
For the site, much of the topography is kept behind a retaining wall, allowing the area within and in front of the building to be easily walkable to locals and visitors alike. A grove of a variety of native trees provide privacy to residents, as well as shade during the hot summer days. Some of the main volumes drop down to the lower level while appearing to retain the same height and “front porch” space as the other volumes. Every space that borders on a porch allows users to open up the space for easy access to fresh air.
The volumes to the Northeast are meant to serve the community and showcase the works of the artists in residence. The two galleries - one smaller and dark, and one larger and filled with filtered daylight - can host many different types of art installations in a number of different mediums. There are also a few public spaces that broaden the program of the building to suit the community’s needs. A continuous path of circulation throughout the structure lets it serve as a passage to an otherwise difficult-to-access area of the city.
Circulation
Site Model - Doorways
Site Model - Aerial
Site Plan
14
13
12
14
6
6
10 1
1
1
1
8
5
9
6
5 15
5 9 3 4
4
11
12
2
5 12
7
16
4 17
17
17
0’
0’
10
10
20’
20’ 30’
30’
1. Back of House 2. Resident Living 3. Resident Bath 4. Resident Bedrooms 5. Stairs/Elevator 6. Bathrooms 7. Resident Laundry 8. Mother’s Room 9. Display/Flex Space 10. Personnel Office 11. Multipurpose Room 12. Storage 13. Low-Light Gallery 14. Coats 15. Reception 16. Cafe 17. Patio
0’
10
20’
30’
0’
10
20’
30’
0’
10
20’
30’
0’
10
20’
30’
Ground Floor Plan 0’
15
10
20’
30’
20’
22
10
22
1
0’
30’
18
0’
10
20’
30’
26 19
5
20
1
9
23
1
1
5
5
5 1 21
21
12
6
28
21 3
18. Kiln 19. Ceramics Studio 20. Paint Studio 21. Resident Studio 22. Light Wells 23. Shared Work Area 24. Wood Shop 25. Metal Shop 26. Material Drop-off 27. Material Reception 28. Main Gallery
1
27
24
25
17 17
17 0’
0’
0’
10
20’
30’
0’
10 30’
0’
10
20’
30’
30’ 30’
20’
20’
30’
20’
10
20’
10
20’
0’
10
10
20’
30’
Basement Floor Plan 20’
30’
0’
10
0’
10
0’
30’
Longitudinal Section
16
0’
10
20’
30’
0’
10
20’
30’
Atmosphere Section Model - Galleries
Cross Section - Residence
17
Facade Section - Gallery
Facade Elevation - Gallery
18
Greenhouse Course: 1st Year Graduate Studio, Fall 2022 Function: Greenhouse + Ancillary Building Location: St. Louis, MO Duration: 7 weeks Forest Park - St. Louis city’s main park - is a hub of activity for the area. The selected site takes advantage of the location within the city to create a gathering space for both visitors and the community. The treatments to the site add accessible walking paths, an abundance of outdoor seating, and shaded areas that are currently missing from this area of the car-dominated park. The site is designed to provide an area that leans into the human scale, as well as a center for both public and community gardens. Exterior Render
The design of the site accommodates thirty individual garden plots, as well as twelve community plots. Peppered throughout both the greenhouse and its more public-facing ancillary structure are other areas of greenery, for additional types of growing/planting. Outdoor seating areas and plazas connect the structures to the surrounding pathways that lead to the rest of the park. Central paths are lined with semi-circular trellises, which both guide pedestrians through the site and provide additional shade.
That trellis shape expands into the central wood frame of the structure, which uses C.L.T. to form its columns and arches. A series of curved metal pipes form a secondary roof within the greenhouse to provide respite from the sun within the structure, with an even lower metal trellis system for walkways. The main space is divided into an entry space, a workspace, and a classroom. The exterior uses a gradient of frosted to clear glass to help regulate the interior climate while creating a feeling of privacy for the users of the space.
Frame Study Model 1
Frame Study Model 2
Large-Scale Frame Study Model
Site Plan
20
Greenhouse Facade Glass Opacity
Ancillary Facade Glass Opacity
Floor Plans
21
Concentric Structure
Longitudinal Section
Cross-Section Perspective
22
The Grace Note Course: 4th Year Undergraduate Studio, Fall 2019 Function: Boutique Hotel Location: Champaign, IL Duration: 14 weeks A grace note serves an ornamental function in music - not required to complete the harmony or melody, but rather acts as an embellishment to the piece. This 42-room boutique hotel is meant to do just that for downtown Champaign. The hotel seeks to blend common elements of the area with new and unique aspects to create a space to serve both locals looking for a night out on the town as well as visitors looking for a warm welcome. Exterior Render
The hotel’s interior is full of references to the overall fabric of Downtown Champaign, with its use of brick as well as its globe-shaped lighting. The typical red brick of Champaign is shifted to a cool grey, with areas of brick screens to provide shade to the southeastern portions of the building. Additionally, the curvilinear setbacks of the hotel are adorned with prairie grasses native to the state of Illinois, twisting the typical green roof to better suit the site’s location.
Champaign’s unexpectedly vibrant music scene was a focus for in the hotel’s design. Music is present throughout the hotel, with the guest rooms featuring their own record players and collections. A jazz bar rests on the hotel’s second floor, providing a late-night venue to suit the town’s local artists. The first two floors also feature a restaurant and cafe that add to the local collection of bars and restaurants. Additional amenities serve to make the Grace Note a welcoming space for future guests.
Public Space
Guest-Only Space
Circulation
Sustainability Axonometric
24
1. Egress Stairs 2. Service Closet 3. Service Elevator 4. HVAC Shaft 5. Mechanical Room 6. Passenger Elevators 7. Vending 8. Employee Locker Rooms 9. Employee Break Room 10. Laundry Room 11. Storage
12. Print/Mail Room 13. Loading/Receiving 14. Garbage/Recycling 15. Ass’t Man. Office 16. Man. Office 17. Reception Office 18. Reception Desk 19. Lobby 20. Vestibule 21. Restaurant 22. Bathrooms 23. Kitchen
Basement Floor Plan
Ground Floor Plan
24. Cafe 25. Guest Lounge 26. Outdoor Lounge 27. Conference Room 28. Library/ Quiet Lounge 29. Bar Kitchen 30. Jazz Bar 31. Gym Locker Rooms 32. Guest Gym 33. Semi-Enclosed Jacuzzi
34. Suite 35. King Room 36. Double Queen Room
2nd Floor Plan
Typical Guest Floor Plan
25
Angled Section
South Elevation
26
Lobby Render
27
Ground Floor Wall Section
28
Re-Framing Allerton Course: 3rd Year Undergraduate Studio, Fall 2018 Function: Artist Cabin Retreat and Studio Location: Monticello, IL Duration: 10 weeks This project establishes eight artist residences and a common studio space at Allerton Park and Retreat Center. The structures lie at the edge of the large clearing near the park’s main entrance, and serve to mediate the large, public open field and the more secluded forest behind it. Each building has its own specific “framed” view, which allows each resident to truly take in the composed beauty of the park. Walkway and Common Space Render
All eight cabins, as well as the main studio space, are raised on piers above the ground. An elevated walkway serves to connect the buildings not only together, but also with the existing pathway in the forest. Additionally, the entire site is rendered wheelchair-friendly, as well as safeguarding the site from annual flooding. Seating areas can be found in various locations along the walkway to provide a place to rest and soak in all that the park has to offer.
The project uses the language of the forest in its building materials, with a heavy focus on wood. Each cabin has a charred wood exterior with a birch and white maple wood interior. The common space utilizes board-formed concrete and a white maple veneer to create visual continuity between the structures. These materials serve as a reminder of the vast surrounding forests of Allerton.
Concept Sketches
Tree Line + Views Diagram
Lift Diagram
Site Plan with Topography
30
Common Space Section, Daytime
Site Model
31
Common Space Floor Plan
Common Space Elevation, Nighttime
Cabin Floor Plan
Cabin Section Model
32
Ribcage Course: 2nd Year Undergraduate Studio, Fall 2017 Function: Conceptual Model Location: N/A Duration: 2 weeks The intent of this project was to utilize a single concept to create an abstract building. This concept, Ribcage, is an outdoor pavilion that is meant to highlight the importance of structure versus design. What forms the structure of a human body then becomes the central design element of the pavilion.
Model Image, Zoomed View
33
The various platforms take advantage of the exterior structure to create a number of different framed views. During the development of this concept, the main “rib” elements became less literal, taking on a more sculptural form with an undulating rhythm in its final iteration.
Model Image, Full View
Model Image, Ground Level
Model Image, Second Level
Oblique View, Hand-drawn
34