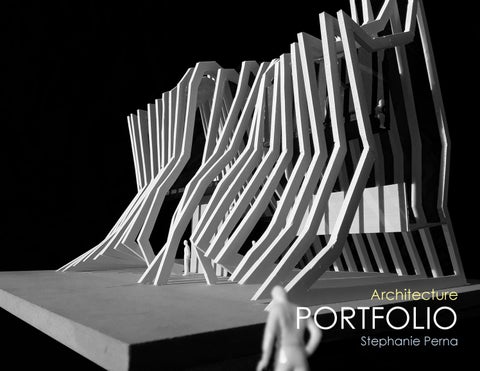
Architecture
PORTFOLIO
Stephanie Perna
Contact Information
516.808.4158 steffnicolep3@gmail.com 64 Ridge Road, Farmingdale, NY, 11735 01
P r o ject s The Grace Note
Fall 2019
03
Barong Cultural Center Spring 2019
11
Re-Framing Allerton
Fall 2018
15
Ribcage
Fall 2017
19
Process
Fall 2017 - Fall 2019
21 02
The Grace Note Course: 4th Year Studio, Fall Function: Boutique Hotel Location: Champaign, IL Duration: 14 weeks A grace note serves an ornamental function in music - not required to complete the harmony or melody, but serves as an embellishment to the piece. This 42-room boutique hotel is meant to do just that for downtown Champaign. The hotel seeks to blend common elements of the area with new and unique aspects to create a space to serve both locals looking for a night out on the town, as well as visitors looking for a warm welcome.
Exterior Render
The hotel’s interior is full of references to the overall fabric of Downtown Champaign, with its use of brick, as well as its globe-shaped lighting. The typical red brick of Champaign is shifted to a cool grey, with areas of brick screens to provide shade to the southeastern portions of the building. Additionally, the curvilinear setbacks of the hotel are adorned with prairie grasses native to the state of Illinois, twisting the typical green roof to better suit the site’s location.
Champaign’s unexpectedly vibrant music scene was a focus for the hotel’s design. Music is present throughout the hotel, with the guest rooms featuring their own record players and collections. A jazz bar rests on the hotel’s second floor, providing a late-night venue to suit the town’s local artists. The first two floors also feature a restaurant and cafe that add to the local fabric of bars and restaurants. Other guest amenities serve to make the Grace Note a welcoming space for future visitors.
Green Roof Native prairie grasses offset Urban Heat Island Effect
Solar Panels Public Space
Solar energy offsets electricity costs
Rain Collection
Roughly 32,000 gallons are collected per year
Low-E Argon Glass Reduces glass’ heat loss/gain
Brick Screens Shading reduces southern sun exposure
Sustainable Materials
Guest-Only Space
Circulation
Bamboo, recycled bricks reduce carbon footprint
Sustainability Axonometric
04
4 2
4 3
2
1
12
3
11
13
1
5
23
14
22
15
11 10 16 21
9
8
1
1
6
Basement Floor Plan
05
7. Vending 8. Employee Locker Rooms0’ 9. Employee Break Room 10. Laundry Room 11. Storage
6
18 20
8
1. Egress Stairs 2. Service Closet 3. Service Elevator 4. HVAC Shaft 5. Mechanical Room 6. Passenger Elevators
19
7
10’
20’
17
30’
40’
12. Print/Mail Room 13. Loading/Receiv. 14. Garbage/Recycl. 15. Ass’t Man. Office 16. Man. Office 17. Reception Office
Ground Floor Plan
18. Reception Desk 19. Lobby 20. Vestibule 21. Restaurant 22. Bathrooms 23. Kitchen
0’
10’
20’
30’
40’
4 33
2
4 3
2 34
1
35
3
1 36
7
24
32
26
36 35
22
31
25
36 35
36
27
31
34
35 36
36
1
30
1 35
6
29
6 35
34
28
24. Cafe 25. Guest Lounge 26. Outdoor Lounge 27. Conference Room 28. Library/ Quiet Lounge
2nd Floor Plan
29. Bar Kitchen 30. Jazz Bar 31. Gym Locker Rooms 32. Guest Gym 33. Semi-Enclosed Jacuzzi
0’
10’
20’
30’
40’
34. Suite 35. King Room 36. Double Queen Room
0’
10’
20’
30’
Typical Guest Floor Plan
06
40’
Angled Section and South Elevation
07
Prairie Grasses 10" Soil 1/8" Separation Fabric 4" Granular Drainage 1/8" Protective Mat 1/8" Waterproofing Membrane
Aluminum Mullion, Black Double-Pane Window with Low-E Coating
Dark Grey Ceramic Tile 8" Post-Tensioned Concrete Slab Existing Sidewalk 2" Rigid Insulation
Ground Floor Wall Section
08
Lobby Render
09
Guest Room Render
Jazz Bar Render
10
Barong Cultural Center Course: 3rd Year Studio, Spring Function: Indonesian Cultural Center Location: Chicago, IL Duration: 14 weeks For Indonesians, Barong (or Parang), a native textile pattern, is a symbol of unification through diversity. It is a celebration of cultural uniqueness, and how what divides us can ultimately unite us. The Barong Cultural Center is a symbol of just that - an exploration into an underrepresented culture in the Chicago metropolitan area, seeking to educate those in the city.
Rooftop Garden Render
In the ‘Far East’, two cultural tent poles are food and art. Through this lens, the cultural center aims to educate people about the country using methods that transcend language barriers. Instead of the traditional restaurant, street carts and communal dining tables are implemented to better represent the popular meals often found in Jakarta, Indonesia’s capital. Additionally, spaces for displaying and experiencing art populate the center, with a music library, art gallery, and auditorium for everyone to enjoy.
The building’s form adapts hallmarks of Indonesia and its architecture, and incorporates them into its design. The exterior serves not only as a nod to the past, but also as a call to the present, adapting building methods commonly found in modern Indonesian architecture. The undulating wood exterior uses one of these methods to represent the mountainous islands of Indonesia.
Batak Toba House
Northern Sumatran House
Trobriand Island House
Cultural Entrance Language
Topographical Representation
Batik Barong Pattern
Building Model, Entrance View
12
B
East-West Section dn
up
up
up
up Bath
up
Lobby
Janitor’s Closet
Storage
dn
Large Assembly
Storage
Kitchen
Atrium
A
A’ Mechanical
Restaurant Entry Plaza
N
N
N
Basement Plan
N
13
B’
Ground Floor Plan
N
N
2nd Floor Plan
Bath
South Elevation dn
dn
up dn
up
Bath
dn
up
dn
Bath
Audio Library Storage
Gallery
Work Room
Conf. Room dn
Secretary Area
Kitchenette Atrium
Garden
Ass’t Director
Atrium
Atrium
dn Director
Small Assembly N
N
N
Accountant
3rd Floor Plan
N
4th Floor Plan
14
Re-Framing Allerton Course: 3rd Year Studio, Fall Function: Artist Cabin Retreat and Studio Location: Monticello, IL Duration: 10 weeks This project establishes eight artist residences and a common studio space at Allerton Park and Retreat Center. The structures lie at the edge of the large clearing near the park’s main entrance, and serve to mediate the large open field and the forest behind it. Each building has its own specific “framed” view, which allows each resident to truly take in the natural beauty of the park.
Walkway and Common Space Render
All eight cabins, as well as the main studio space, are raised on piers above the ground. An elevated walkway serves to connect the buildings not only together, but also with the existing pathway in the forest. Additionally, the entire site is rendered wheelchair-friendly, as well as safeguarding the site from annual flooding. Additionally, seating areas can be found in various locations along the walkway to provide a place to rest and look out among the trees.
The project uses the language of the forest in its building materials, with a heavy focus on wood. Each cabin has a charred wood exterior with a birch and white maple wood interior. The common space utilizes board-formed concrete and a white maple veneer to create visual continuity between the structures. These materials serve as a reminder of the vast surrounding forests of Allerton.
The concept, developed through a series of iterative sketches, was to have a set of interlocking frames that make up the main space.
Clearing
Forest
The site’s location allows the cabins and studio space to engage the public (field) and private (forest) spaces in the park.
Material Key
The building was raised above the hill to allow water to flow under the building as a way to combat flooding - a frequent occurrence on the site.
Birch/White Maple Wood Board-Formed Concrete Charred Wood Dark Grey Metal Glass Gypsum Board Poured Concrete Reclaimed Wood
Exploded Axonometric
16
Common Space Section, Daytime 3
1 2 3 4 5 6 7 8
Dining/Kitchen Gallery Work/Pinup Space Studio Space Private Work Rooms Living Room Individual Bathrooms Public Entrance
Wood - Interior Flooring Reclaimed Wood Poured Concrete
4
8 1
2 7
5 6
Site Model
17
Common Space Floor Plan
Common Space Elevation, Nighttime
1 1 2 3
Balcony Living Space Bathroom Wood - Interior Flooring Reclaimed Wood Poured Concrete
2
3
Cabin Floor Plan
Cabin Section Model
18
Ribcage Course: 2nd Year Studio, Fall Function: Conceptual Model Location: N/A Duration: 2 weeks The goal of this project was utilize a single concept to create an abstract building. This concept, Ribcage, is an outdoor pavilion that is meant to highlight the importance of structure in versus design. What forms the structure of a human body then becomes the central design element of the pavilion.
Model Image, Zoomed View
19
The various platforms take advantage of the exterior structure to create a number of different framed views. During the development of this concept, the main “rib� element became less literal and took on a more sculptural form, with an undulating shape as its final iteration.
Model Image, Full View
Model Image, Ground Level
Model Image, Second Level
Oblique View, Hand-drawn
20
Process Course: 2nd Year Studio, Spring (models) Function: Develop sketching and modeling skills Location: N/A Duration: 1 week (models) An important part of the architectural process for me, like many, is the physical approach. While not always specifically required, necessarily, models and sketches are found throughout every stage of my designs. The models are part of an exploration of heaviness, lightness, and form using uncommon materials.
Model 1, Bendy Straws
21
This projected helped to enhance both my spatial skills and my ability to manipulate light and shadow. Additionally, the sketches are an ongoing process to better develop and present concepts and ideas. The physicality of both approaches have been integral to the design process during my time as a student.
Model 2, Marble Samples
Model 3, Folded Paper
Quick Sketches, Chrysler Building
Sketch, The Vessel
22