ABOUT ME + RESUME BRIDGE: Wetland Mitigation and Exploration Center
MLK JR. ELEMENTARY SCHOOL: Net-Zero Elementary School
EL NIDO: Sociocultural
HOUSING BOOT CAMP: Mixed Housing Project Center
MARAYAH CENTER: Womens Transitional and Temporary Housing Center
BUSH SCHOOL DETAILING: Detailing A Passive School
01. ABOUT ME
Hello! My name is Stefany Orozco and I am a California native who graduated from the University of Oregon in June of 2022 with a Bachelor of Architecture and minor in Landscape Architecture.
I am a California native who graduated from the University of Oregon in June of 2022 with a Bachelor of Architecture and a minor in Landscape Architecture. I am also a Certified Passive House Consultant as of 2021.
Since graduating, I have had the opportunity to work in the field as a design professional at a large firm. I’ve worked across all phases of design, from early concept development to detailed construction documentation and administration. I love the process of bringing ideas to life through collaboration and careful attention to detail.
Throughout the course of my educational career, I have felt a growing sense of urgency to create architecture that is environmentally conscious, incorporates native plant species, and promotes community building. Although I know architecture alone is not a solution, the impact it can have on individuals and their communities cannot be ignored. For this reason, I am more excited than ever to contribute my skills and strengths to a firm that I can expand my knowledge and grow into the licensed architect I have always dreamed of becoming.
I’m skilled in tools like AutoCAD, Revit, Rhino, and Adobe Creative Suite, and I’m always looking for new ways to grow, whether it be by learning new software, exploring sustainable design strategies, or diving deeper into building codes and technical coordination. I believe good design is both creative and grounded, and I enjoy working with teams to find solutions that are beautiful, efficient, sustainable and buildable.
Outside of work, I’m constantly inspired by art, nature, urban environments and music. I’m currently on the path to licensure and am excited about contributing to projects that positively impact communities.
Developed and updated detailed architectural drawings and documents with minimal supervision through all phases of design
Assisted in preparing client presentations and presented projects design intent
Communicated with other disciplines, vendors and contractors to incorporate information into design, project requirements and documents
Provided guidance and direction to entry-level sta as appropriate
Participated in team discussions on project challenges, technical issues, and interdisciplinary coordination
Assisted in construction administration tasks such as responding to RFI’s and submittals with appropriate information
ARCHITECTURAL INTERN
Kembcon Engineers l Burlingame, CA
Summer 2021
Assisted with drafting and revising architectural drawings
Helped organize project documentation
Assisted in the preparation of documents for city submittal
Provided general support to the design team
CONSTRUCTION OFFICE ASSISTANT Summer 2020
ORConstruction l Modesto, CA
Prepared permit documents for city submittal
Created a new work ow for organizing and creating project bids
Managed timesheets and payroll for workers
02. BRIDGE:
Wetland Mitigation and Exploration Center
PROJECT TYPE: Individual
LOCATION: Port of Tillamook Bay, Tillamook, OR
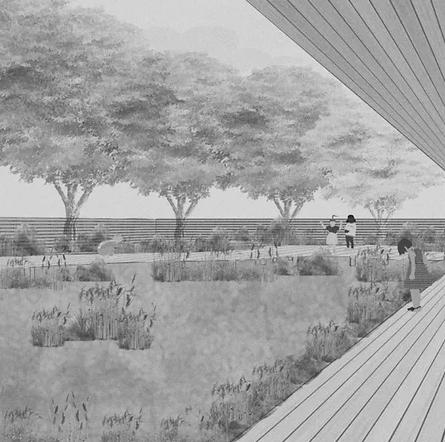
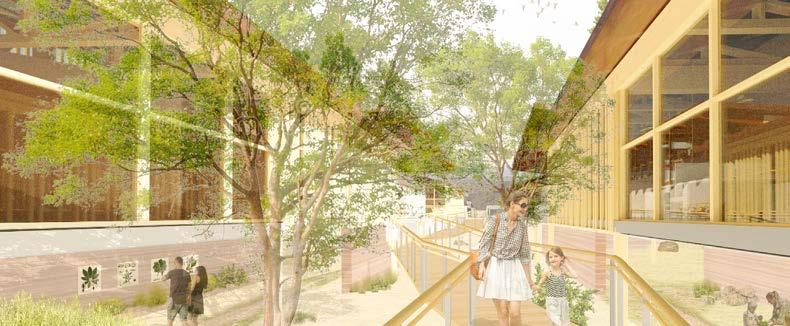
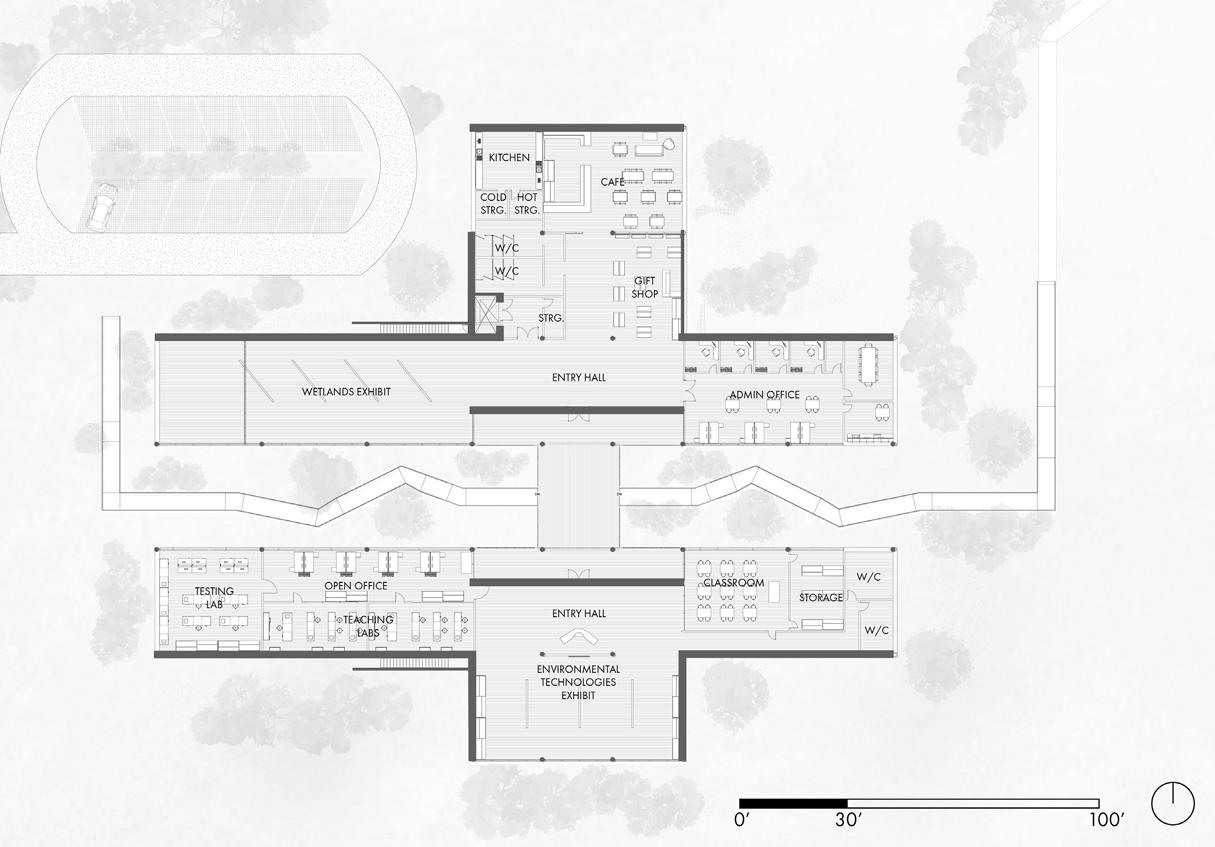
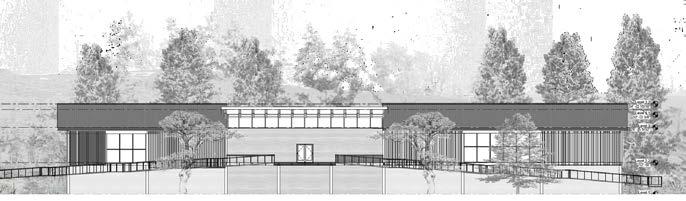
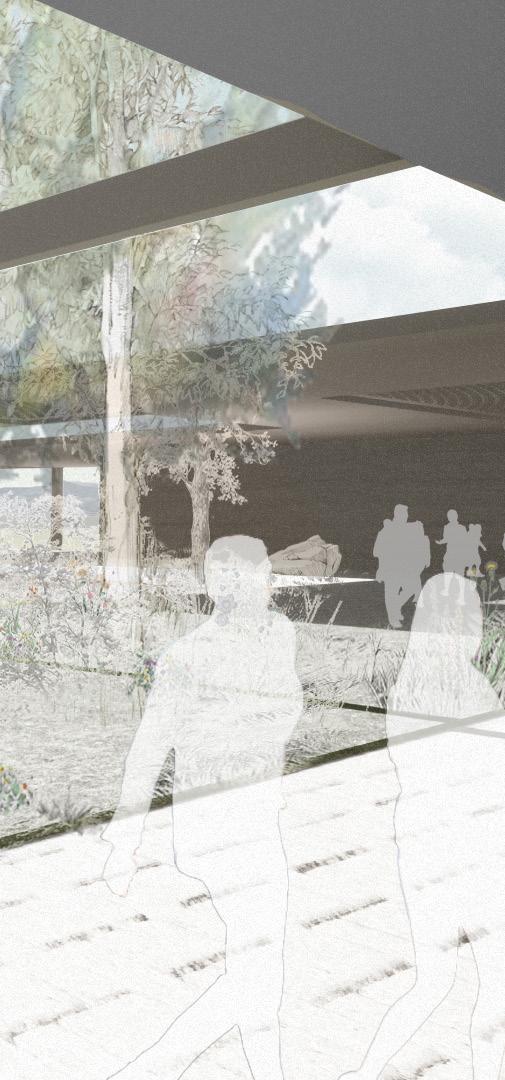
After analyzing the Port of Tillamook bay, and the surrounding area, every individual in our studio was asked to create a vision for what we believed the port needed in the future. From there, each student designed their own project and program.
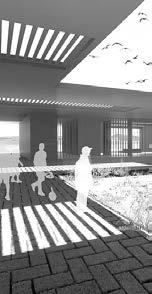
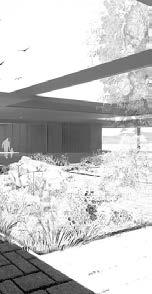
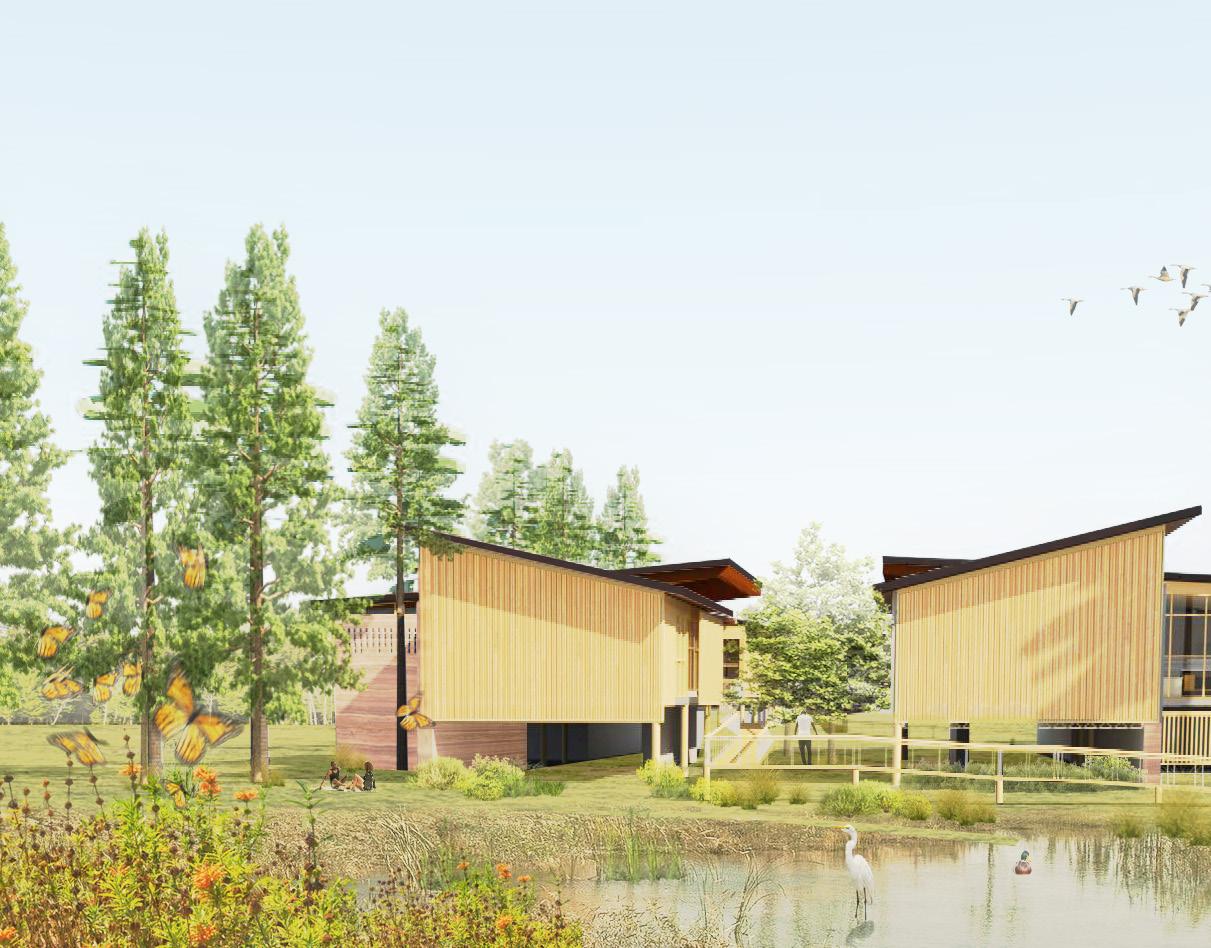
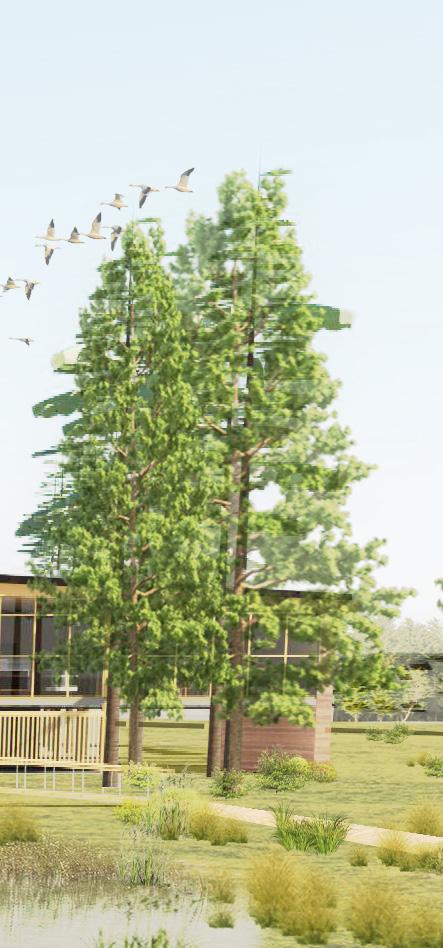
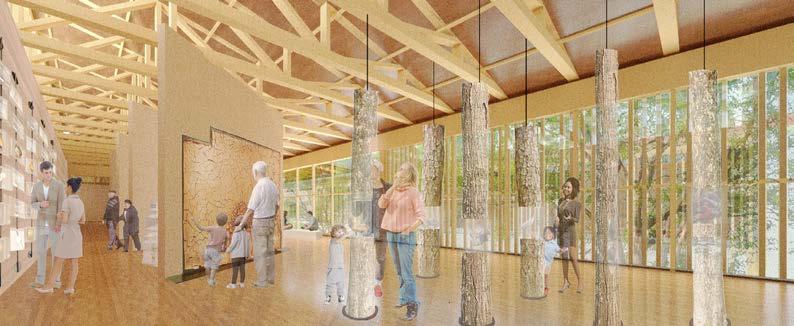
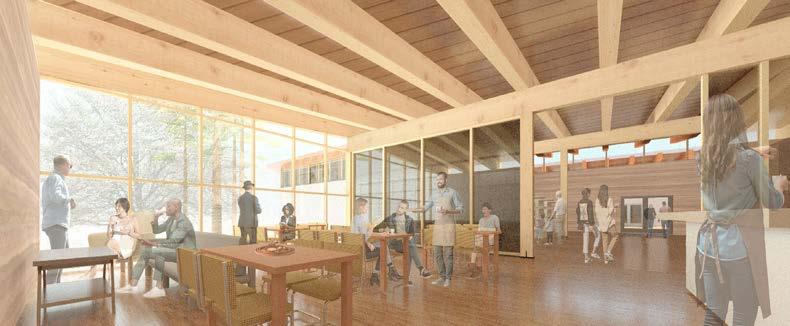
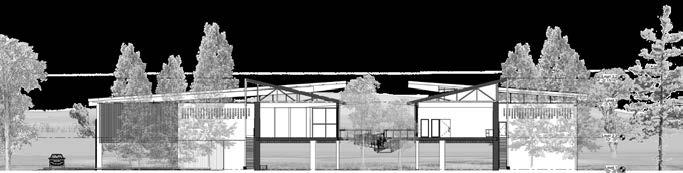
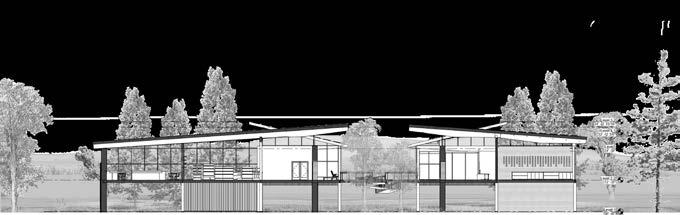
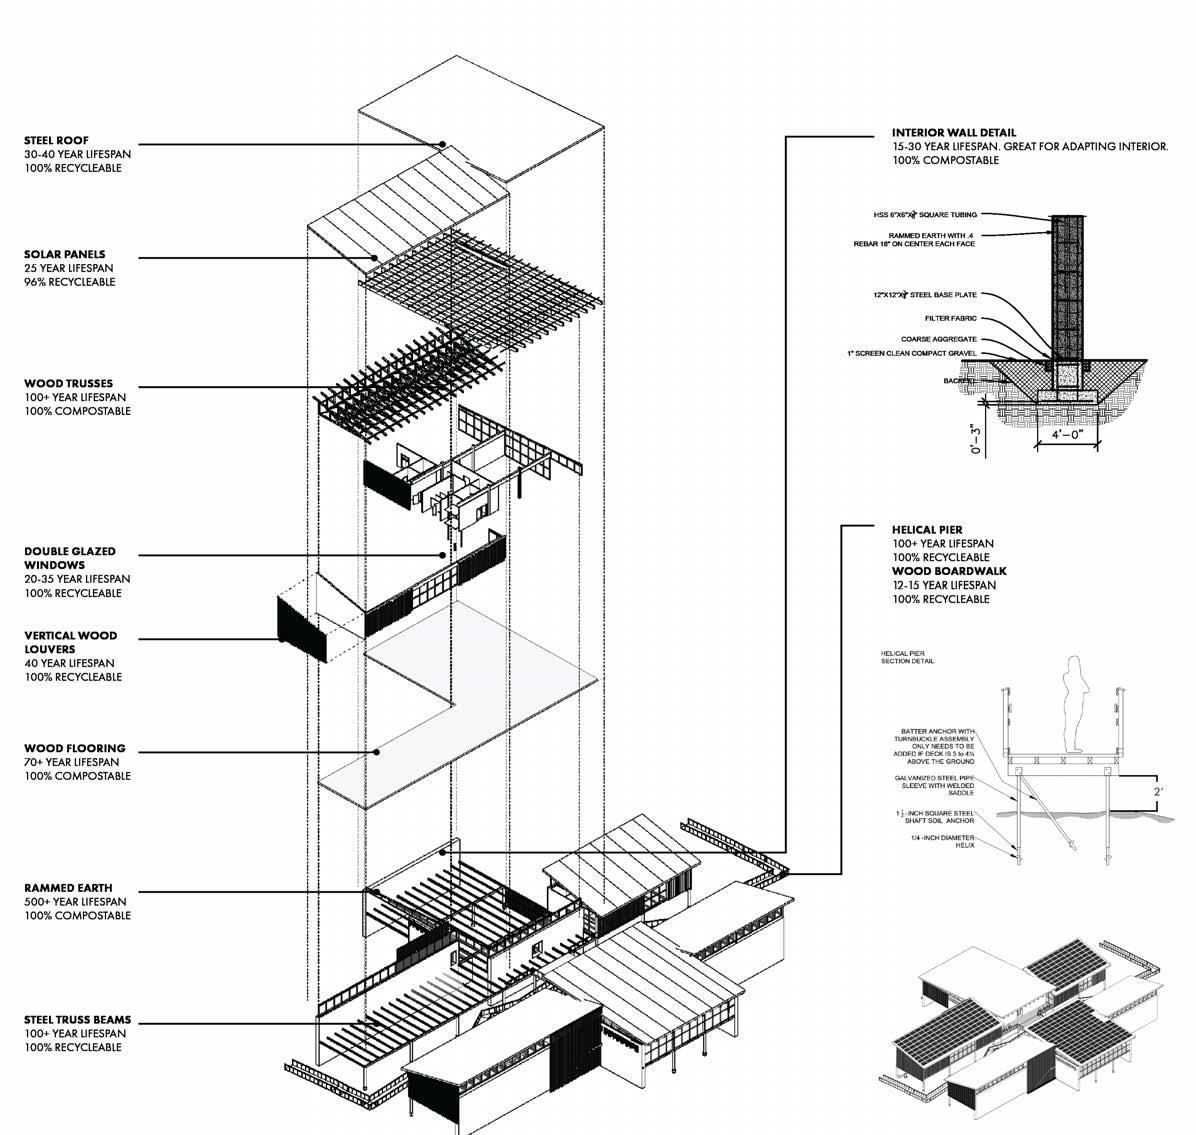
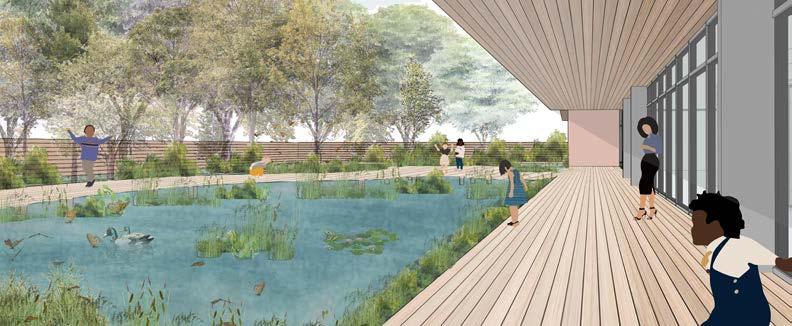
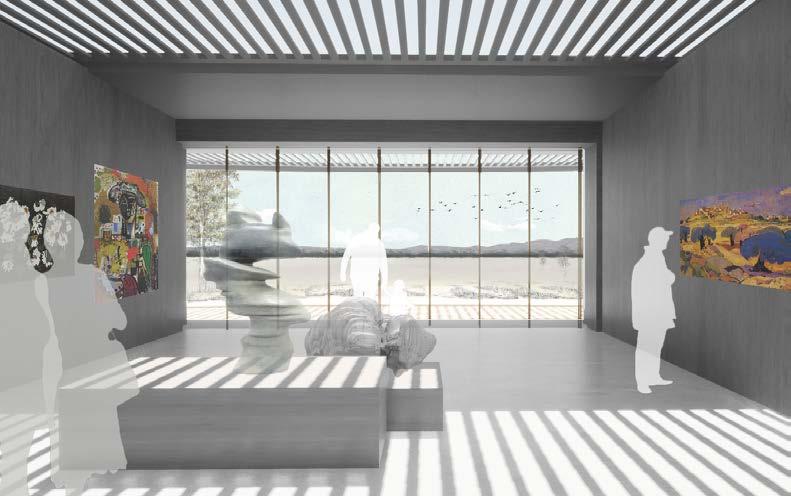
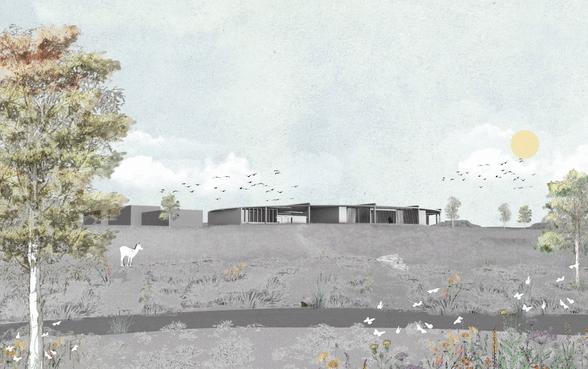
My initial vision came after creating different postcards for different activities that may take place in the port to benefit the community of Tillamook. However, after visiting the Port and doing a bit of research it became apparent that the southern end of the area contained different types of freshwater wetlands. After a brief discussion with the Port manager, I learned that the plan for the area was to infill the wetlands and construct more buildings on it. With the knowledge of how precious resources such as these will become with the changing climate, I decided to create a program for a Wetland Mitigation and Exploration Center. The goal of this building is to expose and inform the surrounding community on the importance and beauty of wetlands while also teaching users how to mitigate the area and even arm them with tools and apps to do so in their own community. The building itself is also constructed using materials that could carefully be either recycled or decomposed back into the wetlands in a harmless way when the time comes.
THE SITE
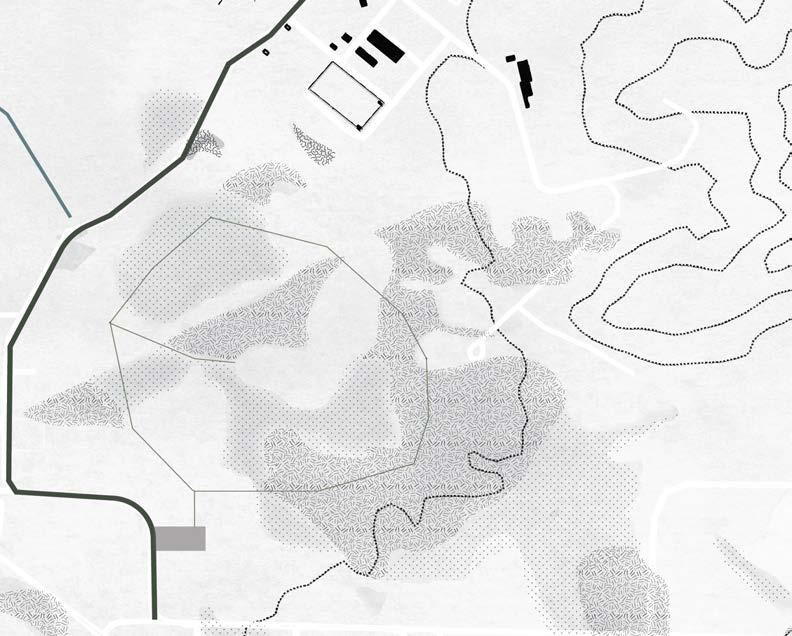
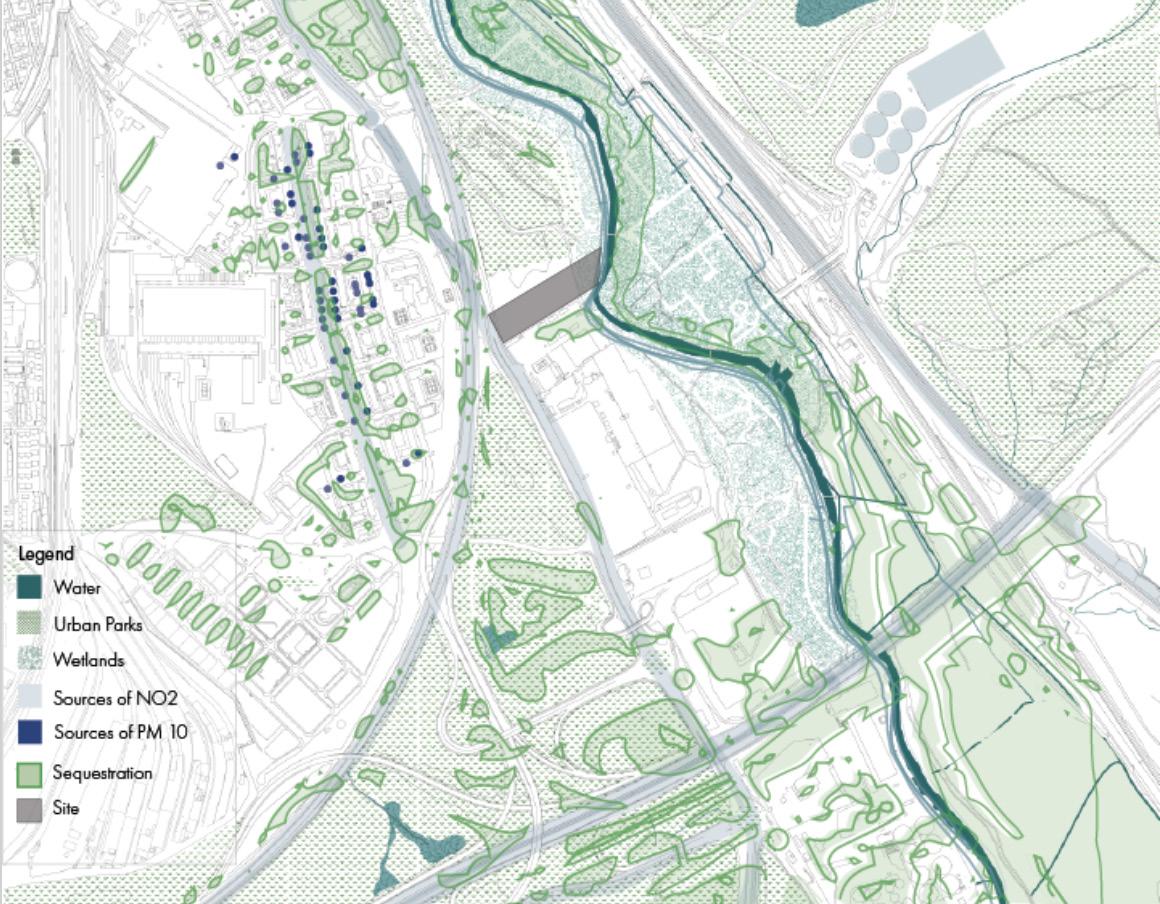
The Port of Tillamook is located on the southern outskirts of Tillamook city proper. The area is zoned as M-1 Industrial and as it stands now there are very few buildings on the site. The main buildings on the northern end of the site are the Hampton Lumber Mill, a Digester, the Port Offices, and the massive Tillamook Air Museum which is the main attraction of the port.
The city of Tillamook and the Port are accustomed to constant flooding during the rainy seasons. So much so that the locals are used to constant road closures and flooded buildings within the city during these times.
There is hardly any colleges or forms of higher education within the city itself. The locals here need forms of education that may draw more people/tourists into the city and better the area.
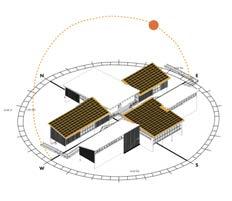
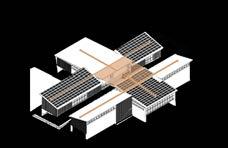
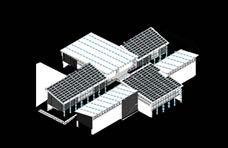
MASSING STRATEGIES
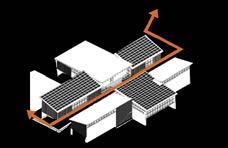
Internal Circulation External Circulation
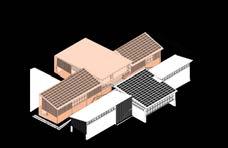
Main Visitors Wing
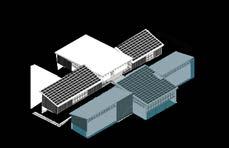
Main Research Wing
03. MLK JR. ELEMENTARY SCHOOL
Net-Zero Elemntary School
PROJECT TYPE: Group
LOCATION: Albina District, Portland, OR
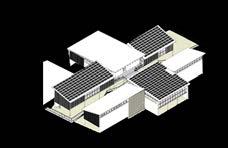
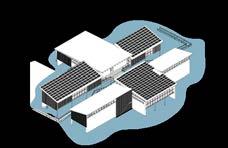
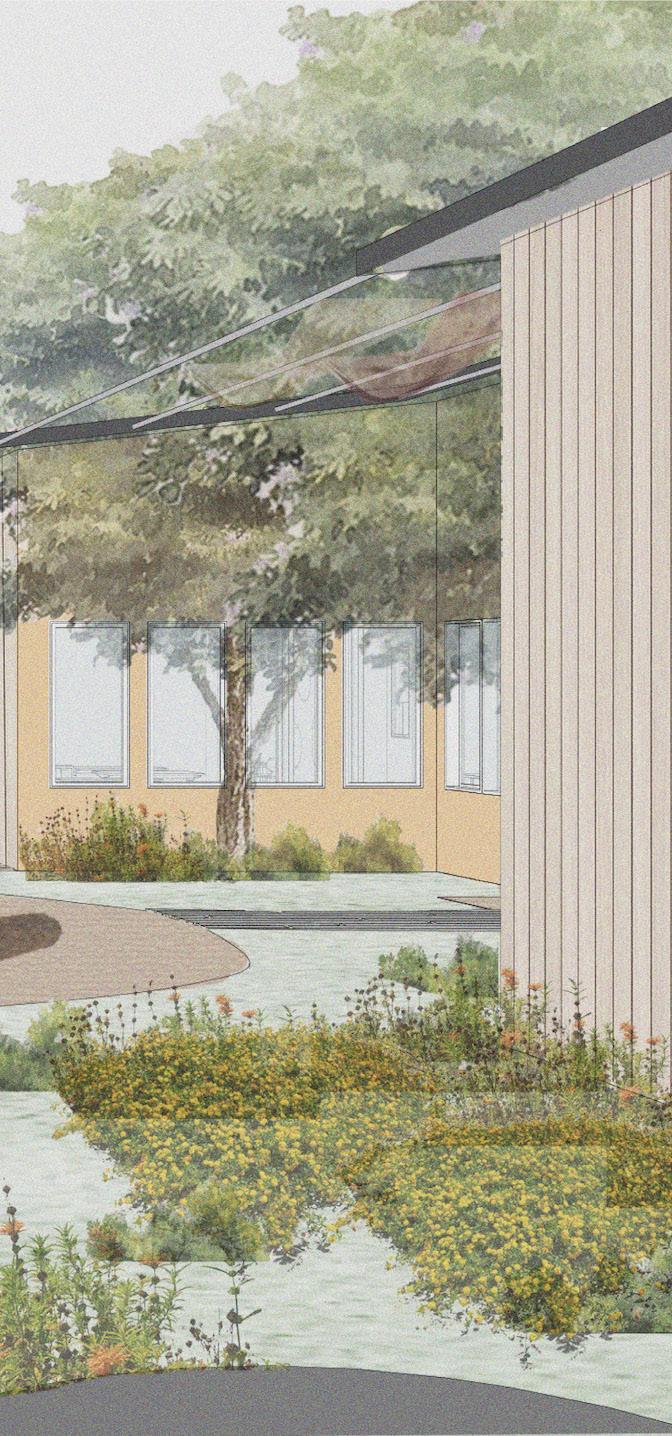
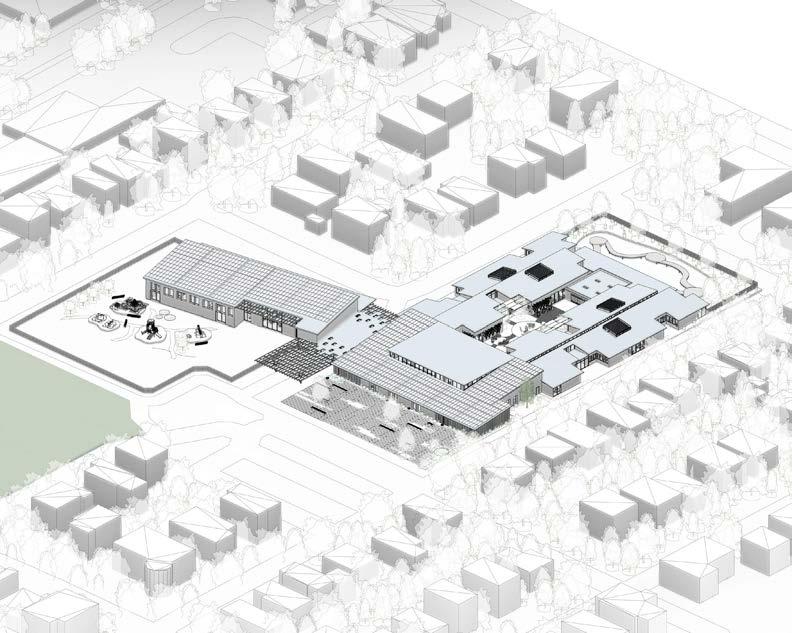
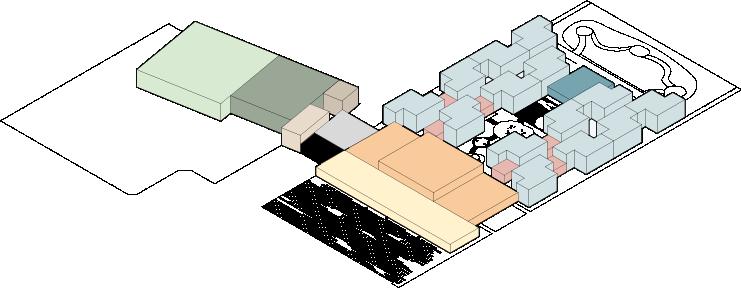
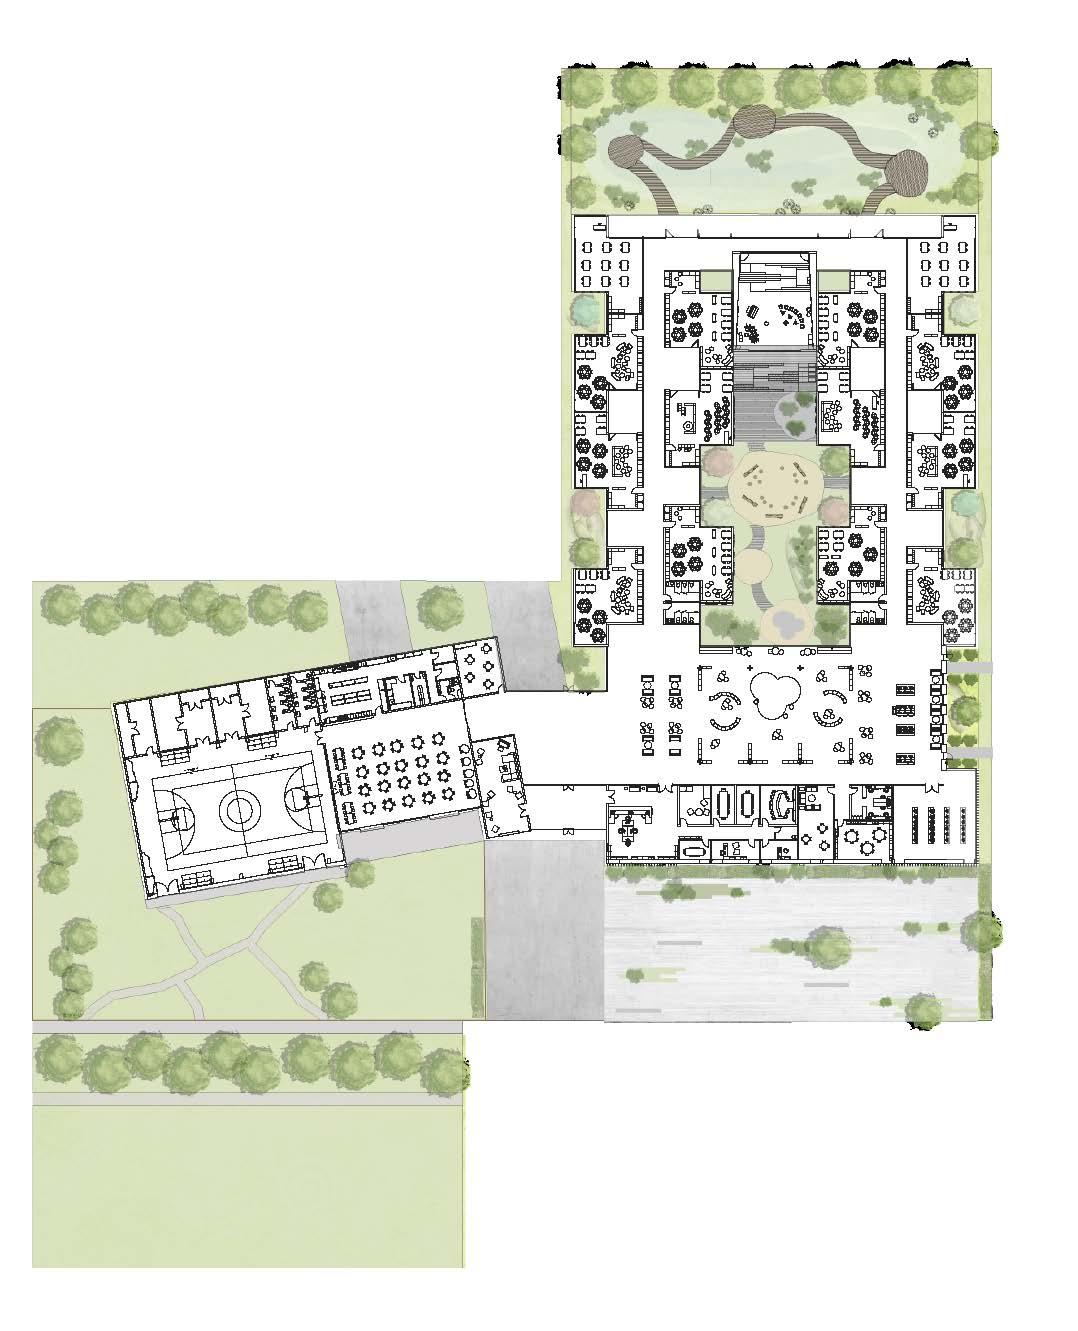
The Martin Luther King Jr. Elementary School is located in the predominately black Albina district of Portland Oregon. The Albina district lacks accessible, walking distance community services such as, community spaces, adult education classes and food access. The community currently relies on the current Martin Luther King Jr. Elementary School for such services but at its current state, it is evident that the current school must be torn down.
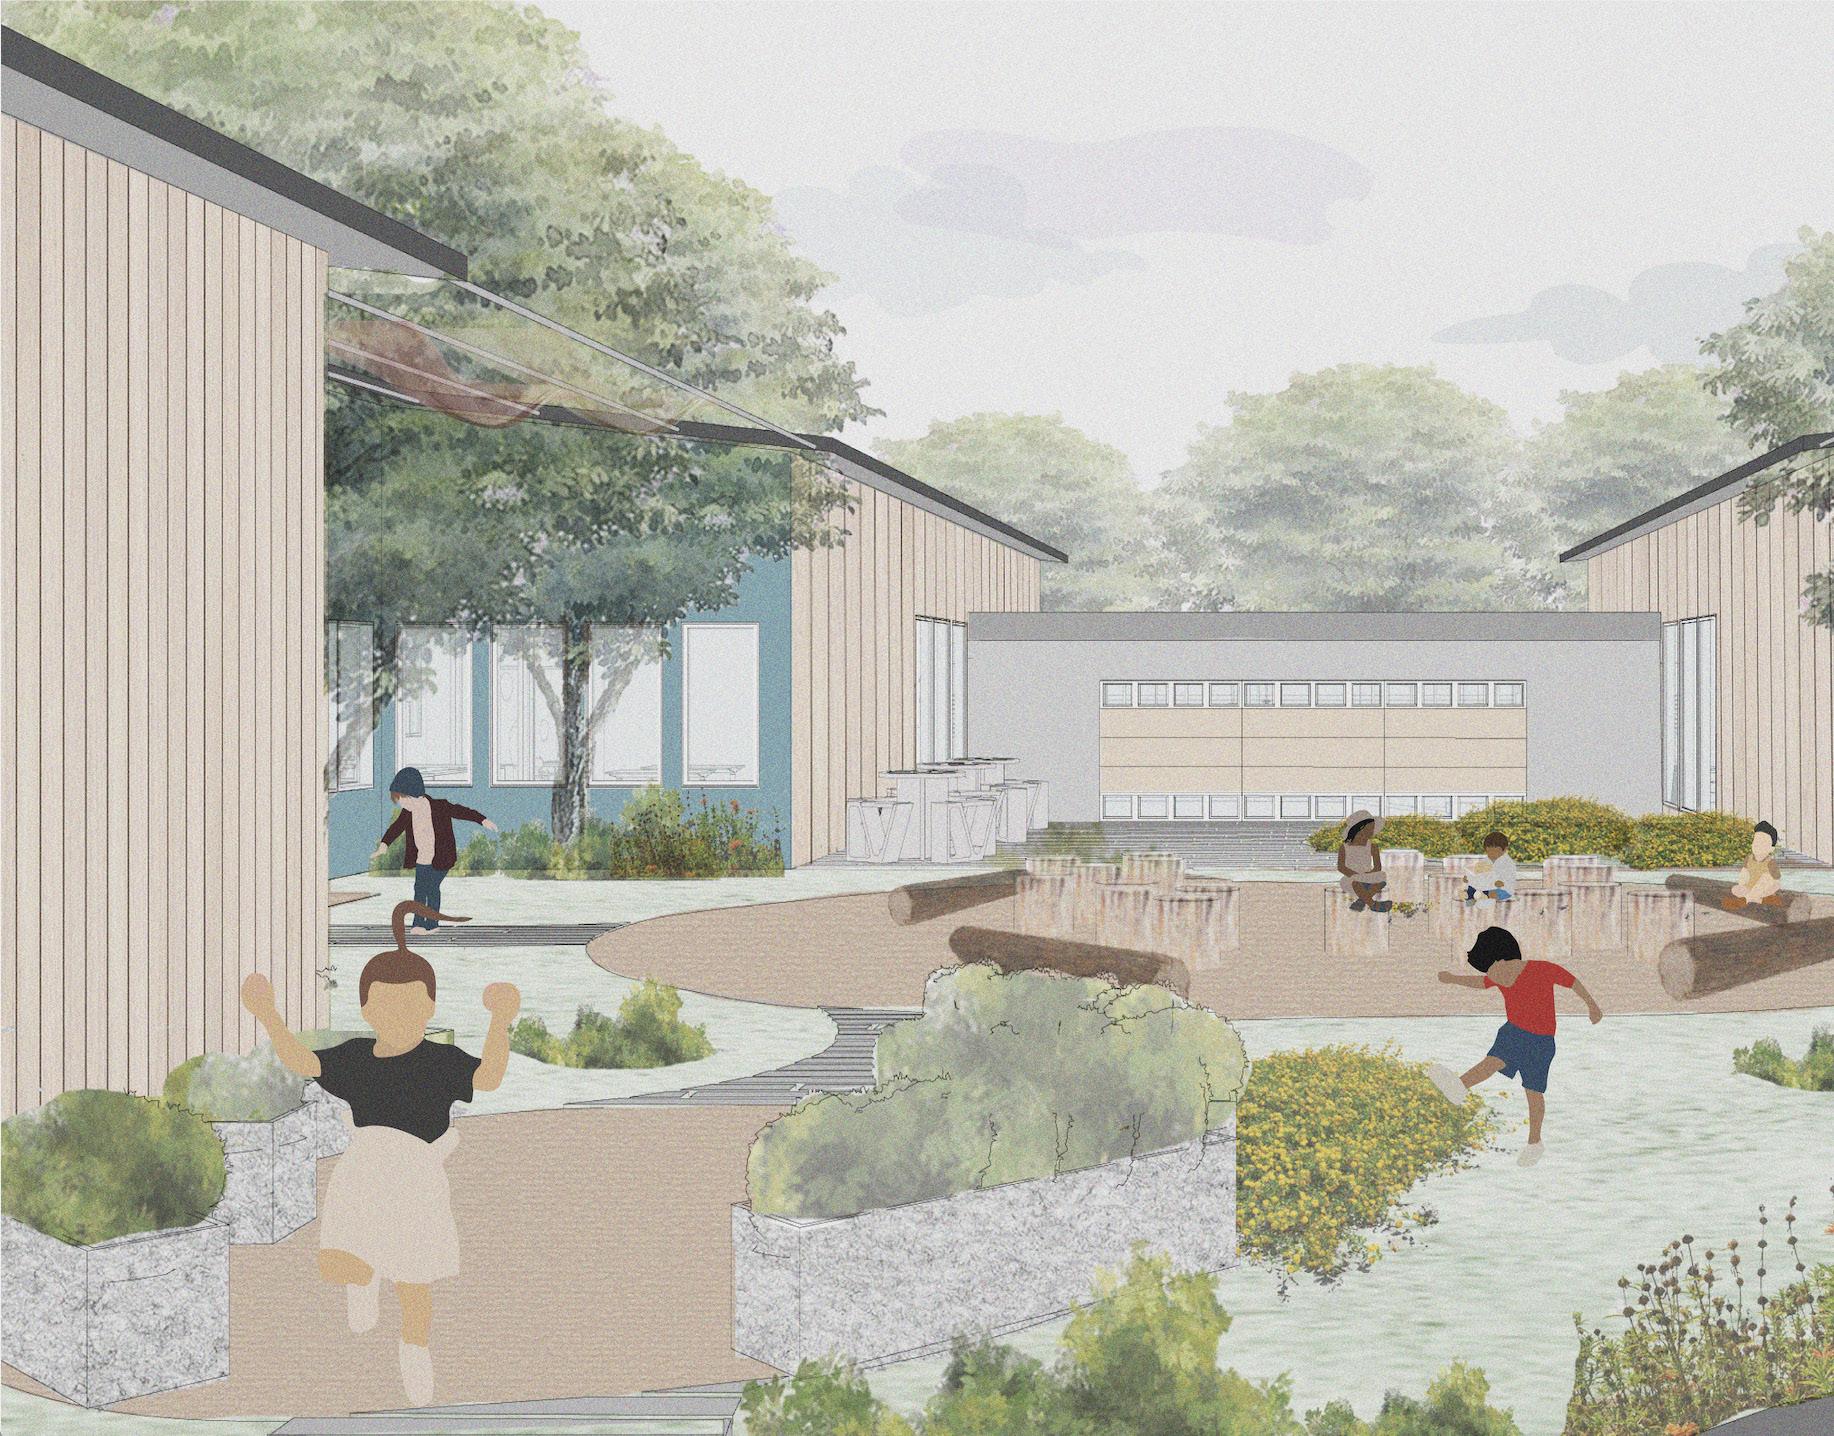
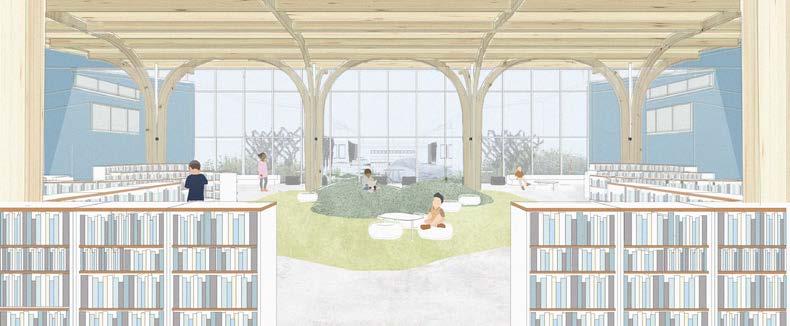
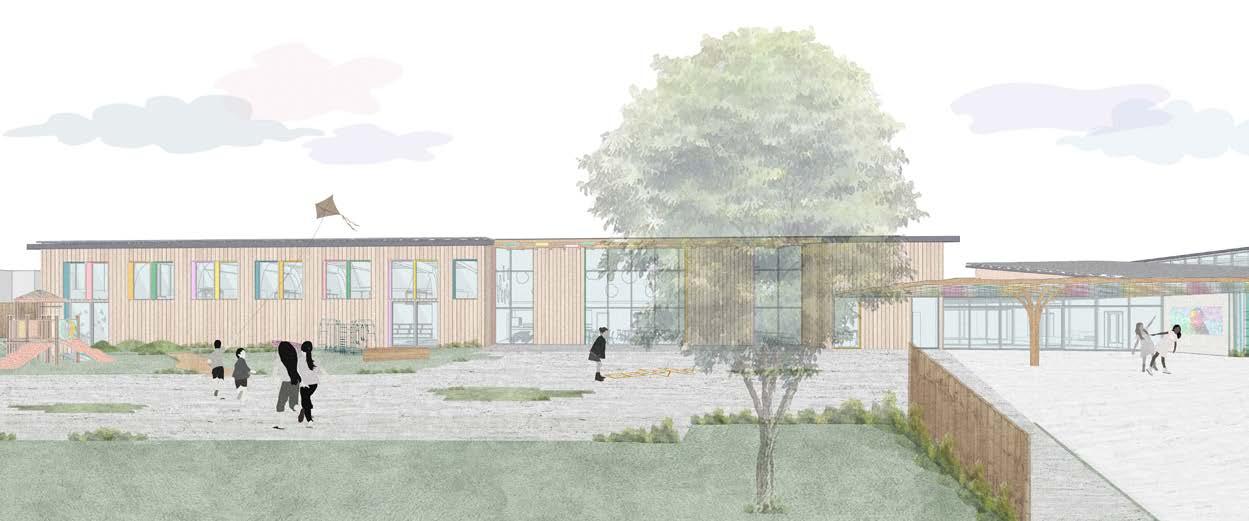
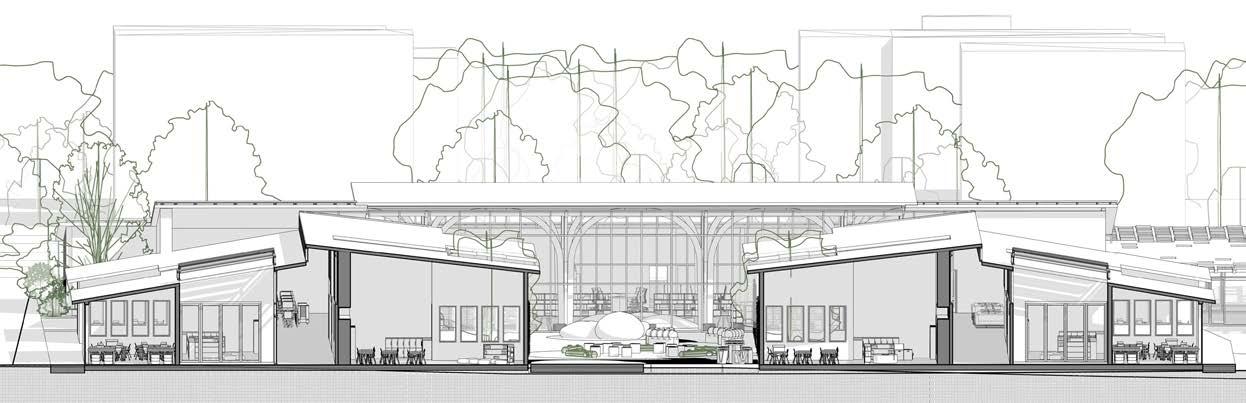
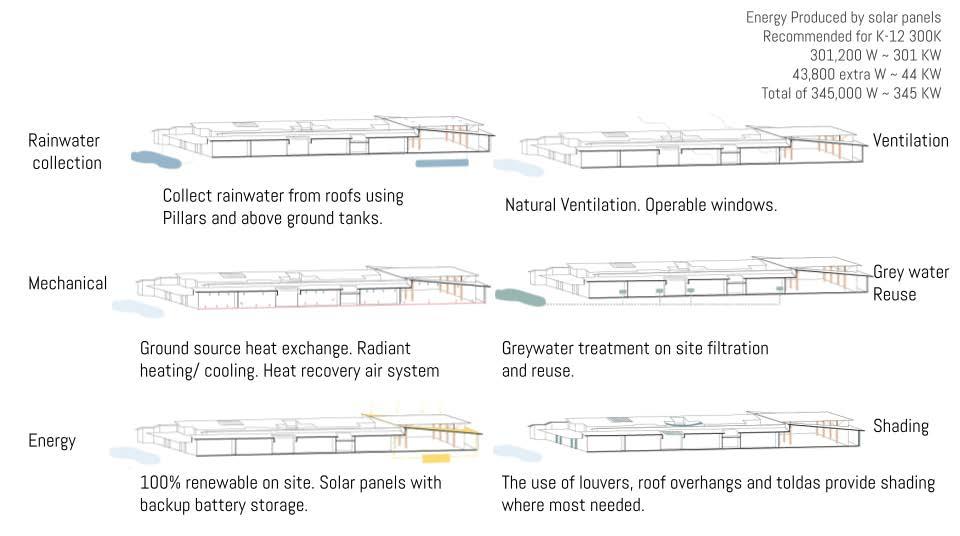
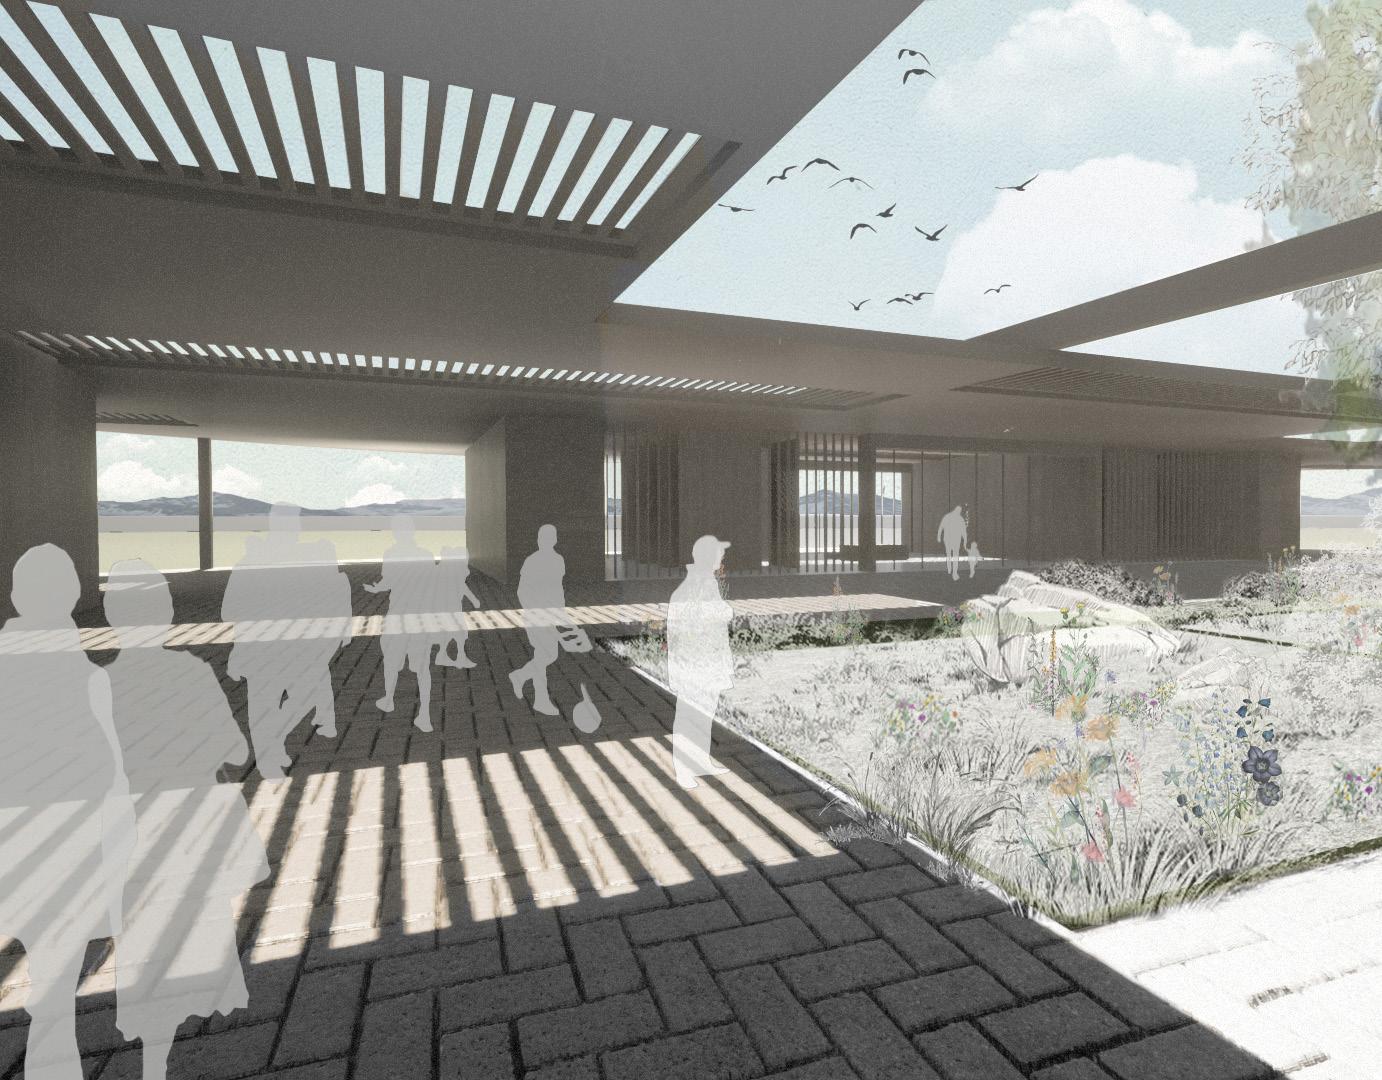
Through the redesign, my team and I aimed to preserve and build on these community resources as well as provide a safe and immersive learning environment. We researched sustainable design strategies and studied the Montessori model of learning before designing in order to achieve our net zero goal.
After this, we began our design by studying various classroom shapes and the different daylighting strategies these shapes would have using IESVE, an integrated analysis tool for the design and optimization of buildings. We were able to compare the different daylighting factors and carefully select the appropriate model for a positive learning environment.
SITE ANALYSIS
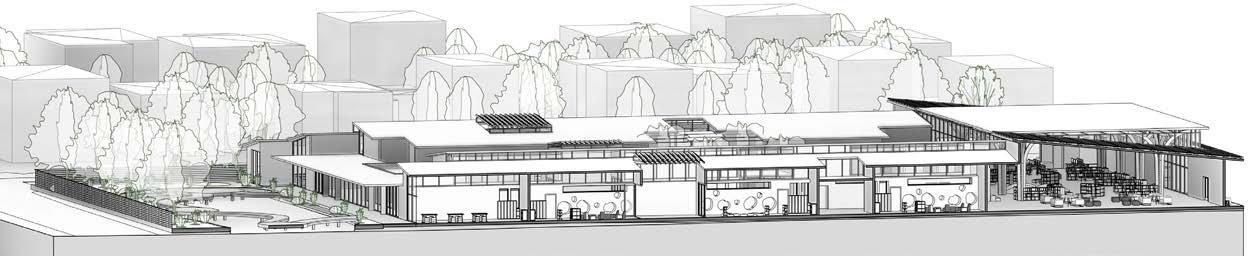
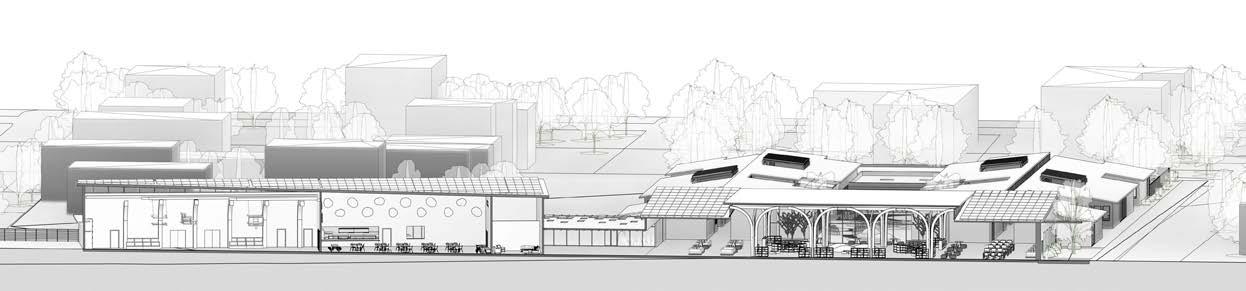
After carefully analyzing the culture, zoning and different weather conditions on the site that may affect the comfort and performance of the design (such as; solar axis, wind conditions, and precipitation patterns) my team organized the program of the building to best suit these conditions. For example, the orientation of the roofs and solar panels, align with what would be best to produce the most solar energy to achieve our net zero goal.
The DPI Group
PROGRAM
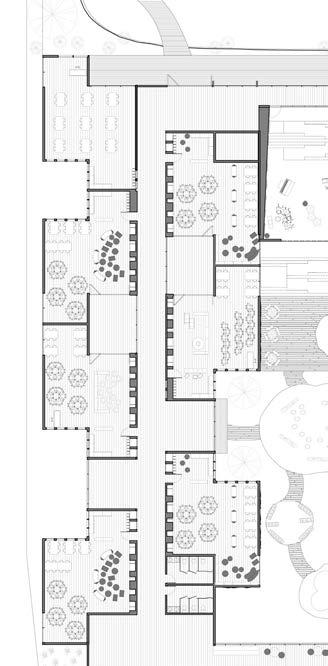
The program of the school revolved around the classroom organization. It was done in a way to create different sections of learning. Within the classroom itself, there are different out-coves which teachers would be able to customize to fit their teaching style. On the outside of the classrooms, a communal space is created in the spaces between each of the classrooms. This is done to facilitate joint teaching opportunities between the different classrooms. Then on the inner courtyard, another out-cove is created where learning and play entwine.
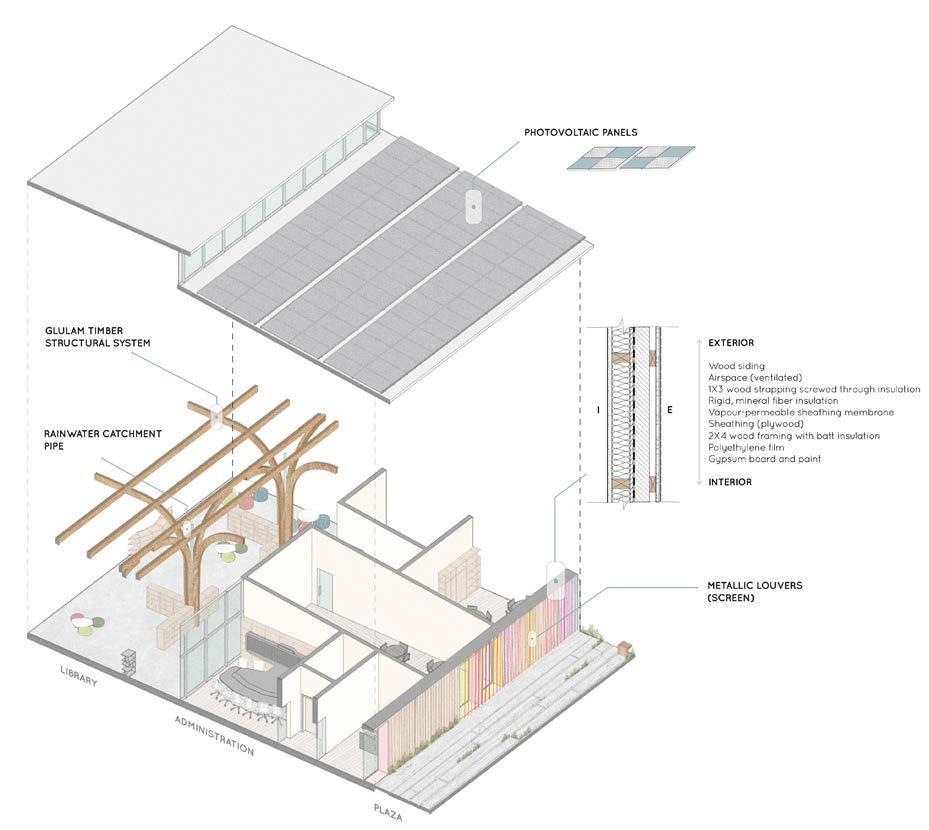
NET ZERO STRATEGIES
STRUCTURE
04. EL NIDO
Sociocultural Center
PROJECT TYPE: Individual LOCATION: Madrid, Spain Group bina Distr
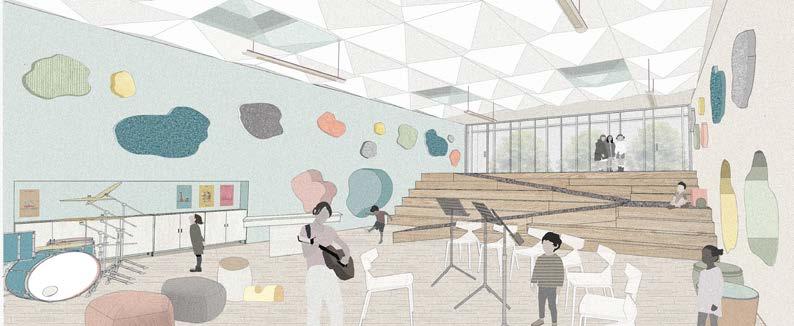
During the span of 6 weeks, I was asked to analyze the existing conditions of a site near Madrid in Spain. After analyzing the site, I was asked to design a sociocultural center for the area that would connect to the surrounding environment while also bettering the surrounding community through it’s program. After this, I had a remaining 3 weeks to design the program and complete the building I had envisioned.
After a few water color vision sketches of what the space could feel like, I came up with the idea of creating 4 individual buildings containing the necessary program elements all completely covered by a round super roof structure supported by the four buildings and additional wood posts.
Rhinoceros Grasshopper
Illustrator
SITE CONDITIONS
Madrid Spain has very harsh and dry summers which make it very difficult for locals to be comfortable when outdoors when no shade is present. The Rio de Manzanares which is located on the North-Eastern end of the site, provides great opportunity for recreation.
The closest neighborhood near the site contains and elementary school as well as a few lower income housing. This project is important for this area as it is expected to be a resource and asset for the surrounding neighborhoods.
SITE PLAN
For the site, I wanted to incorporate the existing landscape as much as possible. The circular pockets on the plan highlight different nodes where patrons are able to enjoy the area without disturbing the existing landscapes. As for the building, after figuring out the massing, I analyzed the site using various tools on rhino such as grasshopper and ladybug.
After reviewing my findings, it became clear that the roof needed to be protected and if indoor outdoor activities were to take place, a super roof would be needed to shield the people and the building from the harsh summer sun.
Louvered Openings
05. HOUSING BOOT CAMP
Mixed Housing Project
PROJECT TYPE: Individual
LOCATION: Portland, Oregon
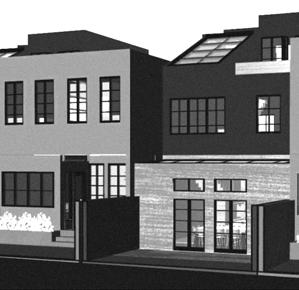
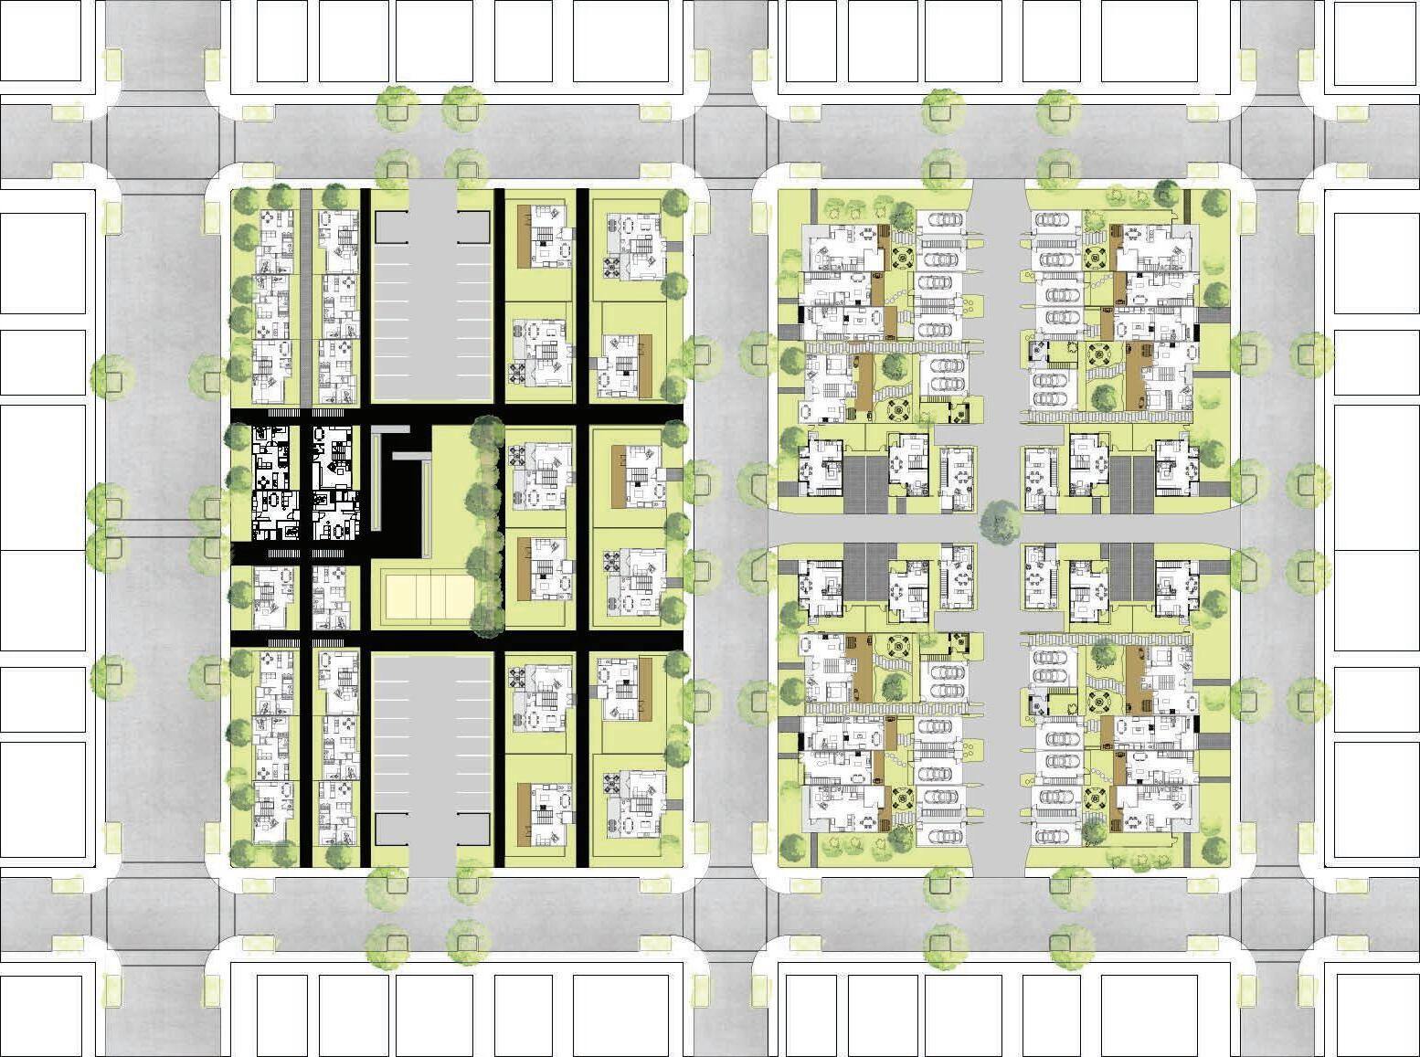
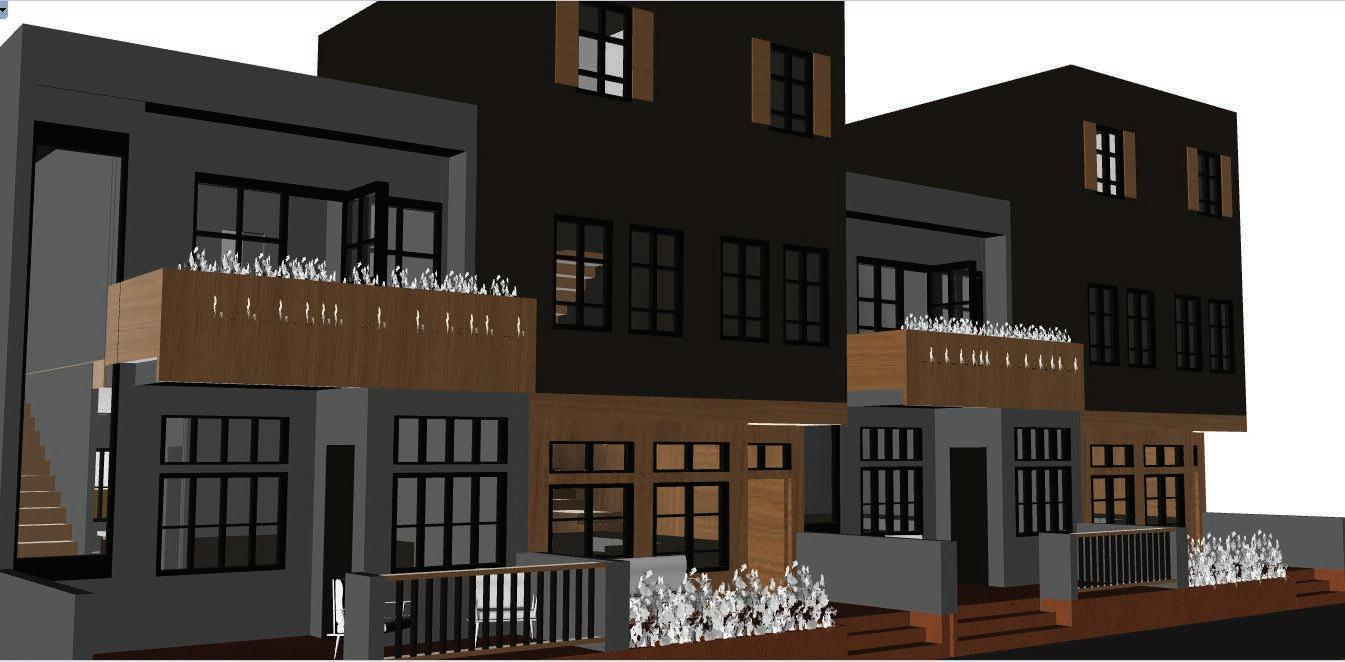
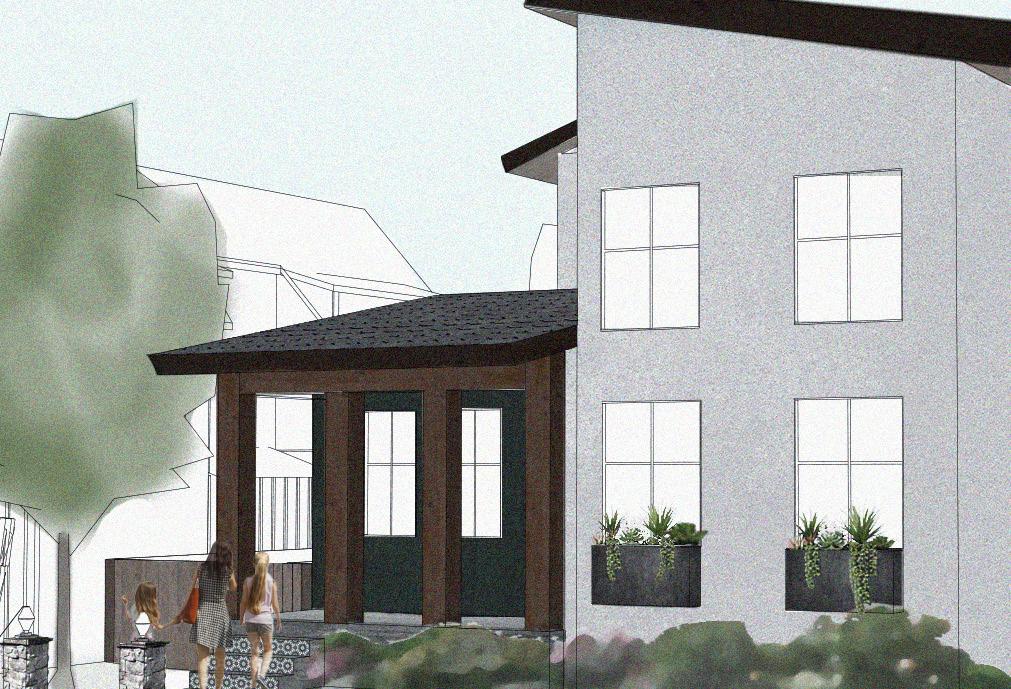
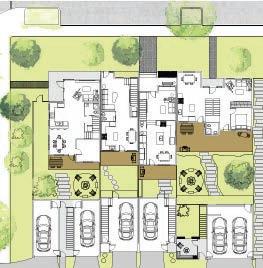
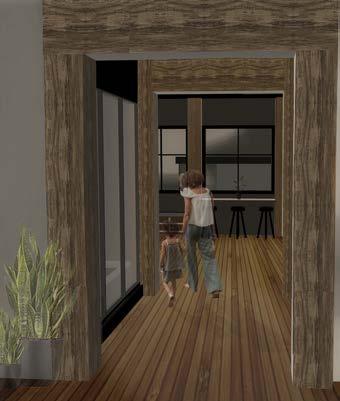
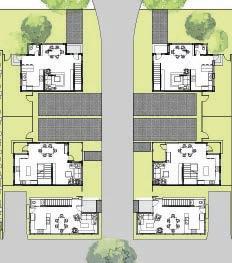
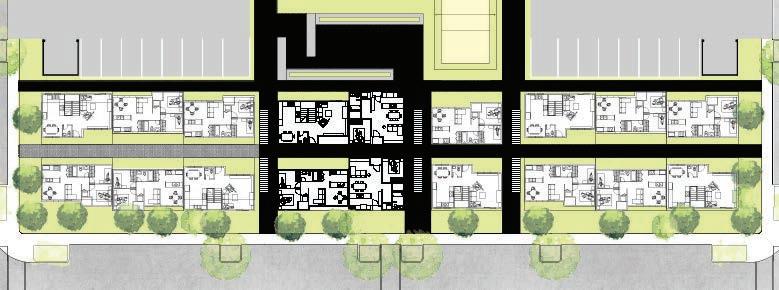
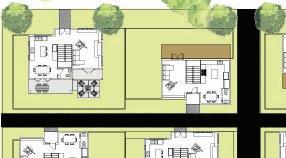
In this intensive 10 week studio, I was given a new project every two weeks. This included designs for row houses, single family homes, courtyard designs and a single family home with detached ADU’s. All of these projects were then placed on an Eastern Portland 200 x 300‘ block. The objective was to design 86 units with a minimum of 70% parking.
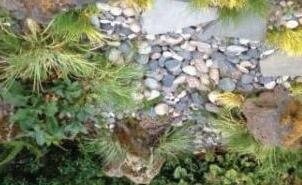
For my design, I wanted to create a sort of green corridor access from each of the blocks. This was done with the intention of creating greener areas for a denser city environment. The total design time for this final master plan project was 4 weeks.
Row House STEFANY OROZCO
ROW HOUSING + ADU
East - West Elevation
East - West Elevation
East - West Alley
Elevation
East- West Alley Elevation
F2 Units A - B - C - D
Unit A:
SF:1,300 sqft
Bedrooms: 4
Baths: 2
Unit C:
SF:1,160 sqft
Bedrooms: 3
Unit B:
SF:1,150 sqft
Bedrooms: 3
Baths: 1.5
Unit D:
SF:1,400 sqft
F2 Units A - B - C - D
Baths: 1.5
Bedrooms: 5
Baths: 3
F2 ADUnits E - F - G - H
F2 ADUnits E - F - G - H
Unit E:
SF:1,300 sqft
Bedrooms: 4
Baths: 2
Unit G:
SF:1,160 sqft
Bedrooms: 3
Baths: 1.5
Unit F:
SF:1,150 sqft
Bedrooms: 3
Baths: 1.5
Unit H:
SF:1,400 sqft
Bedrooms: 5
Baths: 3
COURTYARD HOUSING
Portland Courtyard Housing
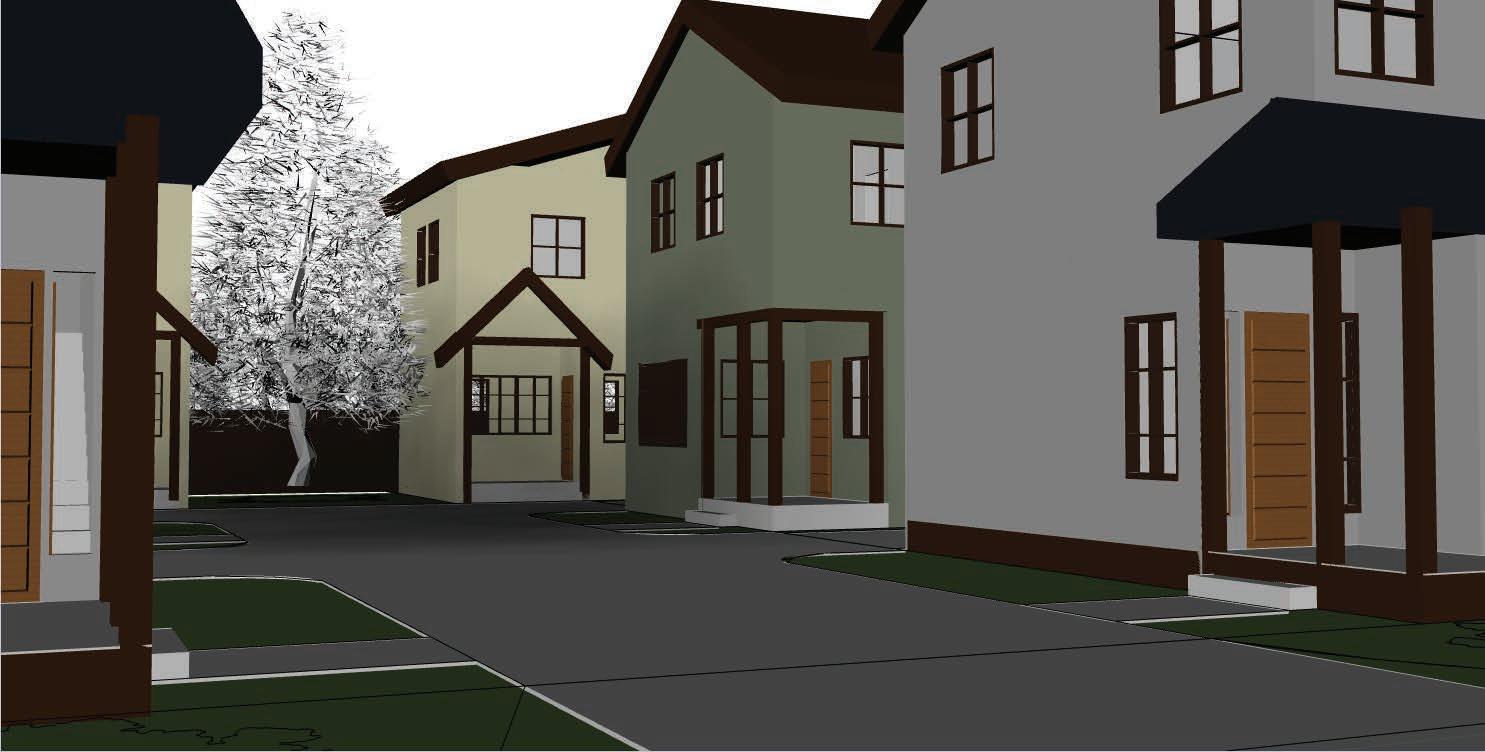
The creation of structures that both are independent from and relate to eachother to define a cohesive space whose courtyard has the ability to foster both cars and people.
North - South Elevation
F2 Unit I
SF:1,050 sqft
Bedrooms: 3
Baths: 2.5
F2 Unit J
SF:1,040 sqft
Bedrooms: 3
Baths: 2.5
F2 Unit K
SF: 900 sqft
Bedrooms: 3
Baths: 2
Unit I
Unit J
Unit K
WALK- UP APARTMENTS
Units N
SF:1,200 sqft
Bedrooms: 3
Baths: 2.5
Units O
SF: 540 sqft
Bedrooms: 1
Baths: 1
Units P
SF: 580 sqft
Bedrooms: 2
Baths: 1
F1 Units N - O - P 1/8” - 1’
F2 Units N - O - P 1/8” - 1’
DETACHED SINGLE-FAMILY HOUSING
06. MARAYAH CENTER
Womens Transitional and Temporary Housing Center
PROJECT TYPE: Individual LOCATION: Portland, OR
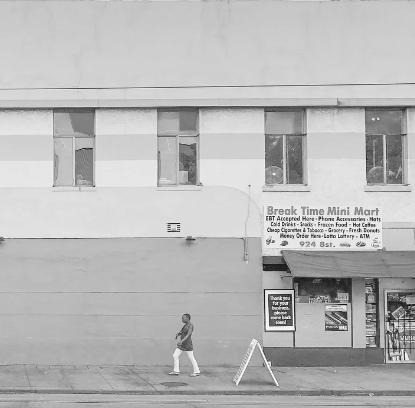
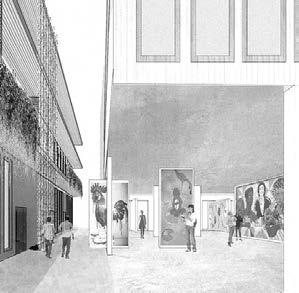
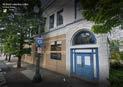
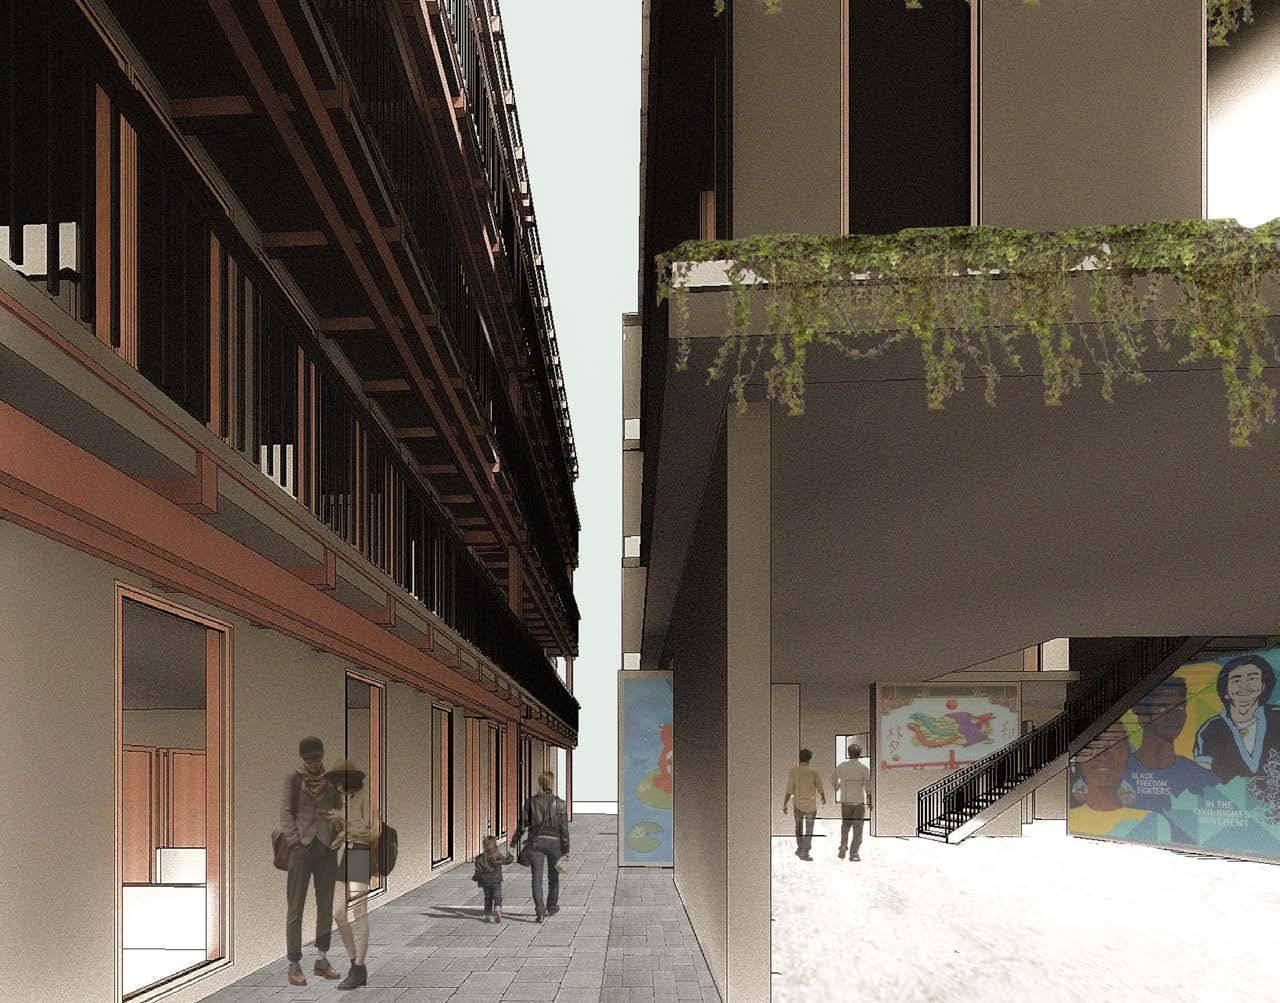
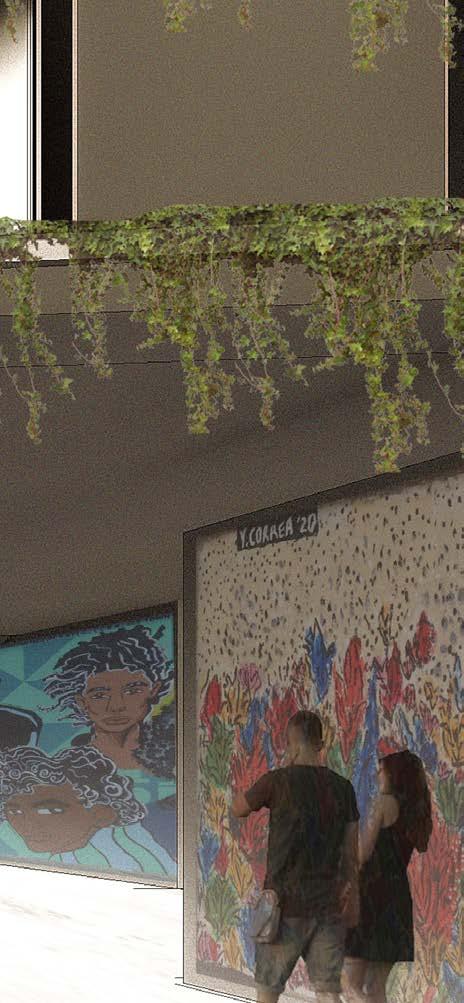
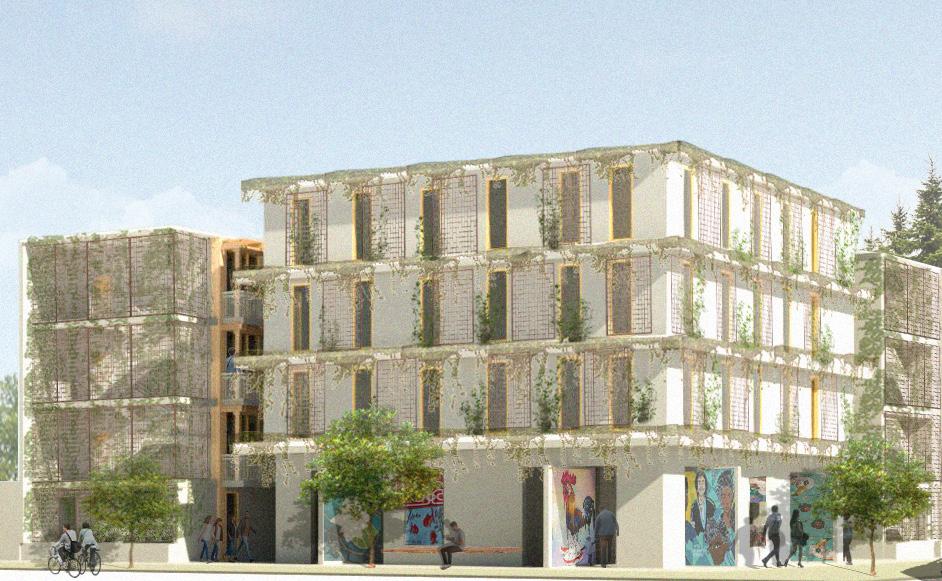
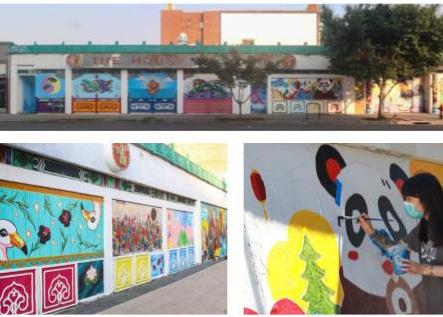
The Marayah Center is a mixed use transitional women and youth shelter, aiming to blur the lines between housed and unhoused individuals. The idea developed through the existing site conditions: The House of Louie, a landmark abandoned building in the old town china town district of Portland Oregon sat abandoned for years. It was gated off and many houseless individuals set camping tents in front of the abandoned building. This happened for a while until local community activists took their paintbrushes and left their mark on the building. The murals created by the community showed how a group of individuals could better their neighborhood and how they could come together through the medium of art. For this reason, this project aims to do three things:
1. Better the neighborhood.
2. Create a sense of community.
3. Help the unhoused and housed youth and women of Portland. These three goals are achieved through 1.The introduction of new community facilities, 2. The use of the interactive art gallery on the first floor, 3.By creating a new safe haven for the transitioning population on the second through fourth floors.
Revit
Photoshop Illustrator
SITE CONDITIONS
The site is currently located in Old Town China Town in Portland Oregon. The area is known to be riddled with homelessness and crime. The current building on the site was taken over by local neighborhood activists who drenched the old walls of the decaying building in murals.
Portland Oregon falls under a Mediterranean climate. This means that winters consist of frequent rainfall for many months a year and summers are warm to hot and sunny.
There is a mixed population in the area. I chose to focus on house-less women and youth in the neighborhood due to the fact that it becomes very dangerous for such individuals to live on the streets. The hope is to rehabilitate and provided them with the necessary tools to move on to better housing circumstances.
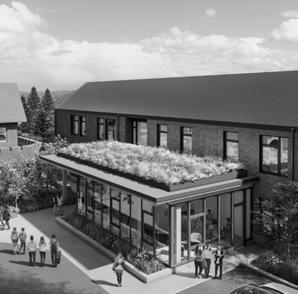
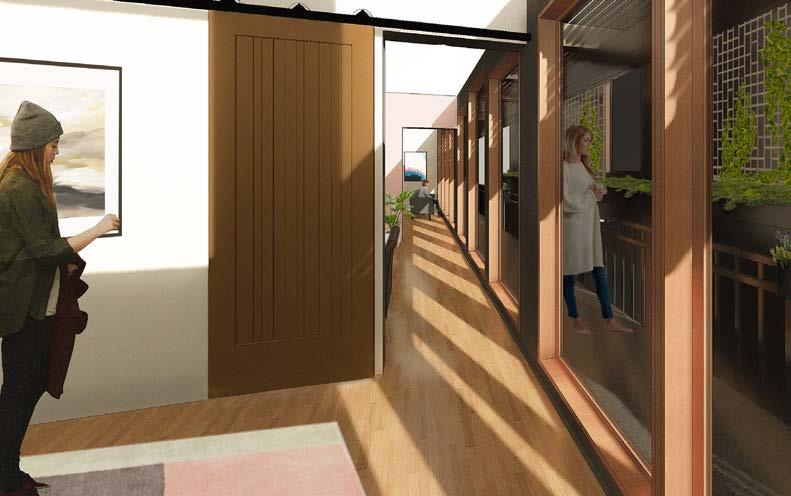
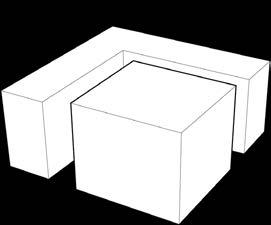
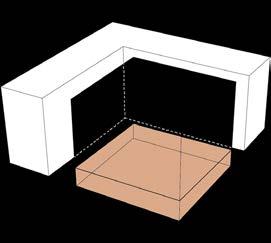
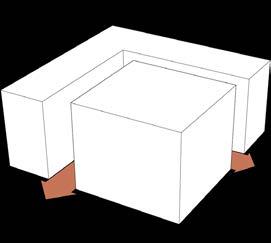
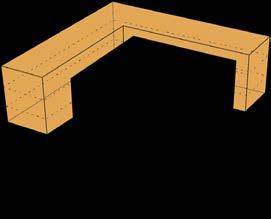
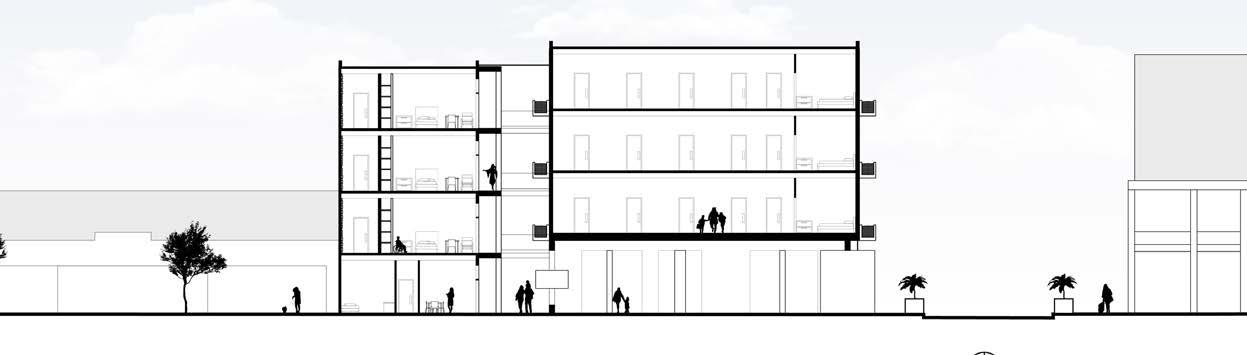
The two seemingly separate buildings support one another and connect with veins of circulation. This configuration also gives all units ample and appropriate daylight, comfortable circulation spaces, and opportunities for casual experiences.
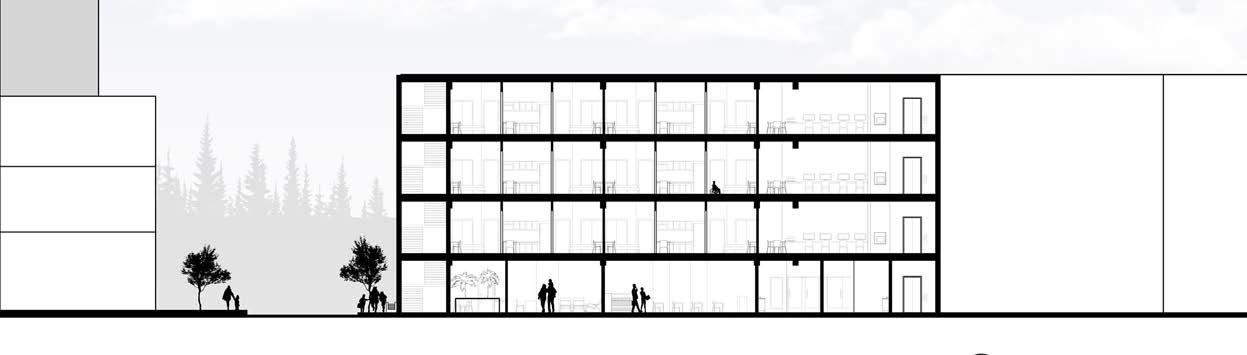
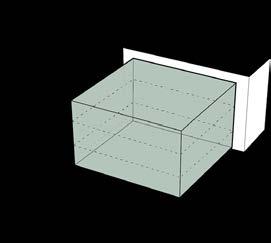
The ground floor of the building that is more directly exposed to the street and sidewalks edge contains an open, communal art gallery with movable panel walls that act as doorways.
The exterior walkway between the two buildings acts as a connection between not only the two buildings but also for the community members who want to explore the building.
Floor 2
Short Term Housing
Above the art gallery, the short term housing consists of four floors. Each floor has the potential to house up to twenty women and children.
Community Resource Spaces
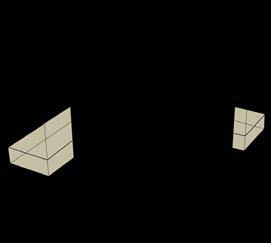
The more private tucked in spaces of the L shaped building act as resources for the unhoused and housed populations as well as a cafe that can serve and employ both the housed and unhoused people in the area.
Long Term Housing
To accommodate the potential PTSD that comes from living on the streets for an extended period of time, the long term housing is located in the more private area of the L shaped building. Here those identifying as women and children have time to get back on their feet.
07. Bush School Detailing
Detailing a Passive School
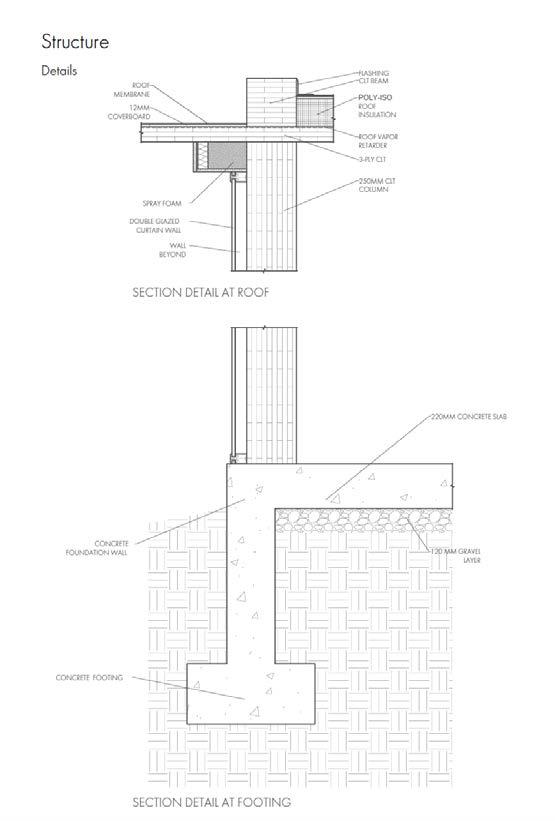
After reviewing images, plans, and some existing details of the Bush School in Portland Oregon, I was asked to create the
meet passive house standards. This means that it is designed to be extremely energy-efficient so that it doesn’t take a