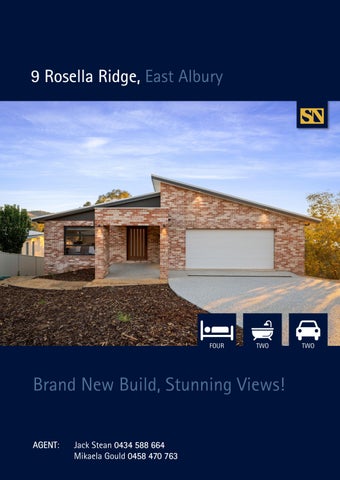
9 Rosella Ridge, East Albury
FOUR
TWO
Brand New Build, Stunning Views! AGENT AGENT: Jack Stean 0434 588 664 Mikaela Gould 0458 470 763
TWO
Superior Residence
Features at a glance
Elevated and overlooking Doctors Point, South Albury and Wodonga, and only minutes from Café Musette, Schubach Street Deli, the local coffee van and nearby parks, this beautifully constructed family home will excite those seeking new, comfortable living in tightly held Old East Albury. Built by Davis Sanders Homes and completed in 2026, this superior residence showcases thoughtful design, quality craftsmanship and timeless finishes that will not date. Privately positioned at the end of the road and nestled on the lower side of the street, the home’s well-considered floorplan begins with a generous entrance and wide hallway leading to four spacious bedrooms, a central bathroom, a grand master suite and a separate study nook. The middle level offers exceptional flexibility, featuring a separate rumpus room, laundry and an additional recreational space ideal as a home gym, Pilates studio or bike room. On the lower level, the heart of the home unfolds with a beautifully appointed kitchen and vast open-plan living and dining area, designed for effortless entertaining and relaxed family living. Seamless access to the outdoor deck enhances the indoor-outdoor connection. Additional features include solar power, split systems throughout, an oversized double garage with workshop space, landscaped gardens with irrigation, and generous under-house storage. Surrounded by established, high-calibre homes, with all neighbouring blocks sold, developed or soon to be completed, this is a rare opportunity to simply move in and enjoy a premium lifestyle in one of Albury’s most sought-after pockets. All that’s left to do is call it home. Additional Features: •
Newly built by Davis Sanders Homes in 2026
•
Four bedrooms + study
•
Two bathrooms
•
Formal and informal living areas
•
Open plan kitchen
•
Oversized double garage with additional storage
Land Size: 942m2 (approx.)
•
Solar panels
Rates: $1,620.67 p.a. (approx.)
•
Split system heating and cooling
•
Landscaped backyard
2 Bathrooms
•
Close to The Home Makers Centre, Albury Base Hospital and the Albury Airport
2 Car
ADDRESS: 9 Rosella Ridge, East Albury FOR SALE: Contact Agent
4 Bedrooms
Floor Plan
Features at a glance
STEAN NICHOLLS REAL ESTATE Suite 1, Unit 19, 669 Dean Street, ALBURY NSW 2640 P: (02) 6021 5233 E: reception@steannicholls.com.au W: www.steannicholls.com.au Disclaimer: Information provided is believed to be accurate as at the date of printing, no responsibility is taken for any errors or omission. It is your responsibility to obtain independent, professional advice. Personal information collected from you is for security purposes to contact you should the property sell prior to auction. We may use this information to provide you with other real estate services including referrals to authorized financial services’ providers. Stean Nicholls Pty Ltd - ABN 72 003 370 018