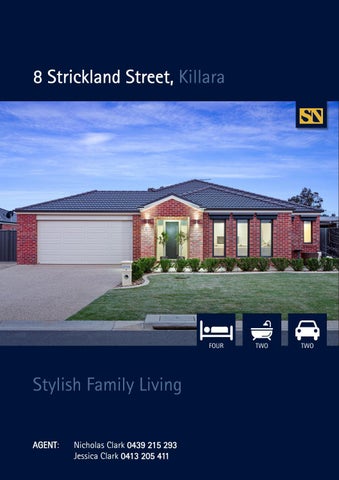
8 Strickland Street, Killara
FOUR
Stylish Family Living AGENT Nicholas Clark 0439 215 293 AGENT: Jessica Clark 0413 205 411
TWO
TWO
Maintaining a quiet picturesque position
Features at a glance
Maintaining a quiet picturesque position amongst homes of a similar ilk, 8 Strickland Street delivers flexible easy living to the modern family, all within easy connection to to Lake Hume, Kiewa River, walking tracks and the Picolo Pod Coffee shop. Gorgeously presented, this single level home has been designed to accommodate the modern family or buyers seeking to upgrade to a more prestigious home. Playing host to three generous living spaces, the home offers a formal lounge, family area and games/ rumpus room. The open plan kitchen and living flows beautifully to the north facing undercover outdoor alfresco and enjoys superb low maintenance gardens. A sparkling pool is sure to be enjoyed by family and friends in the upcoming summer months. The stylish kitchen is fitted with premium quality stainless steel appliances and pantry. The formal lounge serves as a parents retreat whilst the games/rumpus room is perfect for a home theatre, crafts room, or office space for those who work remotely. Accommodation consists of four generous sized bedrooms. The beautifully finished master has a walk-in robe as well as ensuite. Bedrooms two, three and four all include built in robes. Car accommodation comprises of a double garage. Gate access to the side of the property is handy for those with extra vehicles and toys. Modern conveniences are covered with ducted gas heating and evaporative cooling ensuring year-round comfort. Enjoy living in a family friendly estate surrounded by immaculate homes and natural bushland.
Features:
ADDRESS: 8 Strickland Street, Killara
• Four bedrooms, two bathrooms • Three living zones • Gorgeous family pool
FOR SALE: Contact Agent Land: 618m2 approx.
• Double garage • Gate access to side • Low maintenance gardens • Ducted heating and evaporative cooling • Close to parks, walking tracks and the Lake Hume
4 Bedrooms 2 Bathrooms 3 Living Areas Inground Pool 2 Car Garage
GAMES 5.0 x 5.3
BED 4 4.1 x 3.3
BED 3 3.0 x 3.6
WC
FAMILY
LINEN
BATH
LAUNDRY
MEALS
KITCHEN
ROBE
BED 2 3.1 x 3.6
WIR
BED 1 3.9 x 3.6
GARAGE 6.0 x 6.4
PANTRY
HWS
ENTRY
LIVING 4.2 x 4.1
ENS
PORTICO
Floor Plan
BRM
ROBE
ROBE
Features at a glance
STEAN NICHOLLS REAL ESTATE Suite 1, Unit 19, 669 Dean Street, ALBURY NSW 2640 P: (02) 6021 5233 E: realestate@steannicholls.com.au W: www.steannicholls.com.au Disclaimer: Information provided is believed to be accurate as at the date of printing, no responsibility is taken for any errors or omission. It is your responsibility to obtain independent, professional advice. Personal information collected from you is for security purposes to contact you should the property sell prior to auction. We may use this information to provide you with other real estate services including referrals to authorized financial services’ providers. Stean Nicholls Property Services Pty Ltd; ABN 40 422 698 693