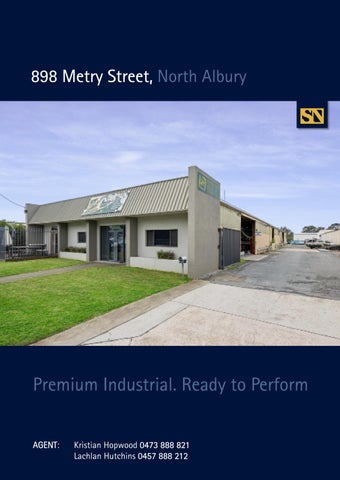
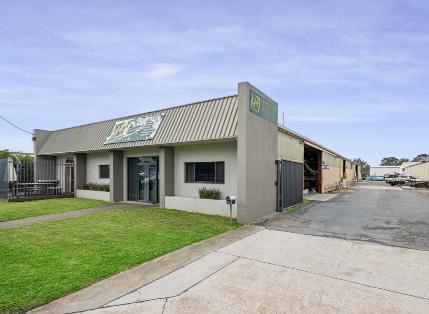
Industrial Warehouse
Site Plan
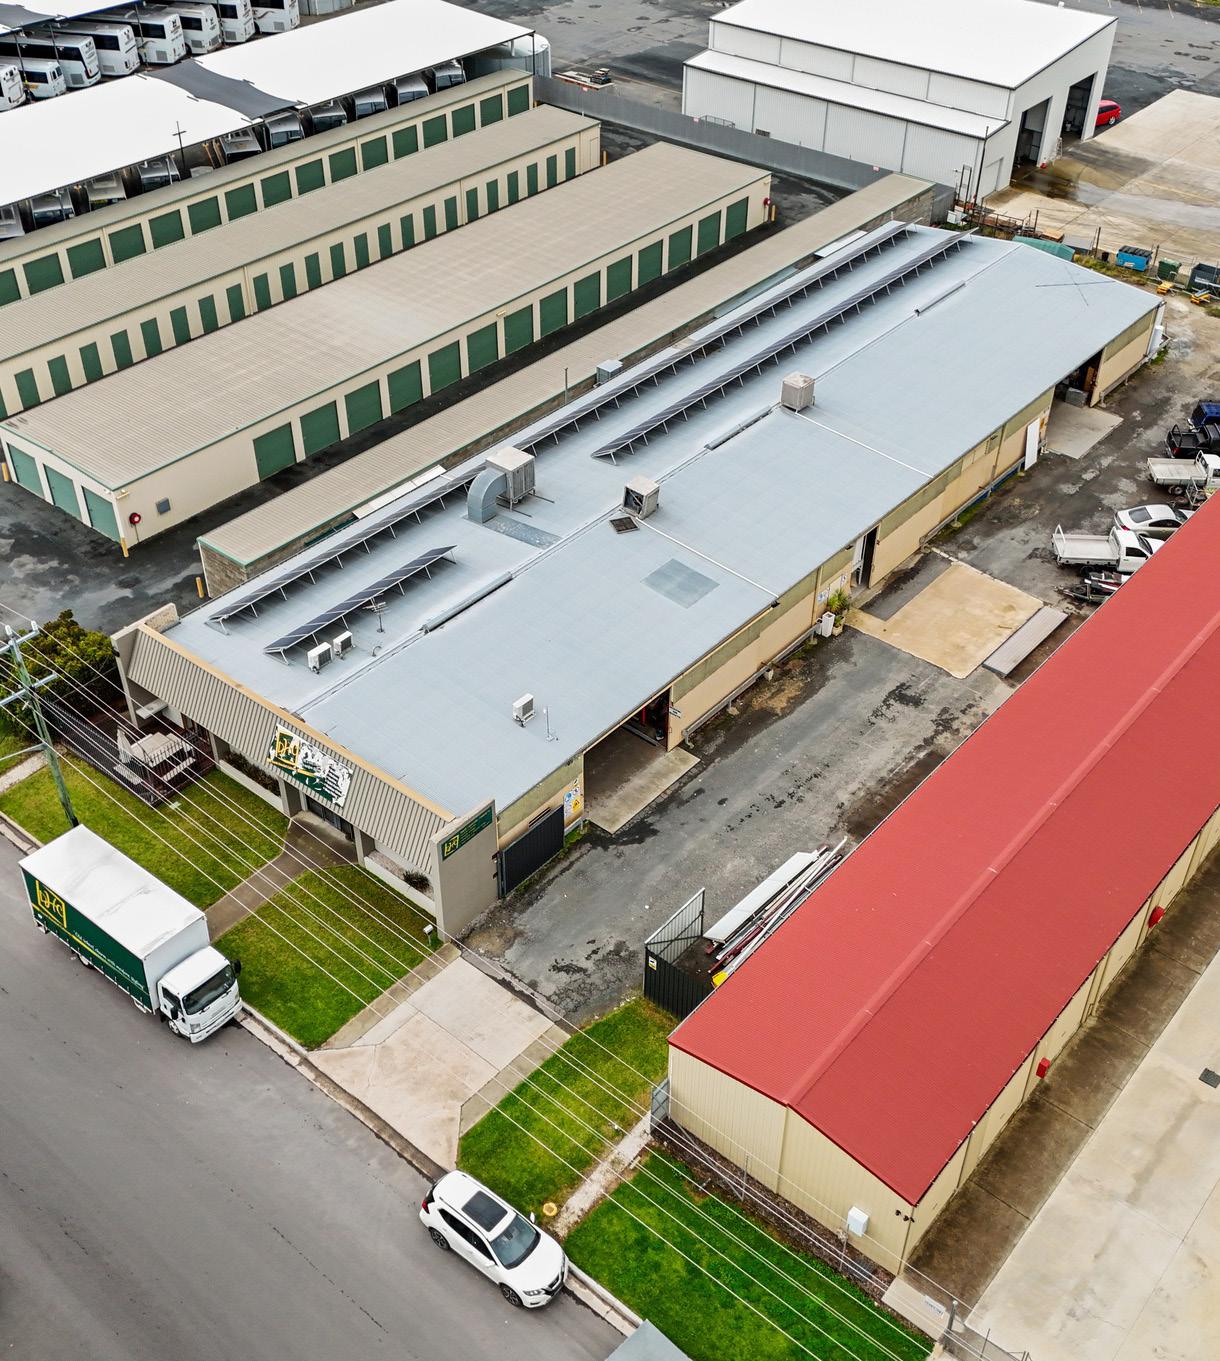
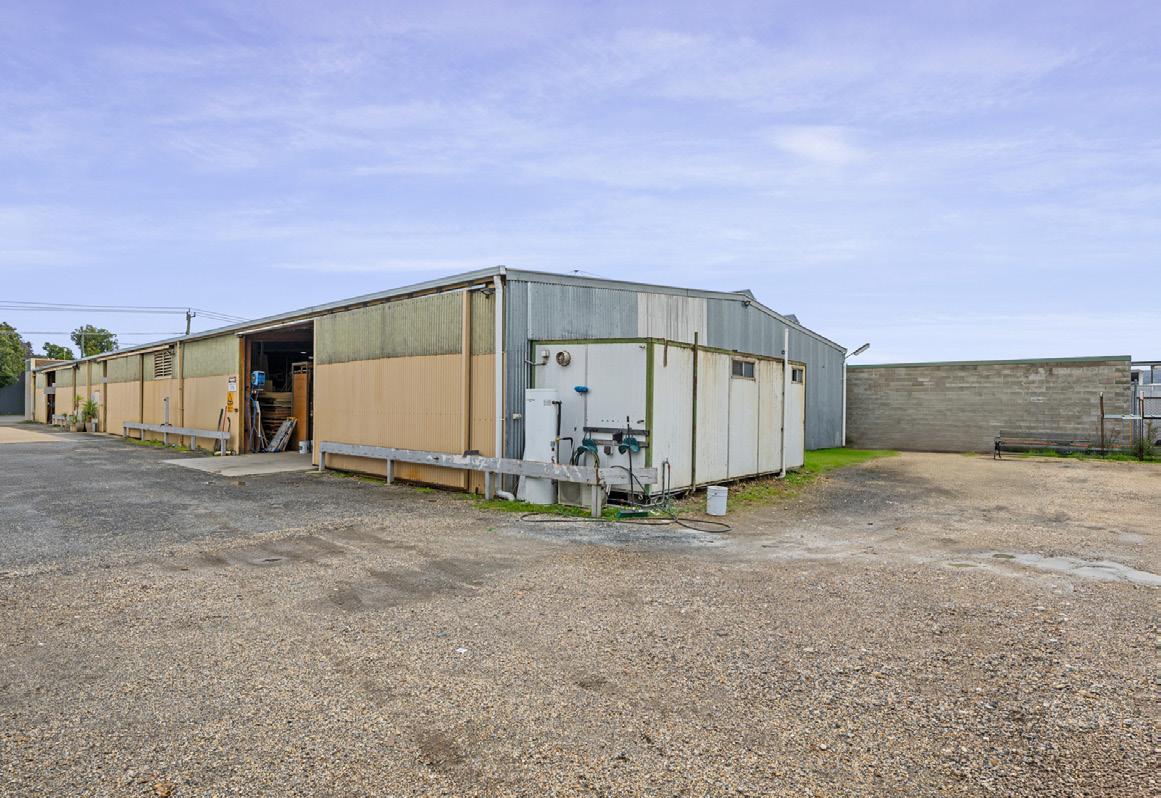
Positioned moments from the Hume Highway within North Albury’s most established industrial corridor, 898 Metry Street is a standout opportunity for discerning owner-occupiers and investors alike. The property delivers 945 sqm* of net lettable area across a substantial clear-span warehouse, complemented by a high-specification office fitout and reception area that genuinely set this asset apart from typical industrial stock. The combination of scale, functionality and fitout quality is seldom encountered in the North Albury market. The warehouse itself accommodates a wide range of industrial, manufacturing and trade uses, with high internal clearance, insulated roofing, LED lighting and generous hardstand on a 2,030 sqm* land holding. The office component, featuring custom acoustic ceilings, split system air conditioning and bespoke joinery, together with a designer reception and showroom area finished in polished concrete and high-gloss timber veneer panelling, delivers corporate-grade accommodation attached directly to the warehouse. At an anticipated rent of $100 per sqm, representing a projected income of $94,500 per annum on a net lease basis, the investment case is compelling. For an owner-occupier, the ability to secure a premium operational base in a proven industrial location, with room to grow and a fitout that reflects well on any business, adds further dimension to the opportunity.
Exceptional Fitout. Industrial Functionality. Corporate Presentation.
Warehouse & Industrial
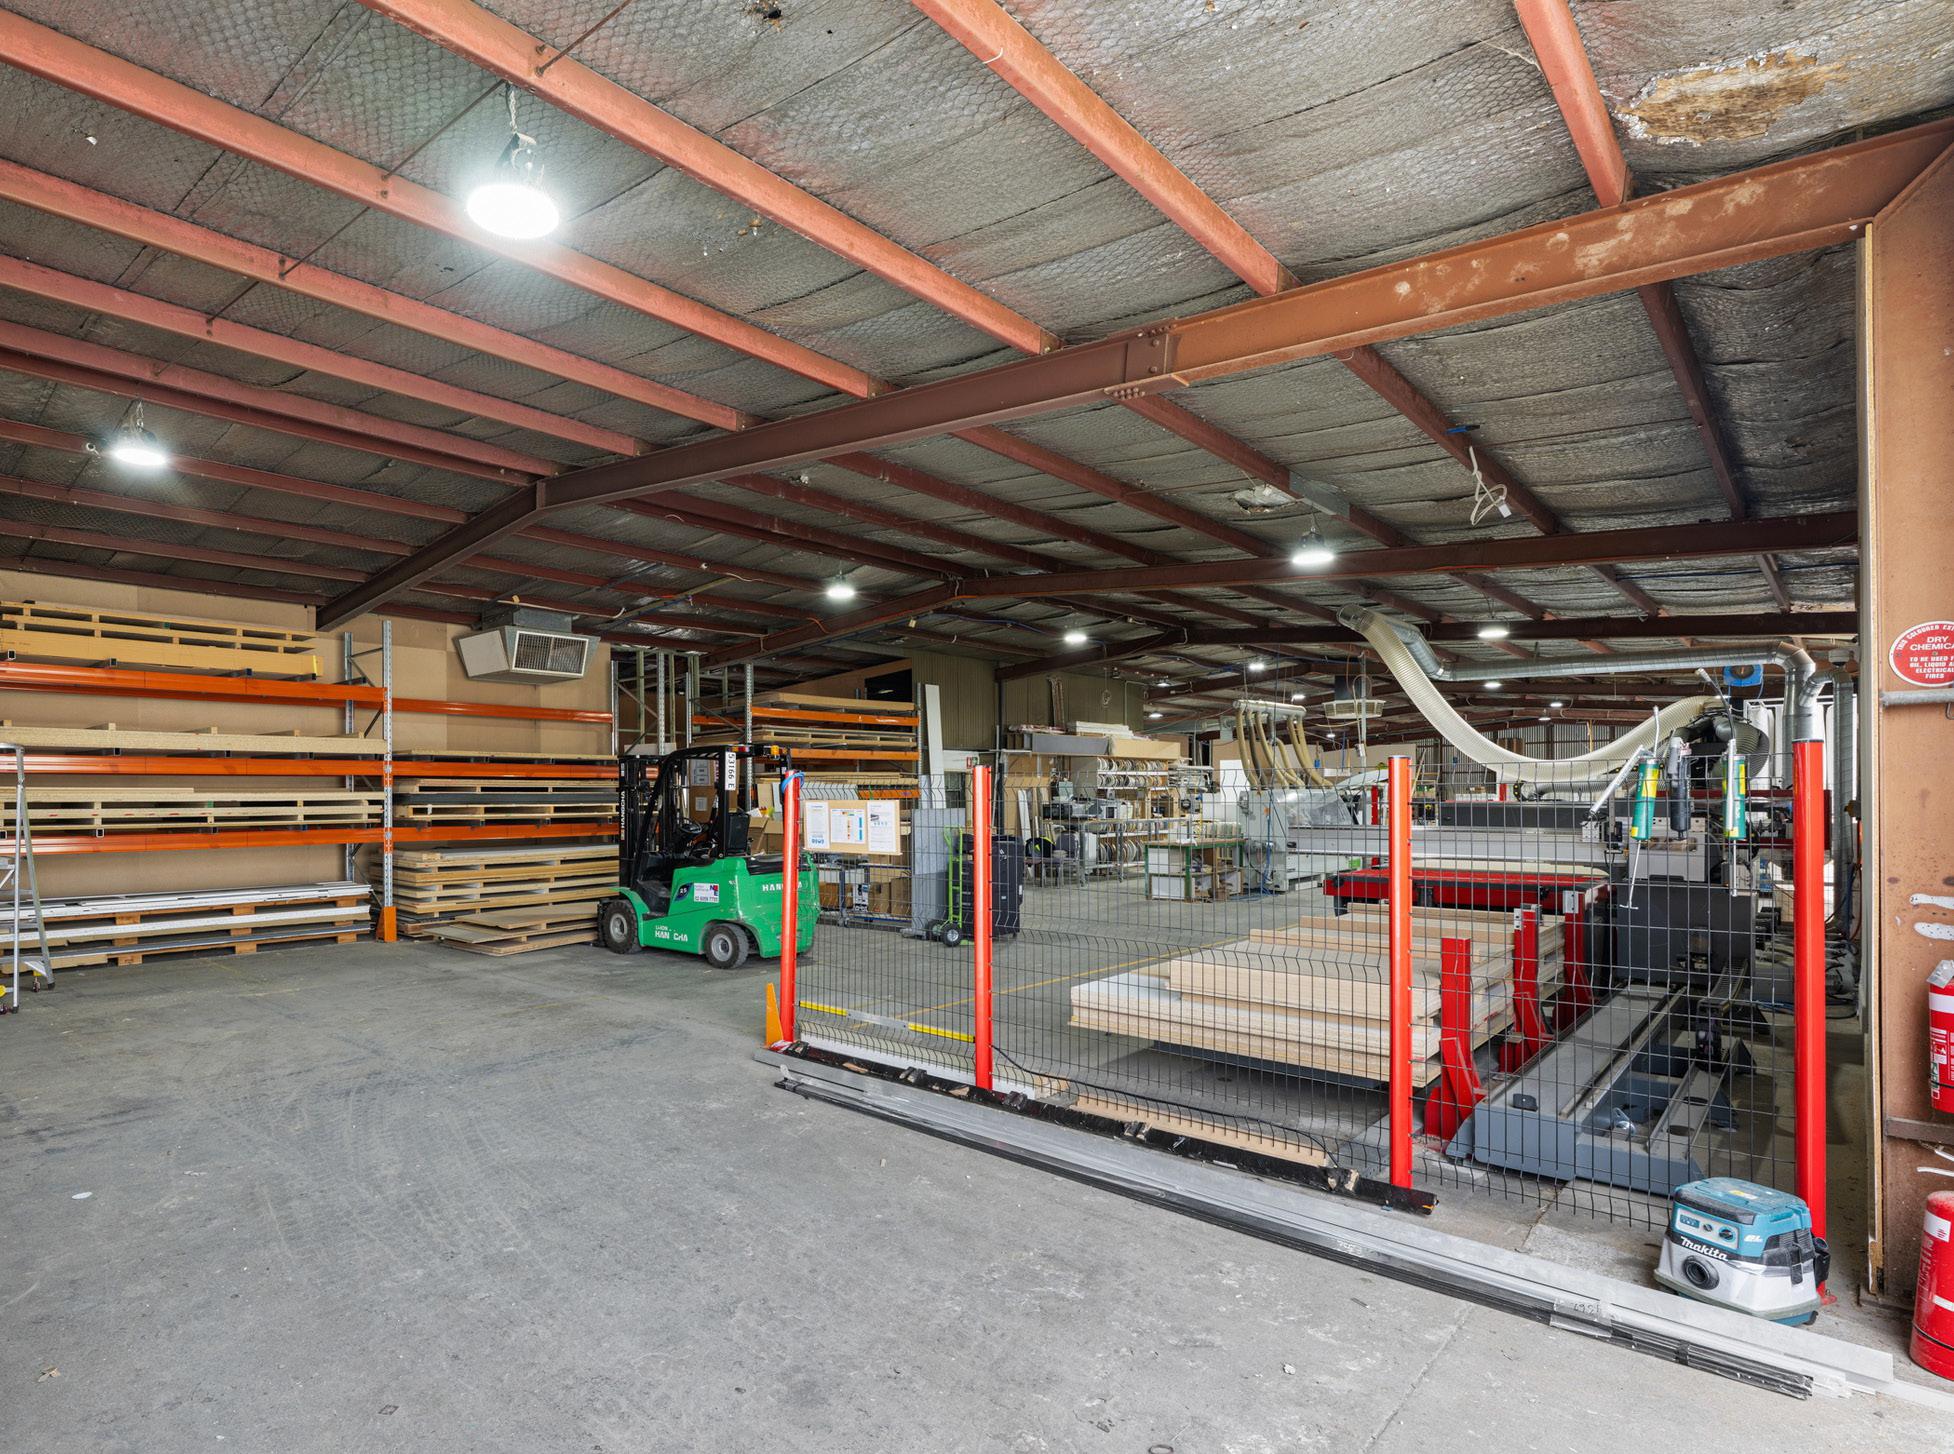
• 945 sqm* net lettable area within a clear-span, high-clearance steel portal frame warehouse
• Insulated roof sheeting with LED high-bay lighting throughout, reducing operating costs
• Wide-span, column-free layout maximising operational flexibility
• Roller door access with generous hardstand providing excellent truck and heavy vehicle manoeuvrability
• Three phase power supply supporting a wide range of industrial, trade and manufacturing operations
• Industrial extraction and ducting infrastructure in place, well suited to manufacturing and fabrication occupiers
Office & Business Accommodation
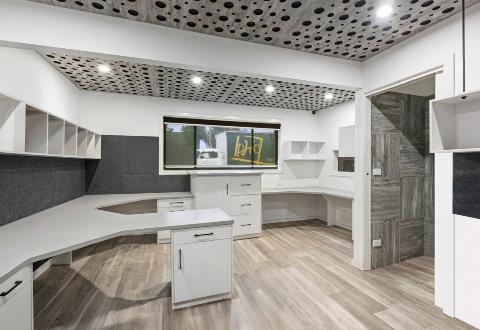
• High-spec office suite with bespoke built-in joinery, acoustic perforated ceiling panels and split system air conditioning
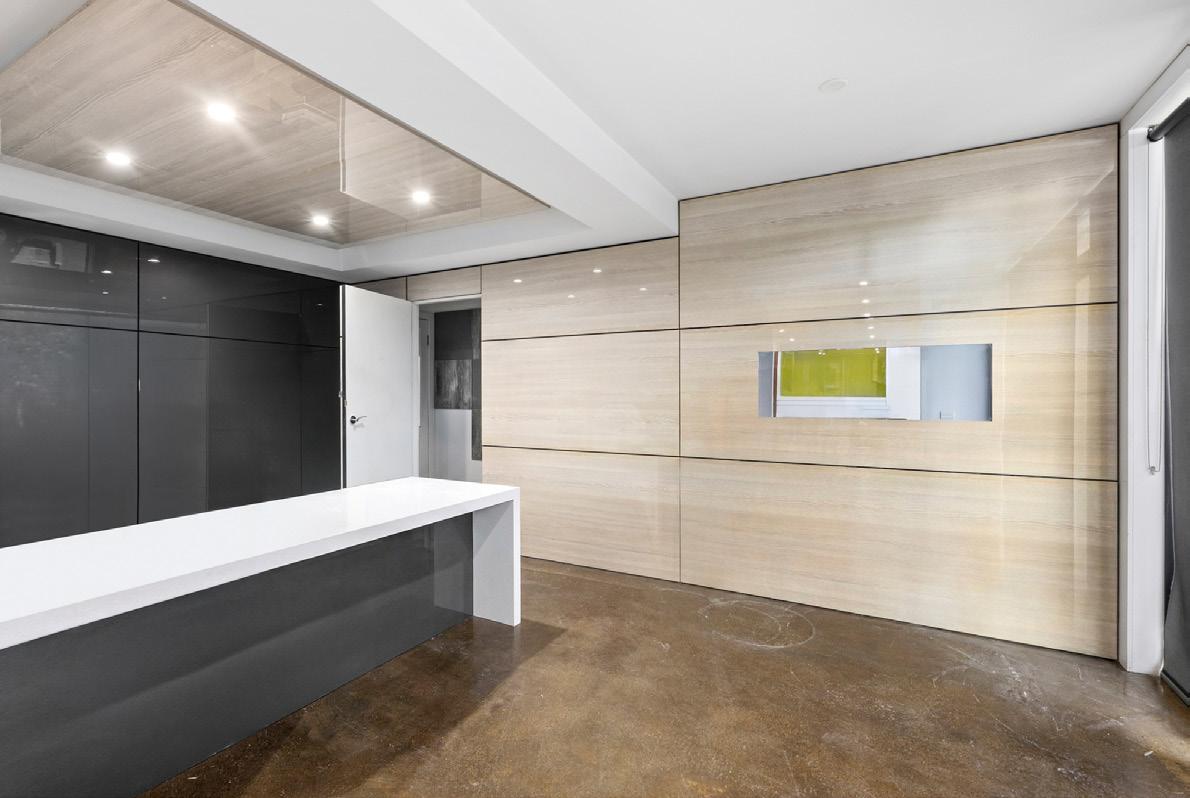
• Designer reception and showroom with polished concrete floors, custom timber feature wall and recessed lighting
• Multiple workstations, storage and display capability across the office component
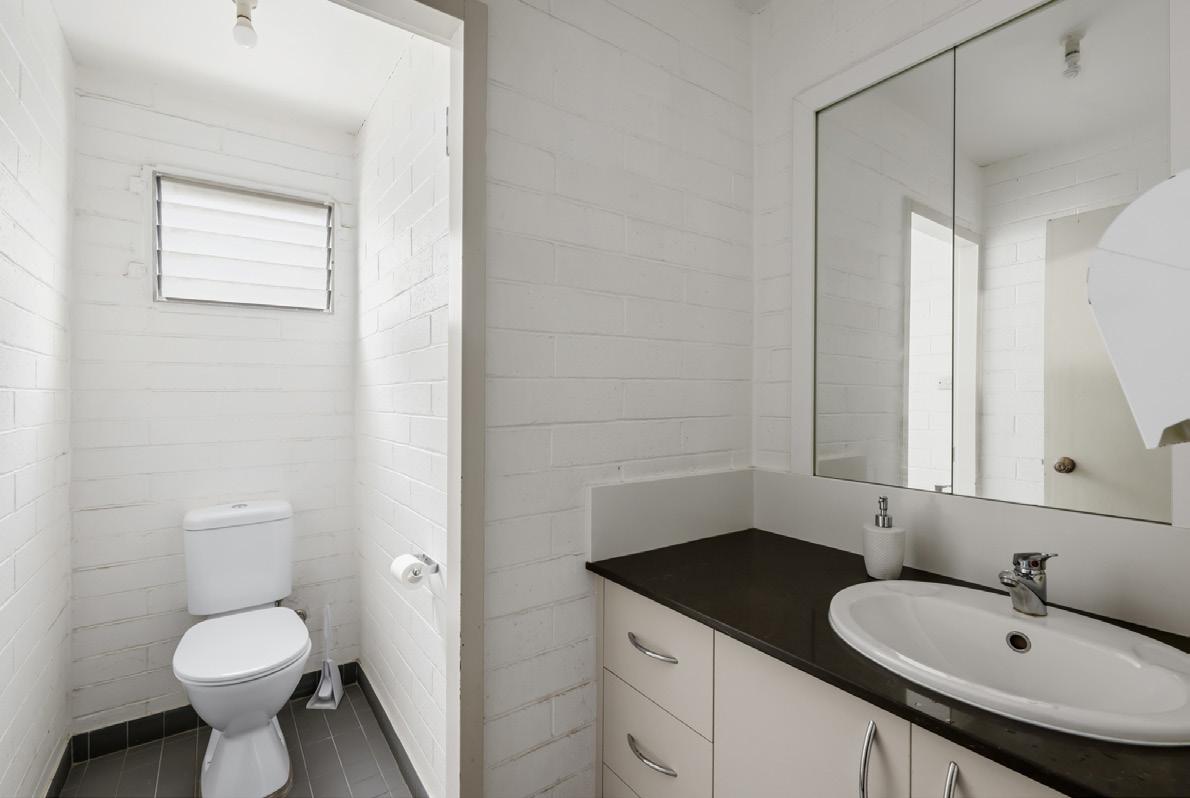
• Separate amenities including ladies facilities and quality bathroom with vanity, ideal for a professional workforce
Site & Location
• 2,030 sqm* land holding with secure yard and excellent vehicle access from Metry Street
• Established North Albury industrial precinct with immediate proximity to the Hume Highway
• E4 General Industrial zoning supporting warehousing, logistics, light manufacturing and related uses (STCA)
• Strong surrounding precinct of trade, transport, manufacturing and service businesses
A Business Address That Works as Hard as You Do
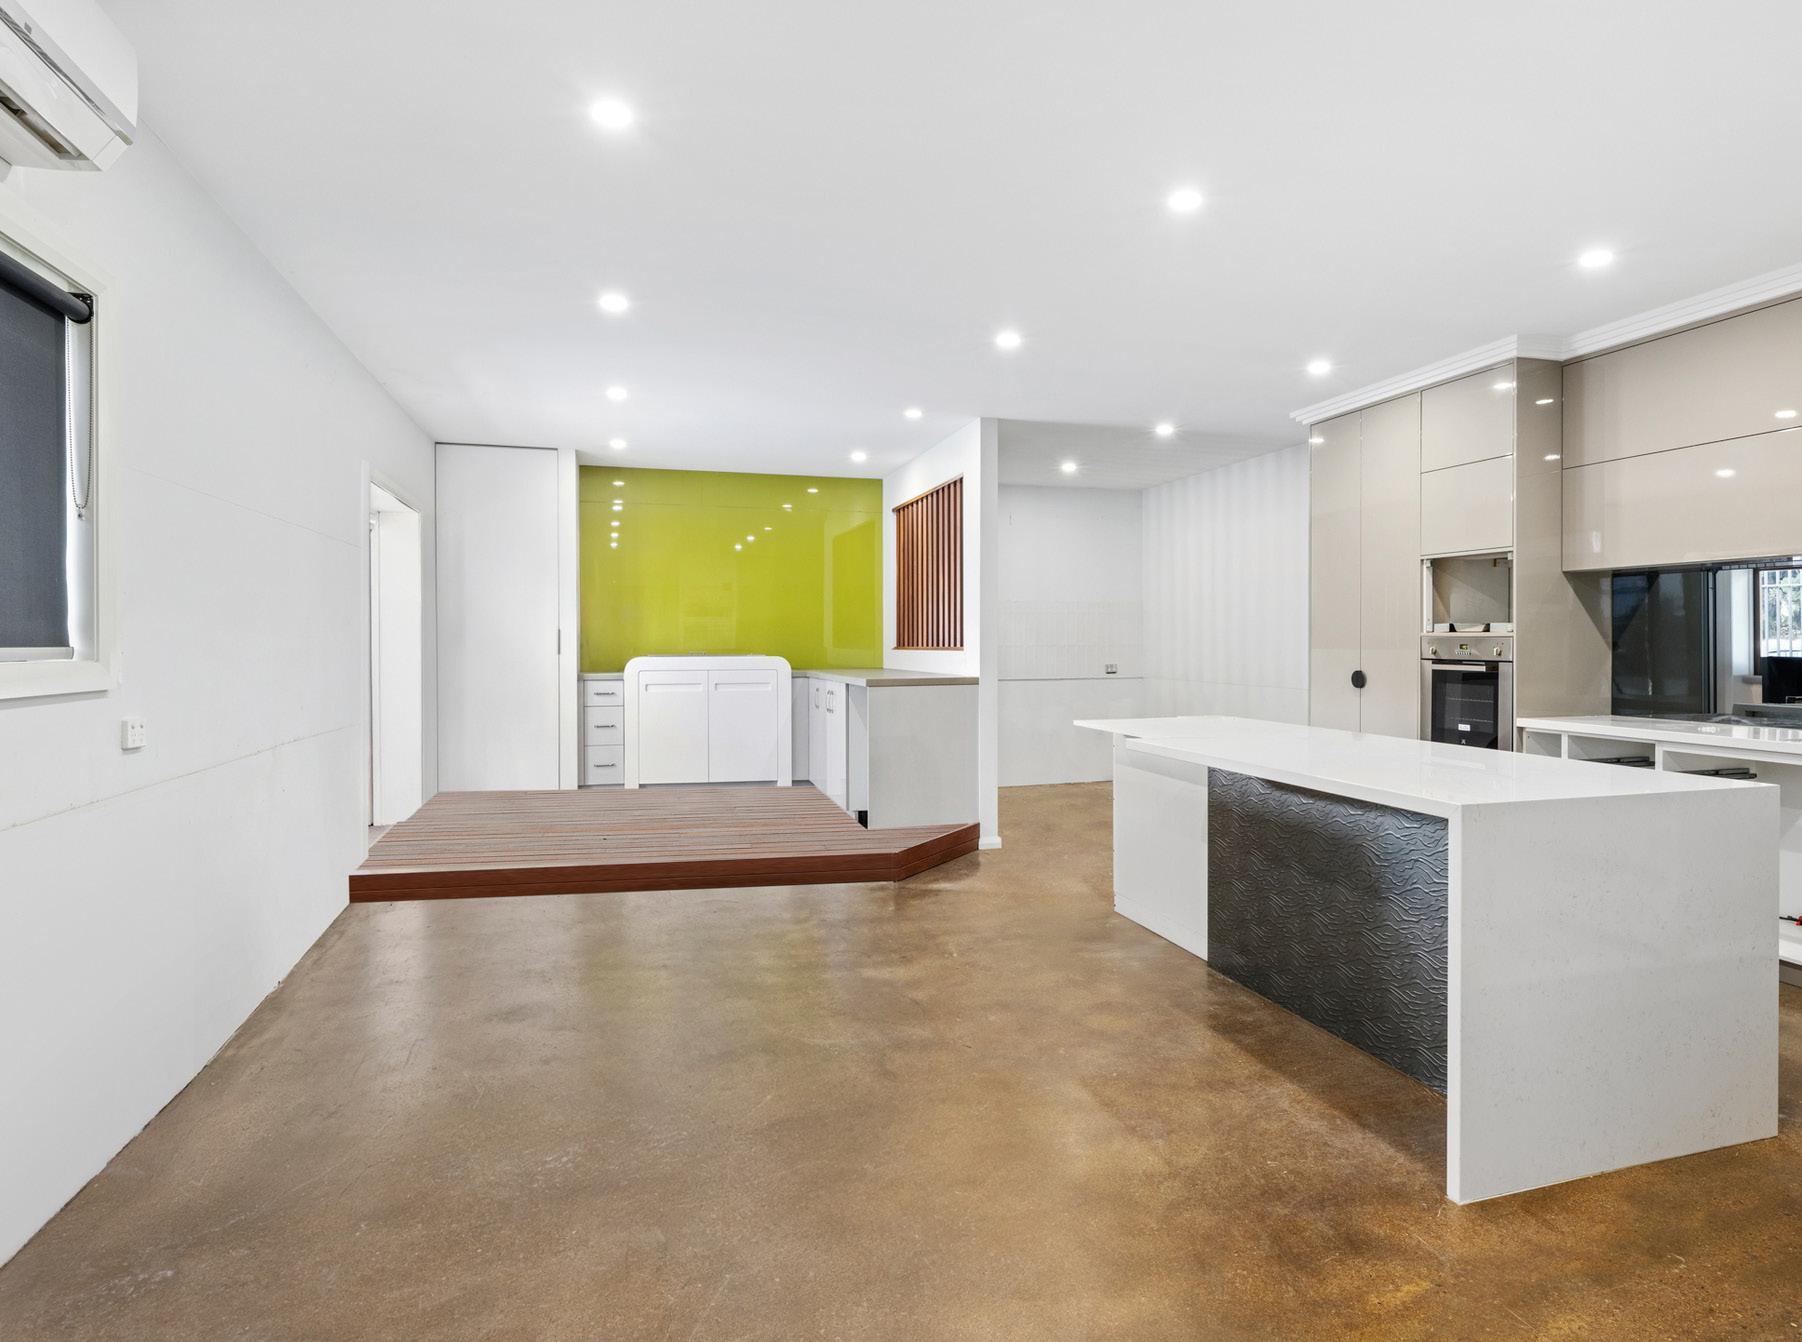
The office and reception component of 898 Metry Street has been fitted to a standard far exceeding what the North Albury industrial market typically delivers. The reception and showroom entry features polished concrete flooring, a custom-designed high-gloss timber veneer feature wall with recessed display window, designer lighting and a purpose-built reception counter that projects the kind of professional image suited to client-facing operations, design studios, trade showrooms or corporate service businesses operating from an industrial base. The main office suite continues that quality through bespoke wrap-around cabinetry with integrated shelving, an acoustic perforated ceiling system providing both acoustic comfort and visual distinction, split system air conditioning, timber-look flooring and generous natural light. The fitout is ready to occupy without further capital outlay, representing a meaningful advantage for an incoming buyer.
Property Specifications
Site Details
Land Area:
2,030 sqm* (approx.)
Net Lettable Area: 945 sqm* (approx.)
Zoning: E4 General Industrial
Planning Authority: Albury City Council
Building Details
Construction:
Steel portal frame with Colorbond roof and wall sheeting
Roof Insulation: Insulated roof sheeting throughout
Internal Lighting : LED high-bay lighting
Power Supply: Three phase power
Roller Door Access: Multiple roller doors with hardstand access
Extraction: Industrial ducted extraction infrastructure installed
Office Fitout: High-spec with acoustic ceiling, split system, custom joinery
Reception: Designer fitout with polished concrete and timber veneer
Amenities: Ladies facilities, quality bathroom with vanity
Yard: Secure with good vehicle access and manoeuvring area
Leasing Profile
Current Status: Vacant possession
Anticipated Annual Rent: $94,500 per annum (approx.)
Lease Type: Net lease (terms to be negotiated)
Best Use: Manufacturing, logistics, trade showroom, professional services, light industrial (STCA)
At the Heart of the Albury-Wodonga Industrial Corridor
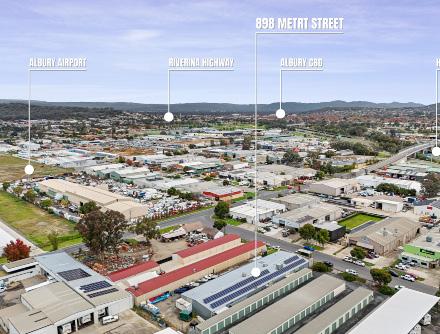
North Albury is the region’s primary industrial address and 898 Metry Street sits at its core. The Hume Highway, linking Melbourne and Sydney, is moments away, providing immediate connectivity to both interstate markets and the broader Albury-Wodonga trade catchment. The precinct is established, tightly held and consistently in demand from the full spectrum of industrial and trade occupiers. The surrounding neighbourhood includes storage facilities, transport and logistics operators, light manufacturers and trade service businesses, creating a selfreinforcing commercial ecosystem that benefits occupiers through proximity to customers, suppliers and a skilled industrial workforce. Albury’s continued population growth and its role as a major regional centre underpin long-term demand for quality industrial accommodation. The E4 General Industrial zoning permits a wide range of uses including warehousing and storage, logistics and distribution, light manufacturing, trade-related services and associated showroom uses, providing substantial flexibility for owner-occupiers and the ability for investors to attract diverse covenant quality tenants (STCA).
A Property That Works Hard on Multiple Levels
For the Owner-Occupier
898 Metry Street offers the rare combination of genuine industrial scale and a ready-to-occupy, high-calibre office and client-facing fitout. For a growing business seeking a base that reflects its brand, accommodates its operations and provides room for future growth, this property removes the need to compromise. The warehouse supports demanding industrial, fabrication and logistics uses while the office and reception component allows client meetings and showroom activities to be conducted from the same address. With three phase power, industrial extraction infrastructure and a 2,030 sqm* land holding providing generous hardstand and yard space, the operational credentials are as strong as the corporate presentation.
Market Context
The Albury-Wodonga industrial market continues to perform strongly, driven by the region’s position as a key freight and logistics node on the Melbourne-Sydney corridor, consistent population growth and ongoing private and public sector investment. Industrial land supply in established precincts remains constrained, supporting long-
ADDRESS: 898 Metry Street, North Albury
AUCTION: Friday 24th July 2026 at 12.30pm
DEPOSIT: 10% of purchase price
SETTLEMENT: Flexible 42 days (or as negotiated)
RATES: $4,279 +GST pa (approx.)
WATER: $2,319 + consumption + GST pa (approx.)
Features at a glance