737 Kiewa Street, Albury
FOUR
TWO
Elevated Views With Vintage Flare AGENT AGENT: Mikaela Gould 0458 470 763 Jack Stean 0434 588 664
TWO
Tremendous views across Albury and beyond
Features at a glance
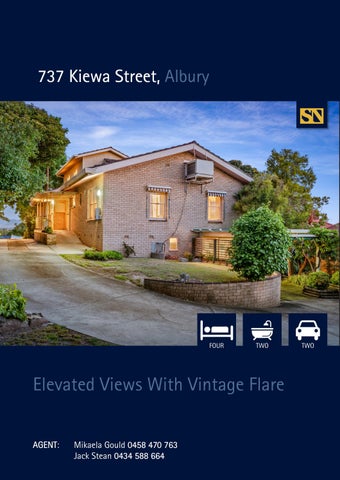
Nestled at the peak of Kiewa Street, basking in tremendous views across Albury and beyond, number 737 delivers vintage flare and a grand layout all within moments of all Albury’s most profound amenities such as the Albury Golf Course and Nail Can Hill. The bespoke home comprises of three stories, allowing for flexible living options to suit the modern family. A home of this size and positioning offers an abundance of potential for those wanting to renovate. Upon entering on the first floor, you are greeted by incredible 180-degree views over Albury and surrounds. The kitchen, living and dining zones feature retro fittings, light filled windows and spacious zones. Three bedrooms are also located on this level plus a central bathroom and ensuite. Moving upstairs, you are surrounded by unimaginable views and lush treetops. This level enjoys a second living zone, which could be used a teenager’s retreat, large home office or guest wing. The lower level comprises a large open plan rumpus room, separate powder room with easy access to the backyard. Plus, plenty of room for under house storage which could be converted into a wine cellar (STCA). Car accommodation comprises of two single carports with drive through access to the rear. A short ten-minute stroll can take you to restaurants, cafes, bars, sporting clubs, galleries, shops and more. A network of shady river walks and bike trails are also close by. A unique offering due to the homes position.
Features: •
737m2 (approx.)
•
Four bedrooms
•
Upstairs office/retreat
•
Central bathroom and ensuite
•
Separate powder room
•
Formal and informal living zones
•
Downstairs rumpus room
•
Close to the hospital, golf course, and the CBD.
ADDRESS: 737 Kiewa Street, Albury AUCTION: Saturday 19th February at 11:00am
Rates: $2,672 pa approx Land 737m2 approx 4 Bedrooms 2 Bathrooms Tandem Shed
Floor Plan
Features at a glance
STEAN NICHOLLS REAL ESTATE Suite 1, Unit 19, 669 Dean Street, ALBURY NSW 2640 P: (02) 6021 5233 E: realestate@steannicholls.com.au W: www.steannicholls.com.au Disclaimer: Information provided is believed to be accurate as at the date of printing, no responsibility is taken for any errors or omission. It is your responsibility to obtain independent, professional advice. Personal information collected from you is for security purposes to contact you should the property sell prior to auction. We may use this information to provide you with other real estate services including referrals to authorized financial services’ providers. Stean Nicholls Property Services Pty Ltd; ABN 40 422 698 693