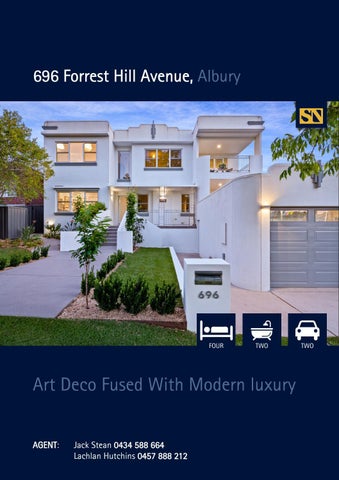
696 Forrest Hill Avenue, Albury
FOUR
TWO
Art Deco Fused With Modern luxury AGENT Jack Stean 0434 588 664 AGENT: Lachlan Hutchins 0457 888 212
TWO
One of Albury’s most exclusive streets
Features at a glance
Cleverly crafted to emphasize original detailing, graceful curves and superb entertaining spaces, 696 Forrest Hill Avenue offers wide frontage to one of Albury’s most exclusive streets. On an impressive 803sqm (approx.) parcel of land, this exquisite four-bedroom Art Deco home is a spectacular example of beauty, opulence, and order with symmetrical designs with exuberant shapes. Unfurling over two levels, the home retains a wealth of Art Deco features, including a rounded facade, high ceilings and timber floors throughout. This elevated double brick residence is surrounded by homes of a similar ilk in a tranquil and central location. Downstairs is the heart of the home, featuring a front dining room, spacious study, informal and formal lounge rooms, which are complemented by ample natural lighting throughout. These spaces are balanced by the modern kitchen, including deluxe appliances, stone benchtops, and a large walk-in pantry, perfect for entertaining guests. Upstairs accommodation includes four segregated bedrooms. The exclusive master suite includes a private balcony, walk in robe and generous ensuite with luxurious bath. Bedrooms two, three and four have large built in robes and are serviced by a beautiful main bathroom and include a spacious balcony. Dotted with charm, the rear yard offers sophisticated undercover entertaining on an extravagant scale, including a designated firepit zone, beautifully manicured lawns, lush luminous shrubs, and plenty of space for the kids or pets to play. Additional features include ducted gas heating and evaporative cooling, security system, fully automatic irrigation system and a double lock-up garage. Located only a short stroll to Dean Street, the Botanical Gardens, Nail Cann Hill Reserve and with the bus run stopping just down the street, 696 Forrest Hill Avenue is a must to inspect. ADDRESS: 696 Forrest Hill Avenue, Albury Features: • Secluded 803m2 (approx.) block • 4-bedroom family home • Separate study • 2 bathrooms + powder room • Open plan living • Vast entertaining spaces • Double garage • Ducted gas cycle heating/ evaporative cooling • Highly regarded street moments from the CBD
AUCTION: Saturday 11th December at 12:30pm Rates: $2,587 pa approx Land: 803m2 approx. 4 Bedrooms 1 Study 2 Bathrooms 2 Car Garage
WC
RA
UP
ENTRY
VERANDAH
LIVING 3.9 x 3.9
FAMILY 6.3 x 4.4
GROUND FLOOR
OFFICE 3.7 x 3.6
PWD
LAUNDRY
CUPBOARD
BR
BBQ
KITCHEN 3.4 x 3.5
DOUBLE GARAGE 6.0 x 6.5
PATIO 3.6 x 3.1
DINING 3.6 x 3.6
WC
BATH
BED 4 3.4 x 4.4
DN
BED 2 3.3 x 5.0
LINEN
BED 3 3.4 x 4.4
LINEN
FIRST FLOOR
HALL
BALCONY 9.1 x 2.4
ROBE
PANTRY
ROBE ROBE
DECK 10’ x 5’
BALCONY 3.0 x 3.6
BED 1 4.0 x 4.3
WIR 2.4 x 4.3
ENSUITE WC
Floor Plan
Features at a glance
STEAN NICHOLLS REAL ESTATE Suite 1, Unit 19, 669 Dean Street, ALBURY NSW 2640 P: (02) 6021 5233 E: realestate@steannicholls.com.au W: www.steannicholls.com.au Disclaimer: Information provided is believed to be accurate as at the date of printing, no responsibility is taken for any errors or omission. It is your responsibility to obtain independent, professional advice. Personal information collected from you is for security purposes to contact you should the property sell prior to auction. We may use this information to provide you with other real estate services including referrals to authorized financial services’ providers. Stean Nicholls Property Services Pty Ltd; ABN 40 422 698 693