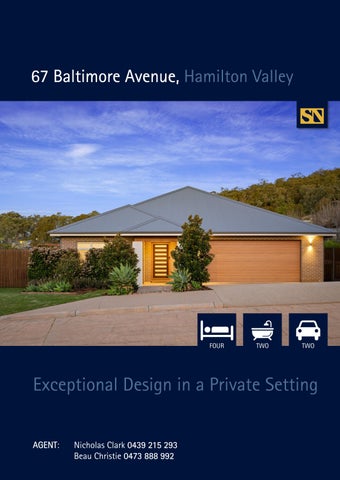
67 Baltimore Avenue, Hamilton Valley
FOUR
TWO
TWO
Exceptional Design in a Private Setting AGENT AGENT: Nicholas Clark 0439 215 293 Beau Christie 0473 888 992
Easy Living and flexibility
Located in the sought-after estate of Sienna Ridge, overlooking the Lavington Sports Ground, 67 Baltimore Avenue offers easy living and flexibility. Just a 10-minute drive from Albury CBD, this home boasts a flowing design with north-facing living spaces, filling the home with natural light and warmth. The bedroom wing, by contrast, is designed to stay cooler and quieter, with the master bedroom enjoying morning sun and views across the valley and the hills beyond. Designed to adapt to any stage of life, the flexible layout can be reconfigured from a spacious 4-bedroom home with separate office and activity/gym spaces, to a full 5-bedroom home when family come to visit. Features include an oversized garage, a 7.8kW solar system, stone bench tops, double-glazed windows and doors, quickstep flooring and wool carpets, internal wall insulation, and both evaporative and reverse-cycle air-conditioning - this home has been thoughtfully considered down to the very last detail. That attention to detail carries through to the outdoors, with a designer-landscaped and fully irrigated garden and lawn area already complete - while generous side access leaves the door open for a future shed, pool, or additional parking. An already constructed sauna deck and provisioned outdoor shower just off the master bedroom also provide the beginnings of a private retreat. Whether you’re a growing family with evolving needs or downsizing from a rural property without wanting to lose that sense of space, this home offers a rare blend of practicality and quiet luxury. Features: 1460sqm land parcel (approx.) Spacious flexible layout 7.8kW solar system Evaporative & Reverse-cycle A/C Fully-irrigated gardens and lawn areas Large side access Oversized garage (7.3m x 8m) Stone bench tops Quickstep flooring and wool carpets
Particulars: FOR SALE: Contact Agent Council Rates: $2,261.48 p.a. (approx.)
NEARBY SCHOOLS
Water: $1,028 plus consumption (approx.)
One School Global NSW – Albury | Independent | 1.1km
Land Size: 1,462 sqm (approx.)
Holy Spirit School | Independent | 2.5km
Car Park: Oversized two car garage with internal access
Lavington Public School | Government | 1.6 km
Year Built: 2019 (approx.) Current Occupancy: Owner Occupied
Glenroy Public School | Government | 2.9km NEARBY SHOPS AND CAFES
Heating & Cooling: Ducted heating & cooling + ceiling fans Lavington Sports Ground (800m away) Norris Park Oval (1.9km away) and Split-system air conditioning to master bedroom and Lavington Square (2.9km away) living room Heathwood Park (1.7km away) Rental Estimate: $700 - $730 per week Albury Commercial Golf Club (5.4km away) Preferred Settlement: Settlement 30 - 60 Days Zoning: General Residential
Floor Plan
STEAN NICHOLLS REAL ESTATE Suite 1, Unit 19, 669 Dean Street, ALBURY NSW 2640 P: (02) 6021 5233 E: reception@steannicholls.com.au W: www.steannicholls.com.au Disclaimer: Information provided is believed to be accurate as at the date of printing, no responsibility is taken for any errors or omission. It is your responsibility to obtain independent, professional advice. Personal information collected from you is for security purposes to contact you should the property sell prior to auction. We may use this information to provide you with other real estate services including referrals to authorized financial services’ providers. Stean Nicholls Pty Ltd - ABN 72 003 370 018