662 Keene Street, East Albury
THREE
Immaculate Family Home AGENT AGENT: Jack Stean 0434 588 664 Mikaela Gould 0458 470 763
TWO
THREE
Immaculately presented and fastidiously maintained home
Features at a glance
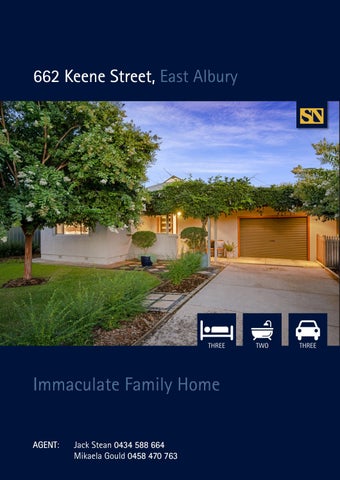
Desirably situated within an arm’s reach of parks, sporting facilities and East Albury shopping precinct, 662 Keene Street has been tastefully renovated to suit downsizers, modern families or those who are seeking easy living. This immaculately presented and fastidiously maintained home features crisp white contemporary décor, new flooring and high ceilings throughout. Inside plays host to a front formal lounge room complemented by a freshly refurbished extended open family domain. The kitchen boasts new appliances such as a dishwasher, oven and fixtures. The floor plan is functional for families, with three immaculately presented bedrooms plus two recently renovated bathrooms and a large laundry. Seamlessly connected, the open plan living opens to the spacious undercover alfresco area including a semi outdoor kitchen and a built-in BBQ, the perfect haven for entertaining! The backyard provides space, privacy, and a soothing area for the children to play whilst the adults can sit and gaze out at the lush green blanket of Manchurian pear trees, raised garden beds and paved footpaths. Added advantages include a separate studio, extra wide single garage, secure rear tandem carport with side access for a caravans, boats or other toys. Other features include ducted heating, evaporative ducted cooling, water sprinklers and plenty of storage throughout. Brilliantly placed and visually captivating, homes of this quality are a rare opportunity. ADDRESS: 662 Keene Street, East Albury Features: •
765m2 (approx.)
•
Three bedrooms, two bathrooms
•
Two living zones/kitchen
•
Studio with split system cooling
•
Fantastic outdoor entertaining zone
•
Secure yard
•
Close to the Base Hospital, Murray River, IGA and parks
AUCTION: Saturday 26th March 10:00am Rates: $1,710 p/a (approx.) Land: 765m2 (approx.) 3 Bedrooms 2 Bathrooms 1 Car Garage Tandem Carport Studio
Floor Plan
Features at a glance
STEAN NICHOLLS REAL ESTATE Suite 1, Unit 19, 669 Dean Street, ALBURY NSW 2640 P: (02) 6021 5233 E: realestate@steannicholls.com.au W: www.steannicholls.com.au Disclaimer: Information provided is believed to be accurate as at the date of printing, no responsibility is taken for any errors or omission. It is your responsibility to obtain independent, professional advice. Personal information collected from you is for security purposes to contact you should the property sell prior to auction. We may use this information to provide you with other real estate services including referrals to authorized financial services’ providers. Stean Nicholls Property Services Pty Ltd; ABN 40 422 698 693