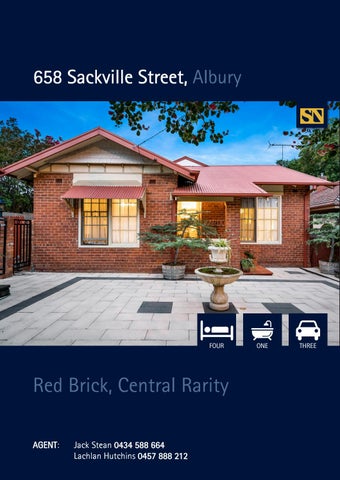
658 Sackville Street, Albury
FOUR
Red Brick, Central Rarity AGENT: Jack Stean 0434 588 664 Lachlan Hutchins 0457 888 212
ONE
THREE
Situated in one of the most sought after streets in Central Albury
Features at a glance
Situated in one of the most sought after streets in Central Albury sits this elegant exceptional home on 784m2 (approx.) located just minutes from the CBD. Welcomed by perfectly manicured and low maintenance gardens and a classic façade, once inside you discover a well-kept and stunningly presented 4-bedroom home. Boasting elegance and charm, the home is a beautiful blend of new and old combining distinguishing vintage character of 10-foot-high ceilings and classic red brick. Single level and intentionally designed for those who place importance on social living or buyers looking to downsize, the residence offers marvellous entertaining ability while also retaining the ability to be locked up and left for extended periods without costly maintenance. The master suite is located at the front of the home and boasts large BIRs and an impressive private courtyard. The remaining three bedrooms are all a great size, are equipped with ducted heating and cooling and are complemented by a central family bathroom. Central to the home, the kitchen acts as the heart of the home, connecting the living, dining and formal areas. Offering a tranquil setting for social gatherings without the time and cost of upkeep, the outdoor space includes a fantastic undercover alfresco area, fitted with brick open fire and built in BBQ. Purposely designed for the tradesman or motor enthusiast car accommodation consists of a 10m x 6.5m lock up garage/shed with additional parking and a paved driveway with brilliant side access. Located moments to Albury CBD, cafes, shopping and some of Albury’s finest schools 658 Sackville Street is a must to inspect. Further features • 2 x open fire places • Ducted evaporative cooling • Ducted heating • Classic Features • Low maintenance gardens • 10-foot high ceilings • 10m x 6.5m lock up shed/garage • Undercover alfresco with brick open fire & built-in BBQ • Paved driveway with additional parking and great side access
ADDRESS: 658 Sackville Street, Albury FOR SALE: Contact Agent Land: 784m2 Rates: $2127.18 pa (approx.) Water: $850.95 + consumption 4 Bedrooms 1 Bathrooms 10m x 6.5m lock up shed Additional parking
Location
STEAN NICHOLLS REAL ESTATE Suite 1, Unit 19, 669 Dean Street, ALBURY NSW 2640 P: (02) 6021 5233 E: realestate@steannicholls.com.au W: www.steannicholls.com.au Disclaimer: Information provided is believed to be accurate as at the date of printing, no responsibility is taken for any errors or omission. It is your responsibility to obtain independent, professional advice. Personal information collected from you is for security purposes to contact you should the property sell prior to auction. We may use this information to provide you with other real estate services including referrals to authorized financial services’ providers. Stean Nicholls Property Services Pty Ltd; ABN 40 422 698 693