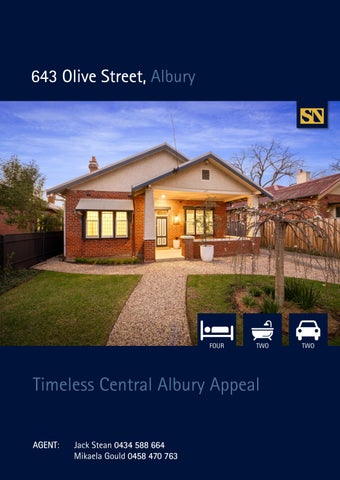
643 Olive Street, Albury
FOUR
TWO
Timeless Central Albury Appeal AGENT AGENT: Jack Stean 0434 588 664 Mikaela Gould 0458 470 763
TWO
Boasting elegance and charm
Situated in one of Central Albury’s most sought-after streets, this elegant red brick residence occupies a beautifully maintained 710sqm (approx.) allotment, just moments from the heart of the CBD. Framed by manicured, lowmaintenance gardens and a timeless façade, the home presents an appealing combination of classic character, modern updates and exceptional convenience. Boasting elegance and charm, the home is a beautiful blend of new and old combining distinguishing vintage character of 10-foot-high ceilings and classic red brick. Single level and intentionally designed for those who place importance on social living or buyers looking to downsize, the residence offers marvellous entertaining ability while also retaining the ability to be locked up and left for extended periods without costly maintenance. The master suite includes an ensuite, the remaining three bedrooms are all a great size, all include built-in wardrobes and are equipped with ducted heating and cooling and are complemented by a central renovated family bathroom. The property boasts a beautiful formal living room, then central to the home, the renovated kitchen acts as the heart of the home, connecting to the living area and study nook. To the rear, a sparkling inground pool provides an inviting setting for the warmer months, complemented by a spacious garden shed and generous backyard. Off-street parking is well catered for with a paved driveway, excellent side access and convenient rear lane access. With ample space to work with, there is also potential for additional shedding or to further extend and enhance the existing home (STCA). Perfectly positioned moments from Albury CBD, cafés, restaurants, shopping, parklands and some of the city’s finest schools, 643 Olive Street presents an exciting opportunity to take advantage of its magnificent bones and highly sought-after Central Albury location. Move in and enjoy as is, or renovate and enhance over time to create an exceptional home tailored to your own style and needs. Key Features: Four bedrooms, two bathrooms 710sqm (approx) flat allotment Sparkling in ground pool 10-foot-high ceilings Red brick classic charm Central, sought-after location Rear lane & side access Ducted heating and cooling
Particulars: Expressions Of Interest Closing Wednesday 21st October at 1pm Council rates: $3,871.72 p.a. (approx.)
NEARBY SCHOOLS
Water: $1,028 plus consumption (approx.)
Albury High School | Government | 0.33km
Land size: 710sqm (approx.)
The Scots School Albury | Independent | 1km
Car Park: Paved side driveway
Albury Public School | Government | 1.1km
Year built: 1930s (approx.) Current Occupancy: Owner occupied
St Patrick’s Parish School | Independent | 1.3km Xavier Catholic College | Independent | 2.5km
Heating/Cooling: Ducted heating & cooling
NEARBY SHOPS AND CAFES
Rental Estimate: $750 to $800 per week
Norma (37m away)
Preferred Settlement: Settlement 30-42 Days Zoning: General Residential Strata/Body Corporate: N/A
Mr. Benedict 1.1km away on Dean Street Star Hotel (60m away) Central shopping Approx 1.1km away
Floor Plan
STEAN NICHOLLS REAL ESTATE Suite 1, Unit 19, 669 Dean Street, ALBURY NSW 2640 P: (02) 6021 5233 E: reception@steannicholls.com.au W: www.steannicholls.com.au Disclaimer: Information provided is believed to be accurate as at the date of printing, no responsibility is taken for any errors or omission. It is your responsibility to obtain independent, professional advice. Personal information collected from you is for security purposes to contact you should the property sell prior to auction. We may use this information to provide you with other real estate services including referrals to authorized financial services’ providers. Stean Nicholls Pty Ltd - ABN 72 003 370 018