571 Poole Street, Albury
FIVE
TWO
TWO
Period Charm, Unbeatable Family Living AGENT AGENT: Jack Stean 0434 588 664 Lachlan Hutchins 0457 888 212
Well positioned in sought after Central Albury
Features at a glance
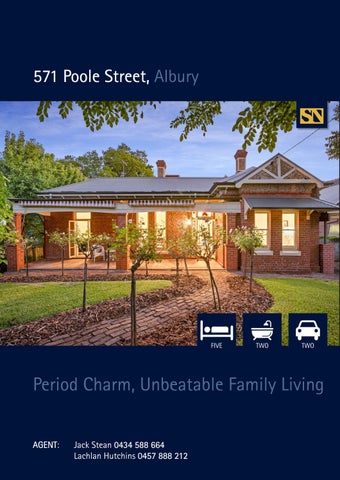
Rising from the 1800’s building boom, 571 Poole Street is a remarkable example of classical Victorian-style architecture. Well positioned in sought after Central Albury, with easy access to the CBD, a home of this stature is rarely on the market. A picturesque red brick façade welcomes you to the property, and a beautiful 13ft high ceiling hallway with decorative arches and classic Murray Pine polished floors leads to the voluminous kitchen and formal room, boasting ambience and natural lighting. The chef level kitchen delights with an abundance of sleek cabinetry, ample stone bench tops, butler’s pantry, and high-quality appliances. Large windows bring light into the kitchen where an oversized breakfast bar connects to the new alfresco area, all overlooking the beautiful inground pool that is surrounded by lush hedges and manicured lawns. The master bedroom comprises of a spacious ensuite and a separate study retreat or additional fifth bedroom, boasting beautiful, pressed ceilings. Further accommodation includes four bedrooms or three and a separate front lounge room complemented by an open fireplace. Both the second, third and fourth bedrooms are serviced by the central family bathroom featuring a skylight and separate powder room facilities. Modern features include ducted heating and cooling, gas open fireplace and additional storage spaces. Extra conveniences include a good-sized laundry, front access plus a detached double carport. This impressive residence provides immediate comfort and character amongst grand Victorian homes of similar ilk, and all within walking distance to Albury’s CBD as well as numerous schools and eateries.
Features: •
1,537m2 (approx.)
•
Four bedrooms, one study/fifth bedroom
•
Formal and informal living
•
Quality kitchen
•
Central bathroom
•
Good-sized Laundry
•
In-ground pool
•
Double carport
•
Walking distance to Dean Street
ADDRESS: 571 Poole Street, Albury Auction: Saturday 12th March at 11:00am Rates: $3,102 p/a (approx.) Land size: 1,527m2 (approx.) 5 Bedrooms 2 Bathrooms Double Carport
Floor Plan
Features at a glance
STEAN NICHOLLS REAL ESTATE Suite 1, Unit 19, 669 Dean Street, ALBURY NSW 2640 P: (02) 6021 5233 E: realestate@steannicholls.com.au W: www.steannicholls.com.au Disclaimer: Information provided is believed to be accurate as at the date of printing, no responsibility is taken for any errors or omission. It is your responsibility to obtain independent, professional advice. Personal information collected from you is for security purposes to contact you should the property sell prior to auction. We may use this information to provide you with other real estate services including referrals to authorized financial services’ providers. Stean Nicholls Property Services Pty Ltd; ABN 40 422 698 693