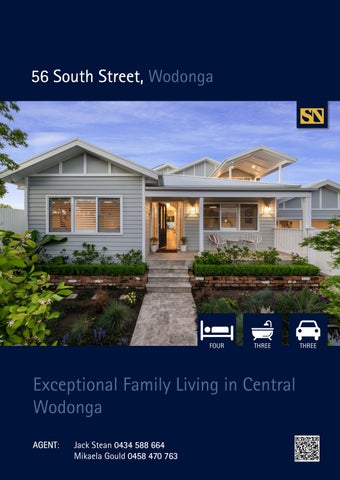
56 South Street, Wodonga
FOUR
THREE
Exceptional Family Living in Central Wodonga AGENT AGENT: Jack Stean 0434 588 664 Mikaela Gould 0458 470 763
THREE
Modern Sophistication
The ultimate in family living awaits at 56 South Street, where a classic 1952 residence has undergone an extensive renovation and extension to create an impressive home in the heart of Central Wodonga. Renovated and extended by renowned local builders McKeone, the home combines the character and generous proportions of the original residence with the space, finishes and functionality expected of a modern family home. Offering approximately 331sqm across two levels, the residence comprises four bedrooms, three bathrooms, a dedicated home office and multiple living areas. At the centre of the home is the expansive open-plan kitchen, dining and family area, opening through large double-glazed stacker doors to the covered outdoor entertaining area, landscaped backyard and 7m x 3m mineral magnesium swimming pool. Multiple living spaces, generous accommodation and extensive storage ensure the home is equally suited to everyday family life and entertaining, while its central position places Wodonga’s CBD, cafés, restaurants, shopping and everyday amenities within easy walking distance. Residence • Extensively renovated and extended 1952 residence by renowned local builders McKeone, offering approximately 331sqm across two levels. • Four bedrooms, three bathrooms, dedicated home office and multiple indoor and outdoor living areas. • High ceilings, engineered chevron timber flooring, wool loop carpets and extensive custom cabinetry throughout. • Multi-unit ducted reverse-cycle heating and cooling, double glazing, motorised blinds and plantation shutters. • Kyless entry, Google Home integration, security cameras and solar power. • 759sqm (approx.) allotment Rear lane access through double gates. Ground Level Ground • Expansive open-plan kitchen, dining & family area opening directly to the covered outdoor entertaining area & backyard. • Kitchen with 2-pac cabinetry, quartz stone benchtops, curved island bench & integrated Miele and Neff appliances. • Full butler’s pantry with additional sink, dish drawer dishwasher and excellent storage. • Separate lounge providing an additional living area away from the main family zone. • Generously proportioned downstairs bedroom with convenient access to the ground-floor bathroom. • Dedicated home office and generous laundry with extensive custom cabinetry. • Direct internal access to the oversized garage. Second Level Second • Primary bedroom with generous walk-in robe and ensuite featuring micro-cement finishes, twin vanities, freestanding bath and double shower. • Two additional upstairs bedrooms. • Central family bathroom servicing the additional bedrooms. • Separate upstairs sitting room opening to a covered balcony with views across Wodonga and the surrounding hills.
Outdoor Living • Large covered entertaining area flowing directly from the main kitchen, dining and family zone. • Outdoor kitchen with built-in barbecue overlooking the backyard and swimming pool. • 7m x 3m mineral magnesium swimming pool with shallow splash area. • Outdoor shower positioned alongside the pool and entertaining area. • Landscaped gardens with Wi-Fi-controlled irrigation. Garage & Storage Garage • Oversized garage providing excellent vehicle and storage accommodation. • Drive-through access via rear barn doors. • Additional attic storage providing valuable space for larger household items. Location Location • Positioned in the heart of Central Wodonga, within easy walking distance of the CBD. • Moments from The Goods Shed, Woolworths, cafés, restaurants and everyday amenities. • A rare opportunity to enjoy a substantial family home with generous entertaining spaces, excellent garaging and a swimming pool in such a central location. Beautifully renovated, exceptionally spacious and positioned for an effortless lifestyle, 56 South Street presents a rare opportunity to secure a substantial family residence in one of Central Wodonga’s most convenient locations.
Floor Plan
Particulars: Expressions of Interest Closing 5th November at 1pm Council Rates: $4,140.35 p.a. (approx.)
NEARBY SCHOOLS
Water: $1,520 p.a (approx.)
St Augustine’s Primary School | Independent | 1.4km
Land Size: 759sqm (approx.)
Catholic College Wodonga | Independent | 2.34km
Car Park: Double garage
Wodonga West Primary School | Government | 0.83km
Year Built: 1952, renovated 2021 Current Occupancy: Owner Occupied
Wodonga Senior Secondary | Government | 0.99km Wodonga Primary School | Government | 1.55km
Heating & Cooling: Reverse cycle multi-unit ducted system Preferred Settlement: Settlement 30 Days or flexible Zoning: General Residential Strata/Body Corporate: N/A
NEARBY SHOPS, CAFES AND LIFESTYLE Sumsion Gardens (800m away) Wodonga Plaza (550m away) Woolworths (950m away) Club Lime Gym (800m away) Bean Station Café (400m away)) Church St Hotel (500m away) The Goods Shed (1.4km away)
STEAN NICHOLLS REAL ESTATE Suite 1, Unit 19, 669 Dean Street, ALBURY NSW 2640 P: (02) 6021 5233 E: reception@steannicholls.com.au W: www.steannicholls.com.au Disclaimer: Information provided is believed to be accurate as at the date of printing, no responsibility is taken for any errors or omission. It is your responsibility to obtain independent, professional advice. Personal information collected from you is for security purposes to contact you should the property sell prior to auction. We may use this information to provide you with other real estate services including referrals to authorized financial services’ providers. Stean Nicholls Pty Ltd - ABN 72 003 370 018