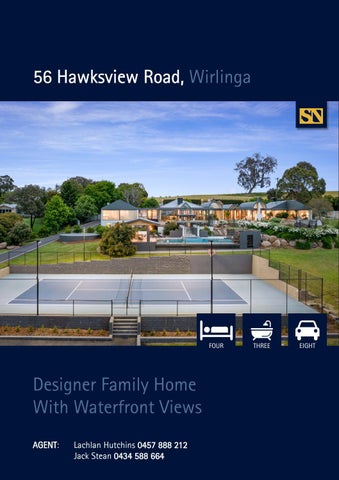
56 Hawksview Road, Wirlinga
FOUR
Designer Family Home With Waterfront Views AGENT Lachlan Hutchins 0457 888 212 AGENT: Jack Stean 0434 588 664
THREE
EIGHT
The ultimate in family luxury
Features at a glance
The ultimate in family luxury awaits at this epic property where the best in contemporary design melds seamlessly with picturesque rural views over the Lake Hume and surrounding valleys. Comprising 2 acres (approx.), the property presents a unique opportunity to enjoy prime rural real estate only 13kms from Albury’s CBD. From the moment you step foot on the stunning acreage you will be captivated with the style, grace and understated elegance the opulent main residence exudes, with the hallmark of the design being the impeccable use of floor-to-ceiling glass to invite the pristine views indoors. This is a home that has been carefully considered, with a floor plan that allows for modern-open plan living, lavish entertaining, as well as incorporating peaceful, secluded spaces for the ultimate in rest and relaxation. Main Residence: • Stately main residence consists of vaulted ceilings, Japandi influence resort designer architecture, quality materials such as 600 x 600 rectified edge floor tiles and custom-made teak timber feature posts. • Luxurious, open-plan kitchen, dining and family rooms with gorgeous rural views from every vantage point plus a grand tranquil water feature upon entry. • Opulent kitchen boasts stone benchtops, 2-Pac kitchen with quality Miele and Smeg appliances, induction cooktop and black Smeg dishwasher. • Luxurious master bedroom with opulent walk-in wardrobe, dressing room, private courtyard, ensuite with walk-in shower and a stone bathtub. • Three more bedrooms with built-in robes, floor to ceiling windows that share a sleek and stylish bathroom consisting of custom-made hardwood timber vanities and a stone bath. • Multiple outdoor entertaining options including an undercover alfresco with fully sized kitchen consisting of Smeg BBQ, Miele oven, under bench sink with stone tops, bar fridge plus a completely glazed alfresco for enclosed outdoor living. • 20-meter infinity edge concrete pool, with inbuilt concrete spa, kids/baby wading pool and fountain. Plus, a sundeck and lounge with separate outdoor hot and cold shower and travertine tiles throughout. Outside: • Full sized tennis court with rebound Ace surface and purpose built hit up wall. • 12m x 14m shed with extra height to fit boats, caravans and toys, new fireplace, and TV antenna. • Highway grade bitumen driveways with rear access from house to shed and surrounds. • Landscaped gardens and drainage, including underground sump pumps to eradicate any moisture and rising damp. • Two commercial grade gas hot water systems, two gas bottle systems and gas lines to all house services and outdoor spa. • Spring fed dam with drainage that runs to the Lake Hume plus the option to run outside sprinklers from the Dam or Mandalay Water Scheme. • Solar system throughout including a total of 13KW with 44 panels.
ADDRESS: 56 Hawksview Road, Wirlinga EXPRESSIONS OF INTEREST Rates: $2,311 pa approx Land: 2 Acres approx. 4 Bedrooms 1 Study 3 Bathrooms 12m x 14m Shed
POWDER ROOM
ENSUITE COURTYARD
ENSUITE
DRESSING ROOM
MAIN BDROOM
SITTING
STUDY
BAR
LOUNGE ROOM
OFP
ENTRY FOYER
WATER FEATURE
GROUND LEVEL
DINING ROOM
FAMILY ROOM COURT YARD
KITCHEN/ MEALS/ FAMILY
ATRIUM
UTILITY AREA
WC
VANITY
STORE ROOM
STAIRS DOWN
BED 2
DOUBLE GARAGE
ENSUITE
BED 3
CELLAR
UNDER HOUSE
UTILITY ROOM
DOWNSTAIRS
STAIRS ENTRANCE
BED 4
Floor Plan
LAUNDRY
Features at a glance
STEAN NICHOLLS REAL ESTATE Suite 1, Unit 19, 669 Dean Street, ALBURY NSW 2640 P: (02) 6021 5233 E: realestate@steannicholls.com.au W: www.steannicholls.com.au Disclaimer: Information provided is believed to be accurate as at the date of printing, no responsibility is taken for any errors or omission. It is your responsibility to obtain independent, professional advice. Personal information collected from you is for security purposes to contact you should the property sell prior to auction. We may use this information to provide you with other real estate services including referrals to authorized financial services’ providers. Stean Nicholls Property Services Pty Ltd; ABN 40 422 698 693