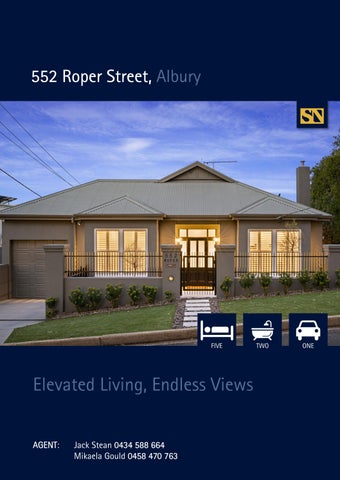
552 Roper Street, Albury
FIVE
Elevated Living, Endless Views AGENT AGENT: Jack Stean 0434 588 664 Mikaela Gould 0458 470 763
TWO
ONE
Positioned high on Monument Hill, with sweeping view
Positioned high on Monument Hill and capturing sweeping views across Albury and beyond, this impressive residence delivers an exceptional family lifestyle in one of the city’s most sought-after elevated locations. Combining generous proportions, flexible living and outstanding outdoor entertaining, the home has been thoughtfully designed to embrace its spectacular setting and make the most of the outlook from almost every angle. At the heart of the home, an expansive open-plan kitchen, living and dining area is framed by the breathtaking panorama, creating a light-filled space for everyday living and entertaining. The beautifully appointed kitchen features a stonetopped island bench, quality appliances and excellent storage, while rich timber flooring brings warmth and character to the generous living spaces. From here, the home flows seamlessly onto a magnificent, covered balcony overlooking the city – the perfect setting for long lunches, entertaining friends or enjoying an evening drink as the lights of Albury come to life below. The flexible floorplan offers five generous bedrooms. The spacious primary suite provides a private retreat, complete with an impressive walk-in robe and stylish ensuite featuring a generous double shower. Three additional queen-sized bedrooms offer excellent accommodation, while a separate formal sitting room provides valuable versatility and could easily function as a fifth bedroom or home office. The home’s beautifully renovated bathrooms continue the contemporary feel, with sophisticated floor-to-ceiling tiling, quality finishes and a freestanding bath adding a touch of luxury. Yearround comfort is assured with ducted gas heating and cooling throughout. Outside, the lifestyle offering is equally impressive. Beautifully structured and easy-care gardens surround the home, complete with an automated watering system, while the elevated backyard provides multiple spaces to relax and entertain. The stunning tiled in-ground swimming pool forms a spectacular centrepiece, privately positioned amongst established greenery and taking full advantage of the home’s elevated setting. Sweeping views stretch across Albury and the surrounding hills, enjoyed from the main living spaces, bedrooms and expansive balcony. By day, the outlook provides a beautiful backdrop to everyday life, while at night the city lights create an entirely different atmosphere. Complete with automatic garaging, and off street parking, this home is perfectly positioned with easy walking access to Nail Can Hill, Monument Hill, the Murray River/Noreuil Park and Albury’s vibrant CBD, this is an outstanding opportunity to secure a substantial family home where space, privacy, entertaining and breathtaking views come together. Key Features: Five bedrooms, two bathrooms & powder room Elevated views overlooking Albury’s CBD Sort after Monument Hill position Stunning tiled in-ground swimming pool with views Easy care gardens with automated watering system Spacious kitchen with stone island bench Ducted gas heating and cooling
Particulars: Expressions of Interest: Closing Wednesday 28th October at 1pm Council Rates: $3,123 p.a. (approx.)
NEARBY SCHOOLS
Water: $1,028 plus consumption (approx.)
Albury West Public School | Government | 0.6km
Land Size: 667sqm (approx.)
Albury High School | Government | 1.44km
Car Park: Single garage + off street parking
St Patrick’s Parish School | Independent | 1.59km
Year Built: Originally built in the 1950s, then completely refurbished in 1996 and further extensive renovation throughout 2025–2026. Current Occupancy: Owner Occupied Heating & Cooling: Ducted gas heating and cooling Swimming Pool: Pool Chlorine Rental Estimate: Estimate:
Albury West Public School | Government | 1.44km Albury Public School | Government | 1.79km The Scots School Albury | Independent | 2.33km NEARBY SHOPS, CAFES AND LIFESTYLE Frankies Café (700m away) Pemberton Pantry (900m away) Memorial Bowl Park (700m away) Botanic Gardens (1.2km away)
Preferred Settlement: Settlement To Be Negotiated
Albury CBD (2km away)
Zoning: General Residential
Norma (2.5km away)
Strata/Body Corporate: N/A
Murray River/Noreuil Park (2.6km away)
Floor Plan
STEAN NICHOLLS REAL ESTATE Suite 1, Unit 19, 669 Dean Street, ALBURY NSW 2640 P: (02) 6021 5233 E: reception@steannicholls.com.au W: www.steannicholls.com.au Disclaimer: Information provided is believed to be accurate as at the date of printing, no responsibility is taken for any errors or omission. It is your responsibility to obtain independent, professional advice. Personal information collected from you is for security purposes to contact you should the property sell prior to auction. We may use this information to provide you with other real estate services including referrals to authorized financial services’ providers. Stean Nicholls Pty Ltd - ABN 72 003 370 018