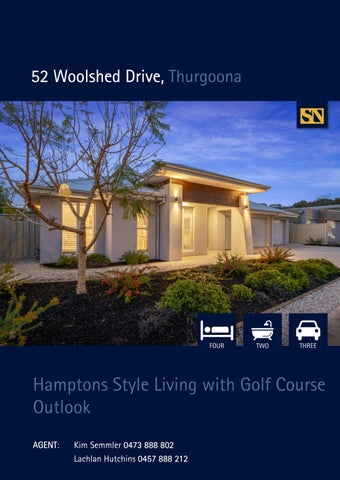
52 Woolshed Drive, Thurgoona
FOUR
TWO
THREE
Hamptons Style Living with Golf Course Outlook AGENT: AGENT
Kim Semmler 0473 888 802 Lachlan Hutchins 0457 888 212
Open plan living
Positioned on an impressive 966sqm allotment backing directly onto the 7th tee of Thurgoona Golf Course, 52 Woolshed Drive delivers an exceptional combination of quality, space and lifestyle. Built by Hadar Homes in 2019, this beautifully appointed Hamptons-style residence is defined by its wide hallways, light-filled interiors and beautifully considered finishes throughout. Designed with family living in mind, the home offers four generous bedrooms and three separate living spaces, including a formal lounge, dedicated kids’ retreat and expansive open-plan living and dining. The main living zone flows seamlessly outdoors, creating an ideal setting for entertaining or relaxed family gatherings. At the heart of the home is an impressive high-specification kitchen, featuring quality Miele appliances, extensive cabinetry and a well-appointed butler’s pantry. The oversized master suite is privately positioned at the front of the home and features a luxurious ensuite with double vanity, along with two separate walk-in robes. Comfort is assured year-round with ducted heating and cooling and ceiling fans throughout. Externally, the property is equally impressive, with a three-car garage complemented by a separate golf cart shed, dedicated garden shed, automated lawn mower and sprinkler system. The rear setting enjoys an uninterrupted connection to the golf course, providing a peaceful and picturesque outlook. Beautifully maintained and ready to enjoy, this is a home where quality, functionality and lifestyle come together in one of Thurgoona’s most desirable locations. Key Features -
966sqm (approx.) allotment backing onto Thurgoona Golf Course
-
Built by Hadar Homes in 2019
-
Four bedrooms, three living areas
-
Hamptons-inspired design with light, bright interiors
-
High-spec kitchen with Miele appliances and butler’s pantry
-
Oversized master with ensuite and two walk-in robes
-
Ducted heating and cooling plus ceiling fans
-
Three-car garage plus separate golf cart shed
-
Garden shed, automated lawn mower and sprinkler system
-
Outdoor entertaining overlooking the golf course
Particulars: Expressions Of Interest Closing 4th November at 12noon Council Rates: $2,737.65 p.a. (approx.)
NEARBY SCHOOLS
Water: $1,028 plus consumption (approx.)
Thurgoona Public School | Government | 2.5km
Land Size: 966sqm (approx.)
Trinity Anglican College | Independent | 3.4km
Car Park: 3
Charles Sturt University | Independent | 2.0km
Year Built: 2019
NEARBY SHOPS, CAFES & LIFESTYLE
Current Occupancy: Vacant
Thurgoona Golf Club 1.5 km away (approx.)
Heating & Cooling: Ducted Heating and Cooling, Ceiling
Coles Thurgoona 2.5 km away (approx.)
Fans Rental Estimate: N/A Preferred Settlement: Settlement 42 Days Zoning: General Residential
Kinross Woolshed Hotel 2.5 km away (approx.)
Floor Plan
Features at a glance
STEAN NICHOLLS REAL ESTATE Suite 1, Unit 19, 669 Dean Street, ALBURY NSW 2640 P: (02) 6021 5233 E: reception@steannicholls.com.au W: www.steannicholls.com.au Disclaimer: Information provided is believed to be accurate as at the date of printing, no responsibility is taken for any errors or omission. It is your responsibility to obtain independent, professional advice. Personal information collected from you is for security purposes to contact you should the property sell prior to auction. We may use this information to provide you with other real estate services including referrals to authorized financial services’ providers. Stean Nicholls Pty Ltd - ABN 72 003 370 018