52 Finlay Road, Thurgoona
FOUR
THREE
FIVE
Unparalleled Serenity in Sought After Thurgoona Park AGENT Jack Stean 0434 588 664 AGENT: Lachlan Hutchins 0457 888 212
Features at a glance
Features at a glance
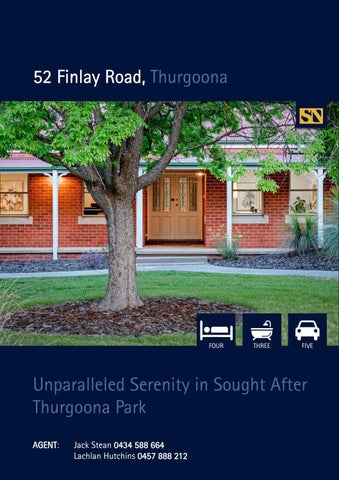
In a paramount position, 52 Finlay Road has been designed to capture space, privacy and opulence. Built to impress, the residence has been seamlessly tailored to suit families or those looking to live in a more prestigious area. Positioned on approximately 4,170sqm (1.03 acres) and surrounded by homes of a similar ilk. Offering an elegant contemporary residence, and ideally designed for those seeking plenty of space for family life and great entertaining, yet still affording numerous opportunities for personal space and a little downtime in the wonderful established gardens. The residence unfurls over a flowing floor plan comprising of three living zones, all of which take full advantage of natural light. Seamlessly connected, the central hub plays host to an open plan family and meals area and a segregated formal lounge or dining area. All of these are complemented by the undercover alfresco space and protected, low maintenance, indoor swimming pool with bathroom, providing functionality when catering and entertaining. Accommodation includes a generous master suite, including walk in robe and ensuite with double vanity. Bedrooms two, three and four all include built in robes and are serviced by the large family bathroom while also being complemented by a large office or children’s study zone. Outside offers a large undercover alfresco space expanding to meticulously maintained gardens with a fullsized tennis court, plenty of room for children to play and huge multi-purpose shed for entertainment, projects, tradesperson, motorhome, caravan or boat storage. Positioned in a quiet residential setting, you are just minutes’ drive to Thurgoona Plaza, Charles Sturt University, football grounds, the local Thurgoona Golf Club, local schools and approximately 10 minutes’ drive to the Albury City Centre and the Hume Weir. Features: • 4,170sqm (approx.) • 66 squares under roof • Four bedrooms + study • Three bathrooms • Three living spaces • Executive chef kitchen • Spacious triple garage • Full laundry • Ducted evaporative cooling • Ducted heating • 2 split air conditioning systems • Ducted vacuum system • Split security system • Outside senor lights • Tennis Court with LED floodlights • Full computer-controlled sprinkler system • Indoor pool with cover, solar and gas heating • 15m x 10m shed with 3 full height bays • Positioned in sought after Thurgoona Park
ADDRESS: 52 Finlay Road, Thurgoona AUCTION: Saturday 27th November at 1:00pm Rates: $2,693 pa approx Land: 4,058m2 approx. 4 Bedrooms 1 Study 3 Bathrooms 3 Car Garage 15m x 10m Shed
Floor Plan
VERANDAH
WIR
ENSUITE
BED 1 4.0 x 5.2
WIR
B
BED 2 3.0 x 4.2
LAUNDRY
BATH
BED 3 4.4 x 4.2
RUMPUS 4.8 x 4.0
LINEN
BED 4 3.9 x 3.5
ROBE
ENTRY
FAMILY 5.7 x 4.1
STUDY 3.8 x 2.4
PATIO
KITCHEN 4.4 x 4.1
DINING 3.7 x 3.5
PANTRY
LOUNGE 4.1 x 5.0
VERANDAH
MEALS 3.3 x 3.5
BATH
C
GARAGE 11.0 x 8.6
POOL 4.0 x 12.0
SPA
Features at a glance
STEAN NICHOLLS REAL ESTATE Suite 1, Unit 19, 669 Dean Street, ALBURY NSW 2640 P: (02) 6021 5233 E: realestate@steannicholls.com.au W: www.steannicholls.com.au Disclaimer: Information provided is believed to be accurate as at the date of printing, no responsibility is taken for any errors or omission. It is your responsibility to obtain independent, professional advice. Personal information collected from you is for security purposes to contact you should the property sell prior to auction. We may use this information to provide you with other real estate services including referrals to authorized financial services’ providers. Stean Nicholls Property Services Pty Ltd; ABN 40 422 698 693