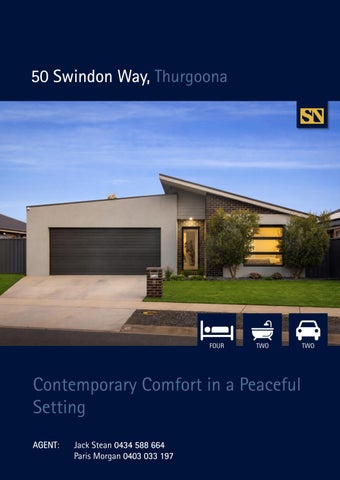
50 Swindon Way, Thurgoona
FOUR
TWO
Contemporary Comfort in a Peaceful Setting AGENT AGENT: Jack Stean 0434 588 664 Paris Morgan 0403 033 197
TWO
Light-filled central hub
Positioned within the highly sought-after Brooklyn Fields Estate and adjacent to a beautiful reserve, this contemporary family home combines modern comfort with a wonderful sense of space and tranquillity. Thoughtfully designed and finished in contemporary tones throughout, the home offers a practical layout suited to relaxed family living and entertaining. At the heart of the home, the open-plan kitchen, dining and living area is positioned towards the rear, creating a lightfilled central hub with an outlook across the gardens. The beautifully appointed kitchen features quality appliances, an island bench and ample storage, complemented by a spacious walk-in pantry that flows conveniently through to the laundry. A second living area at the front of the home provides valuable versatility, ideal as a formal lounge, media room or quiet retreat. Accommodation comprises four generous bedrooms, with the master suite thoughtfully separated at the front of the home for added privacy. Complete with a walk-in robe and ensuite, it provides a comfortable retreat away from the remaining bedrooms. Three additional bedrooms are positioned towards the rear, each featuring built-in robes. A chic family bathroom with bath, shower, vanity, and a separate toilet, service this wing of the home. Flowing directly from the main living area, the covered alfresco provides the perfect setting for year-round entertaining while overlooking the beautifully maintained gardens. Car accommodation is well considered with a spacious double garage offering internal access, while convenient side access provides additional flexibility for those with a boat, caravan, trailer or extra vehicles. A garden shed offers further practical storage. Additional features include ducted gas heating and evaporative cooling throughout and a 10.38kW solar system for added everyday efficiency. With shopping, quality schools, parks and walking tracks all within easy reach, the location places everyday essentials and recreational amenities close at hand. A fantastic opportunity for families looking to enjoy a well-connected and established neighbourhood. Key Features: -
Open plan kitchen, living and dining
-
Spacious walk-in pantry & laundry
-
10.38kW solar system for energy efficiency
-
Double car garage with internal access
-
Side access through to rear yard
-
Undercover alfresco
-
Low maintenance gardens
-
Ducted gas heating & evaporative cooling throughout
-
Built by Peter Bowen in 2021
Particulars: FOR SALE: Contact Agent Council rates: $1,880.32 p.a. (approx.)
NEARBY SCHOOLS
Water: $1,028 plus consumption (approx.)
Thurgoona Public School | Government | 3.5km
Land size: 539sqm (approx.)
Trinity Anglican College | Independent | 3.7km
Car Park: Double garage
Border Christian College | Independent | 4.8km
Year built: 2021 by Peter Bowen Homes Current Occupancy: Owner Occupied
Xavier Catholic College | Independent | 9.9km St Anne’s Primary School | Independent | 10km
Heating/Cooling: Ducted gas heating & evaporative cooling Rental Estimate: $650.00 - $670.00 per week Preferred Settlement: 60 days Zoning: General Residential Strata/Body Corporate: N/A
NEARBY SHOPS, CAFES AND LIFESTYLE Kinross Woolshed Hotel (1.5km away) Thurgoona Football & Netball Club (1.9km away) Charles Sturt University (2.3km away) Plus Fitness (2.3km away) Coles (2.4km away) The Balanced Brew (2.5km away) Thurgoona Plaza (2.7km away)
Floor Plan
STEAN NICHOLLS REAL ESTATE Suite 1, Unit 19, 669 Dean Street, ALBURY NSW 2640 P: (02) 6021 5233 E: reception@steannicholls.com.au W: www.steannicholls.com.au Disclaimer: Information provided is believed to be accurate as at the date of printing, no responsibility is taken for any errors or omission. It is your responsibility to obtain independent, professional advice. Personal information collected from you is for security purposes to contact you should the property sell prior to auction. We may use this information to provide you with other real estate services including referrals to authorized financial services’ providers. Stean Nicholls Pty Ltd - ABN 72 003 370 018