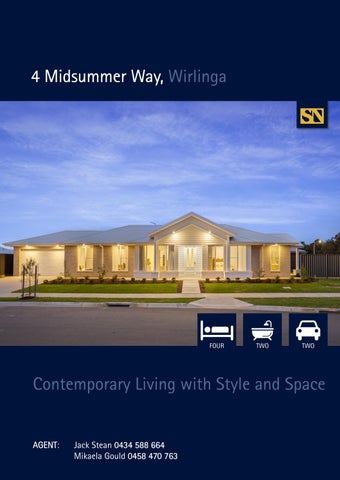
4 Midsummer Way, Wirlinga
FOUR
TWO
TWO
Contemporary Living with Style and Space
AGENT AGENT: Jack Stean 0434 588 664 Mikaela Gould 0458 470 763
Open plan living
Presenting with striking street appeal and beautifully considered interiors, 4 Midsummer Way, Wirlinga delivers an impressive combination of contemporary style, generous proportions and practical family living. Light-filled and immaculately presented throughout, the home has been designed to provide both everyday comfort and effortless entertaining. At the heart of the home is an expansive open-plan kitchen, dining and family area, where high ceilings and an abundance of natural light create a wonderful sense of space. The beautifully appointed kitchen features extensive cabinetry and bench space, a large island bench, quality appliances and an adjoining walk-in pantry, making it equally suited to busy family life and entertaining. A separate living room provides a valuable second retreat, allowing families the flexibility to spread out, while the open-plan living zone flows naturally to the covered alfresco and secure, landscaped backyard. Accommodation is equally impressive, comprising four generous bedrooms. Privately positioned, the primary suite offers a spacious retreat complete with a walk-in robe and beautifully finished ensuite featuring twin vanities and a large walk-in shower. The remaining three bedrooms are positioned within their own wing and are serviced by a stylish family bathroom with separate bath and shower. Further enhancing the home’s functionality is a generous laundry with excellent storage, ducted heating and refrigerated cooling, ceiling fans and a double garage with convenient drive-through access to the backyard. Outside, the established yet low-maintenance grounds provide plenty of room for children and pets. The covered alfresco is a standout, featuring a vaulted ceiling and ceiling fan to create an inviting outdoor living space that can be enjoyed throughout the seasons. Offering approximately 207sqm of internal living, this is a beautifully resolved family home where space, quality and functionality come together in one impressive package. Positioned within the growing Wirlinga community and within easy reach of Thurgoona’s schools, shopping, sporting facilities and everyday amenities, 4 Midsummer Way offers modern family living with everything close at hand. Key Features: Built in 2026 by Bridgewood Homes Ducted heating & refrigerated cooling, plus ceiling fans Undercover alfresco with vaulted ceilings Four bedrooms, two bathroom Double garage with drive through access to rear yard 741sqm (approx.) flat allotment Corner block position
Particulars: FOR SALE: Contact Agent Council rates: $1,638.27p.a. (approx.)
NEARBY SCHOOLS
Water: $1,028 plus consumption (approx.)
Thurgoona Public School | Government | 2.98km
Land size: 741sqm (approx.)
Trinity Anglican College | Independent | 3.11km
Car Park: Double garage with drive through access t
Border Christian College | Independent | 3.14km
Year built: 2026 by Bridgewood Homes Current Occupancy: Vacant
Murray High School, Lavington | Government | 6.5km NEARBY SHOPS, CAFES AND LIFESTYLE
Heating/Cooling: Ducted heating & cooling
Thurgoona Plaza (4km away)
Rental Estimate: $000.00 per week
Thurgoona Country Club & Golf Course (4km away)
Preferred Settlement: 30 days
Charles Sturt University (5km away)
Zoning: General Residential
Albury Airport (9km away)
Strata/Body Corporate: N/a
Albury CBD (12km away)
Floor Plan
STEAN NICHOLLS REAL ESTATE Suite 1, Unit 19, 669 Dean Street, ALBURY NSW 2640 P: (02) 6021 5233 E: reception@steannicholls.com.au W: www.steannicholls.com.au Disclaimer: Information provided is believed to be accurate as at the date of printing, no responsibility is taken for any errors or omission. It is your responsibility to obtain independent, professional advice. Personal information collected from you is for security purposes to contact you should the property sell prior to auction. We may use this information to provide you with other real estate services including referrals to authorized financial services’ providers. Stean Nicholls Pty Ltd - ABN 72 003 370 018