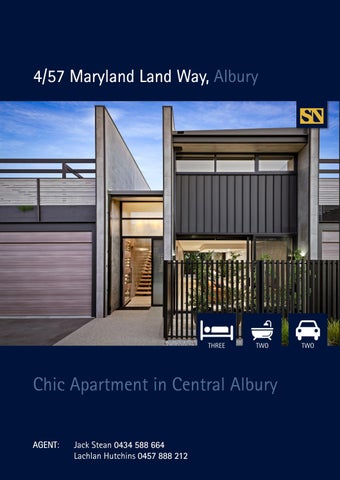
4/57 Maryland Land Way, Albury
THREE
TWO
Chic Apartment in Central Albury AGENT AGENT: Jack Stean 0434 588 664 Lachlan Hutchins 0457 888 212
TWO
Exclusive modern and low maintenance living
Features at a glance
Designed by Naughtin Development Group in collaboration with Chambers + Chambers and built by multi award winning Modern Construction Group, 4/57 Maryland Way presents an opportunity for exclusive modern and low maintenance living in the heart of bustling Central Albury. Thoughtfully designed with functionality, privacy, comfort and energy efficiency at the forefront, the property is perfectly positioned to feature large amounts of natural light in the open living area and includes a north facing private outdoor area. The entrance features polished and hydronic heated concrete floors which flow throughout the ground floor. The open plan kitchen includes Caesarstone benchtops, 2-Pac cabinetry, SMEG Side by Side refrigerator with plumbed ice and water, integrated dishwasher, thermoseal oven, induction ceramic cooktop, telescopic retractable rangehood and freestanding inverter microwave. The ground floor features a grand master suite with walk in robe and ensuite and a double lock up garage, allowing you to live completely downstairs if you desire to. Upstairs consists of two further bedrooms with built in robes, a study nook, ample natural light and a family bathroom that includes a back to wall free standing bath and Italian made porcelain floor tiles. Upstairs also features a large balcony for entertaining guests and an outlook over the CBD of Albury. Outdoors includes a fully landscaped garden with synthetic turf, steel pergolas and fencing, knotwood aluminium eaves and privacy screening, with all driveways and paths completed, as well as the planting of established feature trees and native shrubs and grasses. Featuring both privacy and security, the home is equipped with an automated gate and video intercom system at the entrance, as well as individual security and a fully fenced backyard. Carefully designed with sustainable design principles in mind, the townhouse achieves a seven-star energy rating, not only reducing the impact on the environment but also reducing energy bills. With meticulous commitment to environmental sustainability, these are the only townhouses in Albury that are constructed of Thermomass panels. The town residence is a short stroll from the Albury CBD and main shopping areas and is within walking distance to public transport, ADDRESS: 4/57 Maryland Land schools, parklands and entertainment. Way, Albury Features:
AUCTION: Forhtcoming
•
Three bedrooms
•
Two bathrooms
•
Hydronic heated concrete floors
•
Split system cooling
3 Bedrooms
•
Double garage
2 Bathrooms
•
Low maintenance landscaped yard
2 Car Garage
•
Private balcony
•
Walking distance to eateries, shops and the CBD
Rates: $2,175 pa approx
AGE
ALK IN ROBE
ASTER BED
GARAGE ENTRY HALL
KITCHEN
LIVING
WALK IN ROBE
MASTER BED
ENTRY HALL
DINING
KITCHEN
LIVING
ROOF TERRACE
STUDY
-
ROOF TERRACE
LANDING
LANDING
BED 02
BATHROOM
STUDY
POWDER ROOM
BED 03
LINEN
ENSUITE
DINING
-
BED 02
BATHROOM
POWDER ROOM
BED 03
Floor Plan
LINEN
Features at a glance
STEAN NICHOLLS REAL ESTATE Suite 1, Unit 19, 669 Dean Street, ALBURY NSW 2640 P: (02) 6021 5233 E: realestate@steannicholls.com.au W: www.steannicholls.com.au Disclaimer: Information provided is believed to be accurate as at the date of printing, no responsibility is taken for any errors or omission. It is your responsibility to obtain independent, professional advice. Personal information collected from you is for security purposes to contact you should the property sell prior to auction. We may use this information to provide you with other real estate services including referrals to authorized financial services’ providers. Stean Nicholls Property Services Pty Ltd; ABN 40 422 698 693