490 Lamport Crescent, Albury
THREE
TWO
Contemporary Luxury with a View AGENT: AGENT
Mikaela Gould 0458 470 763 Jack Stean 0434 588 664
TWO
Outstanding Views
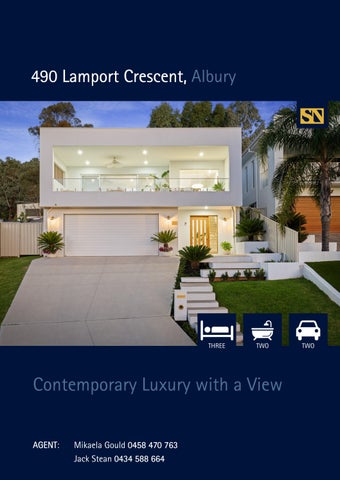
Step into a home of exceptional style and refinement, where elevated finishes, thoughtful design and outstanding westerly views come together in this impressive double-storey Trentwood residence. Blending contemporary luxury with relaxed, tropical-inspired touches, the home offers an effortless lifestyle just moments from the heart of Albury. Upon entry, the ground floor welcomes you with a versatile multi-purpose room, ideal as a second living area, home office, guest retreat or optional fourth bedroom. A double lock-up garage provides secure parking and excellent storage, adding further practicality to the thoughtfully considered floorplan. Upstairs, the home opens into an expansive light-filled living, dining and kitchen zone. Warm timber accents, statement gold tapware and quality finishes create a sophisticated yet inviting atmosphere, while large windows frame the surrounding outlook and allow an abundance of natural light to fill the space. At the centre, the beautifully appointed kitchen features stone benchtops, premium appliances and generous storage, complemented by a substantial butler’s pantry offering excellent preparation and additional storage space. Designed with entertaining in mind, the open-plan layout flows seamlessly to the west-facing balcony, where impressive views and spectacular sunsets provide the perfect backdrop for alfresco dining or evening drinks. The luxurious master suite provides a private retreat, complete with a walk-in robe and beautifully finished ensuite. Two additional generous bedrooms are serviced by a stylish central bathroom, with the same attention to detail and highquality finishes carried throughout. Reverse-cycle heating and cooling ensures year-round comfort, while a security system provides additional peace of mind. Outside, the fully landscaped, low-maintenance rear yard continues the home’s relaxed aesthetic, offering an inviting space to unwind without the demands of extensive upkeep. Perfectly suited to families, professionals or downsizers seeking quality without compromise, this immaculate residence combines high-end finishes, flexible living and an exceptional low-maintenance lifestyle. All of this is positioned within easy reach of Albury’s CBD, the Yindyamarra Sculpture Walk, Kremur Street Boat Ramp, schools, parks and the Murray River. Key Features: - Three generous bedrooms and two designer bathrooms - Versatile multi-purpose room or optional fourth bedroom - Expansive open-plan living, dining and kitchen - Stone benchtops, premium appliances and butler’s pantry - High-spec finishes throughout - West-facing balcony capturing impressive views and sunsets - Security system - Fully landscaped, low-maintenance rear yard
Particulars: FOR SALE: Contact Agent Council Rates: $1,923.73 p.a. (approx.)
NEARBY SCHOOLS
Water: $1,028 plus consumption (approx.)
Albury West Primary School | Government | 0.4km
Land Size: 909sqm (approx.)
Albury Public School | Government | 1.73km
Car Park: Double carport, plus double bay shed
St Patrick’s Parish School | Independent | 1.63km
Year Built: 2021 (approx) by Trentwood Homes Current Occupancy: Owner Occupied
Albury Public School | Government | 1.87km The Scots School Albury | Independent | 2.59km
Heating & Cooling: Reverse-cycle heating and cooling Rental Estimate: $620 - $650 per week Preferred Settlement: Settlement 30 Days Zoning: General Residential Strata/Body Corporate: N/A
NEARBY SHOPS, CAFES AND LIFESTYLE Frankies Café (300m) Pemberton Pantry (1.6km away) Albury High Private Hospital (2.1km) Albury CBD (2.2km) The River Deck Café (2.4km)
Floor Plan
STEAN NICHOLLS REAL ESTATE Suite 1, Unit 19, 669 Dean Street, ALBURY NSW 2640 P: (02) 6021 5233 E: reception@steannicholls.com.au W: www.steannicholls.com.au Disclaimer: Information provided is believed to be accurate as at the date of printing, no responsibility is taken for any errors or omission. It is your responsibility to obtain independent, professional advice. Personal information collected from you is for security purposes to contact you should the property sell prior to auction. We may use this information to provide you with other real estate services including referrals to authorized financial services’ providers. Stean Nicholls Pty Ltd - ABN 72 003 370 018