485 Crisp Street, Albury
THREE
ONE
TWO
A Blank Canvas in a Blue-Chip Location AGENT AGENT: Jack Stean 0434 588 664 Mikaela Gould 0458 470 763
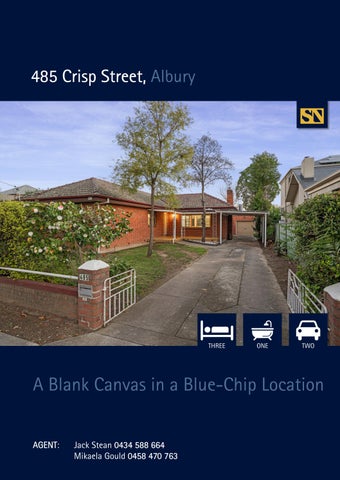
Charming red brick residence
Positioned in a highly regarded Central Albury street, this charming red brick residence presents an exciting opportunity in one of the city’s most sought-after locations. Comfortable as is, the home offers the flexibility to move in and enjoy while providing plenty of scope to renovate, modernise and add your own personal touch over time. At the heart of the home, the spacious kitchen features gas cooking, ample storage and a central island bench, with room for a casual dining nook. A separate living room provides a comfortable place to unwind, complete with a gas heater and split system, while an additional dining or recreational room adds further versatility to the floorplan. Accommodation comprises three well-proportioned bedrooms, two of which include ceiling fans. A recently renovated central bathroom caters to the home, featuring a separate shower, bath and vanity, complemented by a separate toilet and laundry for added convenience. Outside, the flat backyard provides a blank canvas to enjoy as it stands or further enhance to suit your lifestyle. Vehicle accommodation is well catered for with a single garage and single carport, while a garden shed positioned at the rear provides additional storage. Adding further appeal is the exceptional Central Albury location, placing popular cafés, sporting facilities, parks and the Albury CBD all within easy reach. Combining position, potential and everyday convenience, this is an opportunity to secure a home in a tightly held pocket and make it your own.
Key Features: -
555sq (approx.) flat block
-
Three bedrooms, two with ceiling fans
-
Gas heating plus split system cooling
-
Renovated bathroom, separate toilet and laundry
-
Single carport plus single garage
-
Low maintenance backyard
-
Close proximity to shops, cafes and sporting facilities
Particulars: FOR SALE: Contact Agent Council Rates: $3,263.99 p.a. (approx.)
NEARBY SCHOOLS
Water: $1,028 plus consumption (approx.)
Albury High School | Government | 0.36km
Land Size: 555sqm (approx.)
The Scots School Albury | Independent | 0.59km
Car Park: Single garage plus carport
Albury Public School | Government | 1.08km
Current Occupancy: Vacant Heating & Cooling: Gas heating and split system cooling Rental Estimate: $480 per week
St Patrick’s Parish School | Independent | 1.2km NEARBY SHOPS, CAFES AND LIFESTYLE David Street Store (150m away)
Preferred Settlement: Settlement 30 Days
NORMA (250m away)
Zoning: General Residential
The Star Hotel (250m away)
Strata/Body Corporate: N/A
Billson Park (600m away) Albury CBD (1.4km away) Albury Hospital (2.9km away)
Floor Plan
STEAN NICHOLLS REAL ESTATE Suite 1, Unit 19, 669 Dean Street, ALBURY NSW 2640 P: (02) 6021 5233 E: reception@steannicholls.com.au W: www.steannicholls.com.au Disclaimer: Information provided is believed to be accurate as at the date of printing, no responsibility is taken for any errors or omission. It is your responsibility to obtain independent, professional advice. Personal information collected from you is for security purposes to contact you should the property sell prior to auction. We may use this information to provide you with other real estate services including referrals to authorized financial services’ providers. Stean Nicholls Pty Ltd - ABN 72 003 370 018