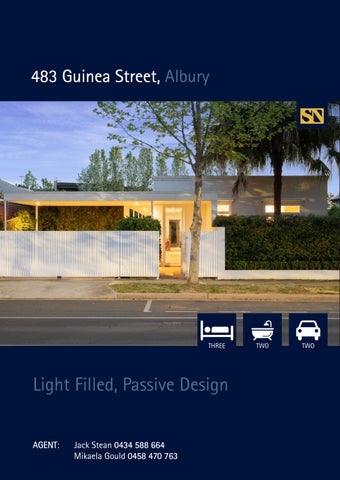
483 Guinea Street, Albury
THREE
Light Filled, Passive Design AGENT AGENT: Jack Stean 0434 588 664 Mikaela Gould 0458 470 763
TWO
TWO
Architectural masterpiece
Discover the epitome of modern luxury living in this remarkable architectural masterpiece, nestled along one of Albury’s most beautiful tree-lined streets. This low maintenance home incorporates natural lighting, single level floor plan with seamless connection to outdoors and thermal performance. This contemporary residence sets new standards in design and construction, offering a modern lifestyle of exceptional elegance and sophistication. Its thoughtfully considered passive design incorporates cross-ventilation principles to maximise natural airflow throughout. Square set corners and solid oak floorboards flow through the property with 3-metre-high ceilings and extensive use of full height double glazing leaving every corner bathing in natural light, creating a bright and inviting ambience. Enjoy captivating garden views from every angle, bringing nature’s beauty to your daily life. Situated close to fabulous shops, boutique restaurants and Dean Street, the location is perfect for a family seeking convenience or those looking for low maintenance living. The welcoming entrance hall leads to a spacious living zone through to the eat-in designer kitchen offering spacious storage and a streamlined Miele equipped kitchen featuring Carrara marble kitchen benches with integrated appliances and high-end custom cabinetry. The exceptionally generous living room features a central double sided open fire place (that can also shut down into a slow combustion fire), all which connects to the established gardens. Positioned at the front of the home, the spacious master suite overlooks a low-maintenance garden shaded by a beautiful palm tree. Featuring custom built-in robes and a luxurious Carrara marble bathroom, complete with Hansgrohe showers, a floorto-ceiling window and ample storage, this private retreat combines elegance with everyday comfort. Further down the hallway, two generously proportioned double bedrooms each enjoy their own private patio with direct access to the garden. Both bedrooms are serviced by a lavish marble family bathroom, complete with a freestanding bath and separate toilet. Every imaginable luxury has been considered, including ducted heating and cooling throughout, double glazed windows and doors, fully automated external blinds on all windows and doors, established landscaped gardens with propagated fruit trees and an automatic irrigation system, 13.3kW solar panels with a 10kW inverter, laundry, storage shed for tools plus a double carport which has a secure lockable pedestrian gate and electronic vehicle gates. Perfectly positioned 483 Guinea Street is within arm’s reach of restaurants, cafes, bars, sporting clubs, galleries, shops and more. A pathway at your front door connects to a network of leafy walking tracks to Dean Street, this is Central Albury living at its best. Don’t miss the opportunity to make this architectural masterpiece your forever home. Key Features: -
Flat block and home without steps
-
Low maintenance, light filled oasis
-
Established gardens
-
Eat-in designer kitchen
-
Separate living room
-
An arm’s reach of restaurants, cafes, bars, sporting clubs, galleries, shops and more
Particulars: FOR SALE: Contact Agent Council Rates: $4,674.79 p.a. (approx.)
NEARBY SCHOOLS
Water: $1,028 plus consumption (approx.)
Albury Public School | Government | 1.44km
Land Size: 492sqm (approx.)
The Scots School Albury | Independent | 1.1km
Car Park: Double carport & storage shed
St Patrick’s Parish School | Independent | 1.4km
Year Built: Built in 2017 by Trentwood Homes Current Occupancy: Owner Occupied
NEARBY SHOPS, CAFES AND LIFESTYLE
Heating & Cooling: Ducted heating and cooling, open fire place.
NORMA (150m away)
Rental Estimate: Estimate: $770 - $800 per week (approx.)
Harris Farm (450m away)
Preferred Settlement: Settlement 60/90 Days
Dean Street Central Shopping (900m away)
Zoning: General Residential Strata/Body Corporate: N/A
The Star Hotel (150m away)
Floor Plan
STEAN NICHOLLS REAL ESTATE Suite 1, Unit 19, 669 Dean Street, ALBURY NSW 2640 P: (02) 6021 5233 E: reception@steannicholls.com.au W: www.steannicholls.com.au Disclaimer: Information provided is believed to be accurate as at the date of printing, no responsibility is taken for any errors or omission. It is your responsibility to obtain independent, professional advice. Personal information collected from you is for security purposes to contact you should the property sell prior to auction. We may use this information to provide you with other real estate services including referrals to authorized financial services’ providers. Stean Nicholls Pty Ltd - ABN 72 003 370 018