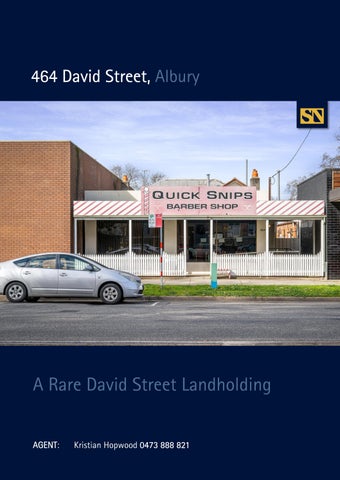
464 David Street, Albury
A Rare David Street Landholding AGENT AGENT: Kristian Hopwood 0473 888 821
Steps from Dean Street
Features at a glance
Set directly opposite Albury Public School on David Street, this 335sqm landholding sits in one of central Albury’s most sought after positions, close enough to Dean Street to walk to the CBD, and in a pocket of town where character properties and townhouse developments sit comfortably side by side. The existing building presents a single level brick and weatherboard structure with a shopfront currently home to a barber shop, along with a series of additional rooms, a kitchen, a living room and two bathroom facilities. There is a carport, a garden shed and a fenced yard that leads to the back laneway at the rear. An owner occupier could move straight in or renovate to their own taste, while the size and central position of the block make it a genuine prospect for a developer looking to knock down and build townhouses, subject to council approval. What makes this address stand out is the position itself. Central Albury is in strong demand from people who want to live close to the CBD without leaving the character of the older streets behind, and a block this size, opposite a school and a short stroll to Dean Street, does not come up often. Whether the plan is to occupy, renovate or start again, this is a rare chance to secure land in a tightly held part of Albury. Property Features: • 335sqm landholding in a tightly held pocket of central Albury
multiple additional rooms, kitchen, living room and two bathroom facilities
ADDRESS: 464 David Street, Albury Auction: Friday 9 October, 12:30pm
• Carport, garden shed and fenced rear yard
Land size: size 335sqm
• Directly opposite Albury Public School • Single level brick and weatherboard building of 112sqm, with a shopfront,
• A short walk to Dean Street and the Albury CBD • Suited to an owner occupier, a renovator, or a developer targeting townhouses, subject to council approval • Central location within easy reach of Albury’s schools, shops and hospitality strip
Building arera: arera 112sqm approx. Council: Albury City Council Council Zoning: MU1 Mixed Use Zoning Outgoings: Rates: $4,282.80 approx. Water: $954. pa approx. plus consumption
Site Plan
STEAN NICHOLLS COMMERCIAL Suite 1, Unit 19, 669 Dean Street, ALBURY NSW 2640 P: (02) 6021 5233 E: kristian@steannicholls.com.au W: www.steannicholls.com.au Disclaimer: Information provided is believed to be accurate as at the date of printing, no responsibility is taken for any errors or omission. It is your responsibility to obtain independent, professional advice. Personal information collected from you is for security purposes to contact you should the property sell prior to auction. We may use this information to provide you with other real estate services including referrals to authorized financial services’ providers. Stean Nicholls Commerical Pty Ltd - ABN 99 667 298 179