462 Guinea Street, Albury
FOUR
Historic Bowden Chambers AGENT AGENT: Lachlan Hutchins 0457 888 212 Kim Semmler 0473 888 802
TWO
THREE
Rich in original character.
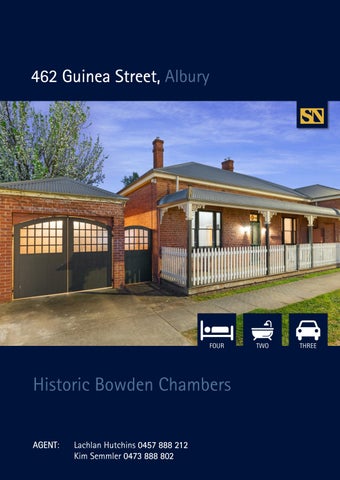
Steeped in history and presenting a rare opportunity to own a remarkable state and locally heritage-listed property, Bowden Chambers combines a captivating period residence with adjoining commercial premises in a prime position on the fringe of the Albury CBD. Built circa 1873 on the corner of Guinea and David Streets, the property spent its first 110 years as a butcher shop and adjoining residence before more recently becoming home to the Albury Osteopathic Clinic. Behind its charming front picket fence, the residence reveals a warm and tranquil ambience, rich in original character. Soaring ceilings, polished floorboards, beautiful fireplaces, pull lighting, cast iron ceiling roses, high skirting boards, picture rails and decorative plasterwork celebrate the home’s remarkable heritage. A stunning formal entry hall features intricate plasterwork and an original Vaseline pendant light, while two generous front bedrooms each enjoy gas log fires with original timber mantelpieces. The luxurious master suite includes a dressing room, extensive floor-to-ceiling robes and an opulent ensuite with frameless glass walk-in shower and his-and-her vanities. A main bathroom with corner spa bath, peaceful sitting room, separate study and large laundry, complete with the original kitchen wood stove, further enhance the home. At the rear, an award-winning contemporary extension has been thoughtfully integrated with the original residence. A spectacular open-plan living and entertaining zone is connected by a glass-encased hall and opens to a paved alfresco terrace and landscaped courtyard with feature koi pond. The gourmet kitchen features granite benchtops, integrated fridge/freezer and premium Miele appliances including dishwasher, oven, steam oven and induction cooktop. The living area centres around a striking gas pebble fireplace, while the dining space flows outdoors to the entertaining terrace and shady beer garden. A captivating central conservatory, showcasing original brickwork and a scalloped glass chandelier, provides a memorable link between the historic home and contemporary extension. Comforts include hydronic and underfloor heating, split-system air-conditioning, while the property has been rewired and replumbed. Access is available from both Guinea and David Streets, with a single garage, two single carports and additional storage or workshop space within the original horse stables. Established formal gardens and mature capital pear trees complete the residence. To add further value, and interest the adjoining commercial premises provide an exceptional opportunity to operate a business alongside the home or explore alternative uses. The space comprises four treatment rooms, reception, private office, kitchen, bathrooms including accessible facilities, storage and additional rooms. It also retains historic features including access to the original wine cellar and distinctive stable doors. With its prominent corner position, exceptional heritage credentials, award-winning renovation and flexible residential and commercial accommodation, Bowden Chambers offers an extraordinary opportunity to become custodian of one of Albury’s most distinctive historic properties.
Particulars: Expressions Of Interest Closing Tuesday 27th October at 12noon Council Rates: $4,975.07 p.a. (approx.)
NEARBY SCHOOLS
Water: $1,028 plus consumption (approx.)
Albury Public School | Government | 1.5km
Land Size: 736sqm (approx.)
Albury Hugh School| Government | 500m
Car Park: Single garage, two single carports and additional
The Scots School Albury | Independent | 1.3km
storage or workshop space
NEARBY SHOPS AND CAFES
Year Built: 1873 (approx.)
Norma Pasta Restaurant (180m away)
Current Occupancy: Vacant
Astor Hotel (1.0km away)
Heating & Cooling: Hydronic in floor heating, split systems throughout, ceiling fans and ornate gas heater. Rental Estimate: $1,500 - $1550 per week Preferred Settlement: Settlement 42 Days Zoning: General Residential Strata/Body Corporate: N/A
Star Hotel (1.0km away) Myer Centrepoint (1.2km away) Harris Farm (1.3km away)
Floor Plan
Features at a glance
STEAN NICHOLLS REAL ESTATE Suite 1, Unit 19, 669 Dean Street, ALBURY NSW 2640 P: (02) 6021 5233 E: reception@steannicholls.com.au W: www.steannicholls.com.au Disclaimer: Information provided is believed to be accurate as at the date of printing, no responsibility is taken for any errors or omission. It is your responsibility to obtain independent, professional advice. Personal information collected from you is for security purposes to contact you should the property sell prior to auction. We may use this information to provide you with other real estate services including referrals to authorized financial services’ providers. Stean Nicholls Pty Ltd - ABN 72 003 370 018