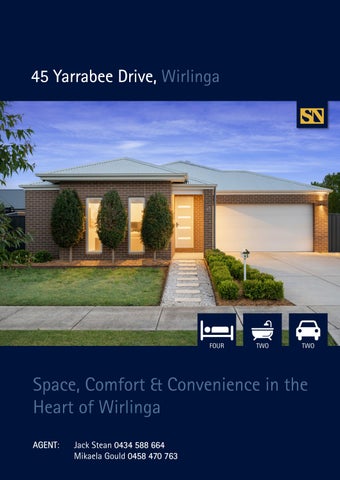
45 Yarrabee Drive, Wirlinga
FOUR
TWO
TWO
Space, Comfort & Convenience in the Heart of Wirlinga AGENT AGENT: Jack Stean 0434 588 664 Mikaela Gould 0458 470 763
Positioned on a 850sqm allotment
Positioned within one of Wirlinga’s popular residential estates, this well-appointed home combines generous proportions, multiple living spaces and a practical floorplan to create an inviting setting for modern family life. Designed with flexibility in mind, the home offers multiple living zones, including a separate formal lounge and a north-facing open plan living and dining space filled with natural light. The separation between the living areas provides plenty of space for growing families, whether entertaining guests, relaxing together or simply enjoying some additional room to spread out. At the heart of the home, the spacious kitchen is well equipped with a 900mm oven, excellent bench and storage space and a generous walk-in pantry. Overlooking the adjoining family and dining areas, it creates a central gathering point for everyday living and entertaining. Accommodation comprises four well-proportioned bedrooms, with the main bedroom providing a comfortable retreat complete with a walk-in robe and private ensuite. Beautifully appointed, the ensuite features a double vanity, large shower and floor-to-ceiling tiling, while the remaining bedrooms provide plenty of space for children, guests or a home office. Outside, an all-weather entertaining area extends the living space and provides an ideal setting for relaxed family meals, weekend barbecues and entertaining throughout the seasons. The generous backyard offers plenty of room for children and pets to enjoy, with further potential to add a shed or swimming pool, subject to council approval. Further enhancing the home is a double lock-up garage with remote entry and convenient side vehicle access into the rear yard, while ducted gas heating and evaporative cooling provide comfort throughout the year. The location adds another layer of appeal, placing everyday conveniences within easy reach. Thurgoona’s expanding shopping precinct, including the new Coles supermarket, is close by, along with local cafés, sporting facilities and essential services. Families will also appreciate the excellent selection of nearby schools and childcare options, while an extensive network of walking and cycling tracks provides plenty of opportunity to enjoy the outdoors. Offering space, functionality and a convenient lifestyle in one of Wirlinga’s increasingly sought-after residential pockets, this inviting home presents an excellent opportunity for families looking for room to settle in, entertain and grow. Key Features: -
850sqm (approx.) allotment
-
Four bedrooms, two bathrooms
-
Floor-to-ceiling tiling in both bathrooms
-
Ducted gas heating & evaporative cooling
-
Double garage plus side access to rear yard
-
Open plan, North facing kitchen, living and dining
-
Additional formal living to front of the home
Particulars: FOR SALE: Contact Agent Council Rates: $1,988.85 p.a. (approx.)
NEARBY SCHOOLS
Water: $1,028 plus consumption (approx.)
Thurgoona Public School | Government | 3.12km
Land Size: 850sqm (approx.)
Trinity Anglican College | Independent | 3.24km
Car Park: Double garage plus side access
Border Christian College | Independent | 3.26km
Year Built: 2018 by Bridgewood Homes Current Occupancy: Vacant
Xavier High School | Independent | 7.72km The Scots School Albury | Independent | 12km
Heating & Cooling: Ducted gas heating & evaporative cooling
NEARBY SHOPS, CAFES AND LIFESTYLE
Rental Estimate: Estimate: $600 per week
Thurgoona Golf Club (2.2km away)
Preferred Settlement: Settlement 30 Days
Monumental Ice Creamery (2.2km away)
Zoning: General Residential Strata/Body Corporate: N/A
The Balanced Brew (2.2km away) Coles & Shopping (2.5km away) Thurgoona Plaza (3km away) Charles Sturt University (3km away) Kinross Woolshed Hotel (3.4km away)
Floor Plan
STEAN NICHOLLS REAL ESTATE Suite 1, Unit 19, 669 Dean Street, ALBURY NSW 2640 P: (02) 6021 5233 E: reception@steannicholls.com.au W: www.steannicholls.com.au Disclaimer: Information provided is believed to be accurate as at the date of printing, no responsibility is taken for any errors or omission. It is your responsibility to obtain independent, professional advice. Personal information collected from you is for security purposes to contact you should the property sell prior to auction. We may use this information to provide you with other real estate services including referrals to authorized financial services’ providers. Stean Nicholls Pty Ltd - ABN 72 003 370 018