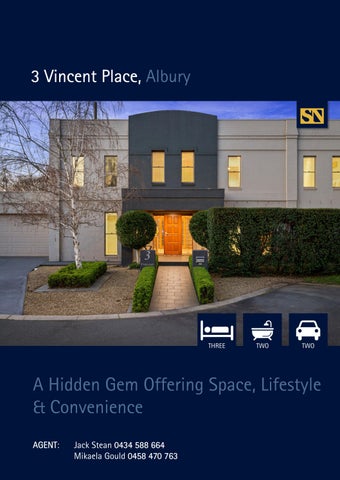
3 Vincent Place, Albury
THREE
TWO
TWO
A Hidden Gem Offering Space, Lifestyle & Convenience AGENT AGENT: Jack Stean 0434 588 664 Mikaela Gould 0458 470 763
Generous proportions, multiple living areas
Constructed by respected local builder Van Zanten & Sons in 2002, this beautifully maintained residence offers generous proportions, multiple living areas and outstanding outdoor entertaining, all positioned in one of Albury’s hidden gems. Spanning two spacious levels, the home combines practicality, comfort and flexibility, making it equally appealing to families, downsizers or those seeking a low-maintenance lifestyle in a highly convenient location. The ground floor is designed for easy everyday living, with a light-filled open-plan kitchen, dining and living area forming the heart of the home. The well-appointed kitchen features induction cooking, electric oven, doubledrawer dishwasher, island bench and a walk-in pantry. A separate sitting room provides additional living space, while exceptional storage throughout includes under-stair storage, a linen cupboard and a generous laundry with extensive cabinetry. A powder room adds further convenience for guests and day-to-day living. Outdoor living has been thoughtfully designed with two separate alfresco entertaining areas, offering excellent options for hosting family and friends year-round. One alfresco space incorporates a built-in BBQ area and outdoor toilet, while the large in-ground chlorine swimming pool provides the perfect setting for summer enjoyment. The grounds have been designed for ease of maintenance, delivering plenty of outdoor amenity without the burden of extensive garden upkeep. Upstairs, three generously sized bedrooms all include excellent built-in storage. The master suite enjoys a walk-in robe and private ensuite, while the remaining bedrooms are serviced by a family bathroom featuring a shower, vanity, toilet and relaxing spa bath. A third living area on this level offers valuable versatility and could easily function as a children’s retreat, home office, media room or quiet reading space. Adding to the property’s practicality, the home backs directly onto a rear laneway. With existing drive-through garage access already in place, there is potential to install a rear gate and create convenient vehicle access from the lane. Offering a rare combination of space, convenience and low-maintenance living, this is a home that can be enjoyed immediately while still providing scope to add your own personal touches over time. Key Features: -
Built by Van Zanten & Sons in 2002
-
Spread across two spacious levels
-
Three bedrooms, two bathrooms, four toilets
-
Multiple outdoor entertaining spaces
-
Inground chlorine pool
-
Split systems throughout, hydronic floor heating & ceiling fans
-
Double garage with drive through access and internal connection
Particulars: Expressions Of Interest: Closing Wednesday 30th September at 3pm Council Rates: $3,915.13 p.a. (approx.)
NEARBY SCHOOLS
Water: $1,028 plus consumption (approx.)
Albury Public School | Government | 0.88km
Land Size: 519sqm (approx.)
Albury High School | Government | 0.33km
Car Park: Double garage with drive through access
The Scots School Albury | Independent | 1.5km
Year Built: 2002 by Van Zanten & Sons
NEARBY SHOPS AND CAFES
Current Occupancy: Owner Occupied
Albury CBD (500m away)
Heating & Cooling: Split systems, hydronic in floor heating
Harris Farm Markets (1.2km)
& ceiling fans Rental Estimate: Estimate: $900 - $950 per week Preferred Settlement: Settlement 90 Days Zoning: General Residential Strata/Body Corporate: N/A
Norma (600m) The STAR Hotel (600m)
Floor Plan
STEAN NICHOLLS REAL ESTATE Suite 1, Unit 19, 669 Dean Street, ALBURY NSW 2640 P: (02) 6021 5233 E: reception@steannicholls.com.au W: www.steannicholls.com.au Disclaimer: Information provided is believed to be accurate as at the date of printing, no responsibility is taken for any errors or omission. It is your responsibility to obtain independent, professional advice. Personal information collected from you is for security purposes to contact you should the property sell prior to auction. We may use this information to provide you with other real estate services including referrals to authorized financial services’ providers. Stean Nicholls Pty Ltd - ABN 72 003 370 018