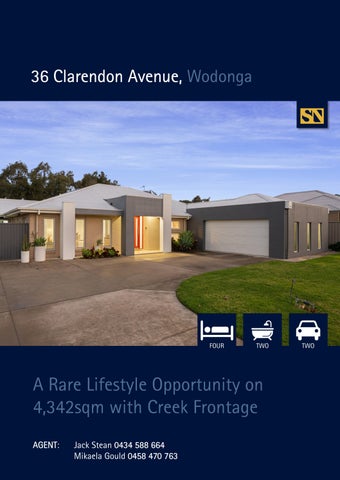
36 Clarendon Avenue, Wodonga
FOUR
TWO
A Rare Lifestyle Opportunity on 4,342sqm with Creek Frontage AGENT AGENT: Jack Stean 0434 588 664 Mikaela Gould 0458 470 763
TWO
Positioned on an impressive 4,342sqm allotment
Set on an extraordinary 4,342sqm (approx.) allotment with creek frontage, 36 Clarendon Avenue offers a rare combination of space, privacy and family living in the heart of Wodonga. With an expansive backyard that feels more like your own private parkland, this is a property designed for families wanting room to grow without sacrificing the convenience of town living. Offering approximately 42 squares under roof, the home has been thoughtfully designed with generous proportions and multiple living zones, allowing everyone in the family to enjoy their own space. At its heart, the impressive open-plan kitchen, dining and living area features soaring arched ceilings, corner windows and four remote-operated Velux skylights, creating a wonderful sense of light and openness. The skylights also feature automatic rain sensors for added convenience. The contemporary kitchen is well equipped with stone benchtops, Smeg appliances and an oversized walk-in pantry, providing an abundance of preparation and storage space. Accommodation is equally impressive, comprising four generously sized bedrooms, each complemented by a full-length walk-in robe. The spacious master suite is complete with its own ensuite, while the remaining bedrooms are serviced by a stylish central bathroom featuring a freestanding bath and separate shower. Extensive linen storage throughout the home ensures there is a place for everything. Year-round comfort has also been carefully considered, with industrial-grade ducted refrigerated reverse-cycle heating and cooling, a gas log fire and heated flooring to both bathrooms. Outside is where this property truly sets itself apart. The enormous backyard provides an exceptional amount of usable space for children, pets and entertaining, while the picturesque creek frontage creates a peaceful natural backdrop. There is ample scope to further enhance the grounds, with a plumbing allowance already in place for a future pool. A large covered alfresco area extends the home’s living space outdoors and overlooks the backyard, providing the perfect setting for entertaining family and friends while enjoying the scale and privacy of the surrounds. Additional features include a workshop adjoining the home, two garden sheds, solar system, ducted vacuum, dedicated drying room with heating and cooling vent, TV points to all bedrooms and an exceptional amount of storage throughout.
Particulars: Expressions Of Interest Closing Friday 2nd October at 1pm Council Rates: $4,066.80 p.a. (approx.)
NEARBY SCHOOLS
Water: $300 a quarter (approx.)
Wodonga South Primary School | Government | 2.52km
Land Size: 4,392sqm (approx.)
Catholic College Wodonga | Independent | 2.9km
Car Park: Double garage
Victory Lutheran College | Independent | 5.7km
Year Built: 2016
La Trobe University | Independent | 7.5km
Builder: Cohen Homes Builder Current Occupancy: Owner Occupied Heating & Cooling: Ducted refrigerated reverse-cycle heating and cooling, gas log fire, heated flooring in Bathrooms Rental Estimate: $950 - $1,000 per week
NEARBY SHOPS, CAFES AND LIFESTYLE Whitebox Rise Shopping Centra (3.7km away) Willow Park (3.1km away) Albury Wodonga Health (4km) Wodonga CBD (4.5km)
Preferred Settlement: Settlement Flexible Zoning: General Residential Zone Strata/Body Corporate: N/A
Additional improvements: Separate living for a growing family
Workshop off house
Approx 42 squares under roof
2 Garden sheds
Huge 4342sqm Block with Creek frontage
Plumbing allowance for pool
4x Velux Skylight -remote Open/Close – Auto close when rains
All bedrooms have tv points
Drying room – Heat/AC vent
Huge walk in pantry
Huge amount of storage – All bedrooms have full length WIR’s
Stone Benchtops
plus 2x 3 door and 2x 1 door Linen cupboards
Smeg Kitchen Appliances
Solar
Kitchen / Dining, high arched ceilings with Corner
Ducted Vacuum
windows
Site Plan
STEAN NICHOLLS REAL ESTATE Suite 1, Unit 19, 669 Dean Street, ALBURY NSW 2640 P: (02) 6021 5233 E: reception@steannicholls.com.au W: www.steannicholls.com.au Disclaimer: Information provided is believed to be accurate as at the date of printing, no responsibility is taken for any errors or omission. It is your responsibility to obtain independent, professional advice. Personal information collected from you is for security purposes to contact you should the property sell prior to auction. We may use this information to provide you with other real estate services including referrals to authorized financial services’ providers. Stean Nicholls Pty Ltd - ABN 72 003 370 018