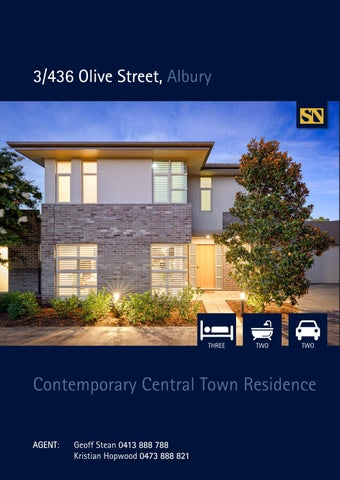
3/436 Olive Street, Albury
THREE
TWO
TWO
Contemporary Central Town Residence AGENT AGENT: Geoff Stean 0413 888 788 Kristian Hopwood 0473 888 821
Exceptional low maintenance living
Features at a glance
Located just over a block from Dean Street, this meticulously maintained contemporary townhouse offers exceptional low maintenance living. Masterfully curated and luxuriously appointed for sophisticated living, this dual level residence is one of only five in a boutique complex (all owner-occupied) that reflects inspired architectural design. A signature balance of contemporary & classic, built by a local builder with exemplary attention to detail that radiates throughout the unit’s expansive dimensions. This unit is presented with tasteful colours, fixtures and fittings and custom cabinetry joinery. Elegant living and dining spaces are served by a sublime kitchen, stone bench-tops throughout plus a full host of prestige Miele appliances bathed in natural light through floor-to-ceiling glass doors that open onto a courtyard. A generous master bedroom suite with walk in robe and a separate ensuite. The upper floor offers two large bedrooms with BIR’s and a separate living area which could serve as a study. Other comprehensive appointments included in this stunning apartment are ducted heating & cooling, fullytiled bathrooms and two-car garage with roller-door and ample storage space. Positioned amidst verdant landscape further enhanced by its proximity to nearby parklands and moments from Albury Central shops, bike/walking tracks and transport options for easy access to several schools, health facilities, the Eastern Freeway or the CBD - all add to the lifestyle benefits and recreation options available here. A unique and rare opportunity to secure a blue-chip central Albury residence. Enjoy the convenience of living in town with everything at your doorstep. Features: • Cleverly designed to maximise natural light, the spacious interior includes open plan living & dining with access to a covered alfresco area. • Stunning kitchen with stone bench tops, excellent storage & quality Miele stainless steel dishwasher and oven appliances. • Three bedrooms, the main on ground level featuring spacious ADDRESS: 3/436 Olive Street, walk-in robe & ensuite. Albury • The remaining two bedrooms (plus study area) & central bathroom are located upstairs. AUCTION: Saturday 12th of • Double lock-up garage, with internal doors into laundry or March 1:30pm back courtyard. Remote controlled. • Easy walk to Albury’s CBD, schools, parks & sporting and Rates: $1,748p/a (approx.) health facilities. • Open plan living with in-floor heating 3 Bedrooms • Main bathroom with large bath, double vanity, shower and 2 Bathrooms ceiling height mirrors. 2 Car Garage • Reverse cycle heating and cooling both upstairs and downstairs, solar floor heating, artificial courtyard grass, covered pergola and a foldup clothes-line. • Downstairs also features a guest toilet & wash basin and a full laundry with access to garage or courtyard.
Floor Plan
Features at a glance
STEAN NICHOLLS REAL ESTATE Suite 1, Unit 19, 669 Dean Street, ALBURY NSW 2640 P: (02) 6021 5233 E: realestate@steannicholls.com.au W: www.steannicholls.com.au Disclaimer: Information provided is believed to be accurate as at the date of printing, no responsibility is taken for any errors or omission. It is your responsibility to obtain independent, professional advice. Personal information collected from you is for security purposes to contact you should the property sell prior to auction. We may use this information to provide you with other real estate services including referrals to authorized financial services’ providers. Stean Nicholls Property Services Pty Ltd; ABN 40 422 698 693