214 Bernhardt Street, East Albury
THREE
TWO
TWO
Flexible Floor Plan in Old East Albury AGENT AGENT: Jack Stean 0434 588 664 Mikaela Gould 0458 470 763
Ideally located
Features at a glance
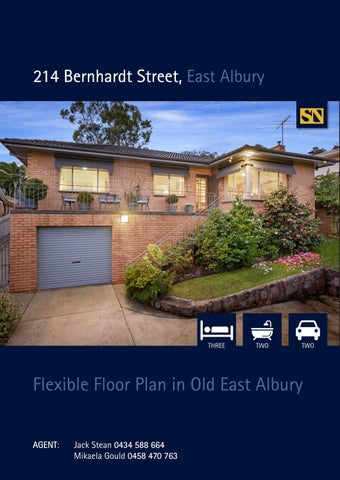
Positioned on the high side of Bernhardt Street with views towards the city centre, number 214 holds a versatile floor plan, rich in charm and appeal. Originally constructed in the mid-1960s, the solid brick residence maintains its vintage attraction through high ceilings, decorative cornicing, a front veranda, and polished timber floors. A classic floor plan plays host to the open plan living area which boasts ample natural light, fireplace and panoramic views over Albury-Wodonga and surrounds. This opens to the meals area, kitchen, and under cover alfresco area, the perfect blend of indoor and outdoor living. Outside includes a large established backyard that offers solid brick retaining walls and excellent drainage, plus an external bathroom with a toilet and shower. Accommodation upstairs comprises of three generous bedrooms, all including built in robes. A central bathroom is ideal for families who require a bath plus a separate toilet. The residence also features a downstairs zone which offers potential to expand and renovate forward (STCA). Car accommodation includes a single lock up garage and an off-street private parking space. Modern conveniences include ducted gas heating, reverse cycle heating and cooling units and ceiling fans throughout. The property is ideally located, just minutes from Albury Base Hospital, East Albury IGA and shopping precinct, sporting grounds and local parks.
Features: •
734m2 (approx.)
•
3 bedrooms, 2 bathrooms
•
2 living areas
•
Reverse cycle heating and cooling
•
Ducted gas heating
•
Automated watering system
•
Secure garage with second parking space
•
Excellent drainage and retaining wall
3 Bedrooms
•
Short drive or walk to hospital, shops, Dean Street and
2 Bathrooms
walking tracks
Single Garage
Outlook over Albury and surrounds
Additional Parking
•
ADDRESS: 214 Bernhardt Street, East Albury AUCTION: Saturday 10th September at 11:00am Rates: $2,362 p/a (approx.) Land: 734m2 (approx.)
Floor Plan
Features at a glance
STEAN NICHOLLS REAL ESTATE Suite 1, Unit 19, 669 Dean Street, ALBURY NSW 2640 P: (02) 6021 5233 E: realestate@steannicholls.com.au W: www.steannicholls.com.au Disclaimer: Information provided is believed to be accurate as at the date of printing, no responsibility is taken for any errors or omission. It is your responsibility to obtain independent, professional advice. Personal information collected from you is for security purposes to contact you should the property sell prior to auction. We may use this information to provide you with other real estate services including referrals to authorized financial services’ providers. Stean Nicholls Property Services Pty Ltd; ABN 40 422 698 693