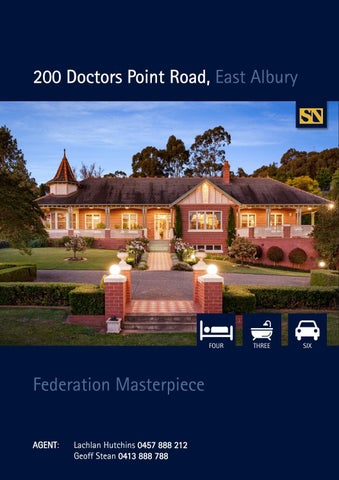
200 Doctors Point Road, East Albury
FOUR
Federation Masterpiece AGENT Lachlan Hutchins 0457 888 212 AGENT: Geoff Stean 0413 888 788
THREE
SIX
Recognised in the 1999 Victorian Builders Awards and described as simply “the best imaginable” and a production of national importance.
Features at a glance
Architecturally created to embrace the traditional federation design, this highly regarded home is infused in history and was recognised in the 1999 Victorian Builders Awards and described as simply “the best imaginable” and a production of national importance. Recognised as one of the finest stately homes of its kind, 200 Doctors Point Road graciously encompasses excellence, grandeur, sophistication, prestige and is the epitome of luxury. Situated in the premiere location of Doctors Point Road, and just five minutes from Albury CBD and within walking distance to the Murray River, this well-designed residence offers an enviable lifestyle in one of Albury’s most prestigious locations. The meticulously maintained property is perfectly positioned on 2.2 acres (approx.), among beautifully established English gardens and is exquisitely elevated to capture far-reaching panoramic views. Positioned with a North facing rear to take advantage of the ample natural light and offering stunning views across the private courtyard and resort style inground pool. A picturesque manor with asymmetrical forms, dominant and complex roof lines with multiple gables, a conical turret, double hung sash windows and tall chimneys make up the classical period features throughout. A flagship property of this calibre is very rarely offered to market. Judicious purchasers will instantly recognise the unique qualities that make 200 Doctors Point Road one of Albury’s most attractive residences. The Residence: • Grand, open-plan kitchen, formal dining, informal dining and family room with gorgeous rural views from every vantage point. • Magnificent kitchen boasts elegant timber cabinetry, granite stone bench tops plus walk in pantry. • Featuring two Victorian style cast iron open fireplaces, combustion heating, in-floor heating and two reverse cycle cooling units, for the best in temperature control all year around. • Immaculate light-filled sewing room and separate spacious library with impeccable red cedar cabinetry throughout. • Brush Box flooring throughout • Luxurious master bedroom with opulent walk-in wardrobe and dressing room, plus ensuite with walk-in shower. • Three more bedrooms with built-in robes that share a sleek Victorian style bathroom. ADDRESS: 200 Doctors Point • Multiple outdoor entertaining options including large, paved, Road, East Albury semicircular courtyard overlooking the garden, verandas featuring Victorian tessellated tiles, separate courtyard Expressions Of Interest: Closing adjacent to the inground pool including outdoor kitchen and Friday 3rd December at 12:00pm BBQ, sink and fridge plus a separate bathroom with a shower with direct access from the pool. Rates: $4,430 pa approx • Four car garage, double carport, spacious downstairs workshop Land: 9,084m2 approx. and tool/bike room, large temperature-controlled cellar with space for thousands of bottles, pet friendly sensors, 3x4m shed 4 Bedrooms and additional attic storage. 2 Bathrooms • Outside also offers a private crabapple walkway which leads 2 Car Garage to a gazebo overlooking a lily pond and ‘Monet’ style bridge, enclosed large Chook yard, small blossoming orchard plus bore for supply of water for the gardens.
Site
Awards
SEWING ROOM
DRESSING ROOM
ENSUITE
BATH
ROBE
BED 4
LINEN
VERANDAH
LAUNDRY
BED 2
ROBE
ROBE
BED 3
MAIN BEDROOM
HALL
CONCRETE PATH
STUDY
UP
ENTRANCE
HALL
LIVING ROOM
COVERED AREA
COURTYARD
POOL
DOWN
TERRACE
VERANDAH
DINING ROOM
FAMILY ROOM
KITCHEN
PANTRY
OV
VERANDAH
UP
CARPORT CONCRETE
Floor Plan
Features at a glance
STEAN NICHOLLS REAL ESTATE Suite 1, Unit 19, 669 Dean Street, ALBURY NSW 2640 P: (02) 6021 5233 E: realestate@steannicholls.com.au W: www.steannicholls.com.au Disclaimer: Information provided is believed to be accurate as at the date of printing, no responsibility is taken for any errors or omission. It is your responsibility to obtain independent, professional advice. Personal information collected from you is for security purposes to contact you should the property sell prior to auction. We may use this information to provide you with other real estate services including referrals to authorized financial services’ providers. Stean Nicholls Property Services Pty Ltd; ABN 40 422 698 693