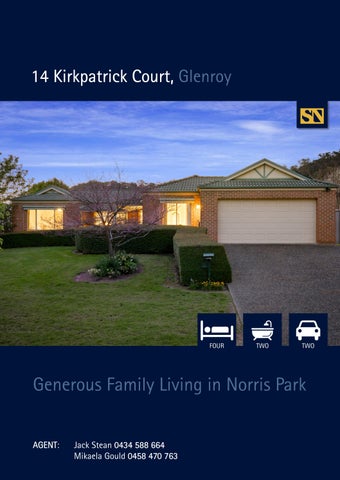
14 Kirkpatrick Court, Glenroy
FOUR
TWO
TWO
Generous Family Living in Norris Park AGENT AGENT: Jack Stean 0434 588 664 Mikaela Gould 0458 470 763
Positioned on an impressive 1,222sqm allotment
Positioned on an impressive 1,222sqm allotment in Norris Park, this substantial family home brings together generous proportions, multiple living spaces and beautifully established surrounds. Designed with everyday family life in mind, the flexible floorplan offers four bedrooms plus a study, two separate living areas and excellent outdoor entertaining, all framed by immaculately maintained gardens that give the property a wonderful sense of privacy and space. At the heart of the home, the open-plan kitchen, dining and living area is filled with natural light, with large windows and sliding doors capturing an outlook across the garden. The kitchen is well appointed with a Miele oven, dishwasher, generous storage, pantry and island bench, creating a practical central space for both everyday living and entertaining. Adding another layer of versatility is a second living room adjoining the master bedroom. Ideal as a parents’ retreat, quiet sitting room or additional family space, it provides valuable separation from the home’s main living zone. Accommodation is equally generous, comprising four spacious bedrooms with built-in storage. The master bedroom enjoys its own ensuite, while the remaining bedrooms are serviced by a family bathroom with shower, bath and vanity, complemented by a separate toilet. A dedicated study provides an excellent work-from-home space or the flexibility of a fifth bedroom when required. Outside, the scale of the allotment really comes into its own. A substantial alfresco area with a striking doublevaulted ceiling and ceiling fans provides a sheltered setting for entertaining while overlooking the colourful, established gardens. Tucked further amongst the greenery, a pergola creates another peaceful place to sit, entertain or simply enjoy the surrounds. Completing the home is a double garage with internal access, ducted heating and cooling throughout, ceiling fans to three bedrooms and a 5kW solar system plus 7.65kW solar storage battery to assist with energy efficiency. Offering the space and flexibility a growing family needs, together with an expansive 1,222sqm block and beautifully cared-for surrounds, this is a home with room to spread out, entertain and enjoy both indoors and out. Key Features: 1,222sqm (approx.) allotment Four bedrooms, plus a study/optional fifth bedroom Double garage with internal access Ducted heating & cooling throughout Ceiling fans in three bedrooms Fronius GEN 24 Inverter with 5kW BYD Battery 7.65kW Large alfresco plus pergola Stunning established gardens
Particulars: FOR SALE: Contact Agent Council rates: $2,048.54 p.a. (approx.)
NEARBY SCHOOLS
Water: $1,028 plus consumption (approx.)
Glenroy Public School | Government | 1.42km
Land size: 1,222sqm (approx.)
Lavington Public School | Government | 1.51km
Car Park: Double garage
St Anne’s Primary School | Independent | 2.84km
Year built: 2003 Current Occupancy: Owner occupied
Xavier High School | Independent | 2.96km Murray High School | Government | 3.11km
Heating/Cooling: Ducted heating & cooling
NEARBY SHOPS, CAFES AND LIFESTYLE
Rental Estimate: $650.00 - $680.00 per week
Norris Park Oval (600m away)
Preferred Settlement: Settlement 42 Days Zoning: General Residential Strata/Body Corporate: N/A
Lavington Football & Netball Club (2.3km away) Lavington Square Shopping (3.1km away) Albury CBD (5.9km away) Albury Golf Club (4.3km away)
Floor Plan
STEAN NICHOLLS REAL ESTATE Suite 1, Unit 19, 669 Dean Street, ALBURY NSW 2640 P: (02) 6021 5233 E: reception@steannicholls.com.au W: www.steannicholls.com.au Disclaimer: Information provided is believed to be accurate as at the date of printing, no responsibility is taken for any errors or omission. It is your responsibility to obtain independent, professional advice. Personal information collected from you is for security purposes to contact you should the property sell prior to auction. We may use this information to provide you with other real estate services including referrals to authorized financial services’ providers. Stean Nicholls Pty Ltd - ABN 72 003 370 018