118 Whitehall Avenue, Springdale Heights
FOUR
Generous, Quality Living on 1,503m2 (approx.) AGENT Jack Stean 0434 588 664 AGENT: Mikaela Gould 0458 470 763
TWO
FOUR
Expansive living and contemporary luxury
Features at a glance
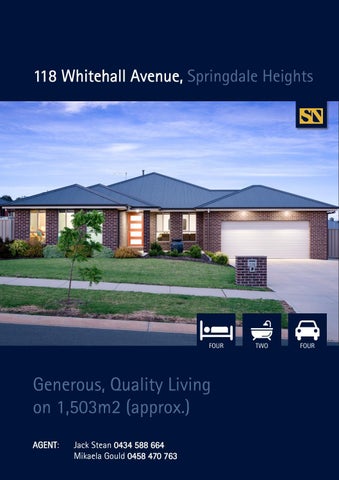
Exceptional quality, expansive living and contemporary luxury, 118 Whitehall Avenue has been designed to accommodate the modern family or buyers seeking to upgrade to a more prestigious area. Boasting a block size of 1,503m2 (approx.) and built to exacting standards, the tastefully presented, single level home offers spacious living in the heart of Ettamogah Rise Estate. The open plan kitchen, living, and meals areas all flow effortlessly, combining the spacious family dining room and lounge room. Inside also plays host to a generous second lounge room allowing for great family segregation and comfortable living. The stylish kitchen is fitted with premium quality stainless steel appliances, walk in pantry and an entertainers island bench. Accommodation consists of four generous sized bedrooms. The beautifully finished master has a large walkin robe as well as a high spec ensuite. Bedrooms 2, 3 and 4 all include built-in robes serviced by the family bathroom. Outside boasts a superb in-ground pool, second alfresco with easy connection to a fantastic 15 x 7m powered shed, which accommodates caravans, boats and toys. Modern conveniences are covered with ducted gas heating and evaporative cooling ensuring year-round comfort. The home also includes high ceilings, beautiful floating floors, and a lovely warmth throughout. A picture-perfect home suitable for families of all stages, while offering large scale entertaining capacity and easy access to schools, universities and the Hume Freeway. Features: • Four bedrooms, two bathrooms
ADDRESS: 118 Whitehall Avenue, Springdale Heights
• Two living zones • Open plan living
FOR SALE: Contact Agent
• Double garaging with side access
Rates: $1,963 pa approx Land: 1,503m2 approx.
• In-ground pool and large shed • Ducted evaporative heating and cooling • Close to schools, universities, parks and Hume Freeway.
4 Bedrooms 2 Bathrooms 2 Car Garage 15m x 7m Powered Shed
Site
Features at a glance
STEAN NICHOLLS REAL ESTATE Suite 1, Unit 19, 669 Dean Street, ALBURY NSW 2640 P: (02) 6021 5233 E: realestate@steannicholls.com.au W: www.steannicholls.com.au Disclaimer: Information provided is believed to be accurate as at the date of printing, no responsibility is taken for any errors or omission. It is your responsibility to obtain independent, professional advice. Personal information collected from you is for security purposes to contact you should the property sell prior to auction. We may use this information to provide you with other real estate services including referrals to authorized financial services’ providers. Stean Nicholls Property Services Pty Ltd; ABN 40 422 698 693