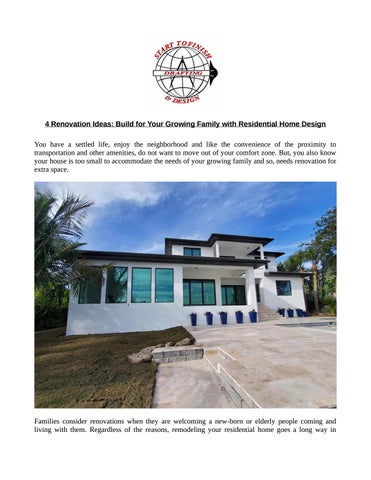
4 Renovation Ideas: Build for Your Growing Family with Residential Home Design You have a settled life, enjoy the neighborhood and like the convenience of the proximity to transportation and other amenities, do not want to move out of your comfort zone. But, you also know your house is too small to accommodate the needs of your growing family and so, needs renovation for extra space.
Families consider renovations when they are welcoming a new-born or elderly people coming and living with them. Regardless of the reasons, remodeling your residential home goes a long way in
offering additional space while changing the look and feel. It saves you the trouble of moving into a new neighborhood and home.
Meeting the needs of your growing family Additional bedroom space: It easier to split a large bedroom into 2 if you have a large bedroom as it gives your kids their own space. Attic could also be made useful as a teenager’s bedroom or your personal reading space. When in need of additional storage space, add a few shelves in the attic. You can move the study or playroom in the attic and the other room can be made into a bedroom.
Basement: When you pick the colors well and add good lighting, a basement could be turned into a game room, teenager’s bedroom or recreation area. You can also free up some space from another floor by turning it into a study room.
Expand outdoor spaces: When the indoors feel restricted, expanding the outdoors of your property like adding a deck or patio and outdoor kitchen gives an extension as semi-enclosed spots. This definitely adds beauty to your living.
Kitchen space: If the existing area is too small you can still be creative and could add a fold-up or fold-down table to be pushed back against the wall when not in use. Install an island for using it as a counter to cook and it can double up as a dining space too.
Alternatively, consider knocking on a few walls to plan for an open kitchen and dining area to add openness to the space. It also leaves you with options to rearrange things in different ways. Have a compact dining table and place chairs on one side of the kitchen and dining area.
Have complete control of your project with right a draftsman Planning it well gives the functionality you need so, taking the help from an experienced draftsman offers a detailed plan based on ideas, budget, and requirement. Even when the design concepts are difficult do not be hasty with the choices of residential home design services. The draftsman comes with the structural knowledge and experience to take the plans beyond simple drawings for building permits with information for different contractors.
With dimensions and notes for different levels of a building, they are able to provide elevation drawings for the exterior and structural details with wall sections for the interiors. After all, residential home design is not something you will take up every day. So, your needs should combine the skills, knowledge, and willingness of draftsmen to get the kind of residential home design service you need.