COLLECTIONS
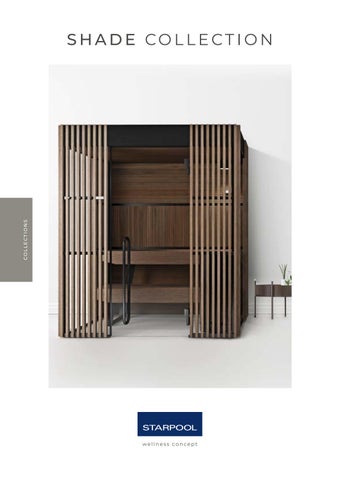
SHADE COLLECTION
wellness concept
2
Wel co m e to a n ew d i m e n si o n of We l l n e ss
3
Summary Shade Collection
9
SHADE SAUNA Introduction
13
Characteristics
14
Functional Design
16
Outfitting
18
Technical data
20
Layout
21
SHADE STEAM ROOM Introduction
29
Characteristics
30
Functional Design
32
Outfitting
34
Technical data
36
Layout
37
SHADE SHOWER Introduction
43
Characteristics
44
Functional Design
46
Outfitting
48
Technical data
50
Layout
51
SHADE ACCESSORIES Introduction
54
Shade Bench
56
Shade Lounger
58
Shade Table
60
Shade Stand
62
SMART TECHNOLOGY Green Technology, Smart Technology
68
COMBINATIONS Comparison chart
72
Possible configurations
74
“With Shade Collection, the product acquires charm and becomes integral part of its context. Design goes beyond the interior environment and gives new value to the outer surroundings, defining its setting and making it unique”.
Cristiano Mino
8
SHADE COLLECTION
Shade Collection The new outline of wellness Shade Collection combines the quality of professional spas with an exclusive kind of design, defining a new typ e of wellness, to b e exp erienced in the most intimate of places: your home. D esigned as a collection of home décor items, it is an authentic design prop osal that merges seamlessly in ever y ro om of the house.
Oriental-inspired, it evokes suggestive atmospheres, thanks to the rituals, the heat, the water, and the beneficial power of the essential oils. The transparent frame, with shading panels of alternated wood slats of contemporary feel, recreates an atmosphere of great privacy. The skilful combination of materials, colours and volumes and the soft lighting lend to this collection a unique and original appearance.
Shade Collection combines the elegance of the shapes with a new idea of sustainability that promotes the reduction of waste materials and the optimization of available spaces and offers customised solutions. It is a cutting-edge product that encloses all the innovation of the world of Starpool, with five technological patents and an ordinary registered design.
9
Shade Sauna
The pleasantness of heat in your Wellness space
Discover more on Shade Sauna
12
SHADE SAUNA
Shade Sauna WHEREVER YOU WANT, WHENEVER YOU WANT
An oriental-inspired timeless style that combines aesthetics and function. An intimate and elegant environment that communicates with the outside but preserves the privacy on the inside. The sauna seamlessly merges in every setting thanks to its exclusive design. The chosen materials combine perfectly with the uniqueness of the shapes of Shade Collection.
13
SHADE SAUNA
Wellness at its best Technolog y and top p er formance combine with design, which go es b eyond the internal environment, and gives new value to the outer surroundings, defining the context and making it unique.
BENEFITS
RITUALS
Shade Sauna is the ideal
Essential oils may be used
environment where to relax,
as a paramount element
reduce stress, release muscle tension,
in wellness rituals, in combination
train the cardio-circulatory system
with our Brain Training programs:
and provide oxygen to the tissues
Mindfulness, breathing techniques
thanks to the intense heat,
and relaxing music. To oppose the
reaching a temperature of 90-100°C
intense heat of Shade Sauna,
and a humidity rate of 10-20%.
spray water may be used for an immediate sensation of freshness.
14
SHADE SAUNA
T R A N S PA R E N CY
TEXTILES
Shade Sauna unveils its cosiness,
The back wall, decorated
in see-through intervals.
with a panelling pattern,
The frame is transparent,
is also equipped with a nautical
with shading panels of alternated
elastic cable to secure the towel,
wood slats, thus recreating a feeling
which protects both the body
of great privacy, whilst maintaining
and the wood in a functional
a visual connection
and nice-looking way.
with the outside.
On the outside, two practical hangers allow you to keep your towel close at hand and to enjoy a complete Wellness experience.
15
SHADE SAUNA
Functional design The design by Starp o ol is the right balance b etween b eauty and function. The resulting environment then fulfils not just the app earance, but als o meets sp ecific requirements b oth in terms of space and sustainability.
1. DOOR
7. WA L L S
Comfort, convenience and accessibility
The system of perimeter profiles in matt
thanks to the door, featuring a low-positioned
black aluminium allows to create numerous
handle, now increased in width to 87 cm.
smooth combinations. The side walls can be customised: they can be
2. BENCH
blind - in Solid Surface, or transparent - in glass.
It can easily be moved in any direction,
8 . C L E A N I N G O F G L A S S WA L LS
so that the cleaning operations are effortless.
The front wooden shading panels are easily
3. CYLINDER
disassembled, allowing for thorough cleaning
It encloses the stove making the maintenance
operations.
operations easier, as well as the inspection of the compartments. 4 . NATURAL AIR EXTRACTION The system of natural air bottom-up extraction
CONVENIENCE
ensures continuous recirculation and clean air.
The installation is quick and safe. The product can be disassembled and assembled again
5. SAFETY AND MONITORING
elsewhere whenever you want.
The alarm button inside the cabin stops all the functions and cuts the power supply.
BE GREEN
6 . T E C H N I CA L CO M PA R T M E N T
The system GREEN PACK is fitted as standard on Shade Sauna: self-closing door, open-door
It is installed on the cabin roof and it is accessible
detector that can stop the heat production,
thanks to a sliding system that allows to
“Energy Efficient” software to monitor
operate the ordinary maintenance with simple
temperature maintenance.
movements, which can be safely performed
This allows to optimize energy consumption,
individually. The technical compartment
which is reduced and in line with home use.
can also be installed remotely, at a maximum distance of 10 metres.
16
6
8
1
2
17
SHADE SAUNA
Outfitting LIGHT MATERIA
Light Materia Natural Oak
Glass or Solid Surface Side walls in glass or light Solid Surface
Benches, ceiling, back wall and shading panels in natural oak
18
SHADE SAUNA
DARK MATERIA
Dark Materia Thermowood Oak
Glass or Solid Surface Side walls in glass or dark Solid Surface
Benches, ceiling, back wall, and shading panels in thermowood oak
19
SHADE SAUNA
Technical data External dimensions (cm)
158 w x 154 d x 237 h 203 w x 154 d x 237 h 203 w x 199 d x 237 h 227 w x 154 d x 237 h 227 w x 199 d x 237 h
Minimum installation dimensions (cm)
168 w x 159 d x 245 h 213 w x 159 d x 245 h 213 w x 204 d x 245 h 237 w x 159 d x 245 h 237 w x 204 d x 245 h
Total weight (Kg)
472 547 610 650 710
158 w x 154 d x 237 h 203 w x 154 d x 237 h 203 w x 199 d x 237 h 227 w x 154 d x 237 h 227 w x 199 d x 237 h
230 Vac 1P+N+PE / 400 Vac 3P+N+PE
Voltage
5–9
Maximum consumption (kW)
Finnish sauna
Technical specification Temperature
90 - 100 °C
Humidity
10 - 20%
Heating
Electric stove
Lighting
Ceiling-mounted 2700° K warm-white dimmable LED spotlight with black aluminium shade
Frame / door / handles
Profiles in black anodized aluminium with sealing Door in tempered glass, w: 87 cm, th: 10mm Handle in black polished wood/steel
Structure
Clad back wall - contains all functional connections (minimum thickness 9.5 cm, U=0.67 W/m2K) Side walls in tempered glass or Solid Surface Front wall in tempered glass
Functions Through button inside sauna
Alarm
20
SHADE SAUNA
Layout Layout A plan
side view
203 w x 154 d x 237 h cm
203 w x 199 d x 237 h cm
227 w x 154 d x 237 h cm
227 w x 199 d x 237 cm
21
front view
SHADE SAUNA
Layout B plan
front view
158 w x 154 d x 237 h cm
203 w x 154 d x 237 h cm
203 w x 199 d x 237 h cm
22
SHADE SAUNA
plan
side view
227 w x 154 d x 237 h cm
227 w x 199 d x 237 cm
23
front view
SHADE SAUNA
Layout C plan
side view
158 w x 154 d x 237 h cm
203 w x 154 d x 237 h cm
203 w x 199 d x 237 h cm
24
front view
SHADE SAUNA
plan
side view
227 w x 154 d x 237 h cm
227 w x 199 d x 237 cm
25
front view
Shade Steam Room
The exclusivity of a state-of-the-art steam bath
Discover more on Shade Steam Room
28
SHADE STEAM ROOM
Shade Steam Room WELLNESS AND COMFORT ANYWHERE YOU WANT
Much more than a steam bath, it is a special environment for your well-being. The seats made of few monolithic blocks with nature-inspired materials, the light and dark stone colour, the flat shelf equipped with a small basin for the rituals, and the soft lighting lend an original appearance to the steam bath.
29
SHADE STEAM ROOM
Design, technology and style for your wellness rituals An innovative design prop osal develop ed as a home décor item, which offers exclusive moments of regeneration and relaxation thanks to the sophisticated technolog y and p er formance.
BENEFITS
RITUALS
Air, steam and scented fragrances
The essential oils lend their scent
combine and gently rest on the skin,
to the water inside the small basin,
making natural exfoliation easier and
located on the cylinder containing
increasing perspiration.
the steam source,
The temperature of 45°C and the
and release relaxing fragrances.
humidity rate of 98% relax the body
The exfoliating scrub allows to make
naturally, favouring the production
the most of the beneficial effects
of serotonin, the hormone of
of the steam on the skin.
happiness, and help to strengthen
The washing ritual, inspired by
the airways defence.
the Middle Eastern culture, can be performed to purify body and mind.
30
SHADE STEAM ROOM
T R A N S PA R E N CY
TEXTILES
Shade Steam Room unveils
The back wall, decorated with a
its cosiness, in see-through
panelling pattern, is also equipped with
intervals. The frame is transparent,
a nautical elastic cable to secure the
with shading panels of alternated
towel temporarily inside the cabin.
wood slats, thus recreating a
In this way, the seat becomes
feeling of great privacy,
even more comfortable and soft,
whilst maintaining a visual
and the bench is protected from
connection with the outside.
the action of the cosmetic products. On the outside, practical hangers enrich the vertical shading panel to keep your towel close at hand, and to enjoy a complete Wellness experience.
31
SHADE STEAM ROOM
Functional design The design by Starp o ol is the right balance b etween b eauty and function. The resulting environment then fulfils not just the app earance, but also meets sp ecific requirements b oth in terms of space and sustainability.
1. DOOR
8. SAFETY AND MONITORING
Comfort, convenience and accessibility thanks
The alarm button inside the cabin stops
to the door, featuring a low-positioned handle,
all the functions and cuts the power supply.
now increased in width to 87 cm.
9. WA L LS
2. BENCH
The system of perimeter profiles in matt black
It can easily be moved in any direction, so that
aluminium allows to create numerous smooth
the cleaning operations are effortless.
combinations. The back wall is in Solid Surface, while the two side walls can be customised:
3. NO GROUTING
they can be blind in Solid Surface, or transparent
Less than 1% of the glass or Solid Surface
in glass.
cladding surface is grouted, which makes Shade Steam Room the product that offers
1 0. C L E A N I N G O F G L A S S WA L LS
the best level of hygiene.
The front wooden shading panels are easily disassembled, allowing for thorough cleaning
4. CYLINDER
operations.
The steam inlet inside the cabin is obtained through a black-finish cylinder, which serves as a support for the flat shelf. 5. SHOWERHEAD
CONVENIENCE
Ceiling-installed and realised in pvd black steel,
The installation is quick and safe. The product
with a central white light. It is an extra accessory.
can be disassembled and assembled again at
6. HAND SHOWER AND BASIN
elsewhere whenever you want.
An only solution that includes: mixer to control
BE GREEN
water temperature and diverter to activate the
The system GREEN PACK is fitted as standard
hand shower or the showerhead.
on Shade Steam Room: self-closing door,
There is also a basin for rituals, with a specific tap
open-door detector that can stop the heat
supplying cold water.
production, “Energy Efficient” software to monitor temperature maintenance.
7. T E C H N I C A L CO M PA R T M E N T
This allows to optimize energy consumption,
It is installed on the cabin roof, and it is accessible
which is reduced and in line with home use.
thanks to a sliding system that allows to operate the ordinary maintenance with simple movements, which can be performed safely and individually. The technical compartment can be installed up to 10 meters from the cabin.
32
7 5
10
6 1
2
33
SHADE STEAM ROOM
Outfitting LIGHT MATERIA
Light Materia
Light Materia Natural Oak
Glass or Solid Surface
Back wall and benches in light Solid Surface
External shading panel
or light Solid Surface
Side walls in glass
in natural oak
34
SHADE STEAM ROOM
DARK MATERIA
Dark Materia
Dark Materia Thermowood Oak
Glass or Solid Surface
Back wall and benches in dark Solid Surface
External shading panels
or dark Solid Surface
in thermowood oak
35
Side walls in glass
SHADE STEAM ROOM
Technical data External dimensions (cm)
158 w x 154 d x 237 h 203 w x 154 d x 237 h 203 w x 199 d x 237 h
Minimum dimensions for installation (cm)
168 w x 159 d x 245 h 213 w x 159 d x 245 h 213 w x 204 d x 245 h
Total weight (Kg)
472 547 610
158 w x 154 d x 237 h 203 w x 154 d x 237 h 203 w x 199 d x 237 h
230 Vac 1P+N+PE / 400 Vac 3P+N+PE
Voltage
3.5 - 6.5
Maximum consumption (kW) Technical specification
Steam bath
Temperature
43 - 45 °C
Humidity
98%
Heating
Direct steam inlet Ceiling-mounted Ø 20 cm showerhead (extra)/ Diverter / Thermostatic mixer
Water fittings
Tap + basin for rituals and fragrances Ceiling-mounted 2700° K warm-white dimmable LED spotlight with black aluminium shade
Lighting Frame / door / handles
Profiles in black anodized aluminium with sealing Door in tempered glass, w: 87 cm, th: 10 mm Handle in black polished steel/steel, l: 98cm
Structure
Clad back wall - contains all functional connections (minimum thickness 8.7 cm, U=0.49 W/m2K) Side walls in tempered glass or Solid Surface Front wall in tempered glass
Functions Button inside the steam bath
Alarm
36
SHADE STEAM ROOM
Layout Layout A plan
side view
203 w x 154 d x 237 h cm
203 w x 199 d x 237 h cm
37
front view
SHADE STEAM ROOM
Layout B plan
side view
158 w x 154 d x 237 h cm
203 w x 154 d x 237 h cm
203 w x 199 d x 237 h cm
38
front view
SHADE STEAM ROOM
Layout C plan
side view
158 w x 154 d x 237 h cm
203 w x 154 d x 237 h cm
203 w x 199 d x 237 h cm
39
front view
Shade Shower Extraordinary comfort, every day
42
SHADE SHOWER
Shade Shower THE REGENERATING POWER OF WATER
Shade Shower is the cosy and comfortable environment where you can let yourself be embraced by all the sensations that only water can give. It is equipped with an elegant and practical support to place the shower products. The ceiling-mounted showerhead, the soft lighting and the black water fittings lend a unique appearance to the whole space.
43
SHADE SHOWER
Complete your wellness A unique pro duct that enclos es the pleasant sensations of water and lends a new p ers onality to the surrounding space.
BENEFITS
LIGHTING
Shade Shower ensures the recovery
A beam of warm, white light
of physical balance thanks to various
is cast from the central part
cold reactions. This is possible thanks
of the showerhead.
to the jet intensity and the water temperature, which can be adjusted to specific individual needs.
44
SHADE SHOWER
MULTI-FUNCTION HAND SHOWER
TEXTILES
The special multi-function
Practical hangers characterised
hand shower can be used to rinse
by sophisticated design are installed
the body before entering the cabin,
on the outside, to allow you to have
without getting your hair wet,
your towel right at hand at the end
or as a cold reaction after the heat
of the shower or of the cold reaction.
session, starting from the legs and up to the head. It is also practical to rinse the shower walls easily.
45
SHADE SHOWER
Functional design The design by Starp o ol is the right balance b etween b eauty and function. The resulting environment then fulfils not just the app earance, but also meets sp ecific requirements b oth in terms of space and sustainability.
1. DOOR
CONVENIENCE
Comfort, convenience and accessibility thanks to
The installation is quick and safe. The product
the door now increased in width to 87 cm.
can be disassembled and assembled again
It is an extra accessory.
elsewhere whenever you want.
2. SHOWERHEAD The central showerhead has a 36-cm diameter and a black-metal finish which defines its elegant style. Together with its special light, it offers a unique wellness experience. 3. NO GROUTING Less than 1% of the glass or Solid Surface cladding surface is grouted, which makes Shade Shower the product that offers the best level of hygiene. 4 . SHOWER AND HAND SHOWER An only solution that includes: mixer to control water temperature and diverter to activate the wall-mounted hand shower or the showerhead. 5 . WA L LS The system of perimeter profiles in matt black aluminium allows to create numerous smooth combinations. The side walls can be customised: they can be blind in Solid Surface, or transparent in glass.
46
2
5
1
47
SHADE SHOWER
Outfitting LIGHT MATERIA
Light Materia
Light Materia Natural Oak
Glass or Solid Surface
Back wall in light Solid Surface
External shading panel
Solid Surface
Side walls in glass or light
in natural oak
48
SHADE SHOWER
DARK MATERIA
Dark Materia
Dark Materia Thermowood Oak
Glass or Solid Surface
Back wall in dark Solid Surface
External shading panels
Solid Surface
in thermowood oak
49
Side walls in glass or dark
SHADE SHOWER
Technical data External dimensions (cm)
103 w x 154 d x 237 h 103 w x 199 d x 237 h
Minimum dimensions for installation (cm)
113 w x 159 d x 245 h 113 w x 204 d x 245 h 230 Vac 1P+N+PE
Voltage
0.2
Maximum consumption (kW)
Shower
Technical specification Water fittings
Lighting
Ceiling-mounted showerhead Ø 36 cm Diverter Thermostatic mixer Ceiling-mounted 2700° K warm-white non-dimmable LED spotlight installed in the showerhead
Frame / door / handles
Profiles in black anodized aluminium with sealing Door in tempered glass, w: 87 cm, th: 10 mm Handle in black polished steel/steel, l: 98cm
Structure
Clad back wall - contains all functional connections (minimum thickness 8.7 cm, U=0.49 W/m2K) Side walls in tempered glass or Solid Surface Front wall as an extra in tempered glass
50
SHADE SHOWER
Layout plan
side view
103 w x 154 d x 237 h cm
103 w x 199 d x 237 h cm
51
front view
52
Shade Accessories
The pleasantness of heat in your Wellness space
53
SHADE COLLECTION
Shade Accessories Shade Collection, designed and develop ed for the home environment, led to the creation of four décor items with the same design, and making up the collection Shade Access ories.
Shade Lounger, Shade Bench, Shade Table and Shade Stand perfectly embody the Japandi style, that is the harmonious union between the minimalist Japanese aesthetics and the functionality of Scandinavian products. The result is a comfortable and fascinating environment, characterised by clean lines and simple shapes. These accessories turn interiors into relaxation oases where comfort reigns supreme, without sacrificing style and aesthetics. The collection reflects the contemporary trend of a return to simplicity and authenticity, meeting the growing desire for environments that promote peace and well-being. Each item of Shade Collection was designed with utmost care to detail, to create unique and cosy spaces to enjoy moments of peace in total comfort.
54
SHADE COLLECTION
SHADE TABLE S op his t ic a te d a p pea ra n ce a n d bo ld de s ig n Characterised by a minimalist design, this table embodies order and balance with neat lines and dark finishes. Available in two dimensions, it blends perfectly in any environment offering elegance and function.
SHADE LOUNGER Mi ni m a lis t a p pea ra n ce a n d Sc a n din av ia n f u n c t io n a lity Shade Lounger combines the minimalist Japanese elegance with Scandinavian practicality, inspiring relaxation and well-being through clean-cut lines, carefully designed ergonomics and high-quality materials to adjust to any environment with its timeless elegance.
SHADE BENCH Cl ea n - c u t lin e s a n d e s s e n t ia l s h a p e Shade Bench stems from the reinterpretation benches of Shade Sauna with a modern feel. This bench has a simple and neat design and is realised with high-quality materials, ensuring optimum comfort and duration over time.
S H A D E STA N D T he p e r fe c t u n io n b e twe e n f u n c t io n a lity a n d a e s t h e t ic s A towel stand with a strong visual identity lending the surrounding space a minimalist and contemporary design which blends perfectly in any interior style. It is ideal not only for home use, but also for hotels and Wellness centres.
55
SHADE COLLECTION
Shade Bench Dimensions (cm)
1800 w x 750 d x [400 ÷ 560] h Plywood with steel feet
Structure Base Covering
Veneered plywood coated with weather-resistant varnish, black-polished aluminium feet High-density polyurethane foam covered with polyester wadding 70
Net weight [Kg]
70 + 150
Max operating weight [Kg]
56
57
SHADE COLLECTION
Shade Lounger Dimensions (cm) Structure
1860 w x 750 d x [401 ÷ 670] h Plywood with steel feet
Base
Veneered plywood coated with weather-resistant varnish, black-polished aluminium feet
Beams
High-density polyurethane foam covered with polyester wadding 50
Net weight [Kg]
50 + 150
Max operating weight [Kg]
58
59
SHADE COLLECTION
Shade Table Dimensions (cm)
Type A
[750 ÷ 450] ø x 430 h
Type B
[950 ÷ 450] d x 350 h
Plywood with e piano in solid surface
Structure Base
Veneered plywood coated with weather-resistant varnish
Surface
Solid Surface
Net weight [Kg]
Max operating weight [Kg]
60
Type A
20
Type B
30
Type A
20 + 30
Type B
30 + 30
61
SHADE COLLECTION
Shade Stand 900 w x 220 d x 980 h
Dimensions (cm) Structure
Oakwood with steel support
Base
Support in black polished steel
Beams
Oakwood coated with weather-resistant varnish 5
Net weight [Kg]
5+3
Max operating weight [Kg]
62
63
SHADE COLLECTION
Covering Materials Base*
Fabric
Light Materia Natural Oak
Dark Materia Thermowood Oak
2505 Beige
1999 Light Grey
1556 Light Brown
1495 Dark Green
1620 Dark Grey
Vintage Eco-Leather
01 Sandy
03 Nut Brown
04 Umber
05 Olive
09 Dark Brown
Sky Eco-Leather
EZ5 Forest Green
HA4 Navy Blue
G78 Dark Blue
GB5 Azure
FD5 Dove Grey
F84 BE4 Chocolate Brown Smoke Grey
CD5 Green Apple
B99 Black
D18 Creamy White
2434 Caramel
2404 Terracotta Brown
2402 Black
Real Leather
2436 Olive Green
2433 Warm Grey
* The cladding for the base can be applied to all accessories, except for Shade Stand available only in Dark Materia Thermowood Oak NB: The colours of the fabrics shown here serve purely as an indication, as they are subject to printed colour change. For an accurate idea of the texture and colour types, we recommend consulting the Textile Samples Book.
64
65
66
Smart Technology
67
SMART TECHNOLOGY
Green Technology, Smart Technology We b elieve in the added value given by the resp ect for the environment. We think that our work in the s er vice of Wellness should contribute to creating a greener and greener future.
For this reason, our products feature solutions that reduce energy consumption and automate their functions. We develop sustainable products and technologically performing systems, we increase the connectivity to a computer network that is more and more sophisticated and, at the same time, user-friendly. To bring the world of wellness into your daily life, and make a kind of technology that is more and more complex and advanced accessible to all.
D iscover more on our technological solutions and innovations
68
SMART TECHNOLOGY
G R E E N PA C K Our Research & Development department designed a system to improve the functions of our products. By installing Green Pack, it is possible to reduce energy consumption thanks to smart detectors that prevent needless steam leakage, control the heat and humidity of the environment, and maintain a constant temperature through the energy load management. A sophisticated system that allows an average energy saving of 20%.
E CO S PA T E C H N O LO G Y An innovative control system to bring together all our product devices. It is a management software, installed in each one of our products, that allows to measure constantly and in real time the fundamental parameters of the equipment. It monitors the equipment and allows for the automated management, remote diagnostics, and optimization of energy loads.
SIM 4.0 Telemetry for each installed spa product, it is a type of software that allows to constantly measure the essential parameters of the equipment. It monitors the usage of the products, detects any drop in performance, as well as anomalies and alarms. It controls the energy load in real time, so that it is possible to intervene before the problem occurs. Its Business Intelligence provides a report with the performance of the spa and the consumption of the equipment.
69
70
Combinations
71
min. 168cm max. 213cm
min. 150cm max.195cm
min. 154cm max.199cm
min. 158cm max. 203cm
COMBINATIONS
Possible configurations Single products Shade Sauna
SHADE SAUNA min. 168cm max. 237cm
SHADE STEAM
min. 158cm max. 227cm min. 168cm max. 213cm
min. 150cm max.195cm
min. 154cm max.199cm
min. 150cm max.195cm
min. 154cm max.199cm
min. 158cm max. 203cm
Shade Steam Room SHADE SHOWER
SHADE STEAM 103 SHADE SAUNA 95 min. 168cm max. 213cm min. 168cm max. 237cm min. 158cm max. 203cm
min. 150cm max.195cm
min. 154cm max.199cm
min. 150cm max.195cm min. 150cm max.195cm
min. 154cm max.199cm min. 154cm max.199cm
min. 158cm max. 227cm
Shade Shower SHADE SAUNA SHADE SHOWER min. 168cm max. 237cm 103 min. 158cm max. 227cm
min. 150cm max.195cm
min. 154cm max.199cm
min. 150cm max.195cm
min. 154cm max.199cm
95
SHADE SHOWER 103 95
72
COMBINATIONS
Combinations Shade Steam Room + Shade Sauna
SHADE STEAM - SHADE SAUNA SHADE STEAM - SHADE SAUNA
min. 305cm max. 419cm
SHADE STEAM - SHADE SAUNA min. 305cm 297cm max. max. 419cm 411cm min. min. 297cm max. 411cm
min. 305cm max. 419cm
min. 150cm max.195cm
min. 154cm max.199cm
min. 150cm max.195cm min. 150cm max.195cm
min. 154cm max.199cm min. 154cm max.199cm
min. 297cm max. 411cm
Room + Shade Shower SHADE STEAM -Shade SHADESteam SHOWER
SHADE STEAM - SHADE SHOWER min. 250cm max. 295cm
SHADE STEAM - SHADE SHOWER min. min. 242cm 250cm max. max. 287cm 295cm
min. 242cm max. 287cm
min. 250cm max. 295cm
min. 150cm max.195cm
min. 154cm max.199cm
min. 150cm max.195cm min. 150cm max.195cm
min. 154cm max.199cm min. 154cm max.199cm
min. 242cm max. 287cm
SHADE SHOWER - SHADE SAUNA Shade Shower SHADE SHOWER - SHADE SAUNA + Shade Sauna min. 250cm max. 319cm
SHADE SHOWER - SHADE SAUNA min. 250cm 242cm max. max. 319cm 311cm min. min. 242cm max. 311cm
min. 250cm max. 319cm
min. 150cm max.195cm
min. 154cm max.199cm
min. 150cm max.195cm min. 150cm max.195cm
min. 154cm max.199cm min. 154cm max.199cm
min. 242cm max. 311cm
SHADE STEAM - SHADE SHOWER - SHADE SAUNA SHADE STEAM - SHADE SHOWER - min. SHADE SAUNA 398cm max. 512cm SHADE STEAM -73 SHADE SHOWER - SHADE SAUNA min. min. 390cm 398cm max. max. 504cm 512cm
min. 390cm max. 504cm
min. 398cm max. 512cm
m ax.199cm
cm ax.195cm
min. 390cm max. 504cm
min. 250cm max. 319cm
min. 150cm max.195cm
min. 154cm max.199cm
min. 242cm max. 311cm
COMBINATIONS
Combinations Shade Steam Room + Shade Shower + Shade Sauna
SHADE STEAM - SHADE SHOWER - SHADE SAUNA min. 398cm max. 512cm
min. 150cm max.195cm
min. 154cm max.199cm
min. 390cm max. 504cm
Shade Collection is extremely versatile and there are numerous possible combinations, each blending perfectly in the environment where they are installed. Those listed here are only a few possibilities. The structure, the type of layout and the cabin dimensions can be adjusted, and everyone can choose the solutions that best suit their needs.
74
75
76
77
98.024.09.0512
The Starpool products listed here are compliant with the required European standards. Starpool reserves the right to change /adjust technical and dimensional information without prior notice.If the purchaser intends to install the Starpool products in countries outside the EU where different standards from the European CE apply, the purchaser is obliged to inform Starpool of the additional requirements. All technical data reported here are an estimate of the consumption, calculated on the default settings defined by Starpool.
wellness concept
Via Stazione 25 • 38030 Ziano di Fiemme (TN) • Italy +39 0462 571 881 • info@starpool.com starpool.com