STANISLAV YARMOUSSIK
“UN/FINISHED ORIGINS” AN ARCHITECTURAL PORTFOLIO
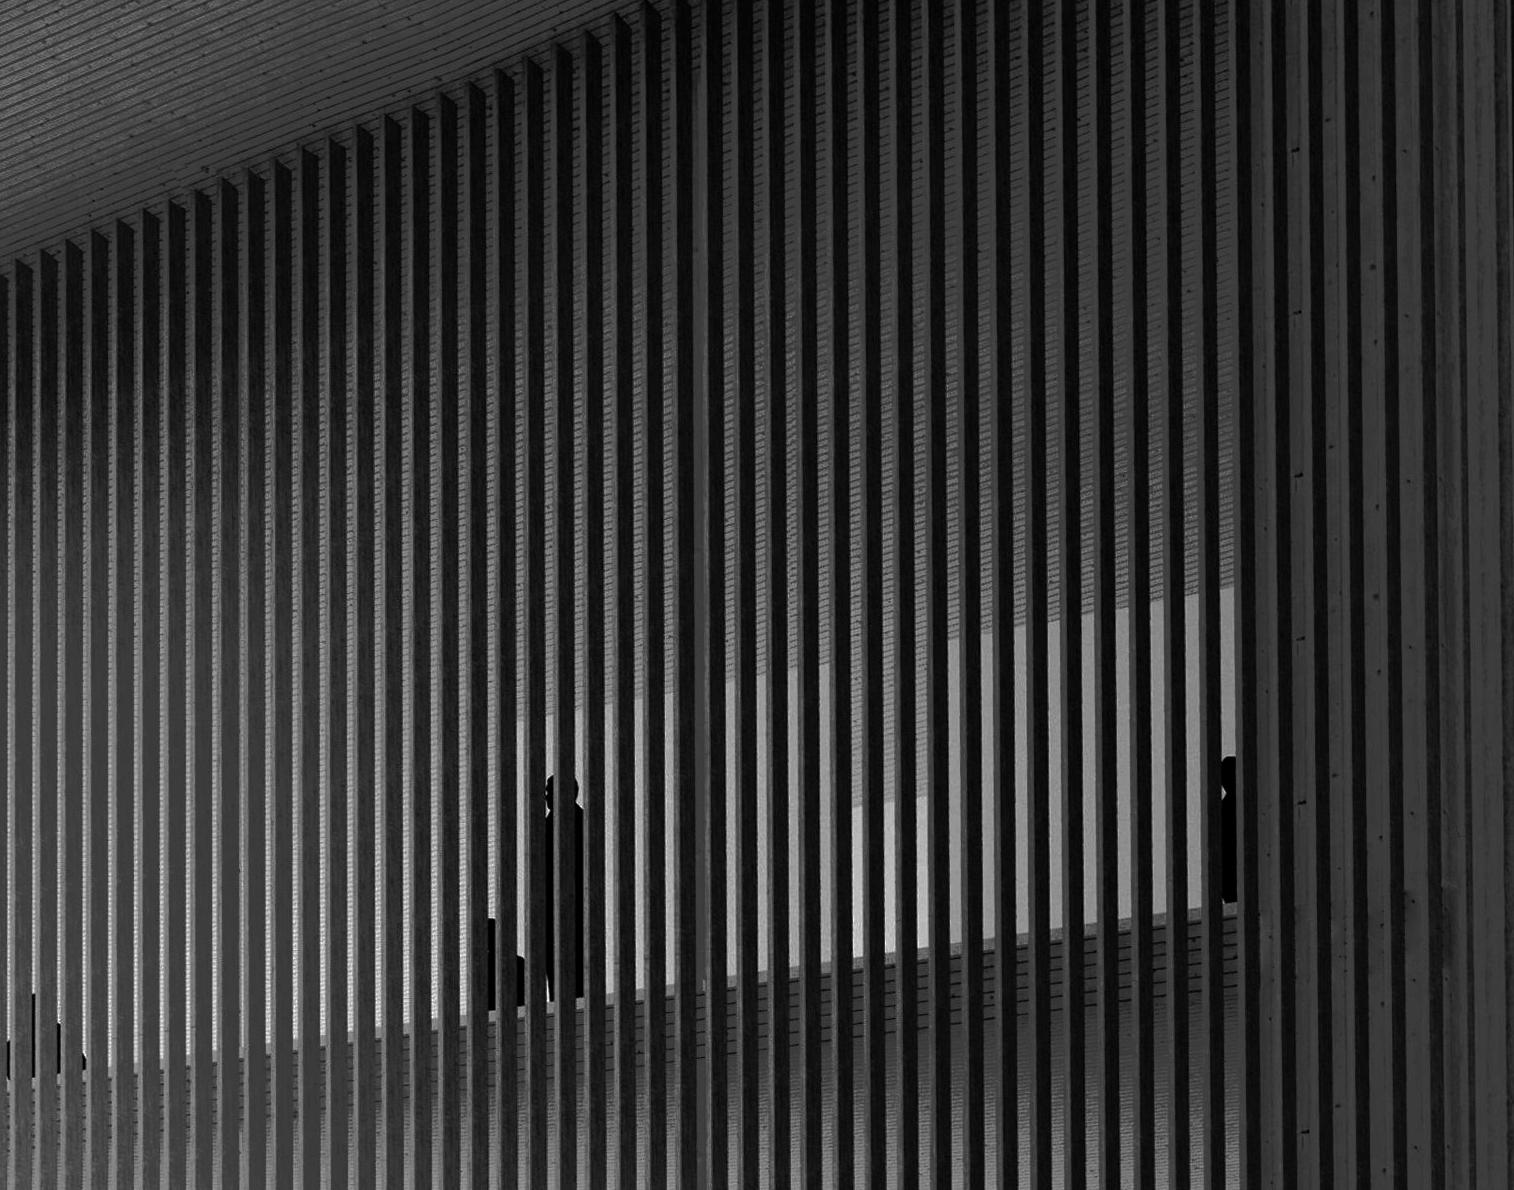
01. TAKASAKI MEDIA-TECH CENTER | “TAKTECH”
Advanced Architecture Design Studio
Instructed by: Junko Yamamoto
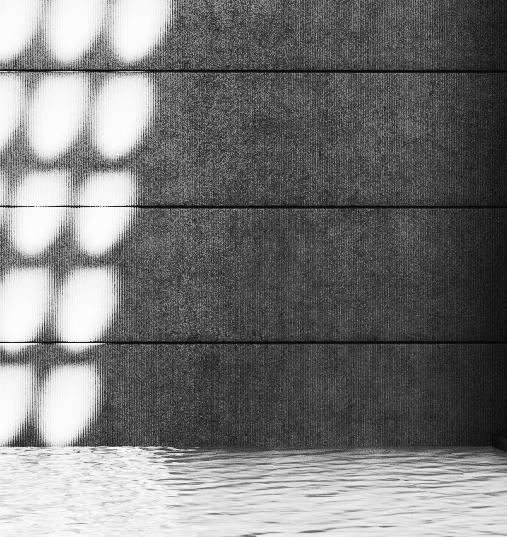
02. ENGAGING THERME | BATHING IN VALS
Graduate Architecture Design Studio
Instructed by: Luis E. Carranza
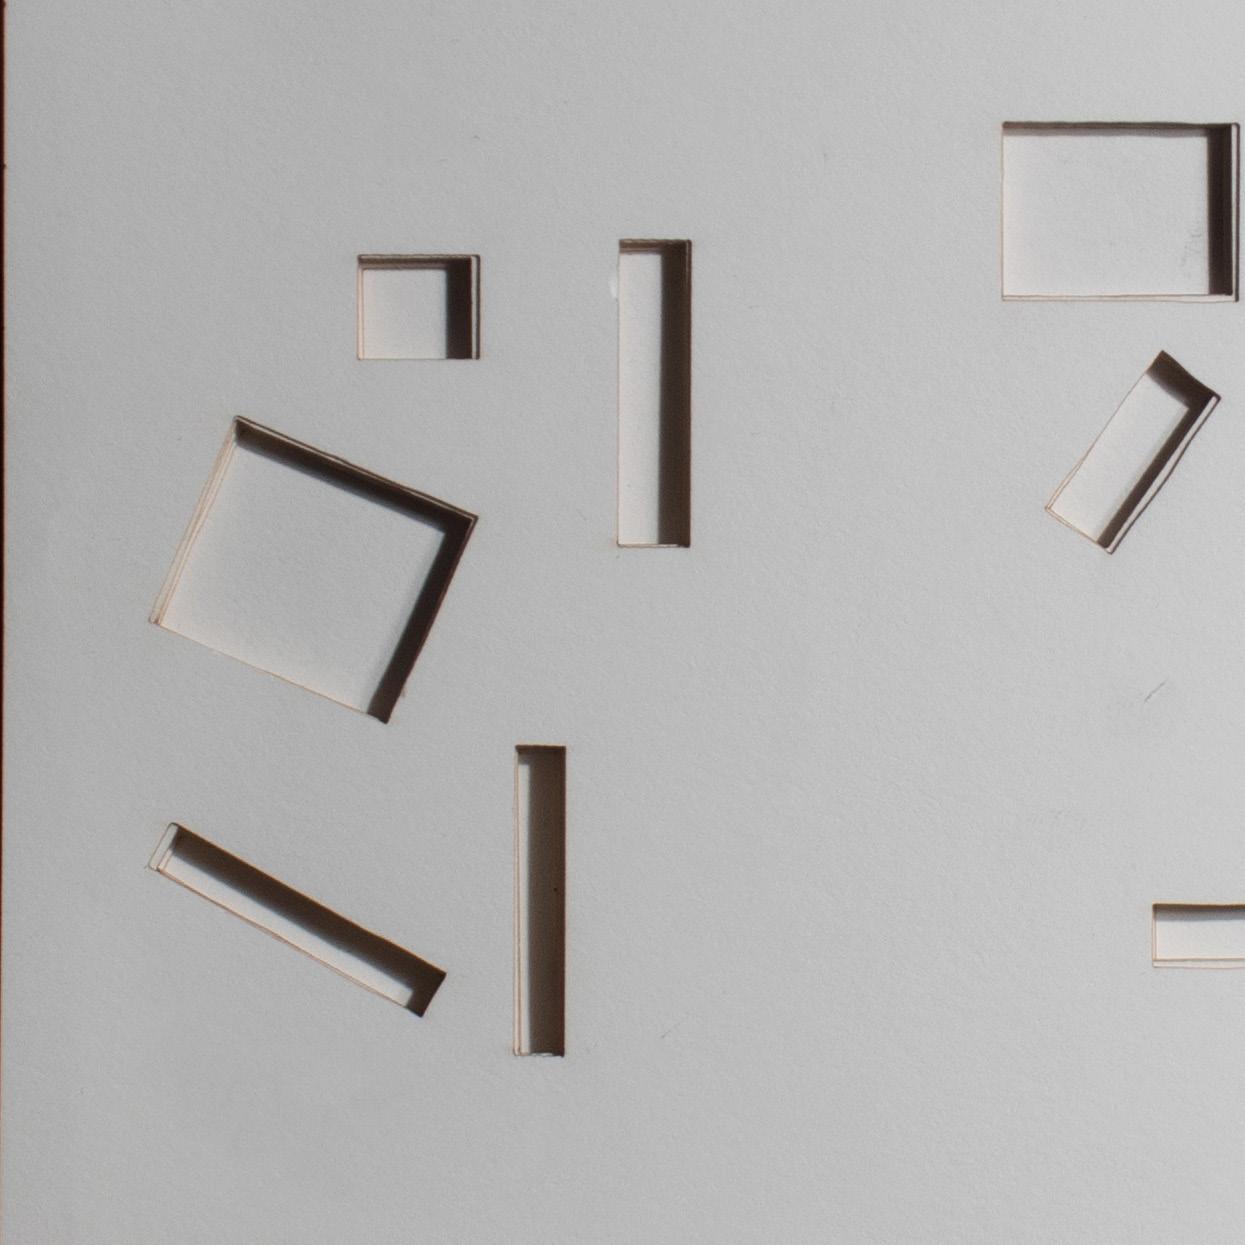
03. CENTER FOR AGRICULTURE
Graduate Architecture Design Studio
Instructed by: MASS Design Group
01. TAKASAKI MEDIA-TECH CENTER | “TAKTECH”
Location: Takasaki, Gunma, Japan
36° 19’ 16.71” N , 139° 01’ 02.84’’ E
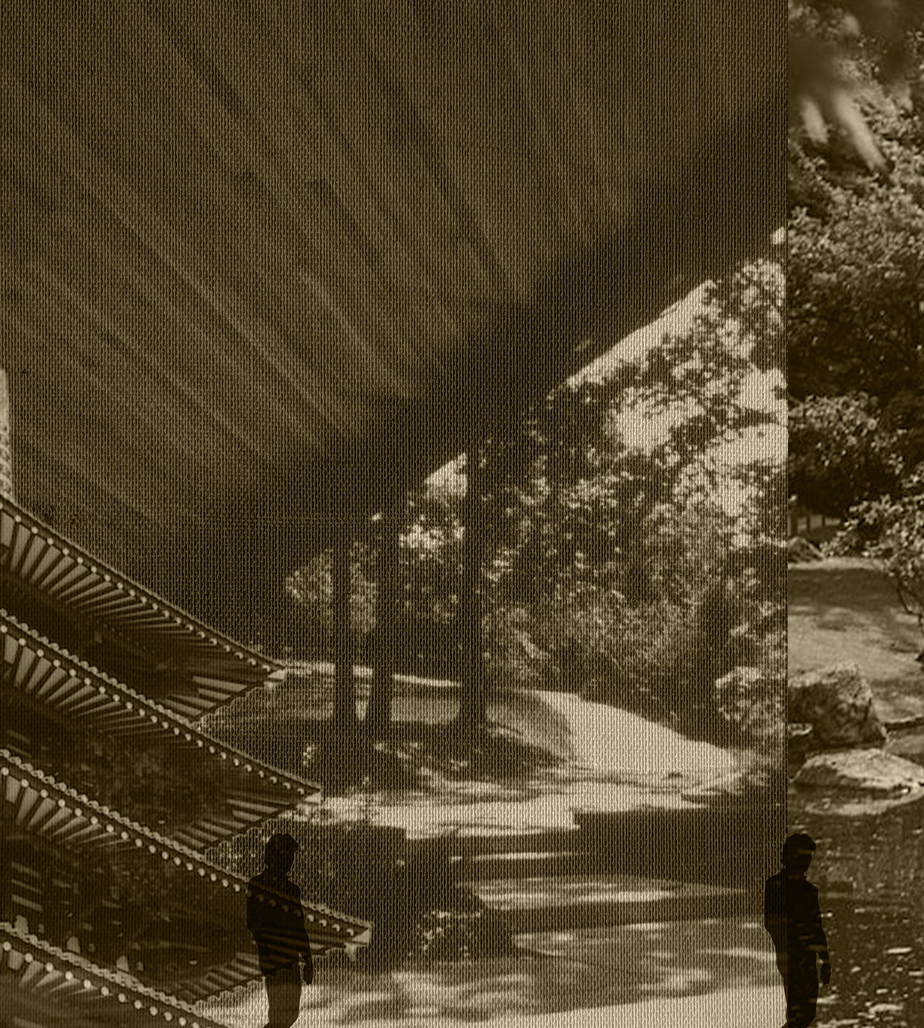
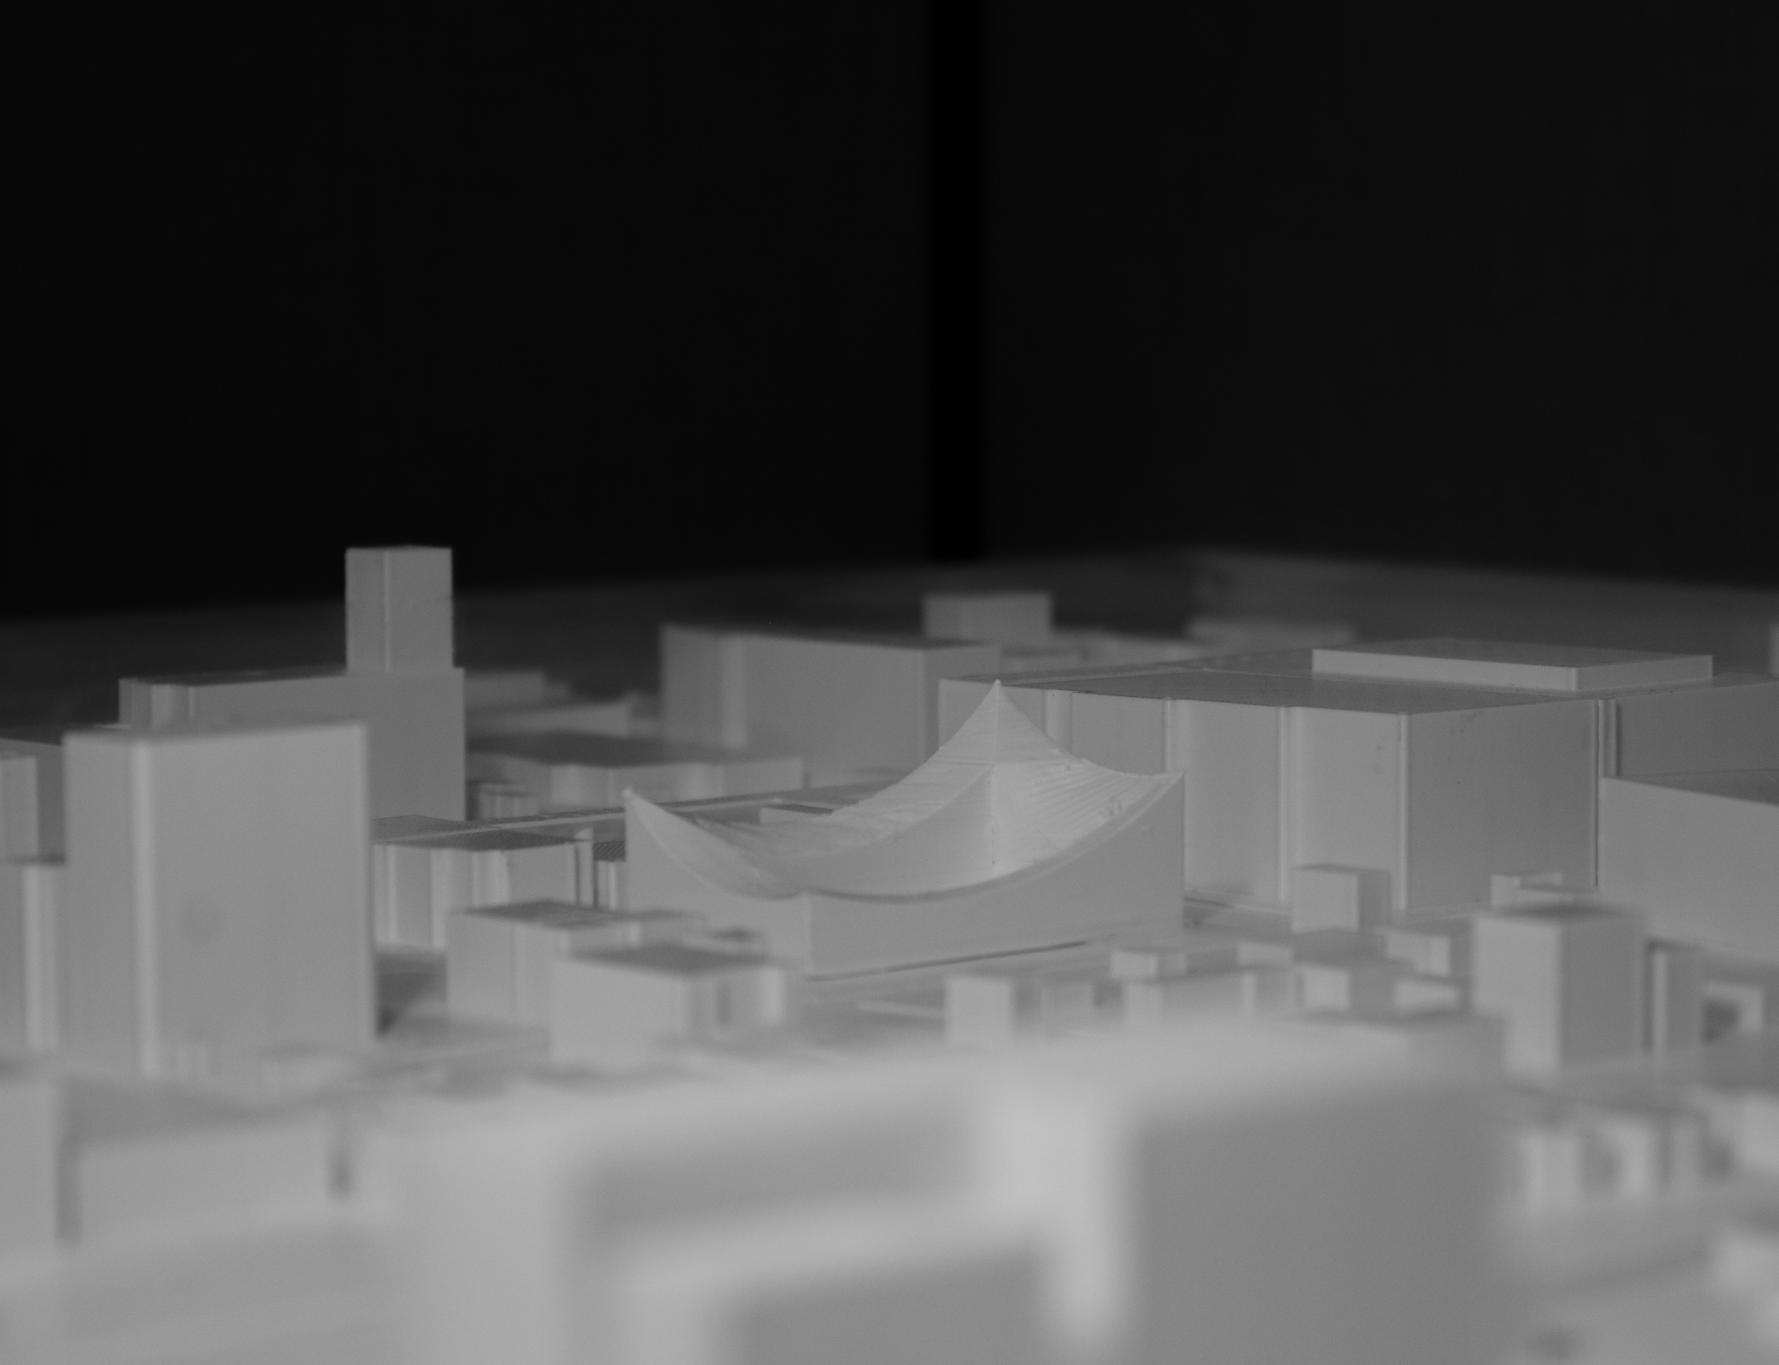
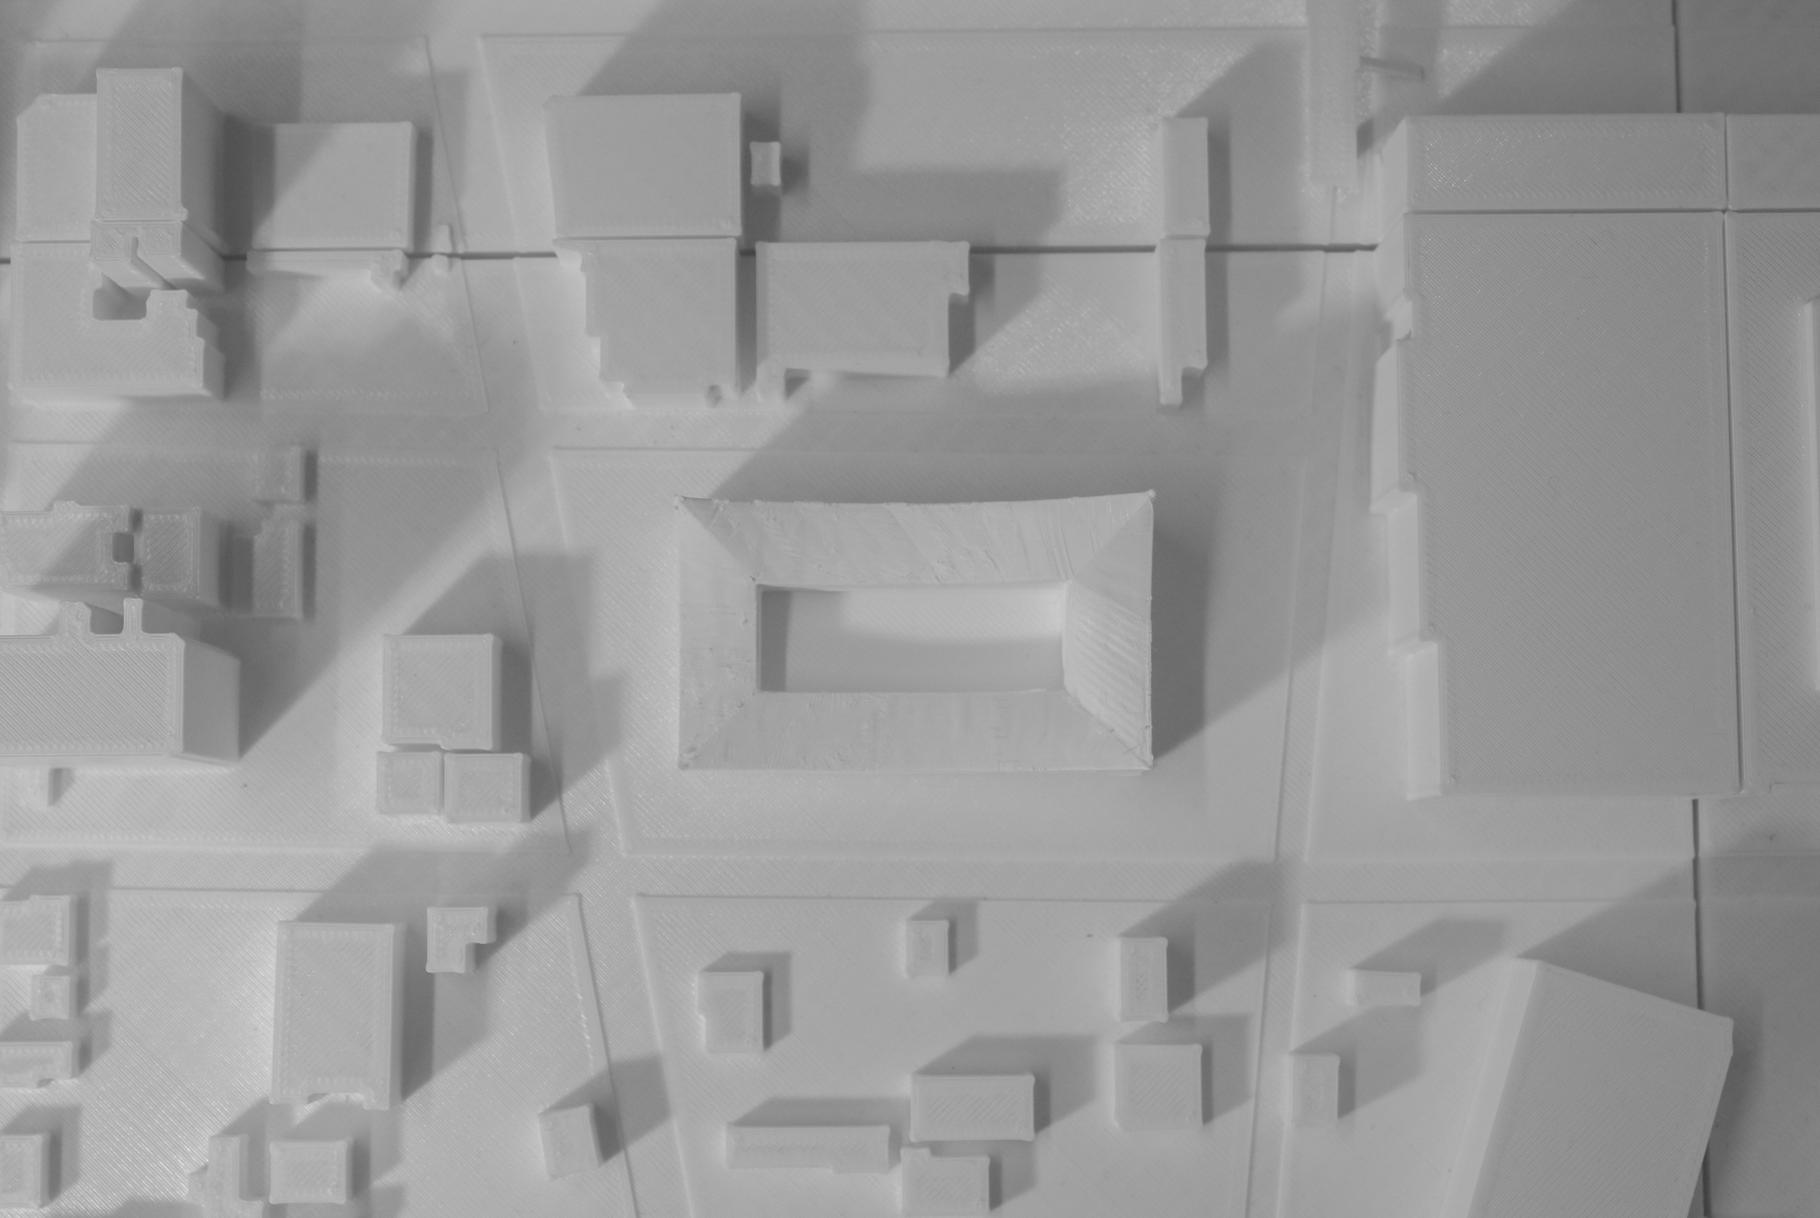
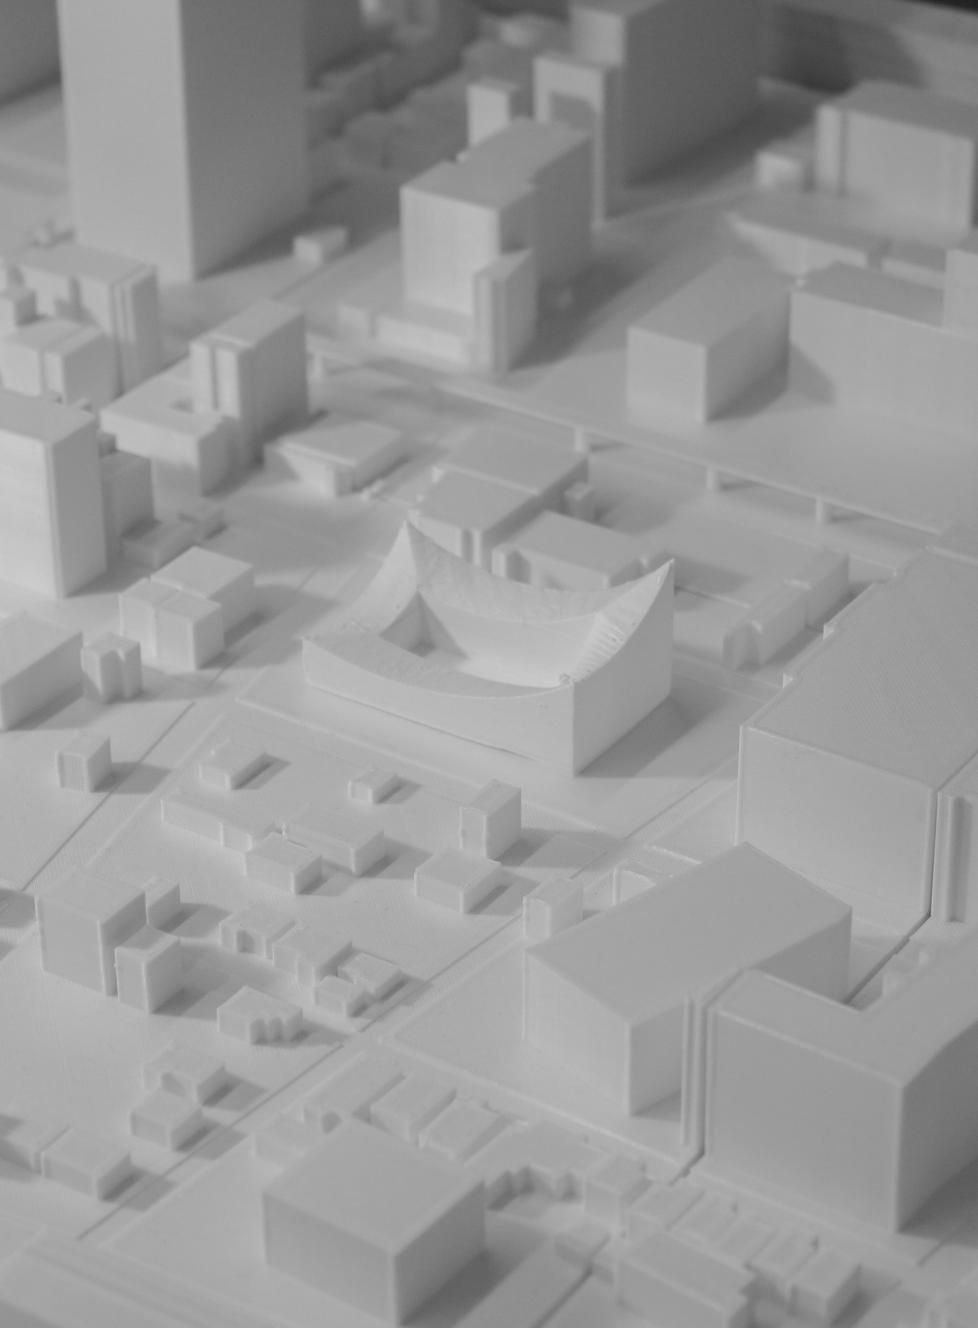
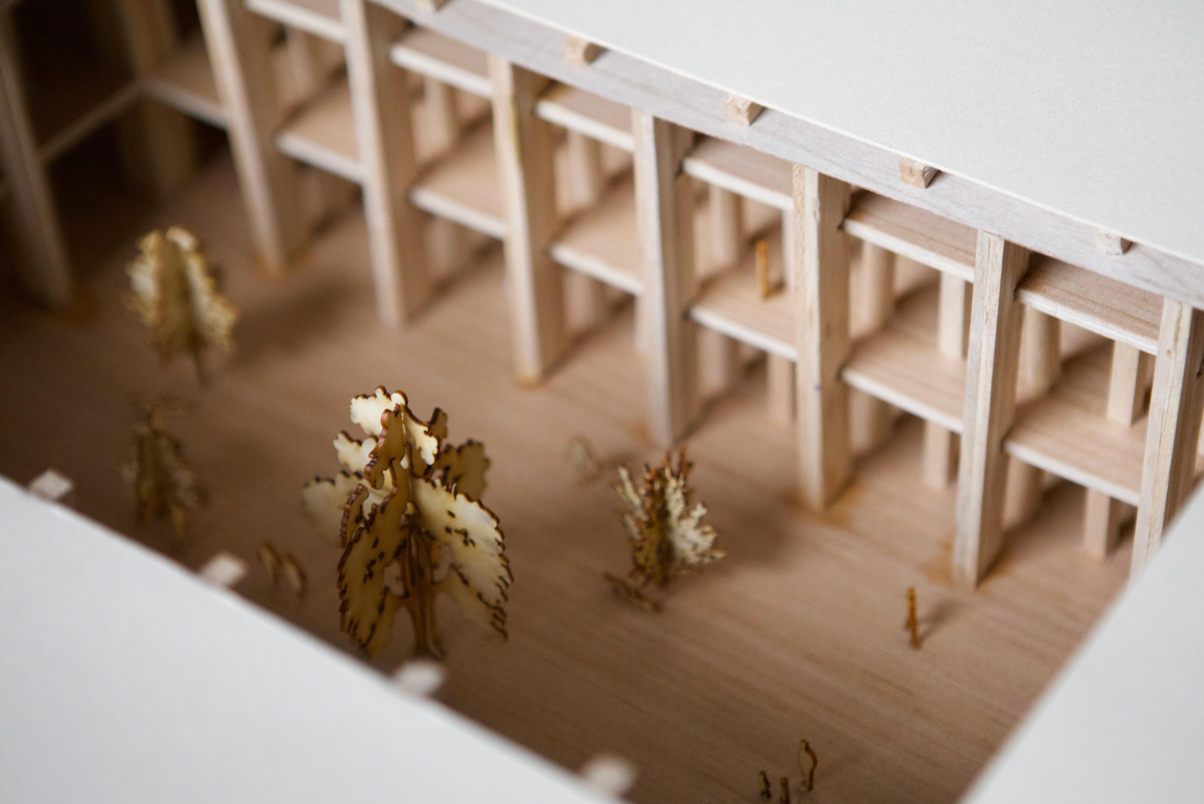
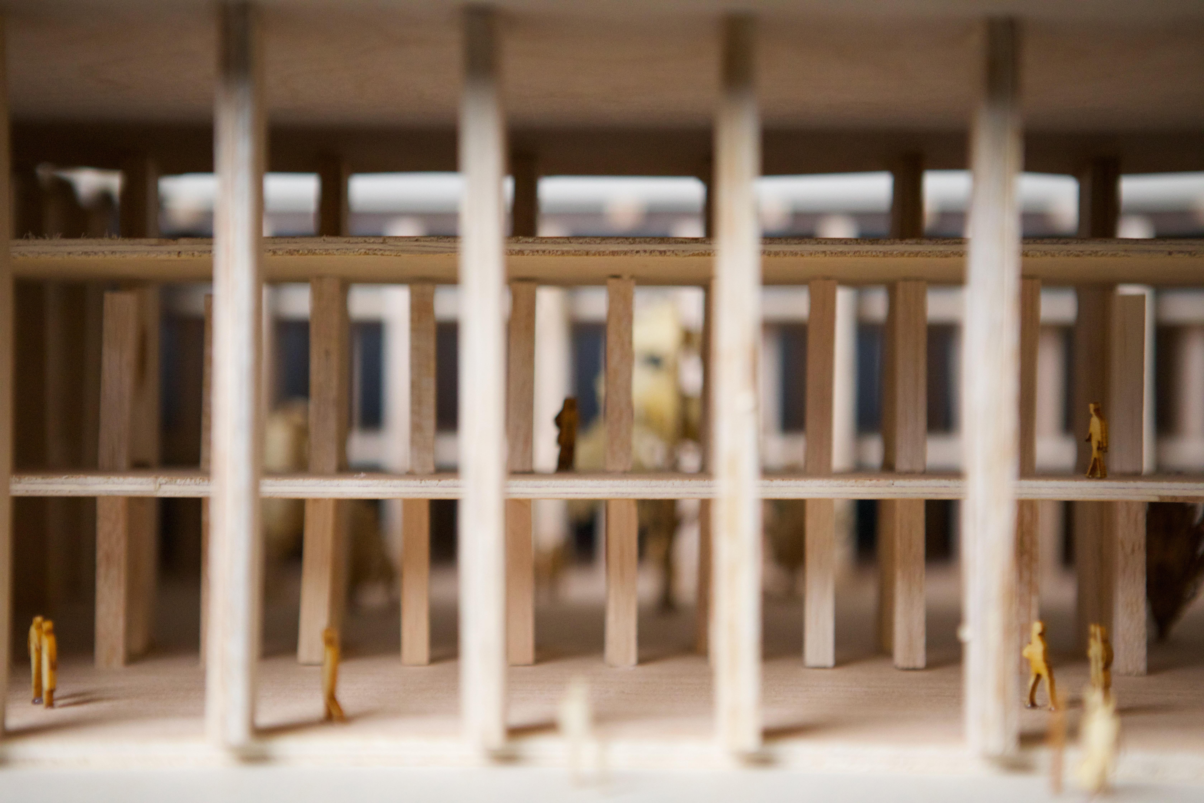
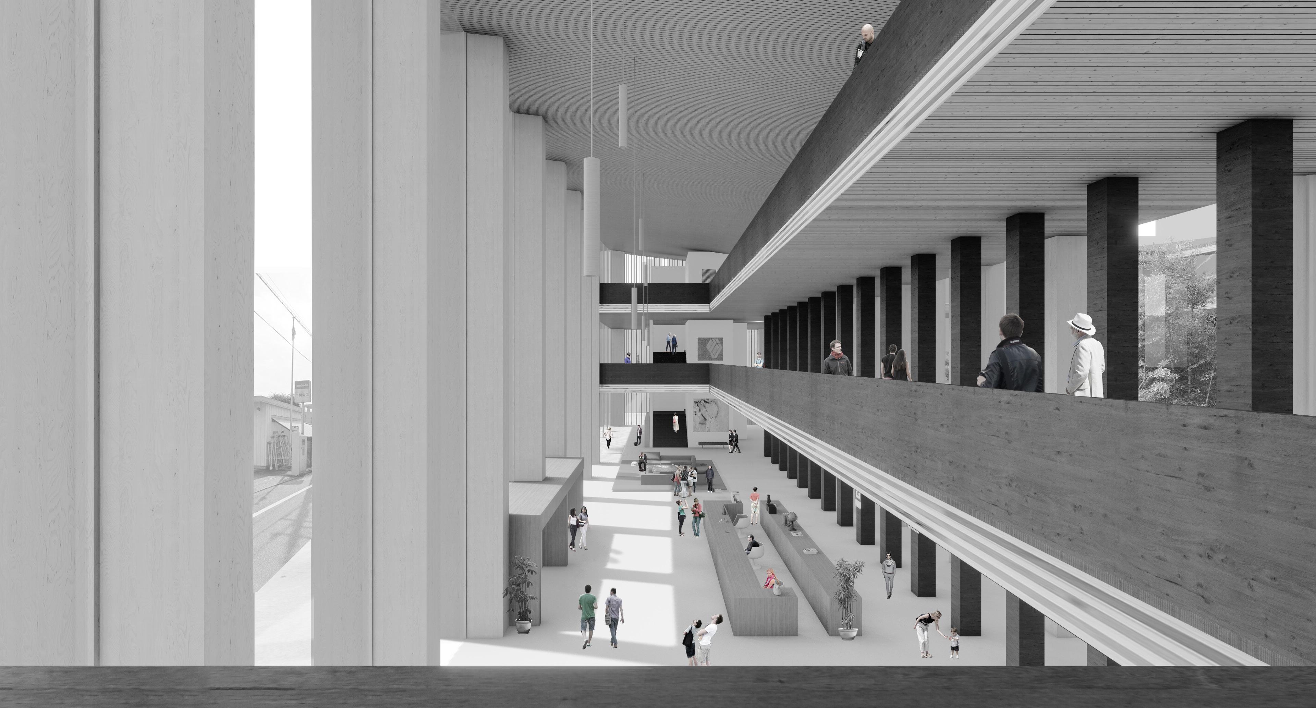
As determined by the practice involved by the Ise Grand Shrine, dualities of temporal traditions are strongly considered in existing Japanese culture; such is seen in the program for a media-tech center, constructed of wood. Particularly, the curvilinear eaves of an ancient pagoda, and the contemporary ‘motherboard’ seen in computational technologies, are two elements that are employed to determine the form of the project.

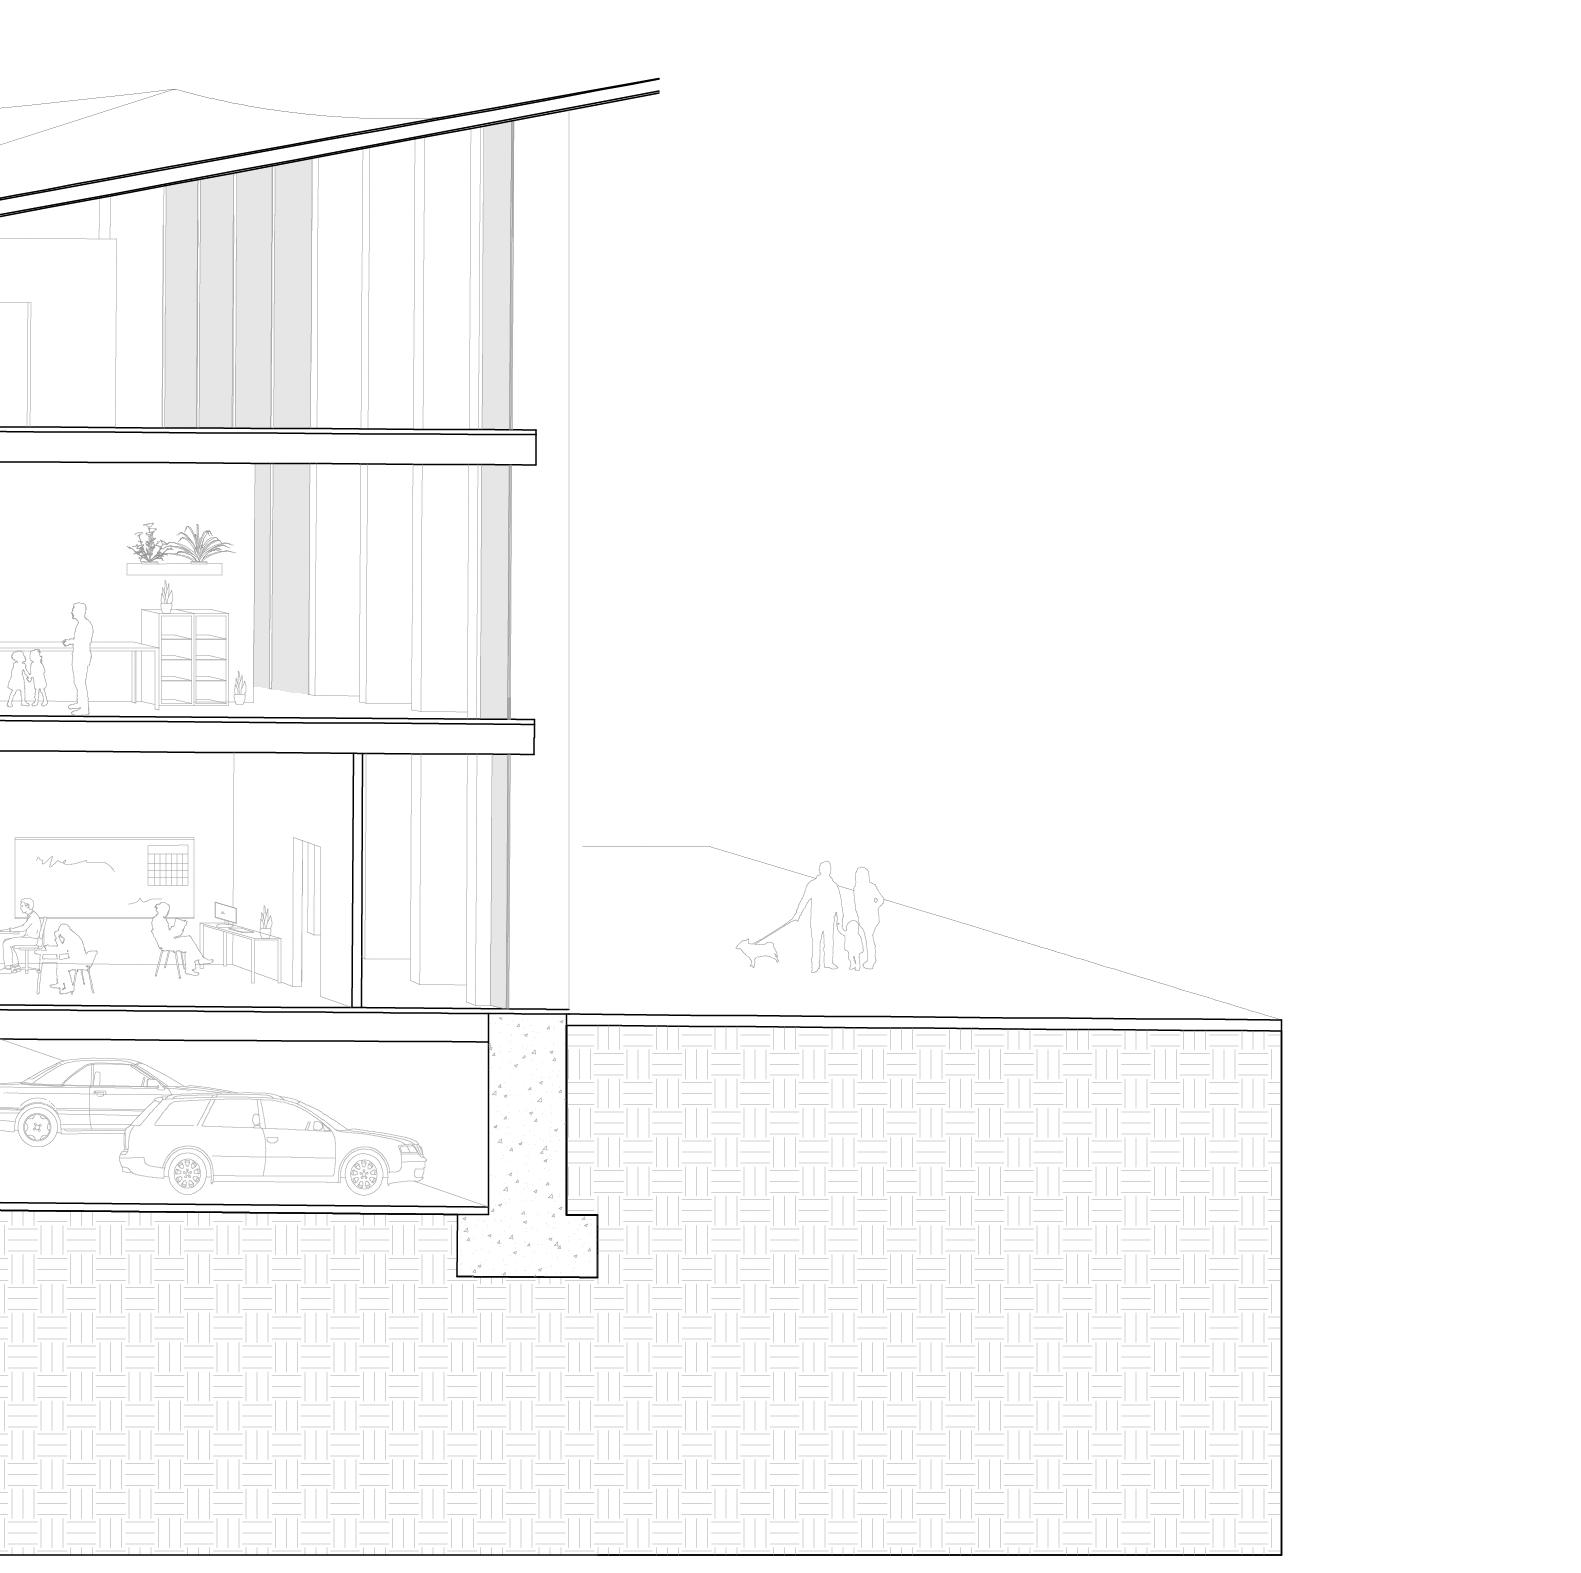
1 4” perforated PVC footing drain wrapped in filter fabric, set in gravel bed
2 typical slab on grade assembly
6” crushed stone
2” XPS insulation
10 mil. vapor retarder
5” concrete slab
3 typical below grade wall assembly
1/2” drain board @ footing
2 - 1/2” RIGID insulation
waterproofing membrane
reinforced concrete wall
4 galvanized steel bracket affixed to aluminum mullion
5 1’ - 6” wide laminated Japanese Larch sunscreen
6 7 - 1/2” concrete slab w/ radiant heating coils
7 tempered glass w/ anti-scattering film
8 treated glulam column
9 typical exterior edge detail
galvanized steel channel
steel angle with thermafiber and smoke seal
2” thermafiber firespan
1” insulation
5-ply CLT floor panel
10 typical floor assembly
3” polished screed w/ radiant heating coils
2” gypcrete topping
1” acoustic mat
5-ply CLT floor panel
11 suspended ceiling system
12 typical roof assembly
single ply white PVC roof membrane
1/2” structural plywood
W6x9
angle bracket 6 x 3 x 1/8”
4x6 lumber beam
3-ply CLT cedar
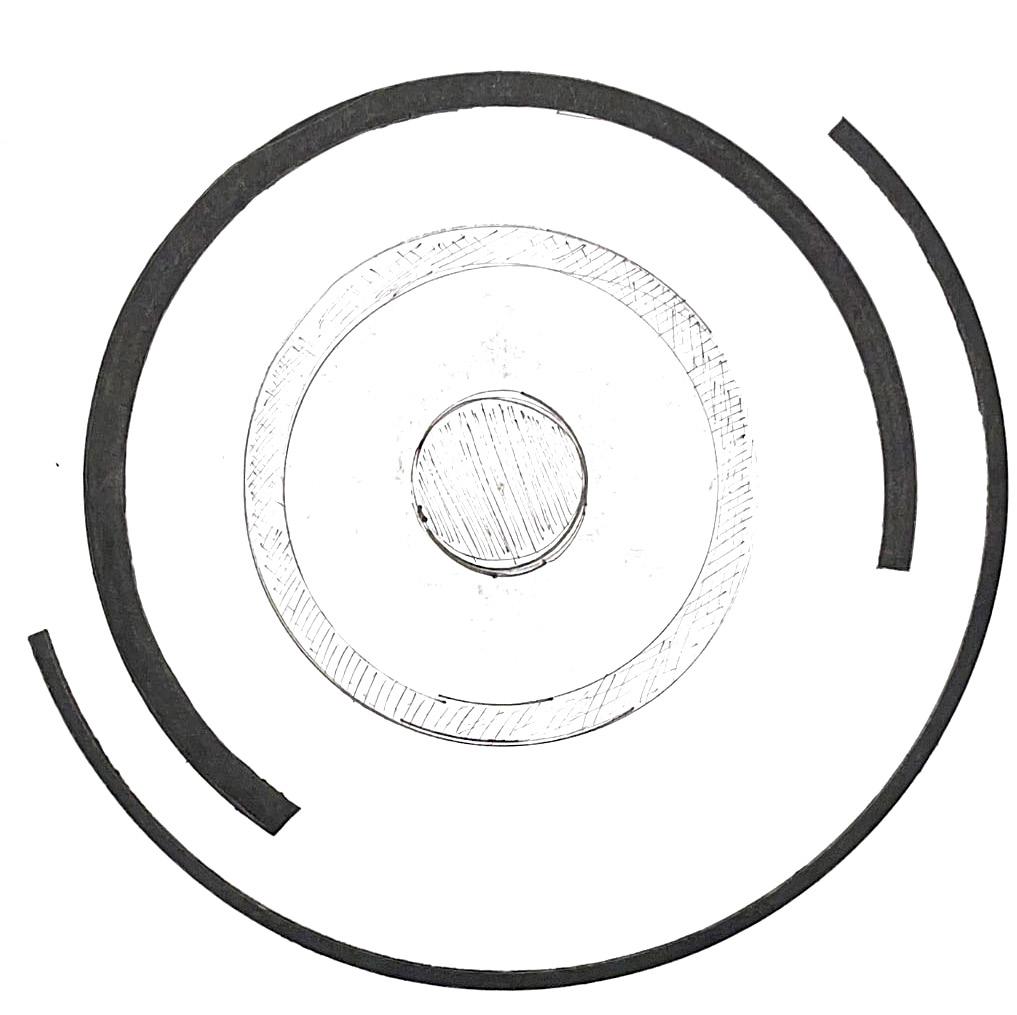
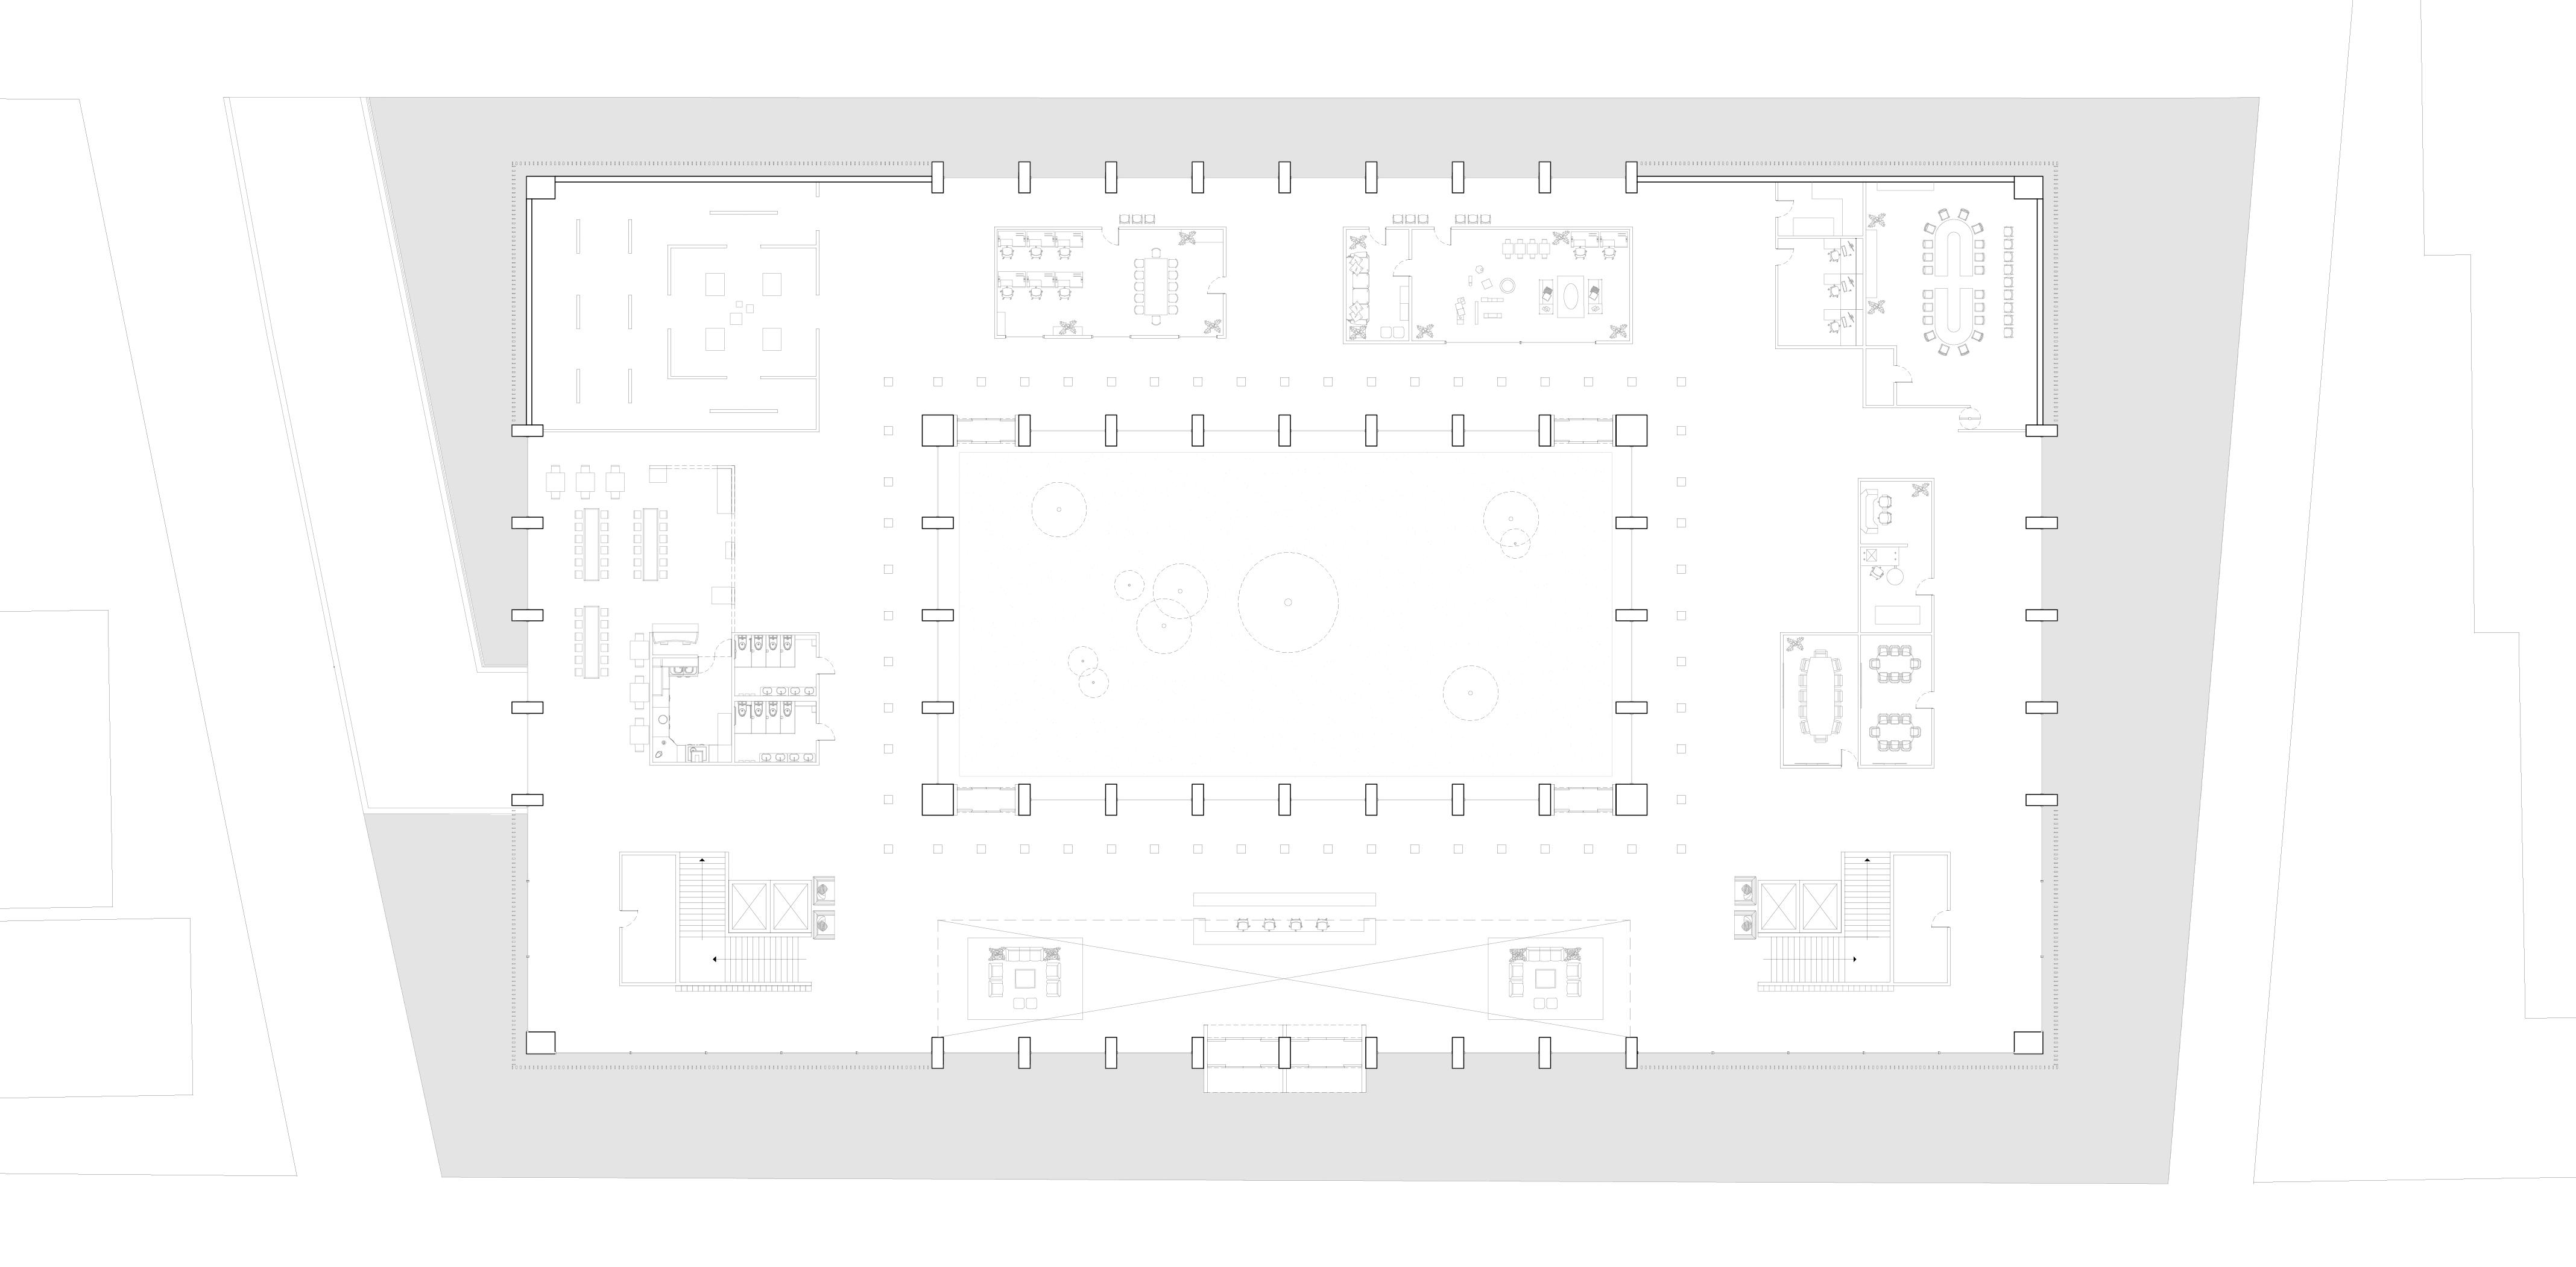
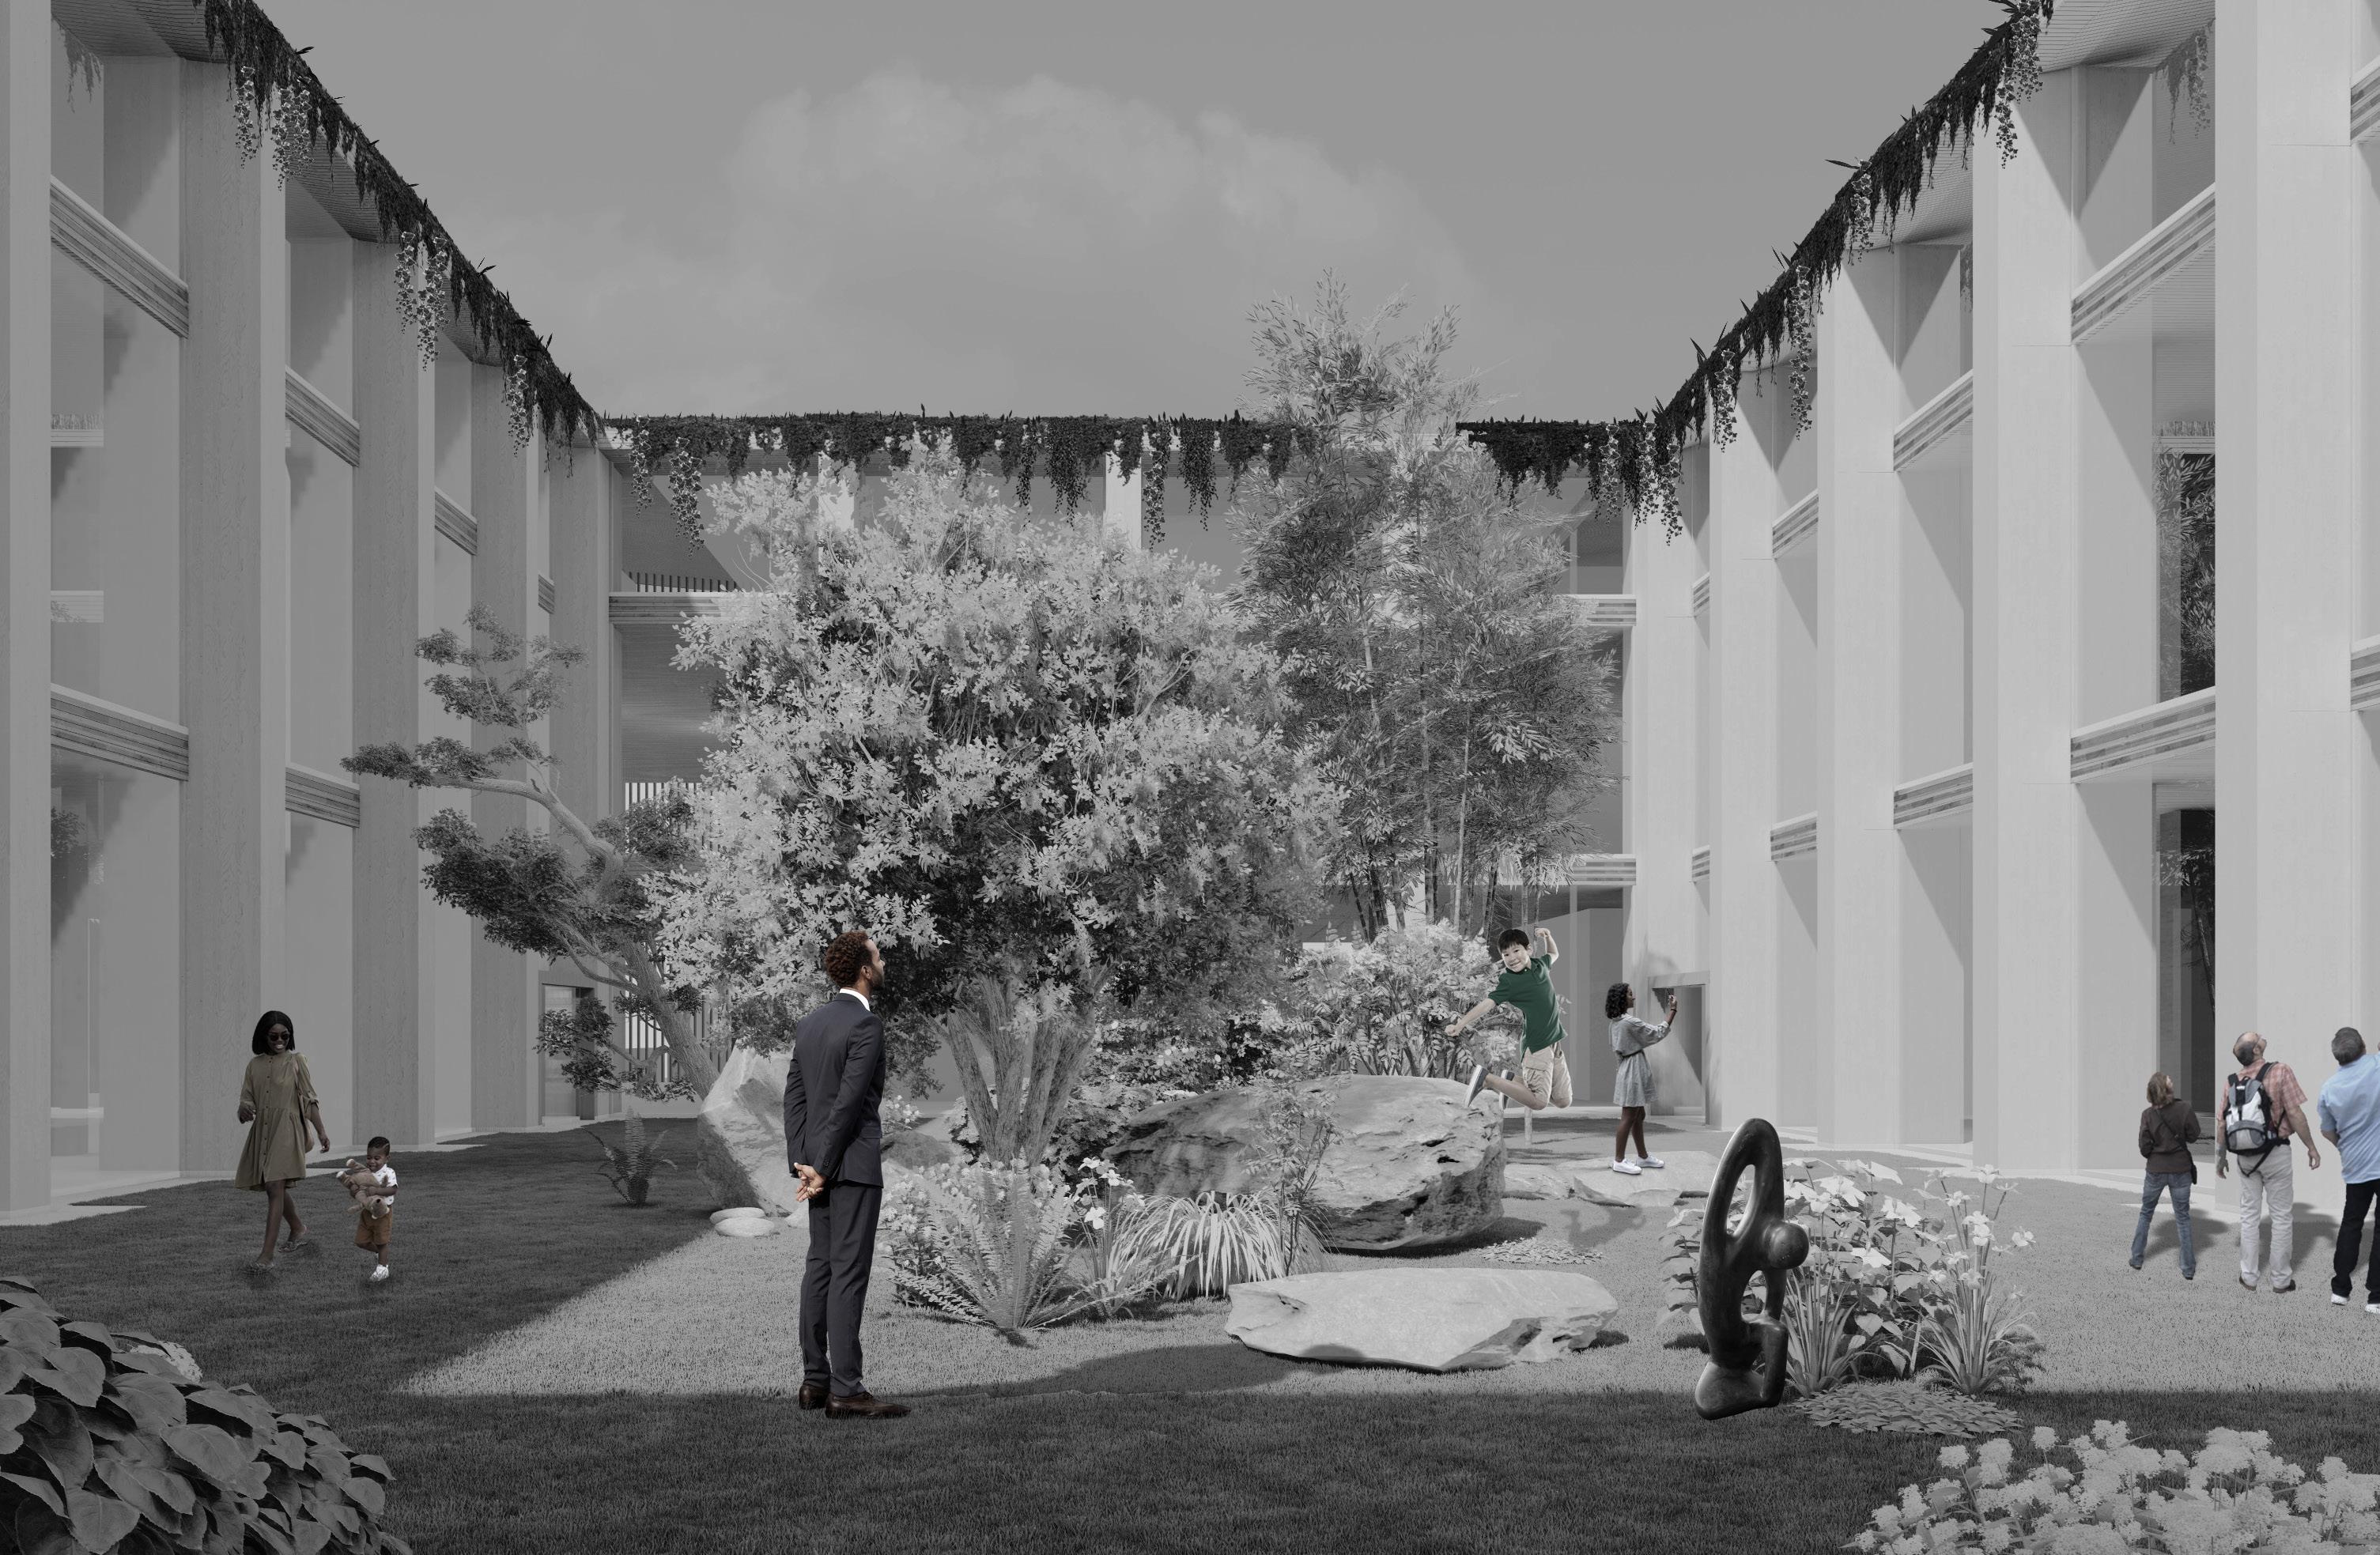
In this design, the media-tech center’s layout revolves around a central arrangement of localized landscape elements. A surrounding circle of technologically-infused and media-curated spaces appears to enclose nature within its boundaries. Consequently, the architectural implementation not only incorporates technology but also safeguards the very nature essential to its progress—an implicit statement.


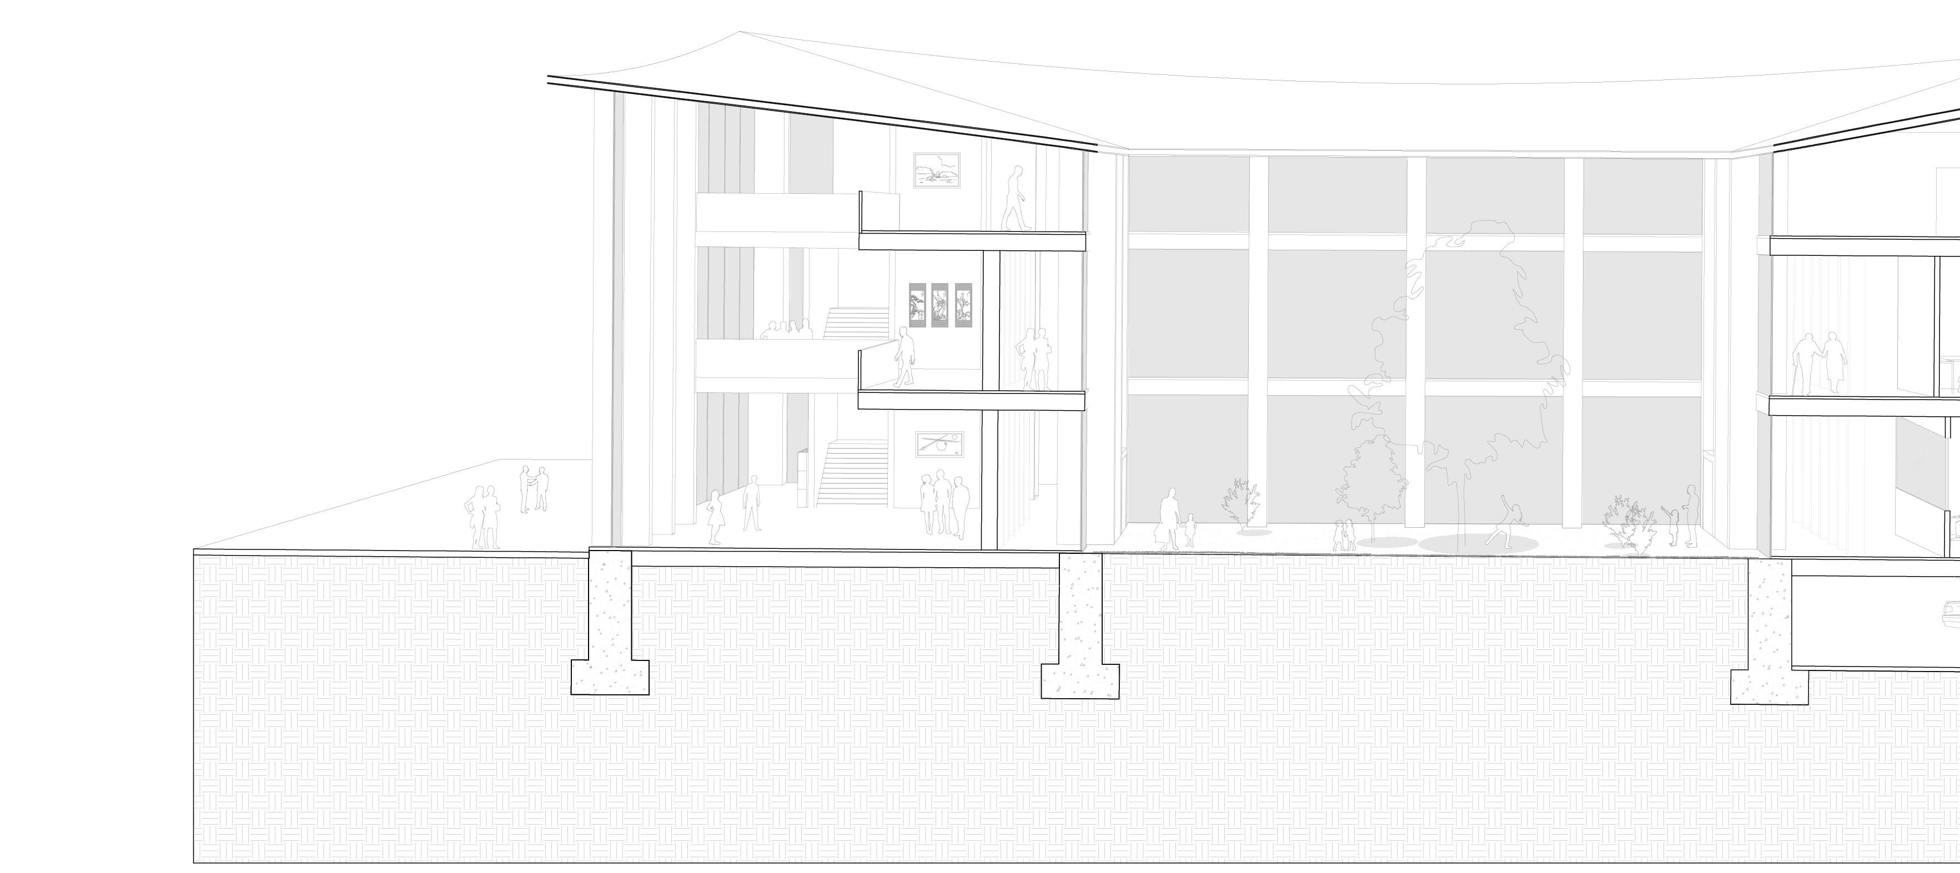

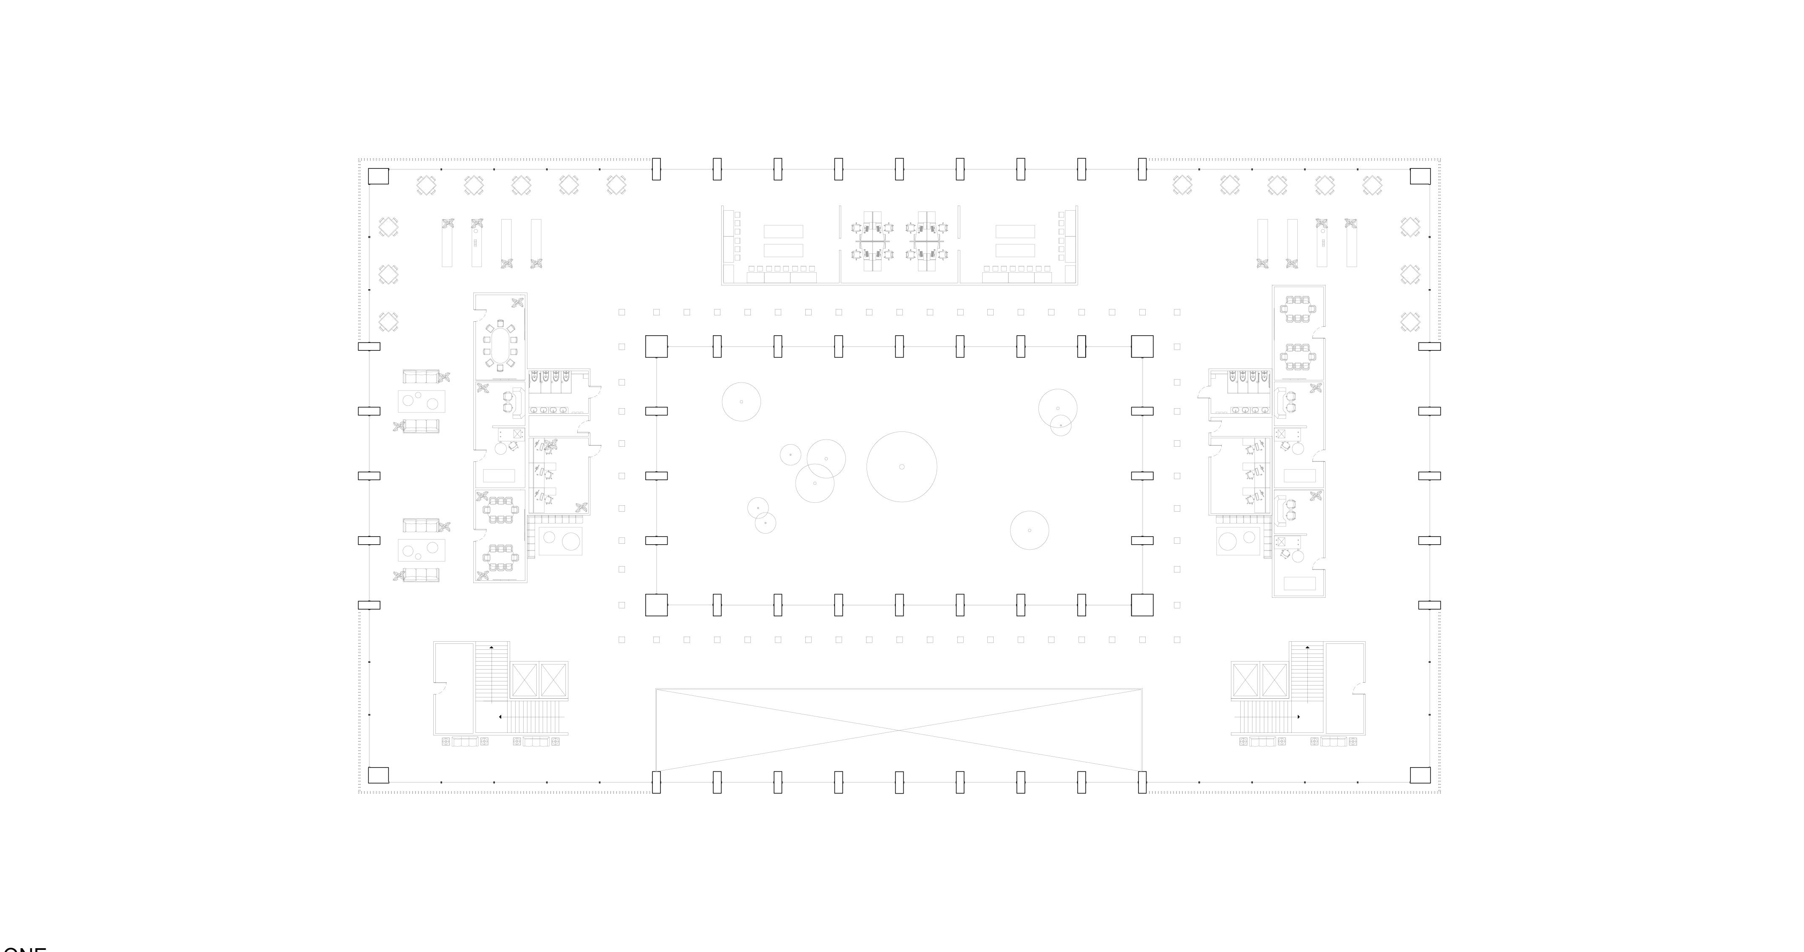
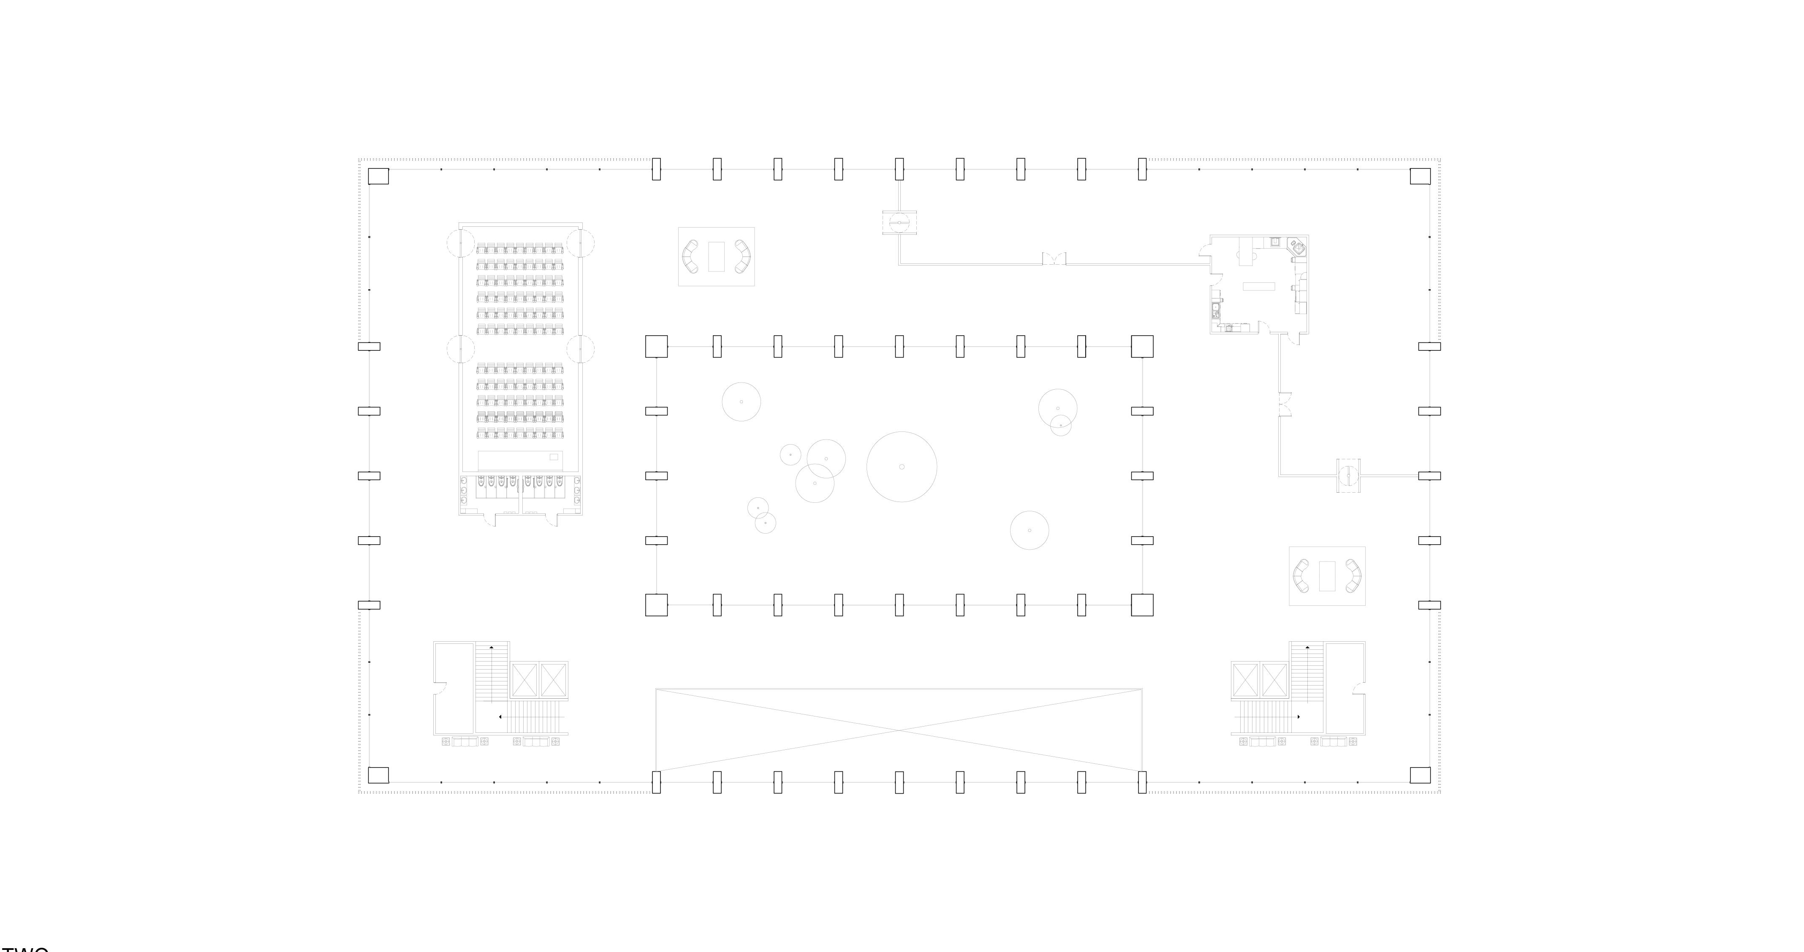
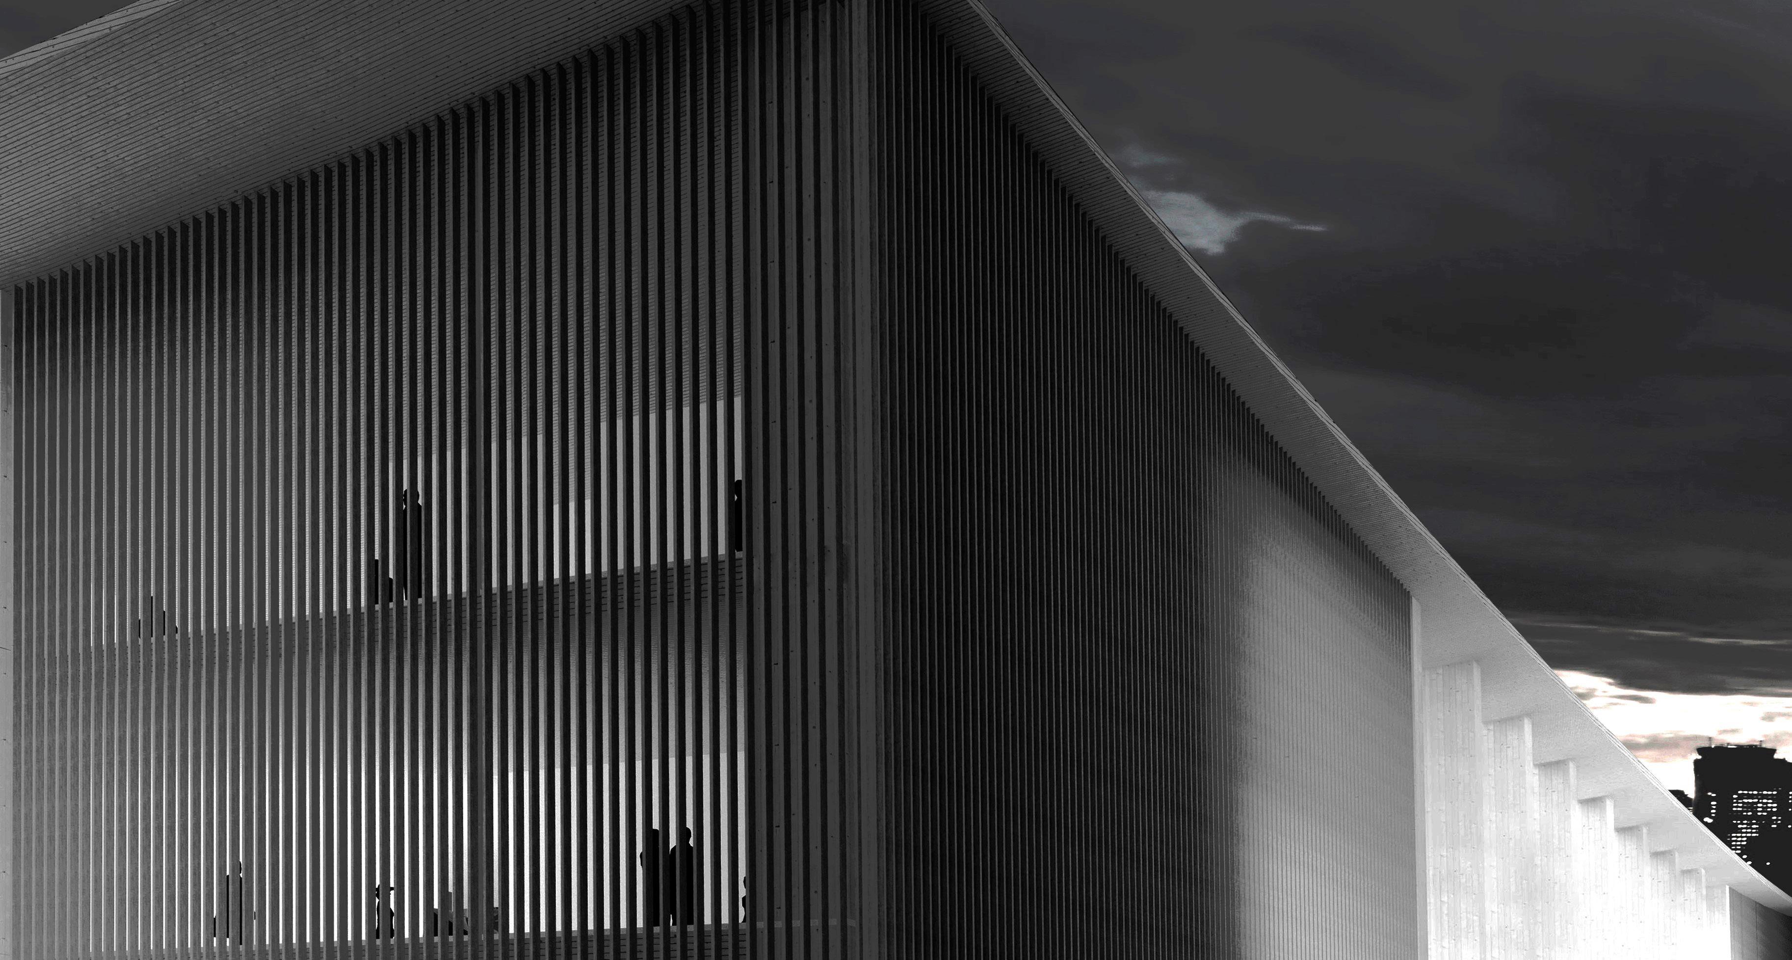
The immensely spiritual and culturally rich undertones of TakTech’s design proposal inspire the exploration of beauty through materiality, form, and light. These rendered experiences vividly depict pivotal moments where such beauty thrives. Importantly, the wood-screened facade accentuates the strategic use of transparency through its porousness and verticality.
02. ENGAGING THERME | BATHING IN VALS
Location: Vals, Switzerland 46° 37’ 18.48’ N , 9° 10’ 52.11’’ E
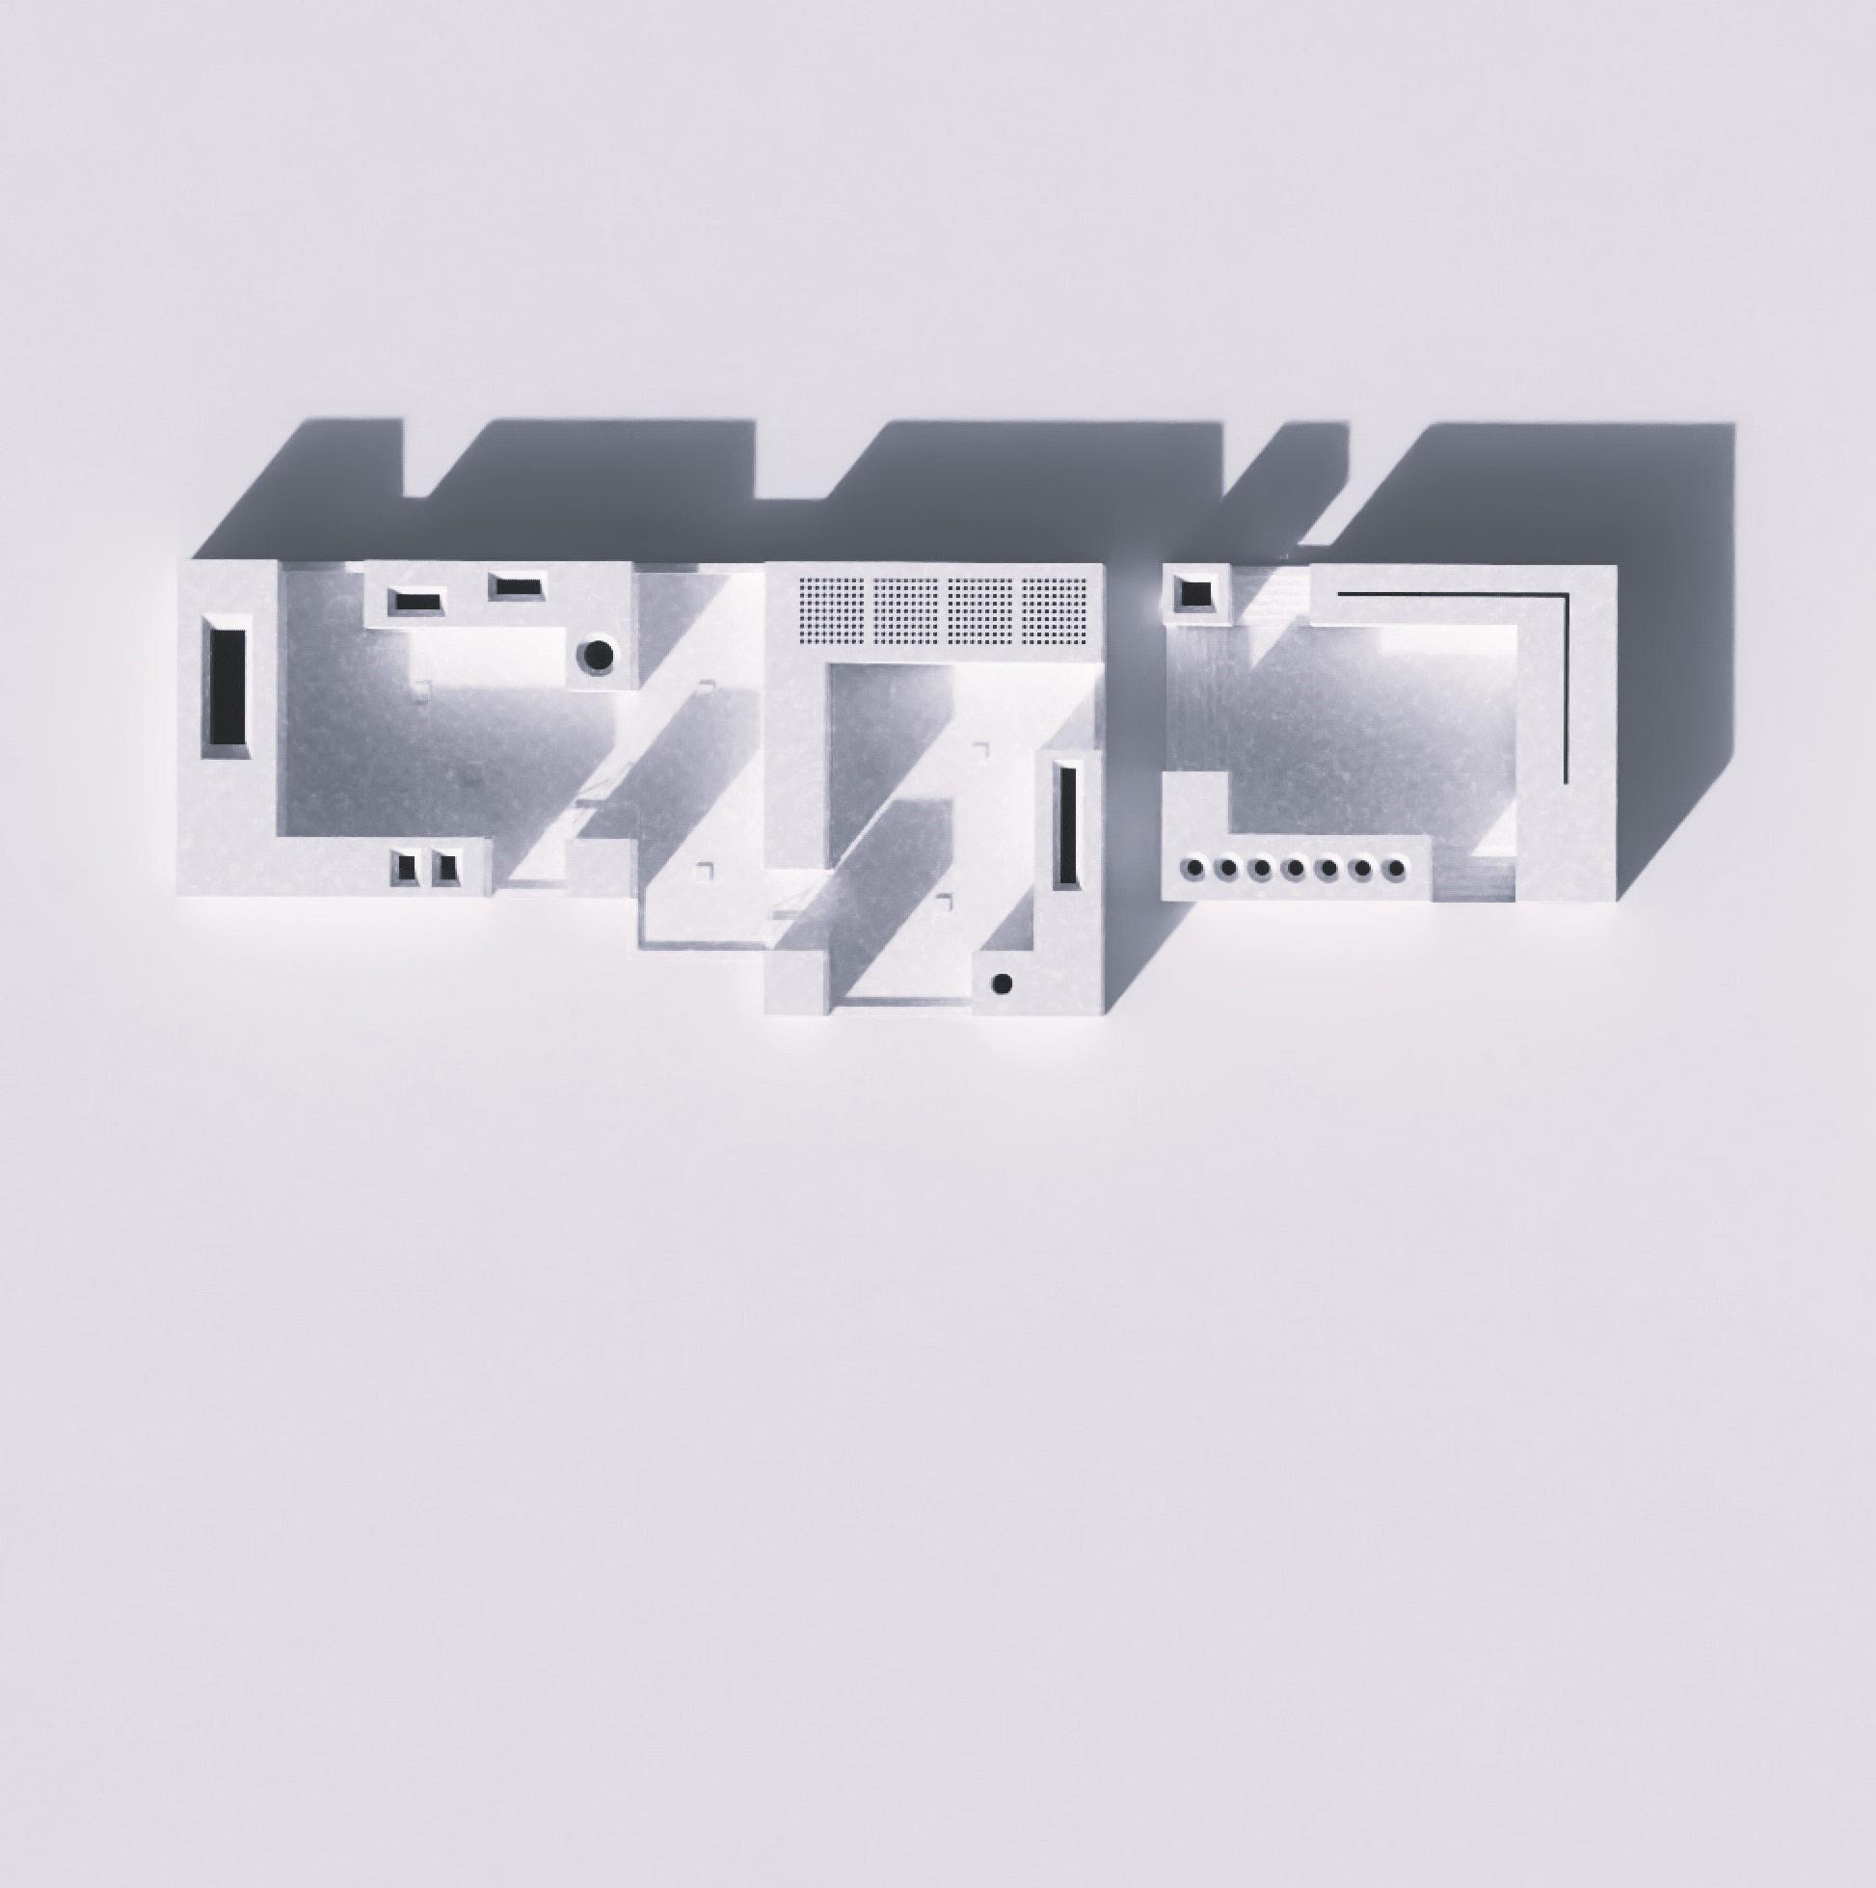
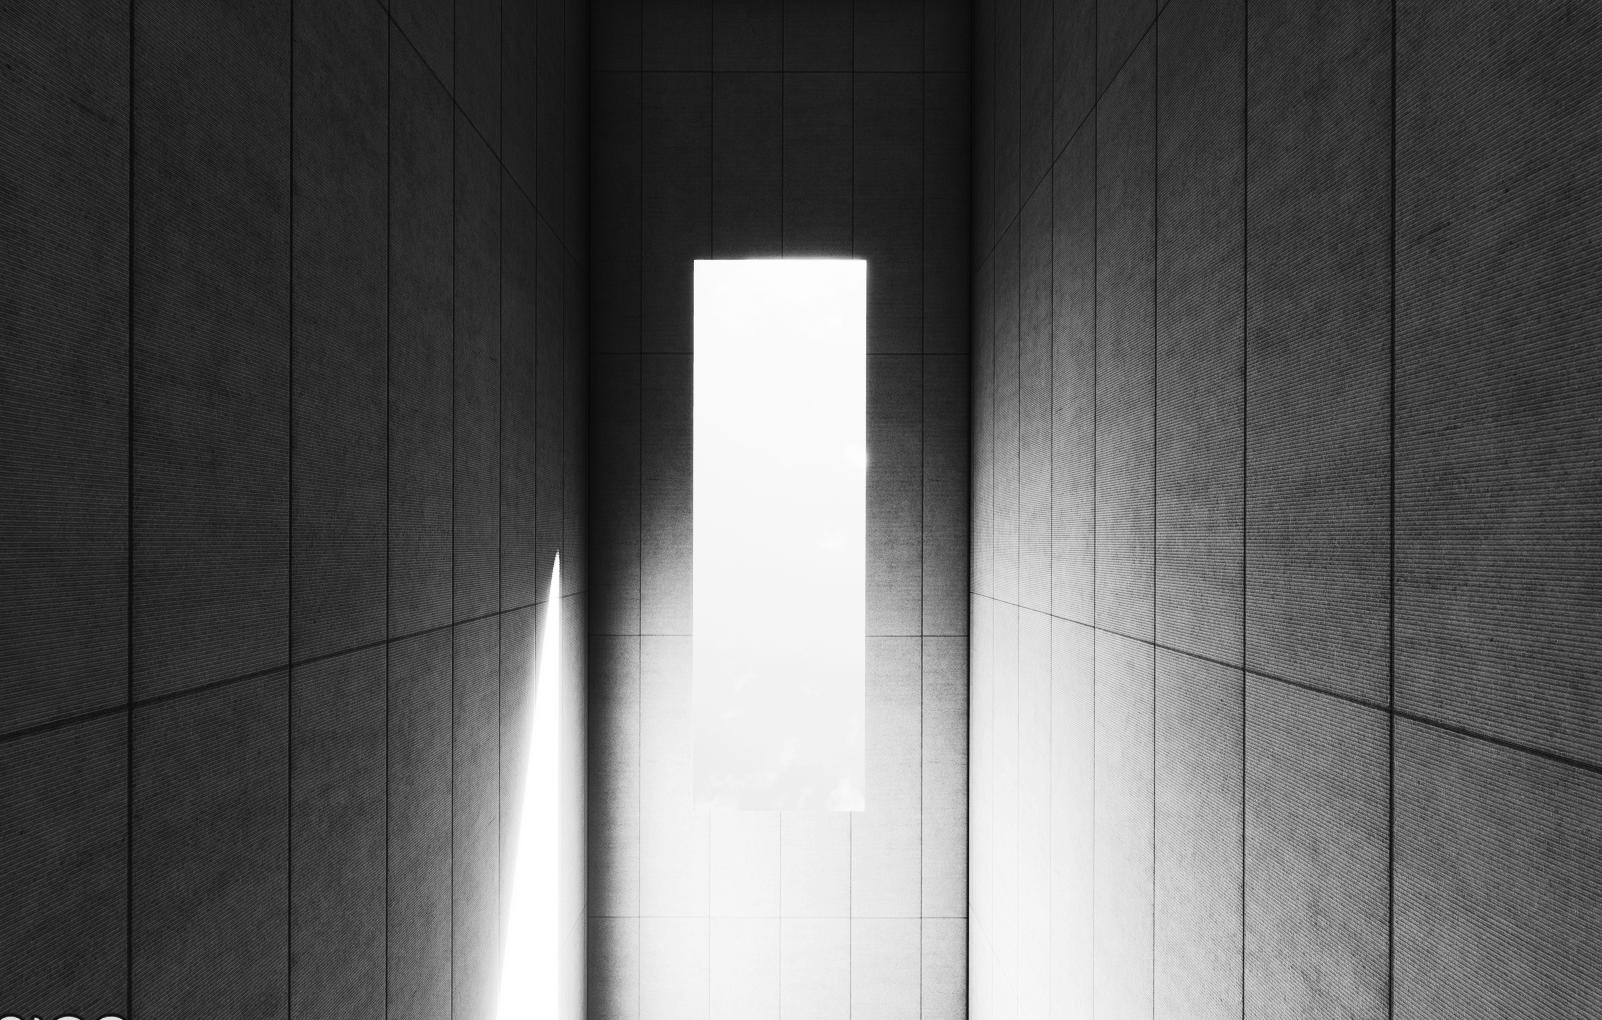
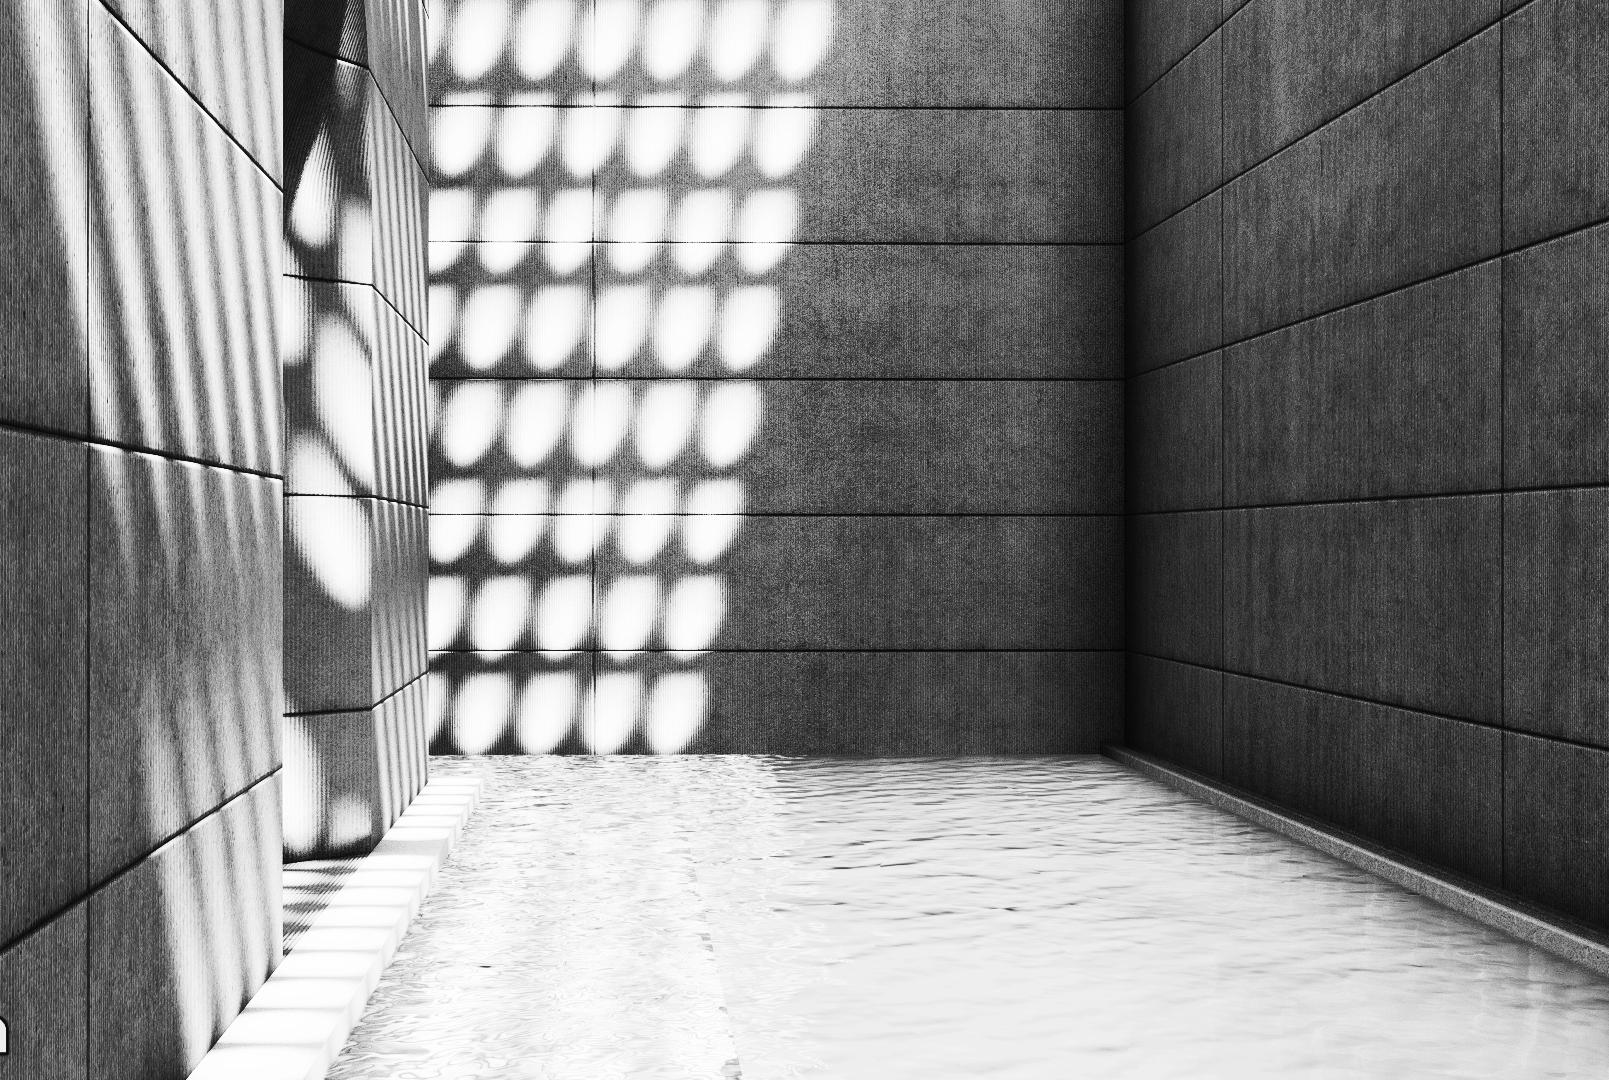
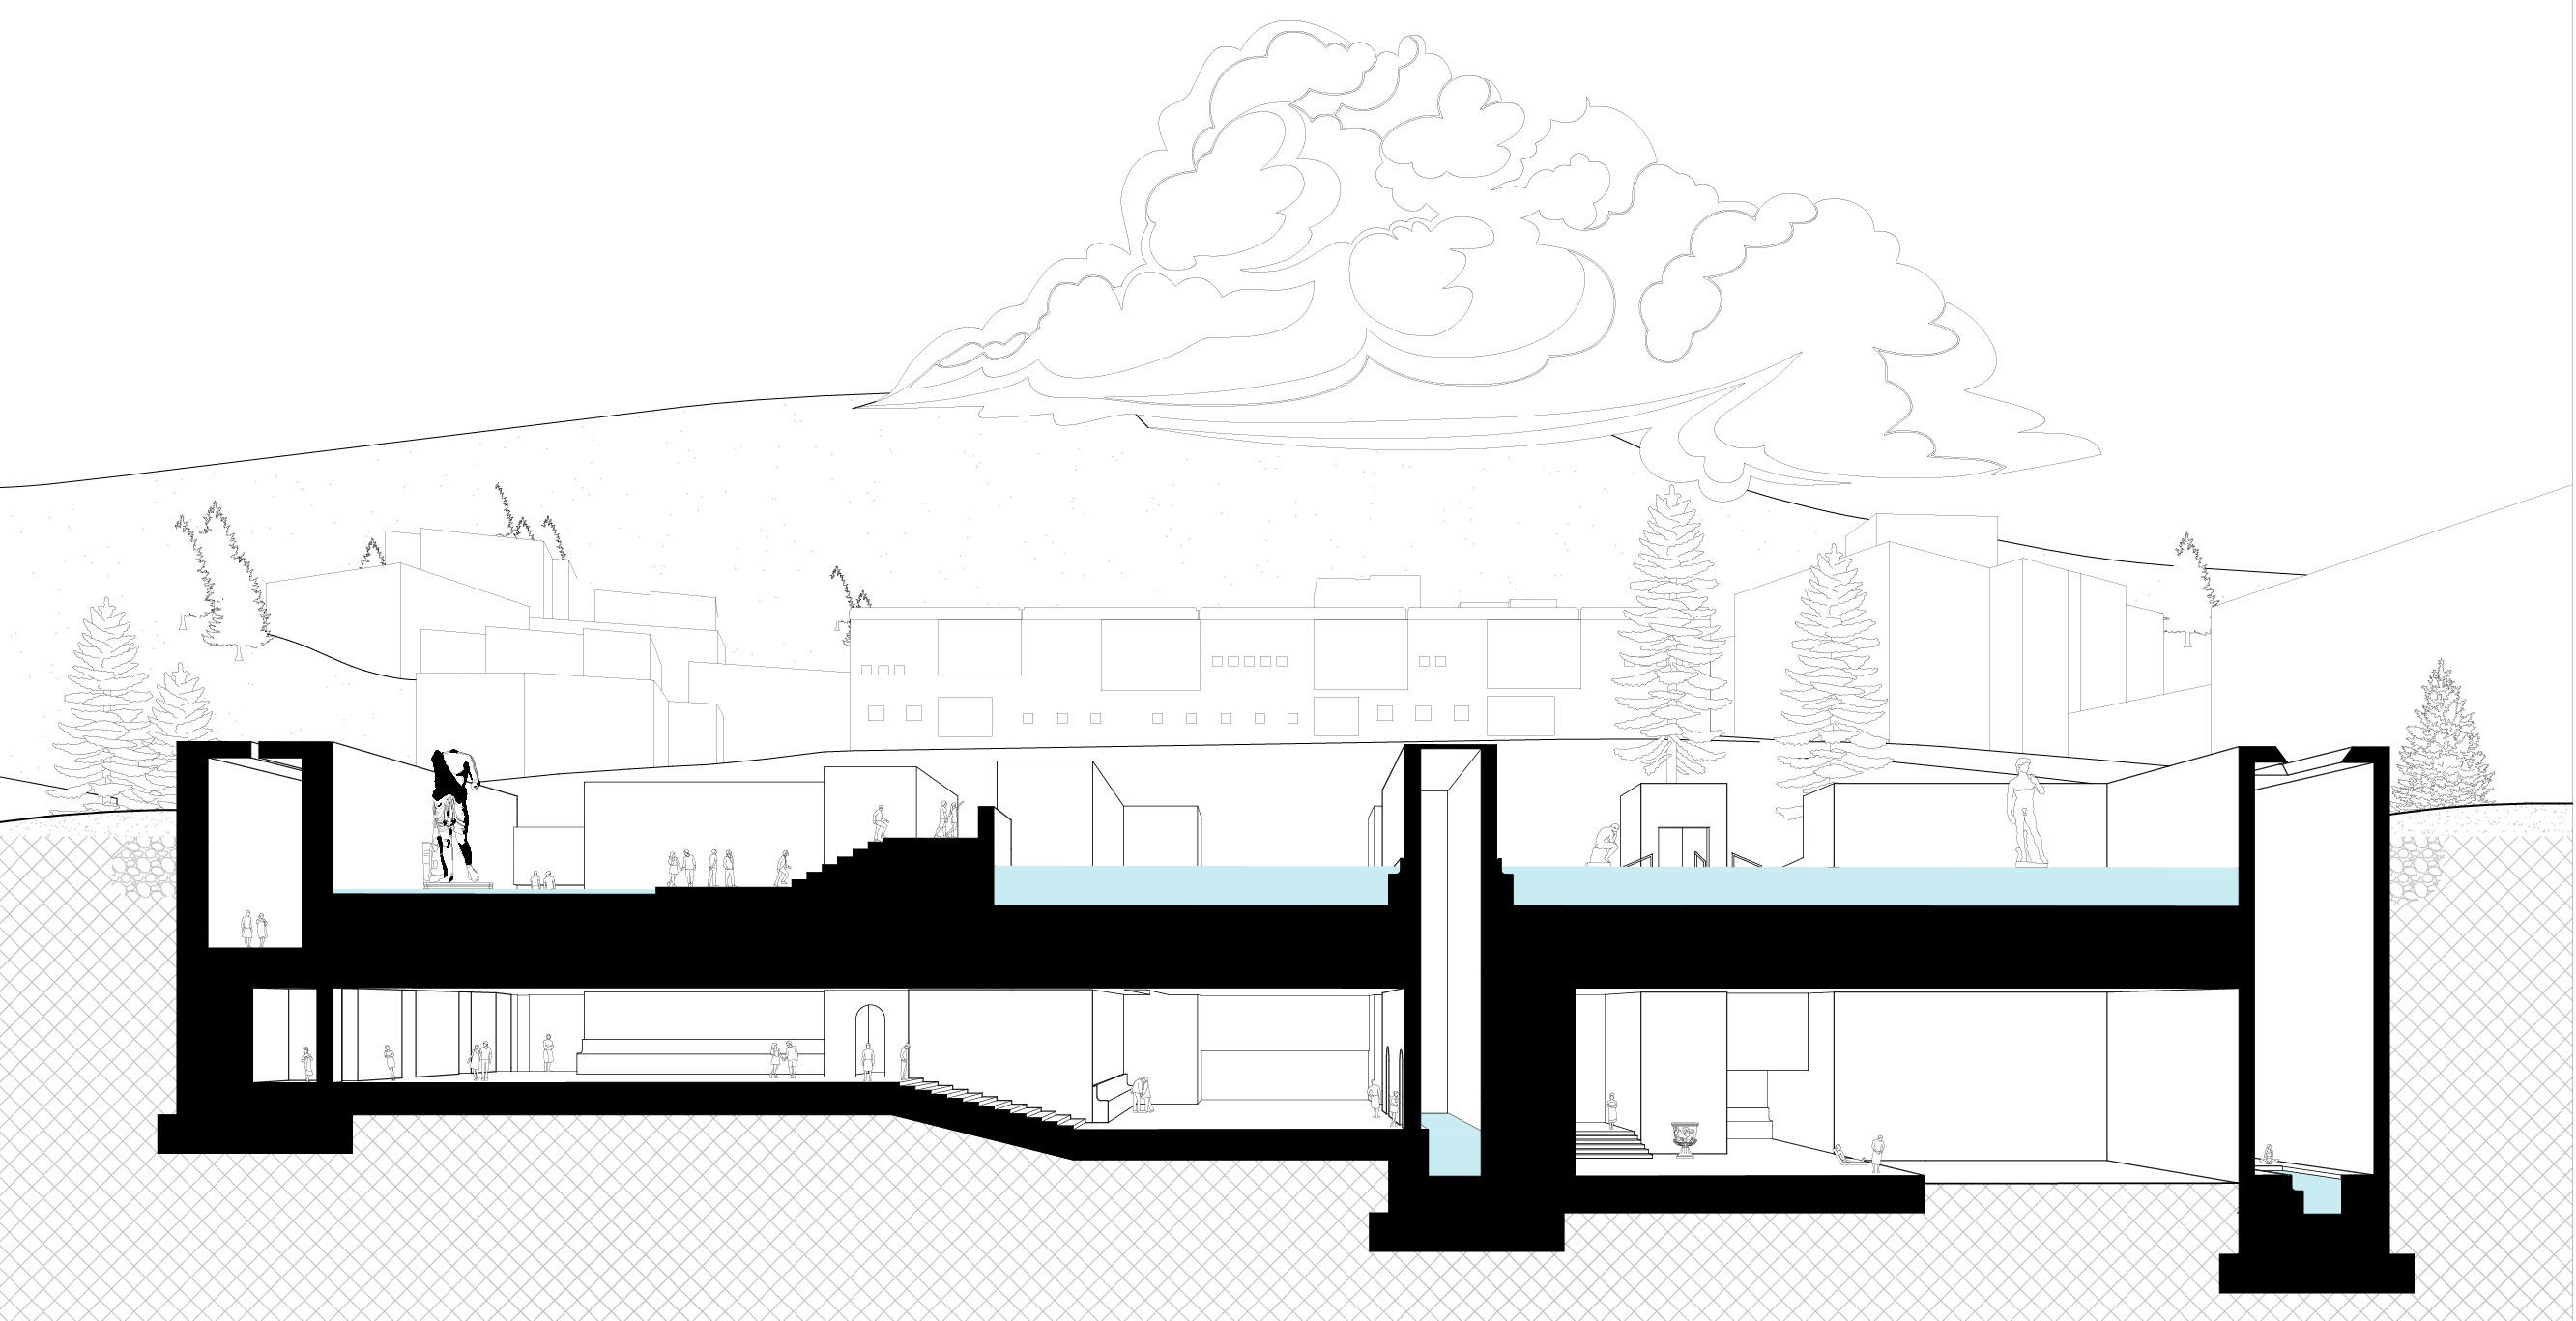
Modularity was a key factor in performing the design of the bathing facility. To construct the floor plans, the component selected from the initial parti was deployed through rotational symmetry. One module became three; and then it became one again. Organization of the program was then accomplished through spatial proxemics as analyzed between one module and the next. Moments that engage the earth and the sky are a focus of each individual bath.
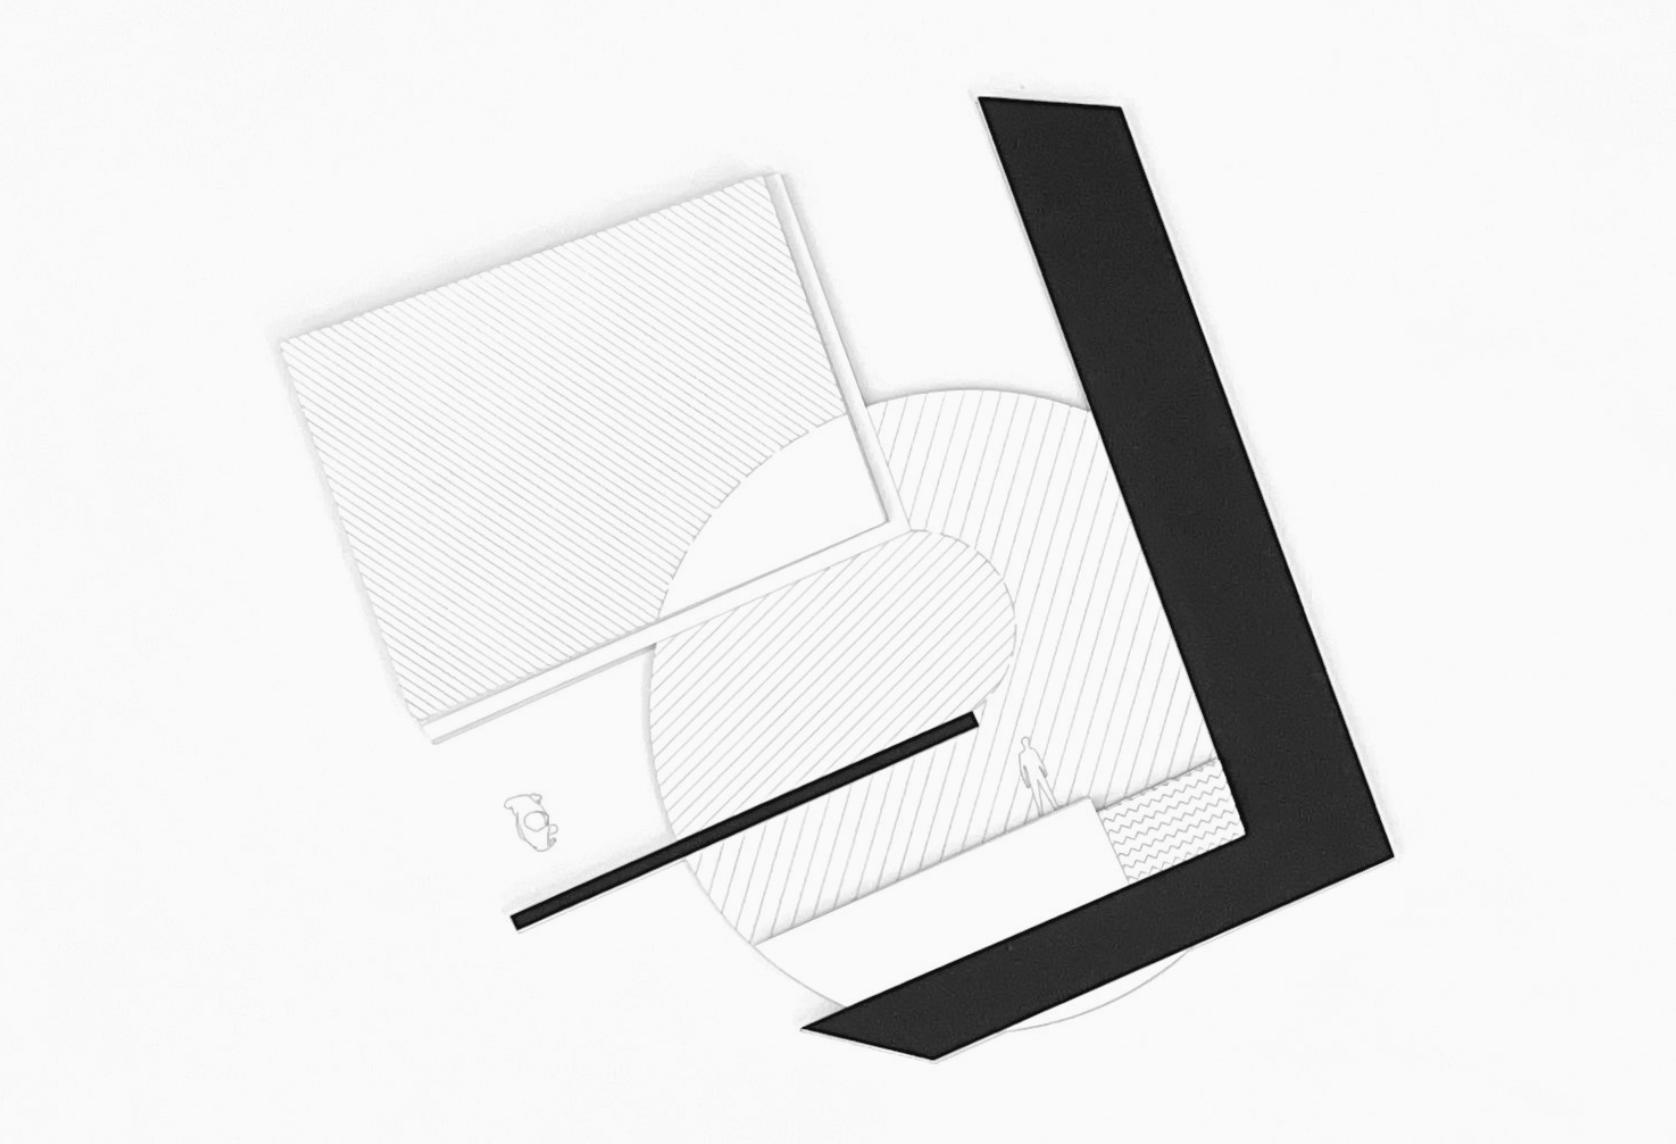
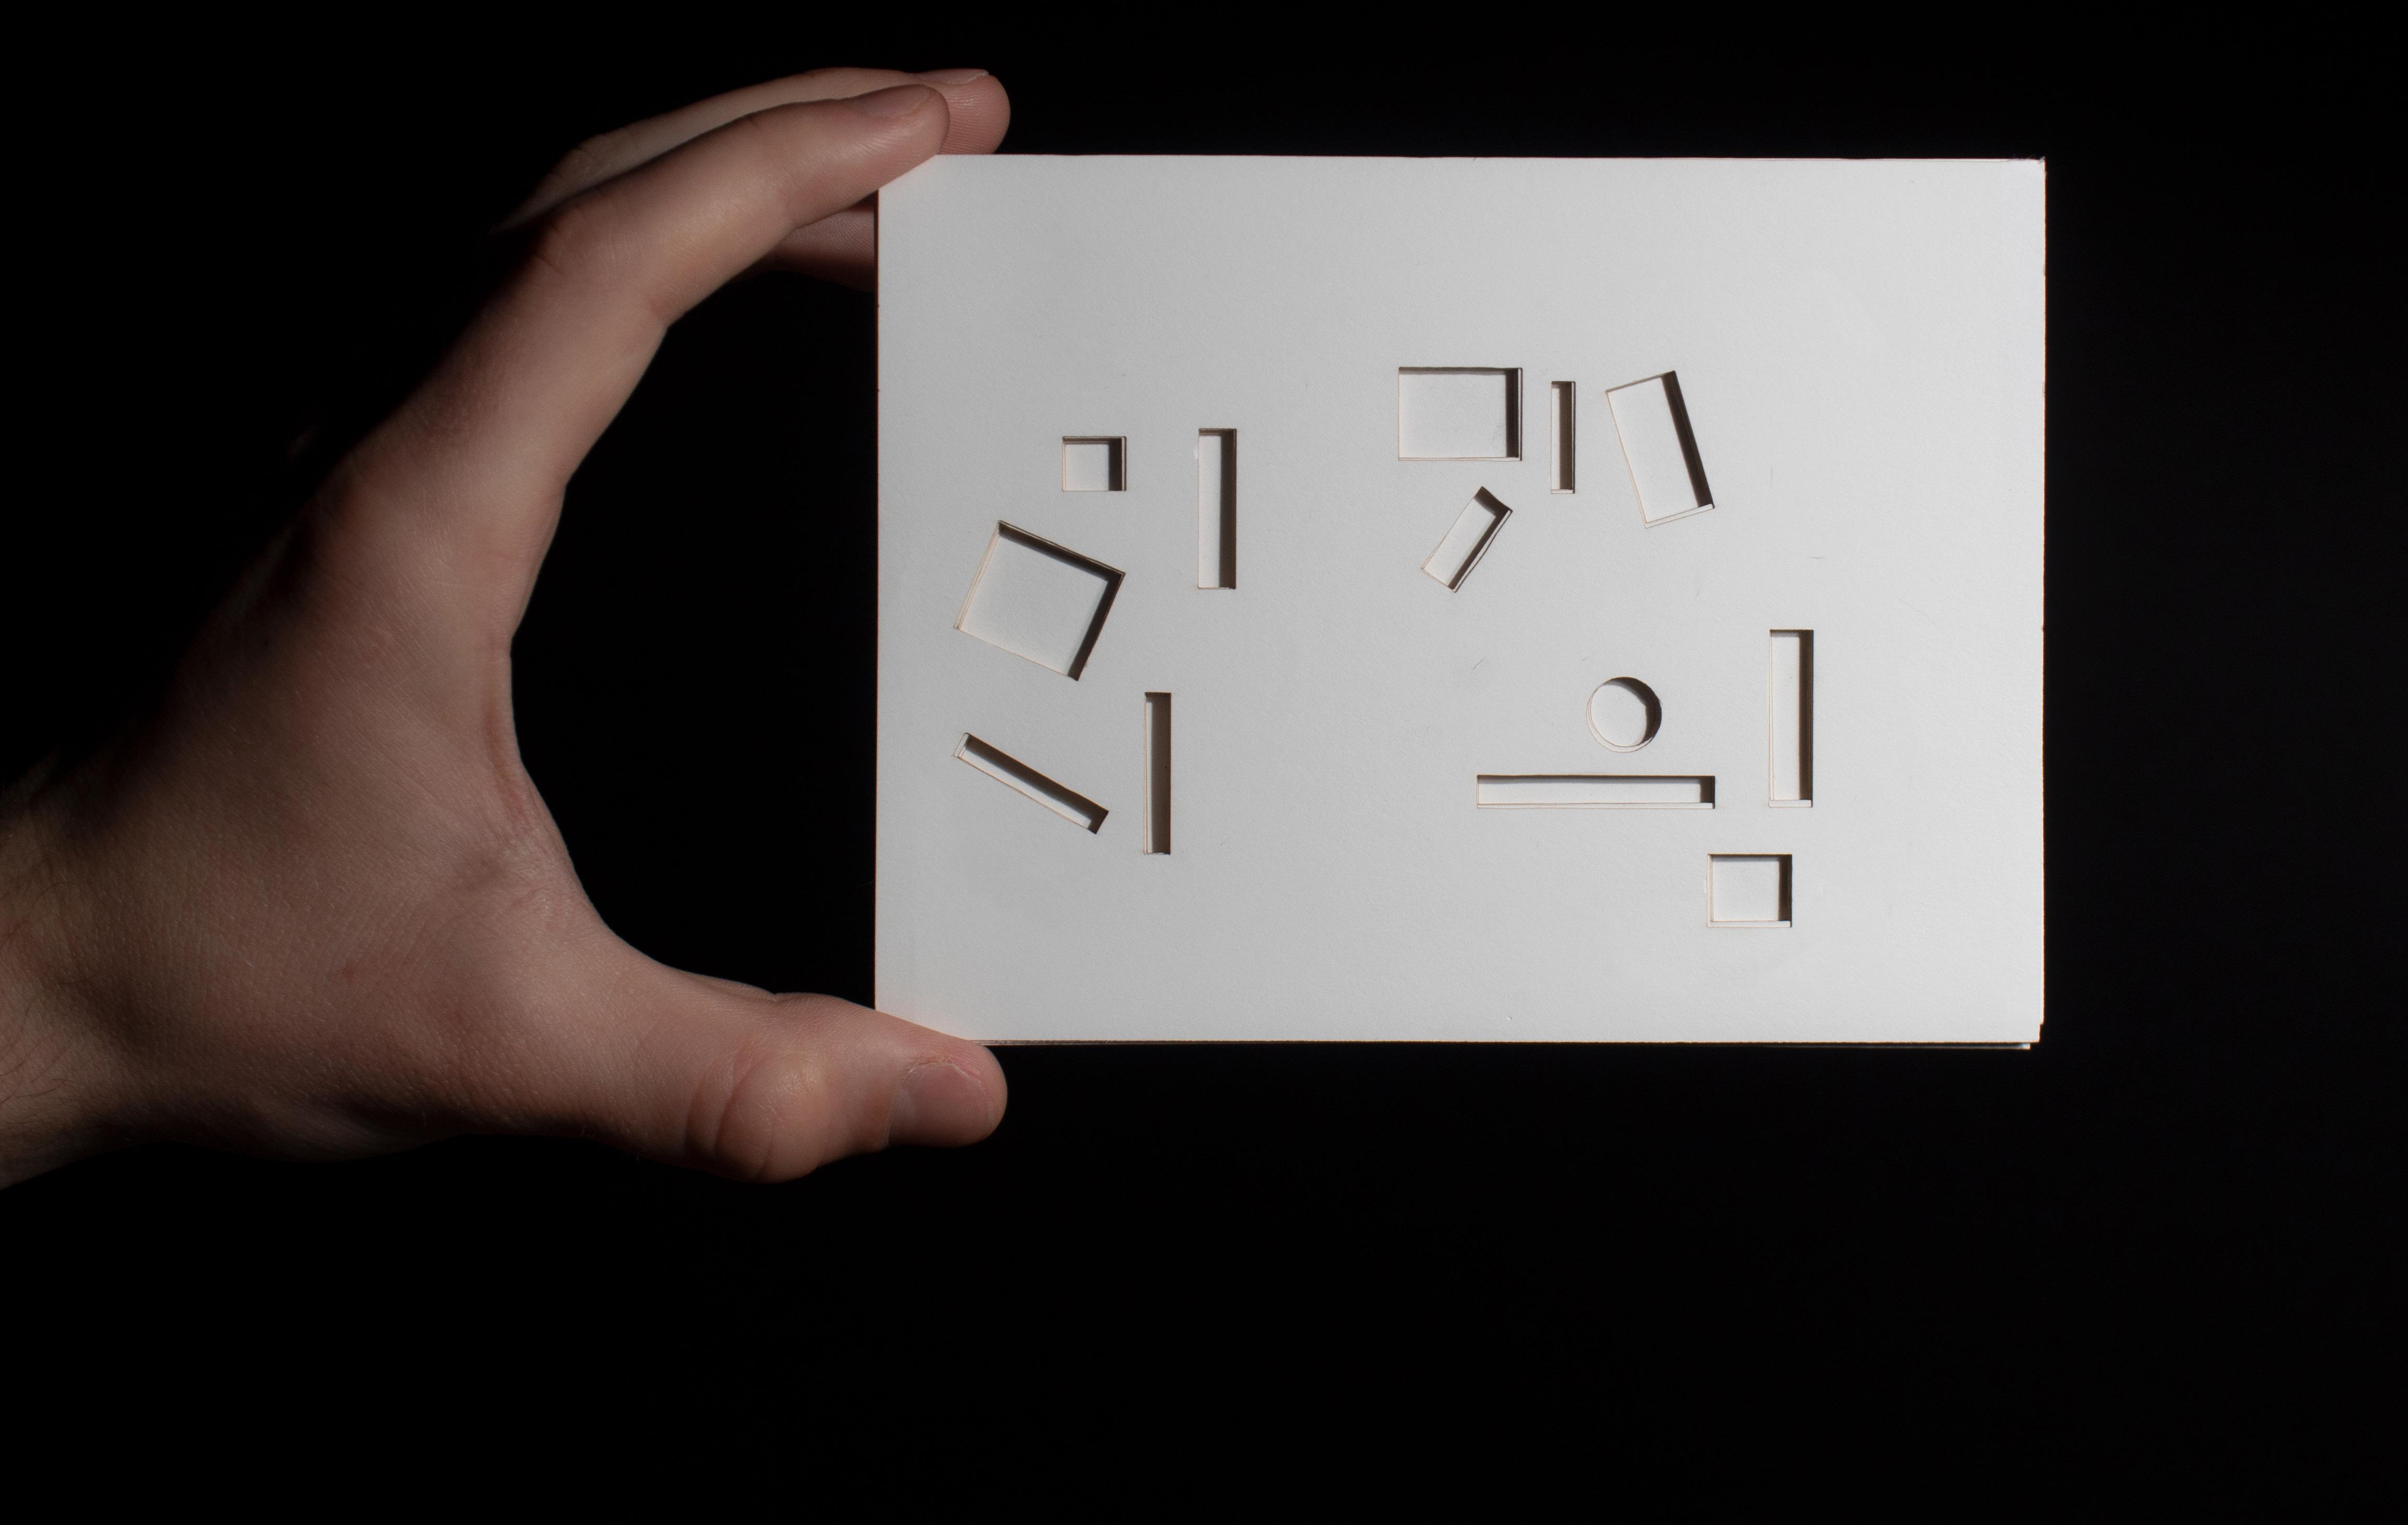
“Drawdel” | Flattened figure-ground relief
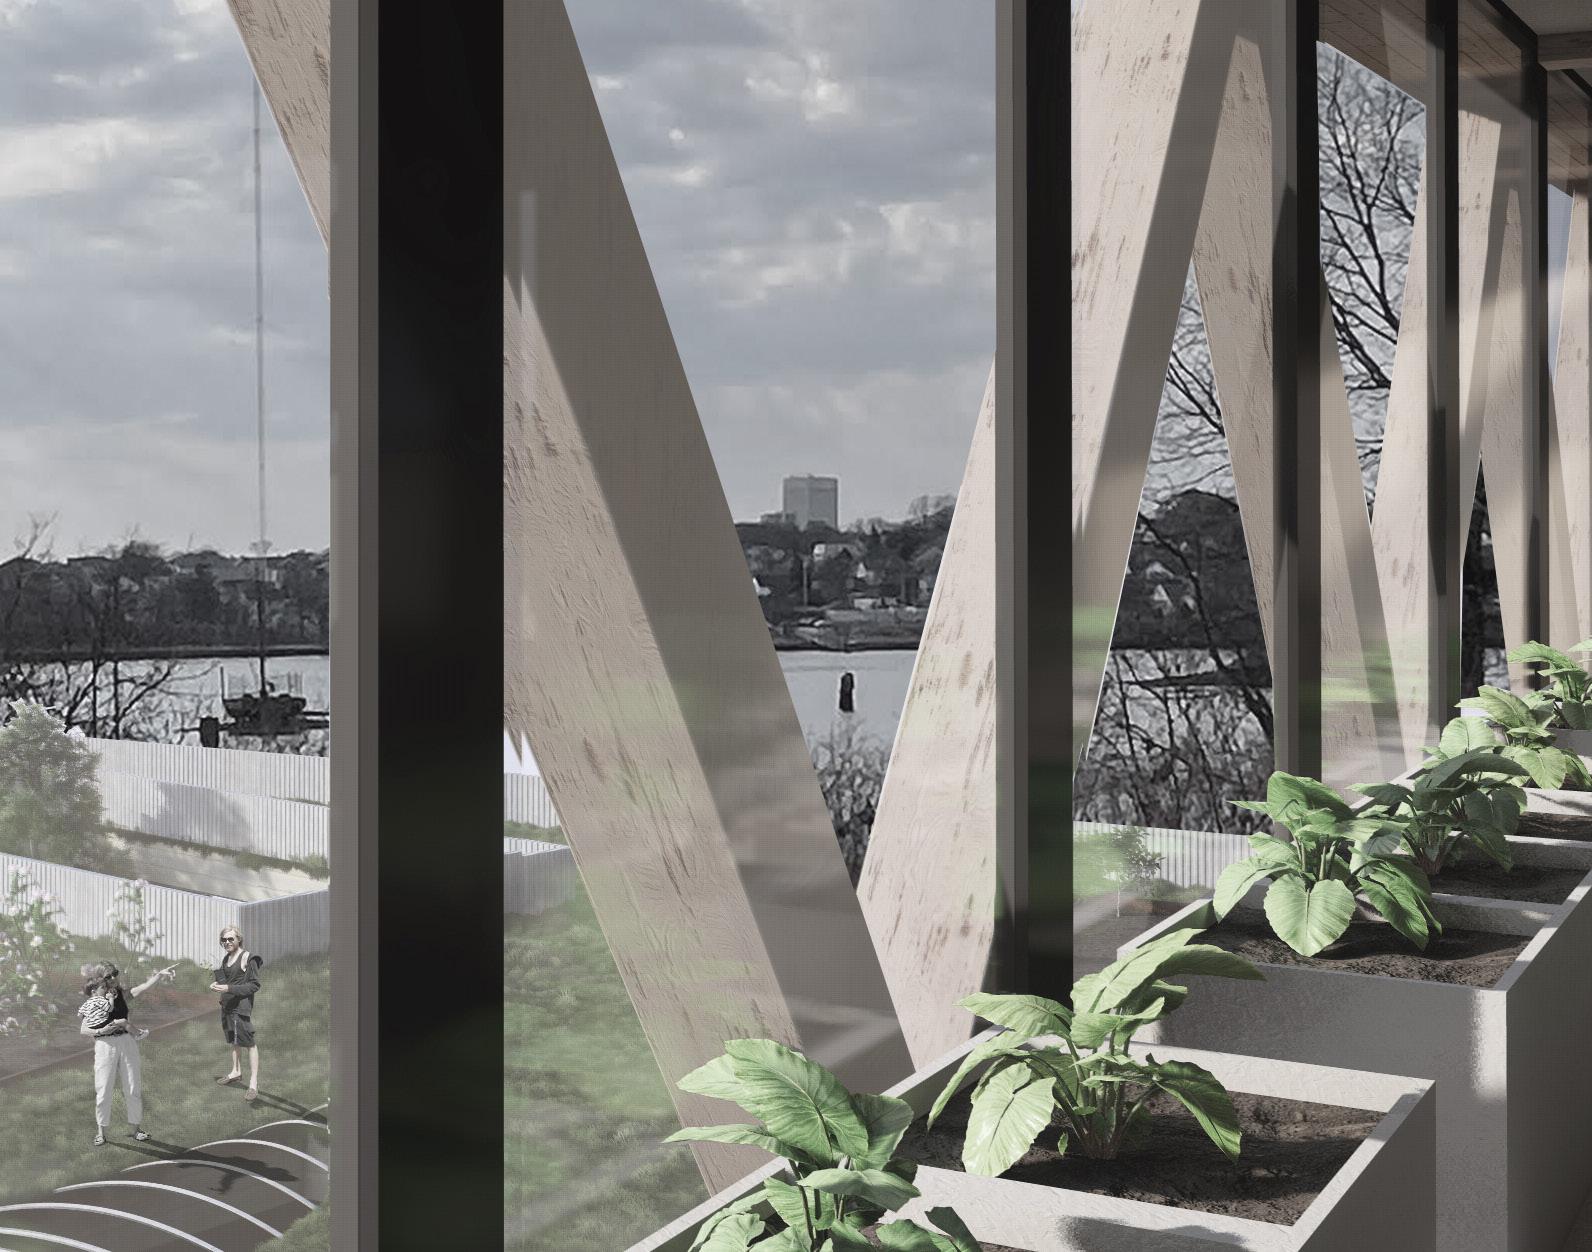
EAST PROVIDENCE CENTER FOR AGRICULTURE
Location: East Providence, Rhode Island, USA
41° 49’ 16.38” N , 71° 22’ 55.10’’ W