STANISLAV YARMOUSSIK
“UN/FINISHED ORIGINS” AN ARCHITECTURAL PORTFOLIO

01. TAKASAKI MEDIA-TECH CENTER
| “TAKTECH”
Advanced Architecture Design Studio | Spring 2023
Instructed by: Junko Yamamoto

02. ENGAGING THERME | BATHING IN VALS
Graduate Architecture Design Studio | Fall 2023
Instructed by: Luis E. Carranza

03. CENTER FOR AGRICULTURE
Graduate Architecture Design Studio | Spring 2024
Instructed by: MASS Design Group
04. SUPPLEMENTAL WORKS
Considerations on the material and the abstract
01. TAKASAKI MEDIA-TECH CENTER | “TAKTECH”
Location: Takasaki, Gunma, Japan
36° 19’ 16.71” N , 139° 01’ 02.84’’ E
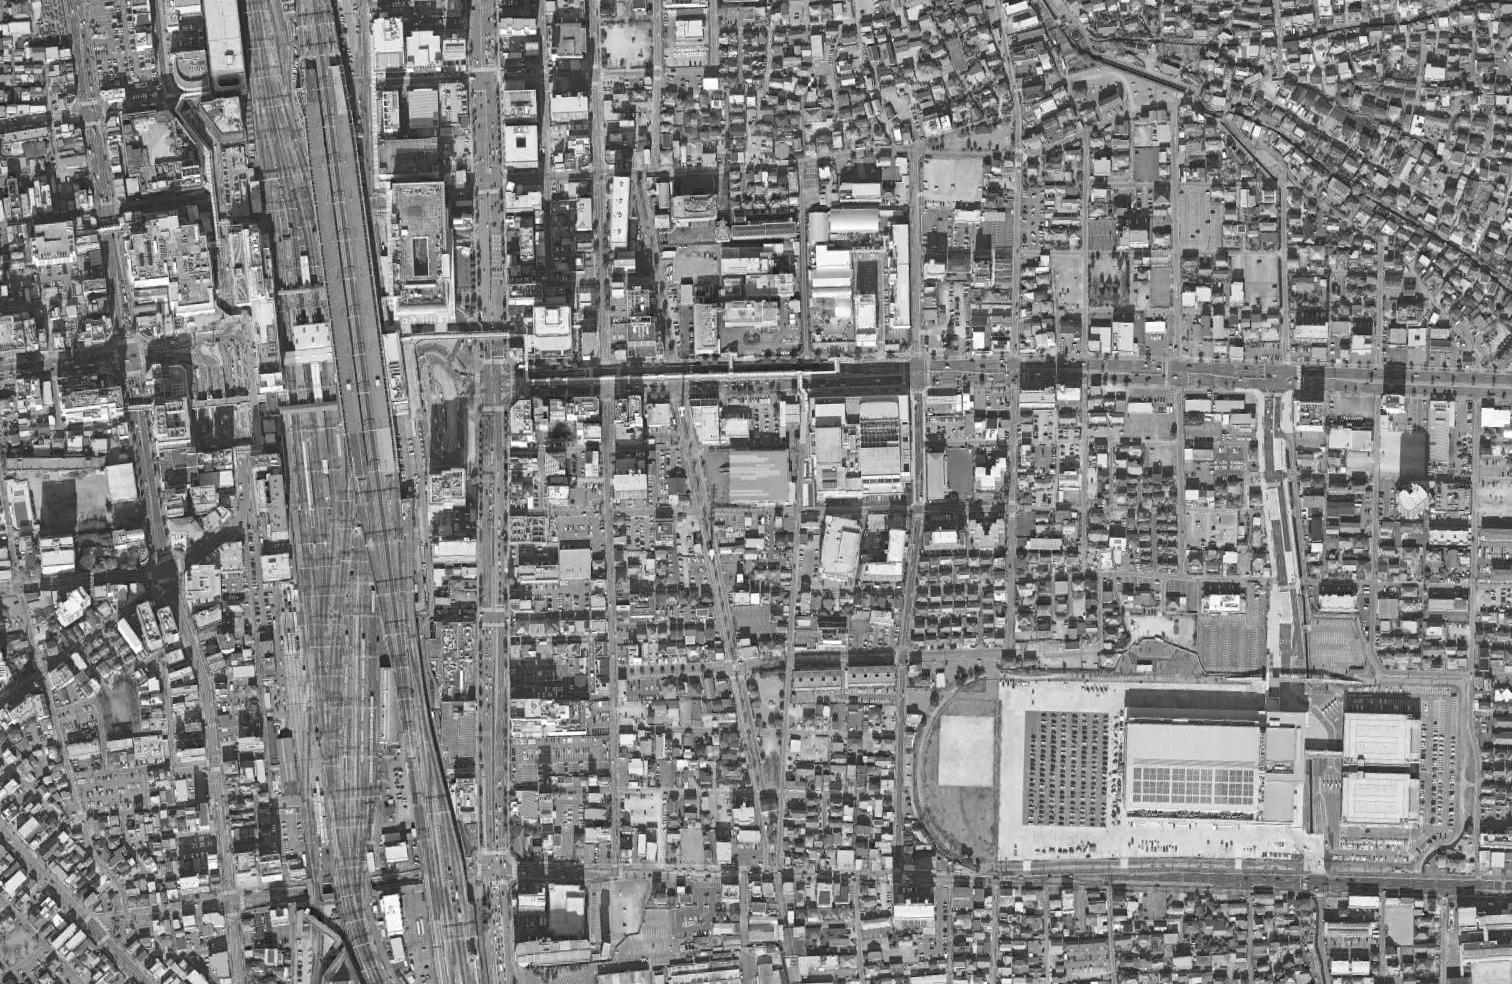
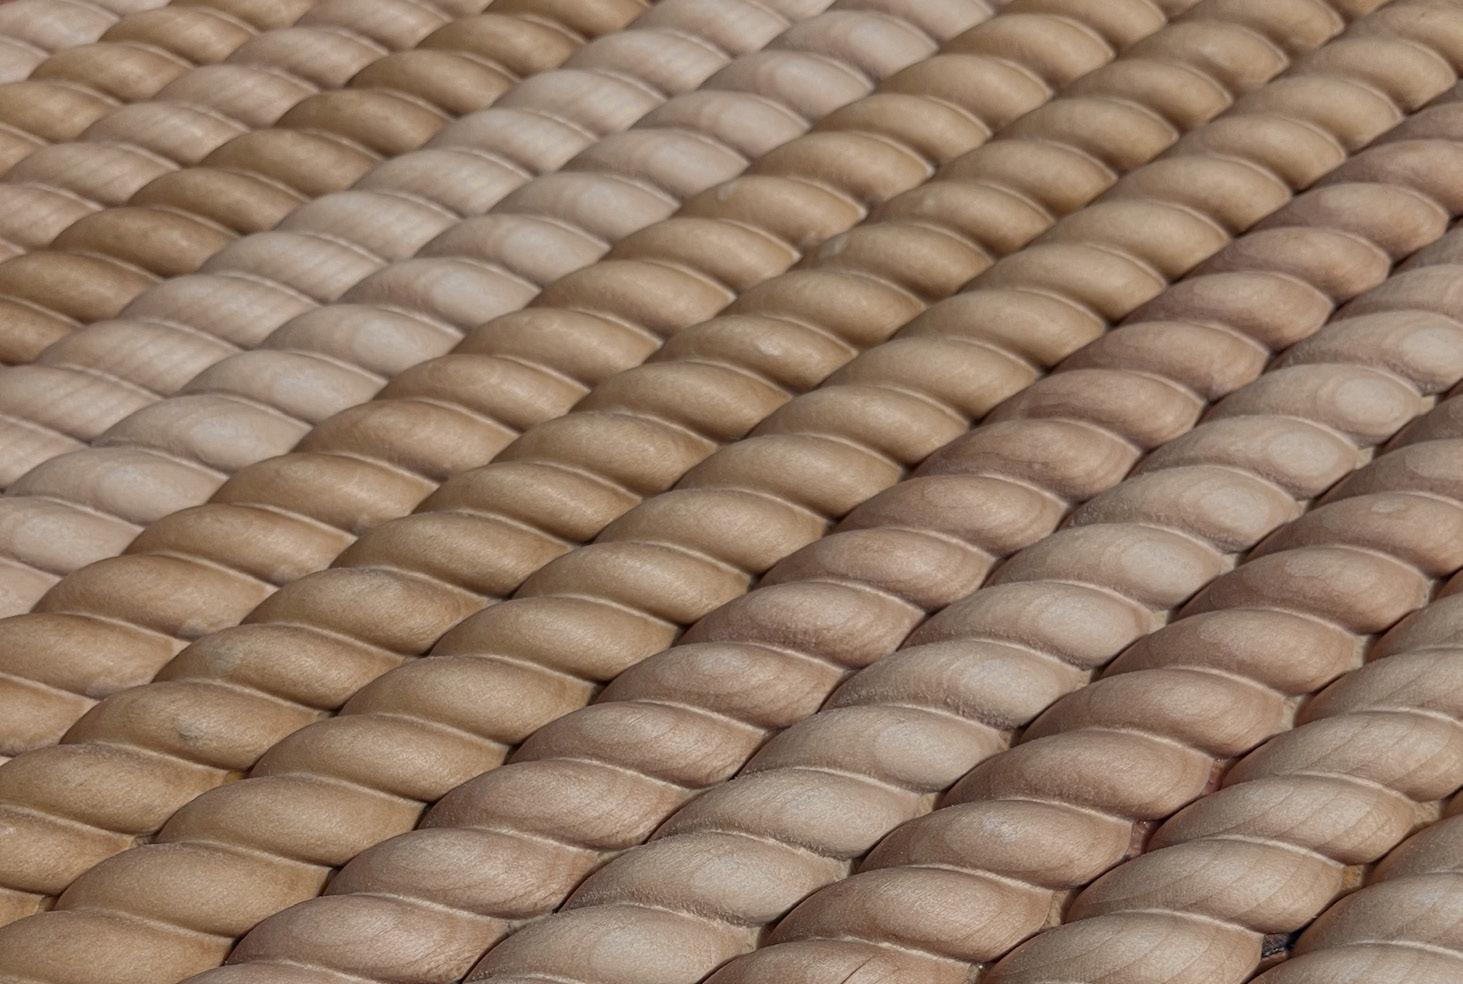
When prompted to create a space using mass timber, it was important to consider existing architectural traditions in Japan. The proposed site in Takasaki, and more broadly speaking, in Japan, forces the designer to invoke a curious sensibility towards the past and future. Indeed, the social, spiritual, and architectural histories of Japan are saturated by the propensity to think in terms of such dualities. It is known that every twenty years, during the Ise Grand Shrine reconstruction, prominent members of the community visit the forests in order to offer respect and veneration for the lumber which they will consume. These vicennial ceremonies of the shrine enable its perpetual antiquity through its perpetual reconstruction. It was known early on, then, that a strong sense of spirituality, connection to nature, and temporal quality must be imbued within the proposed project.
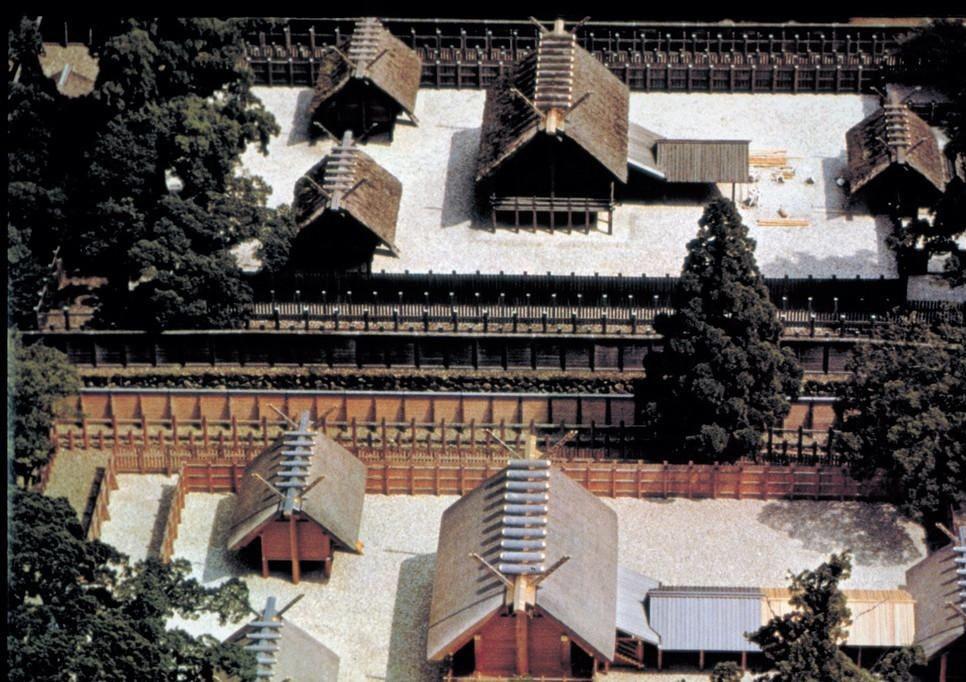
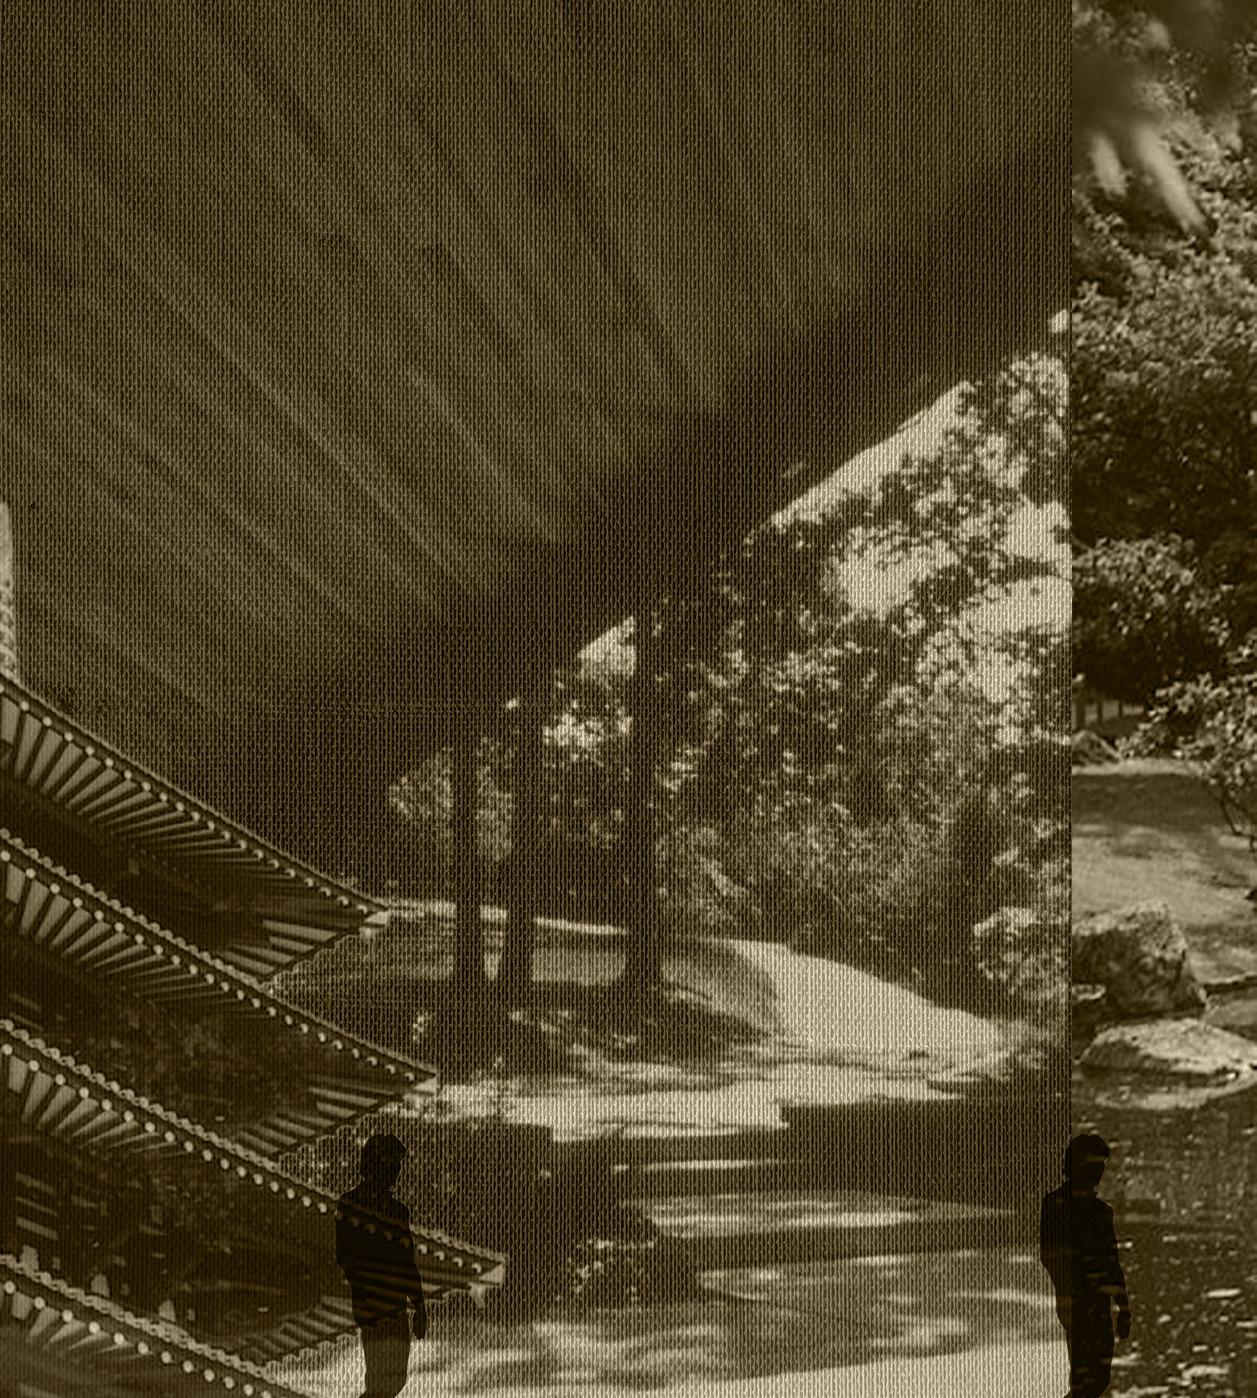
As determined by the practice involved by the Ise Grand Shrine, dualities of temporal traditions are strongly considered in existing Japanese culture; such is seen in the program for a media-tech center, constructed of wood. Particularly, the curvilinear eaves of an ancient pagoda, and the contemporary ‘motherboard’ seen in computational technologies, are two elements that are employed to determine the form of the project.

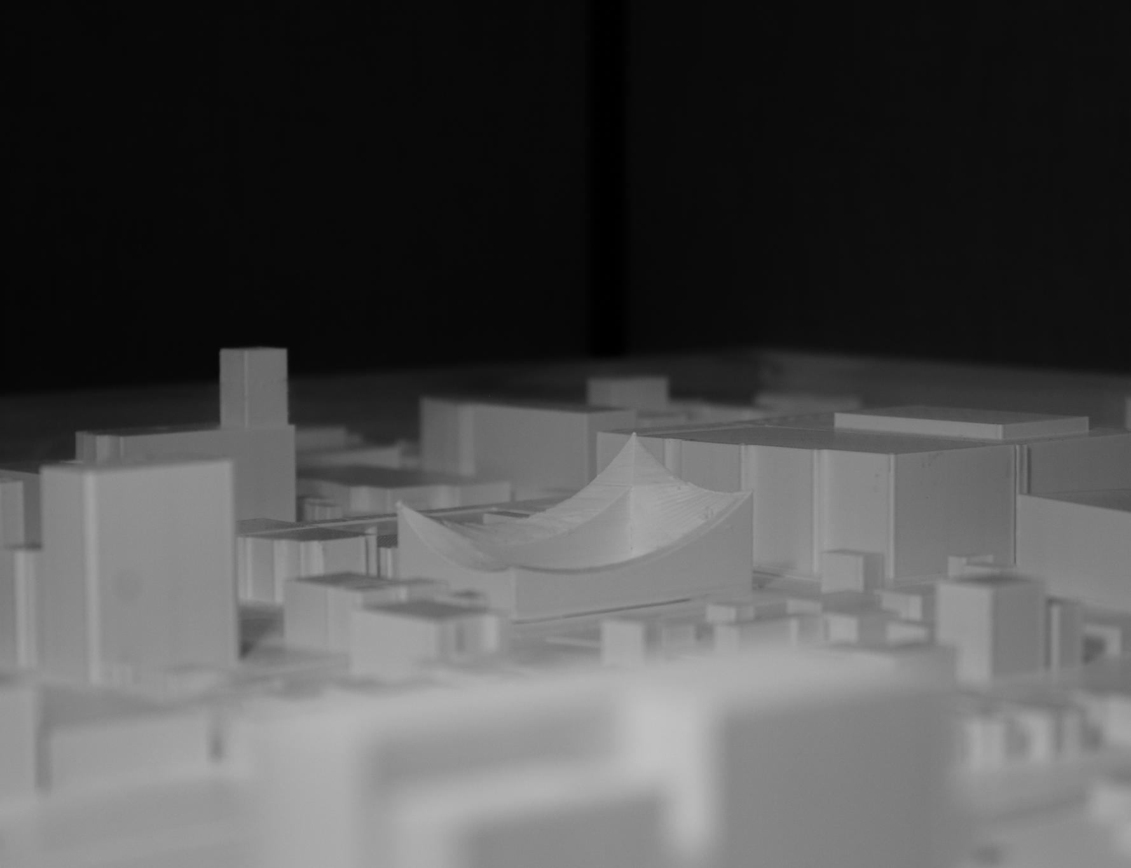
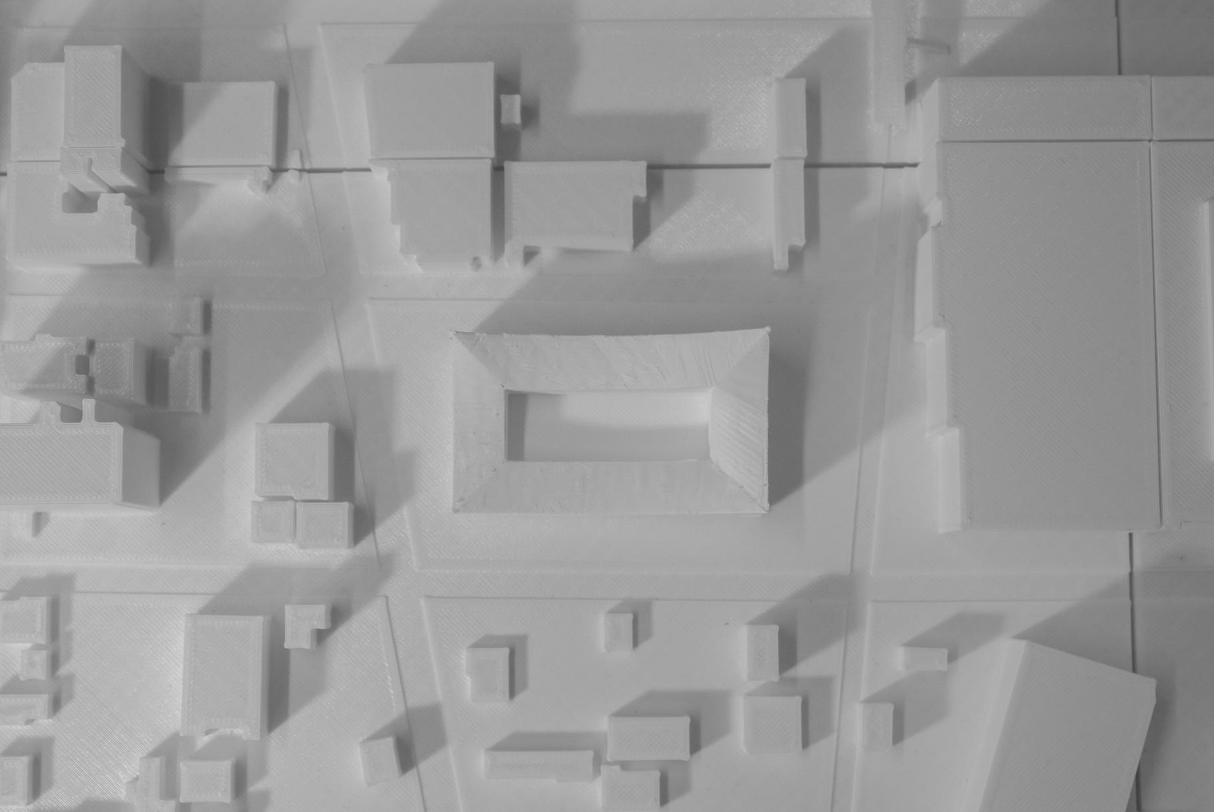
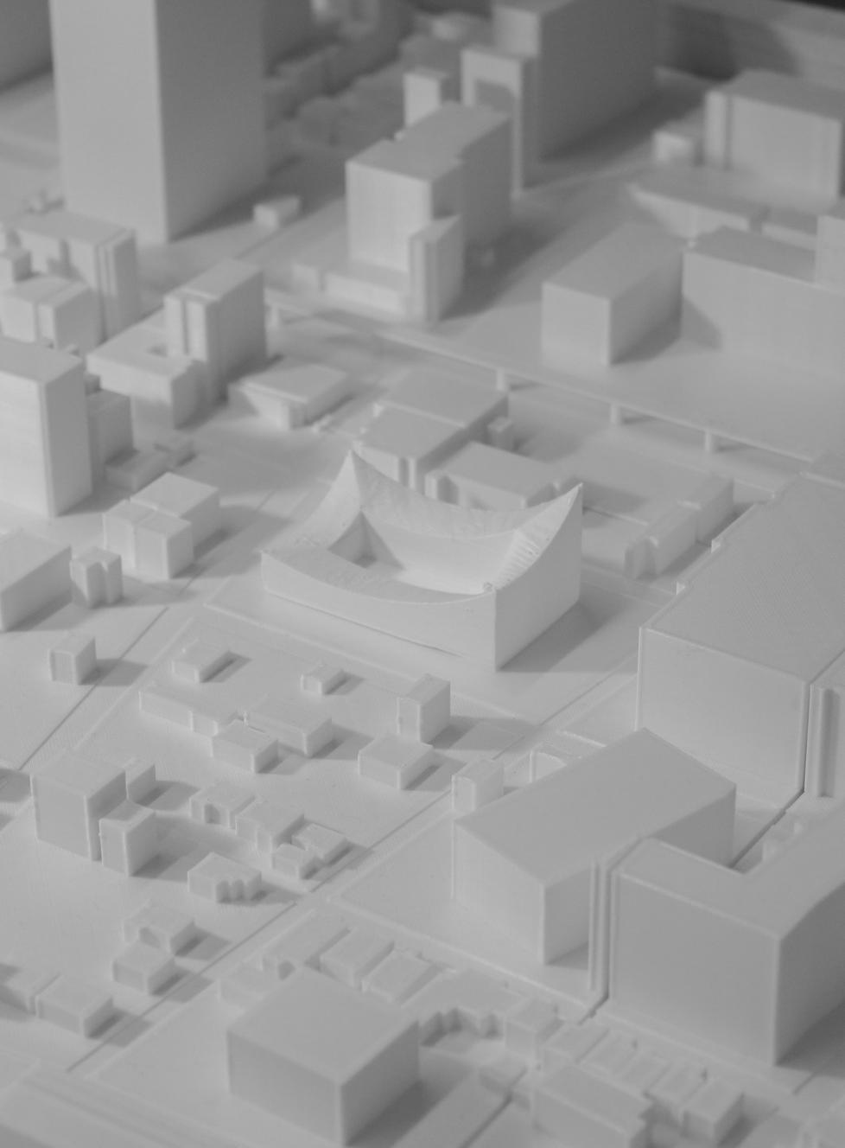
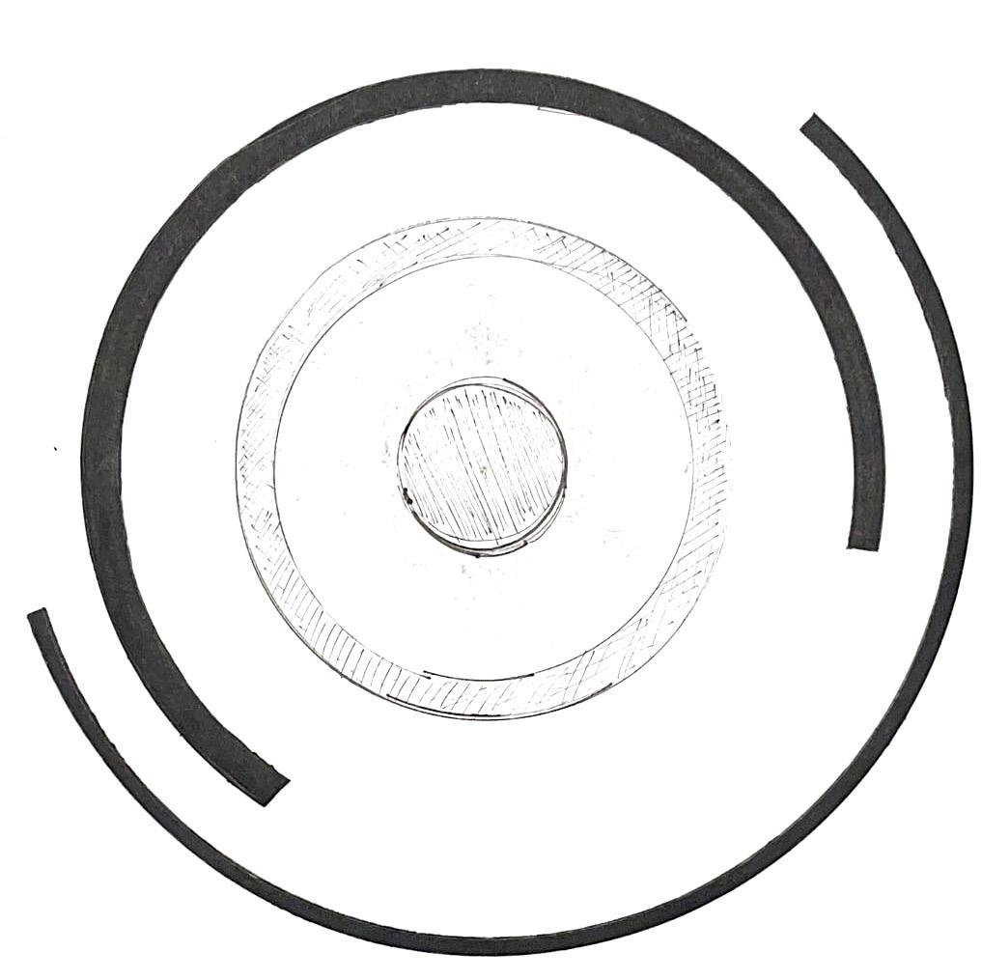
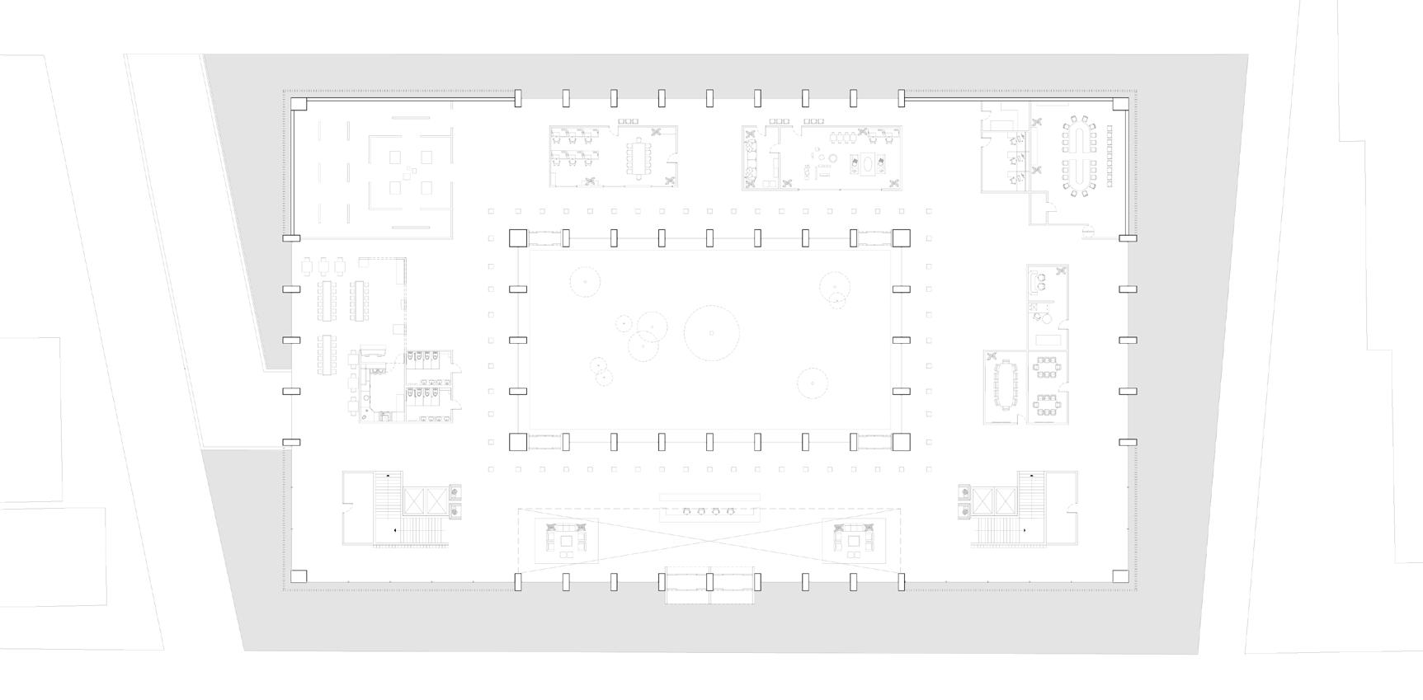
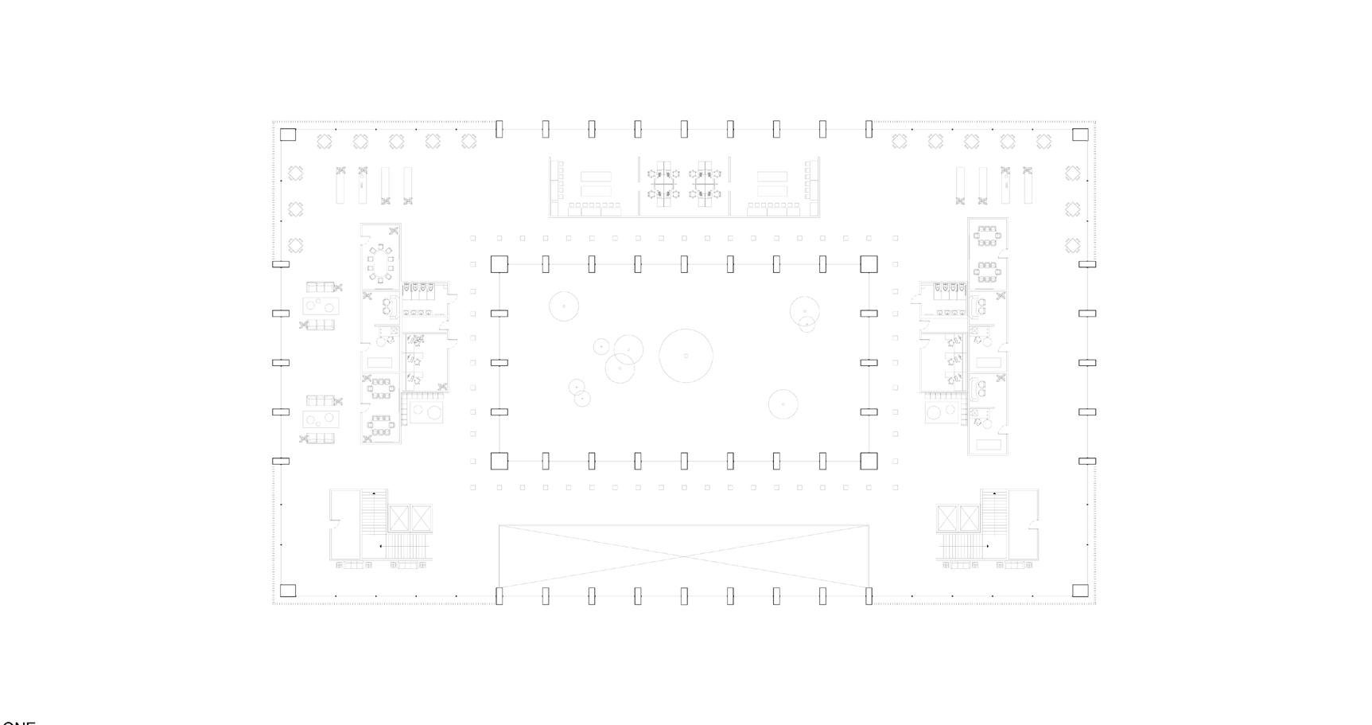
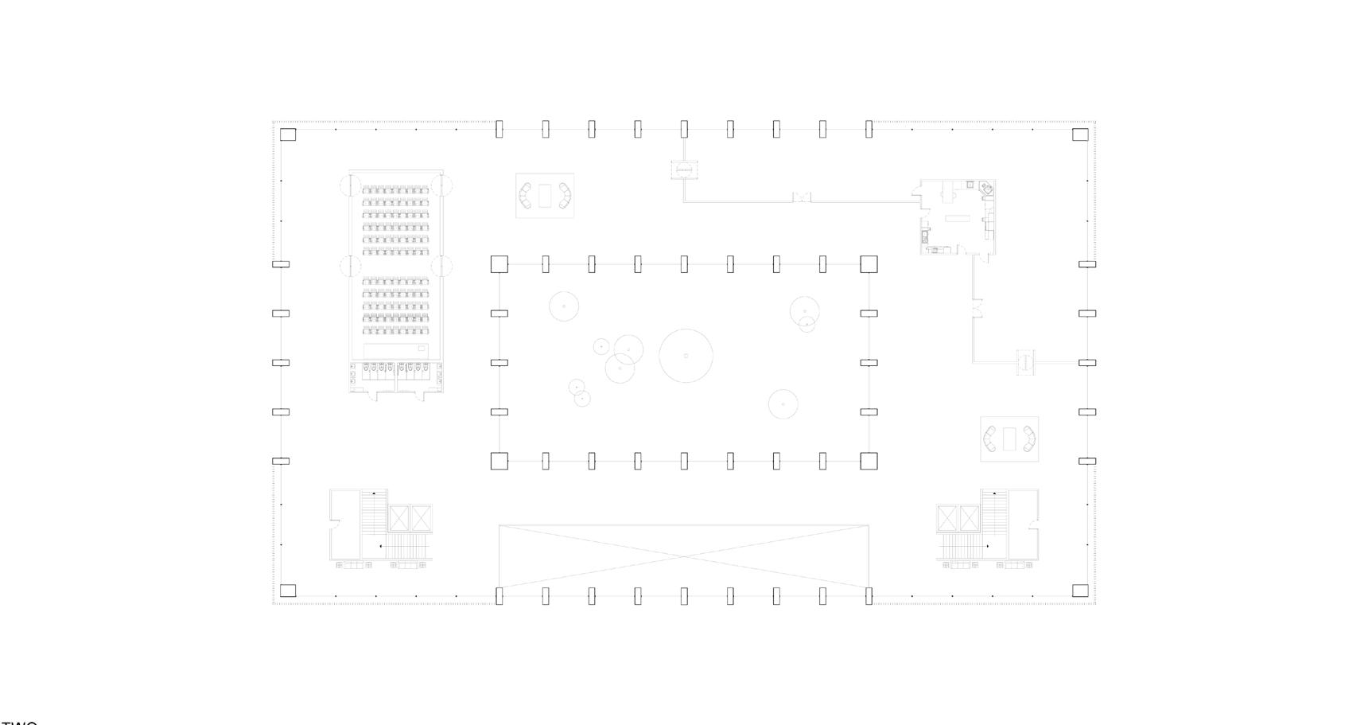
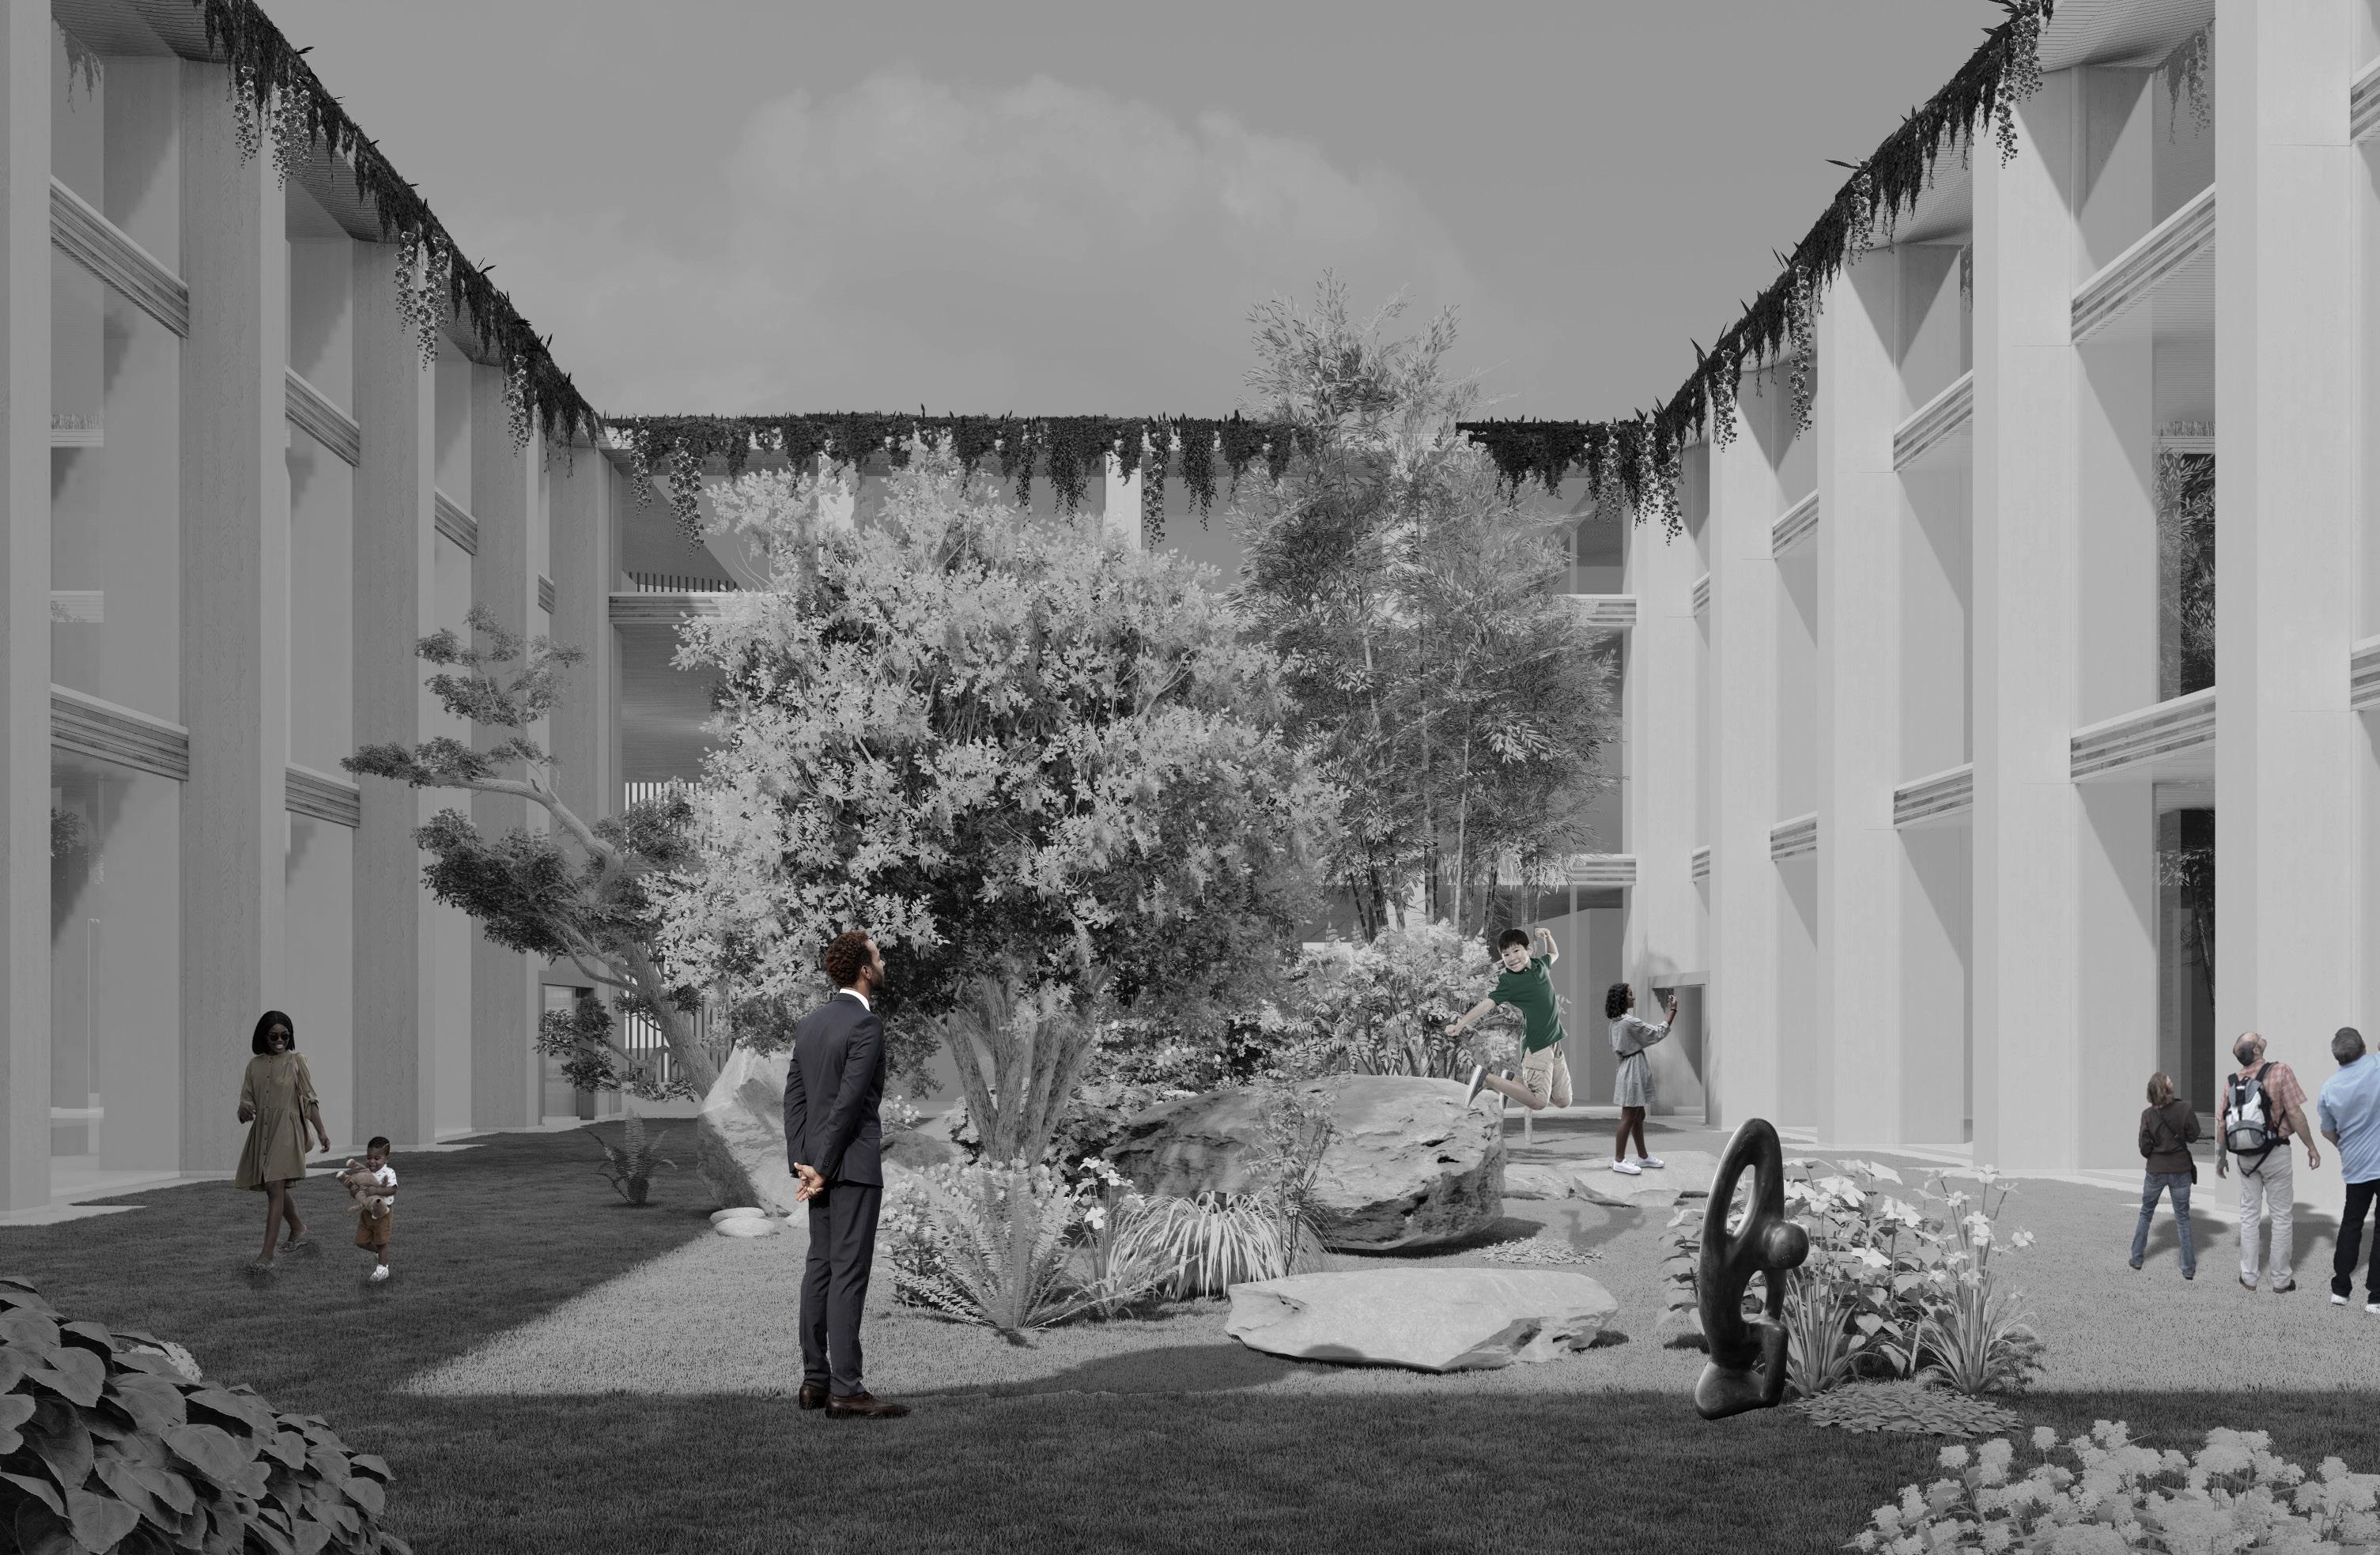
In this design, the media-tech center’s layout revolves around a central arrangement of localized landscape elements. A surrounding circle of technologically-infused and media-curated spaces appears to enclose nature within its boundaries. Consequently, the architectural implementation not only incorporates technology but also safeguards the very nature essential to its progress—an implicit statement.


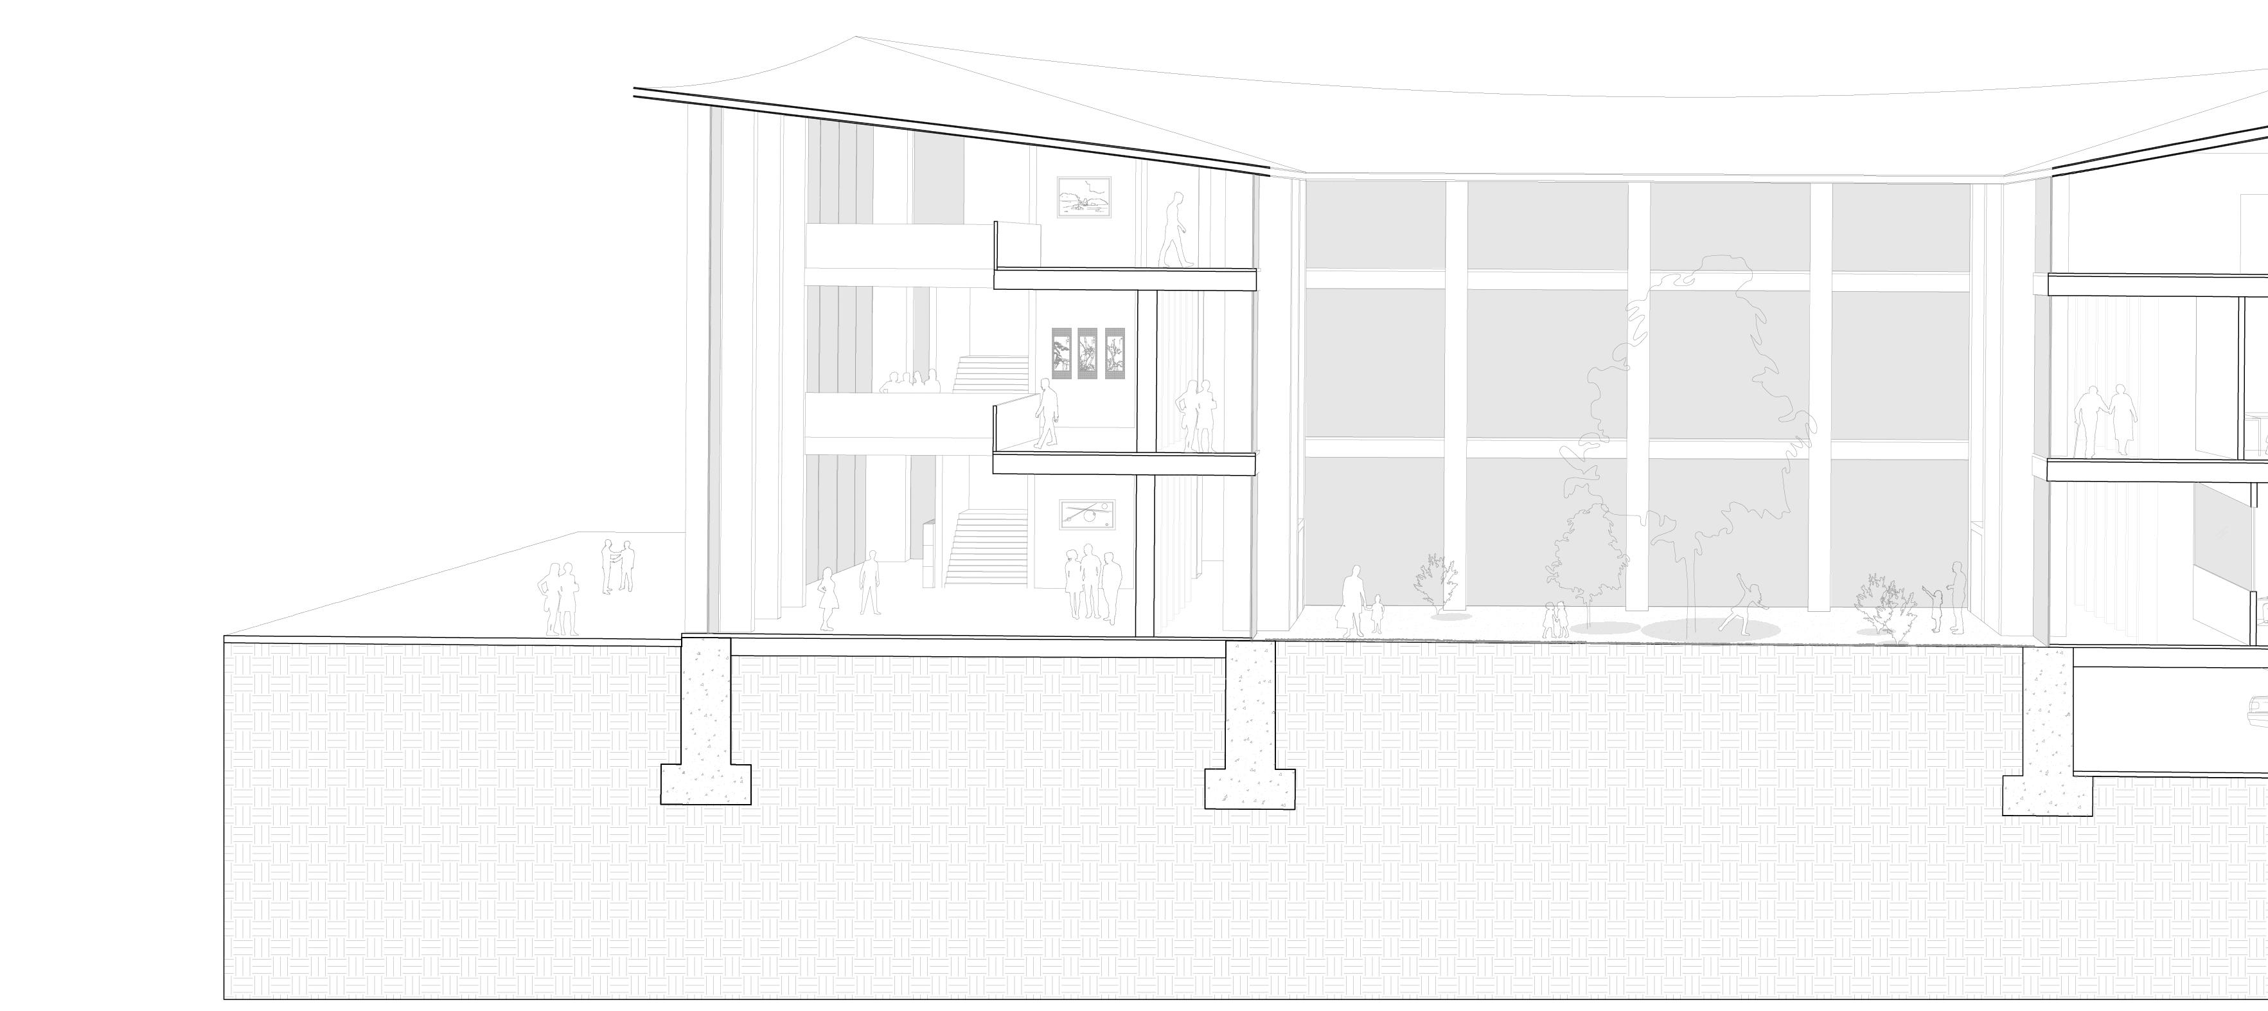

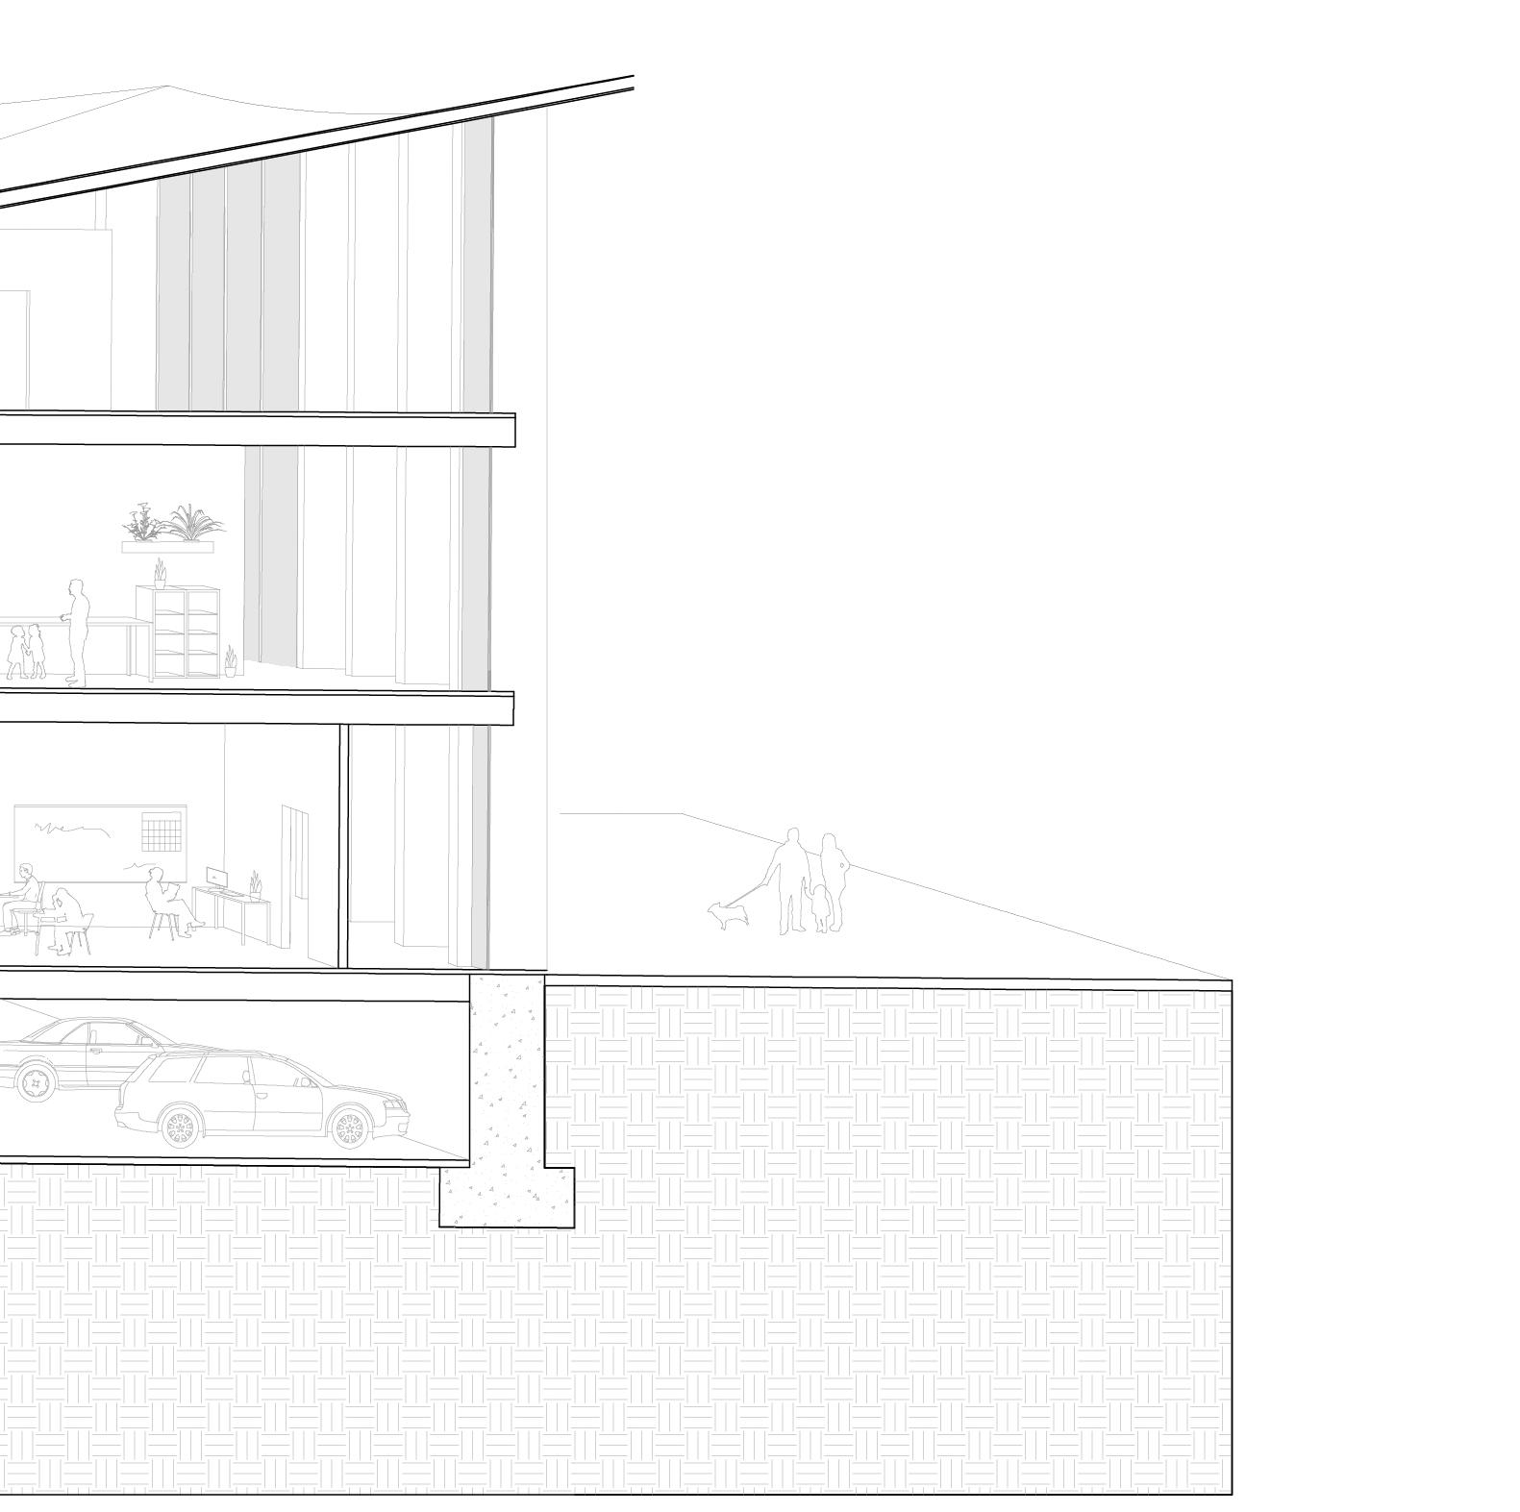
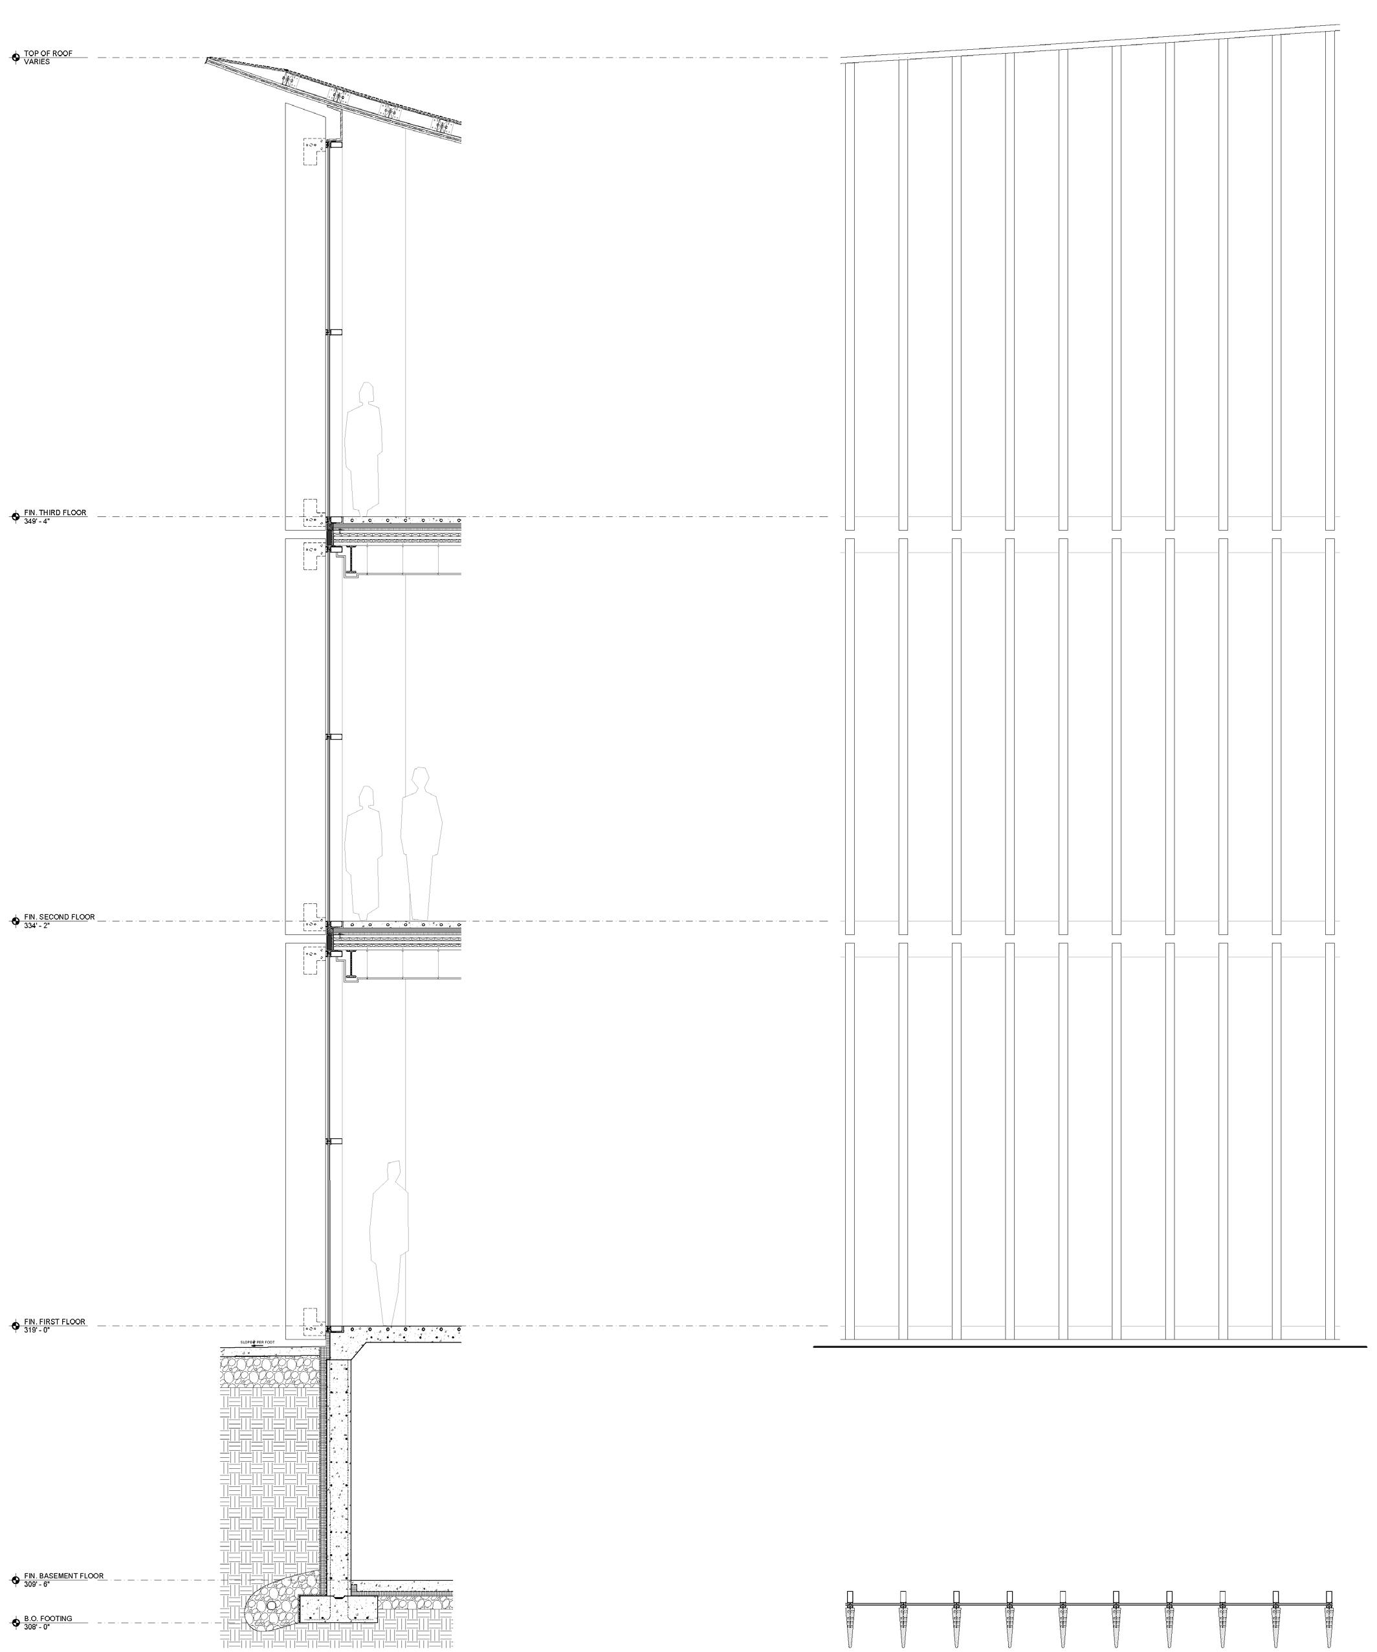
1 4” perforated PVC footing drain wrapped in filter fabric, set in gravel bed
2 typical slab on grade assembly
6” crushed stone
2” XPS insulation
10 mil. vapor retarder
5” concrete slab
3 typical below grade wall assembly
1/2” drain board @ footing
2 - 1/2” RIGID insulation
waterproofing membrane
reinforced concrete wall
4 galvanized steel bracket affixed to aluminum mullion
5 1’ - 6” wide laminated Japanese Larch sunscreen
6 7 - 1/2” concrete slab w/ radiant heating coils
7 tempered glass w/ anti-scattering film
8 treated glulam column
9 typical exterior edge detail
galvanized steel channel
steel angle with thermafiber and smoke seal
2” thermafiber firespan
1” insulation
5-ply CLT floor panel
10 typical floor assembly
3” polished screed w/ radiant heating coils
2” gypcrete topping
1” acoustic mat
5-ply CLT floor panel
11 suspended ceiling system
12 typical roof assembly
single ply white PVC roof membrane
1/2” structural plywood
W6x9
angle bracket 6 x 3 x 1/8”
4x6 lumber beam
3-ply CLT cedar
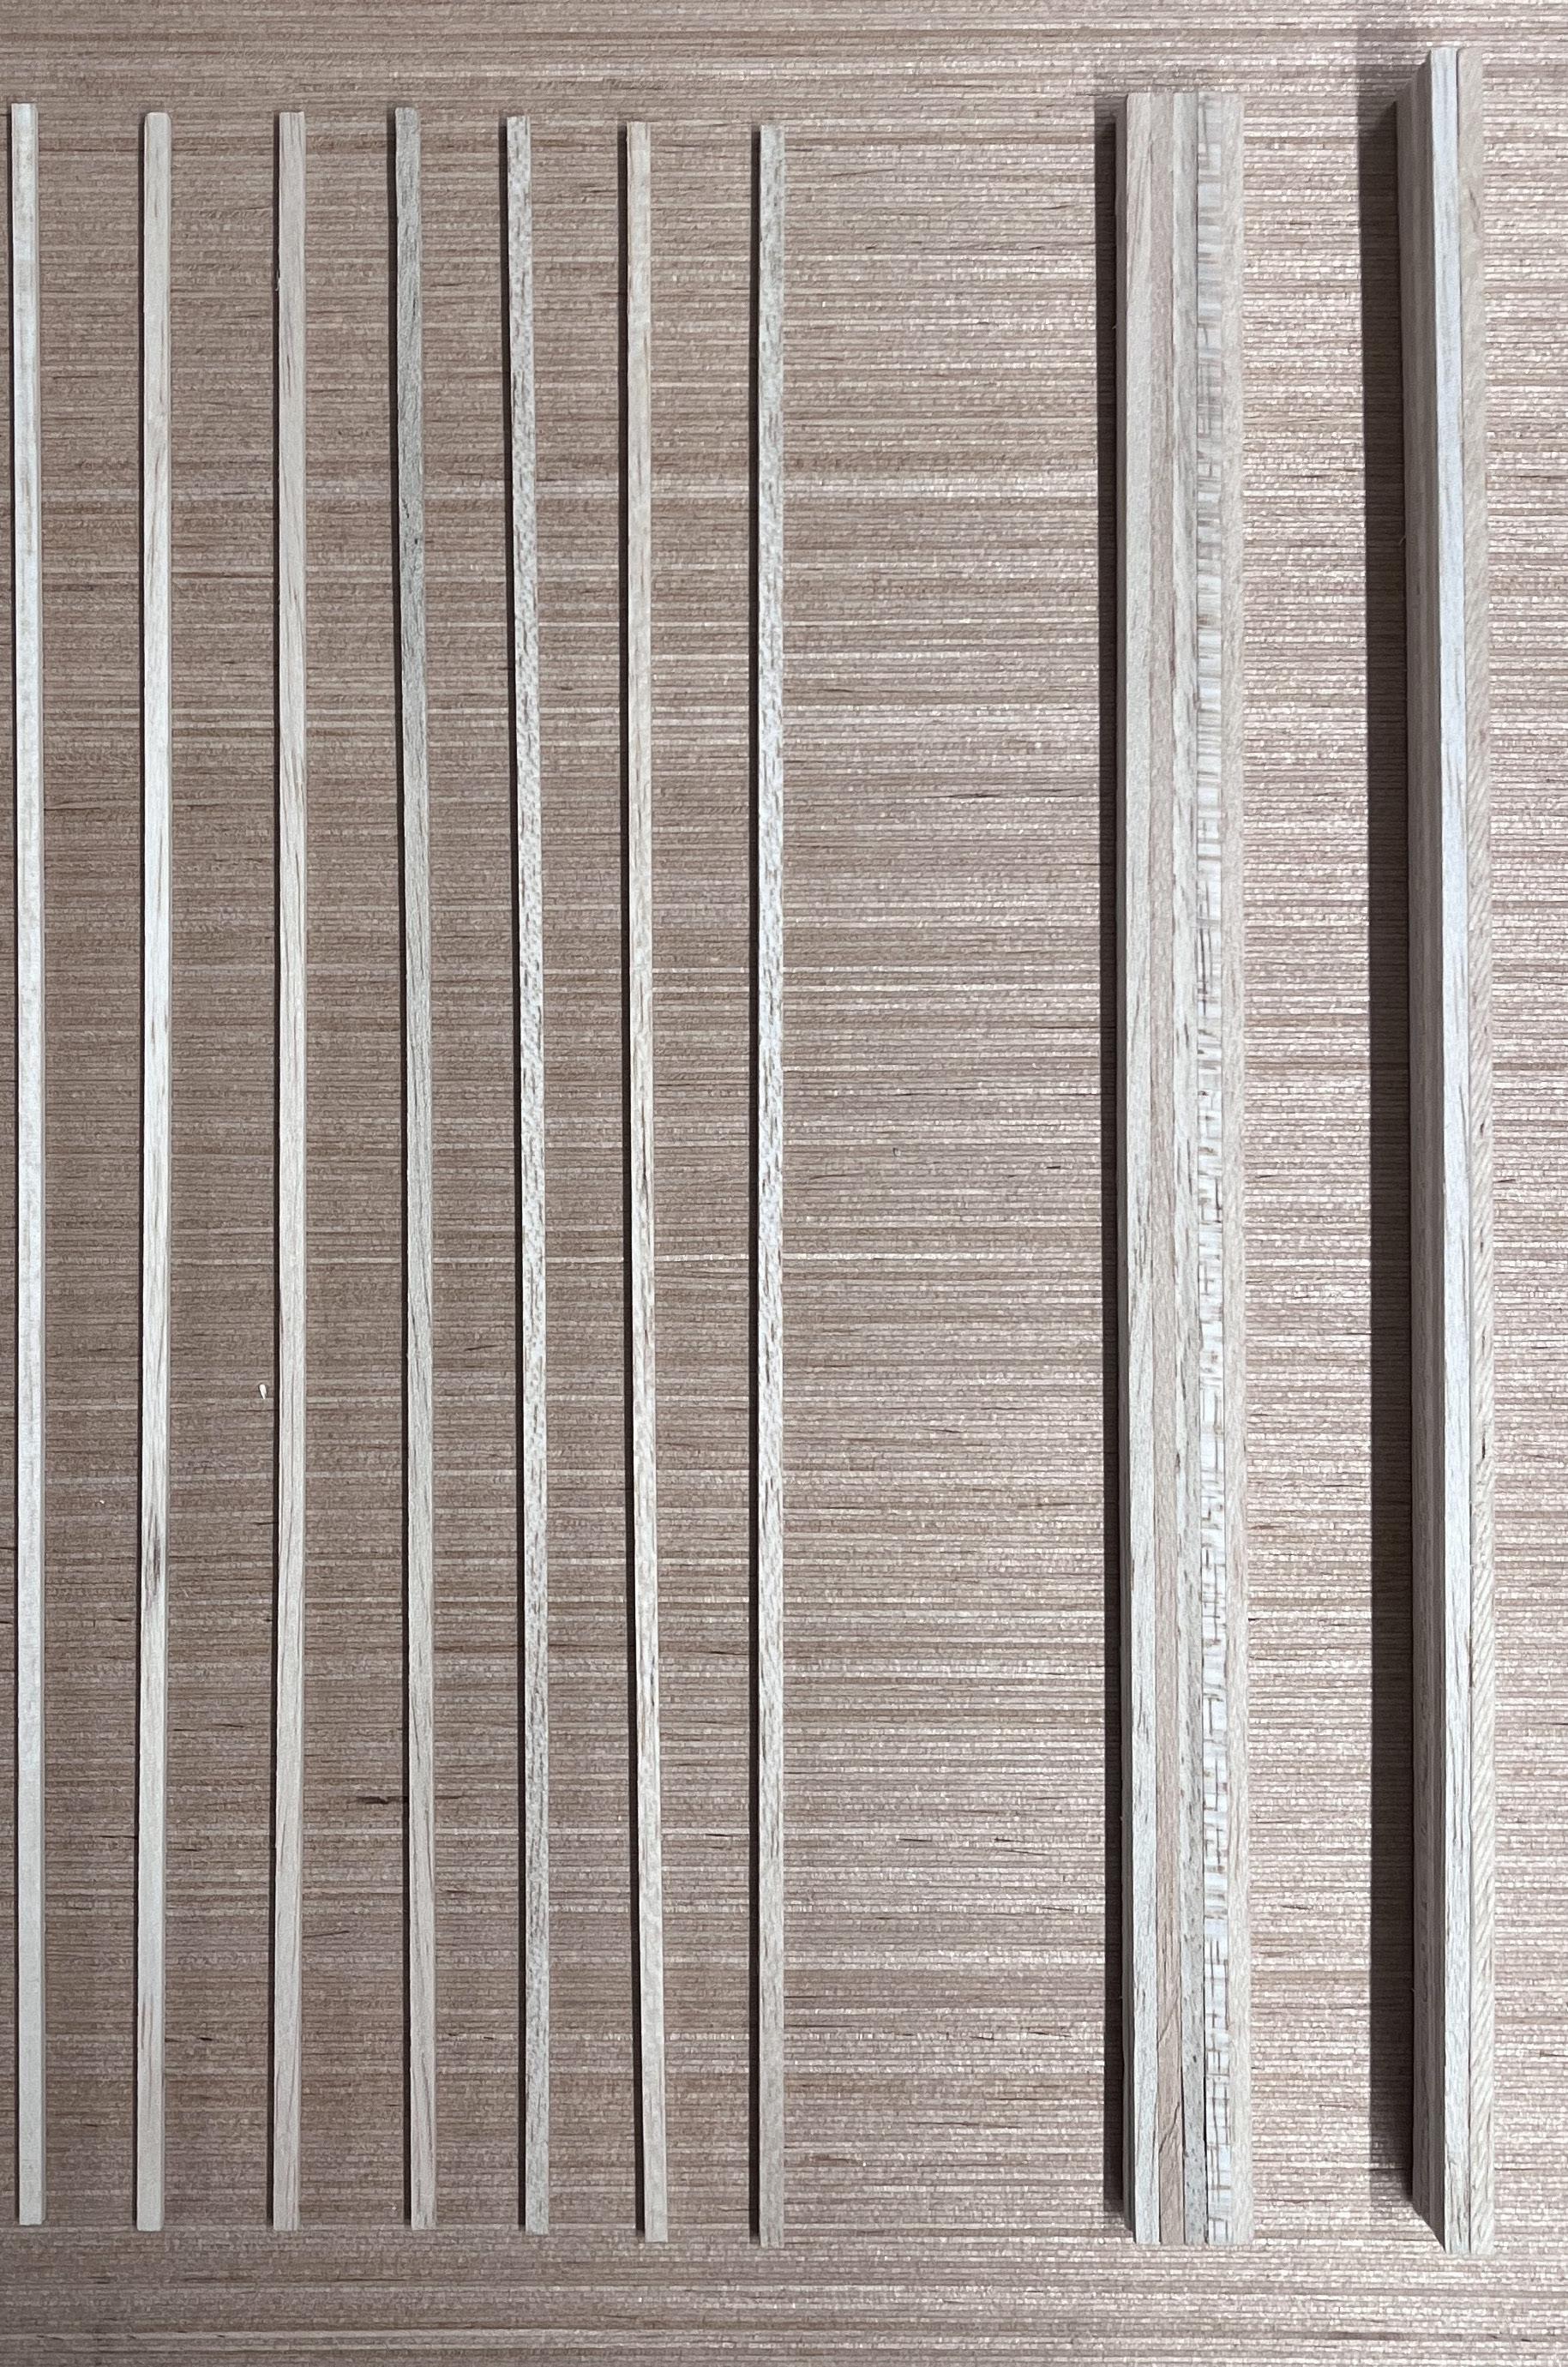
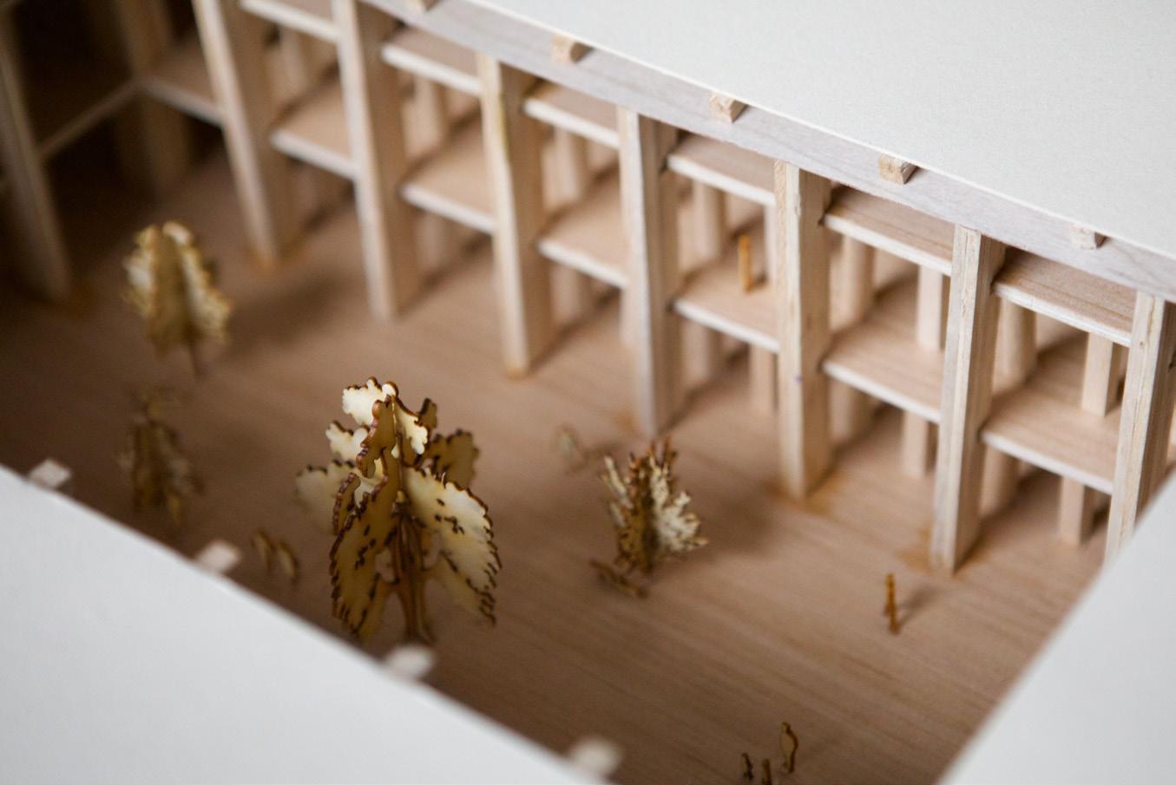
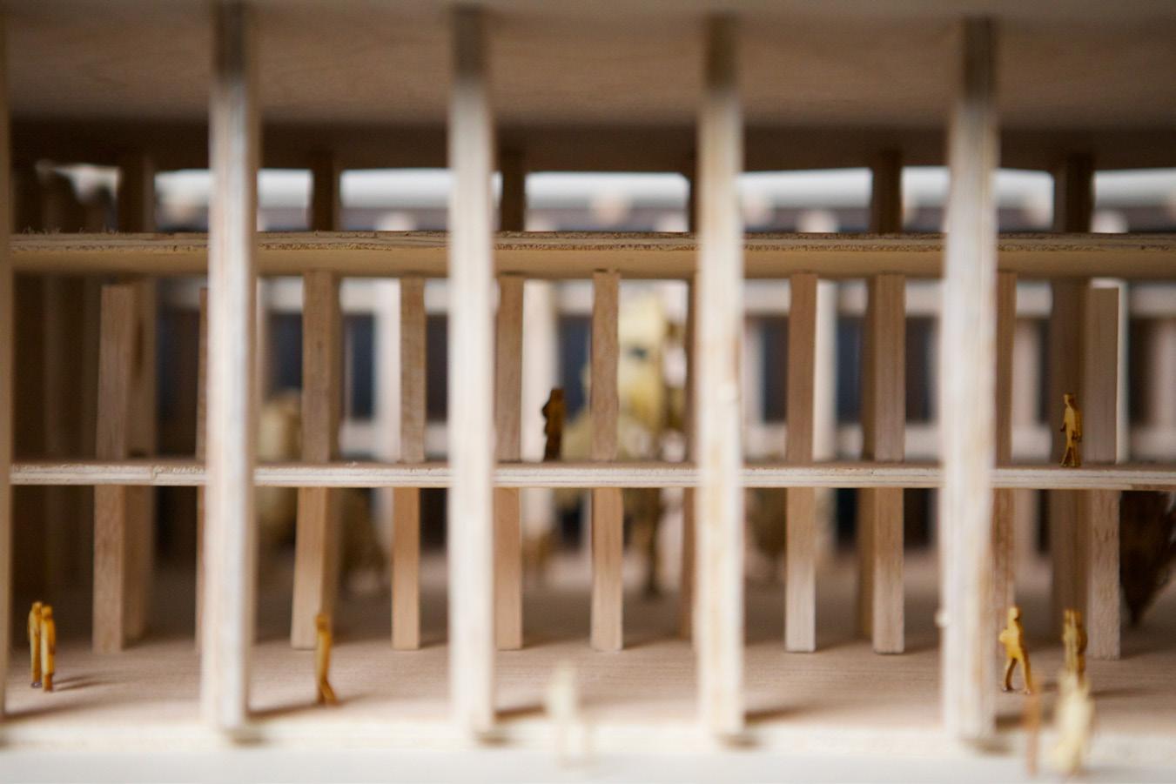
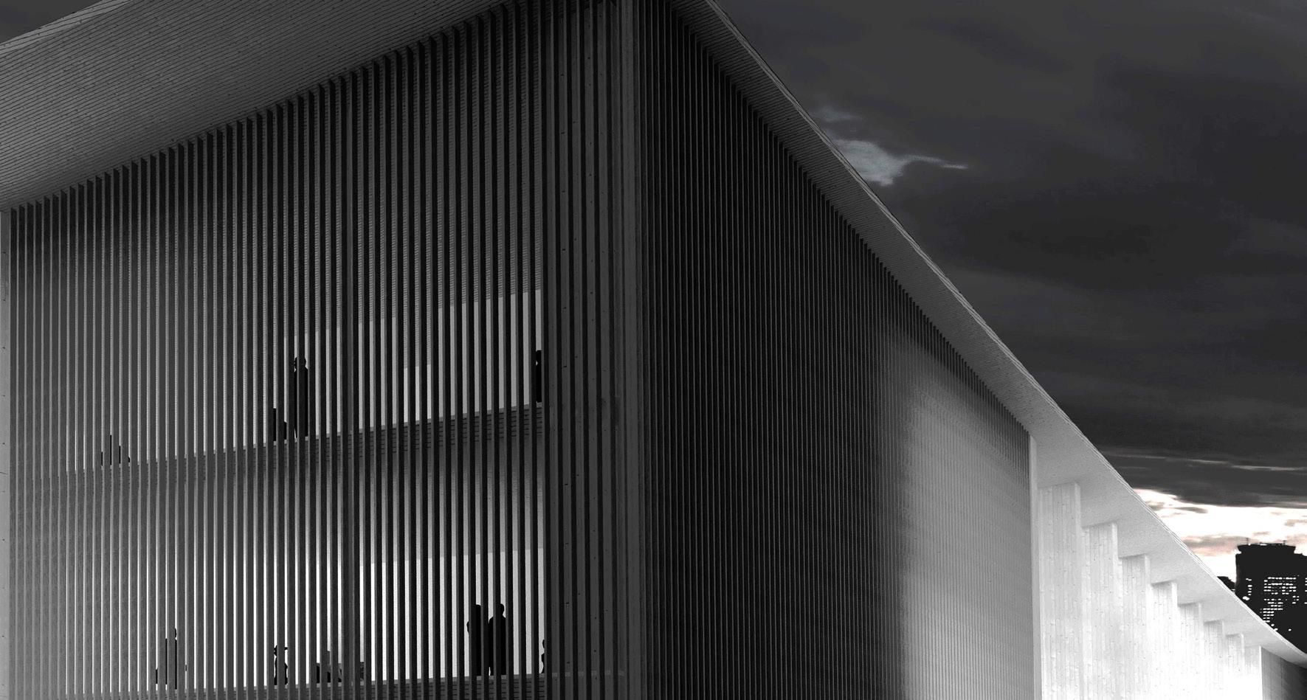
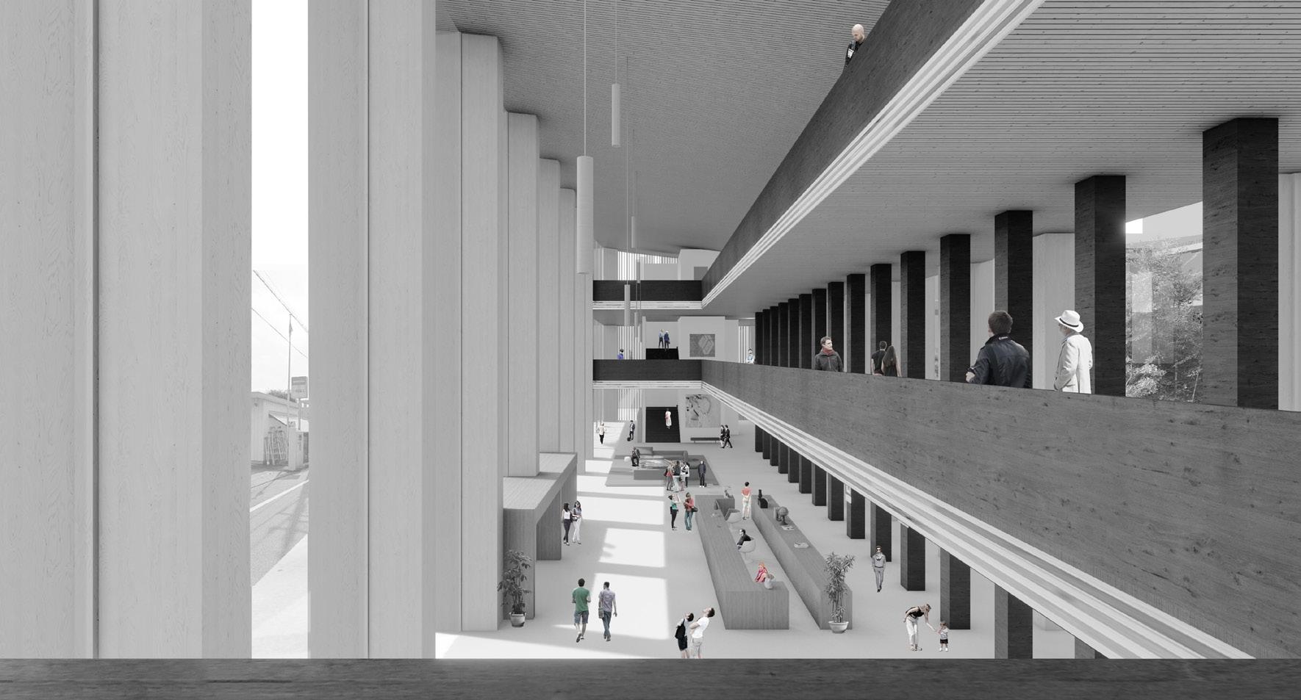
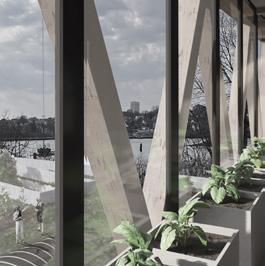
The immensely spiritual and culturally rich undertones of TakTech’s design proposal inspire the exploration of beauty through materiality, form, and light. These rendered experiences vividly depict pivotal moments where such beauty thrives. Importantly, the wood-screened facade accentuates the strategic use of transparency through its porousness and verticality.
02.
ENGAGING THERME | BATHING IN VALS
Location: Vals, Switzerland
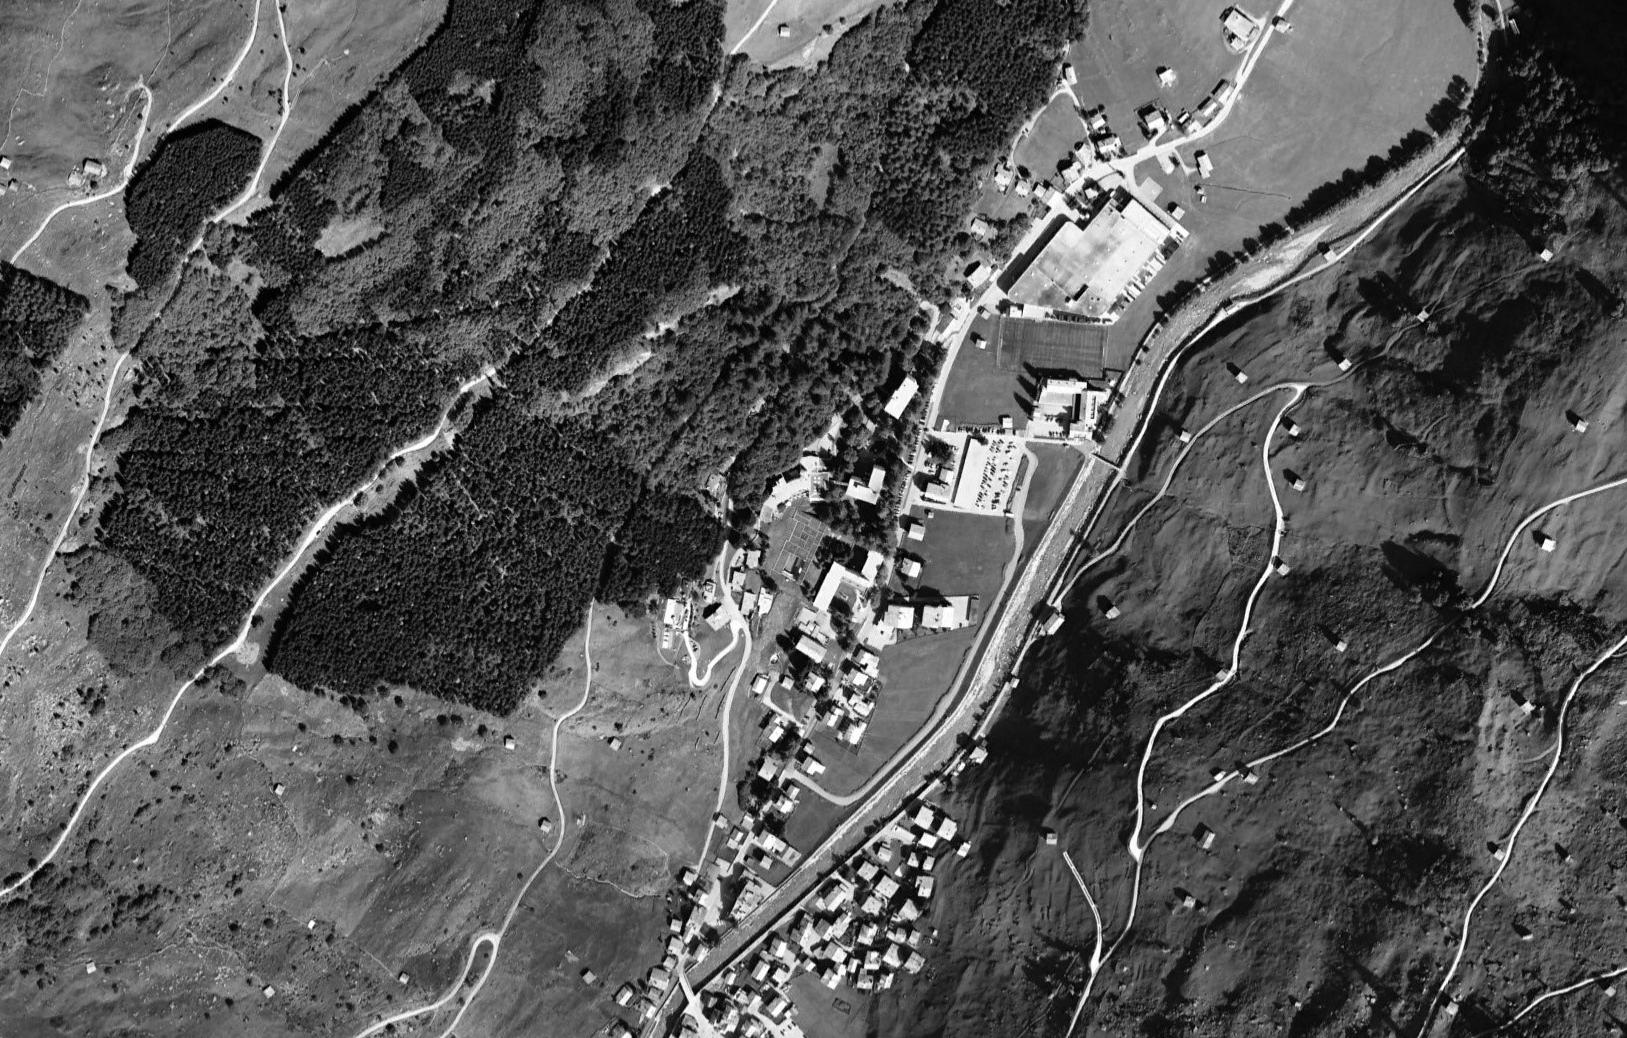
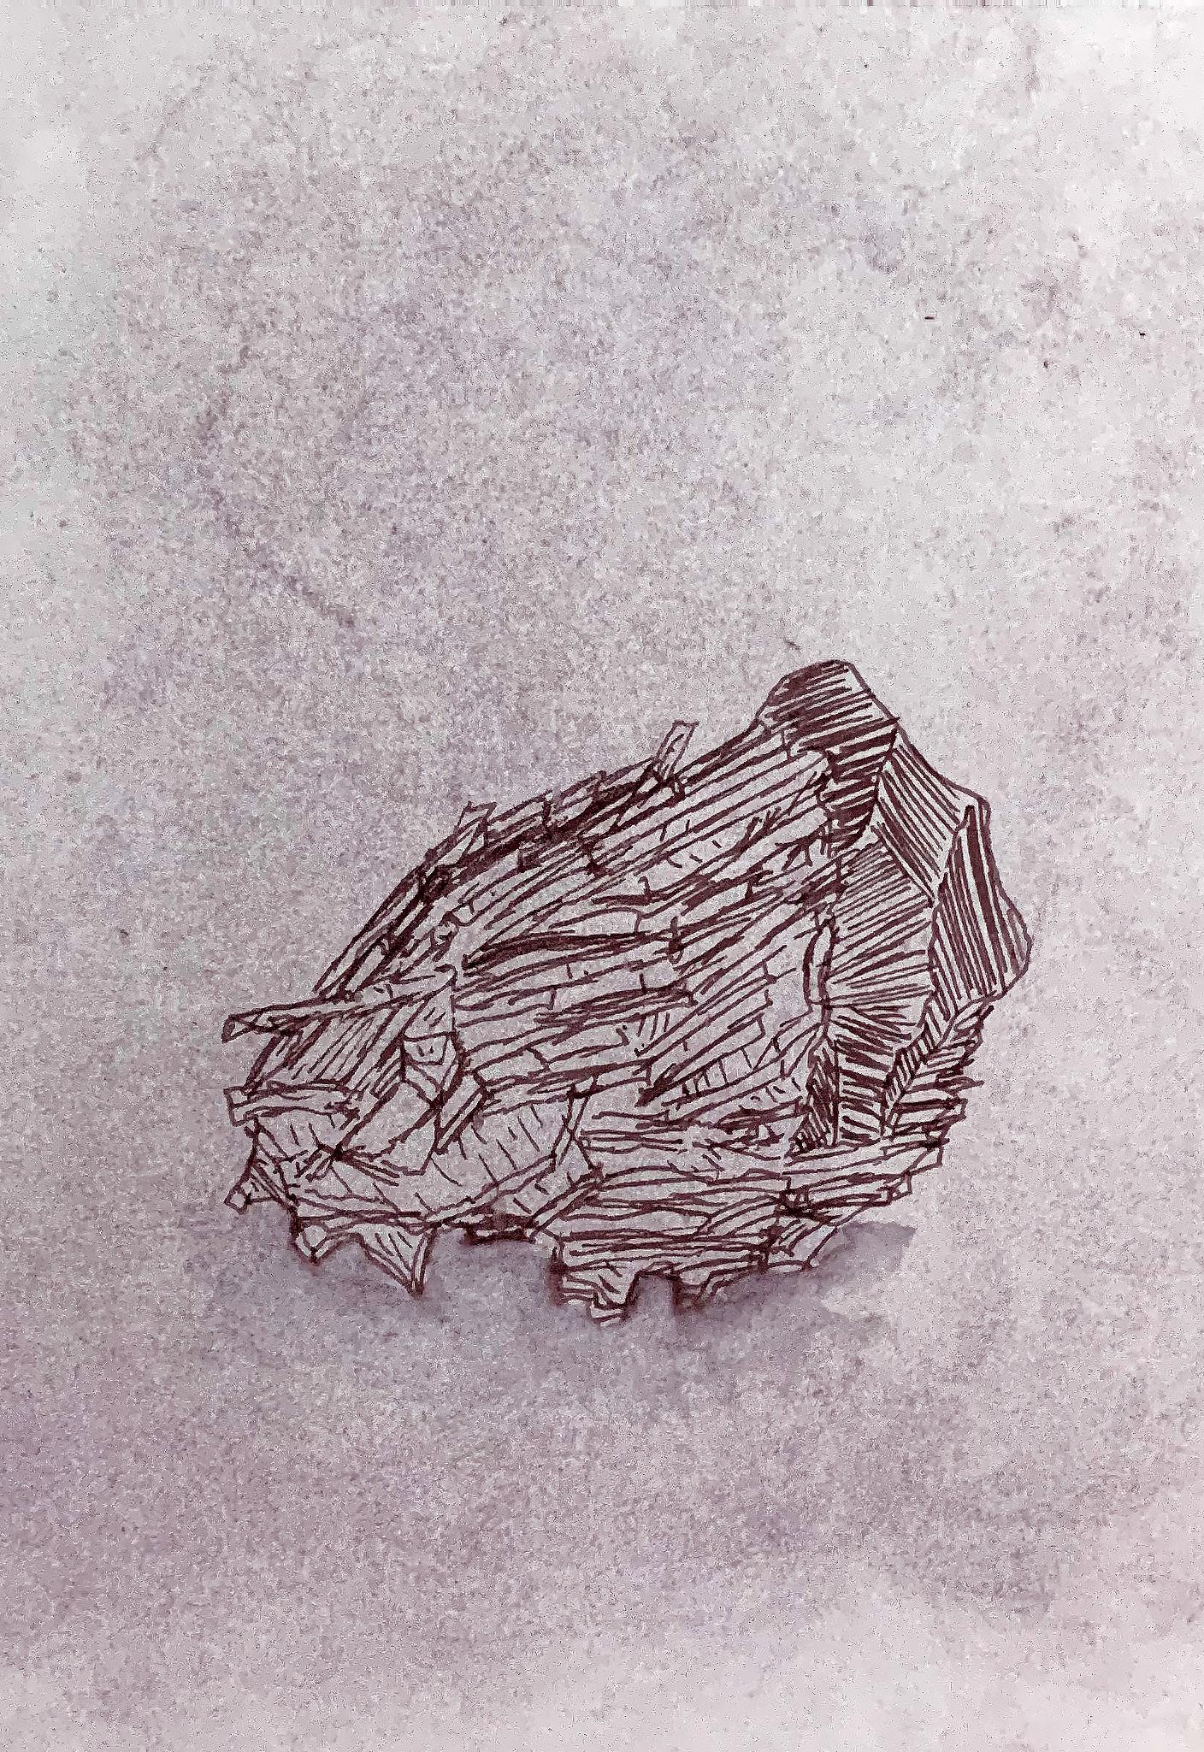
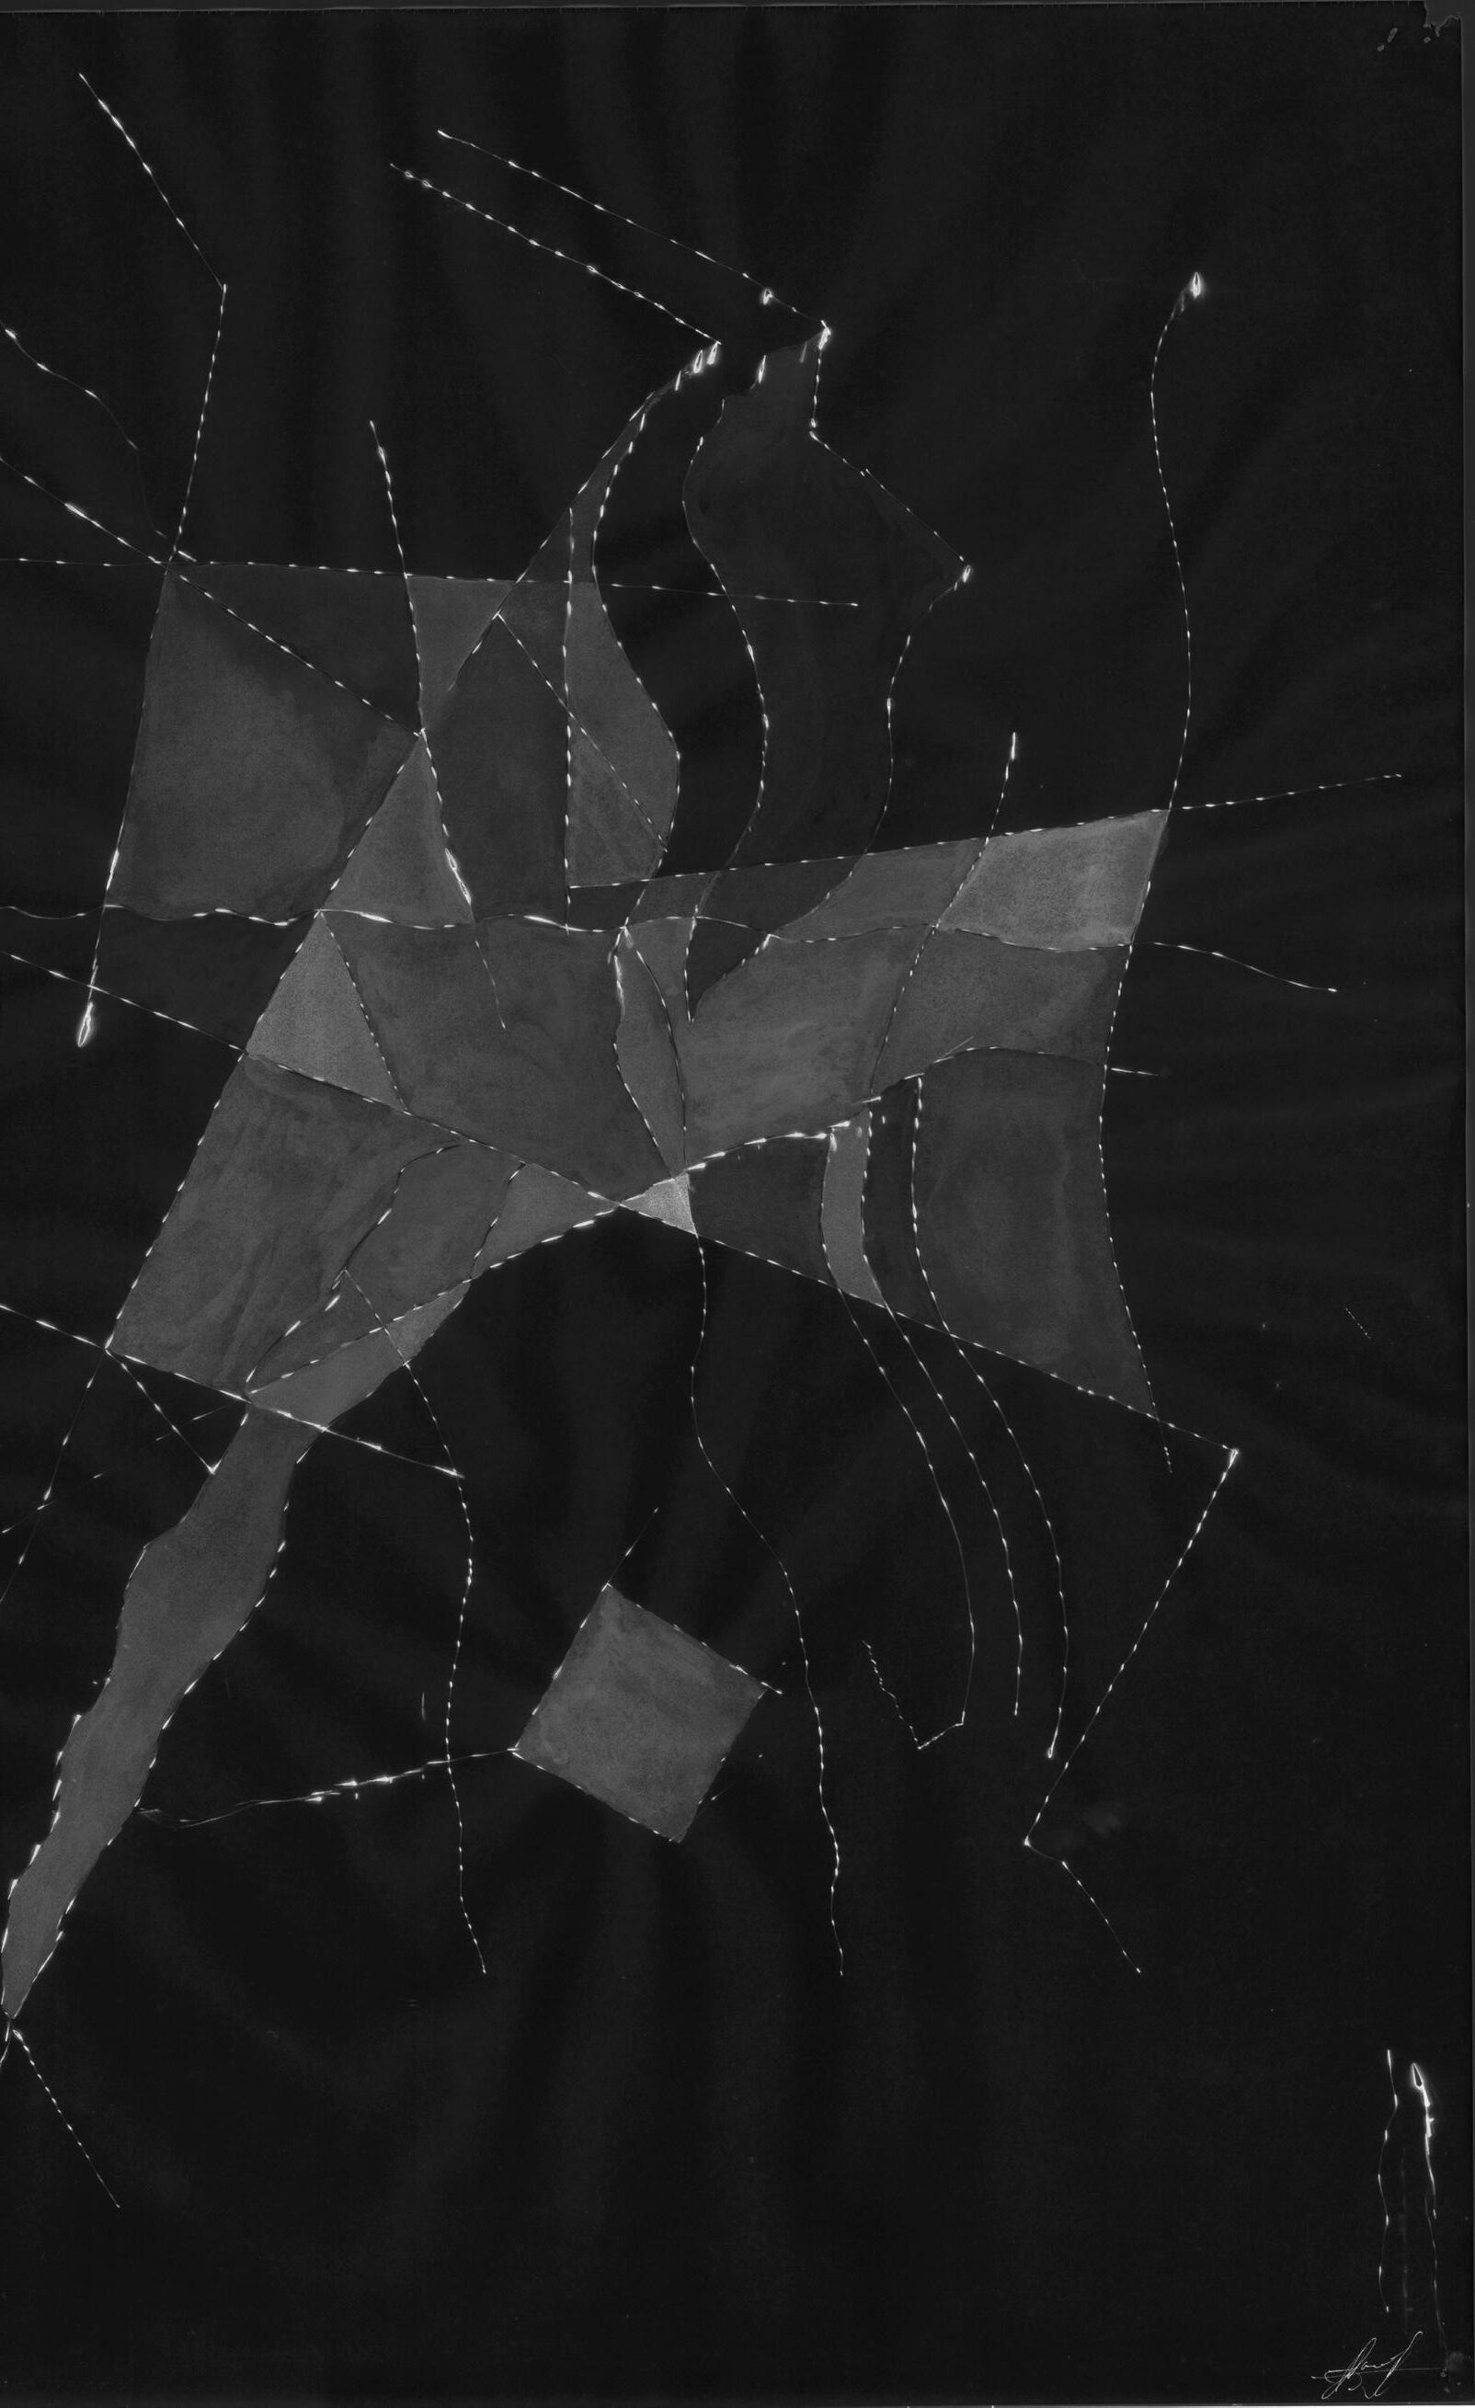
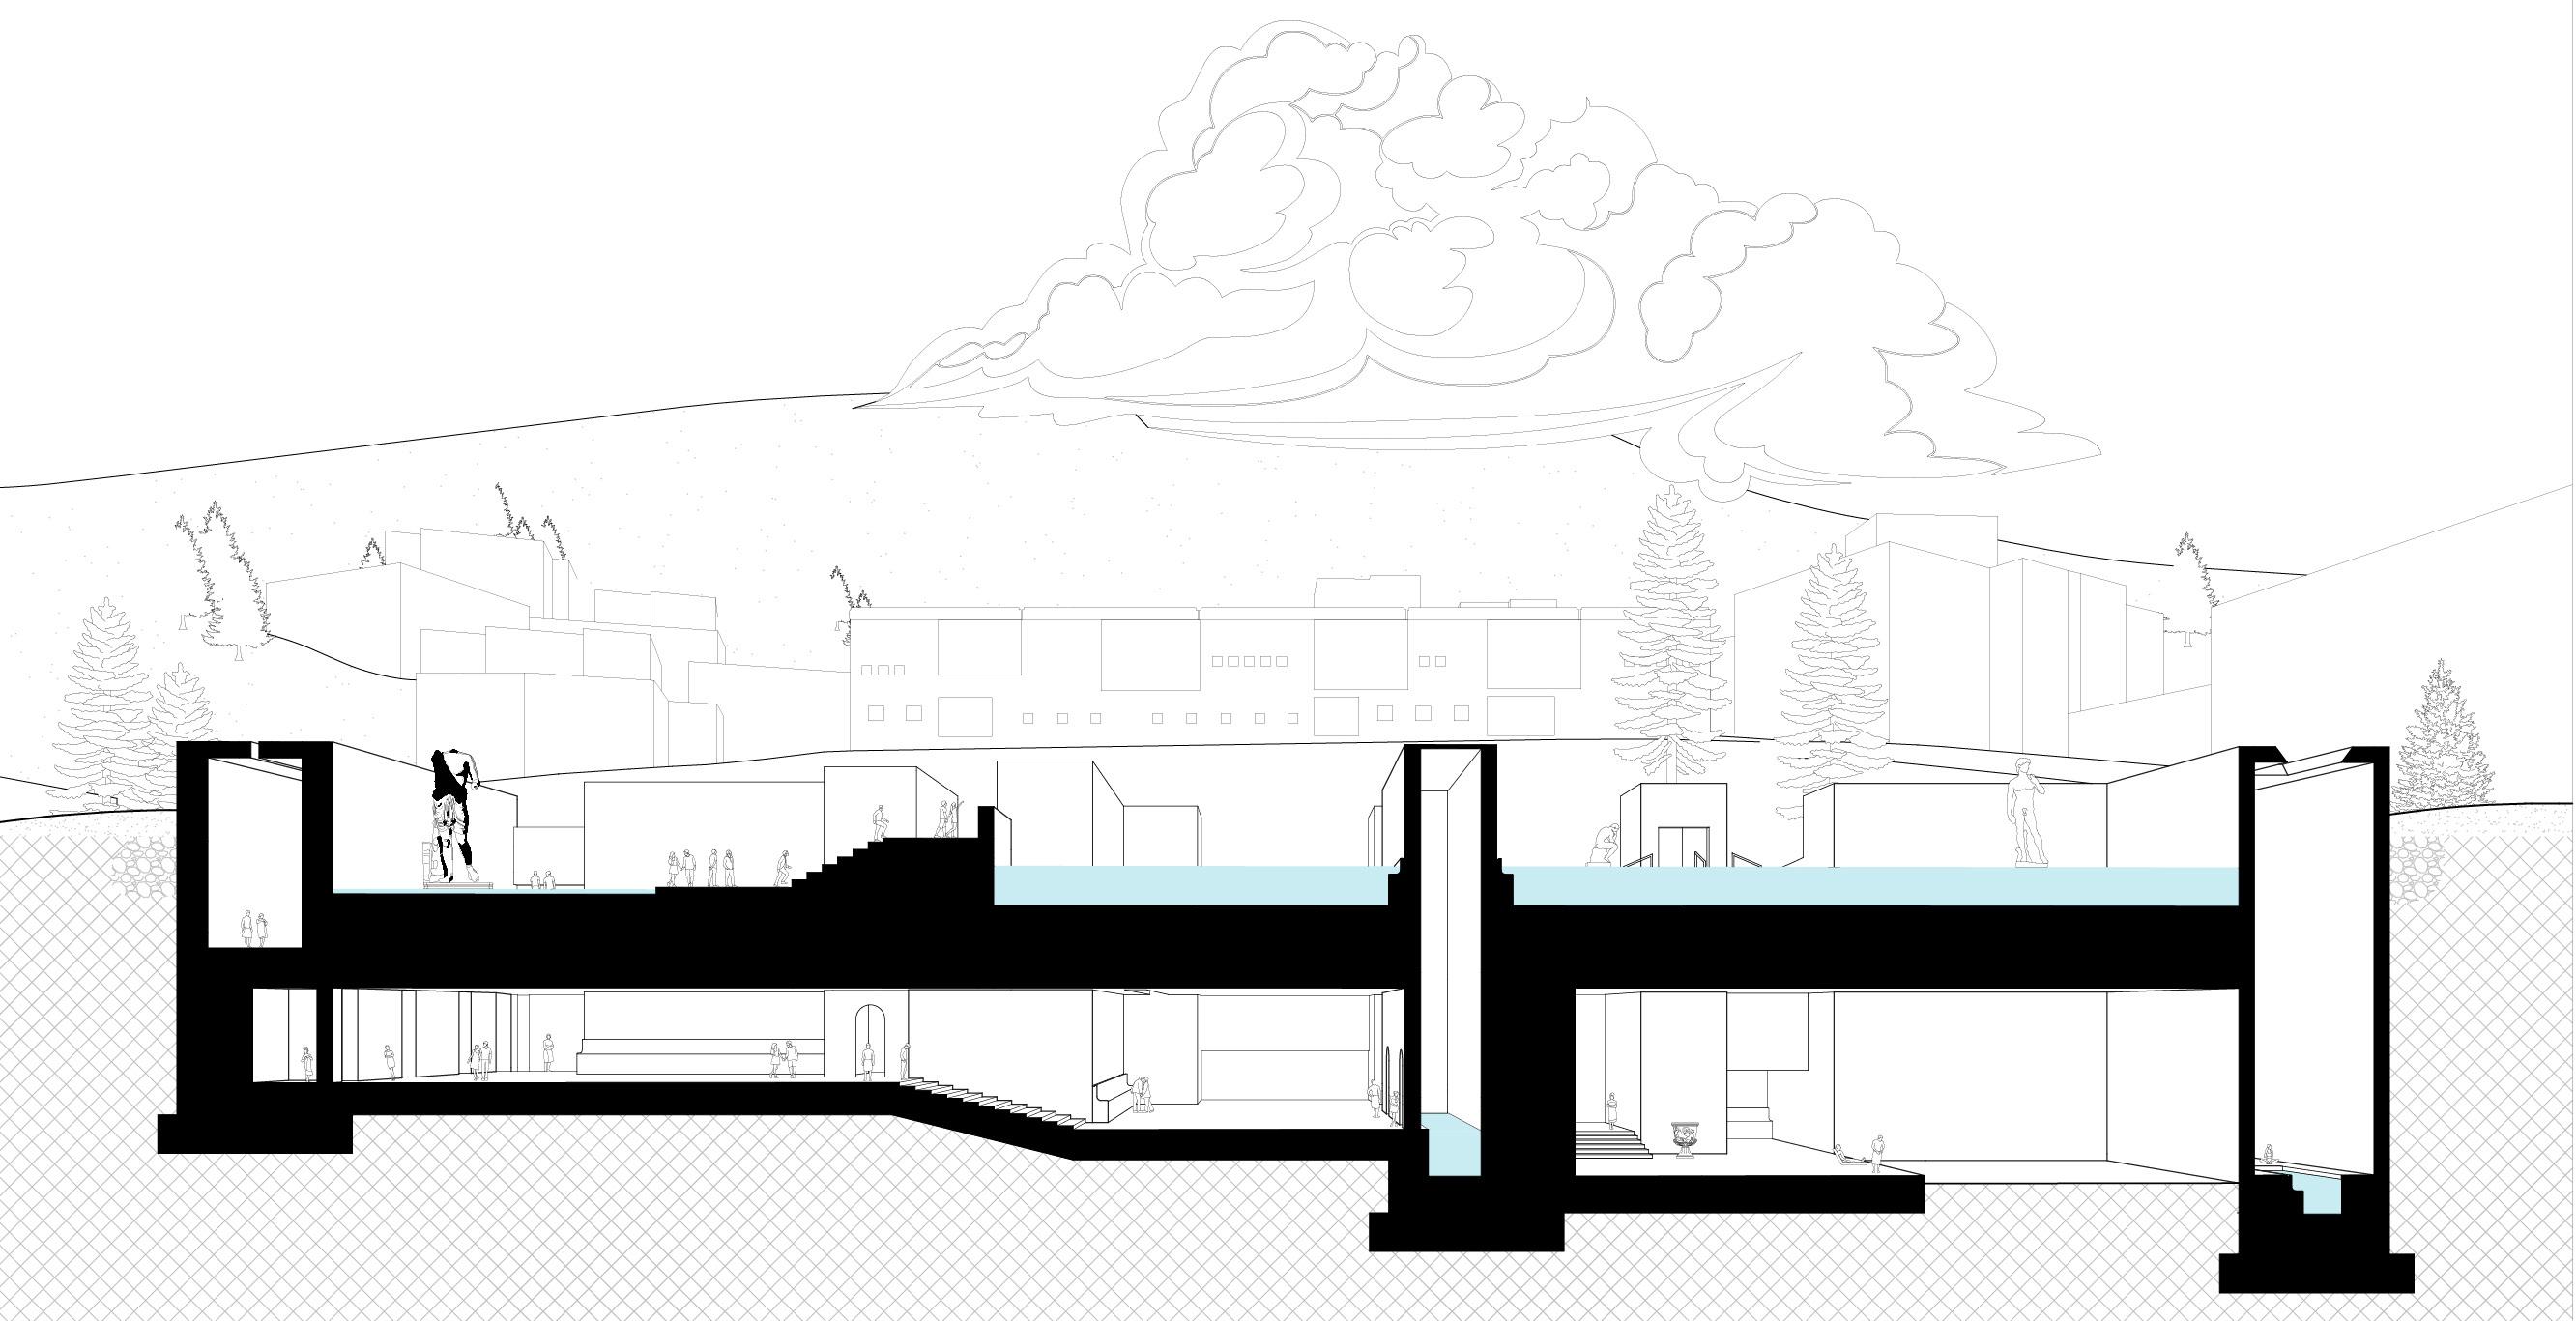
Prompted by the question of what bathing means, associated sensory qualities began to permeate. Recognizing bathing as more than a routine, the process is abstracted and distilled graphically to showcase the rudimentary yet primal fragments of flesh and water. It represents the body coming back to itself, being restored, akin to the in utero experience—it is ritualistic. These notions are considered to define the underlying conceptual disposition towards this proposal.
The zerfreilabecken, or the Zerfreila basin, is located 8.2km from the site. Thus, a comparative condition emerged: how can we consider the scales at which we hold water, and how does the volume of water dictate the form it is held by? What condition of power does each scale provide?
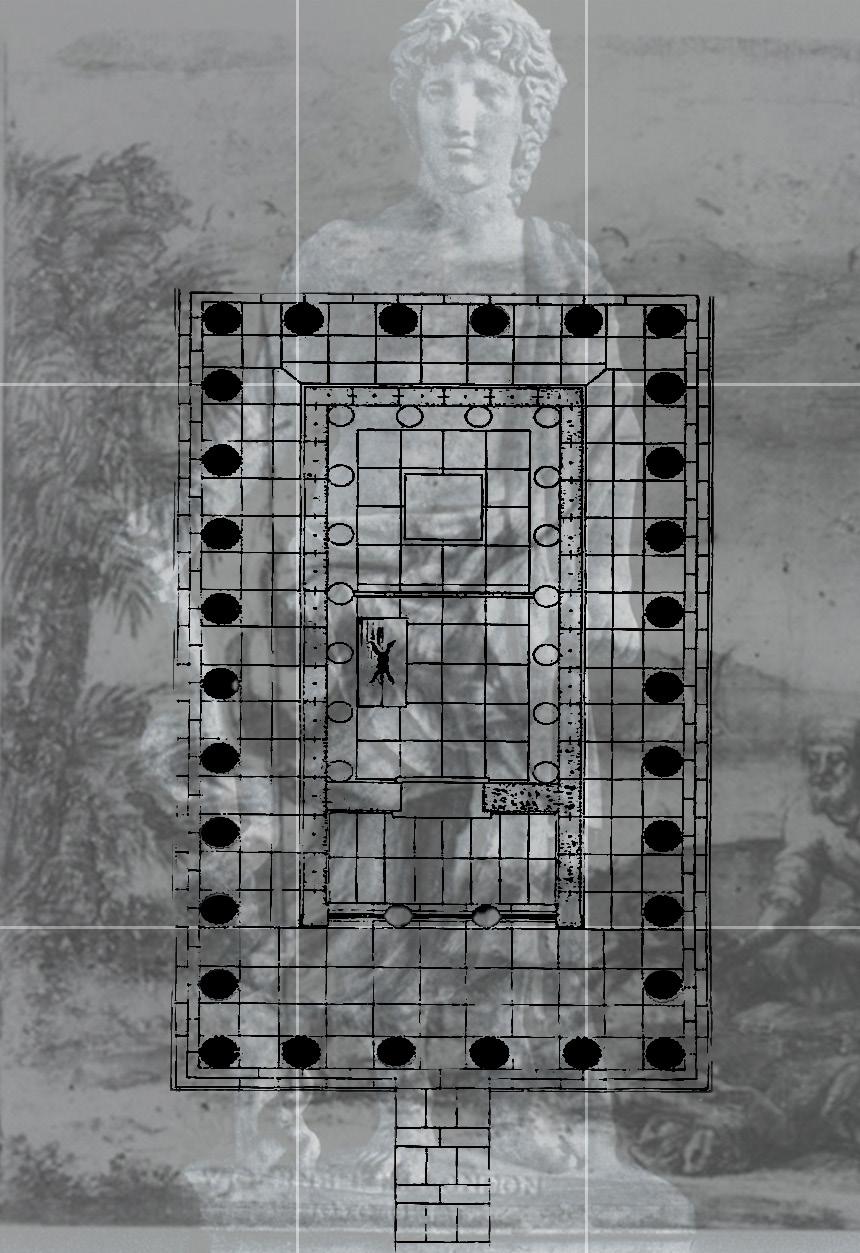
In the context of Peter Zumthor’s existing Therme on the site, the spatial qualities inspired by Roman colonnades within an Asclepian temple serve as a poignant juxtaposition, weaving together the rich tapestry of mythology, spirituality, and the transformative power of natural spring water. This connection not only highlights the verticality, procession, and healing intrinsic to the ancient rituals but also underscores the enduring influence on Zumthor’s contemporary spatial dynamics. The synthesis of these elements not only pays homage to the historical roots of ritualistic bathing but also informs a deeper understanding of how architectural design can seamlessly integrate tradition, myth, and modern innovation in the pursuit of holistic well-being.

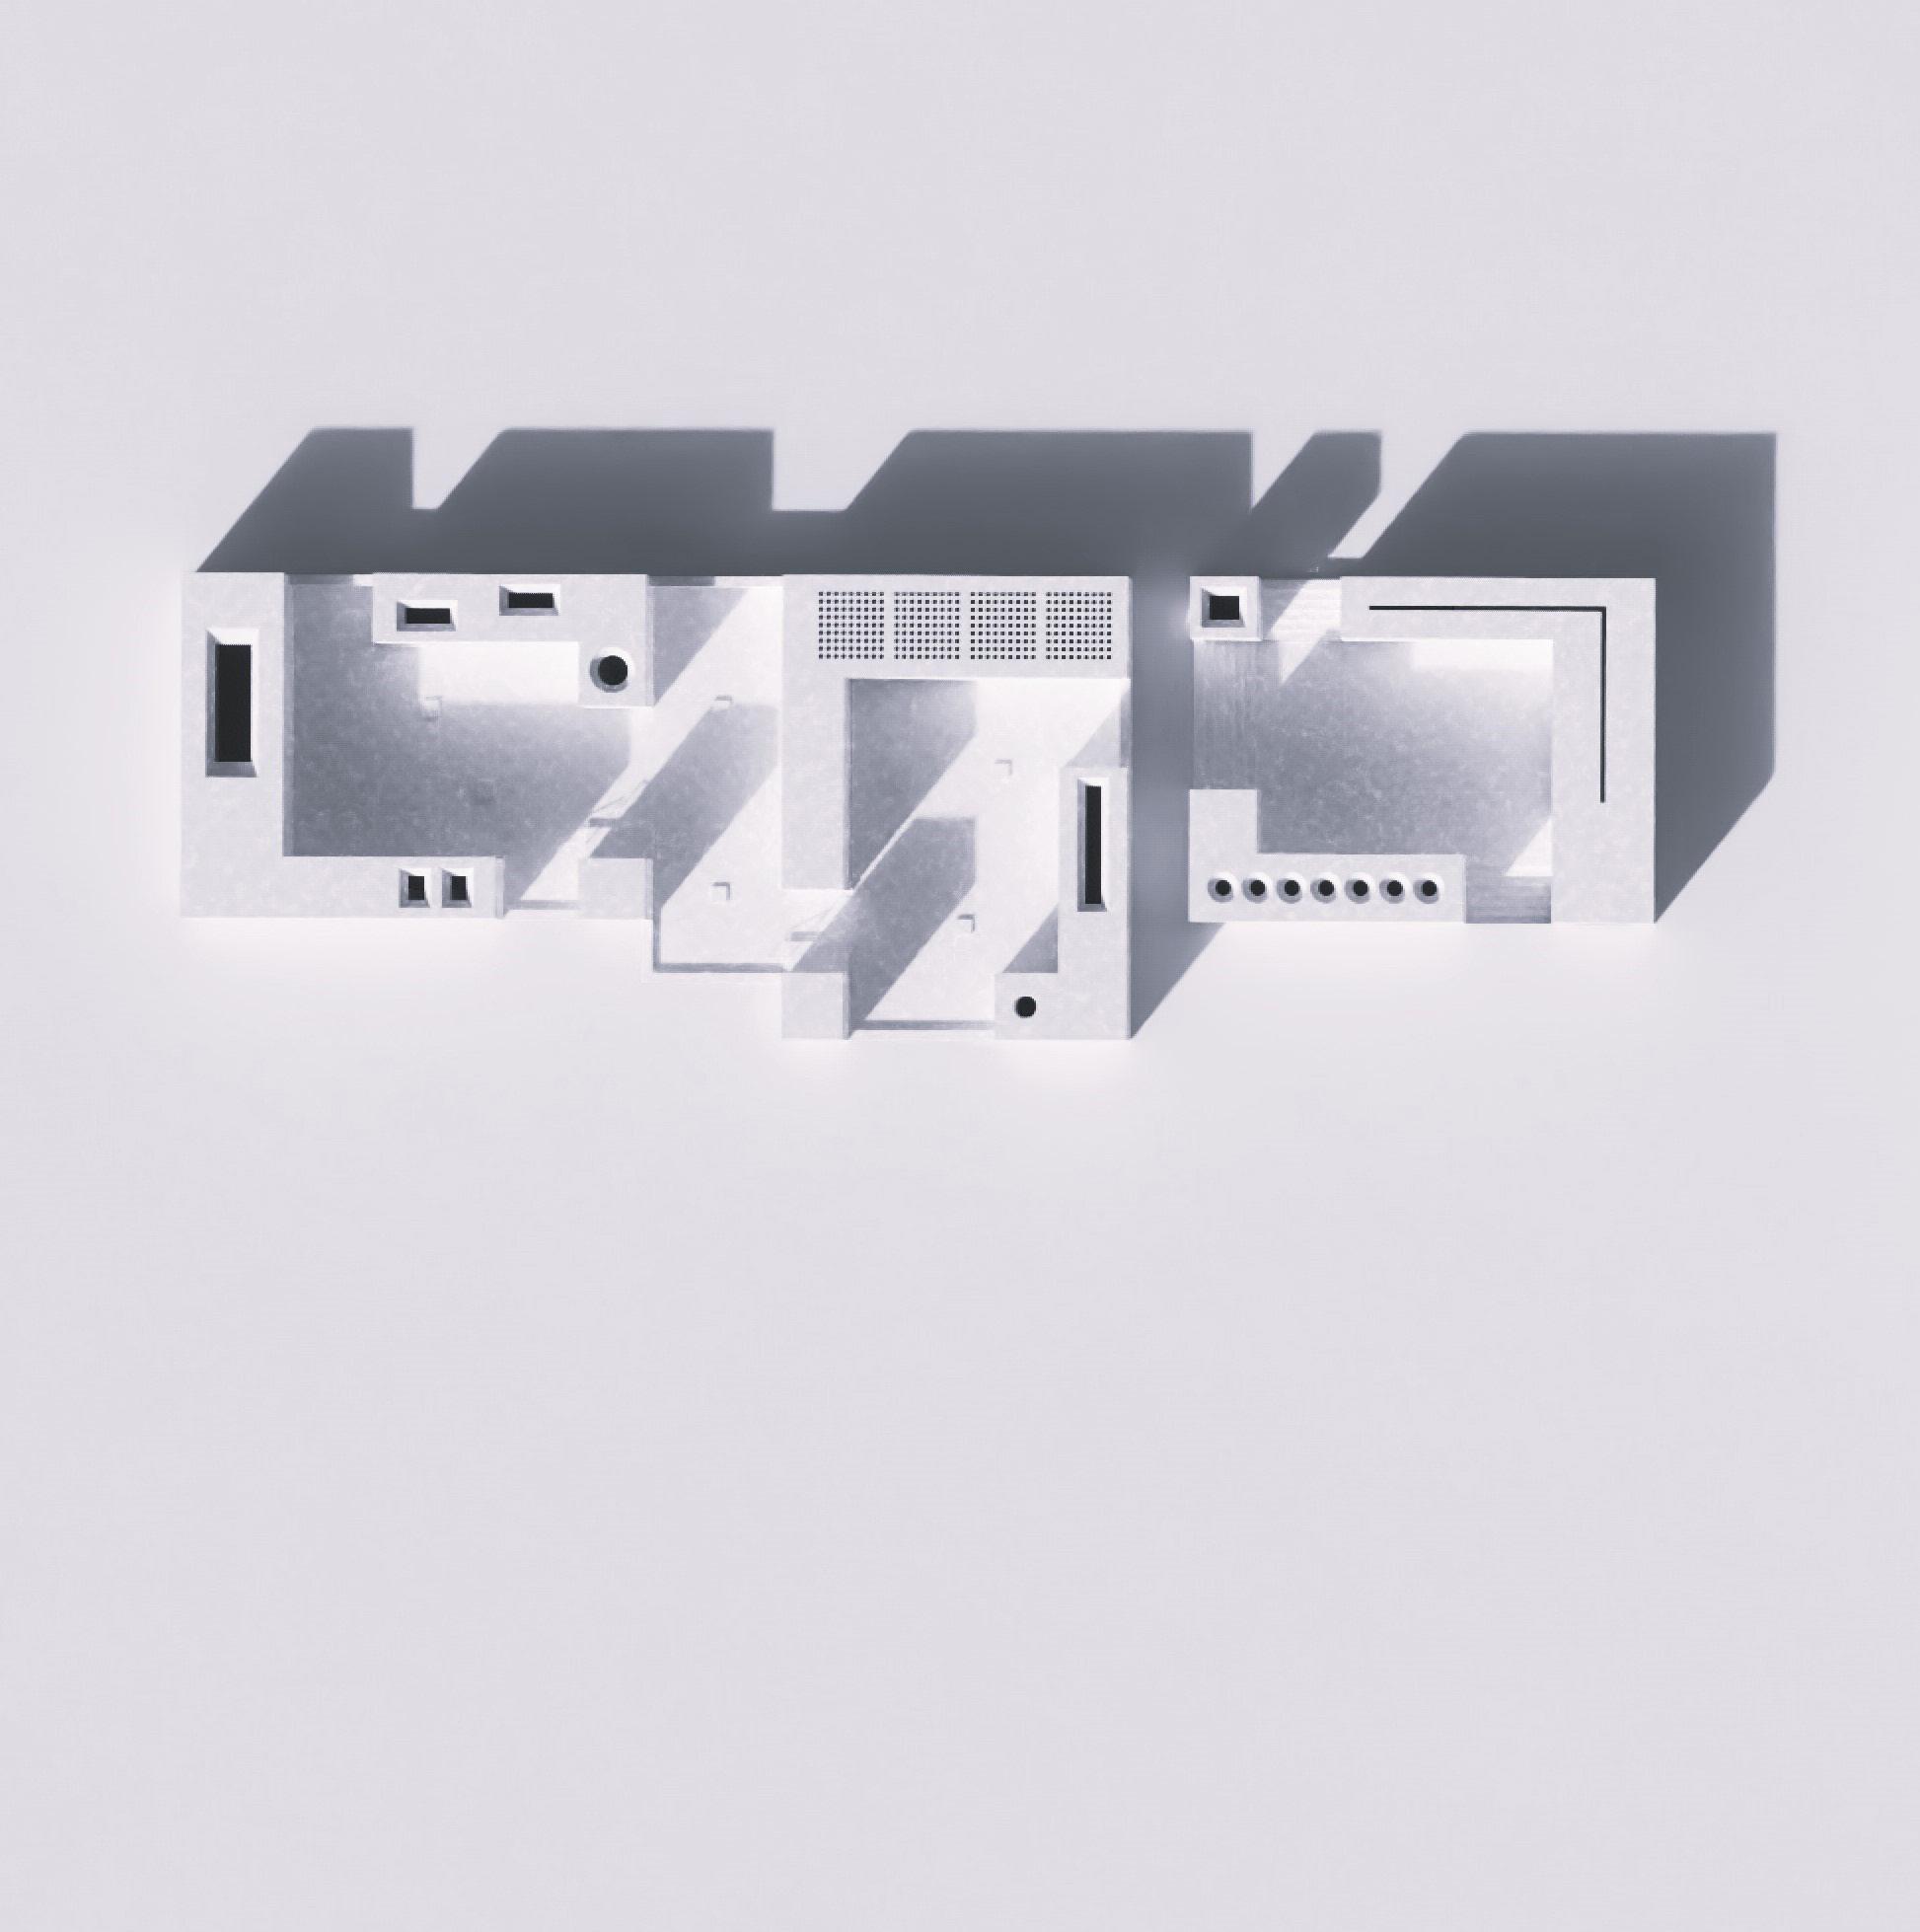
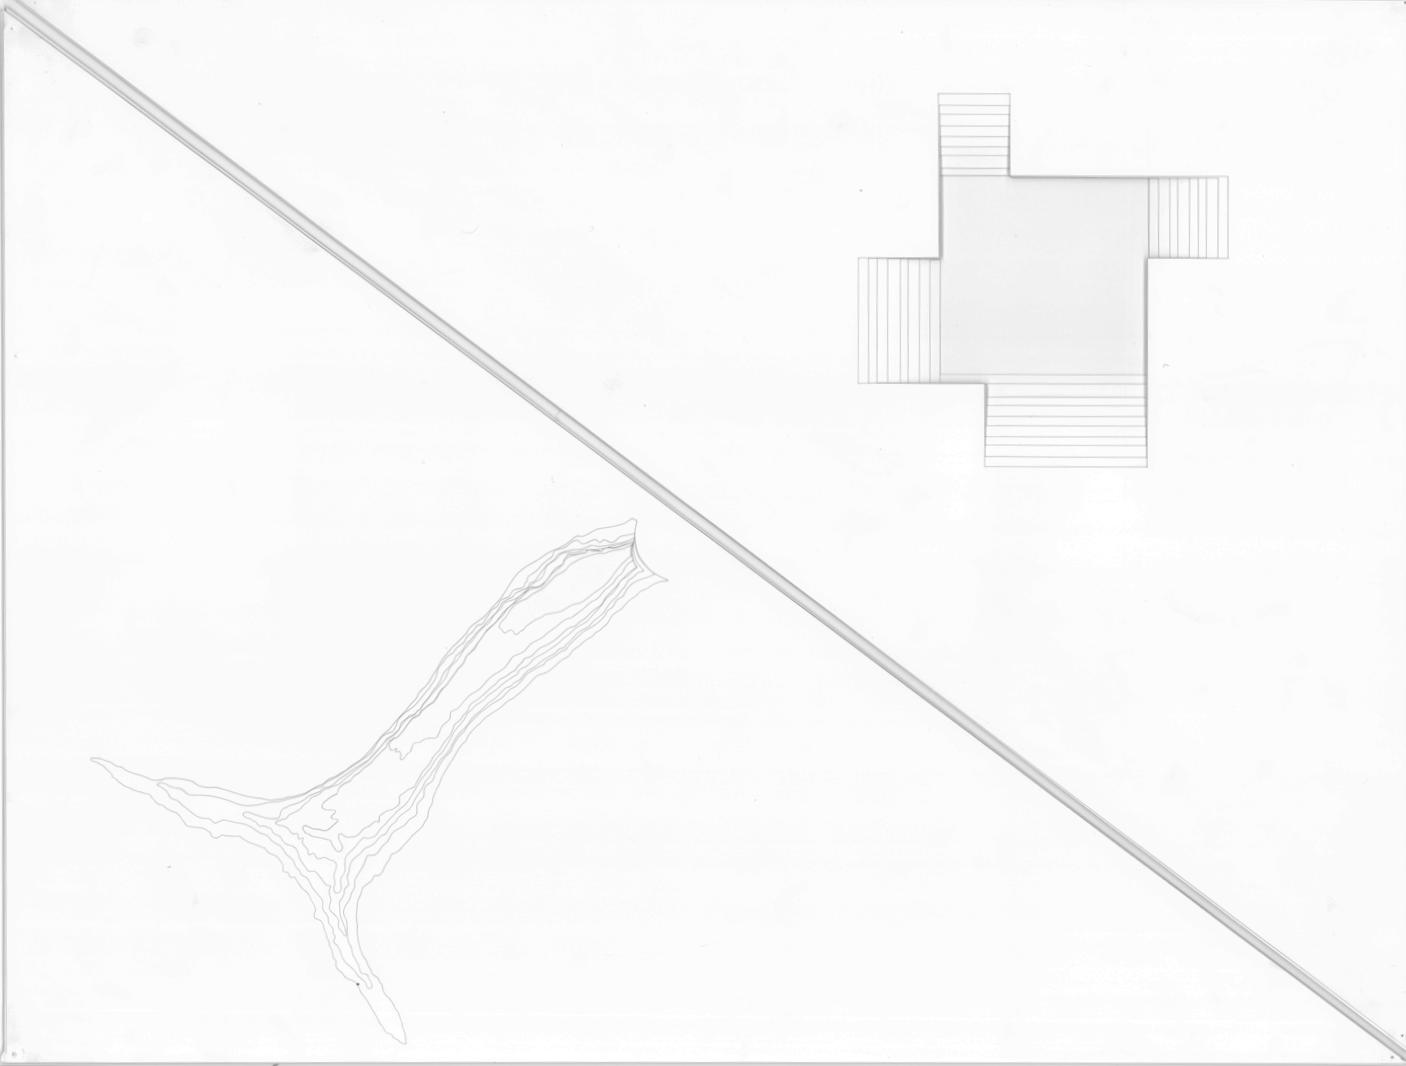
The parti as a design obstruction or constraint; the modulation of the given parti has underscored the intentionality behind the building’s primary form. In turn, the functions of a bathing facility were inherently molded by this geometry, resulting in significant spatial arrangements which exude irregularities as they pertain to spatial orientation and sensorial tectonics. In a way, the constraining quality of a given parti enables the creative projection of space-into-object, therefore showcasing the process of design through & within sculptural fragments.

Modularity was a key factor in performing the design of the bathing facility. To construct the floor plans, the component selected from the initial parti was deployed through rotational symmetry. One module became three; and then it became one again. Organization of the program was then accomplished through spatial proxemics as analyzed between one module and the next. Moments that engage the earth and the sky are a focus of each individual bath.


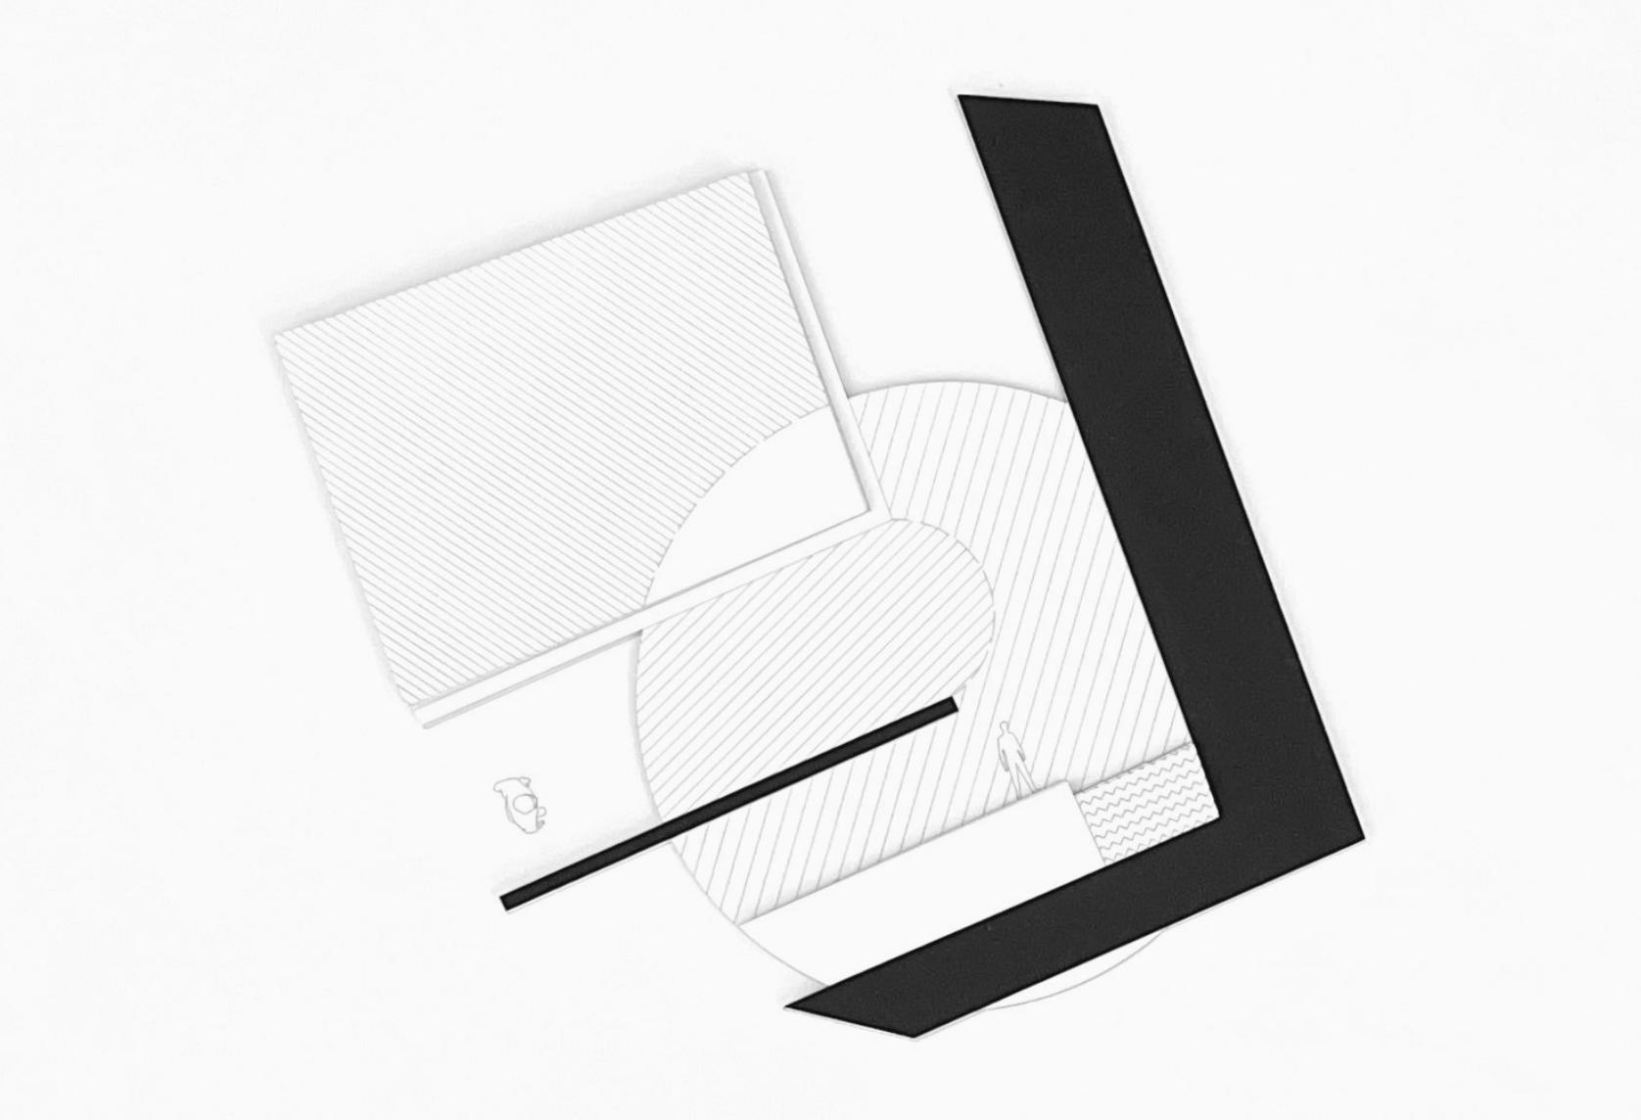
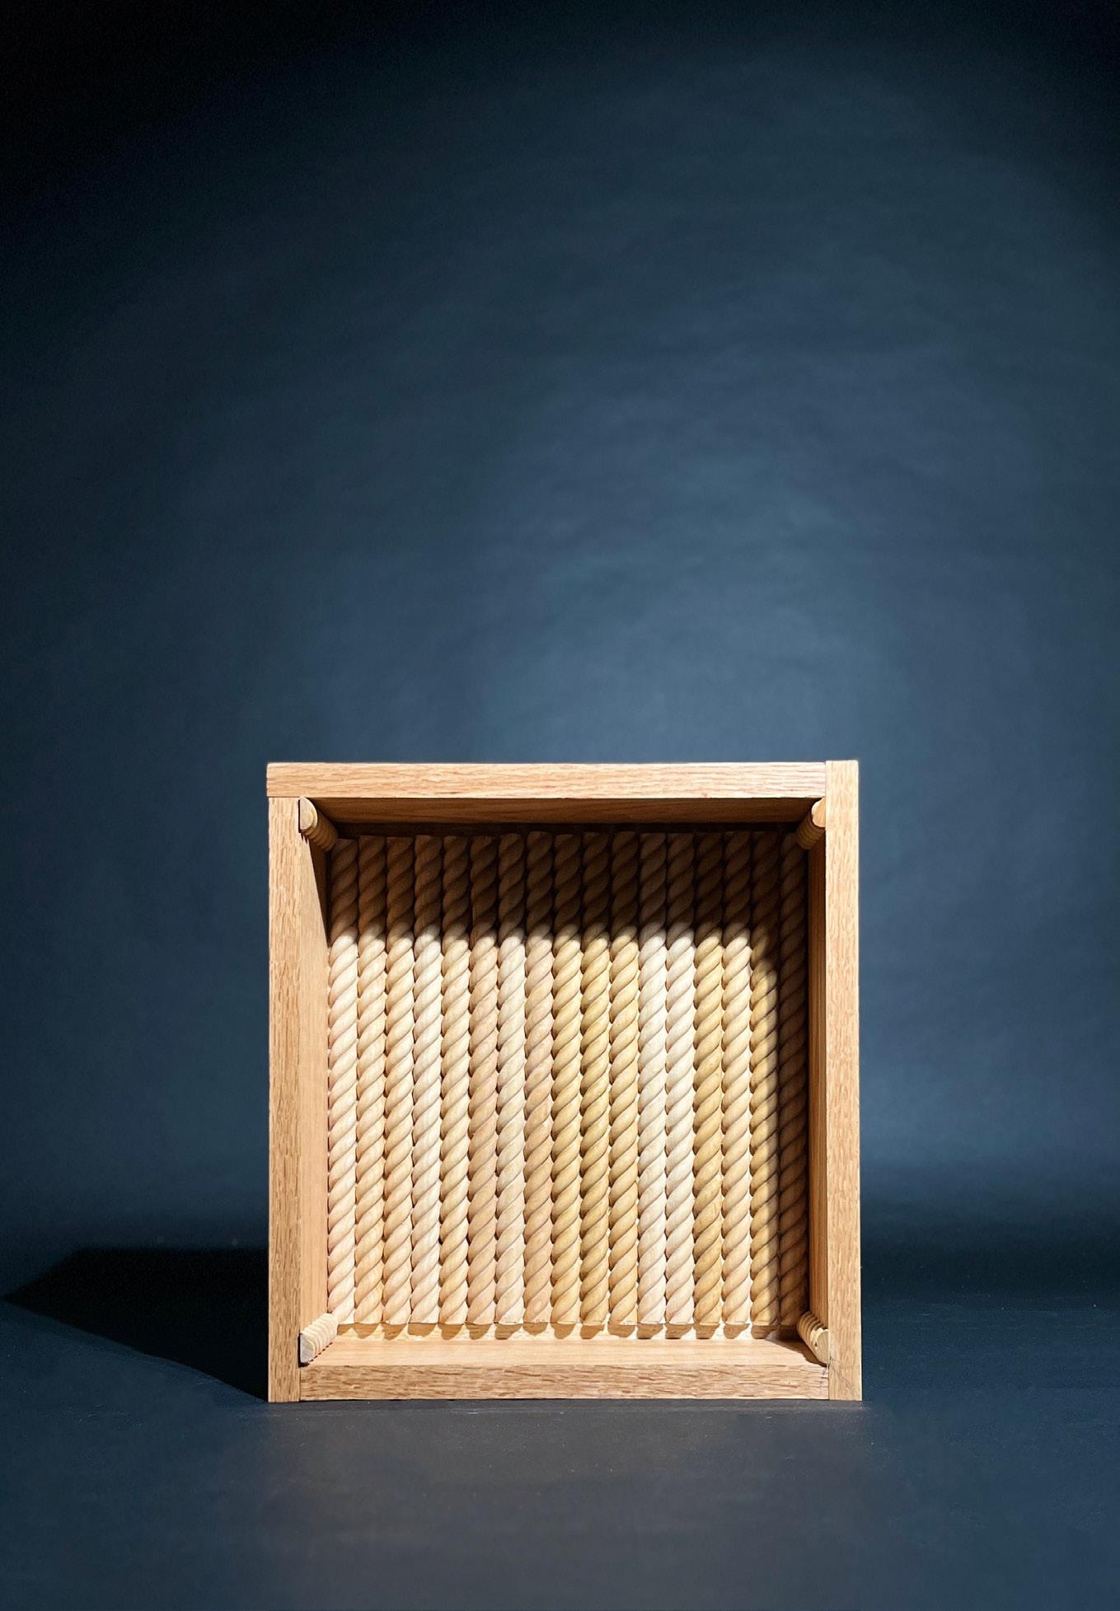
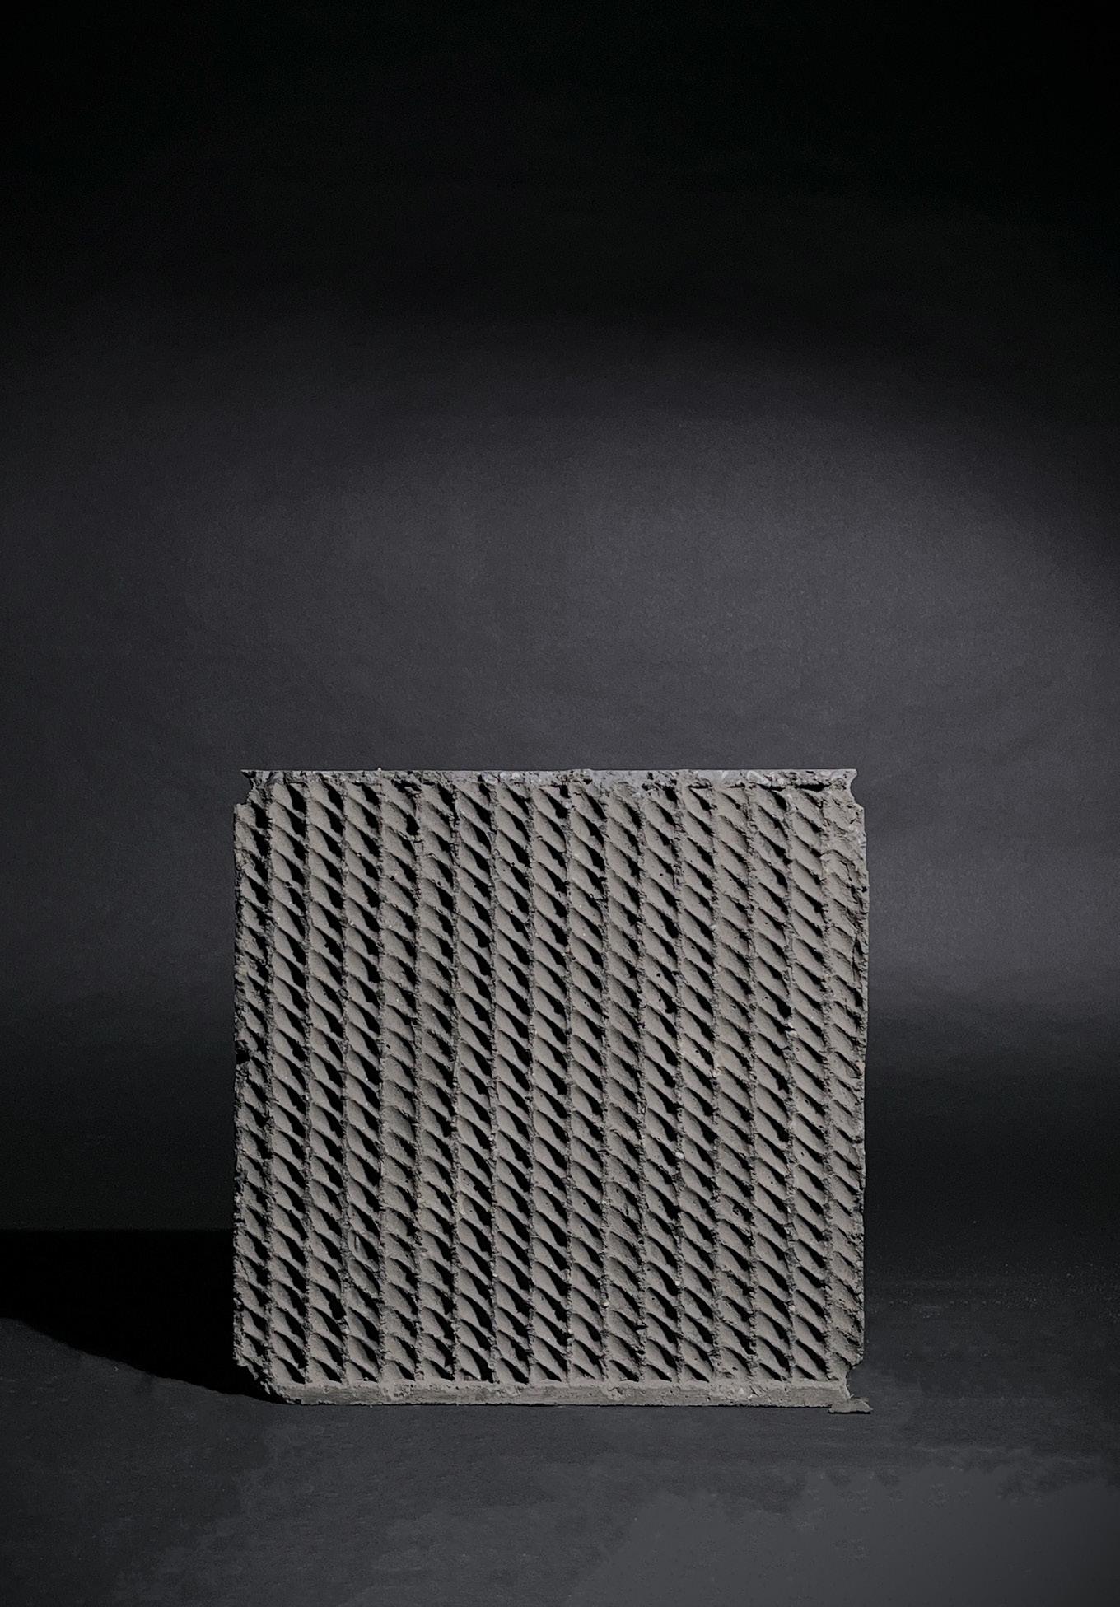
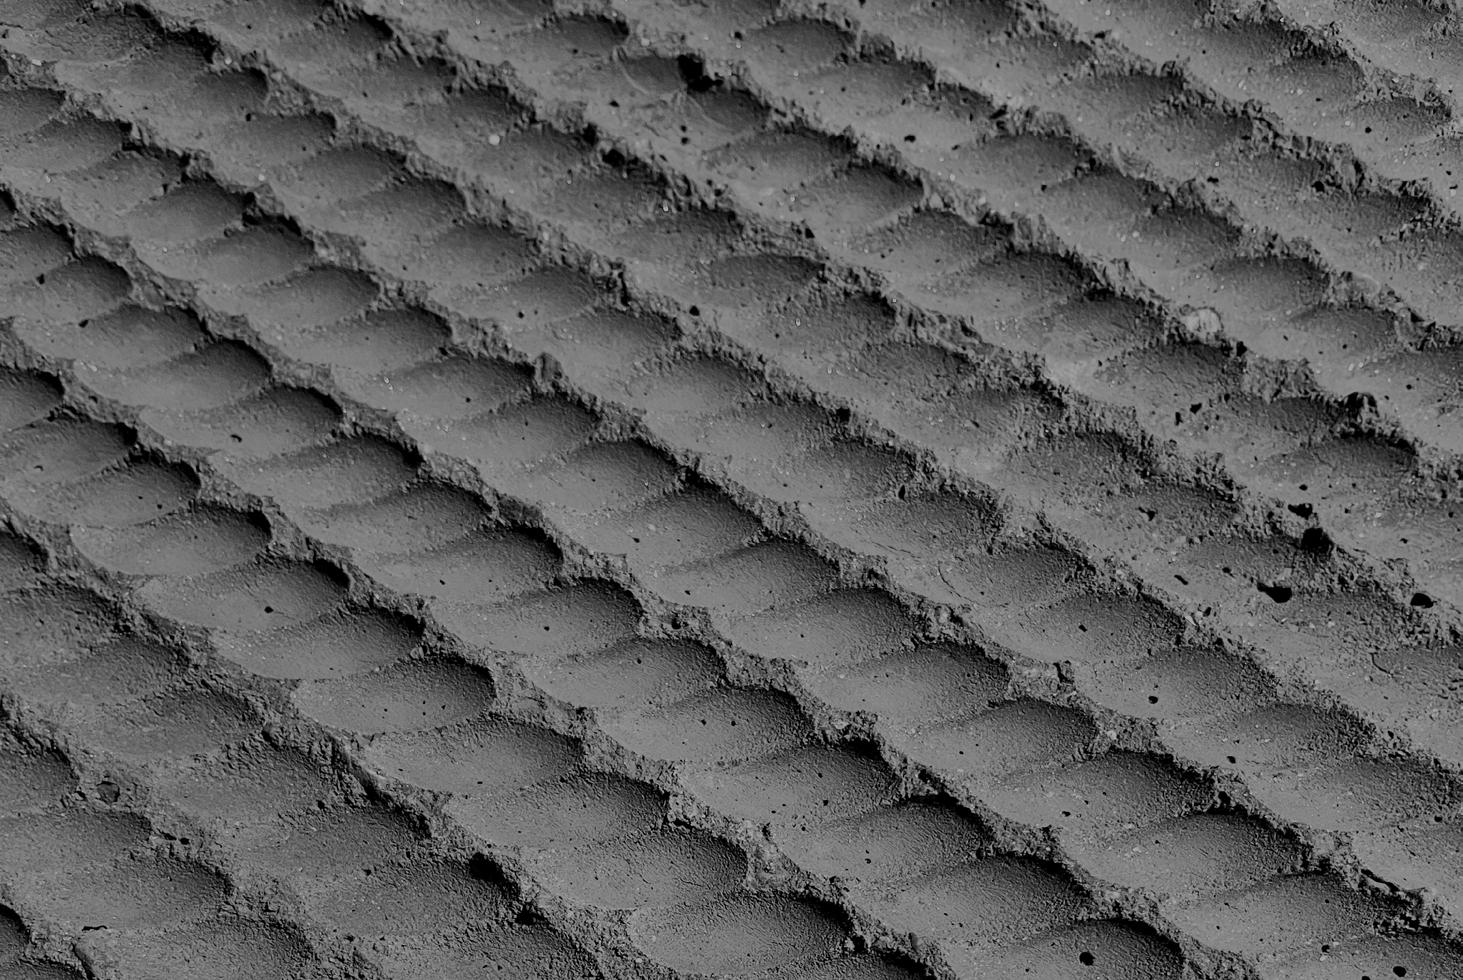
“Drawdel” | Flattened figure-ground relief
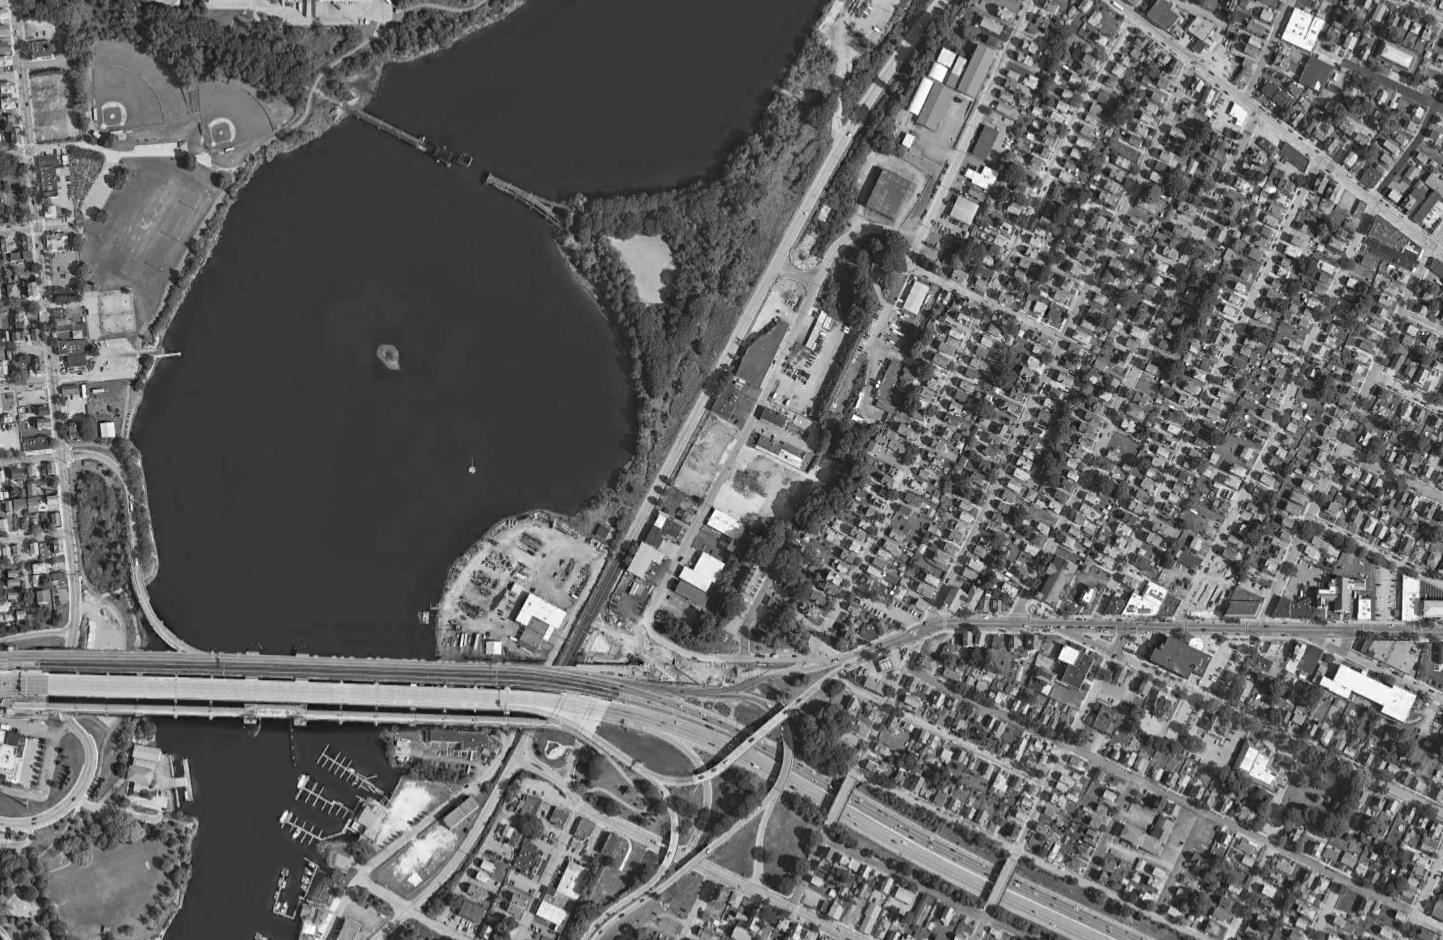
EAST PROVIDENCE CENTER FOR AGRICULTURE
Location: East Providence, Rhode Island, USA
41° 49’ 16.38” N , 71° 22’ 55.10’’ W
“The
nation that destroys its soil destroys itself.”
-Franklin D. Roosevelt
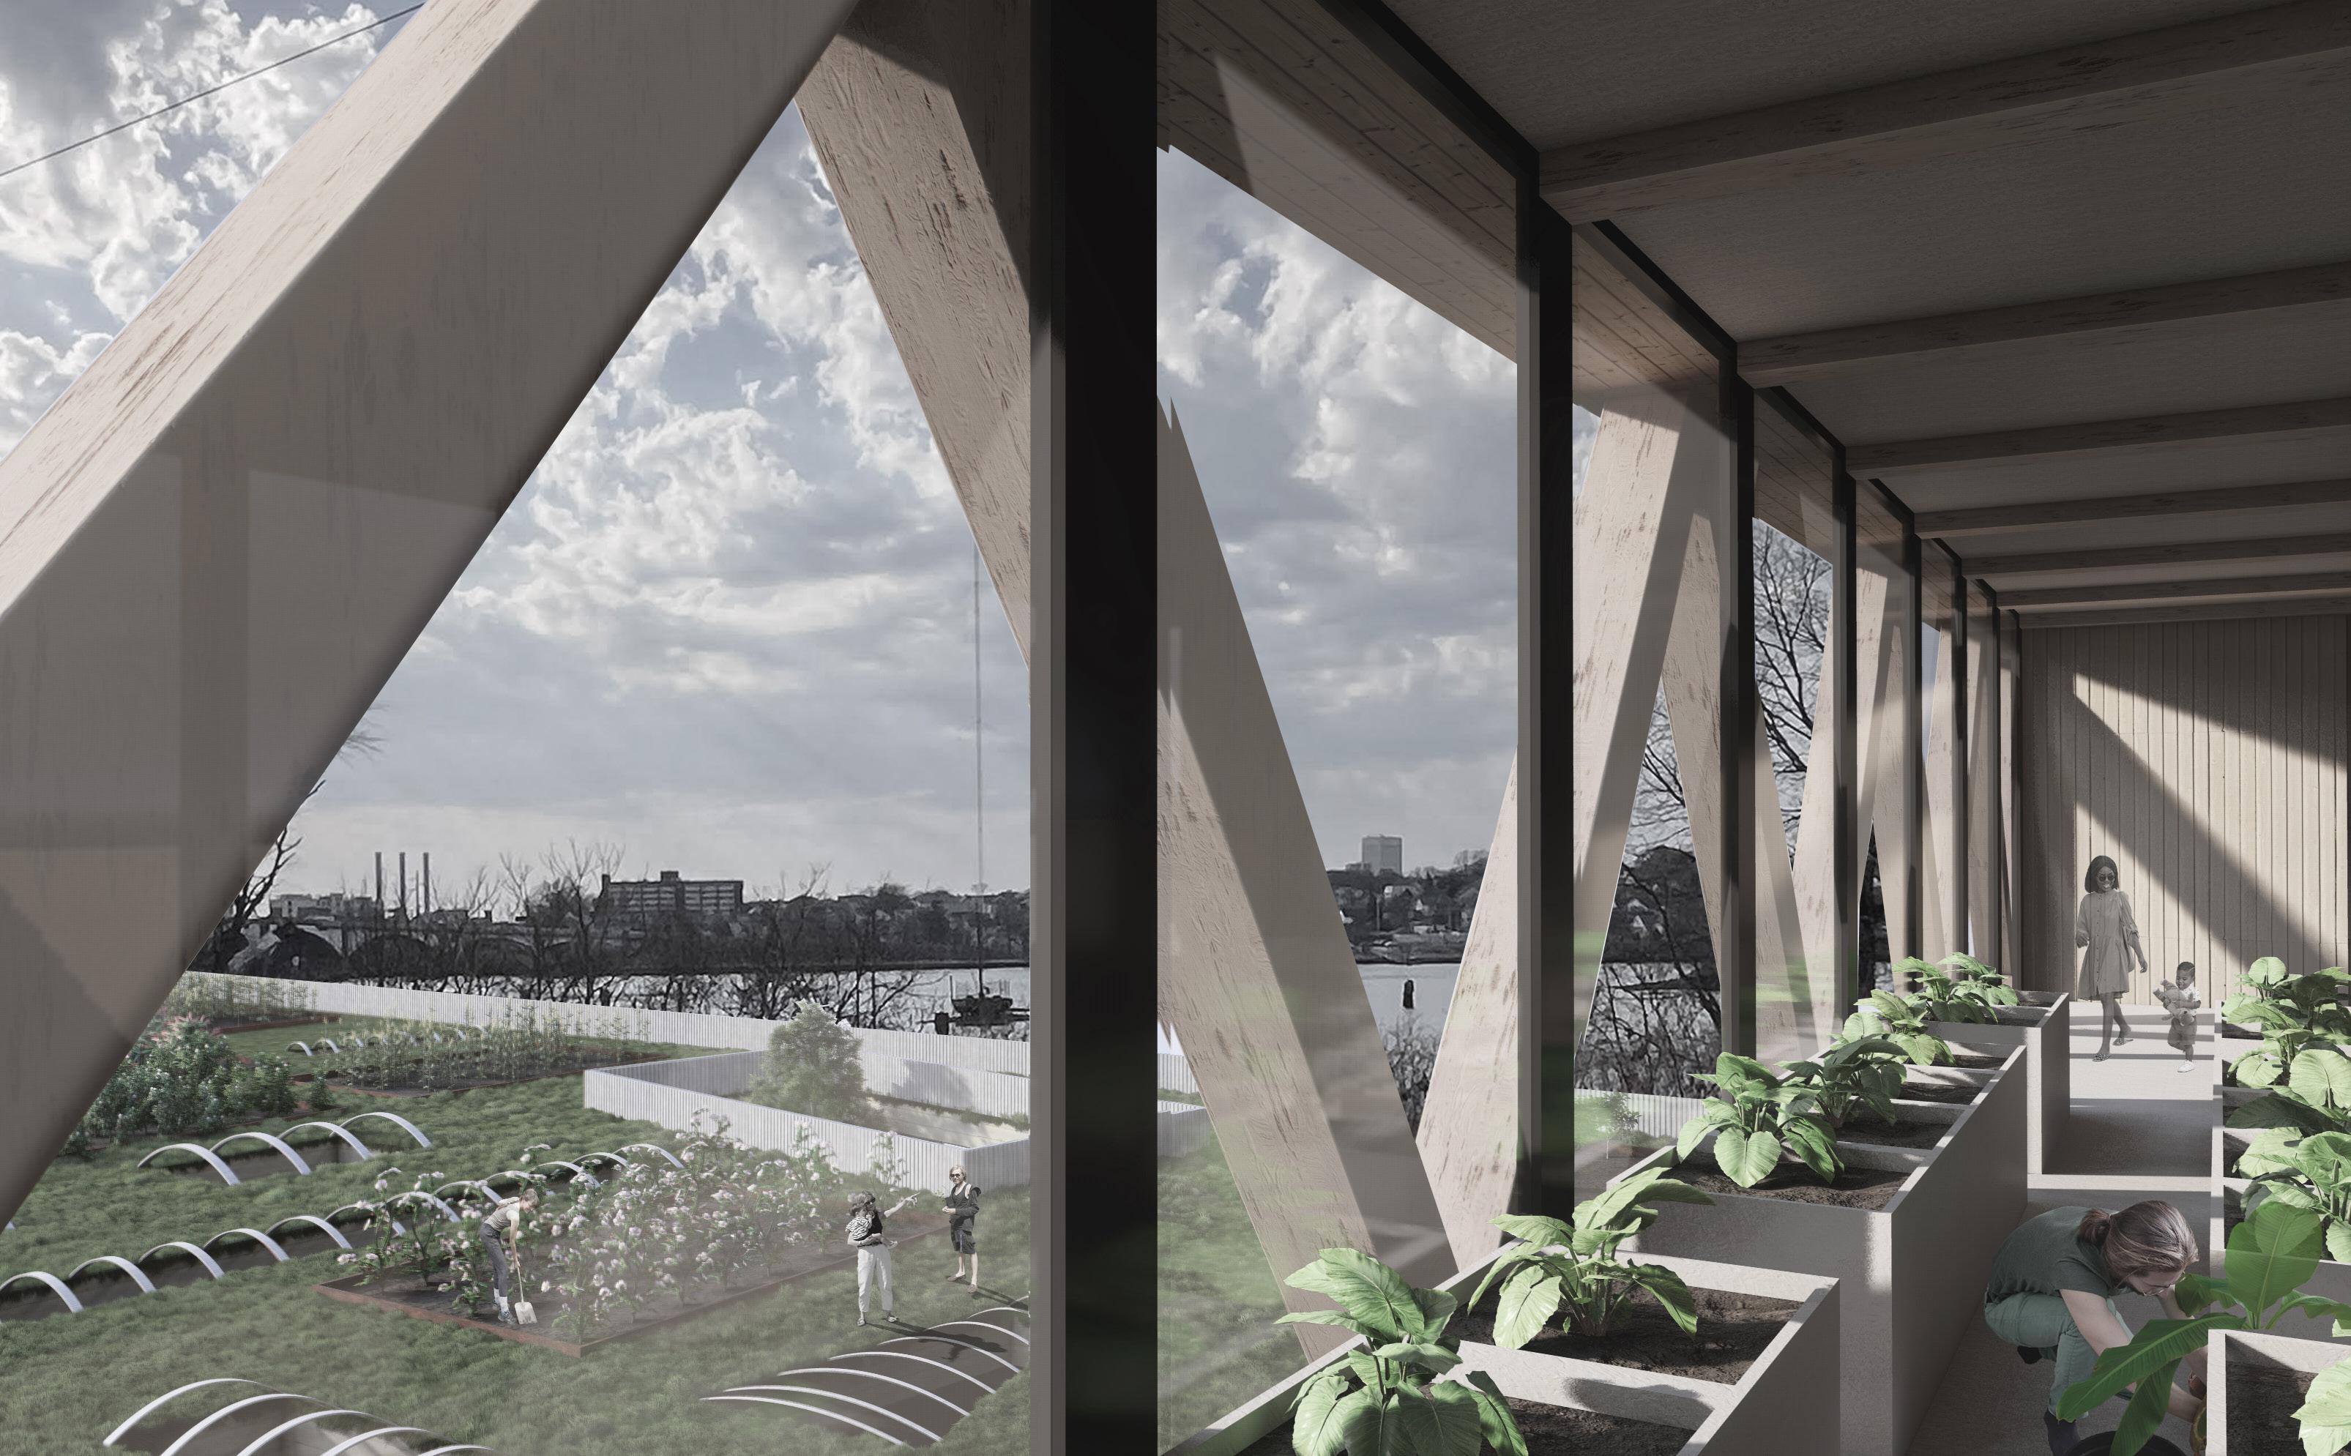
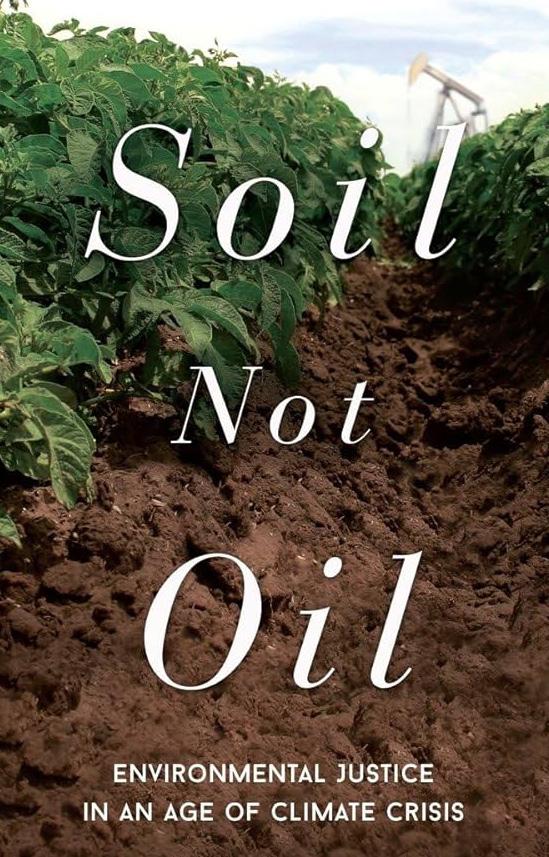
Modern soils are often described as “dead,” remaining productive only through substantial artificial inputs derived primarily from crude oil and natural gas. As these energy and chemical sources dwindle and ultimately fail, global agriculture faces a dire future. This situation underscores the importance of promoting agriculture specifically in Rhode Island, with statistics highlighting the critical need to localize food production and distribution. Additionally, predicted land-use data for Rhode Island indicates a pressing issue: the tension between stagnant farmland expansion and encroaching urban development, which poses a significant challenge to sustainable agriculture.
To address this, an architectural solution is proposed: an urban permaculture in East Providence. This vision imagines an intricately crafted urban space that mirrors the patterns and relationships of nature, providing ample food, fiber, and energy to meet local needs while also serving as a hub for empowerment and community engagement.


RI Food Council
Chris J. Rhodes State
Environmentalist Vandana Shiva Researcher
Government

InstituteofGeographicSciencesandNaturalResourcesResearch,ChineseAcademyofSciences, Beijing100101,China;daic.19s@igsnrr.ac.cn KeyLaboratoryofRegionalSustainableDevelopmentModeling,ChineseAcademyofSciences, Beijing100101,China CollegeofResourcesandEnvironment,UniversityofChineseAcademyofSciences,Beijing100049,China Correspondence:wjy@igsnrr.ac.cn
Abstract: Globalfoodtradeisanintegralpartofthefoodsystem,andplaysanimportantrole infoodsecurity.Basedoncomplexnetworkanalyses,thispaperanalyzedtheglobalfoodtrade network(FTN)anditsevolutionfrom1992to2018.Theresultsshowthat:(1)foodtraderelations haveincreasedandglobalFTNisincreasinglycomplex,efficient,andtighter.(2)Globalfoodtrade communitieshavebecomemorestableandthetradenetworkhasevolvedfrom“unipolar”to “multipolar”.(3)Overthenearly30-yearperiod,thecoreexportingcountrieshavebeenstable andconcentrated,whilethecoreimportingcountriesarerelativelydispersed.Theincreasingly complexfoodtradenetworkimprovesfoodavailabilityandnutritionaldiversity;however,thefood tradesystem,ledbyseverallargecountries,hasincreasedthevulnerabilityofsomecountries’food systemsandbringsaboutunsafefactors,suchasglobalnaturaldisastersandpoliticalinstability.Itis supposedtoestablishafoodsecuritycommunitytoprotecttheglobalfoodtrademarket,address multiplerisks,andpromoteglobalfoodsecurity. Keywords: foodsecurity;globalfoodtrade;complexnetworkanalysis;evolution
1.Introduction Foodsecuritywillbeaworldwidechallengeinthecomingdecades[1 2].Theglobal foodsupplyhasbeenunderthepressureofincreaseddemand,duetoagrowingpopulation,dietarychanges,andincreasingbiofuelneeds[ 4].Inlessdevelopedregions,there arestillmanypeoplestrugglingwithstarvationwhileinregionswithbettereconomic development,peoplepursuehigher-qualityfoodconsumption[ 6].Althoughfoodproductionhasachievedremarkableresults,foodsupplyhassomeuncertaintybecauseofthe growingcompetitionforlandandwaterresources,aswellastheimpactofglobalclimate change[ 7 8 .TheCOVID-19pandemichasexposedthefragilityofglobalfoodsupply andraisedthespecterofaglobalfoodcrisis[9 10]. Withthedeepeningdevelopmentofglobalization,theimportanceofglobalfoodtrade tofoodsecurityhasbeenwidelyrecognized[11].Moreandmorecountrieshavechanged frombeingself-sufficienttoparticipatingintheglobalfoodtrade[12 13].Geographical barriershaveceasedtobeobstaclesduetothedevelopmentoftransportationandfreshkeepingtechnologiesinpastyears.Astheresourceendowmentandthelevelsoffood productionandconsumptionaredifferentamongcountries,globaltradehasbecomea greatwaytoadjustthedisconnectbetweensupplyanddemandandcontributetothe sustainableutilizationofresources[14 15].However,globalfoodtradecanalsoexpose countriestoexternalsupplyrisksduetotheincreasedinterdependenceoffoodsecurity amongcountries[16].Tradeentitiesandtheirrelationshipshaveformedaglobalfoodtrade system;thus,itishelpfultoclarifythestatusandinterdependenceofdifferentcountriesin Foods 2021 10,2657. https://doi.org/10.3390/foods10112657 https://www.mdpi.com/journal/foods
Jieyong Wang Researcher