Stanton Williams
SEVEN
1
“From the outset, it was essential that the design and composition of the building complemented both the old and new of London’s iconic South Bank. Stanton Williams has delivered a design that successfully balances these elements and fulfils that vision with exceptional quality and sensitivity.” Miles Wood, Sales Director, Qatari Diar
2
1
2
A New Address on the Southbank
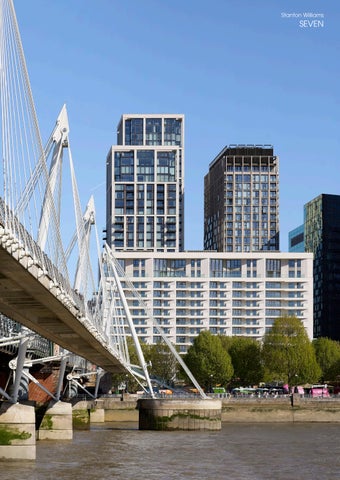
Rising 15 storeys on one of London’s most prominent heritage sites, SEVEN at Southbank Place brings 92 high-quality apartments to the South Bank, set between the iconic Shell Centre tower and the Hungerford Bridge viaduct. The 24,560sqm development combines concierge, retail and restaurant space at ground level and forms part of Braeburn Estates’ wider transformation of the Shell Centre site, a joint venture between Qatari Diar and CWG. Flanked by the Shell Centre and the Royal Festival Hall, the site occupies one of London’s most sensitive planning contexts. The design responds with confidence while remaining carefully attuned to its landmark setting. At street level, the building opens up to reconnect the public realm, with a permeable plinth that frames views through the site and re-establishes a pedestrian route alongside the viaduct. Above, residents’ privacy is carefully protected. Every apartment is planned around daylight, aspect and views, with dual-aspect layouts, efficient planning and a quieter, more exclusive arrival sequence. Robust materials, generous daylight and carefully considered detailing ensure the building is designed to endure, delivering homes that are as resilient and long-lasting as they are refined.
3
“It is a wonderful privilege to add a building of such significance to such a key part of London.” Paul Williams, Principal Director and Co-Founder, Stanton Williams
Axonometric diagrams 4
5
RIVER THAMES
HUNGERFORD BRIDGE
JUBILEE GARDENS
ROY FESTI HA
COUNTY HALL
SHELL TOWER
SEVEN
IMAX
WATERLOO STATION
Squire & Partners Southbank Place Masterplan combining commercial (blue) and residential (yellow) uses 6
YAL IVAL ALL
The Masterplan
SEVEN is one of nine buildings within the wider Southbank Place redevelopment of the former Shell Centre site. The 5.25-acre (2.12 ha) masterplan, designed by Squire & Partners, replaces a private corporate campus with a mixed-use neighbourhood of homes, workplaces, shops, restaurants and public spaces. At its heart is the ambition to reconnect this pivotal part of the South Bank by opening new pedestrian routes through the site, linking Waterloo Station, Jubilee Gardens and the River Thames.
SOUTHBANK CENTRE
ROYAL NATIONAL THEATRE
Shell Centre before 7
“SEVEN’s architecture intentionally doesn’t shout. We wanted to design a building that harmonises with the Shell Centre, maintaining the same sculptural solid appearance, and, at the same time, creating a strong river facing presence to Southbank Place.” Paul Williams, Principal Director and Co-Founder, Stanton Williams
8
9
A Carved Form
Conceptually, the building is conceived as a monolithic block of natural stone rising from the surrounding hard landscaping, which appears to be metaphorically carved away. To introduce richness and delight, the river-facing western elevation is carefully articulated into a sculptural, faceted form, its angled surfaces catching the light and casting shadows that animate the façade throughout the day. Large, inset balconies reinforce the sense of solidity while their chamfered reveals open up views towards the Thames. The composition draws on the scale and rhythm of the Shell Centre tower, while the strong horizontal emphasis of the balconies responds to the neighbouring Royal Festival Hall. Achieving this level of refinement required the façade to be developed and tested at multiple scales, culminating in a fullsize 1:1 mock-up. This allowed the team to refine every aspect of the detailing, balancing construction efficiency with the precision and quality needed to realise the intended architectural expression.
Façade concept sketch
Full-size visual mock-up of stone balcony cassette 10
11
12
Rooted in Place
In accordance with the site masterplan, the building has a clear base, middle and top. At ground level, a double-height plinth establishes the relationship between the building and its surroundings: clad in Portuguese limestone on the west, with bronze coloured metal panels and glazing to the east overlooking Casson Square, a new adjacent public space. Its height is informed by the double-storey base of the Shell Centre tower and the proportions of the neighbouring railway viaduct arches.
Elevation concept diagram - base, middle, top 13
This careful response to context extends beyond the building itself. SEVEN is designed to engage sympathetically with its important cultural setting and contribute positively to the surrounding public realm. To the north, the footprint is cut back at ground floor level to enable a localised pedestrian route alongside the Hungerford Bridge viaduct, strengthening connections through the wider Southbank Place masterplan.
14
15
16
Elevations that face away from the river engage with the language of other buildings on the Southbank Place site and feature a number of suspended balconies. In contrast with the dynamic western frontage, the east elevation is flush in its profile, while the north and south have a more solid elevation with punched openings and deep reveals. Ribbon windows on the north maximise views over the city. The natural texture of the limestone, coupled with the coarsely ribbed precast panels and the patina of the metalwork introduce further layers of detail and interest.
17
Interiors and Amenities
A 5m high glazed entrance lobby on Belvedere Road generates a sense of civic presence and allows views though the building from Casson Square to the river frontage. The sculptural timber light installation draws inspiration from the carved façade, creating a contemporary, delicate interplay of light and shade both during the day and at night.
18
19
20
Primarily configured in an east west direction over 11 storeys and orientated to maximise views across the river to Westminster, the 92 apartments, including four penthouses, are designed to be light, spacious and dual aspect. Main living spaces are located on the west façade and open out onto generous private balconies that take advantage of afternoon and evening sun. Bedrooms are predominantly located on the east façade taking advantage of morning light. Within the apartments, the palette emphasizes natural materials, including oak, stone, marble and timber veneers, creating a refined and understated luxury feel. A large cinema room is provided at ground floor for residents use as well as direct access to a health suite and 25m pool within the basement.
Typical three-bed apartment 21
Consisting of 4 large duplex apartments with unparalleled high-level views across Westminster and the City, the penthouse level is organised as a double storey element to provide a ‘top’ to the building form, accentuated with full height glazing. The accommodation at this level is all dual aspect and ranges in size from 376sqm for a 4 bed to 610sqm for a 5 bed and all incorporate a mix of double and single height space connected by a private staircase and accessing generous terraces facing both east and west.
22
23
Key 1. Residents Entrance Lobby 2. Residents Post Room 3. Retail Level 00 4. Health Club Entrance 1:500 @ A4 5. Residents Screening Room 6. Residents Lift Lobby Typical floor diagram with three cores (orange), dual aspect apartment layouts (blue) 7. andTorsion key views (arrows) Fountain SEVEN, Southbank Place Stanton Williams
Belvedere Road
Retail 0
10
20
30
Retail Lobby
Casson Square
Ground level diagram with views through entrance lobby (blue), three cores (orange) and retail units (yellow) activating public realm 24
Connecting Homes, Views and Public Life
Residential Design Strategy A flexible apartment mix provides a range of one-, two- and three-bedroom homes, guided by four key principles: maximising river-facing apartments, increasing the number of dual-aspect homes, allowing flexibility in internal layouts, and making the most of natural light and views. A typical floor comprises three three-bedroom apartments (185–200 sqm), four two-bedroom apartments (102–158 sqm) and one one-bedroom apartment. The three-core strategy was developed in response to daylight and sunlight studies, reducing the number of single-aspect east-facing apartments while shortening circulation routes and limiting the number of homes served by each core. The majority of dual-aspect apartments are rotated 16 degrees south-west to maximise views towards Westminster.
A Permeable and Animated Ground Floor From the outset, creating an active and permeable base was central to the design. The entrance lobby is conceived as an open, double-height gallery space, fully glazed at either end to create a visual connection between the newly formed Casson Square and the River Thames. Its scale and generosity echo the cantilevered entrance undercroft along Belvedere Road. Two generous retail units on either side of the entrance further animate the ground floor, bringing activity and vibrancy to both the development and the wider public realm.
25
Designed for Longevity
Sustainability is embedded throughout the design, with a fabric-first approach prioritising long-term performance, energy efficiency and occupant comfort. High levels of insulation, airtightness and triple glazing reduce operational energy demand, while each apartment incorporates a Whole House Ventilation system with heat recovery to provide excellent indoor air quality. Green roofs, water attenuation tanks and integrated bird boxes further enhance the building’s environmental performance. The residential accommodation was designed to achieve Code for Sustainable Homes Level 4, with the retail and non-residential spaces targeting a BREEAM Very Good rating. Durability and adaptability have also shaped key design decisions. The building’s Portuguese Moleanos limestone façade was selected for its longevity, low maintenance requirements and ability to age gracefully, while its independent support system allows the stone to be dismantled, reused or recycled in the future. Flexible retail spaces and adaptable residential layouts support changing uses over time, ensuring the building remains resilient and valuable throughout its lifecycle.
26
27
Project Data
Client Braeburn Estates Limited Partnership a Joint venture between Qatari Diar and CWG Location London, UK Total Area 24,560sqm
Concept Architect Stanton Williams Delivery Architect White Ink Monitoring Architect Axis Main Contractor McAleer & Rushe Interior Design United Design, Albion Nord Lighting Design SMLA, Aecom Landscape Design Townshend LA Structural Engineer WSP Design MEP Engineer Aecom Delivery MEP Engineer Caldwells Façade Consultant Thornton Tomasetti Cladding Consultant FMDC Photography Hufton+Crow Nick Rochowski
28
Stanton Williams Team Akira Kindo Alan Stanton Alexandra Billion Andrea Pieretti Andrew Morris Anthony Cowan Artemis Antonopoulou Ben Williams Benjamin Hale Chris Smith Erik Ramelow Francesca Bergamini Gavin Henderson Harry Bucknall Heather Carmichael Helen Summers Imran Jahn Jade Huang Jade Tyson Jaesung Kim Janine Dela Cruz Joanna Zwierzchowska Kaori Ohsugi Karen White Kristof Keerman Larissa Johnston Leah Brown Lindsay Segall Luca D’Amico Michele Tarroni Migle Zabielaite Miriam Dobler Myles Turner Nathan Berger Delaporte Niall McHale Nick Sinden Patrick Richard Paul Williams Peter Murray Rawden Pettitt Richard Wardle Rossana Barreto-Smith Saamia Makharia Samuel Collins Shunta Ishida Stephen Hadley Stephen Setford Stephen Ward Takamasa Kikuchi Tom Fotheringham Tom Shell William Saville
4. Jubilee Gardens 5. Belvedere Gardens 6. One Southbank Place 7. Two Southbank Place 8. One Casson Square 9. Four Casson Square 10. Thirty Casson Square
1:3000 @ A4
Location Plan
14. London Eye 15. Hungerford Location Plan Bridge 16. County Hall 1:3000 @ A4 17. IMAX 18. Waterloo Station 19. Elizabeth House 20. Whitehouse Apartments
15
River Thames
14 14
4 16 11
2
5
12
13
1 3
6
16
5 10
7
20 9
6
8
19
1 17
18
1
1. 2. 3. 4. 5. 6. 0 7. 8. 9. 10.
SEVEN Southbank Place Shell Tower Casson Square Jubilee Gardens Belvedere Gardens One Southbank Place 50 100 Two Southbank Place One Casson Square Four Casson Square Thirty Casson Square
150
11. 12. 13. 14. 15. 16. 17. 18. 19. 20.
Royal Festival Hall Queen Elizabeth Hall Hayward Gallery London Eye Hungerford Bridge County Hall IMAX Waterloo Station Elizabeth House Whitehouse Apartments
SEVEN, Southbank Place Stanton Williams Level 00 1:500 @ A4 0
50
100
150
29
4. Health Club Entrance 5. Residents Screening Room 6. Residents Lift Lobby 7. Torsion Fountain
1:500 @ A4
Level 00 Plan
Belvedere Road
3
3
2 1 6
6
5
6
4
7
Casson Square
1. 2. 0 3. 4. 5. 6. 7.
30
Residents Entrance Lobby Residents Post Room Retail 10 20 Health Club Entrance Residents Screening Room Residents Lift Lobby Torsion Fountain
30
0
10
20
30
1:500 @ A4
Mezzanine Plan
3 2
2
3 1
1
0
10
20
1. 2. 3.
Residents Lift Lobby Retail Void
1
3
30
0
10
20
30
31
4. Three Bed Apartment
1:500 @ A4
Typical Floor Plan
4
4
3
4
3
1
1
3
1
3
0
10
1. 2. 3. 4.
32
Residents Lift Lobby One Bed Apartment Two Bed Apartment Three Bed Apartment
2
20
30
0
10
20
30
Penthouse Plans Key 1. Residents Lift Lobby 2. Four Bed Duplex Penthouse 3. Five Bed Duplex Penthouse 4. Void
SEVEN, Southbank Place Stanton Williams Penthouse Levels 12/13 1:500 @ A4
3
4
2
4
3
4
1
1
2
4
1
Level 13
3
2
3
2
1
1
1
Level 12
1. 2. 3. 4.
Residents Lift Lobby Four Bed Duplex Penthouse Five Bed Duplex Penthouse Void
0
10
20
30
33
0
10
20
30
Key 1. Retail 2. Apartment 3. Penthouse 4. Green Roof
SEVEN, Southbank Place Section Stanton Williams Short Section 1:500 @ A4
5. Torsion Fountain 6. Thirty Casson Square 6. Shell Tower
6
7
4
3 2 2 2 2 2 2 2 2 2 2 5
2
1 1. 2. 3. 4.
034
Casson Square
Retail Apartment Penthouse Green Roof
10
5. 6. 7.
20
Torsion Fountain Thirty Casson Square Shell Tower
30
Belvedere Road 0
10
20
30
35
Stanton Williams
Stanton Williams is a London based architectural practice that has gained international recognition for its thoughtful and innovative approach to sensitive sites and complex, ambitious projects. The practice has developed its portfolio from an initial focus on museums and galleries to encompass a wide range of projects at different scales. All of which share an overarching aim to place people at the forefront of the agenda and to create sustainable, resilient spaces that respond to their cultural, social and physical context. Having recently completed a new urban block within British Land’s Norton Folgate masterplan and a major education building for University College London, Stanton Williams are currently working on a range of education and life sciences facilities across the Oxford-Cambridge Arc; a new library for the city of Clermont-Ferrand in France; and the ongoing transformation of the historic Smithfield Market into an exciting new home for the London Museum.
36
37
Stanton Williams 36 Graham Street London N1 8GJ United Kingdom +44 (0)20 7880 6400 reception@stantonwilliams.com www.stantonwilliams.com
39
40